11595 122nd Street S, Hastings, MN 55033 (MLS# 7029045)
$1,699,000
Hastings, MN 55033
MLS# 7029045
5 beds | 5 baths | 6226 sqft
1 / 92
Property Description
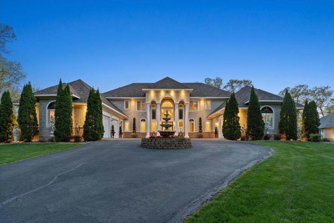
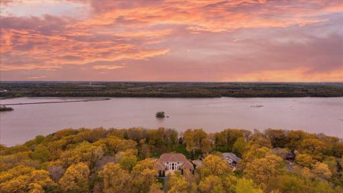
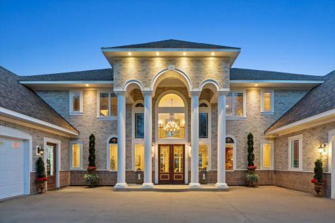
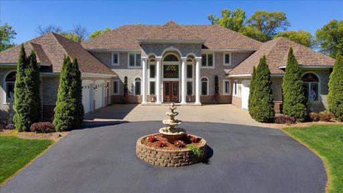
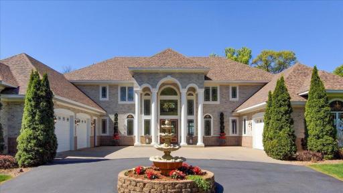
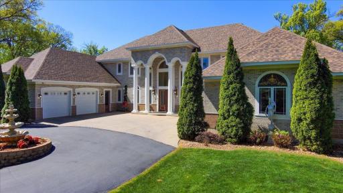
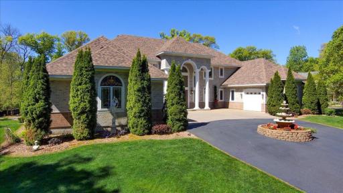
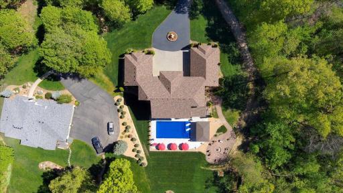
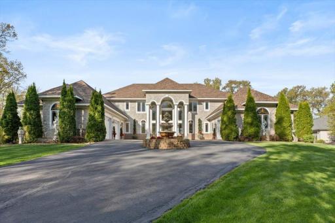
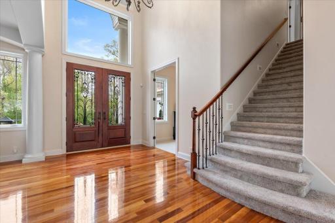
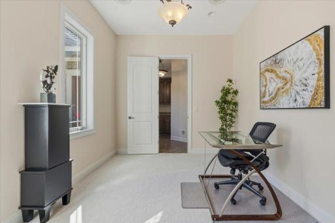
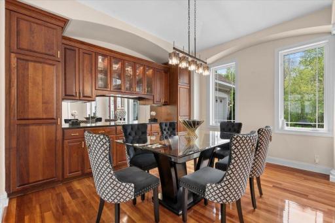
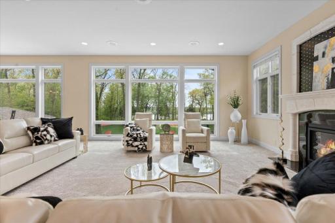
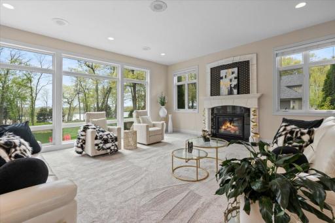
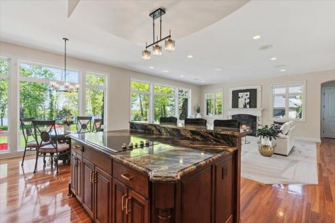
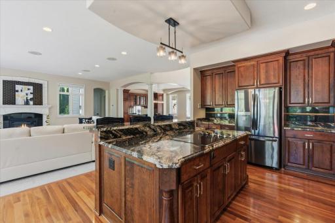
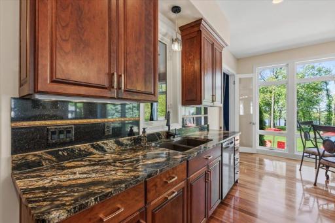
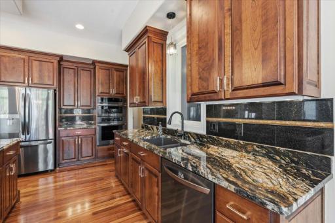
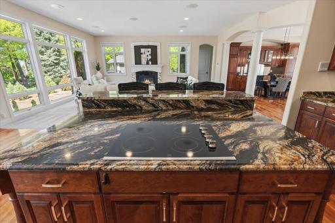
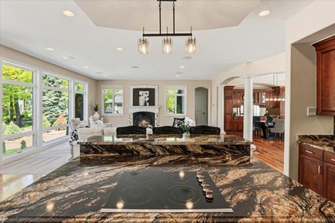
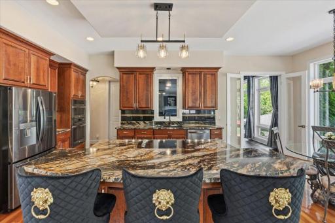
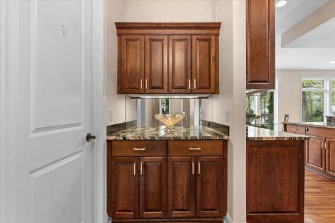
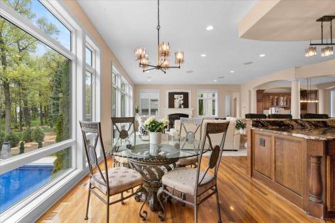
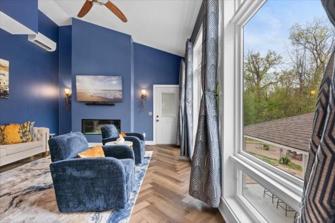
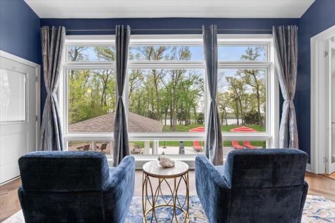
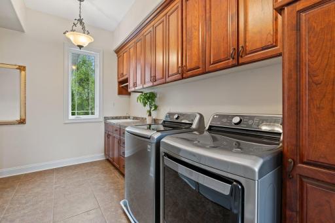
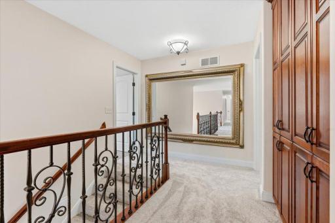
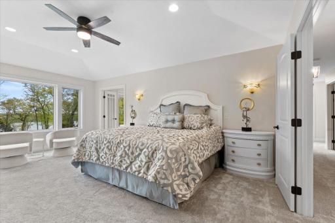
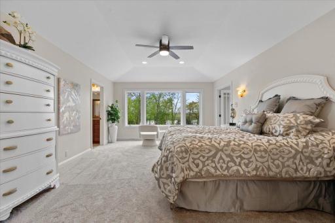
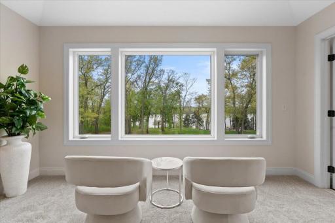
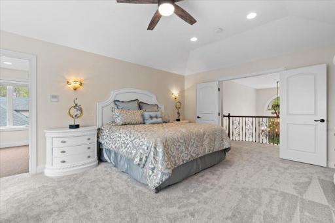
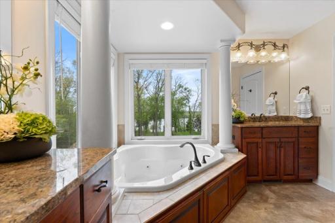
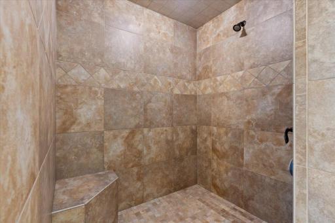
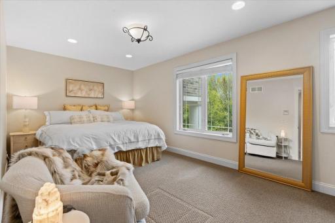
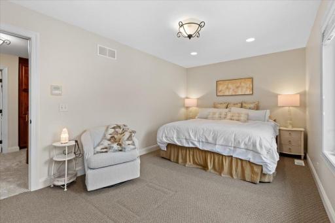
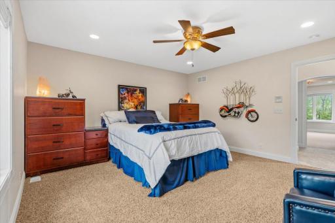
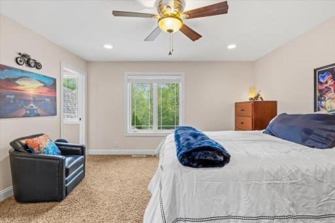
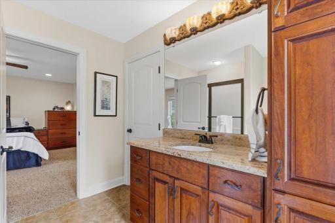
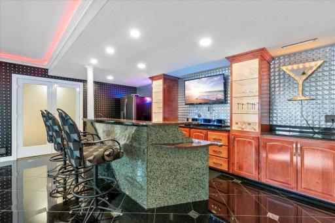
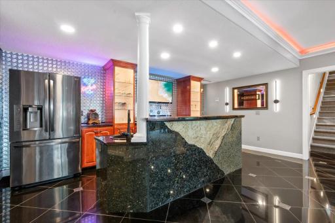
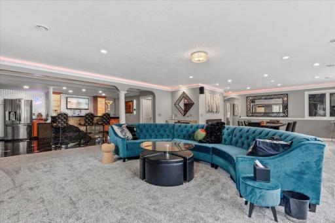
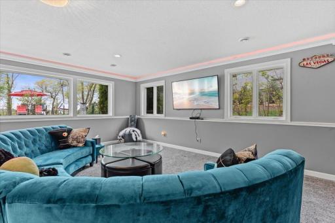
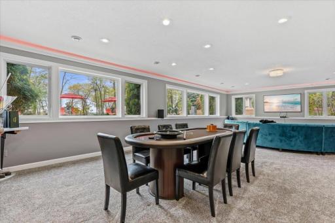
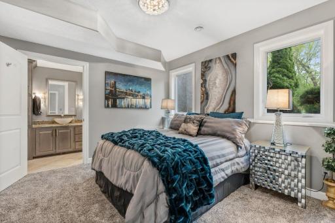
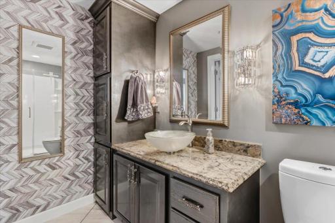
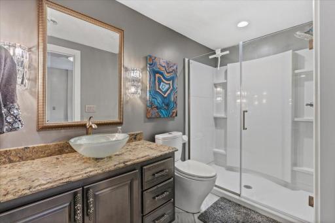
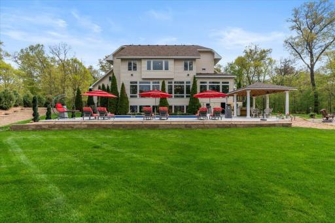
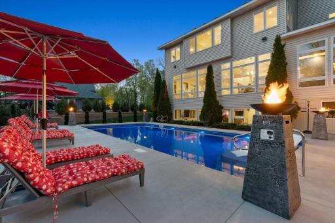
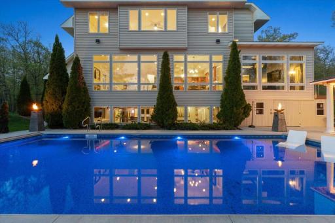
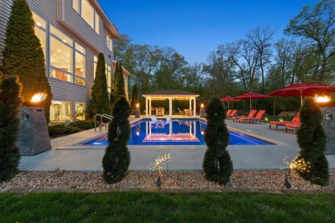
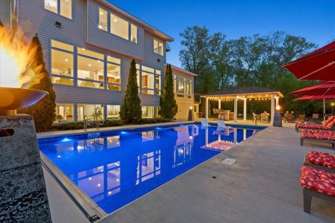
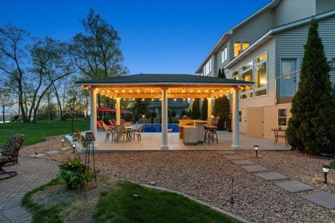
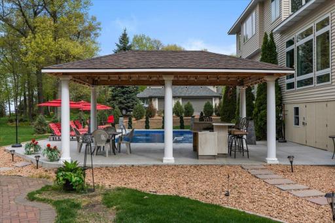
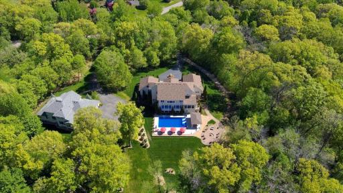
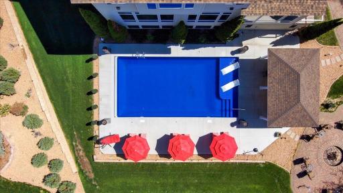
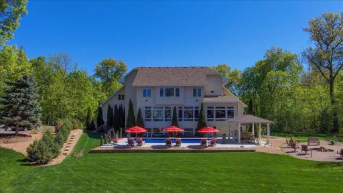
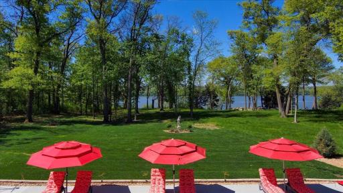
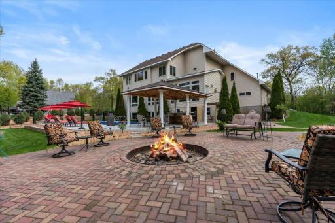
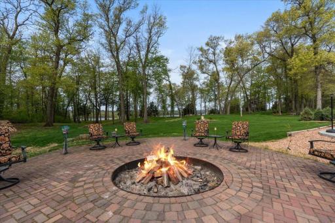
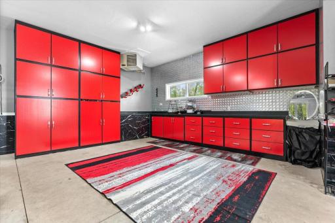
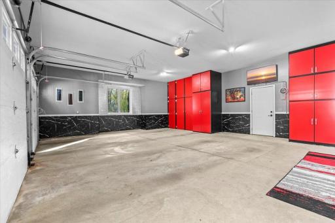
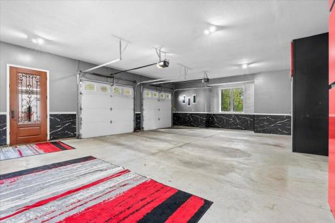
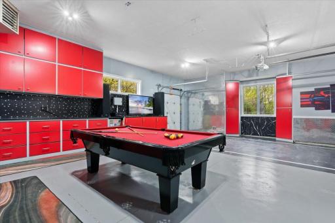
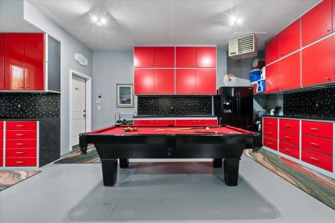
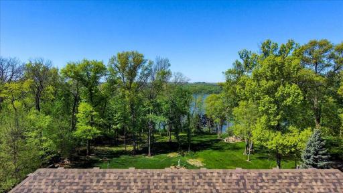
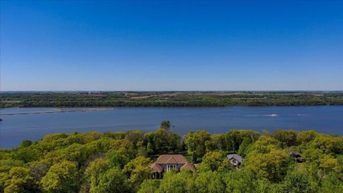
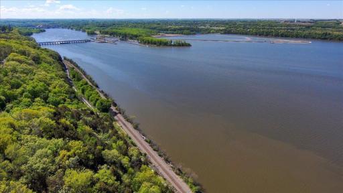
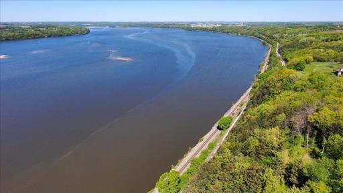
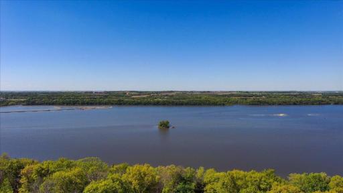
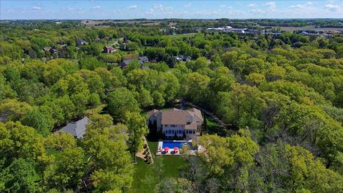
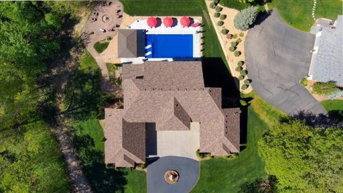
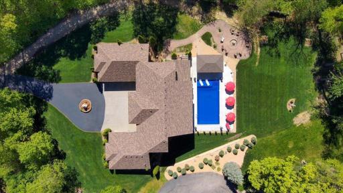
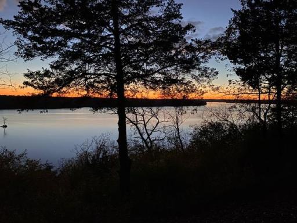
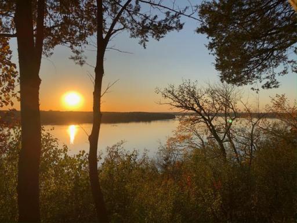
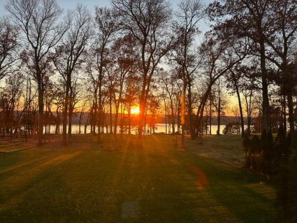
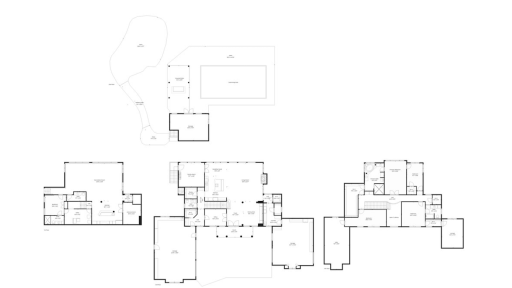
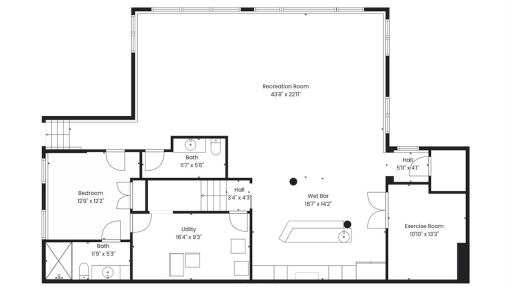
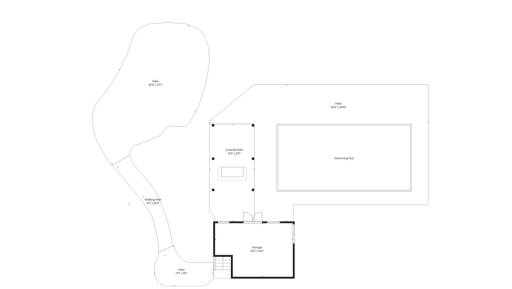
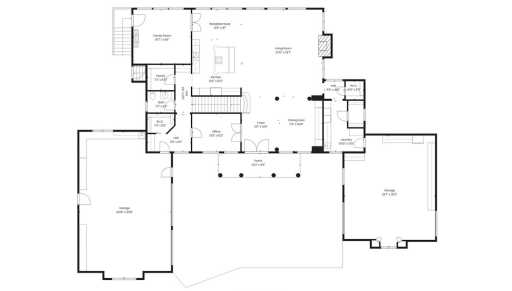
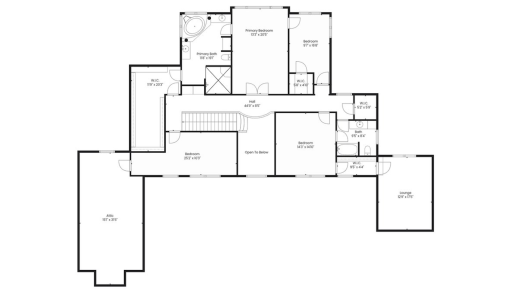
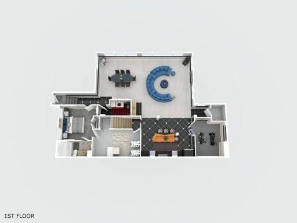
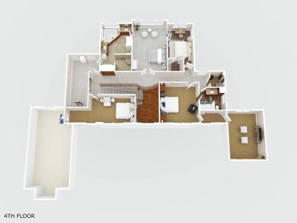
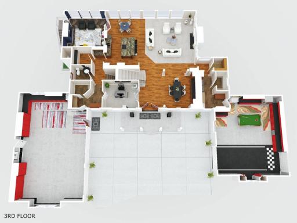
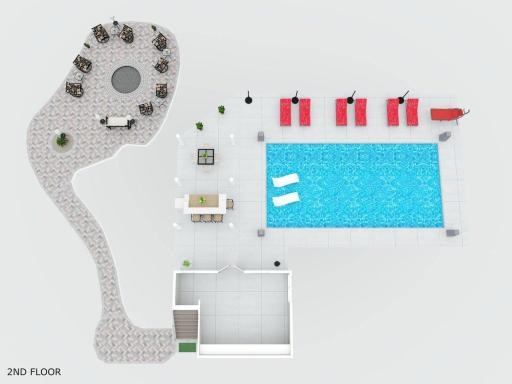
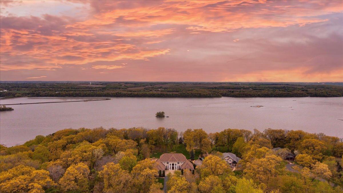
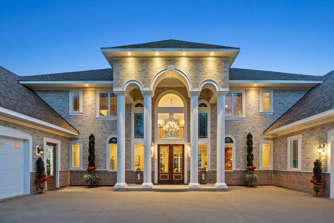
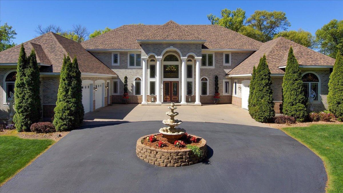
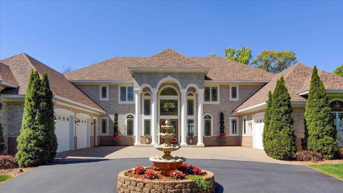
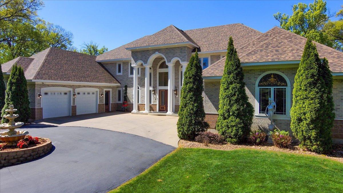
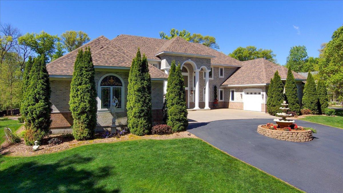
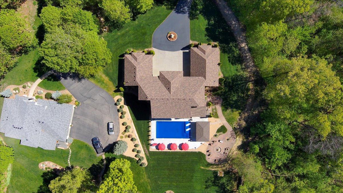
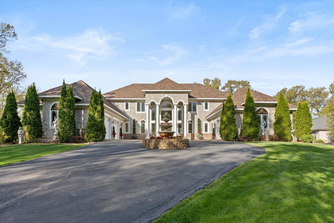
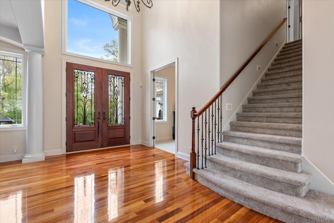
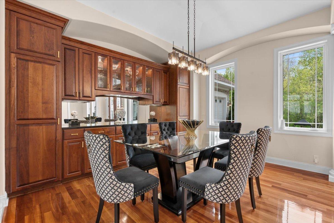
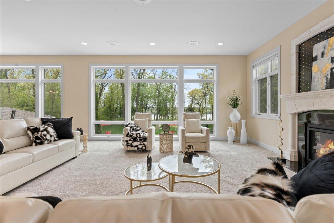
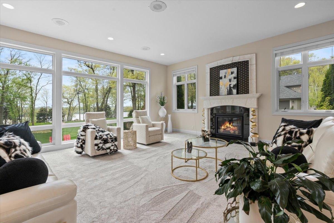
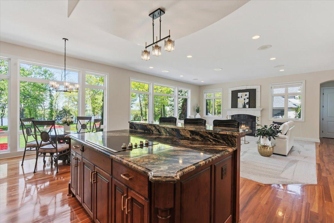
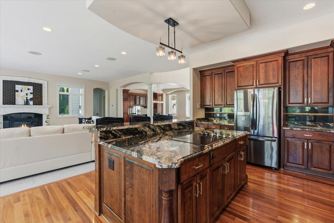
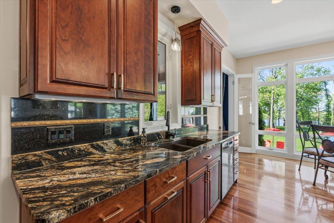
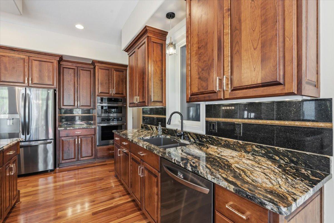
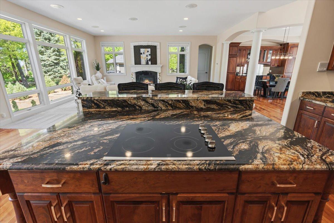
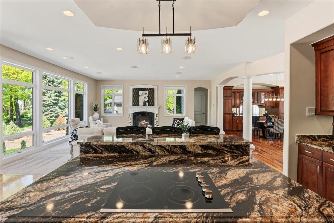
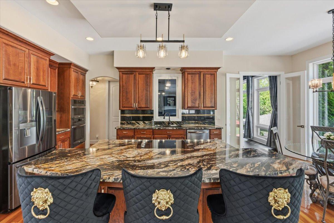
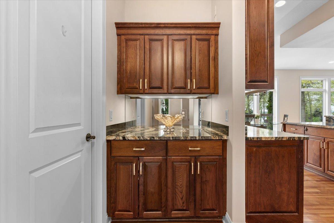
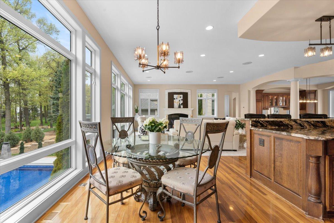
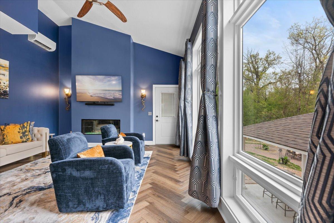
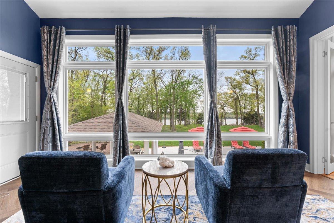
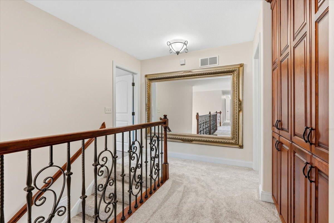
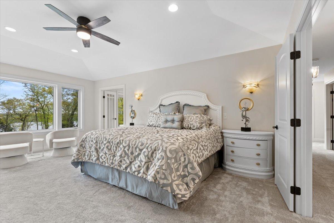
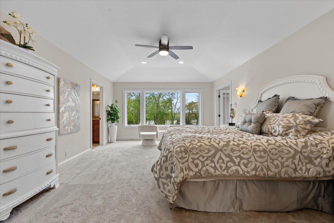
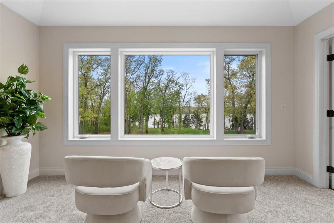
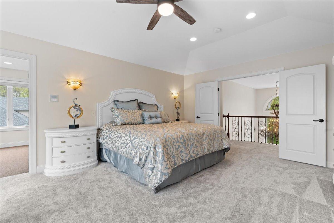
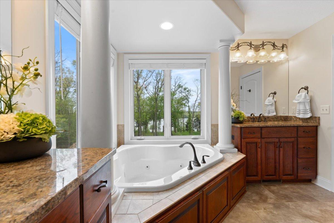
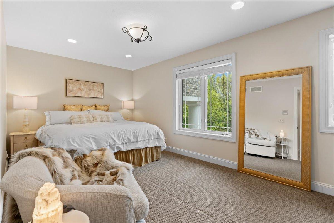
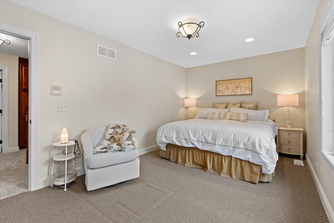
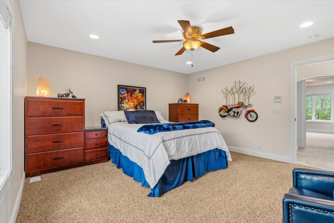
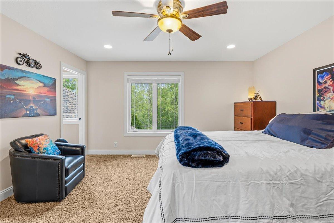
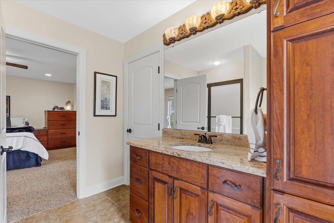
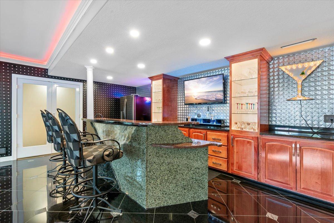
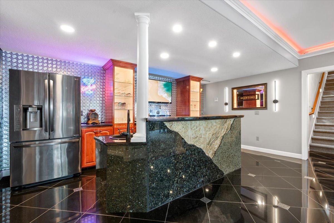
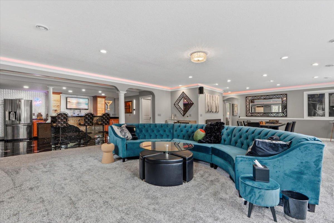
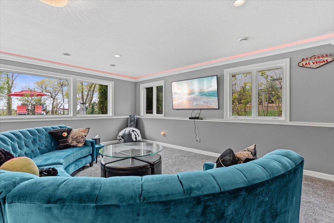
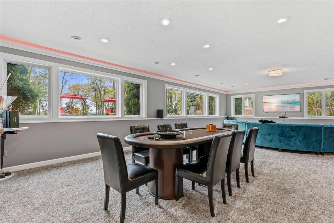
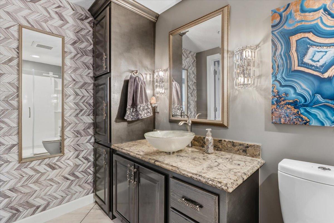
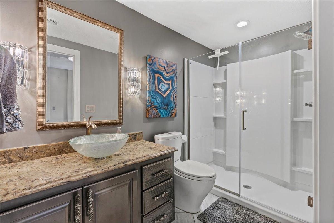
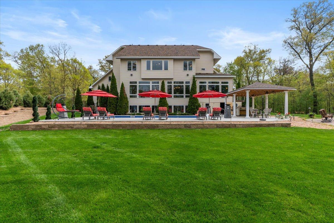
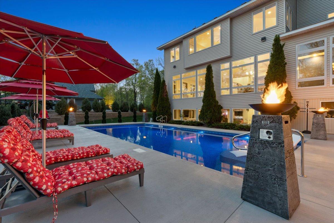
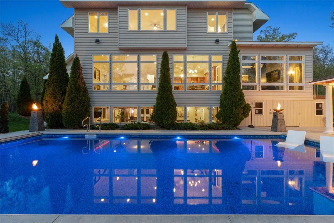
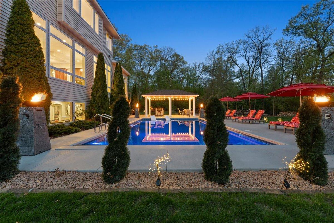
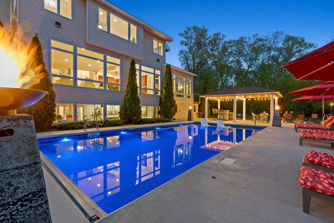
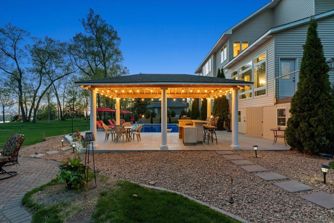
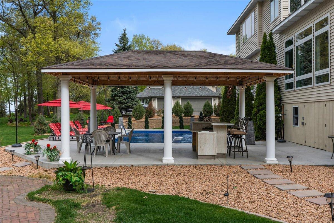
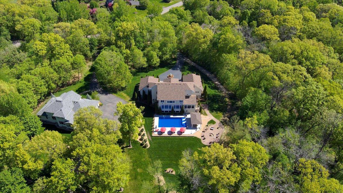
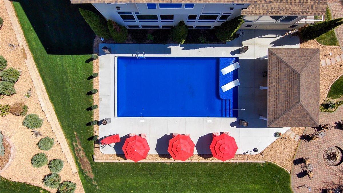
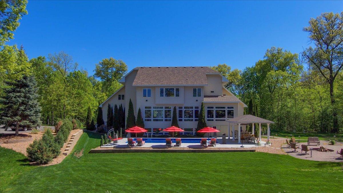
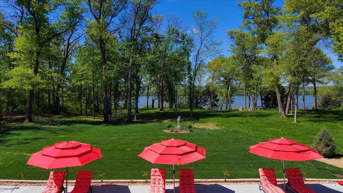
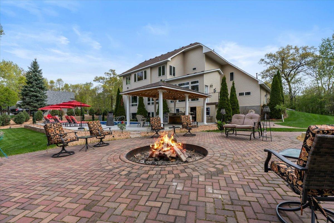
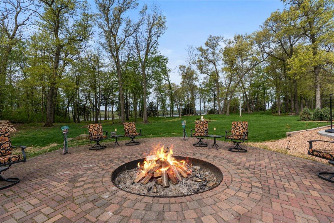
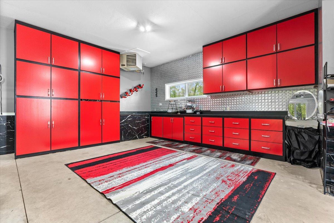
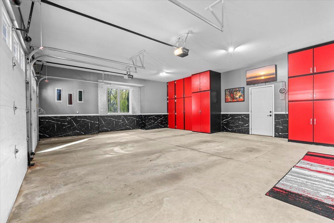
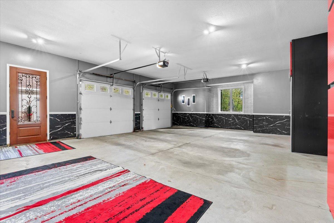
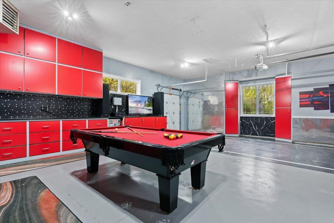
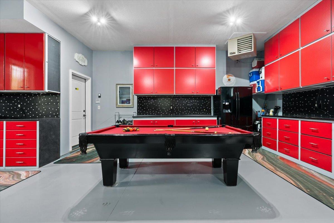
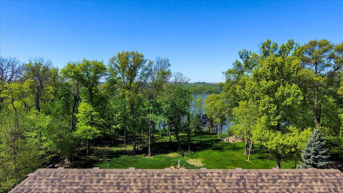
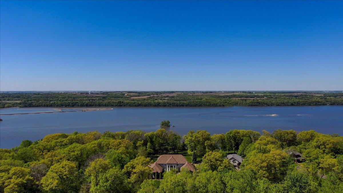
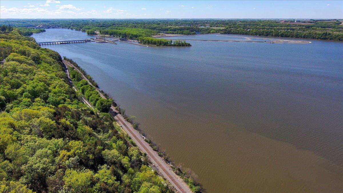
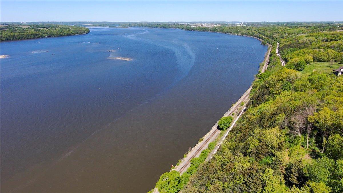
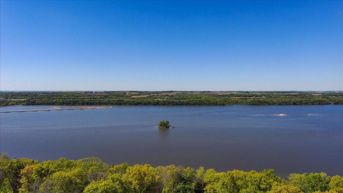
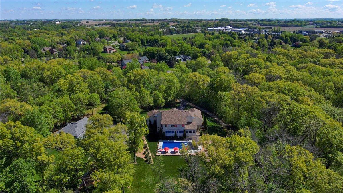
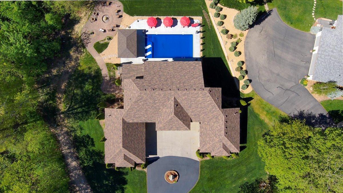
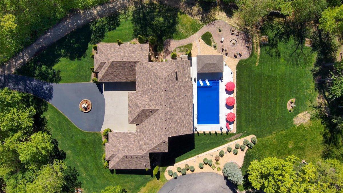
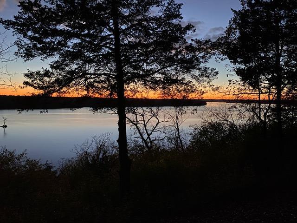
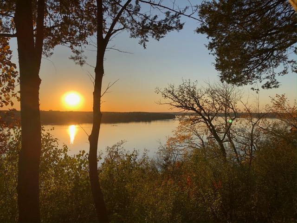
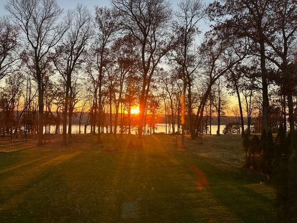
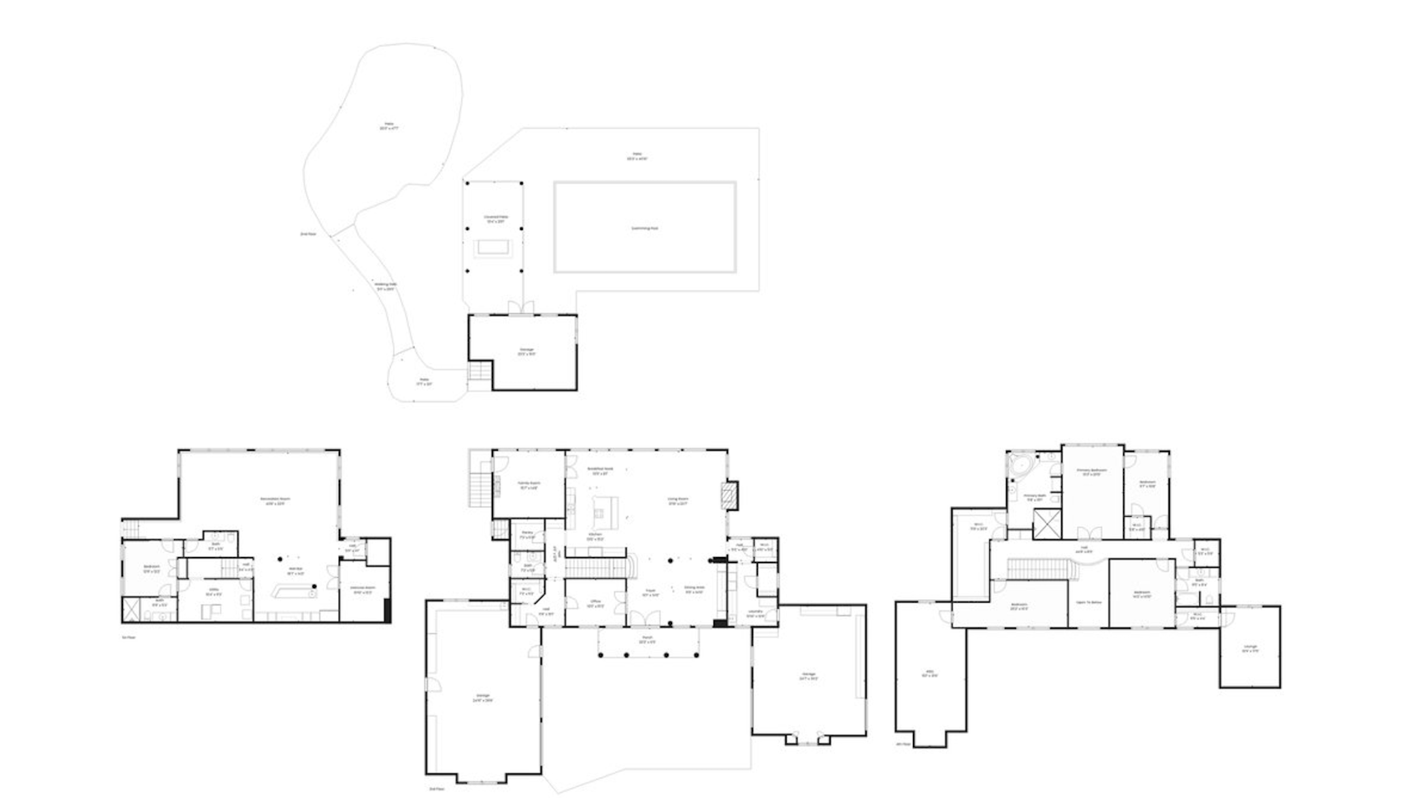
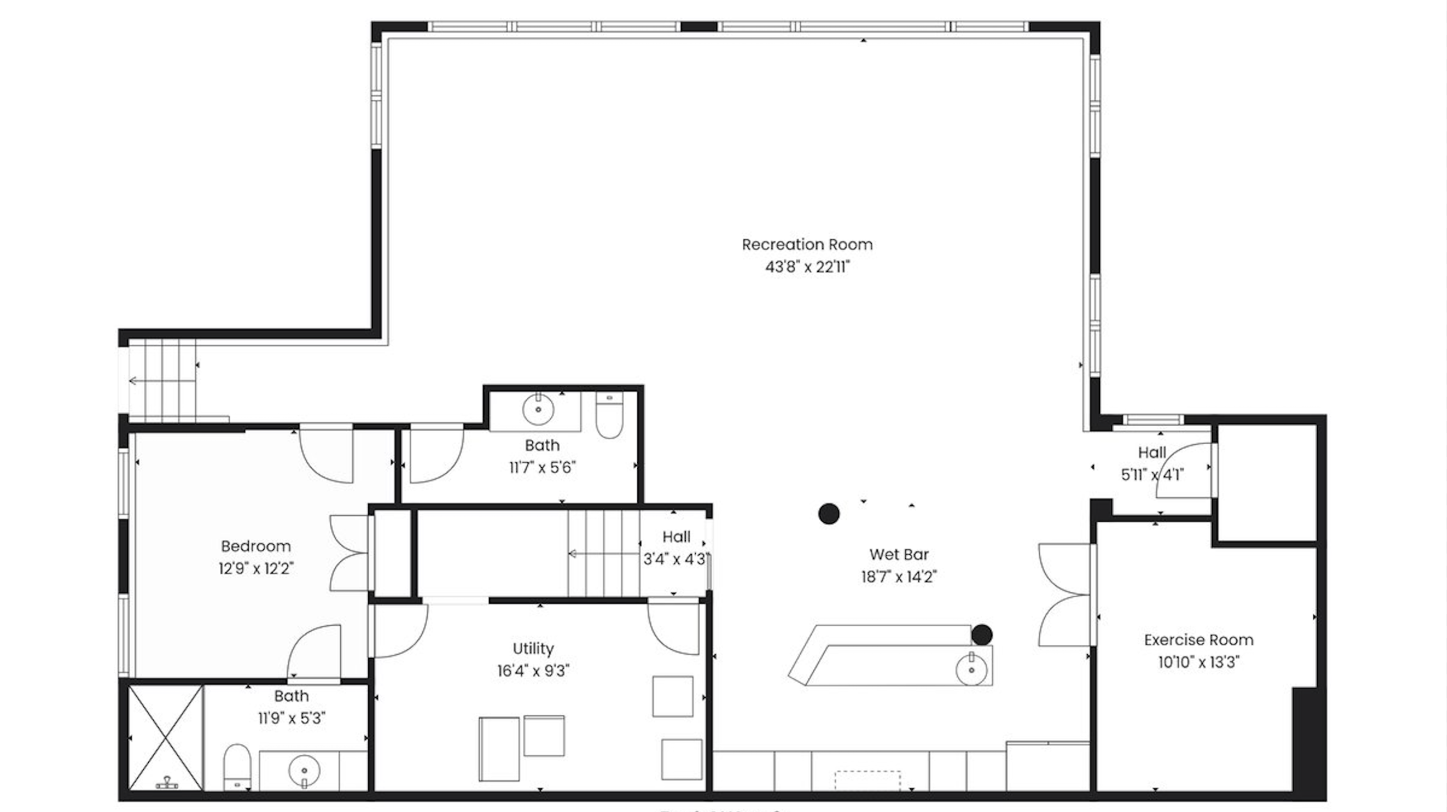
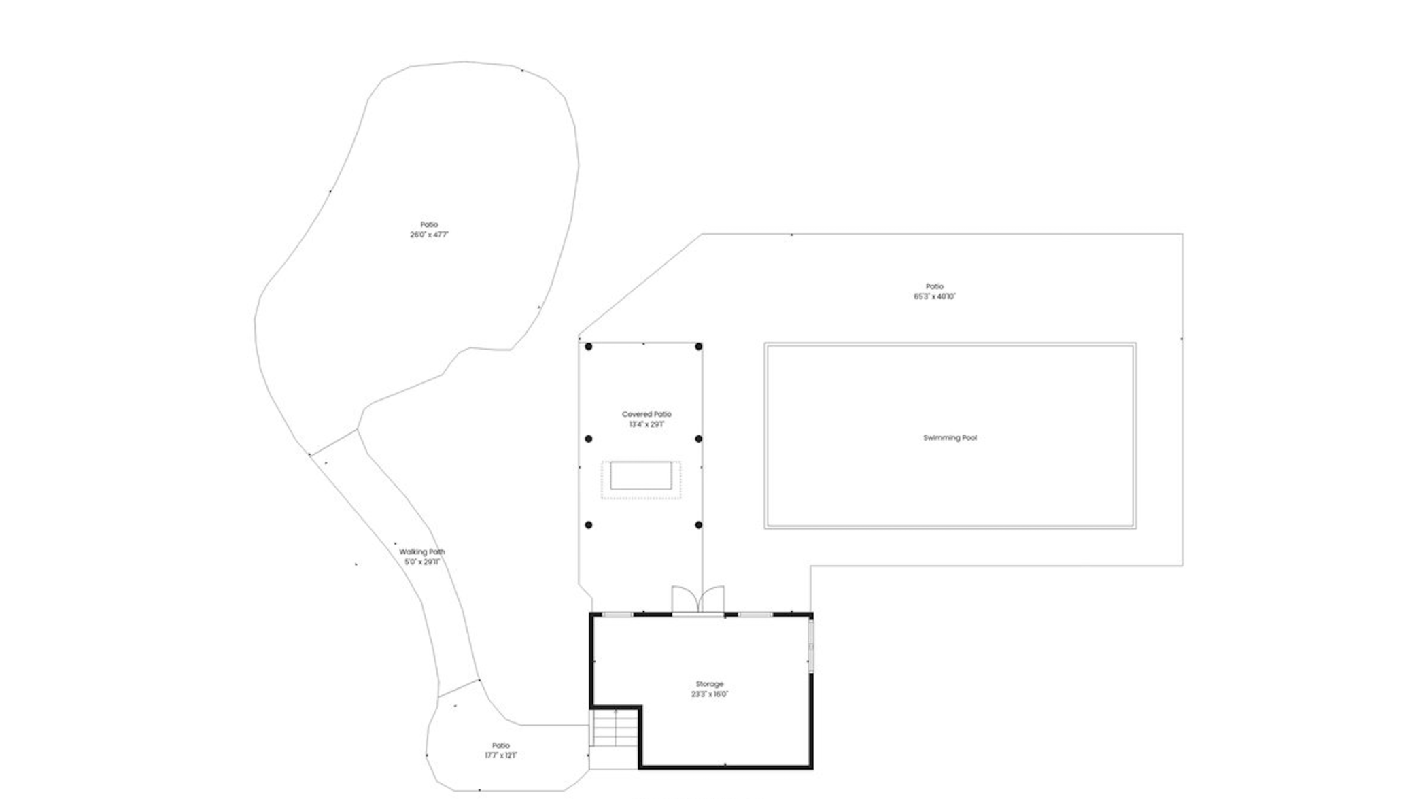
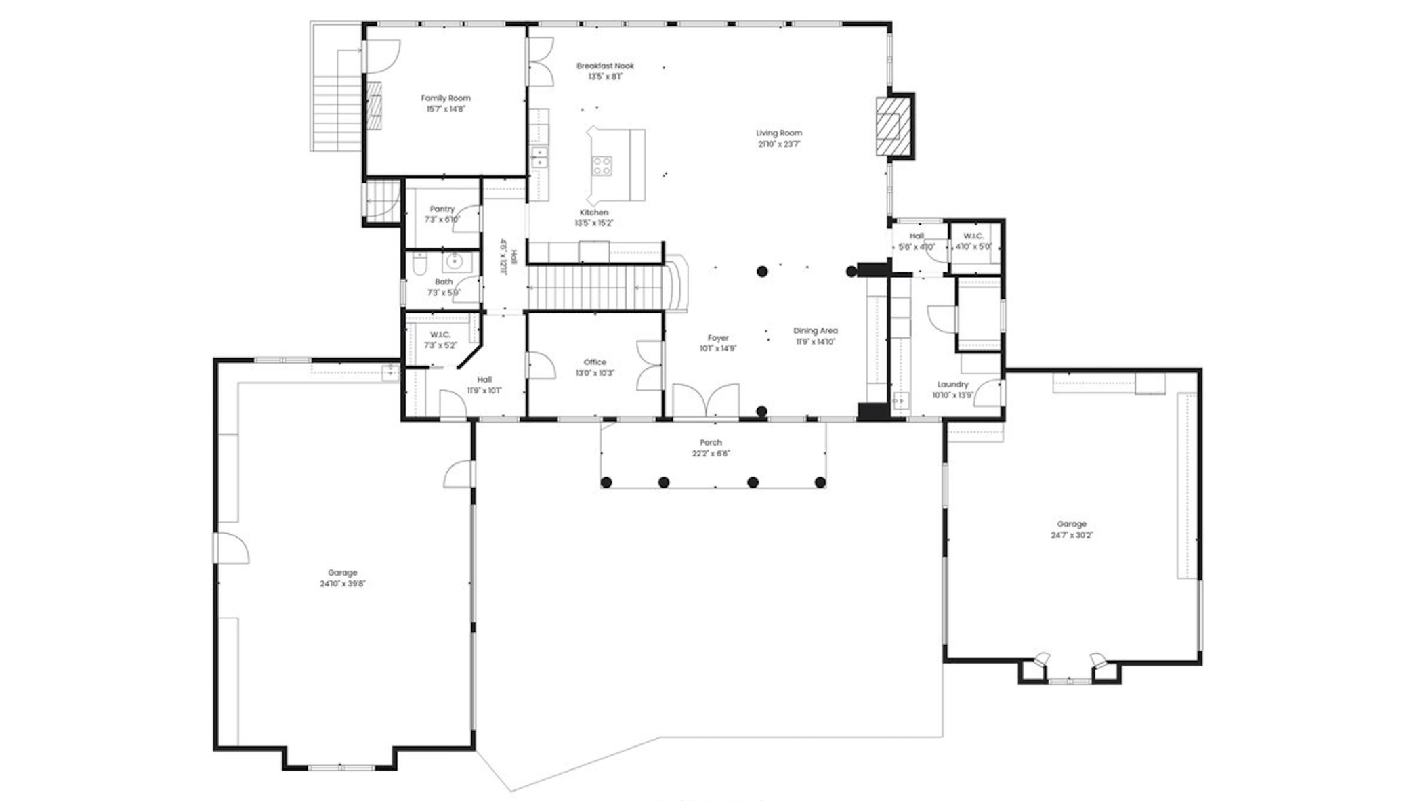
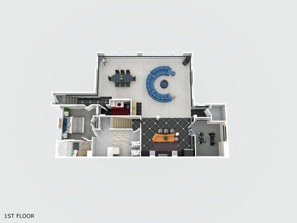
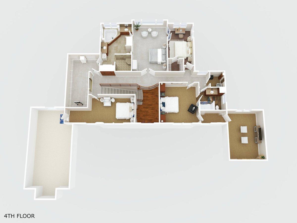
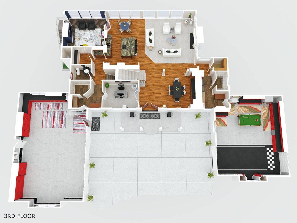
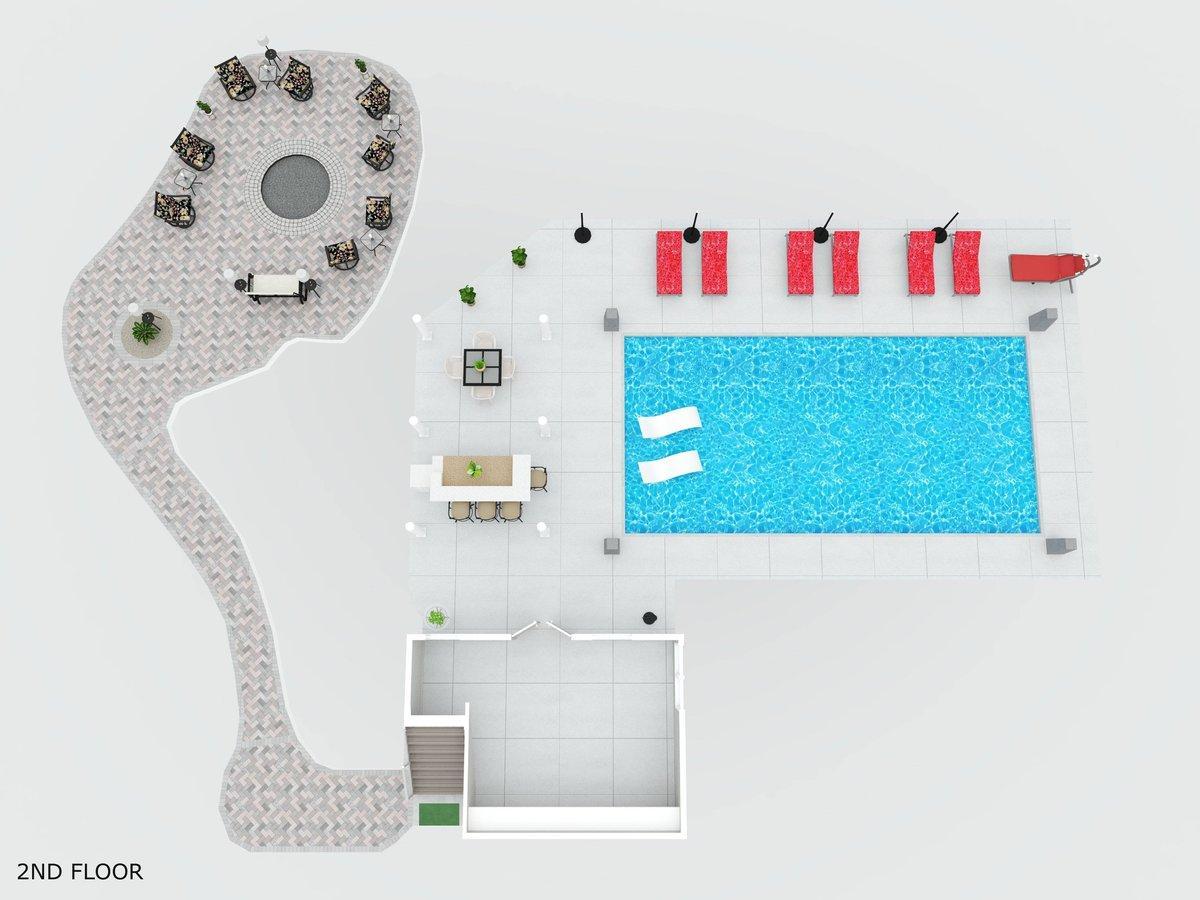
Hidden Gem in Executive Enclave. This luxury custom built home is perched high above the Mississippi River in the sought-after Eagle Watch neighborhood, offering something truly rareâbreathtaking panoramic views, spectacular southwest-facing sunsets, and spaces designed for every lifestyle. Set on 1.5 private acres abutting a 1,500 acre nature preserve, this five-bedroom, five-bathroom home blends modern luxury with warmth and functionality. From morning coffee overlooking the river to unforgettable evenings watching the sun melt into the horizon, every detail has been designed to elevate daily living. The homeâs southwest-facing orientation fills the living spaces with natural light and delivers stunning sunset views year-round. Enter inside through the welcoming front courtyard and experience expansive floor-to-ceiling windows that showcase sweeping water views stretching across the horizon. This breathtaking backdrop creates the feeling of your own private paradise. This home features expansive living areas, refined finishes, custom cherry cabinets throughout the home, and thoughtfully designed spaces. The walkout lower level is built for connection and celebration, featuring a spacious layout and a custom granite wet barâideal for movie nights, game days, and hosting unforgettable gatherings. Outside, your private resort awaits. A stunning 20x40 pool and a 20x13 gazebo with a wet bar and granite tile set the stage for summer memoriesâwhether itâs swimming all day, relaxing poolside at sunset, or evenings entertaining under the stars with sweeping southwest-facing views as your backdrop. For those who need space to create, build, or store, the two finished, heated garages are fully equipped with extensive cabinetry and hot and cold water utility tubsâperfect for hobbies, projects, or keeping life organized. Additional features include an irrigation system for lush lawns and landscaping, ADA compliant build with elevator shaft wired for power and phone in place, a turnaround driveway for convenience and curb appeal, and close proximity to six golf courses. Ideally located minutes to Hastings and Prescott and 25 minutes to the airport. This exceptional property offers luxury living with privacy, convenience, and unforgettable sunset vistas.
Details
Maps
Documents
Contract Information
Status: Active
Contingency: None
Current Price: 1699000
Original List Price: 1699000
ListPrice: 1699000
List Date: 2026-05-12
Owner is an Agent?: No
Auction?: No
General Property Information
Assoc Mgmt Co. Phone #: 651-785-7814
Association Fee Frequency: Monthly
Association Mgmt Co. Name: Homeowners Make-Up Board
Common Wall: No
Lot Measurement: Acres
Manufactured Home?: No
Multiple PIDs?: No
New Development: No
Number of Fireplaces: 2
Waterfront Present: No
Year Built: 2010
Yearly/Seasonal: Yearly
Zoning: Residential-Single Family
Bedrooms: 5
Baths Total: 5
Bath Full: 2
Bath Three Quarters: 1
Bath Half: 2
Main Floor Total SqFt: 1977
Above Grd Total SqFt: 4398
Below Grd Total SqFt: 1828
Total SqFt: 6226
Total Finished Sqft: 6073.00
FireplaceYN: Yes
Lake/Waterfront Name: Mississippi River
Style: (SF) Single Family
Foundation Size: 1745
Power Company: Xcel Energy
Association Fee: 130
Garage Stalls: 3
Lot Dimensions: 125x359x241x414
Acres: 1.5
Assessment Pending: No
Location Tax and Other Information
House Number: 11595
Street Name: 122nd
Street Suffix: Street
Street Direction Suffix: S
Postal City: Hastings
County: Washington
State: MN
Zip Code: 55033
Complex/Dev/Subdivision: Eagles Watch
Assessments
Tax With Assessments: 8540
Building Information
Finished SqFt Above Ground: 4398
Finished SqFt Below Ground: 1675
Elevation Highpoint to Waterfront Feet
Elevation Highpoint Waterfront Feet: 40+
Lease Details
Land Leased: Not Applicable
Miscellaneous Information
Homestead: Yes
Ownership
Fractional Ownership: No
Parking Characteristics
Garage Square Feet: 1705
Public Survey Info
Range#: 21
Section#: 1
Township#: 26
Property Features
Accessible: None
Air Conditioning: Central Air; Dual
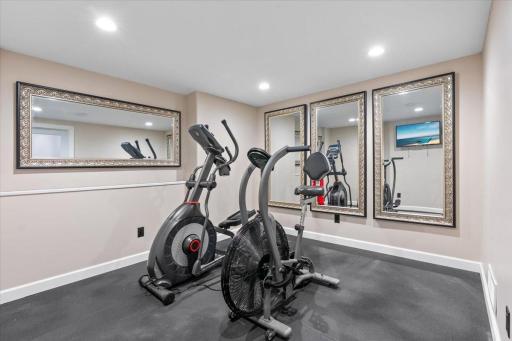
Amenities Unit: Cable; Ceiling Fan(s); Ethernet Wired; Exercise Room; French Doors; Hardwood Floors; In-Ground Sprinkler; Intercom System; Kitchen Center Island; Kitchen Window; Multiple Phone Lines; Paneled Doors; Panoramic View; Patio; Porch; Primary Bedroom Walk-In Closet; Security System; Sun Room; Tile Floors; Vaulted Ceiling(s)
Appliances: Air-To-Air Exchanger; Chandelier; Cooktop; Dishwasher; Disposal; Double Oven; Dryer; Iron Filter; Microwave; Range; Refrigerator; Washer
Association Fee Includes: Sanitation; Shared Amenities; Water; Other
Basement: Drainage System; Owner Access; Storage Space; Sump Pump
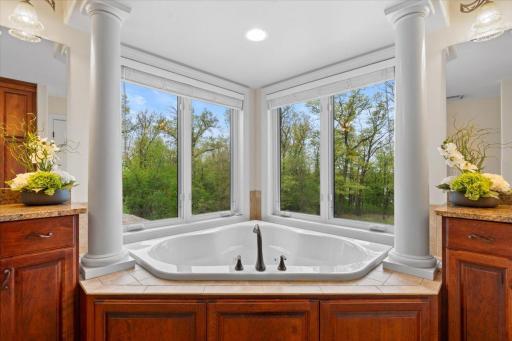
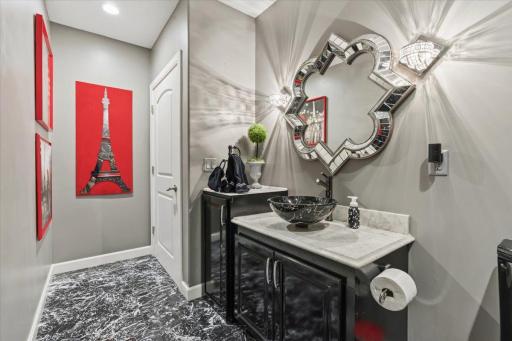
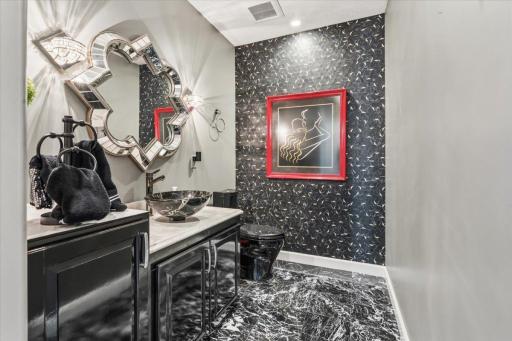
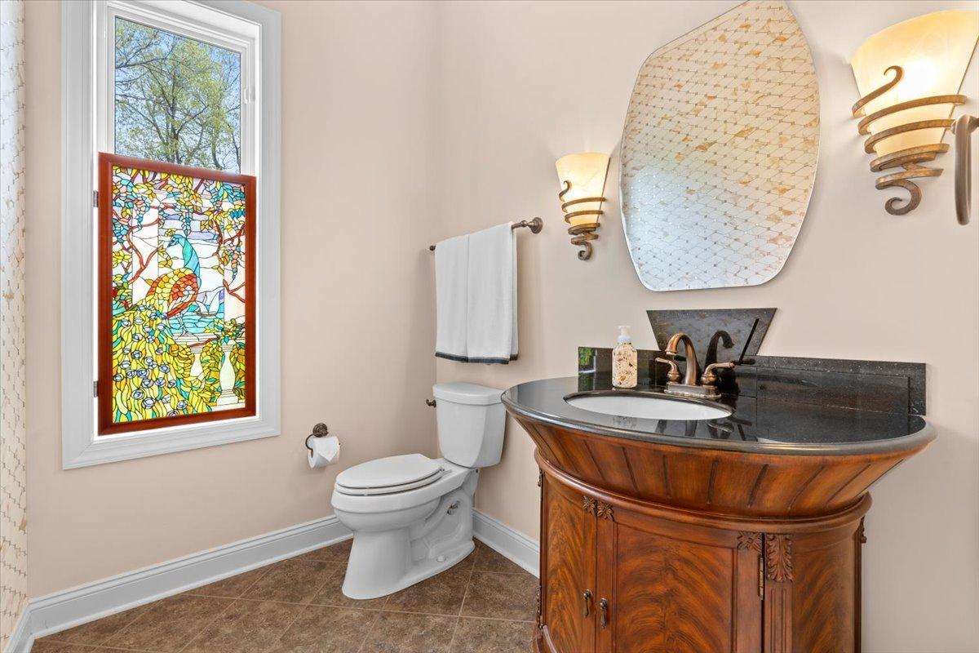
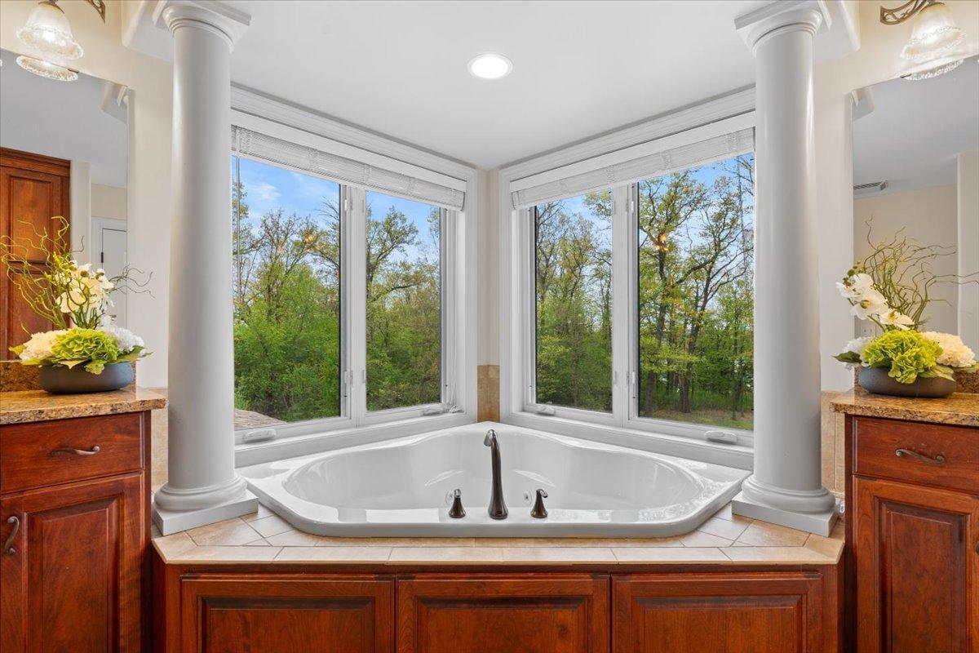
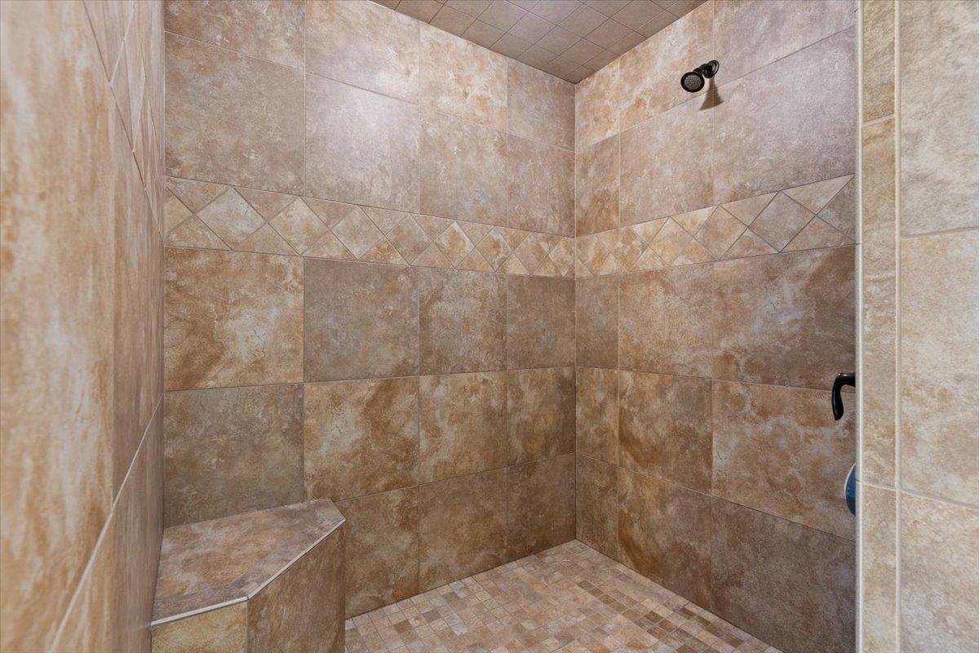
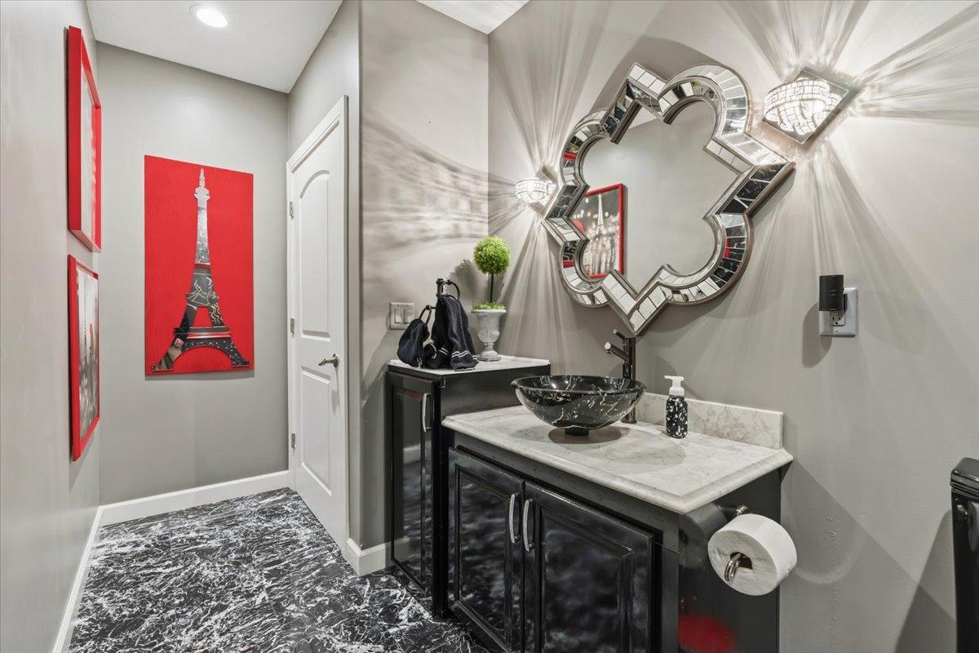
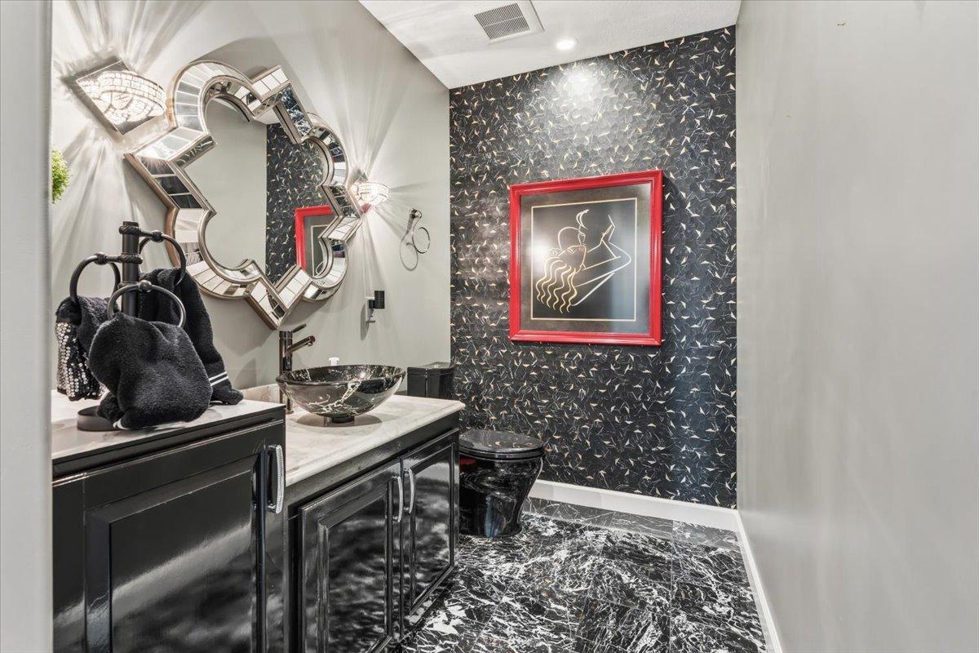
Bath Description: Main Floor 1/2 Bath; Upper Level Full Bath; Full Primary; 1/2 Basement; Bathroom Ensuite; Jetted Tub
Construction Materials: Concrete; Frame; Insulating Concrete Forms
Construction Status: Previously Owned
Dining Room Description: Breakfast Area; Breakfast Bar; Eat In Kitchen; Informal Dining Room; Separate/Formal Dining Room
Electric: 200+ Amp Service; Circuit Breakers
Elevation Highpoint to Waterfront Slope: Steep
Exterior: Cement Board; Vinyl
Family Room Characteristics: 2 Story/High/Vaulted Ceilings; Family Room; Great Room
Fencing: Other
Fireplace Characteristics: Decorative; Electric Log; Gas Burning; Living Room
Foundation: Insulating Concrete Forms
Fuel: Natural Gas
Heating: Forced Air; In-Floor Heating
Internet Options: Cable; Fiber Optic
Lake Details: Soft
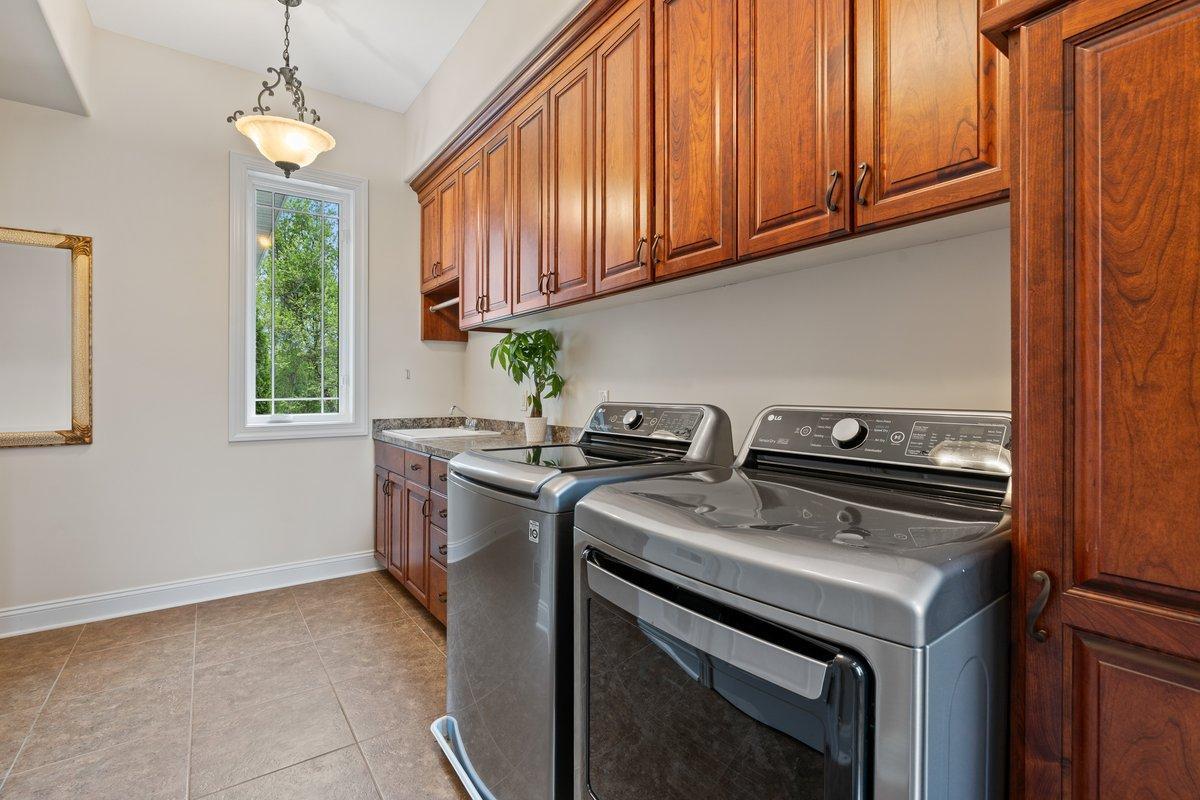
Laundry: Gas Dryer Hookup; Laundry Closet; Other; Sink; Washer Hookup
Lock Box Type: Supra
Lot Description: Property Adjoins Public Land; Sod Included in Price; Tree Coverage - Heavy; Underground Utilities
Outbuildings: Gazebo
Parking Characteristics: Finished Garage; Multiple Garages; Covered; Garage Door Opener; Heated Garage; Insulated Garage; Paved Lot
Pool Description: Below Ground; Heated
Road Frontage: Paved Streets; Township
Road Responsibility: Public Maintained Road
Roof: Age 8 Years or Less; Asphalt Shingles
Sellers Terms: Cash; Conventional; FHA; VA
Sewer: Septic System Compliant - Yes; Tank with Drainage Field
Special Search: 4 BR on One Level; Divided Bdr Flr Plan; Main Floor Laundry; Primary Bdr Suite
Stories: Two
Water: Shared System
Waterfront View: City Lights; Panoramic; River; South; West
Room Information
| Room Name | Dimensions | Level |
| Bar/Wet Bar Room | 18x14 | Lower |
| Dining Room | 14x11 | Main |
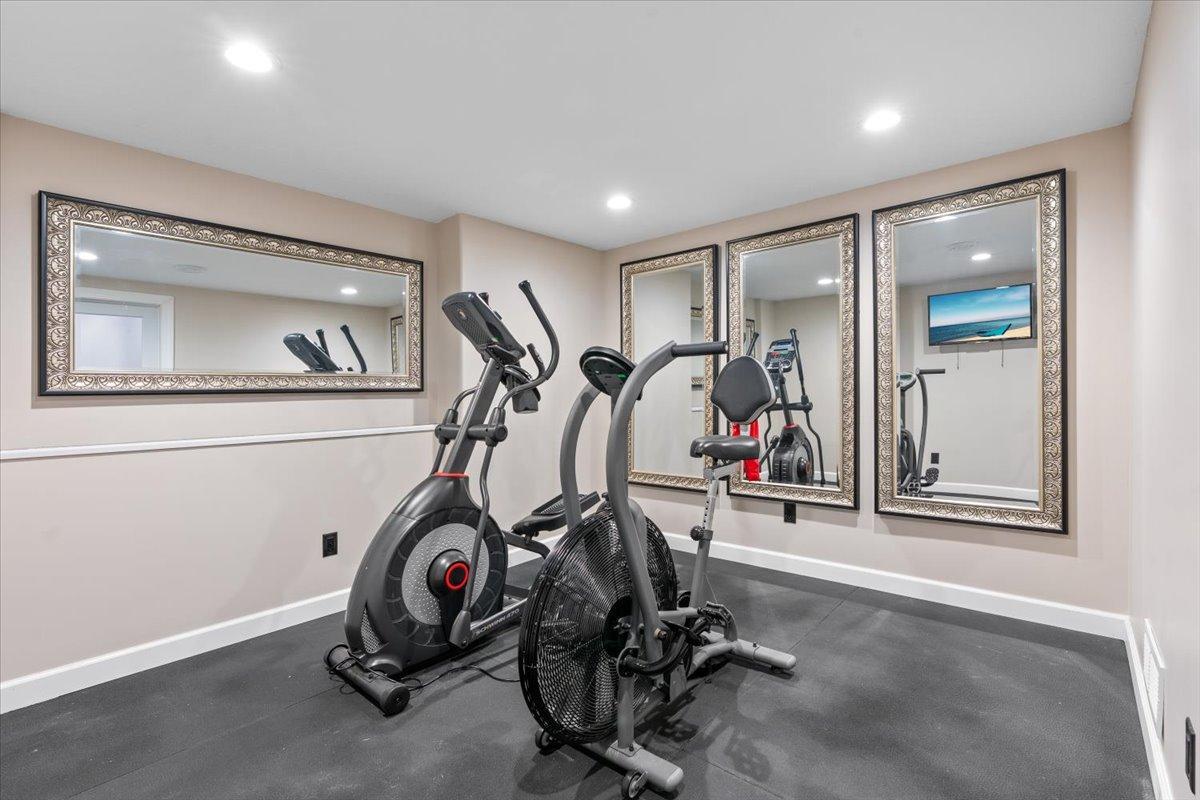
| Exercise Room | 13x10 | Lower |
| Family Room | 15x14 | Main |
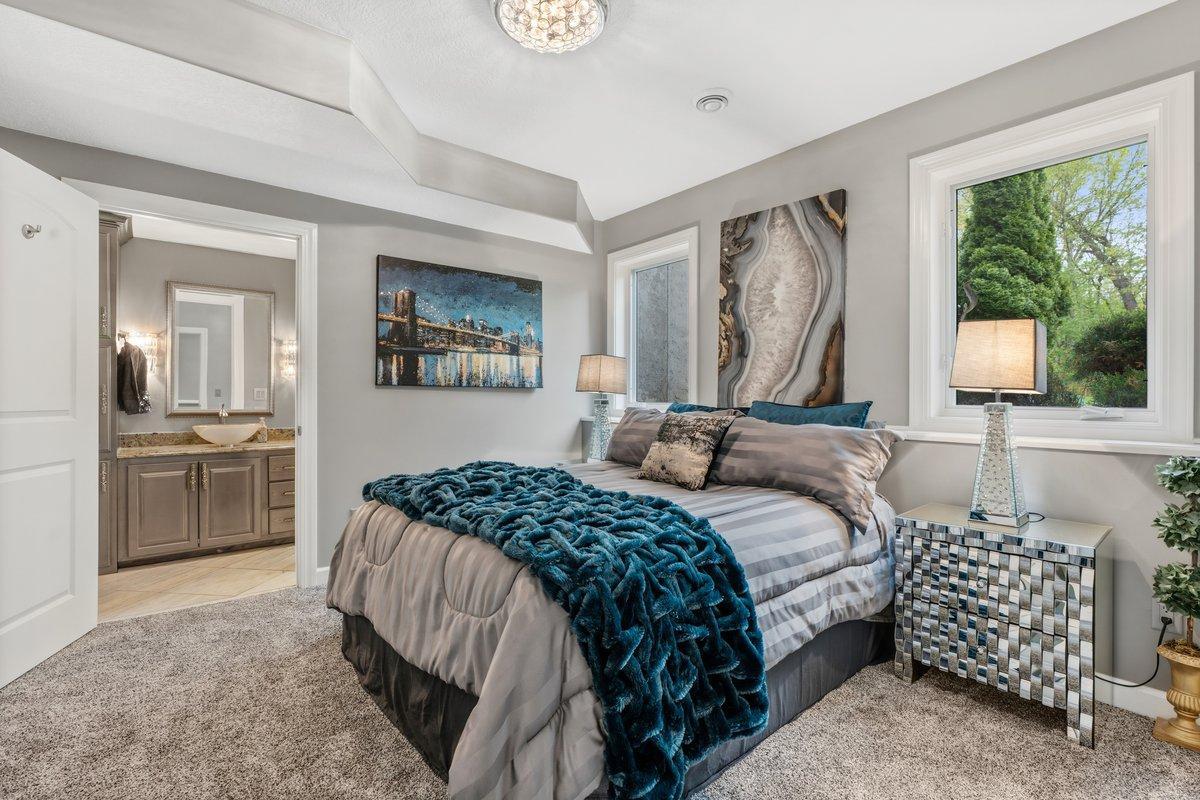
| Fifth (5th) Bedroom | 12x12 | Lower |
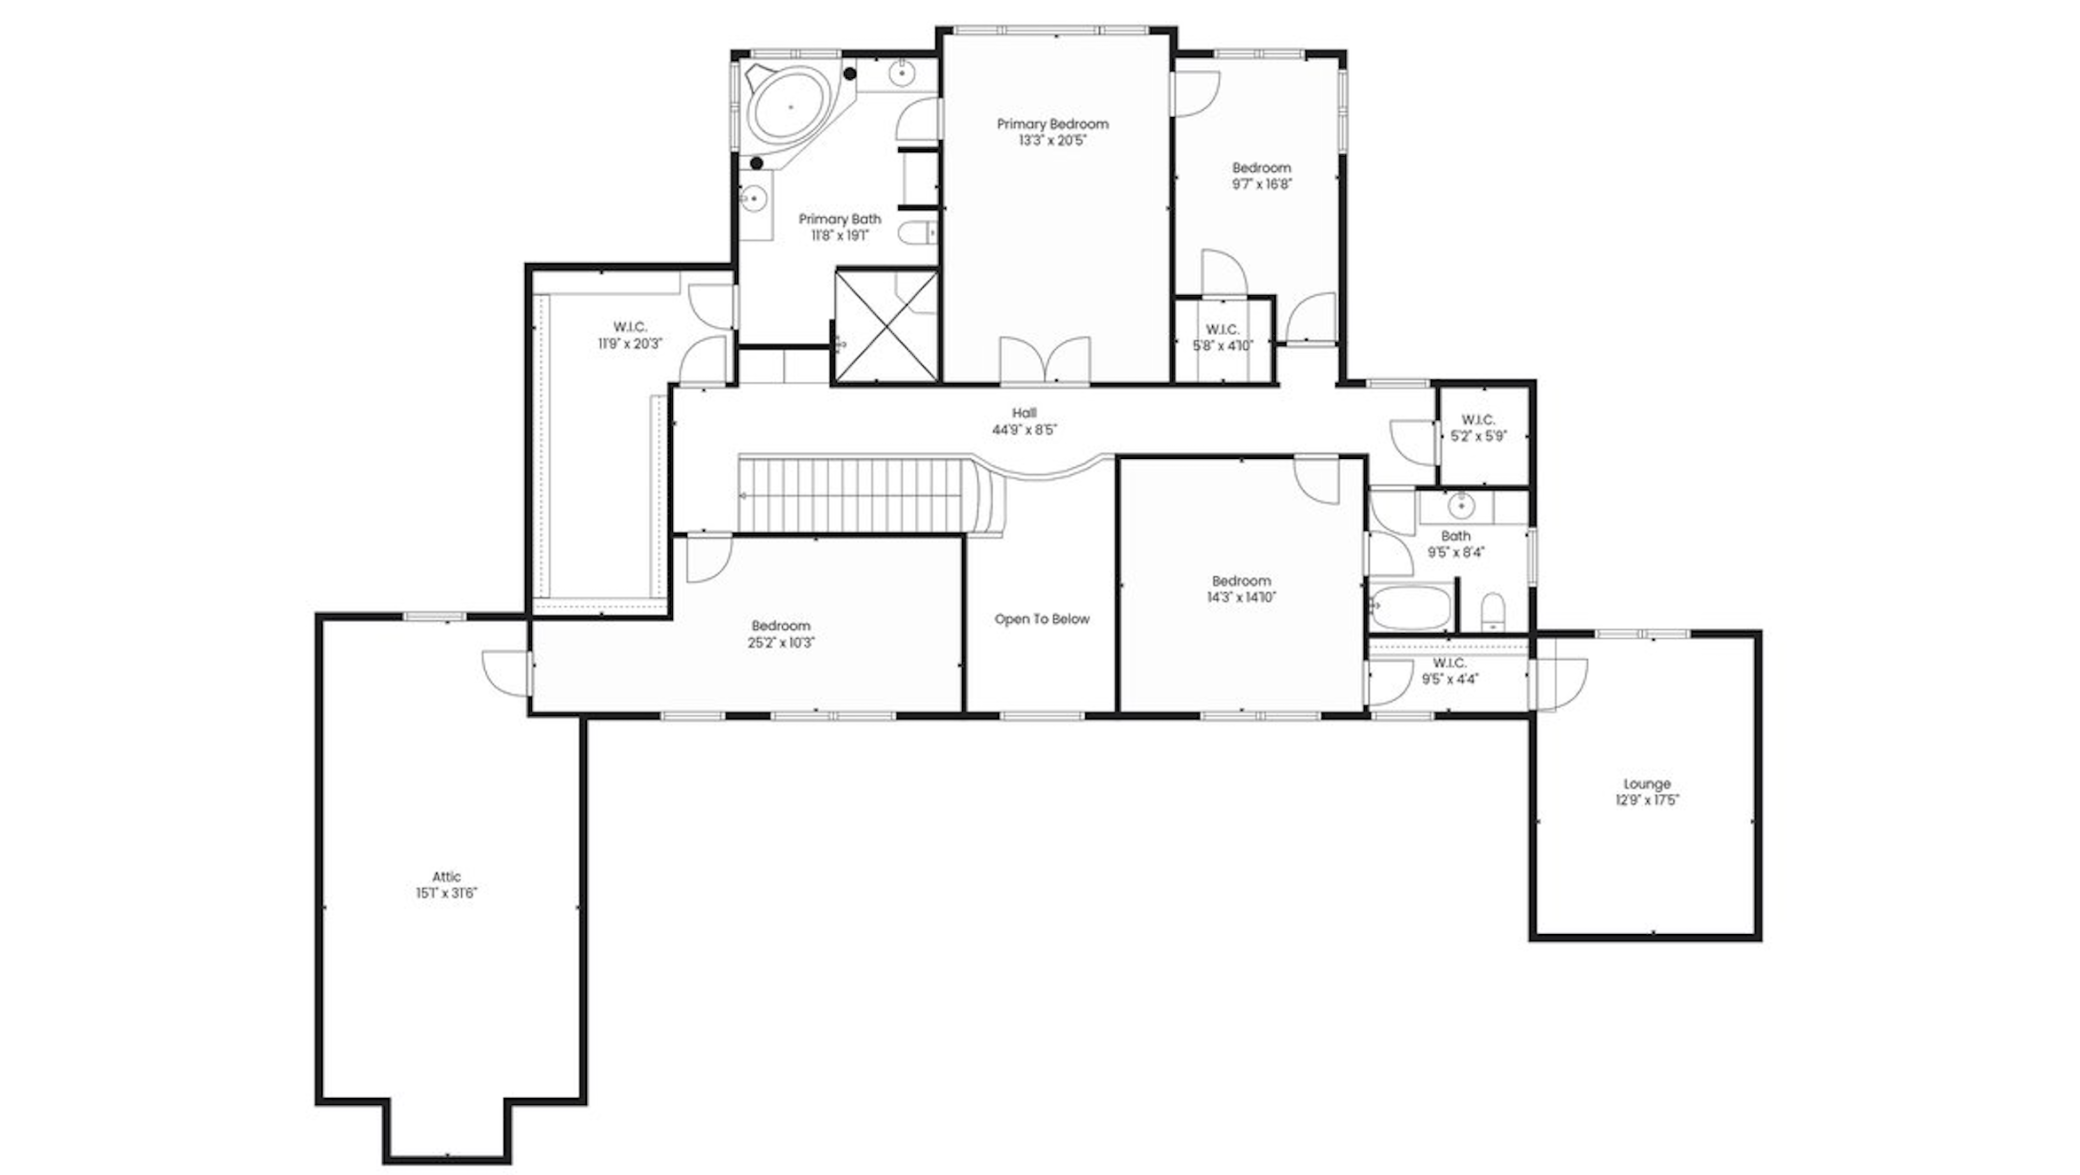
| First (1st) Bedroom | 20x13 | Upper |
| Fourth (4th) Bedroom | 16x09 | Upper |
| Informal Dining Room | 13x08 | Main |
| Kitchen | 15x13 | Main |
| Laundry | 13x10 | Main |
| Living Room | 23x21 | Main |
| Primary Bath | 19x11 | Upper |
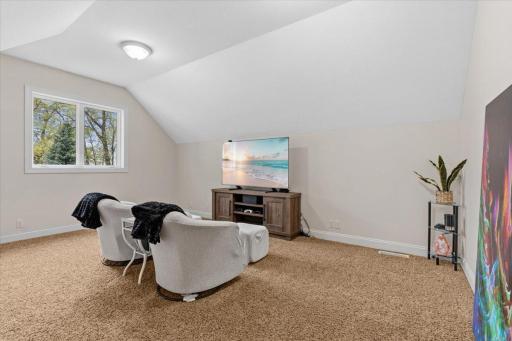
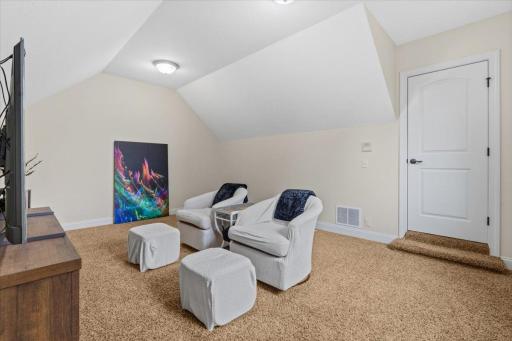
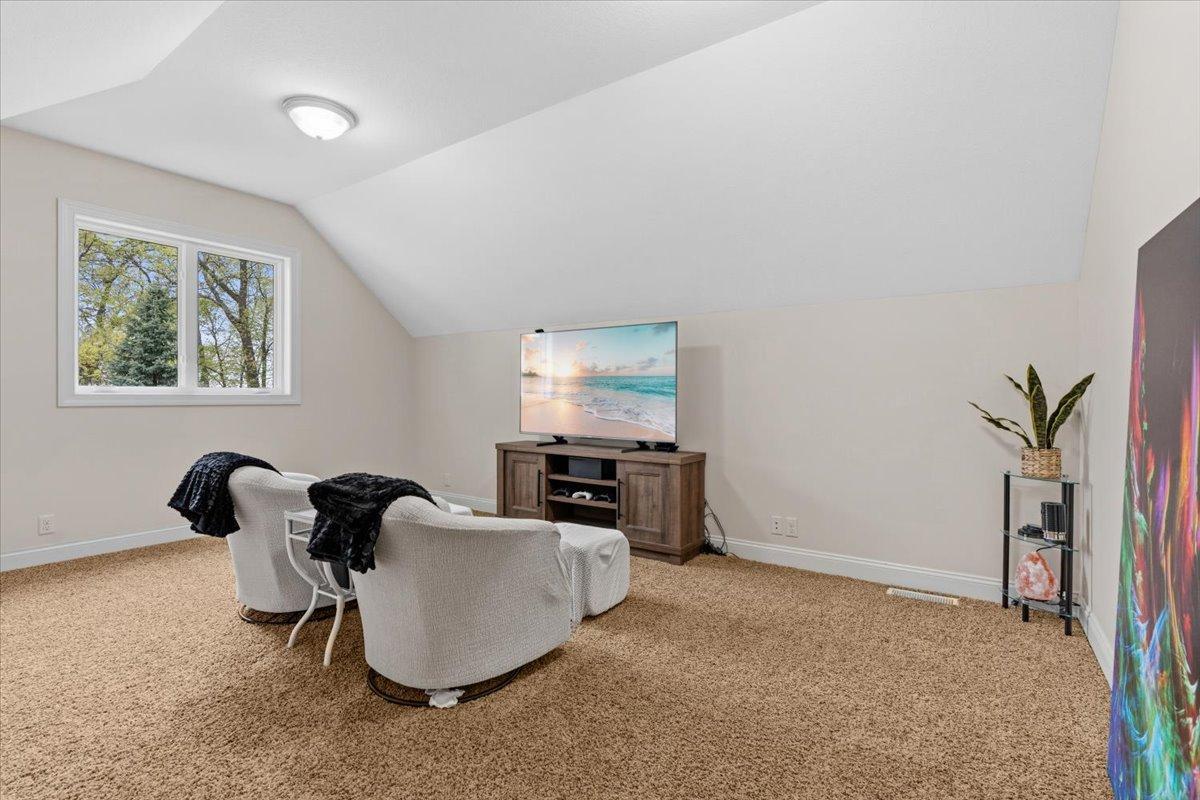
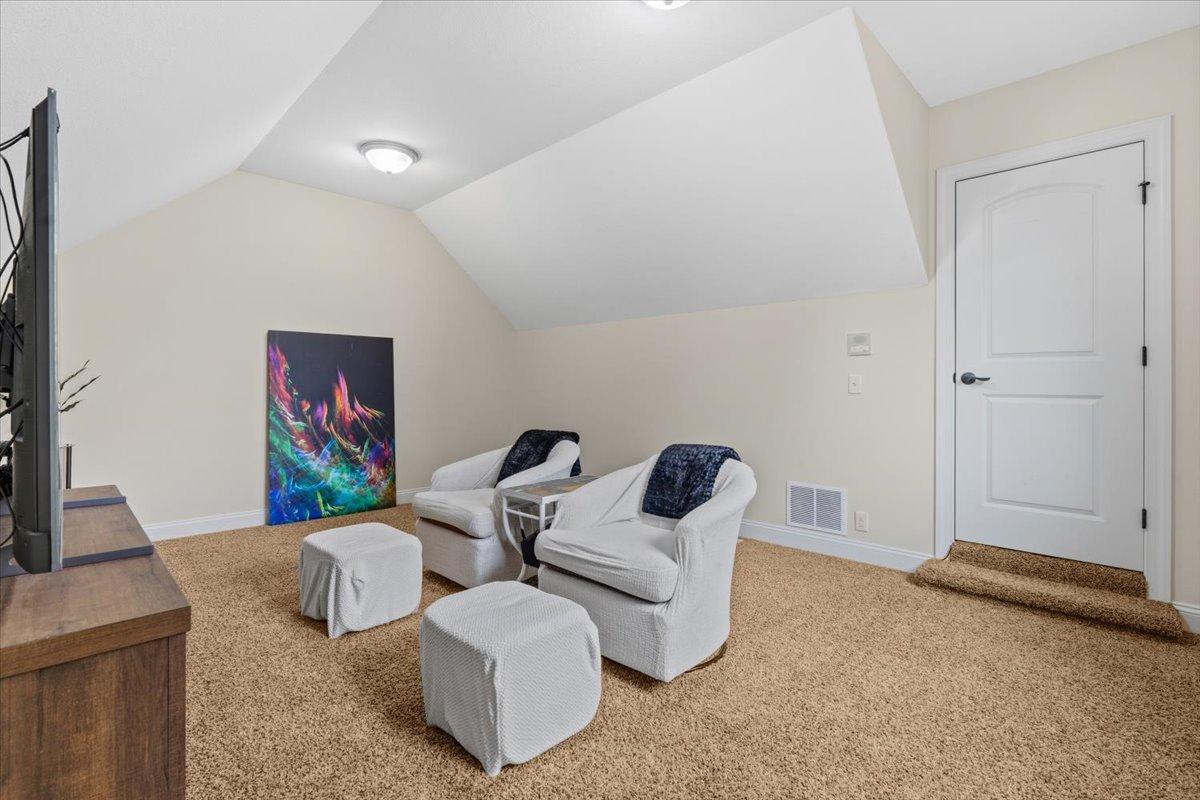
| Media Room | 17x12 | Upper |
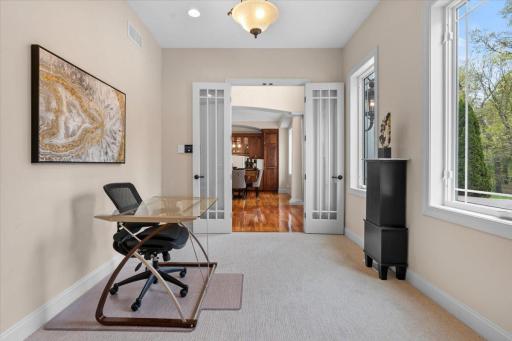
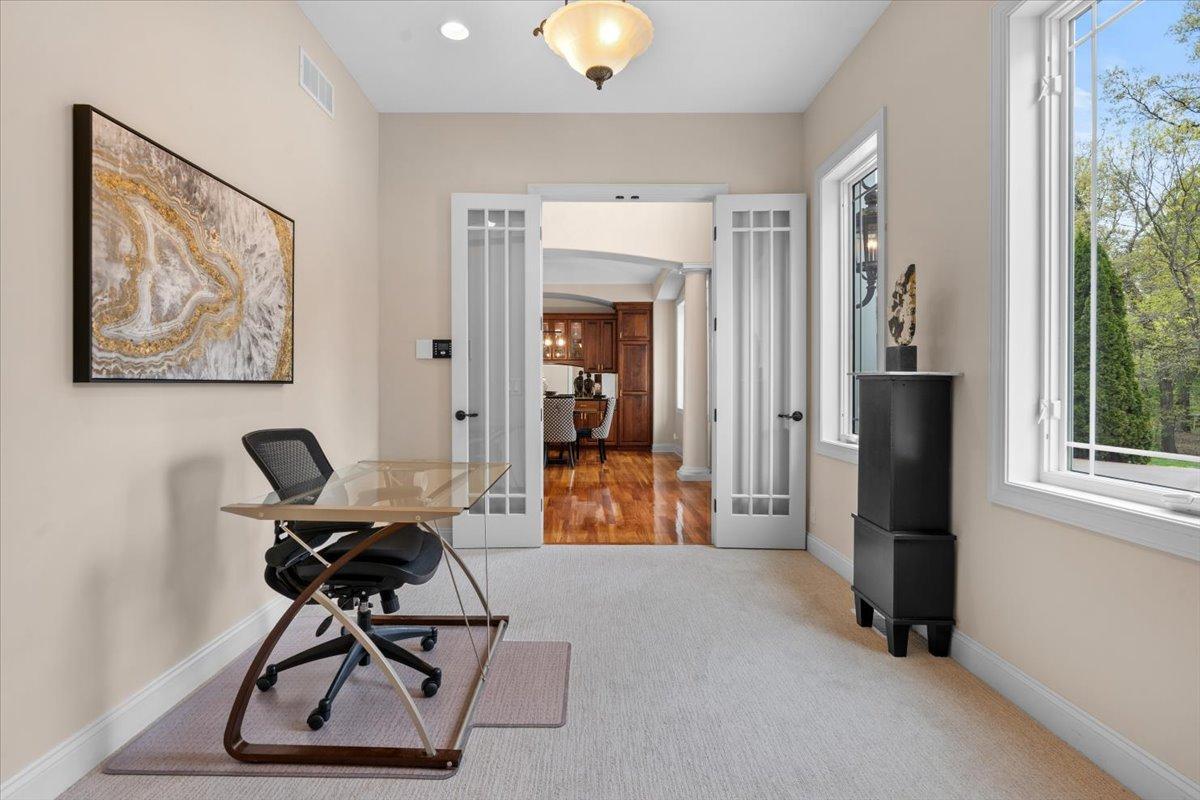
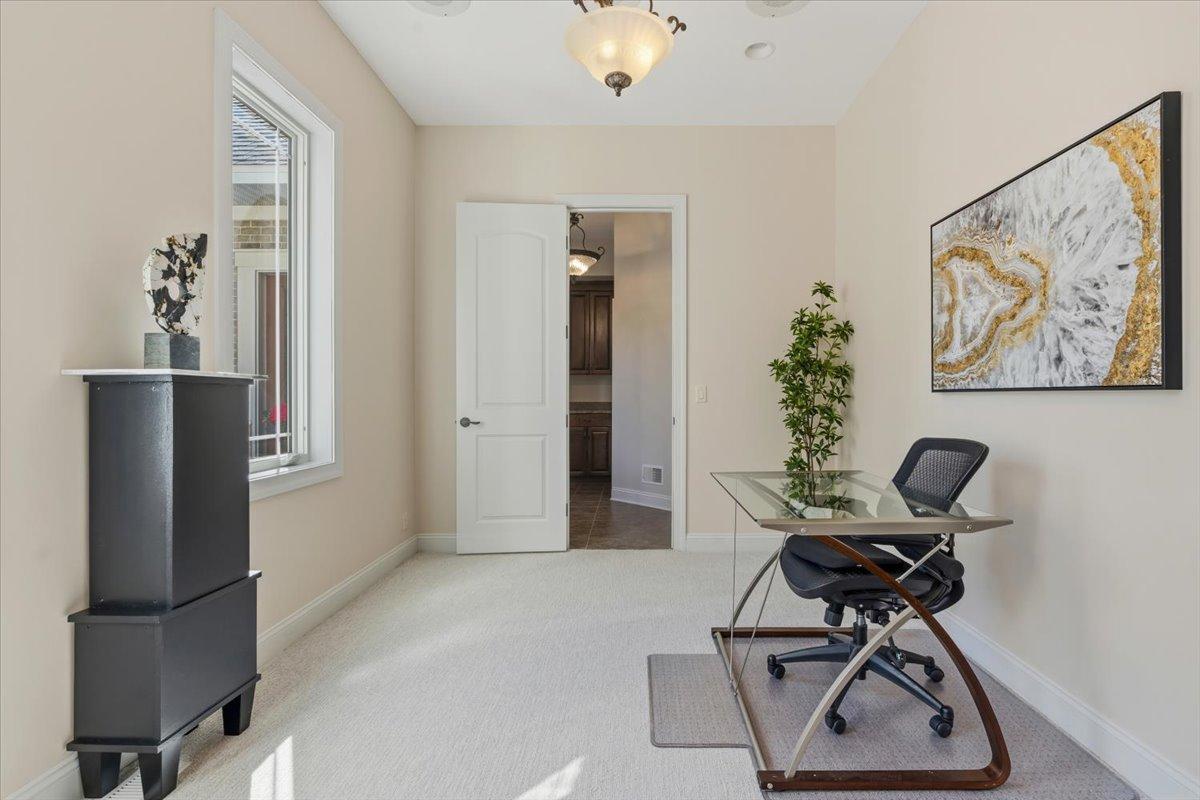
| Office | 13x10 | Main |
| Recreation Room | 43x22 | Lower |
| Second (2nd) Bedroom | 25x10 | Upper |
| Third (3rd) Bedroom | 14x14 | Upper |
 HIGHLIGHTS_FEATURES FLYER 11595 122nd St
 Listing Office: Lakes Sotheby's International Realty
Last Updated: May - 22 - 2026

The data relating to real estate for sale on this web site comes in part from the Broker Reciprocity SM Program of the Regional Multiple Listing Service of Minnesota, Inc. The information provided is deemed reliable but not guaranteed. Properties subject to prior sale, change or withdrawal. ©2024 Regional Multiple Listing Service of Minnesota, Inc All rights reserved.
Saturday 30th of May 2026 02:08 PM

218-998-4400
Mohagen Real Estate


Let's Connect

Mohagen Real Estate
sue@MohagenRealEstate.com
Office: 218-998-4400
Cell: 218-731-7376

Mohagen Real Estate is licensed in the State of Minnesota