11595 122nd Street S, Hastings, MN 55033 (MLS# 7149699)
$1,450,000
Hastings, MN 55033
MLS# 7149699
5 beds | 5 baths | 6226 sqft
1 / 61
Property Description
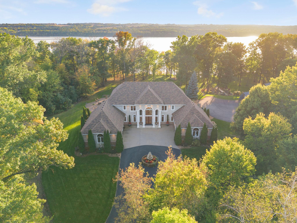
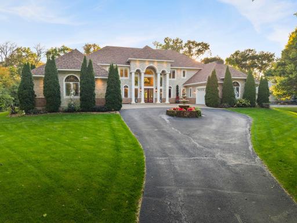
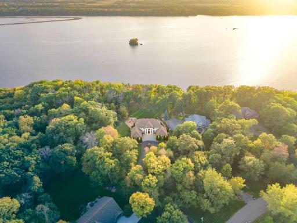
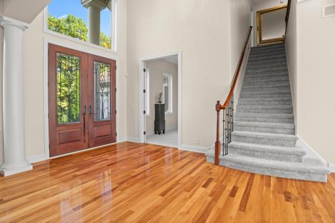
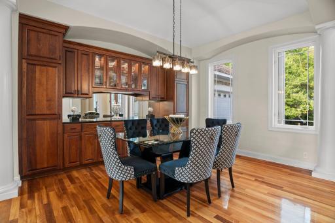
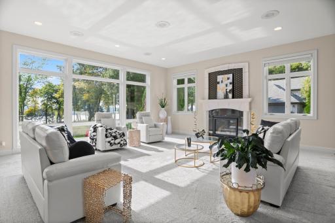
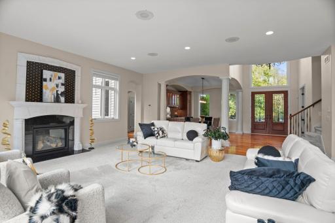
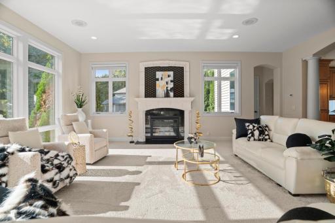
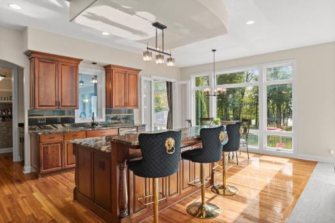
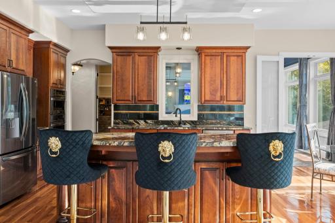
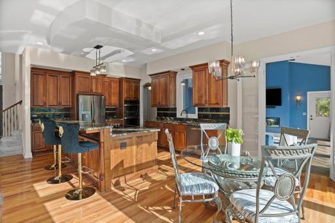
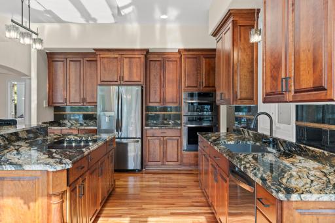
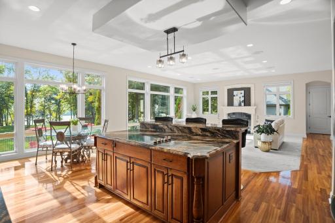
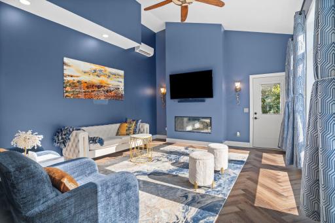
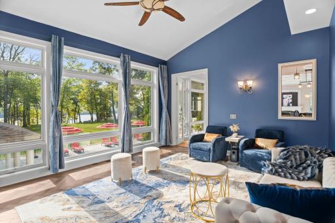
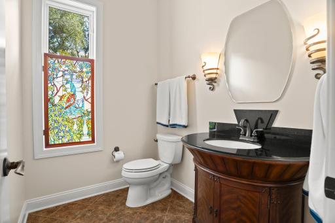
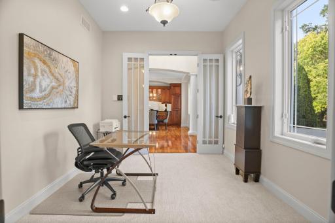
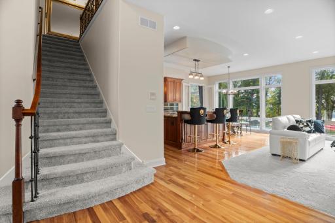
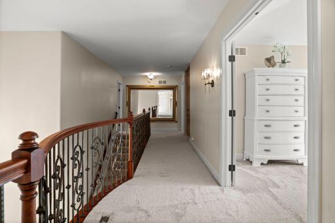
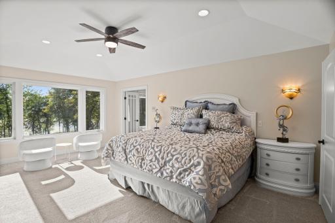
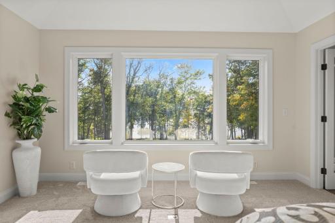
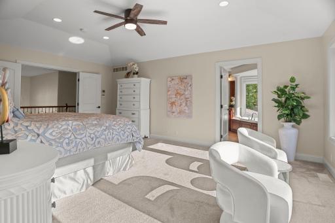
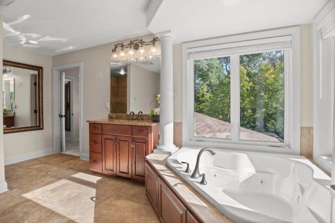
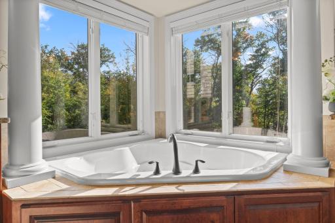
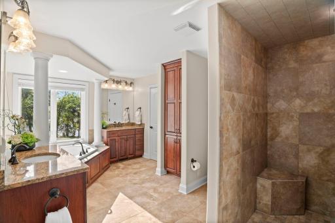
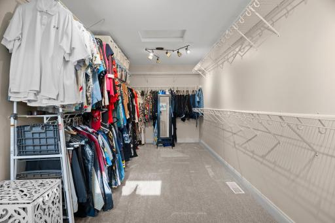
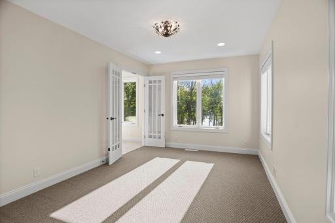
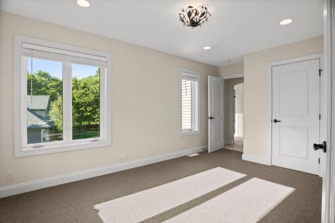
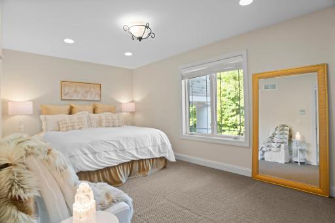
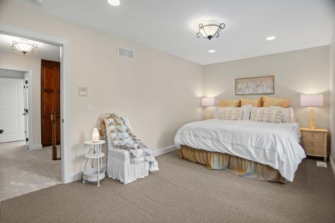
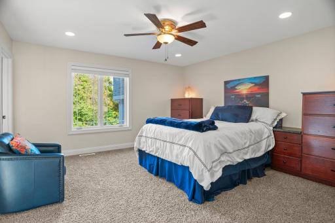
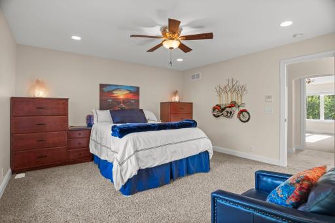
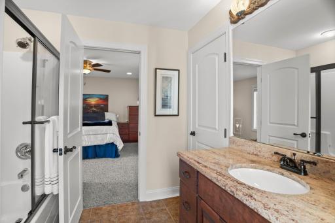
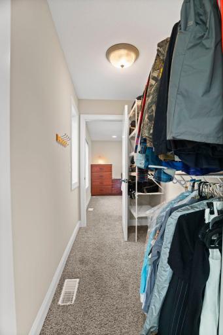
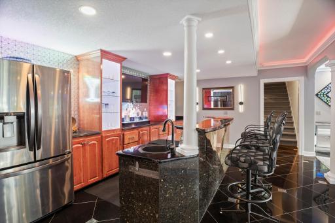
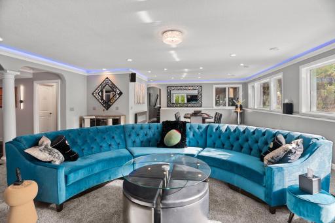
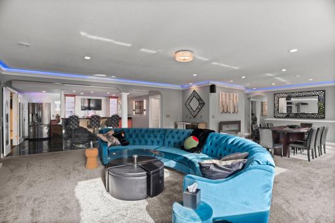
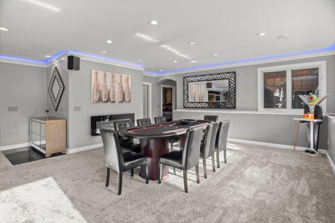
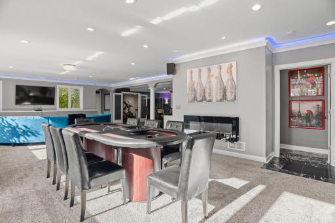
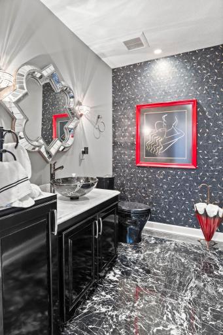
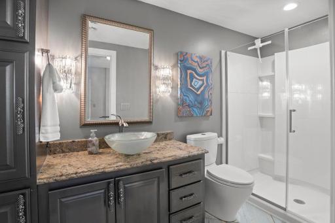
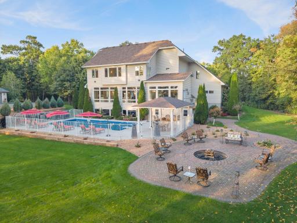
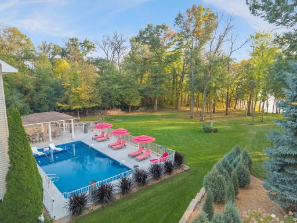
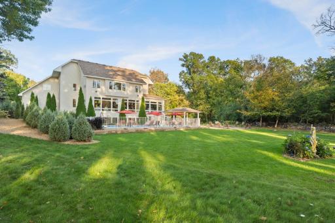
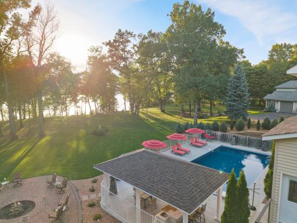
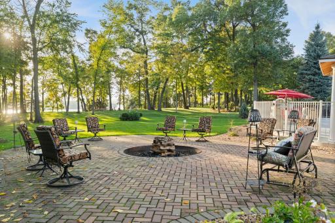
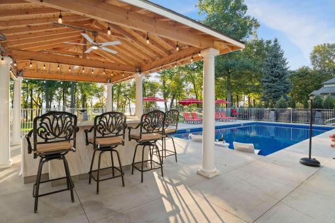
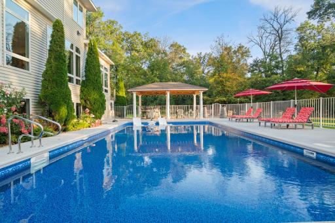
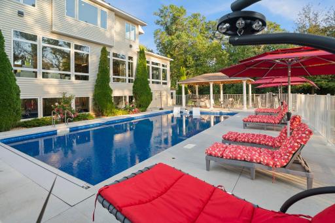
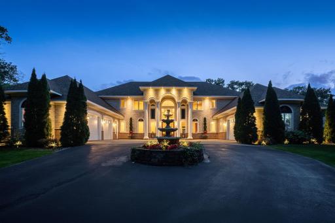
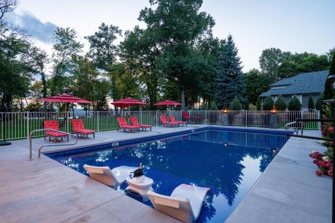
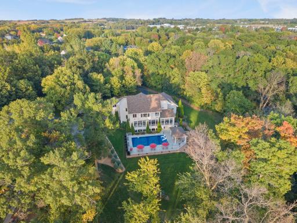
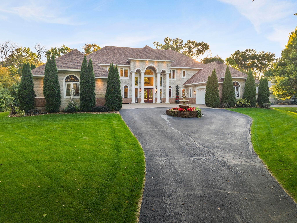
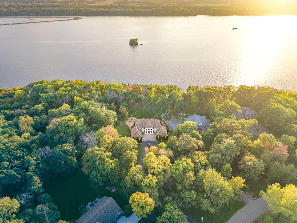
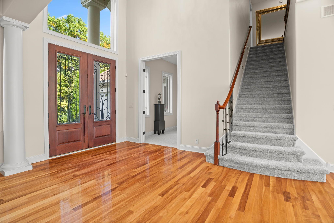
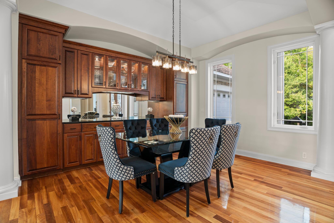
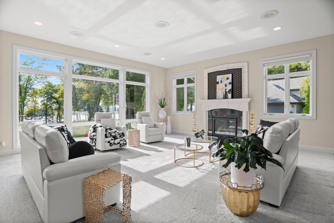
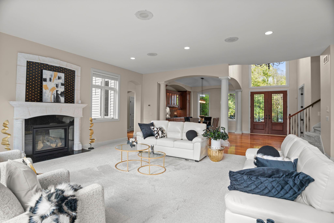
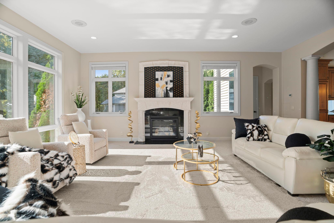
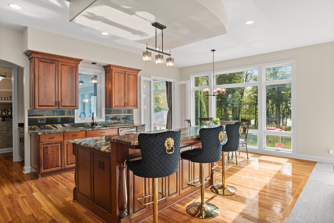
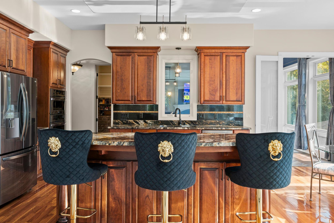
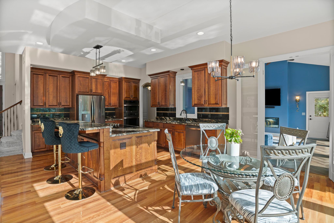
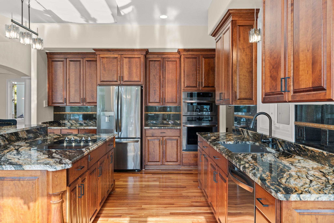
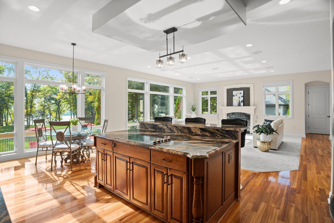
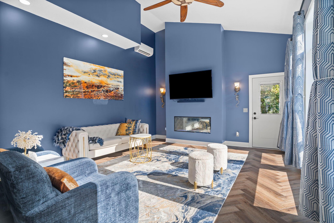
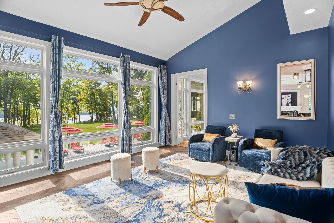
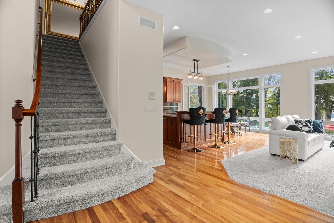
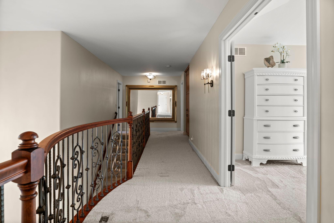
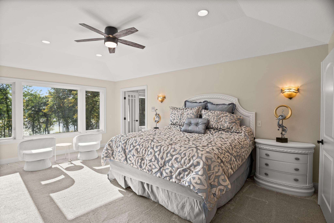
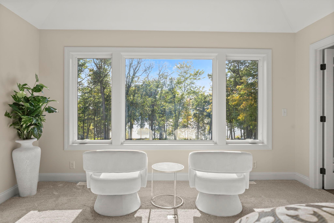
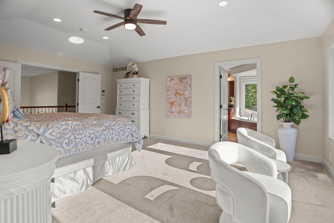
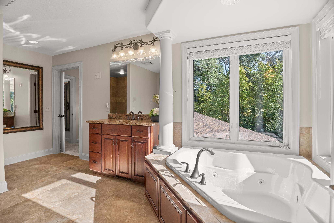
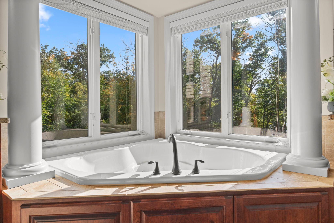
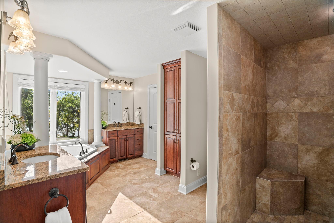
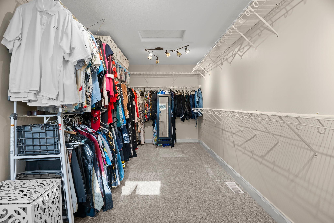
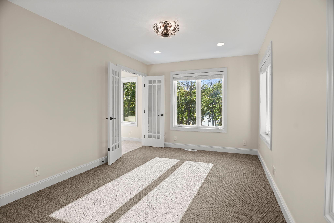
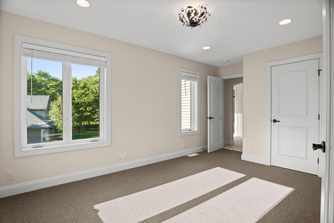
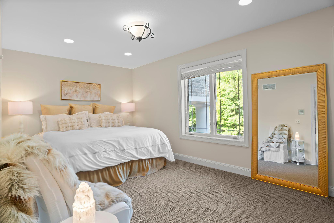
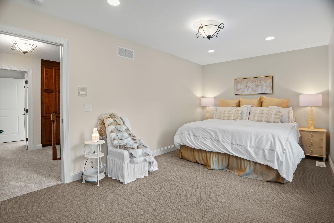
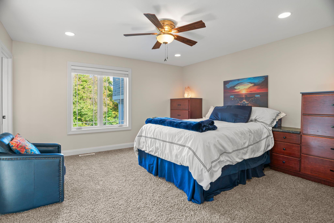
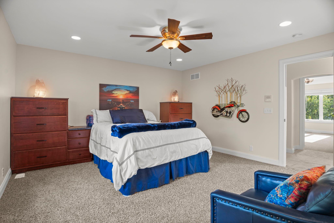
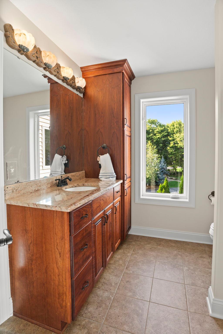
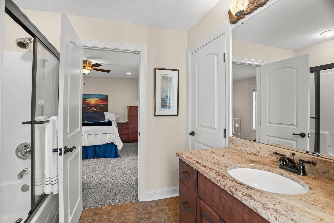
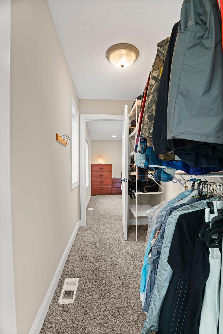
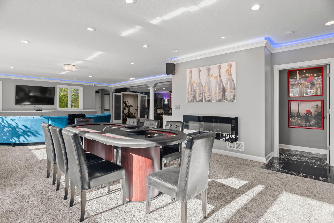
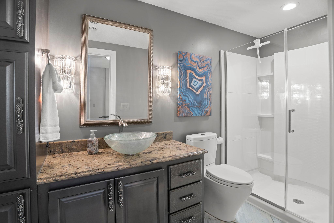
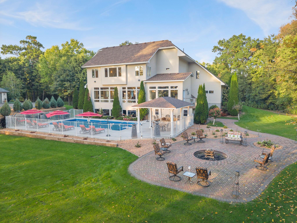
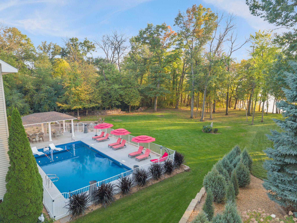
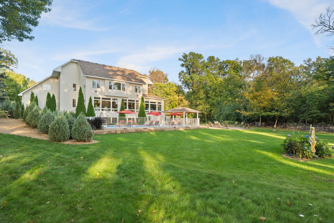
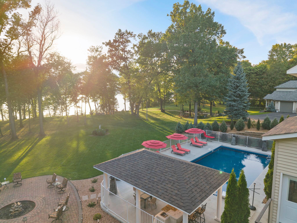
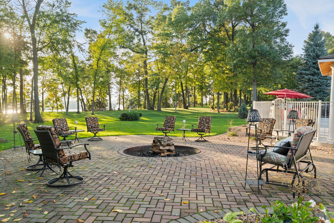
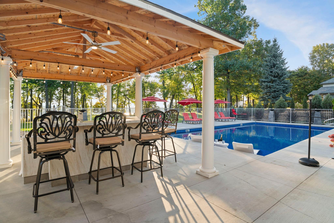
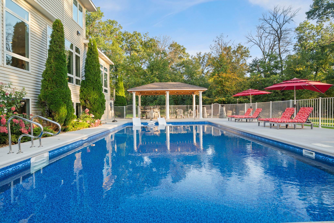
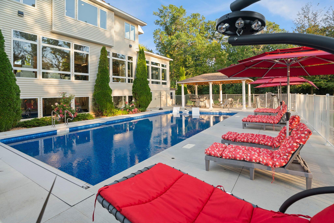
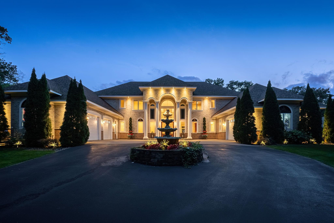
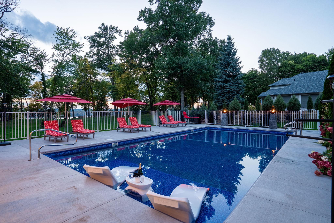
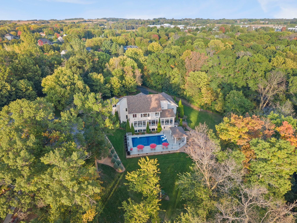
Wake up to the Mississippi River every day. Tucked in the sought-after Eagle's Watch neighborhood â with miles of walking trails, a community fire pit, and stunning river overlooks just steps from your door â this home delivers a rare combination of natural beauty, everyday comfort, and resort-style outdoor living. Floor-to-ceiling windows fill the home with light and frame ever-changing views of the river and wildlife, while the enclosed all-season den lets you take in year-round sunsets in total comfort. Step outside to your own private retreat: a fenced 20' x 40' sport pool with tanning ledge and chemical-free titanium/copper purification, a 20' x 13' gazebo with granite wet bar, and a paver patio with a 6' fire ring â all with river views. Twenty-one newly planted juniper trees and refreshed rock gardens add privacy and low-maintenance beauty to the backyard oasis. Inside, recent updates make this home truly move-in ready: fresh paint throughout the main and upper levels, new carpet in the great room, stairs, hallway, and master suite, and updated lighting fixtures in the dining room, kitchen, and master bedroom (all 2026). The kitchen features newer appliances (2024), and major mechanicals have been well maintained, including a 200,000 BTU tankless water heater (2018) and recently serviced furnace (2026). The large kitchen and formal dining room are made for hosting, while the family room and lower-level gathering space offer room for game nights and casual get-togethers alike. Whether it's a quiet evening by the fire or a celebration with family and friends, this home flexes to fit the moment. Just 5 minutes to riverside dining in Hastings and Prescott, minutes from 6 golf courses, and 25 minutes from the airport â enjoy small-town charm and river living without sacrificing convenience.
Details
Maps
Contract Information
Status: Active
Contingency: None
Current Price: 1450000
Original List Price: 1450000
ListPrice: 1450000
List Date: 2026-09-30
Owner is an Agent?: No
Auction?: No
General Property Information
Common Wall: No
Lot Measurement: Acres
Manufactured Home?: No
Multiple PIDs?: No
New Development: No
Number of Fireplaces: 2
Waterfront YN: No
Year Built: 2010
Yearly/Seasonal: Yearly
Zoning: Residential-Single Family
Bedrooms: 5
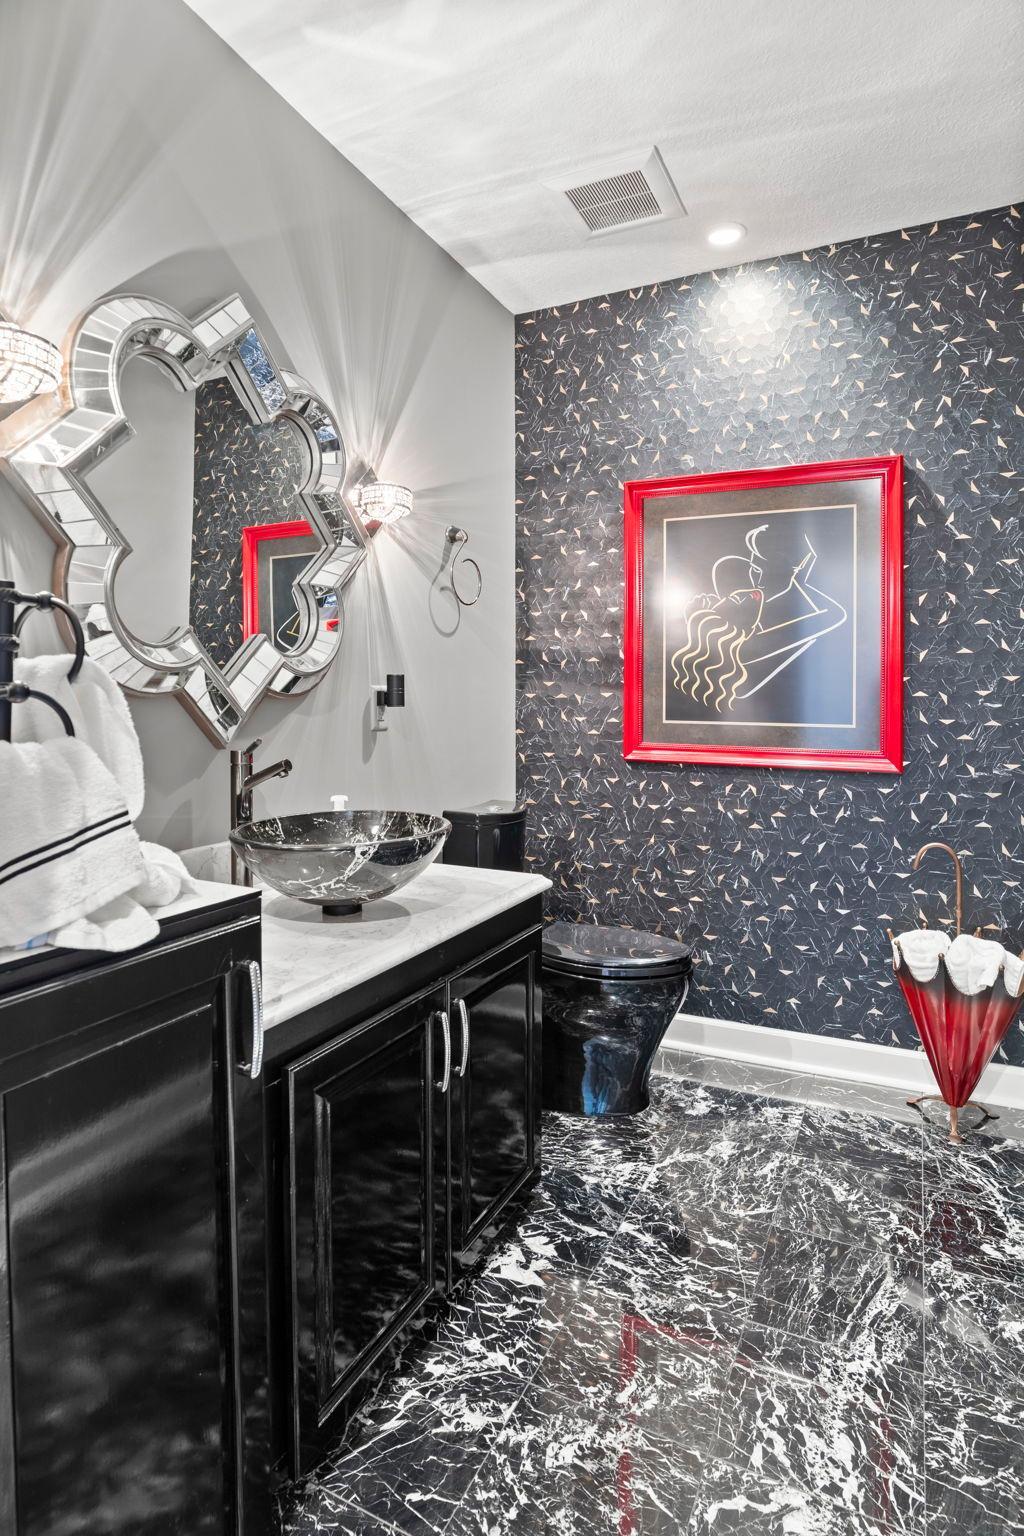
Baths Total: 5
Bath Full: 2
Bath Three Quarters: 1
Bath Half: 2
Main Floor Total SqFt: 1977
Above Grd Total SqFt: 4398
Below Grd Total SqFt: 1828
Total SqFt: 6226
Total Finished Sqft: 6073.00
FireplaceYN: Yes
Style: (SF) Single Family
Foundation Size: 1745
Garage Stalls: 3
Lot Dimensions: 125x359x241x414
Acres: 1.5
Assessment Pending: Unknown
Location Tax and Other Information
House Number: 11595
Street Name: 122nd
Street Suffix: Street
Street Direction Suffix: S
Postal City: Hastings
County: Washington
State: MN
Zip Code: 55033
Complex/Dev/Subdivision: Eagles Watch
Assessments
Tax With Assessments: 8540
Building Information
Finished SqFt Above Ground: 4398
Finished SqFt Below Ground: 1675
Lease Details
Land Leased: Not Applicable
Miscellaneous Information
Homestead: No
Ownership
Fractional Ownership: No
Parking Characteristics
Garage Square Feet: 1705
Public Survey Info
Range#: 21
Section#: 1
Township#: 26
Property Features
Accessible: None
Air Conditioning: Central Air; Dual
Basement: Drain Tiled; Drainage System; Owner Access; Storage Space; Sump Pump
Construction Materials: Concrete; Frame; Insulating Concrete Forms
Construction Status: Previously Owned
Electric: 200+ Amp Service; Circuit Breakers
Exterior: Cement Board; Vinyl
Fencing: Other
Foundation: Insulating Concrete Forms; Poured Concrete
Fuel: Natural Gas
Heating: Forced Air; In-Floor Heating
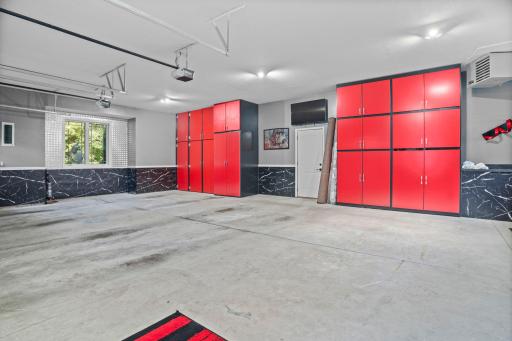
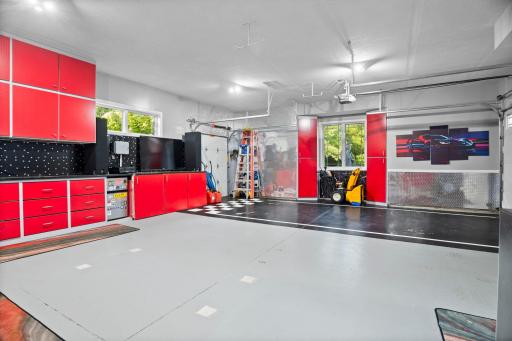
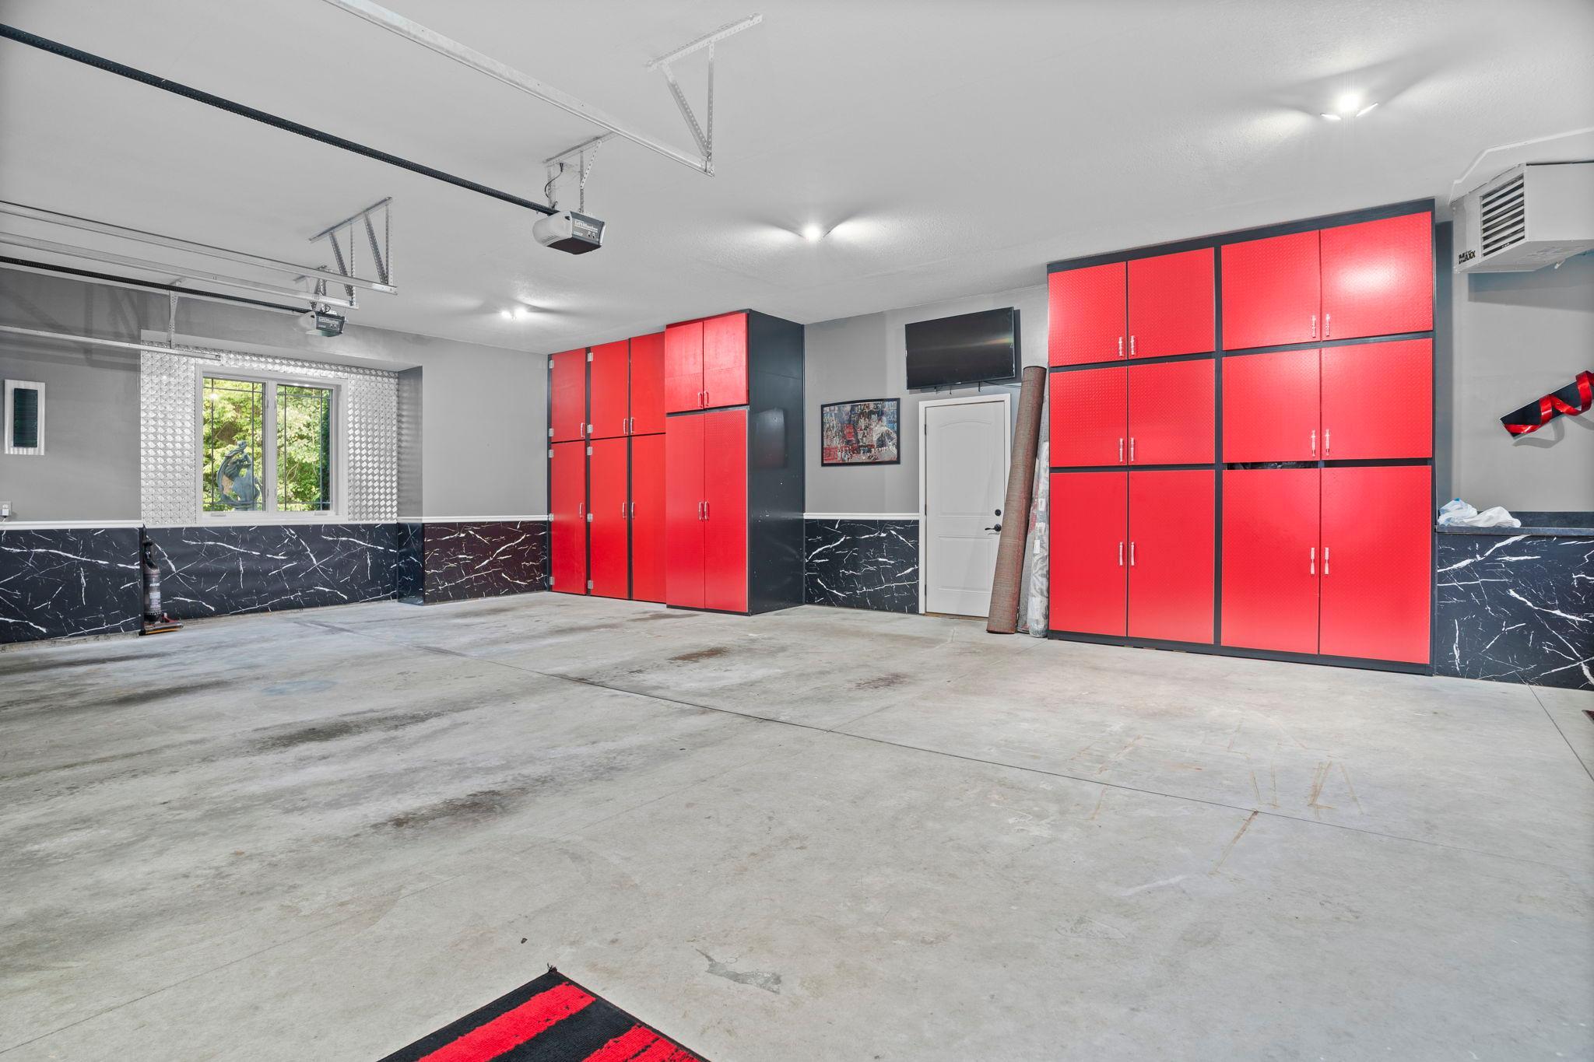
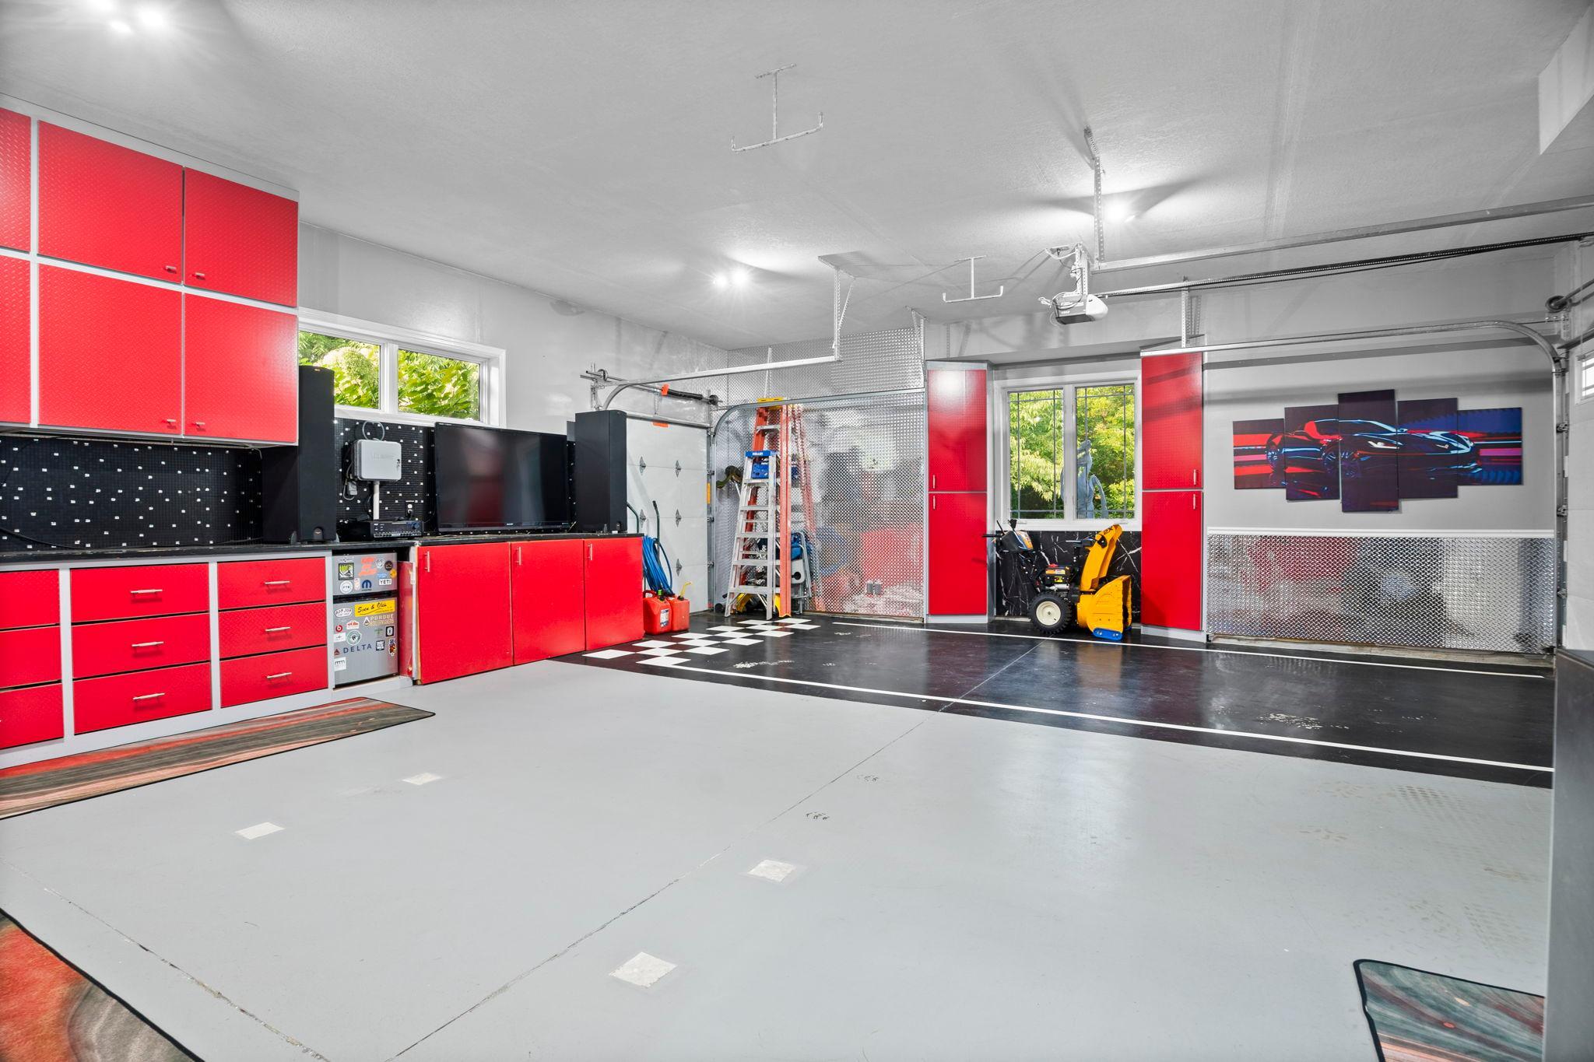
Parking Characteristics: Finished Garage; Multiple Garages; Covered; Garage Door Opener; Heated Garage; Insulated Garage; Paved Lot
Pool Description: Below Ground; Heated
Roof: Age 8 Years or Less; Asphalt Shingles
Sewer: Septic System Compliant - Yes; Tank with Drainage Field
Stories: Two
Water: Shared System
Room Information
| Room Name | Dimensions | Level |
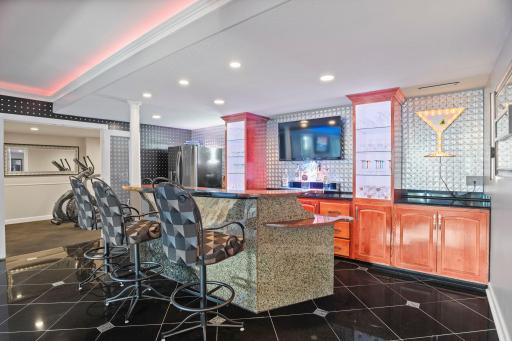
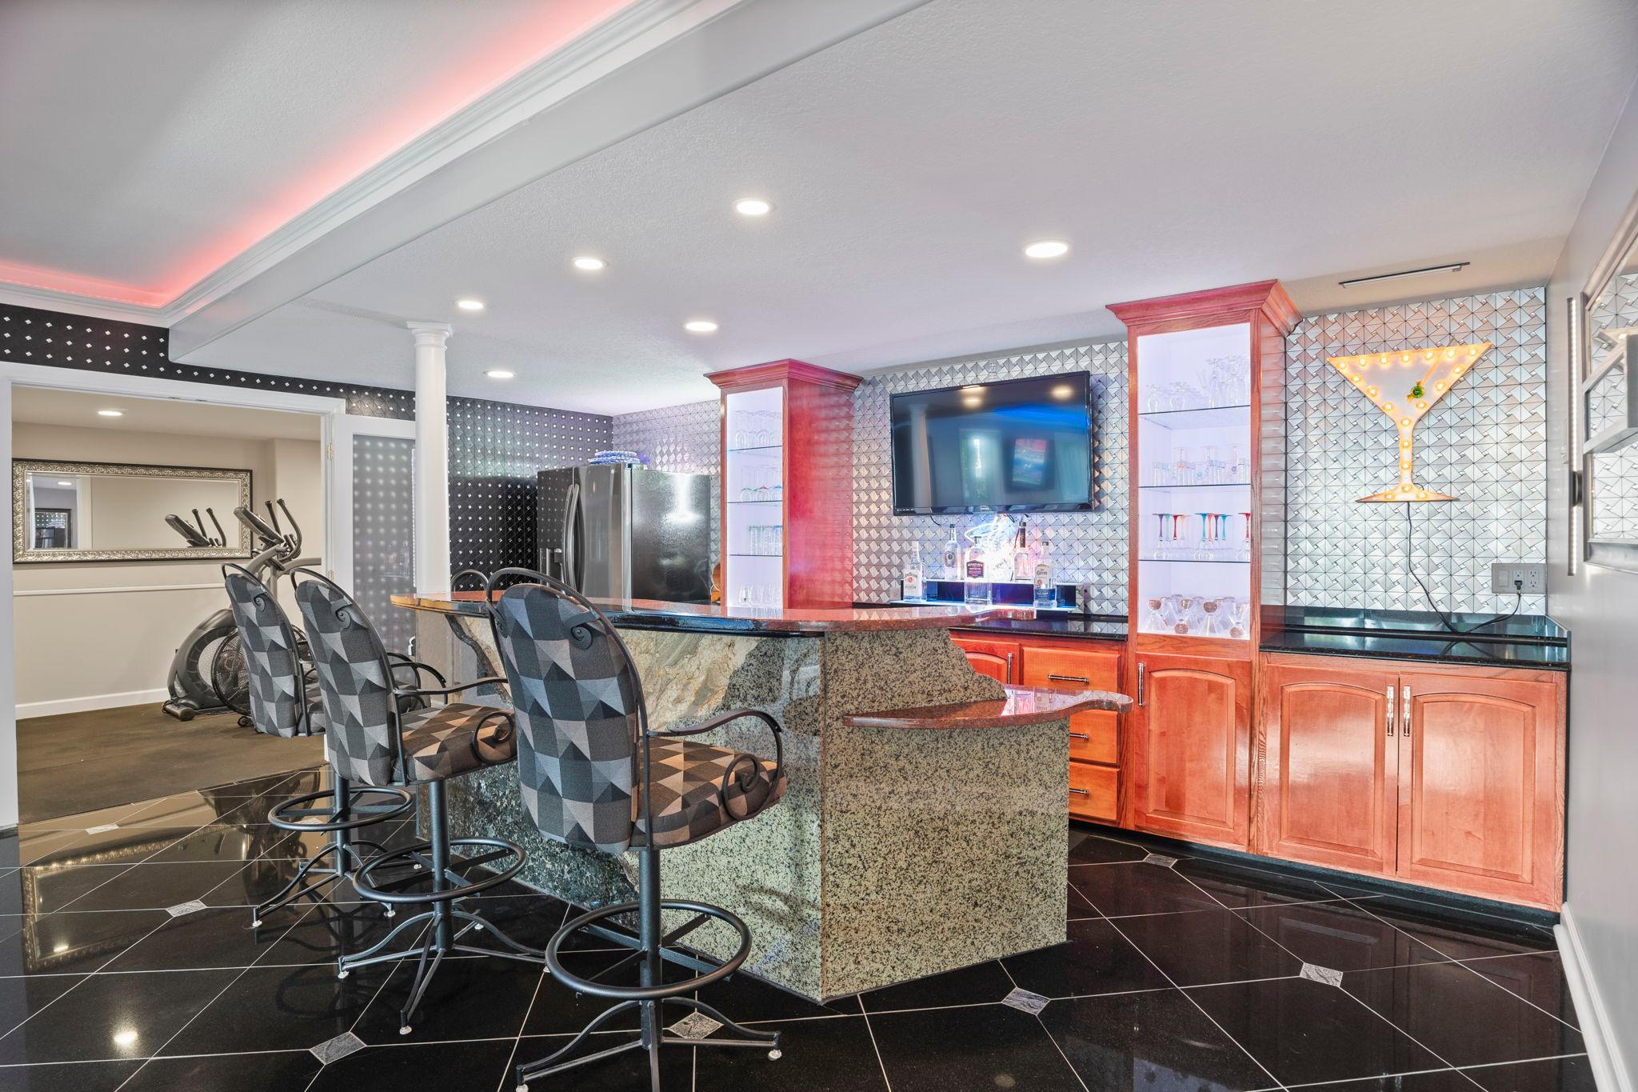
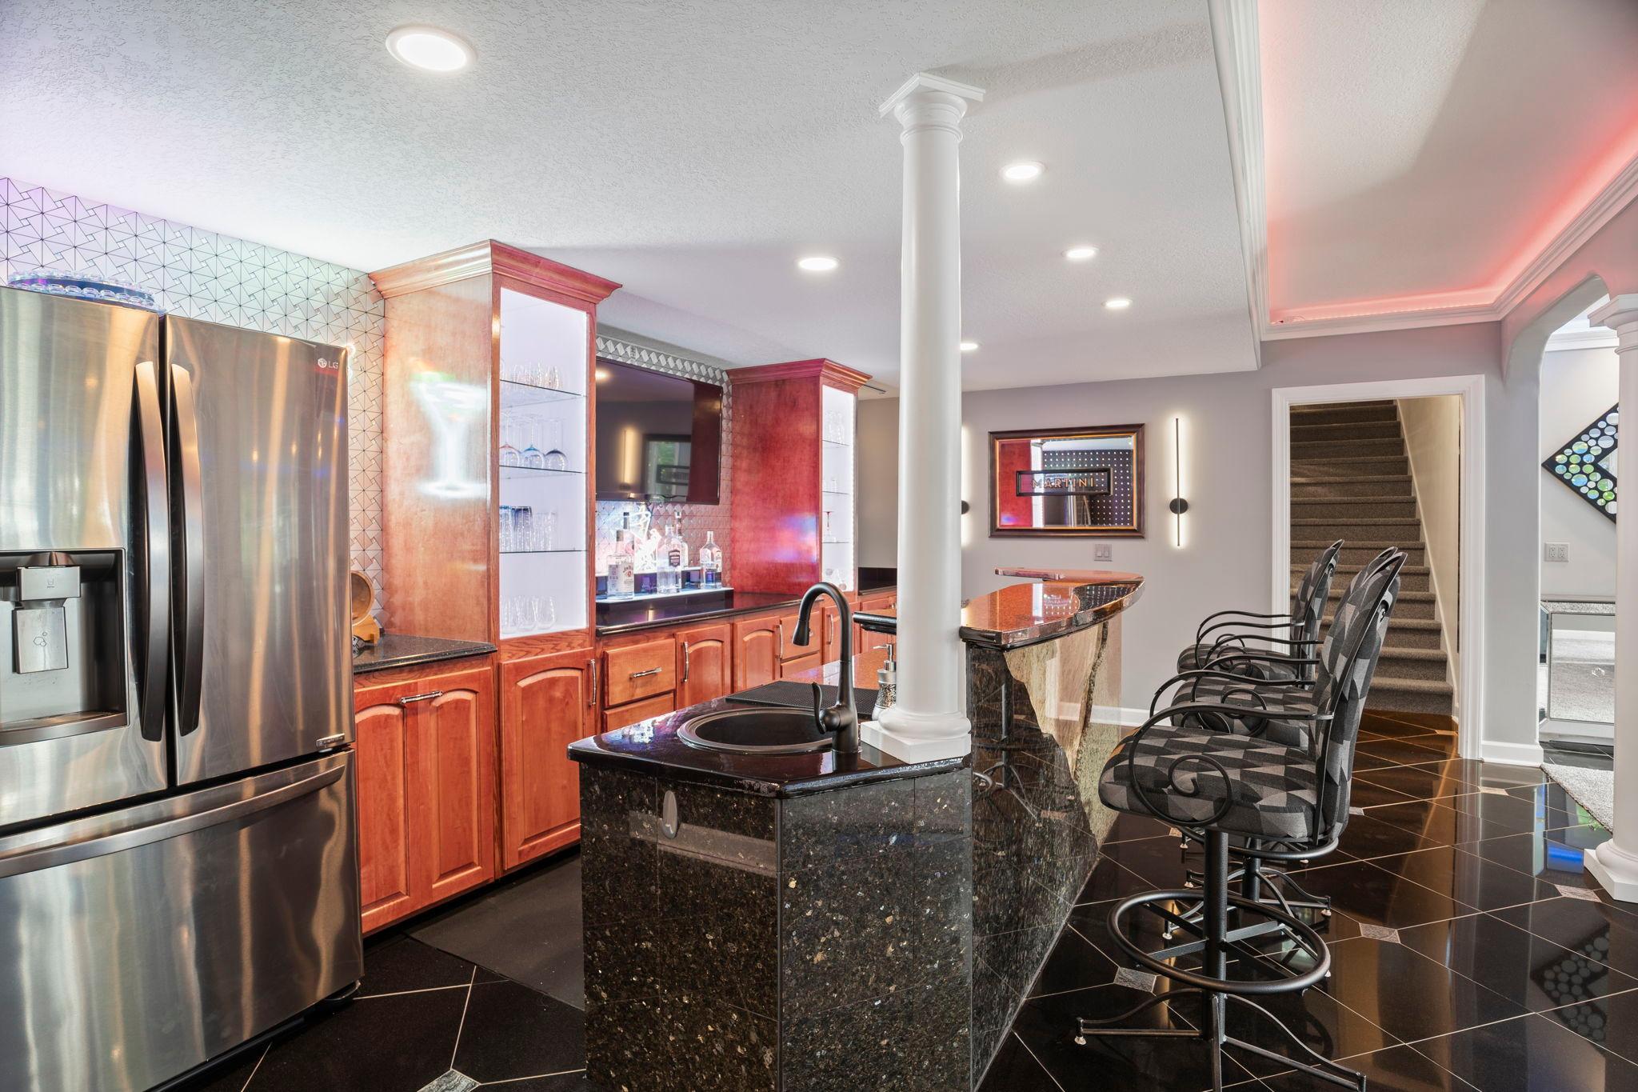
| Bar/Wet Bar Room | 18x14 | Lower |
| Dining Room | 14x11 | Main |
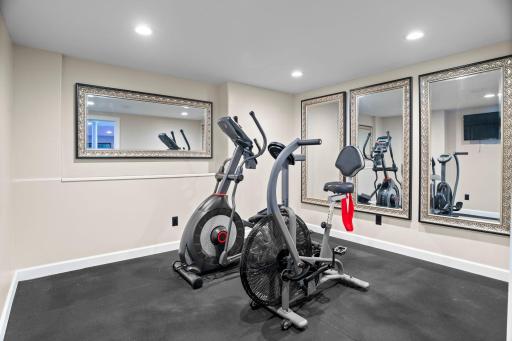
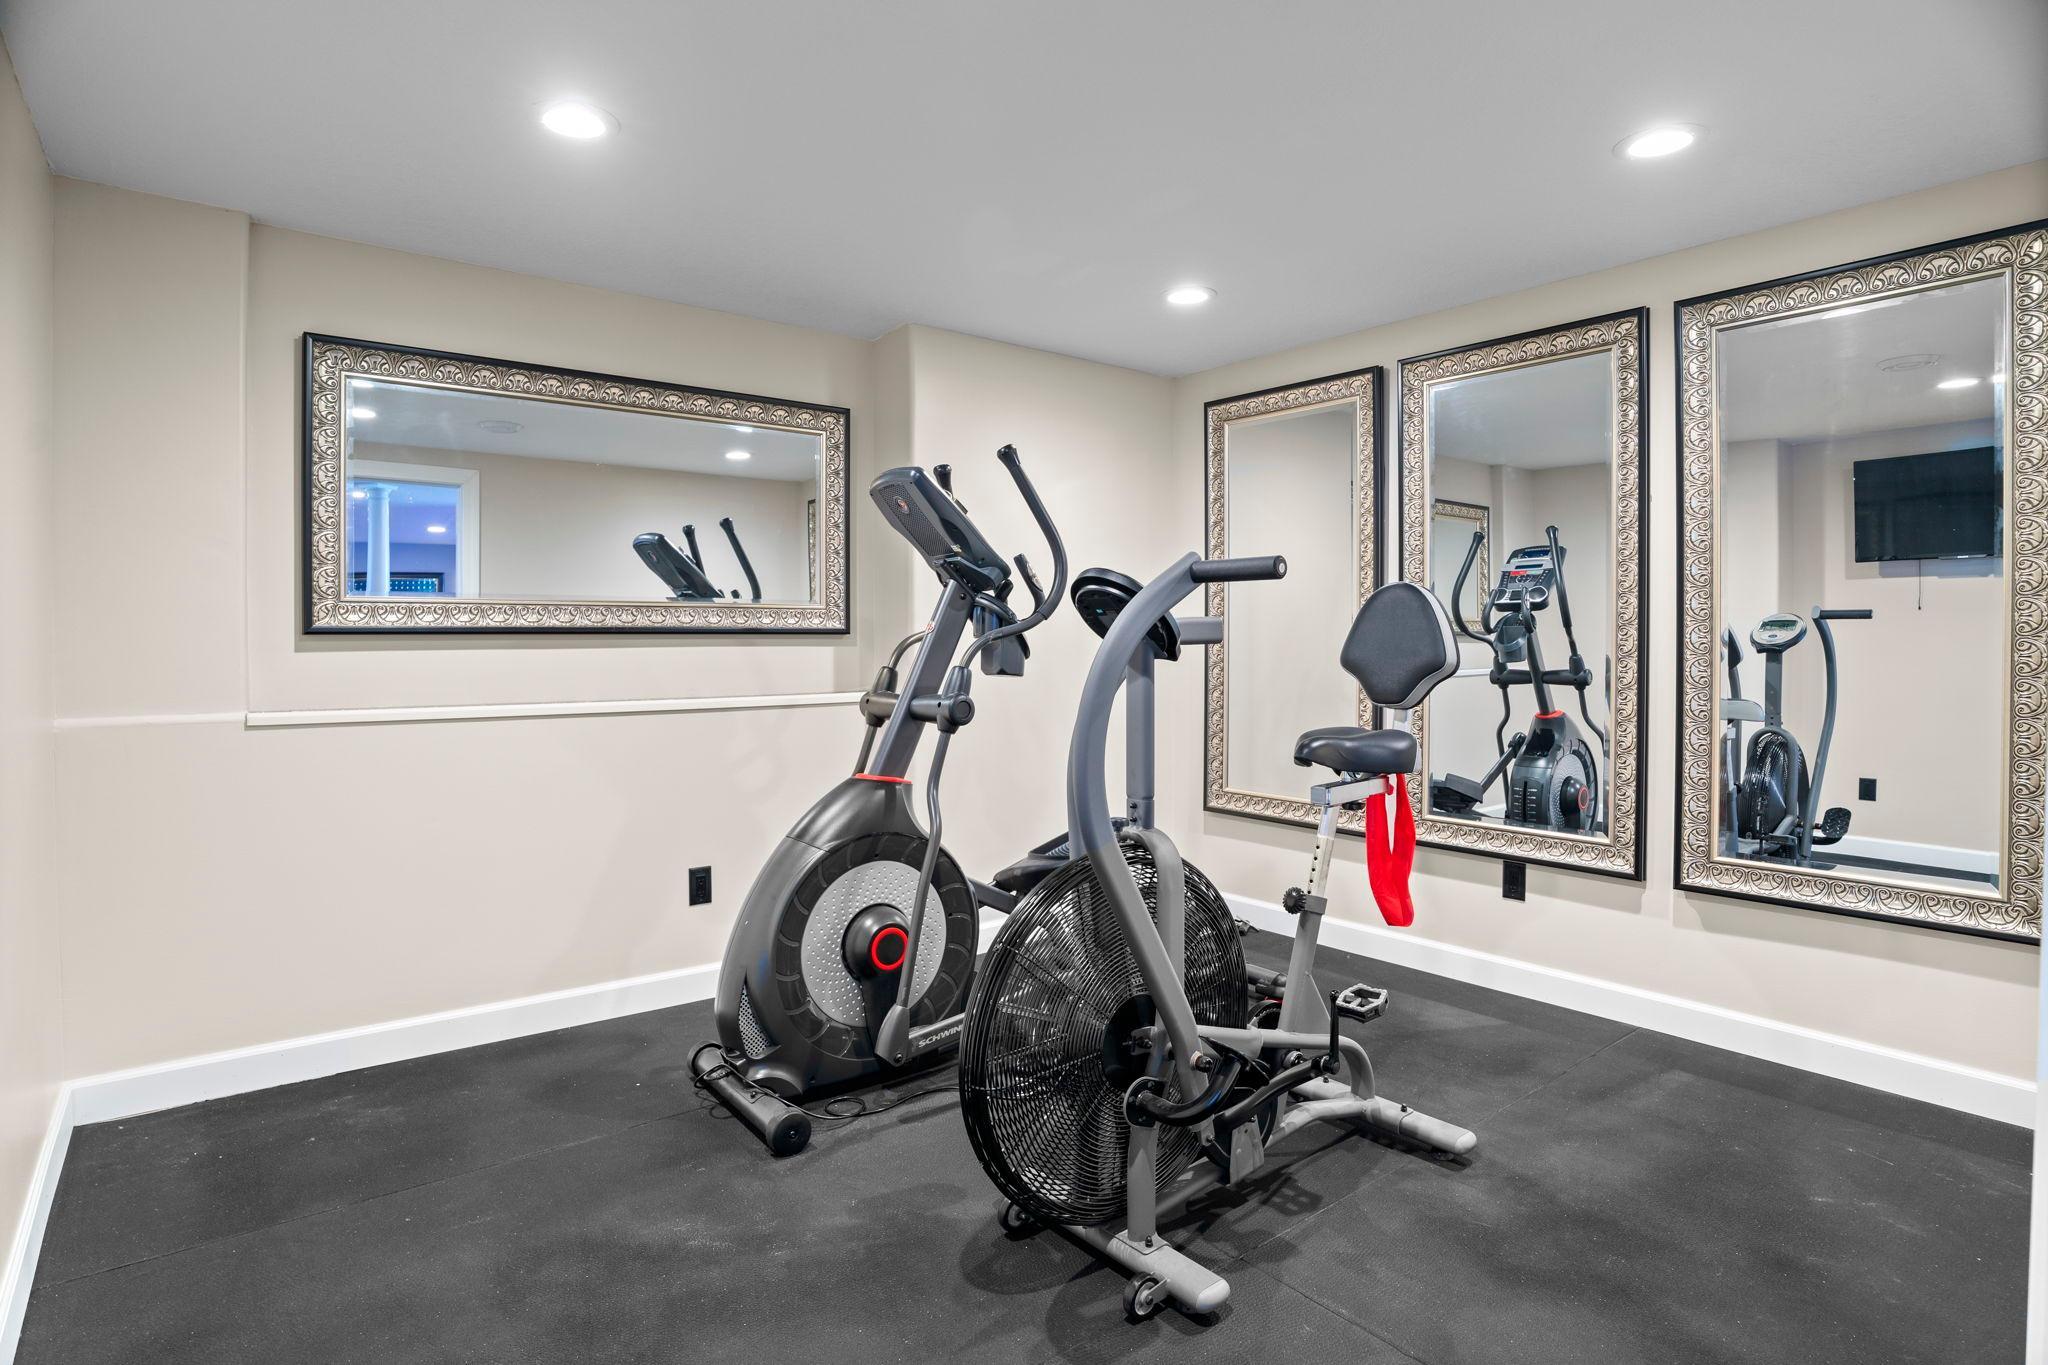
| Exercise Room | 13x10 | Lower |
| Family Room | 15x14 | Main |
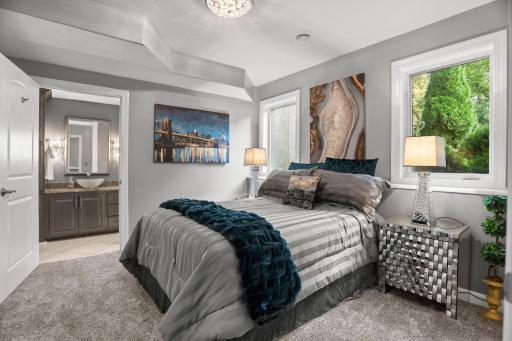
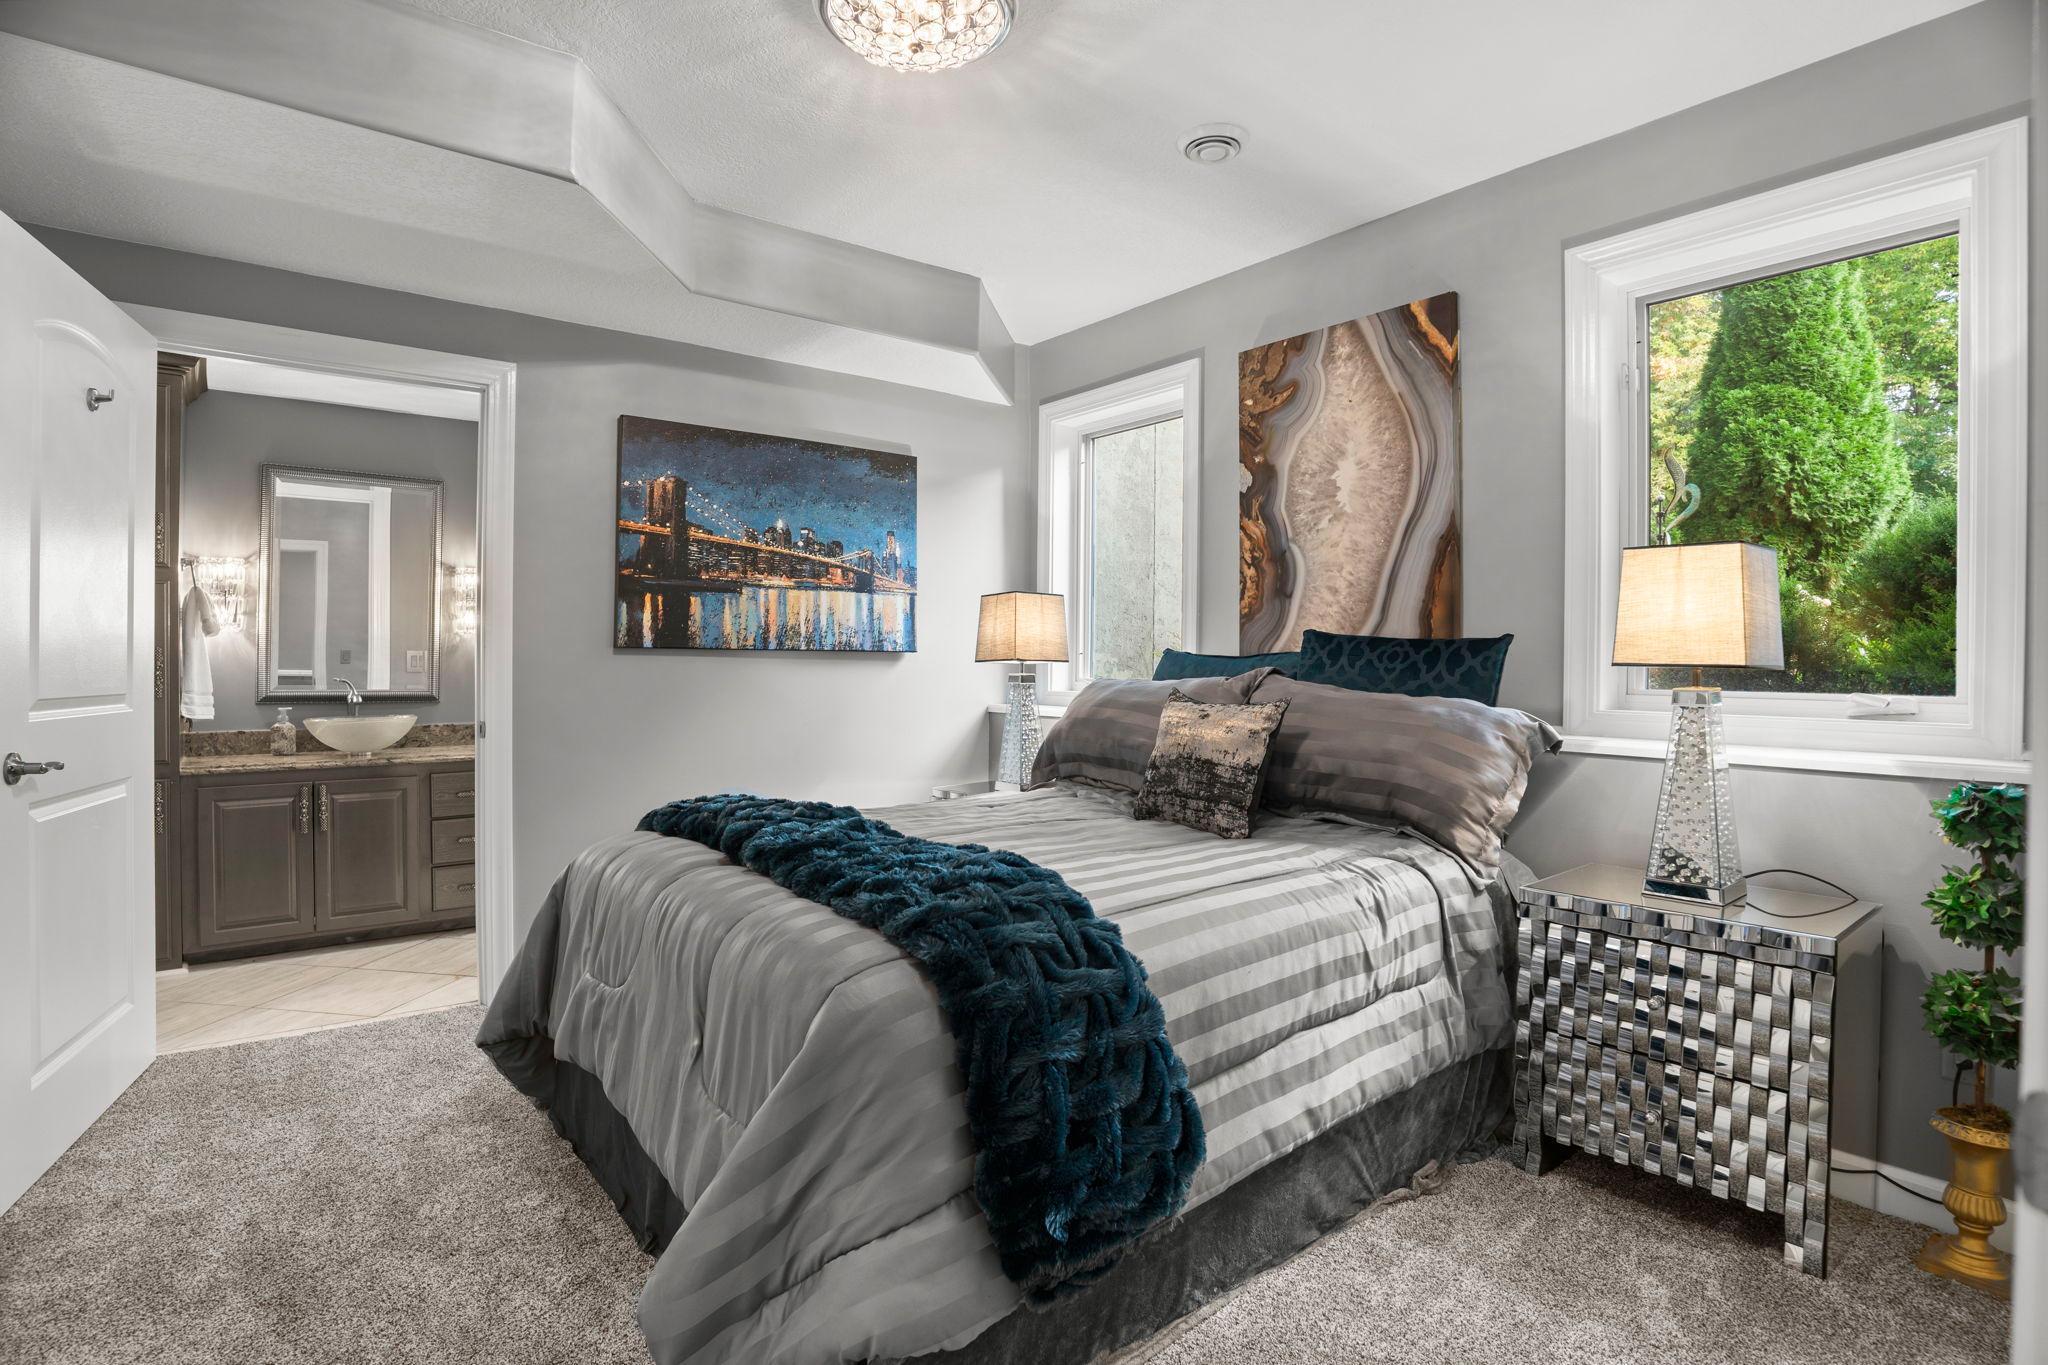
| Fifth (5th) Bedroom | 12x12 | Lower |
| First (1st) Bedroom | 20x13 | Upper |
| Fourth (4th) Bedroom | 16x09 | Upper |
| Informal Dining Room | 13x08 | Main |
| Kitchen | 15x13 | Main |
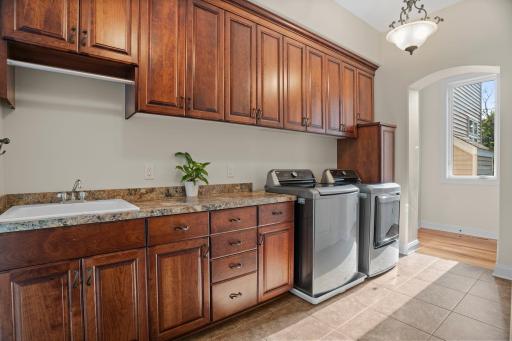
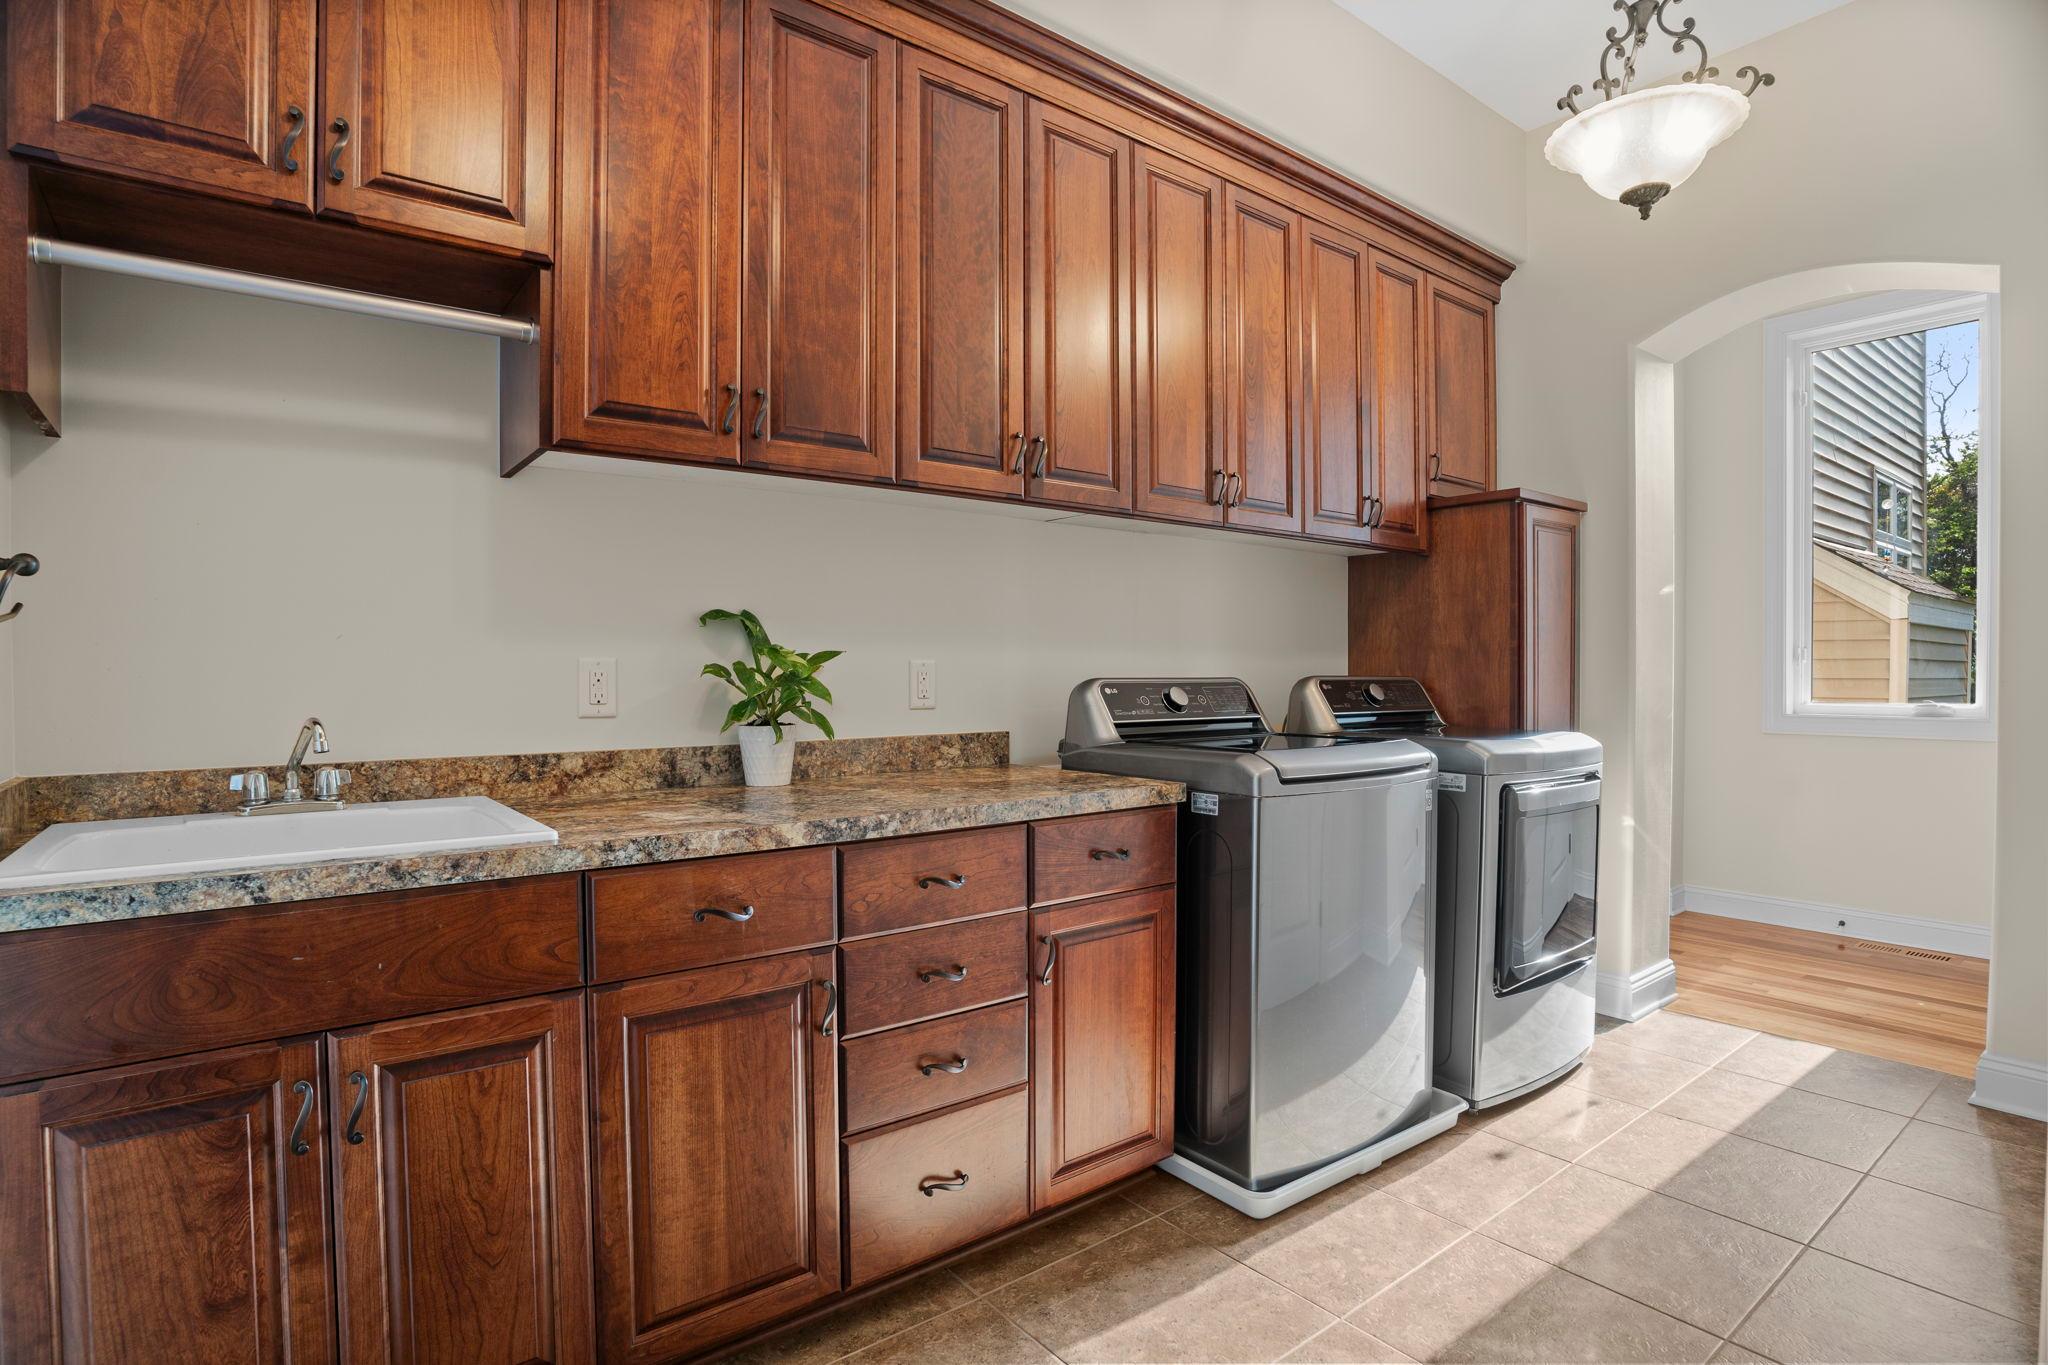
| Laundry | 13x10 | Main |
| Living Room | 23x21 | Main |
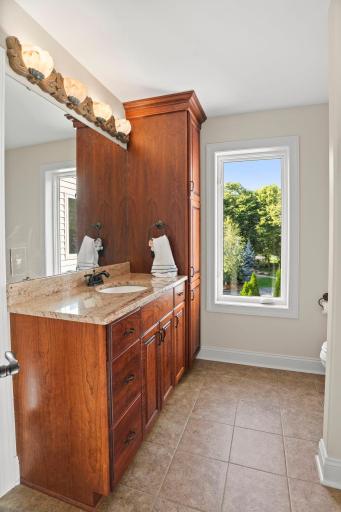
| Primary Bath | 19x11 | Upper |
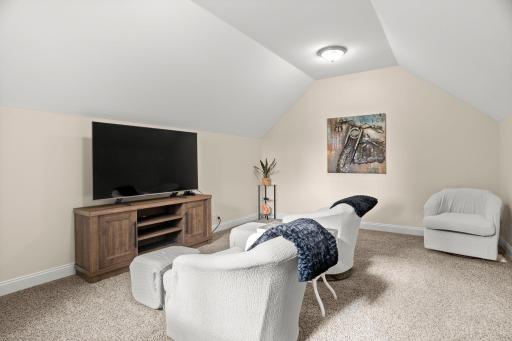
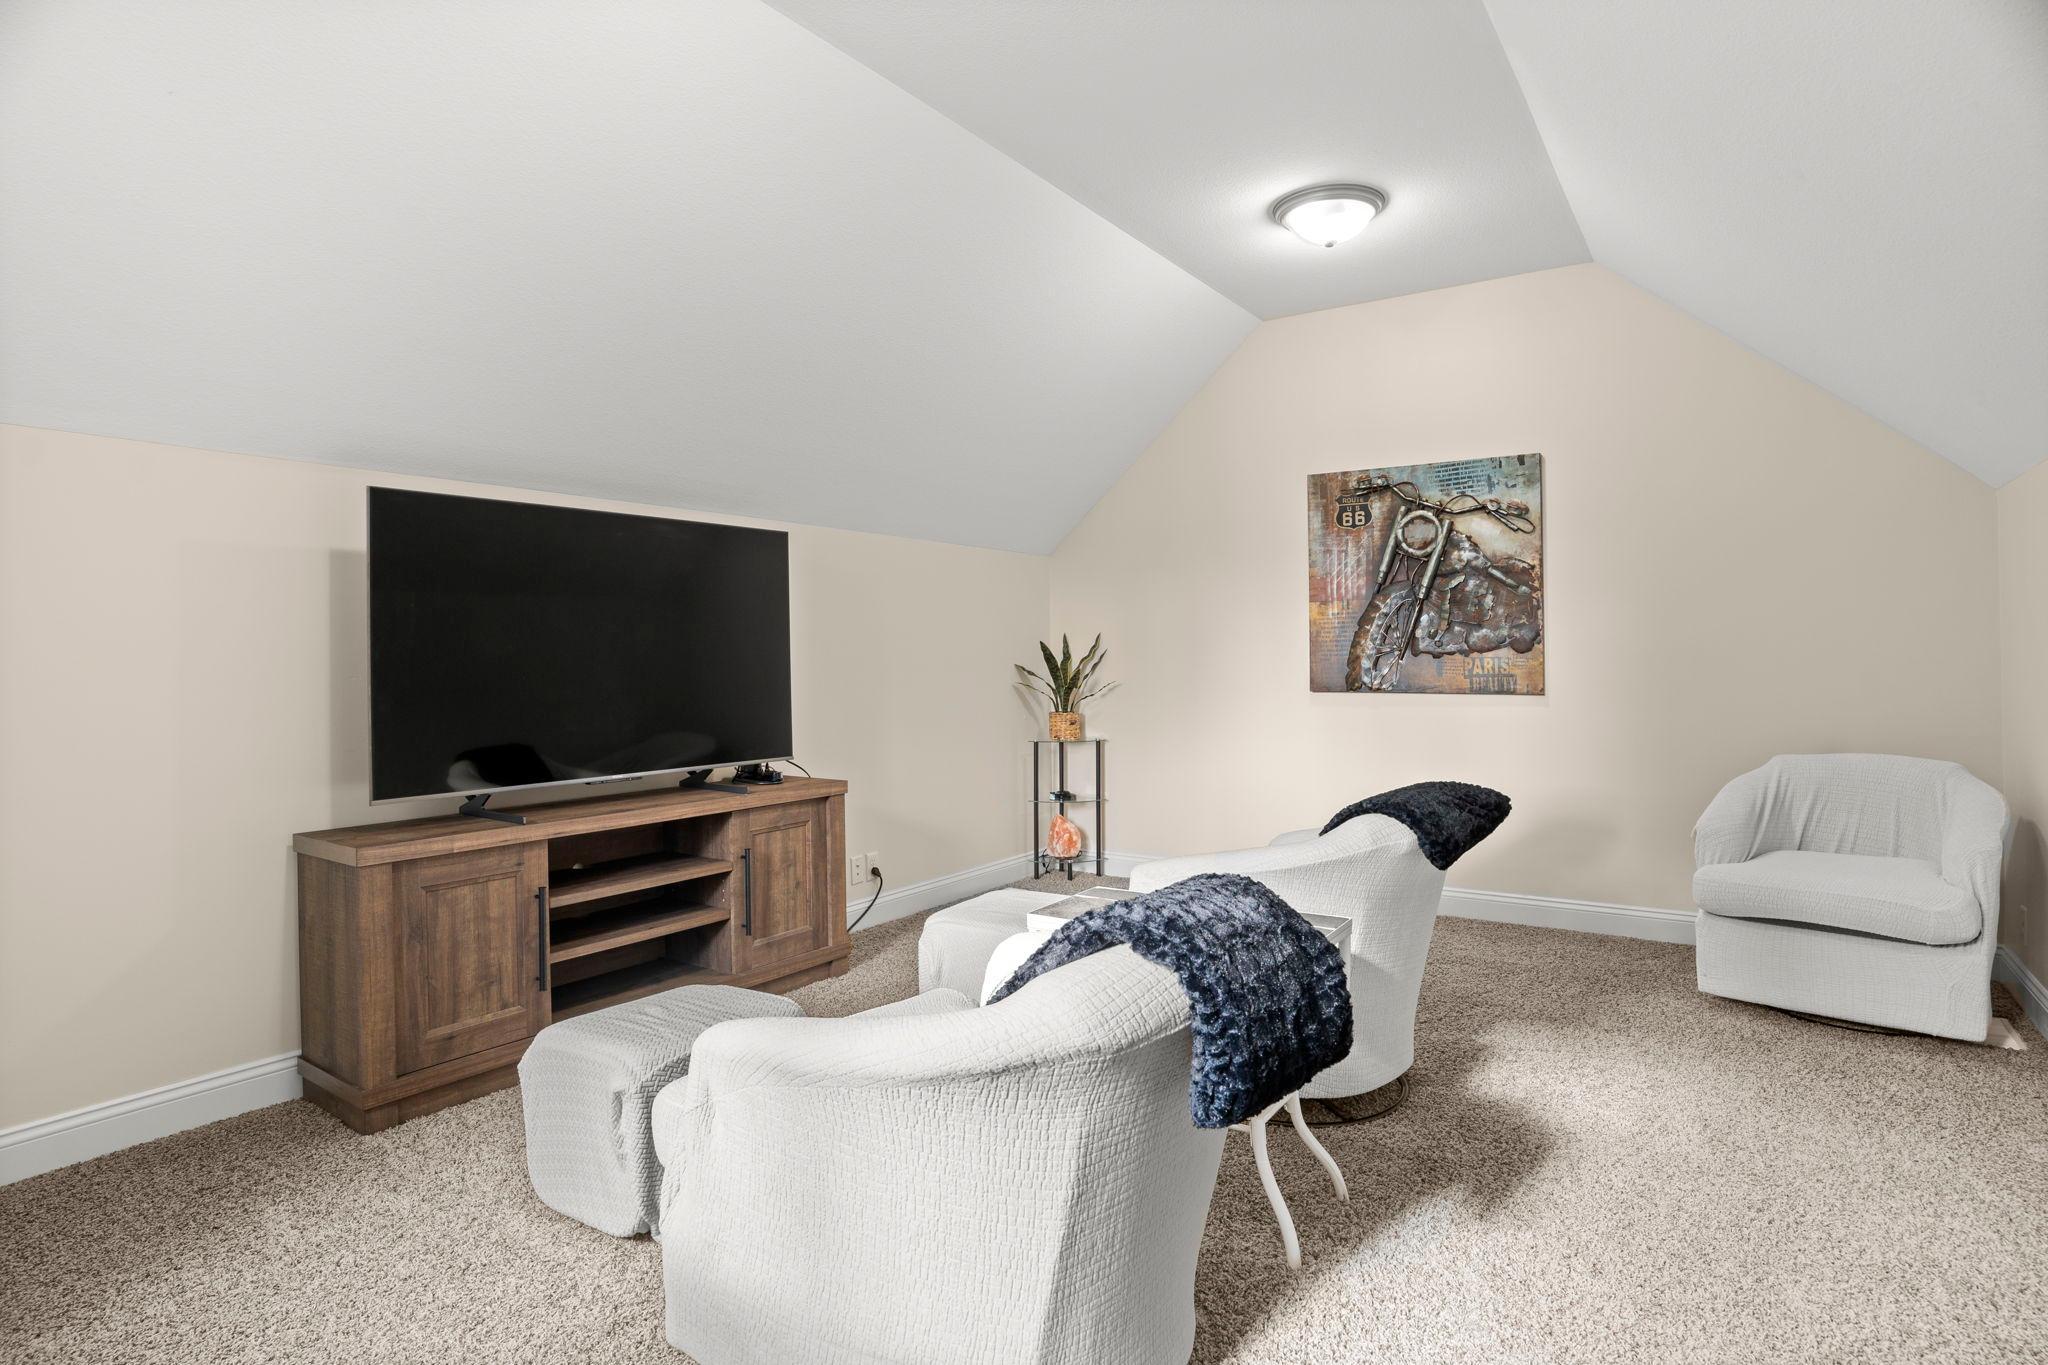
| Media Room | 17x12 | Upper |
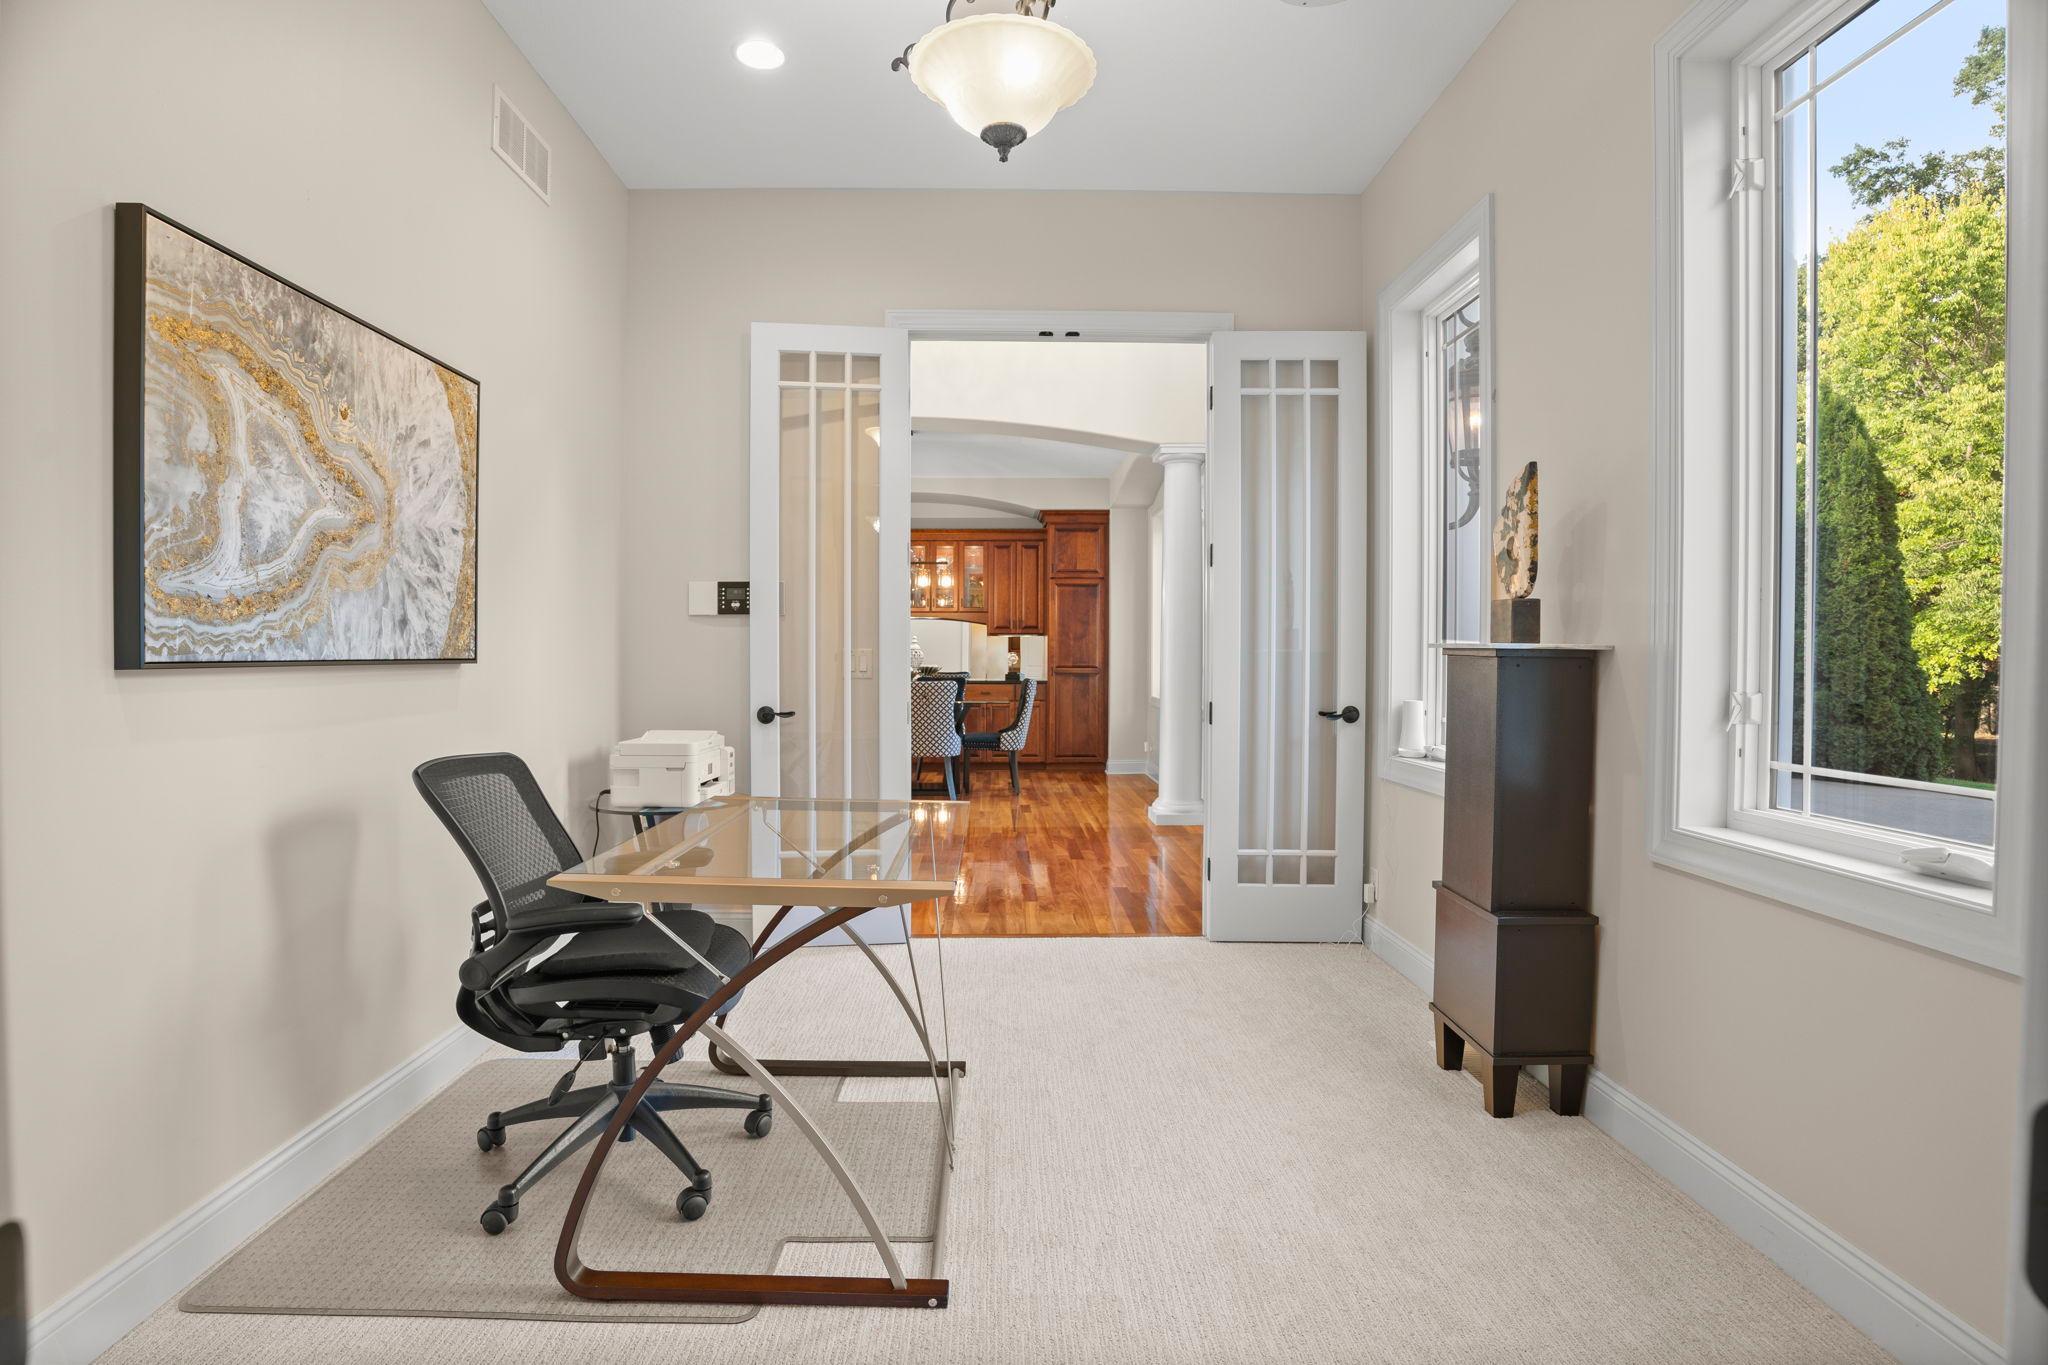
| Office | 13x10 | Main |
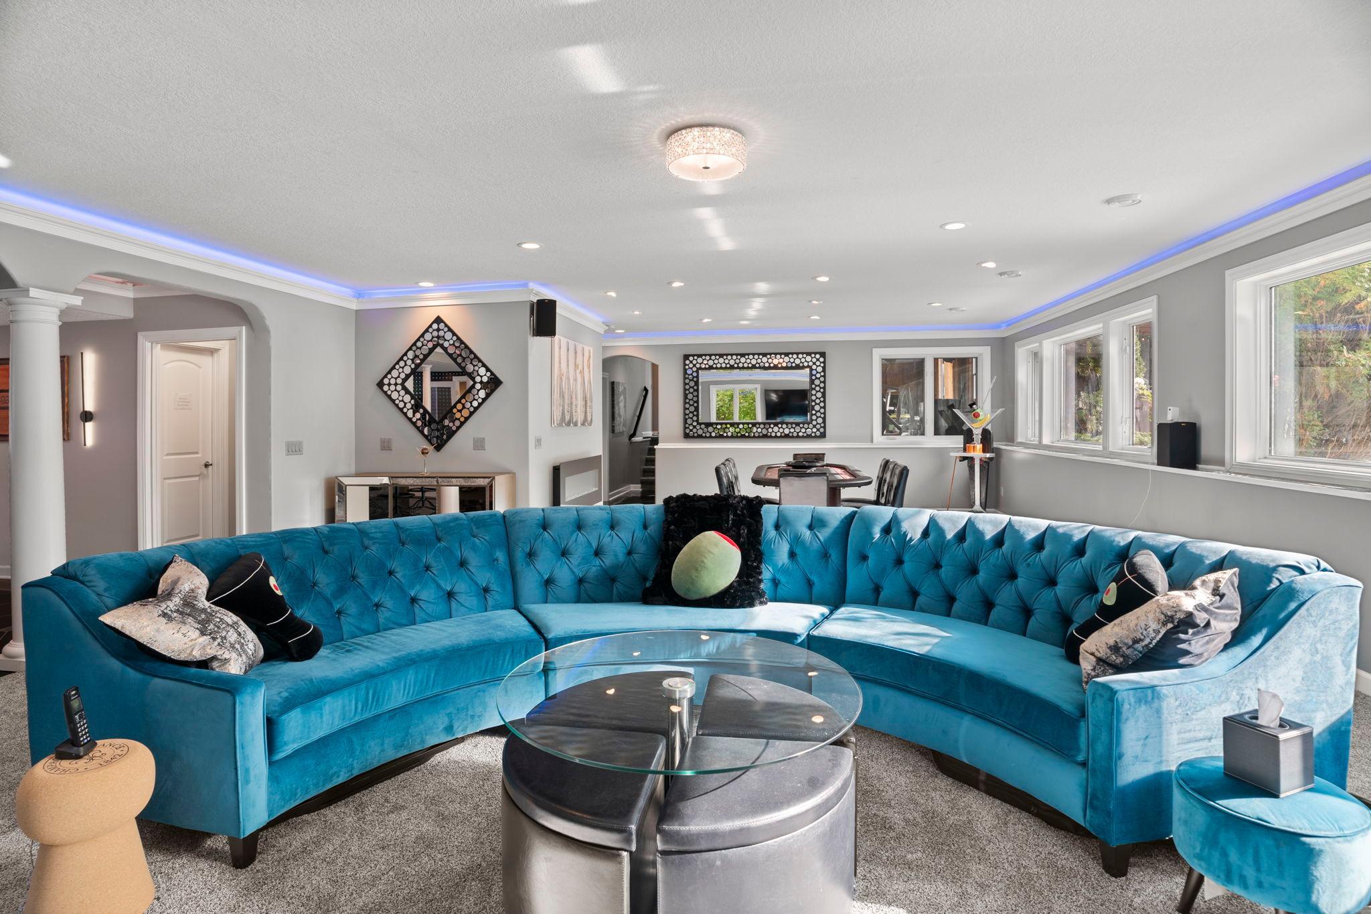
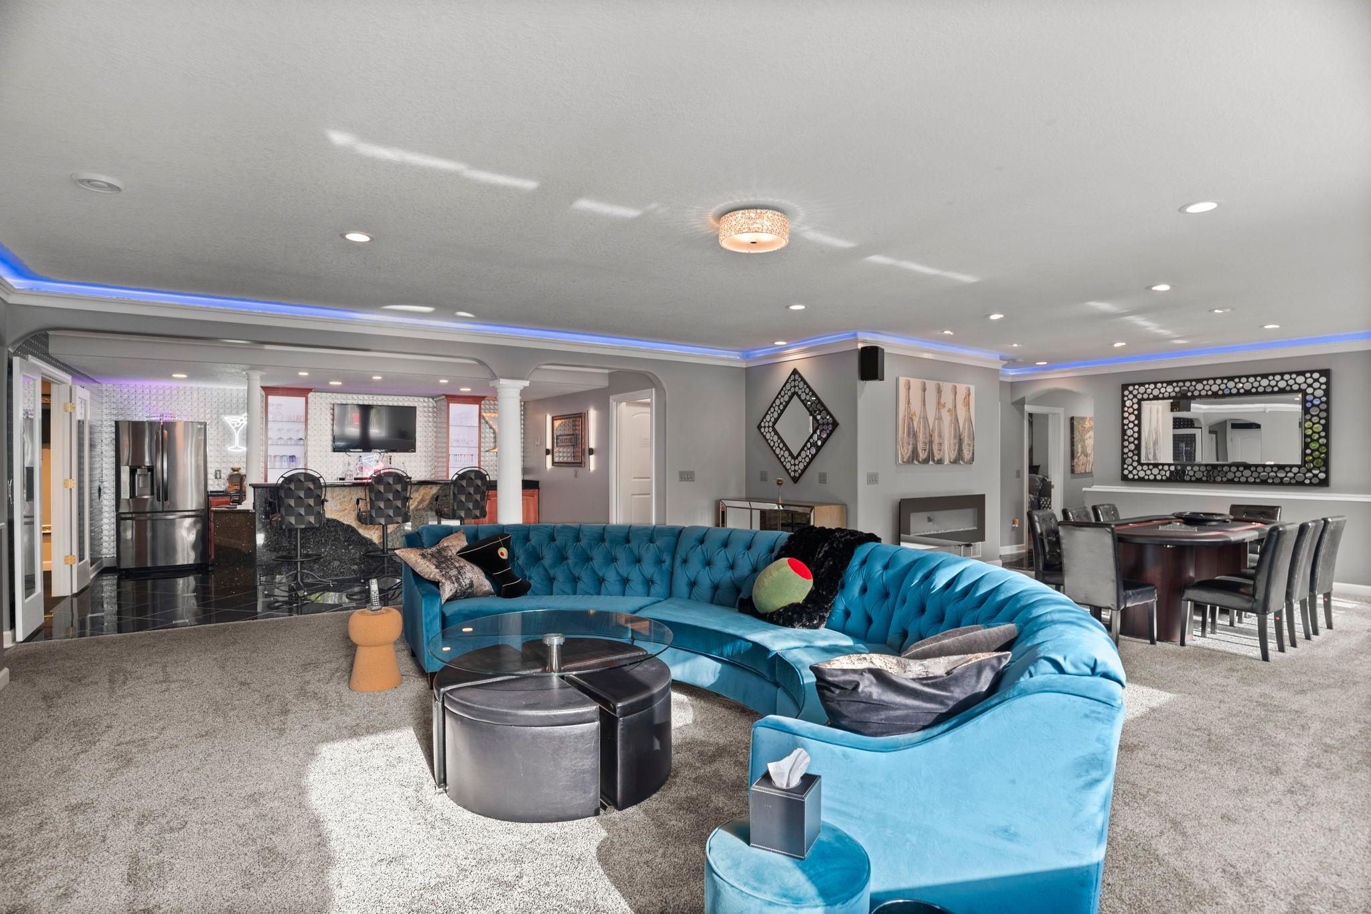
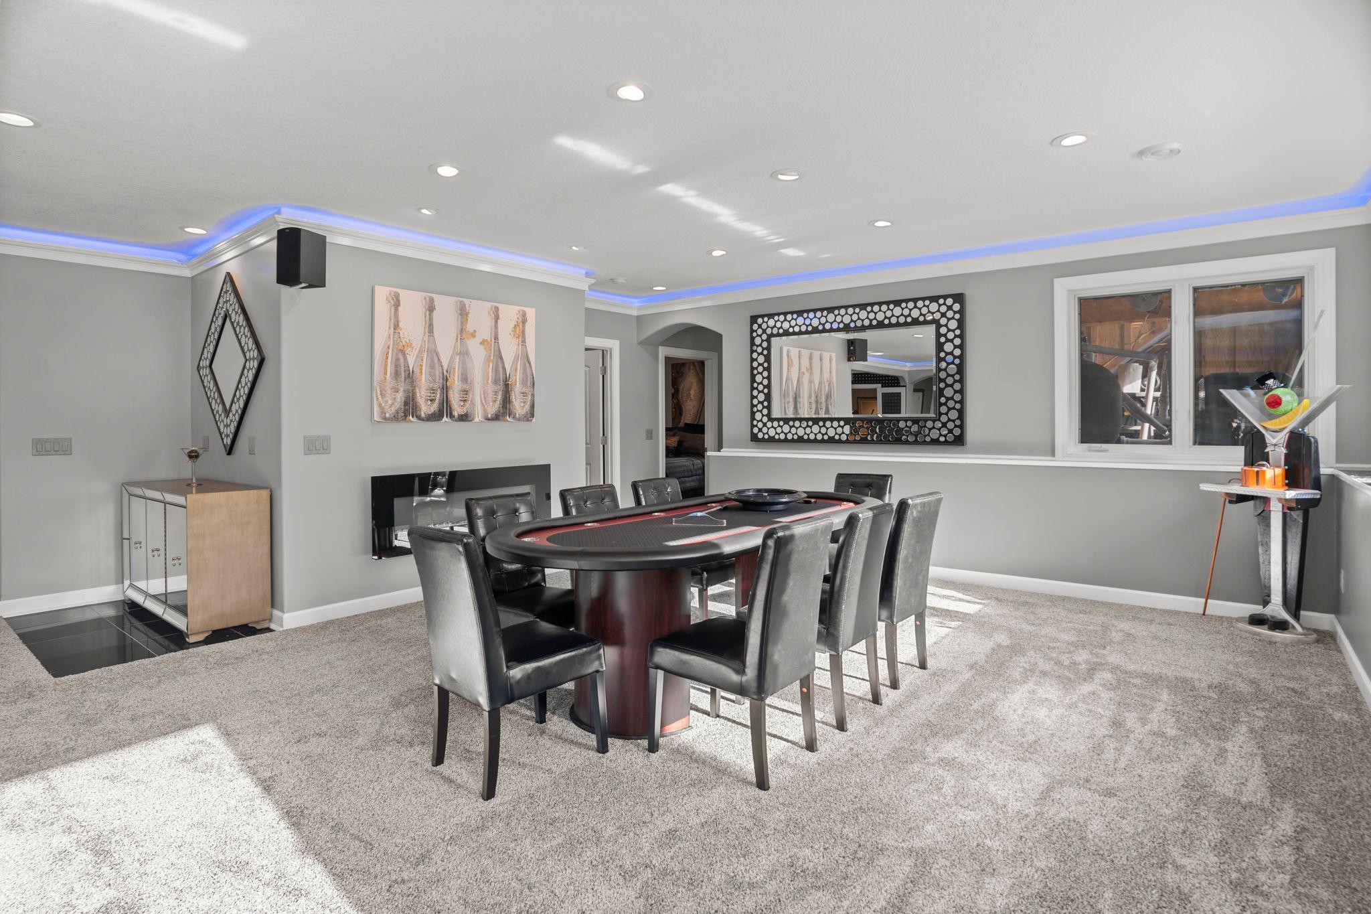
| Recreation Room | 43x22 | Lower |
| Second (2nd) Bedroom | 25x10 | Upper |
| Third (3rd) Bedroom | 14x14 | Upper |
Listing Office: Keller Williams Select Realty
Last Updated: October - 09 - 2026

The data relating to real estate for sale on this web site comes in part from the Broker Reciprocity SM Program of the Regional Multiple Listing Service of Minnesota, Inc. The information provided is deemed reliable but not guaranteed. Properties subject to prior sale, change or withdrawal. ©2026 Regional Multiple Listing Service of Minnesota, Inc All rights reserved.
Sunday 11th of October 2026 07:51 PM

218-998-4400
Mohagen Real Estate


Let's Connect

Mohagen Real Estate
sue@MohagenRealEstate.com
Office: 218-998-4400
Cell: 218-731-7376

Mohagen Real Estate is licensed in the State of Minnesota