11598 Yancy Court NE, Minneapolis, MN 55449 (MLS# 7030624)
$699,900
Minneapolis, MN 55449
MLS# 7030624
Status: Closed
4 beds | 5 baths | 3968 sqft
1 / 47

Property Description
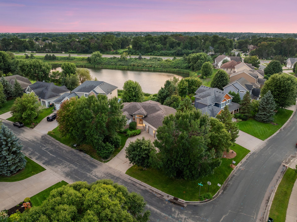
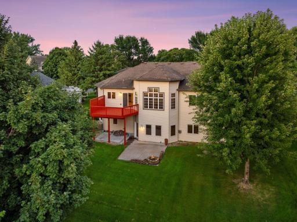
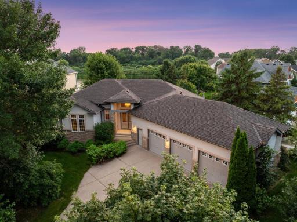
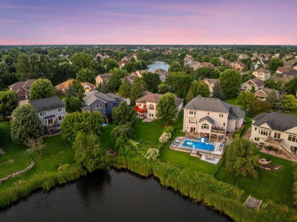
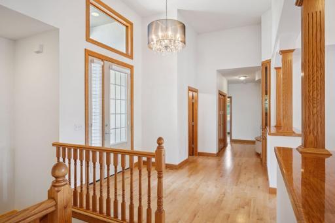
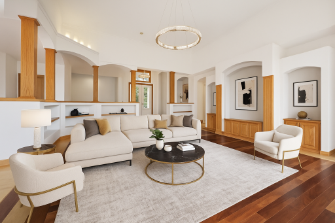
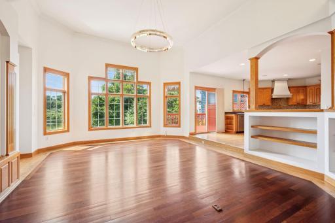
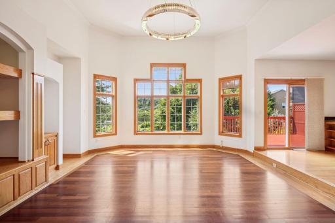
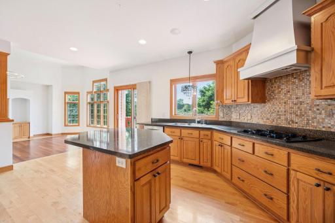
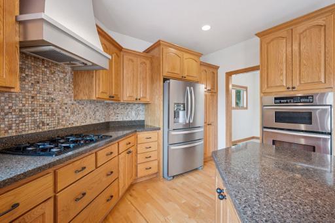
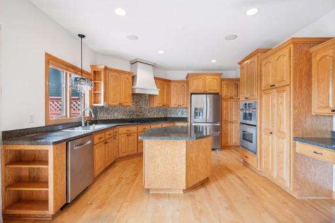
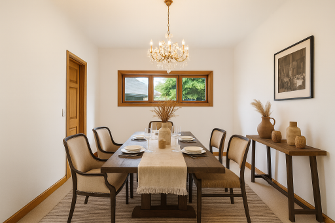

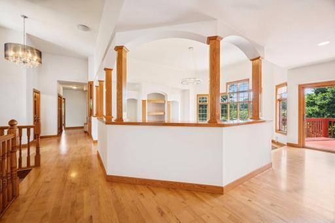
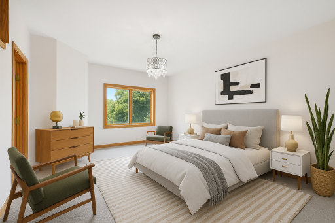
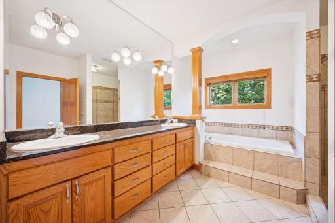
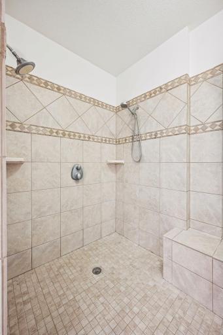
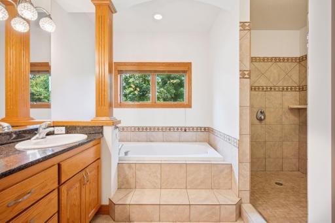
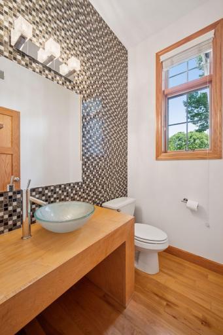
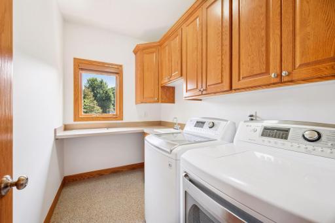
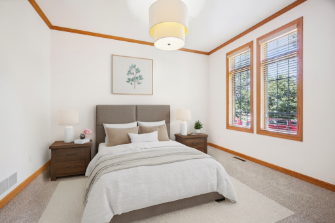
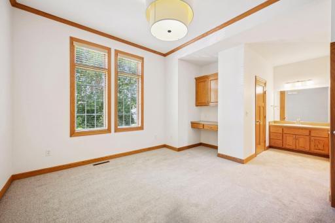
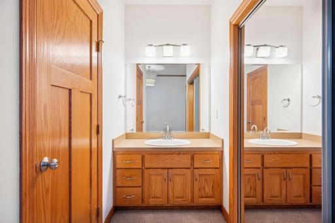
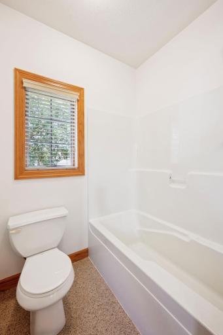
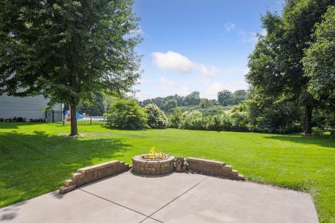
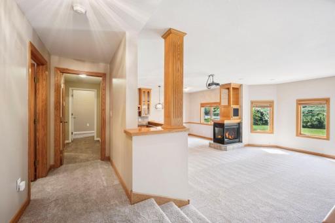
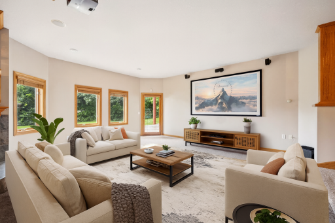
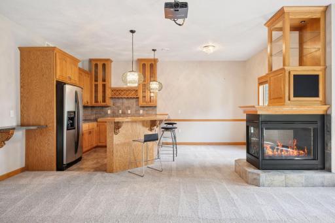
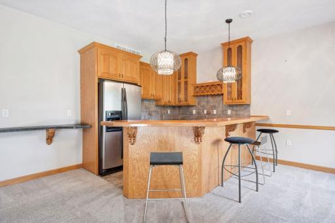
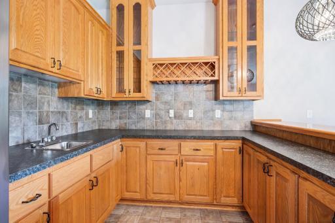
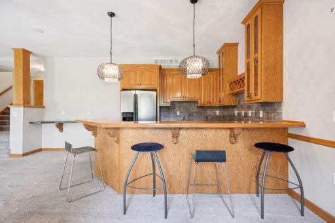
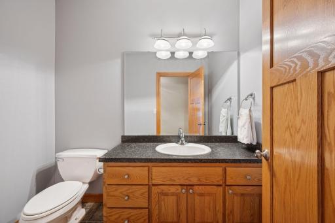
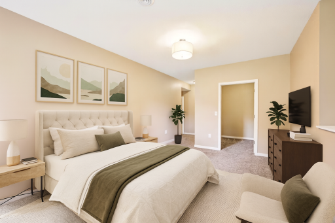
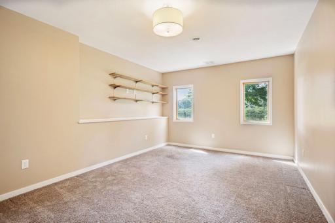
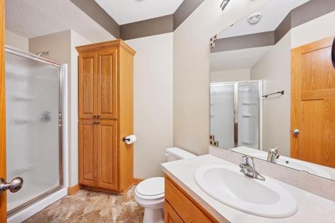
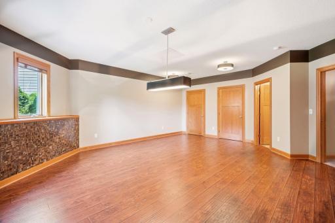
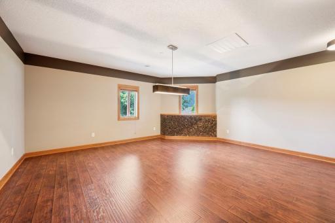
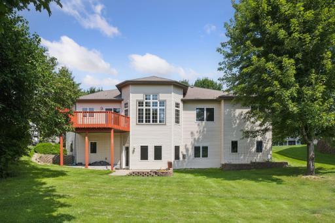
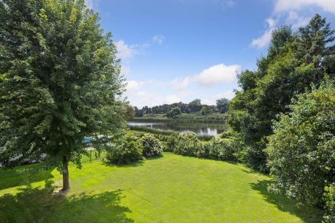
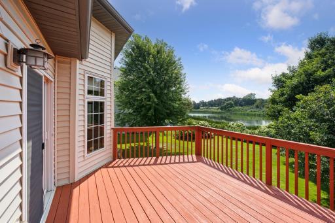
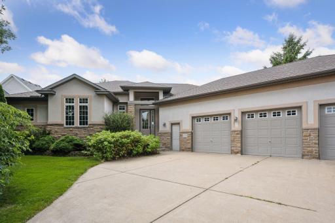
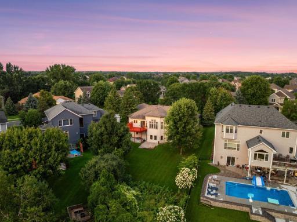
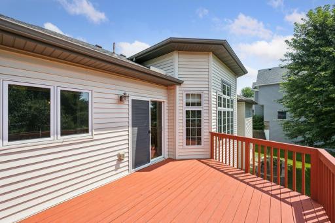
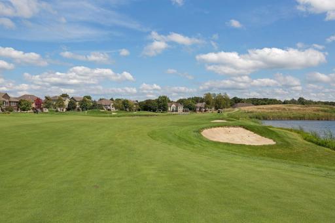
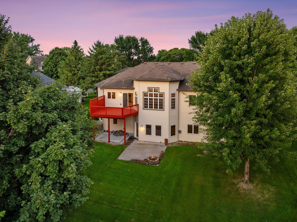
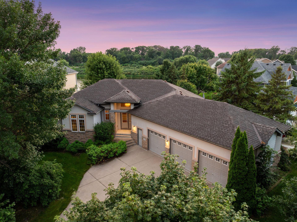
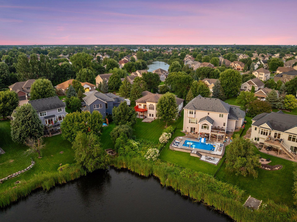
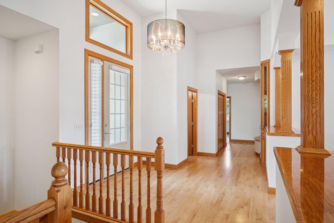
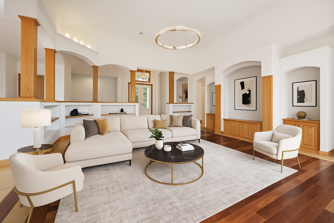
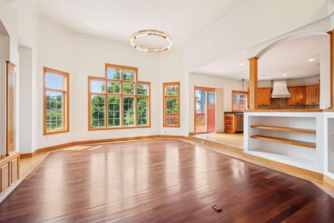
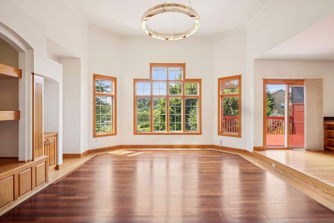
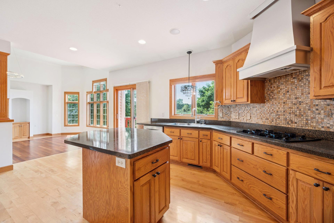
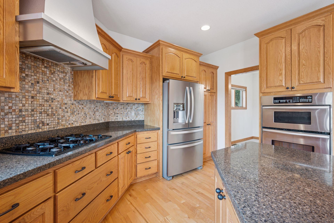
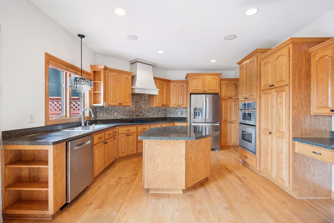
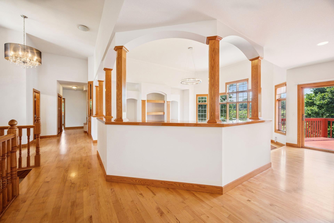
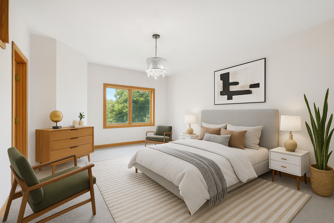
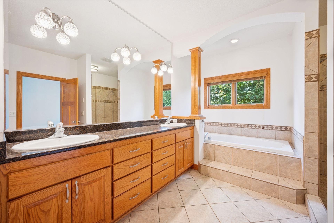
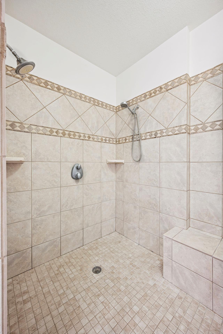
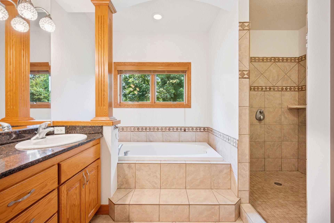
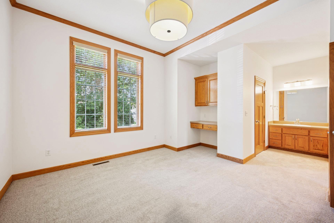
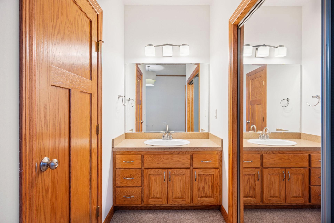
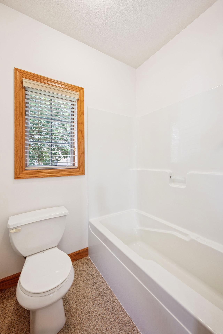
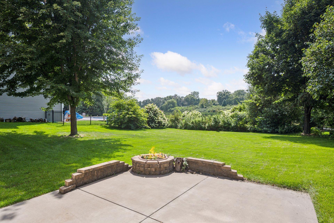
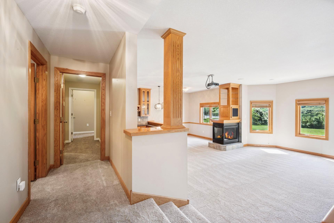
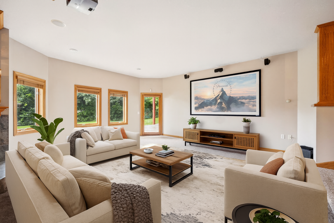
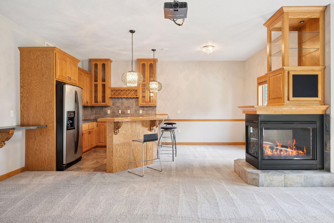
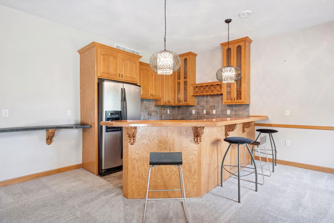
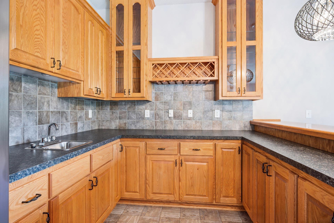
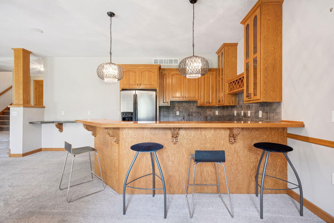
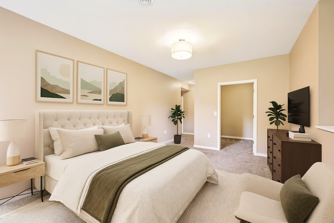
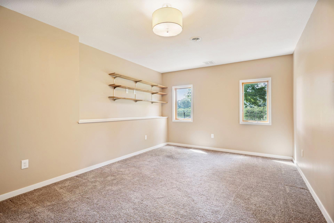
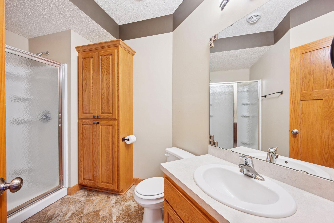
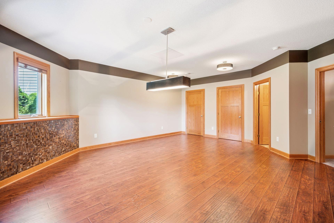
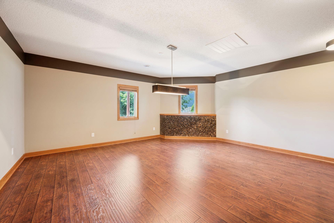
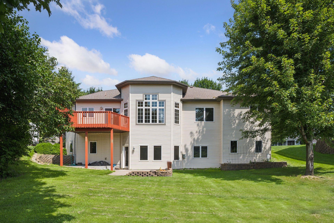
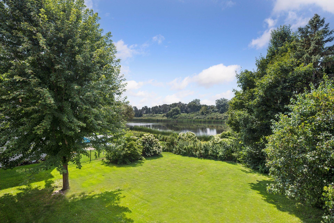
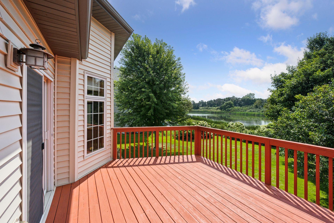
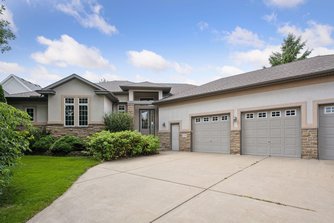
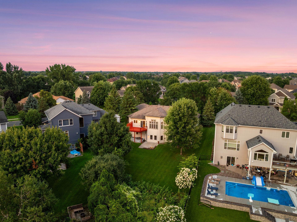
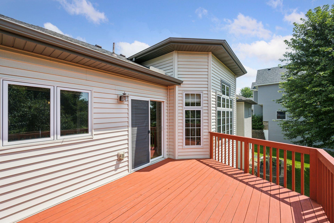
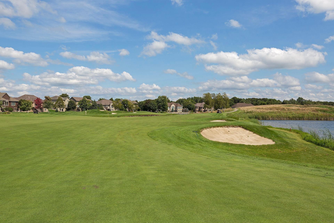
Open Houses to view this incredible property: 03/19, 03/21/ & 03/22! Sunset Pond Views - DARE TO COMPARE - YOU CANNOT BUILD FOR THIS PRICE! Resort style amenities without the HOA - Executive walkout rambler. Back on the market due to buyer circumstances-your opportunity is here! Enjoy waterfront living in this executive walkout rambler in Blaine's highly sought after neighborhood adjoining The Lakes of Blaine and offering resort-style amenities, including trails, beach access, playgrounds, a splash pad, volleyball courts, and picnic areasâall with NO ASSOCIATION DUES! This luxury home sits on a private corner lot with peaceful pond views and beautiful sunsets. The main level features two spacious bedroom suites, including a spa-like primary with soaking tub, walk-in shower, and dual vanities. Fresh professional paint and brand-new Village flooring carpet brightes the main level. The chefâs kitchen opens to a freshly painted deck overlooking the water perfect for relaxing or entertaining. The walkout lower level is built for entertaining with a fireplace, projector screen, custom wet bar, and flexible fourth bedroom currently used as a billiards room. Additional highlights include in-floor heat with forced air, main level laundry, and a massive finished and insulated 3 car garage. Close to shopping, dining, parks, and top golf courses including TPC Twin Cities, Victory Links, and Bunker Hills. See supplements for full amenities list.
Details
Maps
Documents
Contract Information
Status: Closed
Off Market Date: 2026-05-03
Contingency: None
Current Price: 675000
Closed Date: 2026-05-28
Original List Price: 699900
Sales Close Price: 675000
ListPrice: 699900
List Date: 2026-03-04
Owner is an Agent?: No
Auction?: No
General Property Information
Common Wall: No
Lot Measurement: Acres
Manufactured Home?: No
Multiple PIDs?: No
New Development: No
Number of Fireplaces: 1
Road Btwn WF & Home?: No
Waterfront Present: Yes
Year Built: 2005
Yearly/Seasonal: Yearly
Zoning: Residential-Single Family
Bedrooms: 4
Baths Total: 5
Bath Full: 2
Bath Three Quarters: 1
Bath Half: 2
Main Floor Total SqFt: 2217
Above Grd Total SqFt: 2217
Below Grd Total SqFt: 1751
Total SqFt: 3968
Total Finished Sqft: 3968.00
FireplaceYN: Yes
Lake/Waterfront Name: Unnamed Lake
Style: (SF) Single Family
Foundation Size: 1751
Garage Stalls: 3
Lot Dimensions: 40x104x249x276
Acres: 0.37
Assessment Pending: No
Location Tax and Other Information
House Number: 11598
Street Name: Yancy
Street Suffix: Court
Street Direction Suffix: NE
Postal City: Minneapolis
County: Anoka
State: MN
Zip Code: 55449
Complex/Dev/Subdivision: Radisson Pond
Assessments
Tax With Assessments: 7701
Building Information
Finished SqFt Above Ground: 2217
Finished SqFt Below Ground: 1751
Elevation Highpoint to Waterfront Feet
Elevation Highpoint Waterfront Feet: 4-10
Lease Details
Land Leased: Not Applicable
Miscellaneous Information
DP Resource: Yes
Homestead: Yes
Ownership
Fractional Ownership: No
Parking Characteristics
Garage Dimensions: 31x22
Garage Square Feet: 600
Public Survey Info
Range#: 23
Section#: 15
Township#: 31
Property Features
Accessible: Soaking Tub; Other
Air Conditioning: Central Air; Zoned
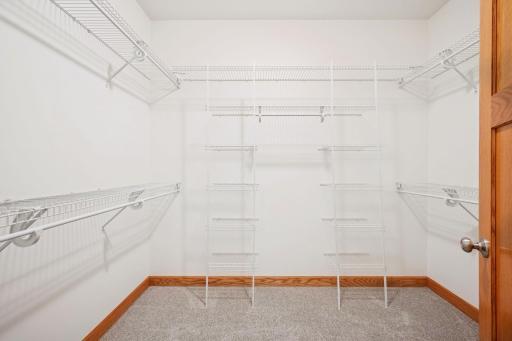
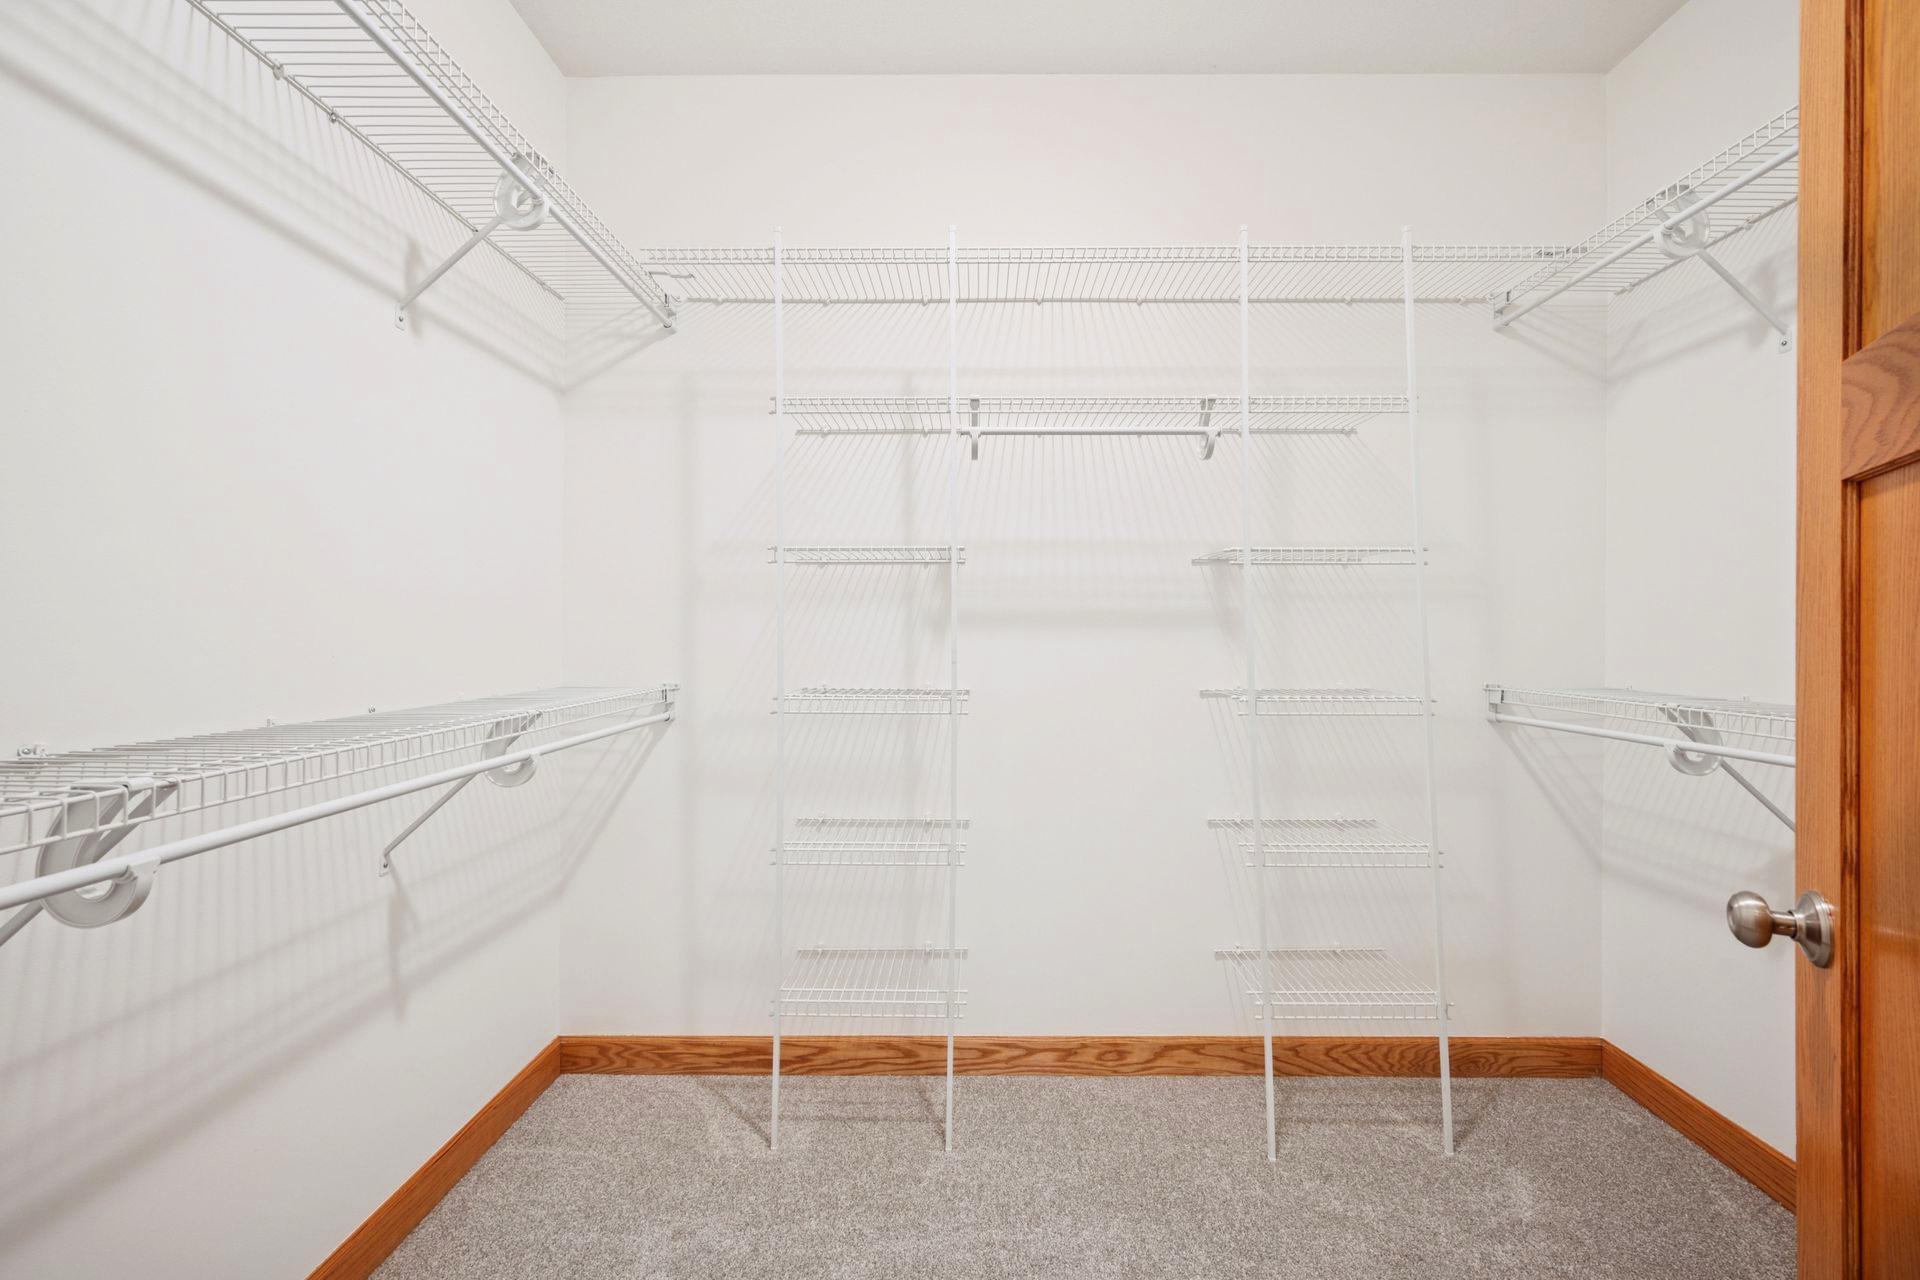
Amenities Unit: Ceiling Fan(s); Deck; French Doors; Hardwood Floors; In-Ground Sprinkler; Kitchen Center Island; Kitchen Window; Main Floor Primary Bedroom; Natural Woodwork; Paneled Doors; Panoramic View; Patio; Porch; Primary Bedroom Walk-In Closet; Security Lights; Tile Floors; Vaulted Ceiling(s); Walk-In Closet; Washer/Dryer Hookup; Wet Bar
Appliances: Chandelier; Cooktop; Dishwasher; Disposal; Double Oven; Dryer; Microwave; Range; Refrigerator; Washer
Assumable Loan: Not Assumable
Basement: Egress Windows; Full; Storage Space; Sump Pump
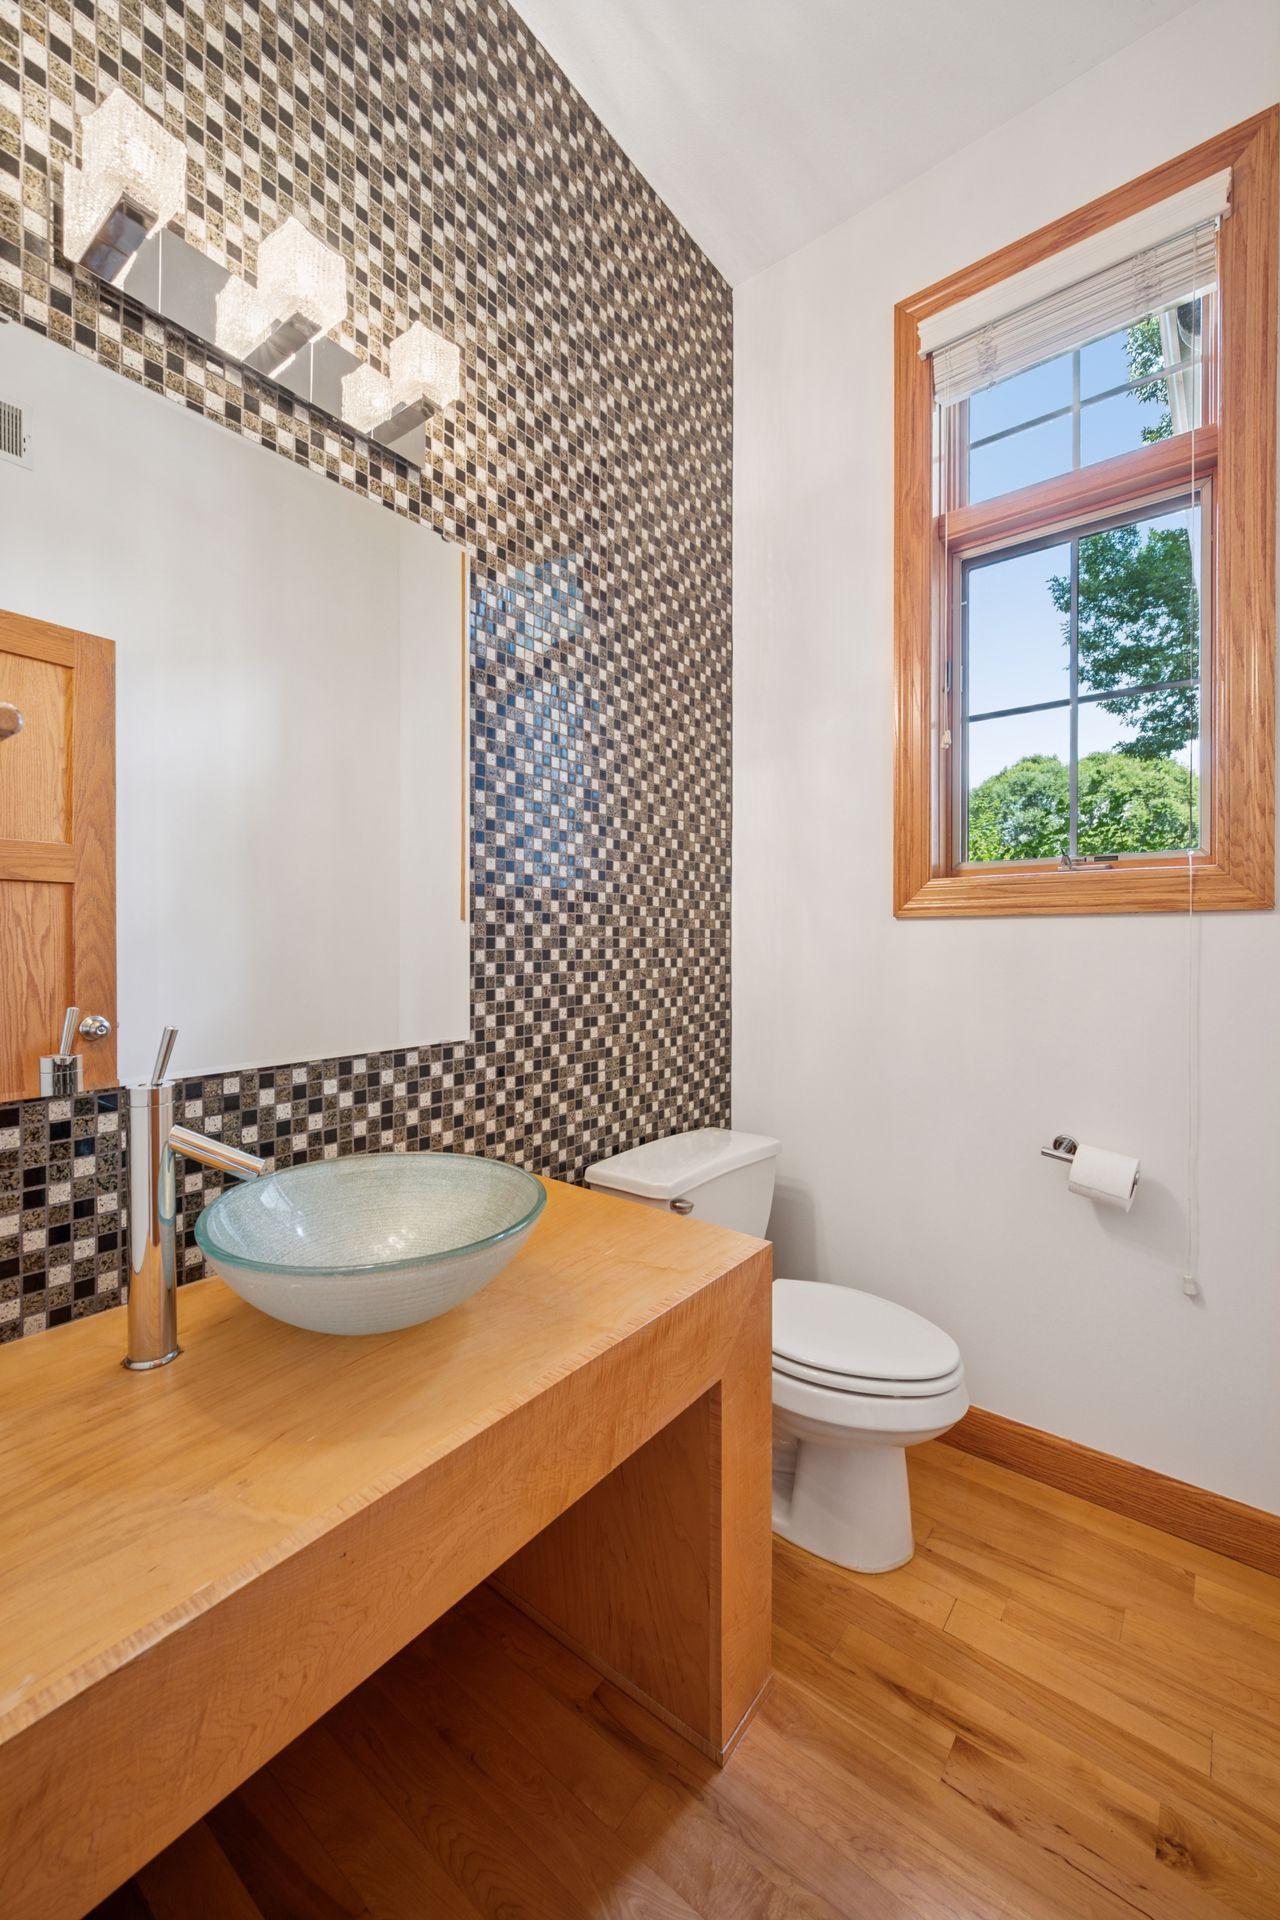

Bath Description: Double Sink; His and Her Closets; Main Floor 1/2 Bath; Main Floor Full Bath; Full Primary; Private Primary; Two Primary Baths; 1/2 Basement; 3/4 Basement; Full Basement; Two Basement Baths; Bathroom Ensuite; Separate Tub & Shower; Walk-In Shower Stall
Construction Materials: Concrete; Frame; Insulating Concrete Forms
Construction Status: Previously Owned
Dining Room Description: Breakfast Bar; Eat In Kitchen; Kitchen/Dining Room; Living/Dining Room; Separate/Formal Dining Room
Electric: 200+ Amp Service; Circuit Breakers
Elevation Highpoint to Waterfront Slope: Level
Exterior: Brick/Stone; Metal; Stucco
Family Room Characteristics: 2 or More; 2 Story/High/Vaulted Ceilings; Family Room; Great Room; Lower Level; Main Level
Fencing: None
Financing Terms: Cash
Fireplace Characteristics: 2-Sided; Family Room; Gas Burning
Foundation: Insulating Concrete Forms; Permanent; Other
Fuel: Electric; Natural Gas
Heating: Forced Air; In-Floor Heating; Zoned
Internet Options: Cable; DSL; Fiber Optic; Satellite
Lake Details: Undeveloped
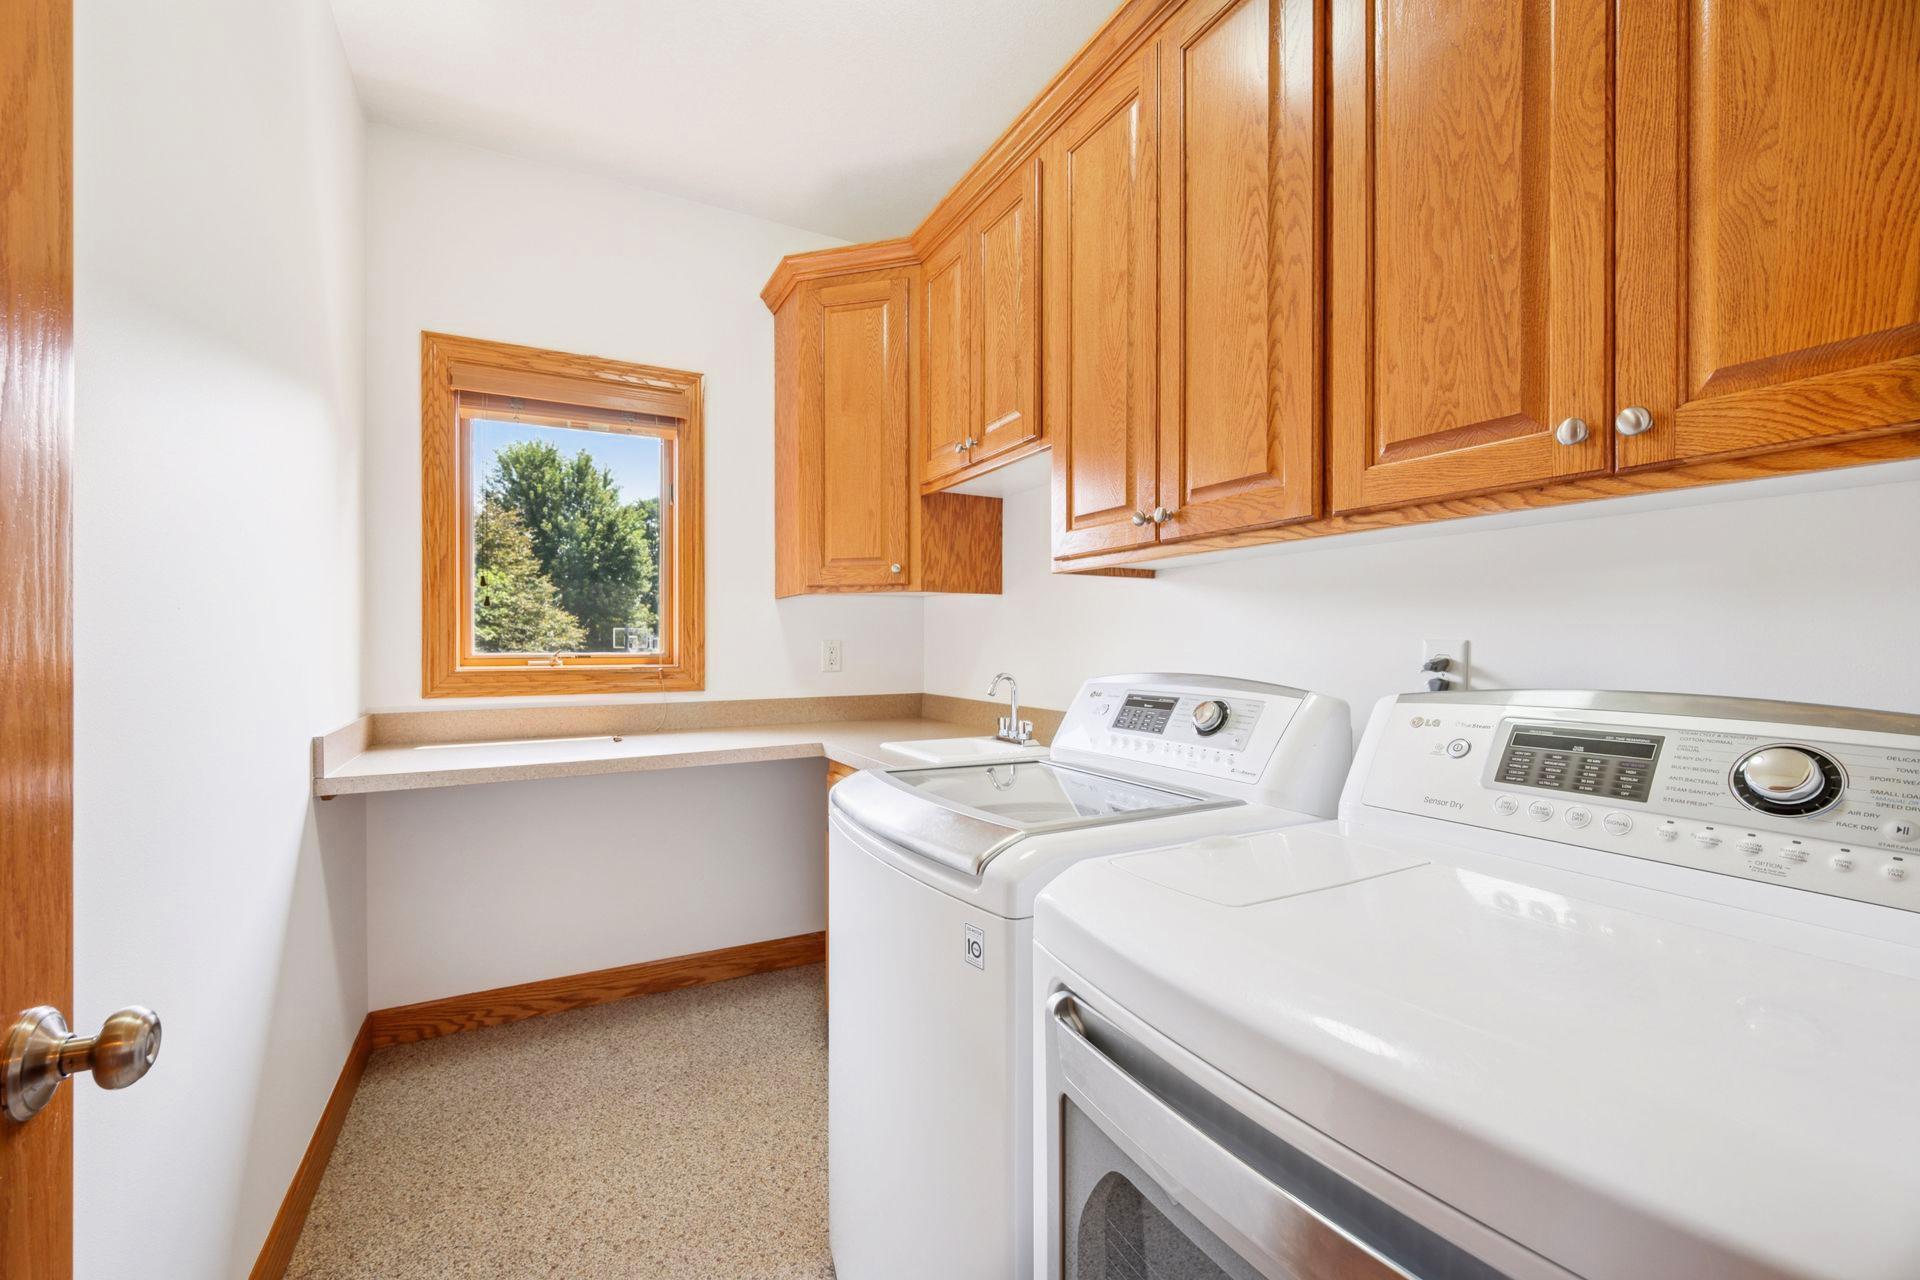
Laundry: Electric Dryer Hookup; Gas Dryer Hookup; Laundry Room; Main Level; Other; Sink; Washer Hookup
Lot Description: Accessible Shoreline; Corner Lot; Irregular Lot; Tree Coverage - Light; Underground Utilities
Parking Characteristics: Finished Garage; Floor Drain; Garage Door Opener; Heated Garage; Insulated Garage; Storage
Pool Description: None
Road Frontage: City Street; Cul De Sac; Curbs; Paved Streets; Sidewalks; Storm Sewer; Street Lights
Road Responsibility: Public Maintained Road
Roof: Age 8 Years or Less; Pitched
Second Unit: Easily Divided
Sellers Terms: Adj. Rate/Gr Payment; Cash; Contract for Deed; Conventional; FHA; MHFA/WHEDA; Special Funding; VA; Other
Sewer: City Sewer - In Street; City Sewer/Connected
Special Search: All Living Facilities on One Level; Main Floor Bedroom; Main Floor Laundry; Main Floor Primary; Primary Bdr Suite
Stories: One
Water: City Water - In Street; City Water/Connected
Waterfront View: Lake; Panoramic; West
Room Information
| Room Name | Dimensions | Level |
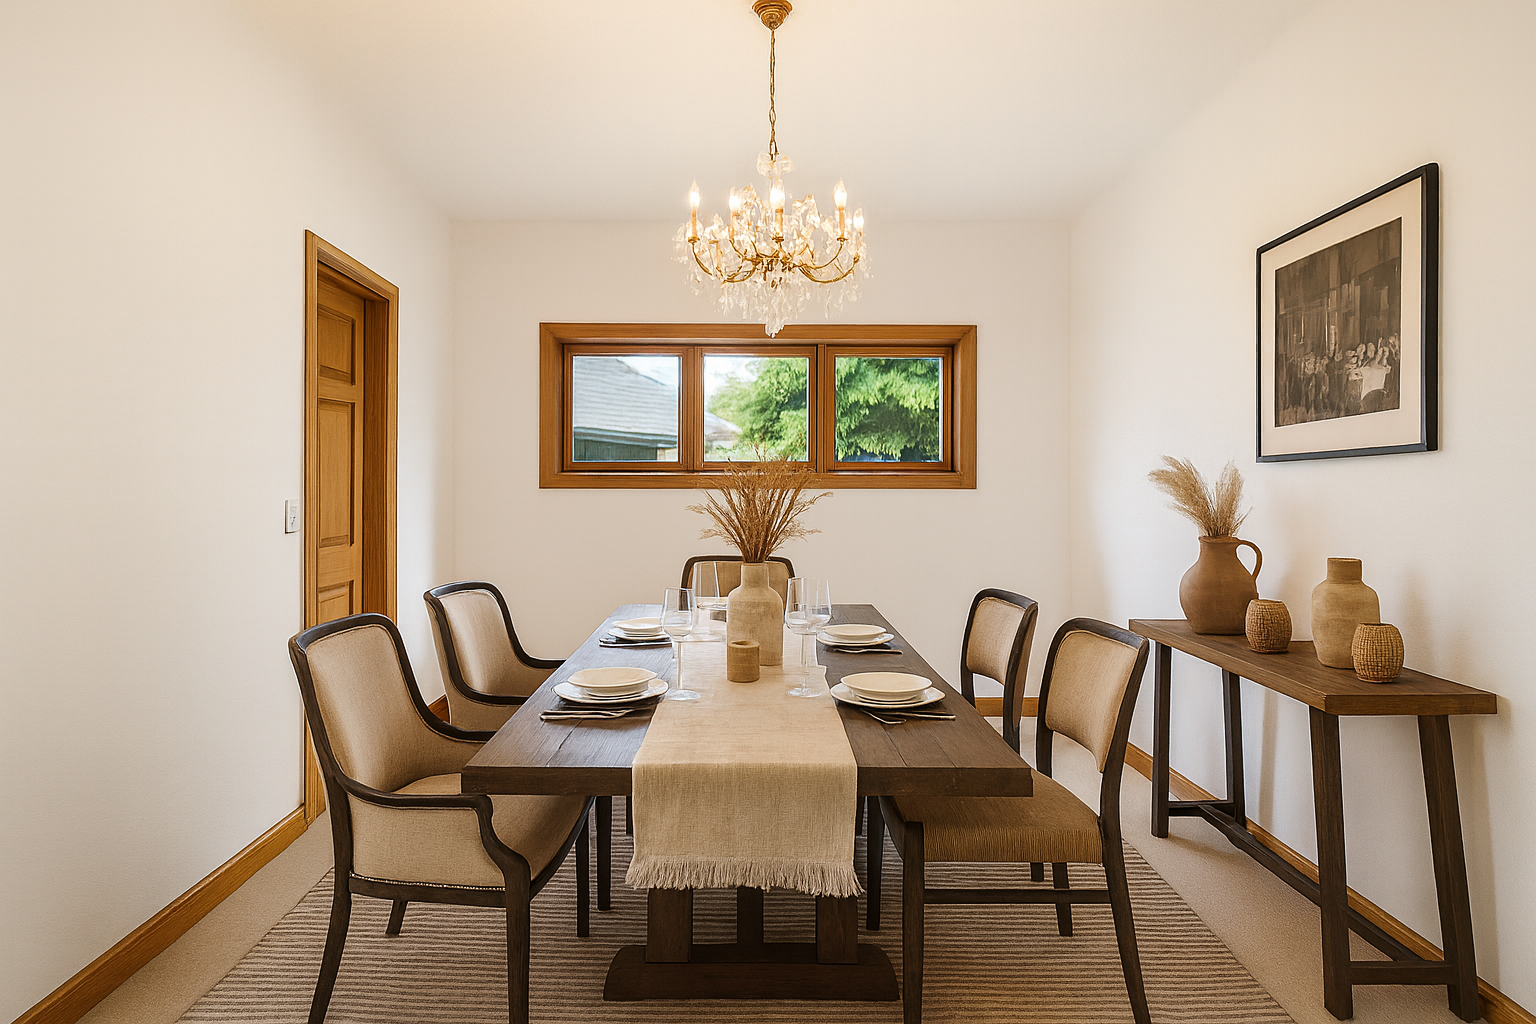
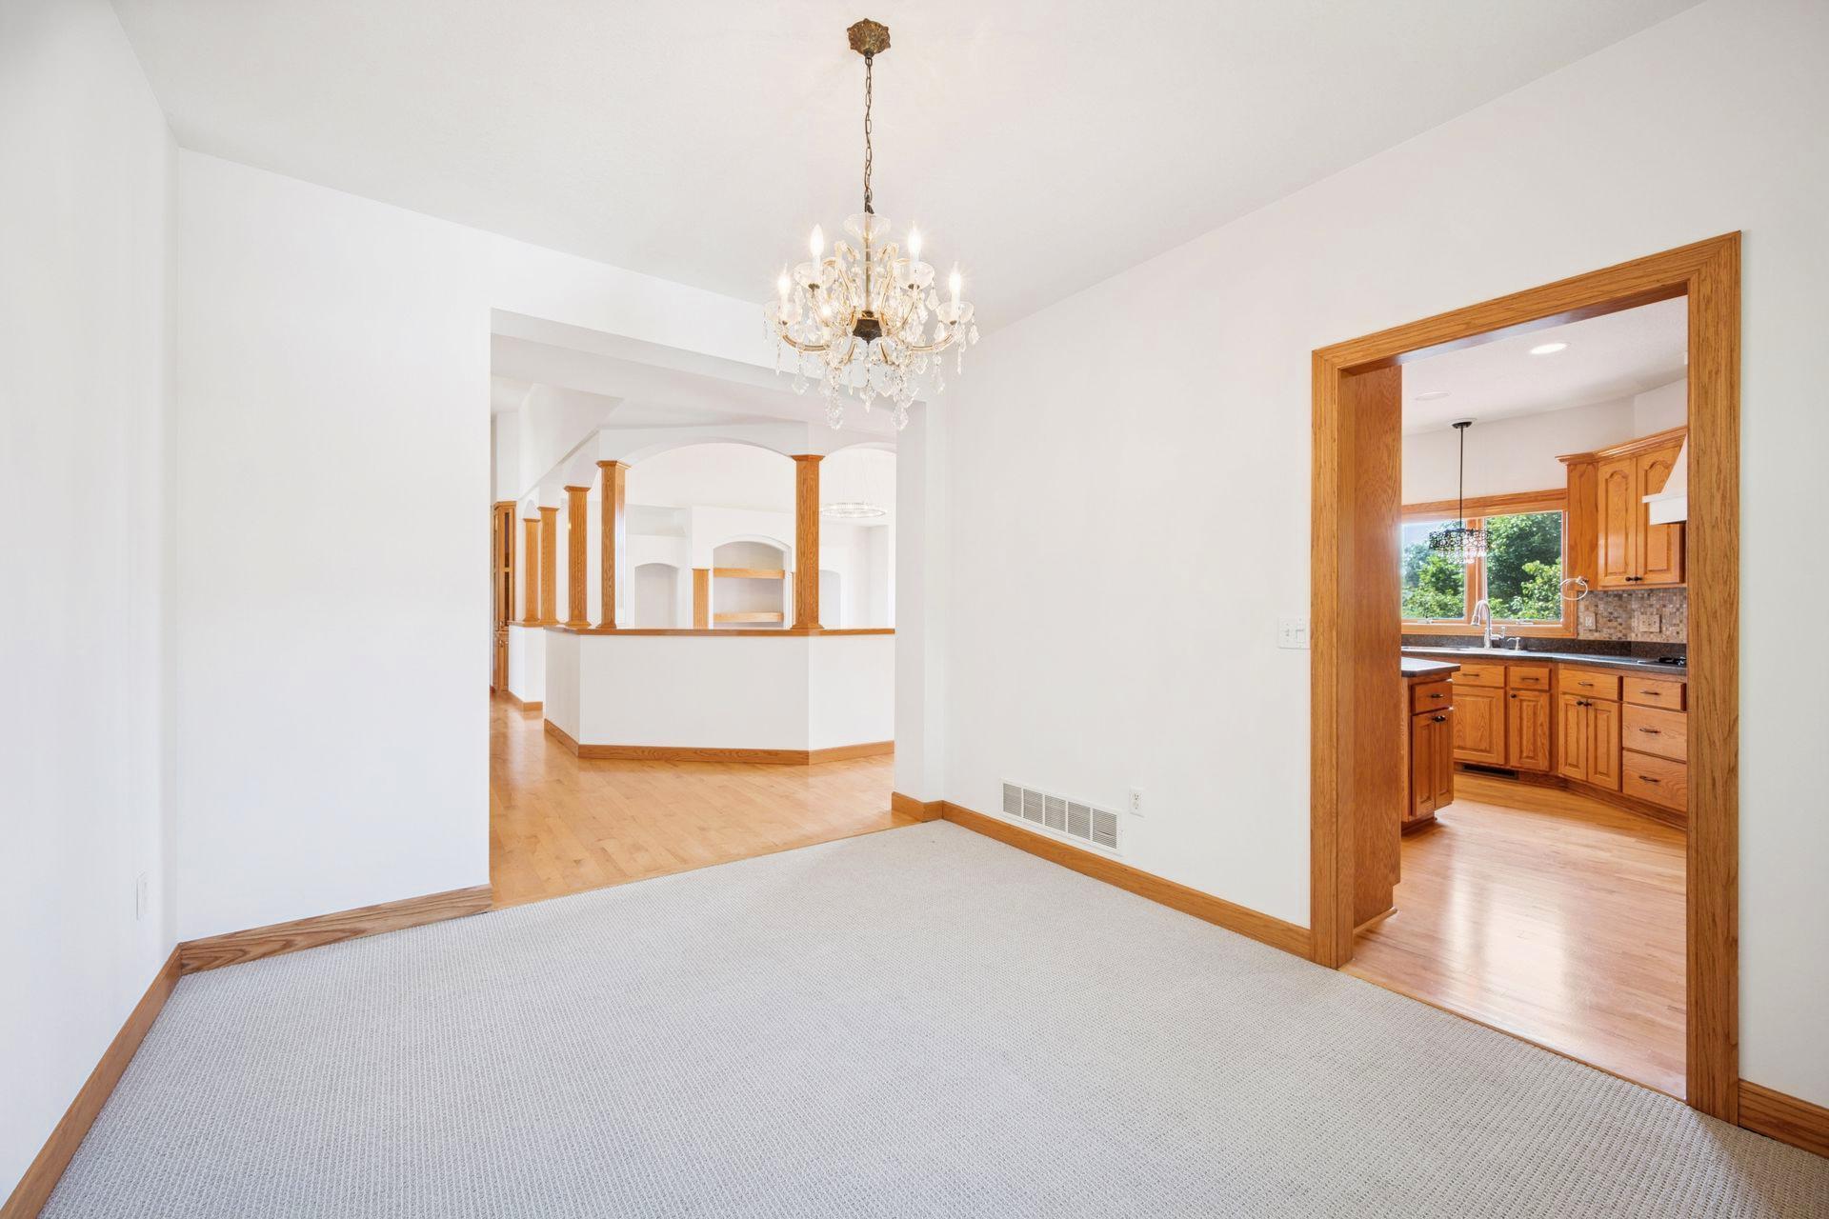
| Dining Room | 15x11 | Main |
| Exercise Room | 18x13 | Lower |
| Family Room | 22x17 | Lower |
| First (1st) Bedroom | 18x15 | Main |
| Fourth (4th) Bedroom | 21x13 | Lower |
| Kitchen | 20x14 | Main |
| Laundry | 9x5 | Lower |
| Living Room | 24x19 | Main |
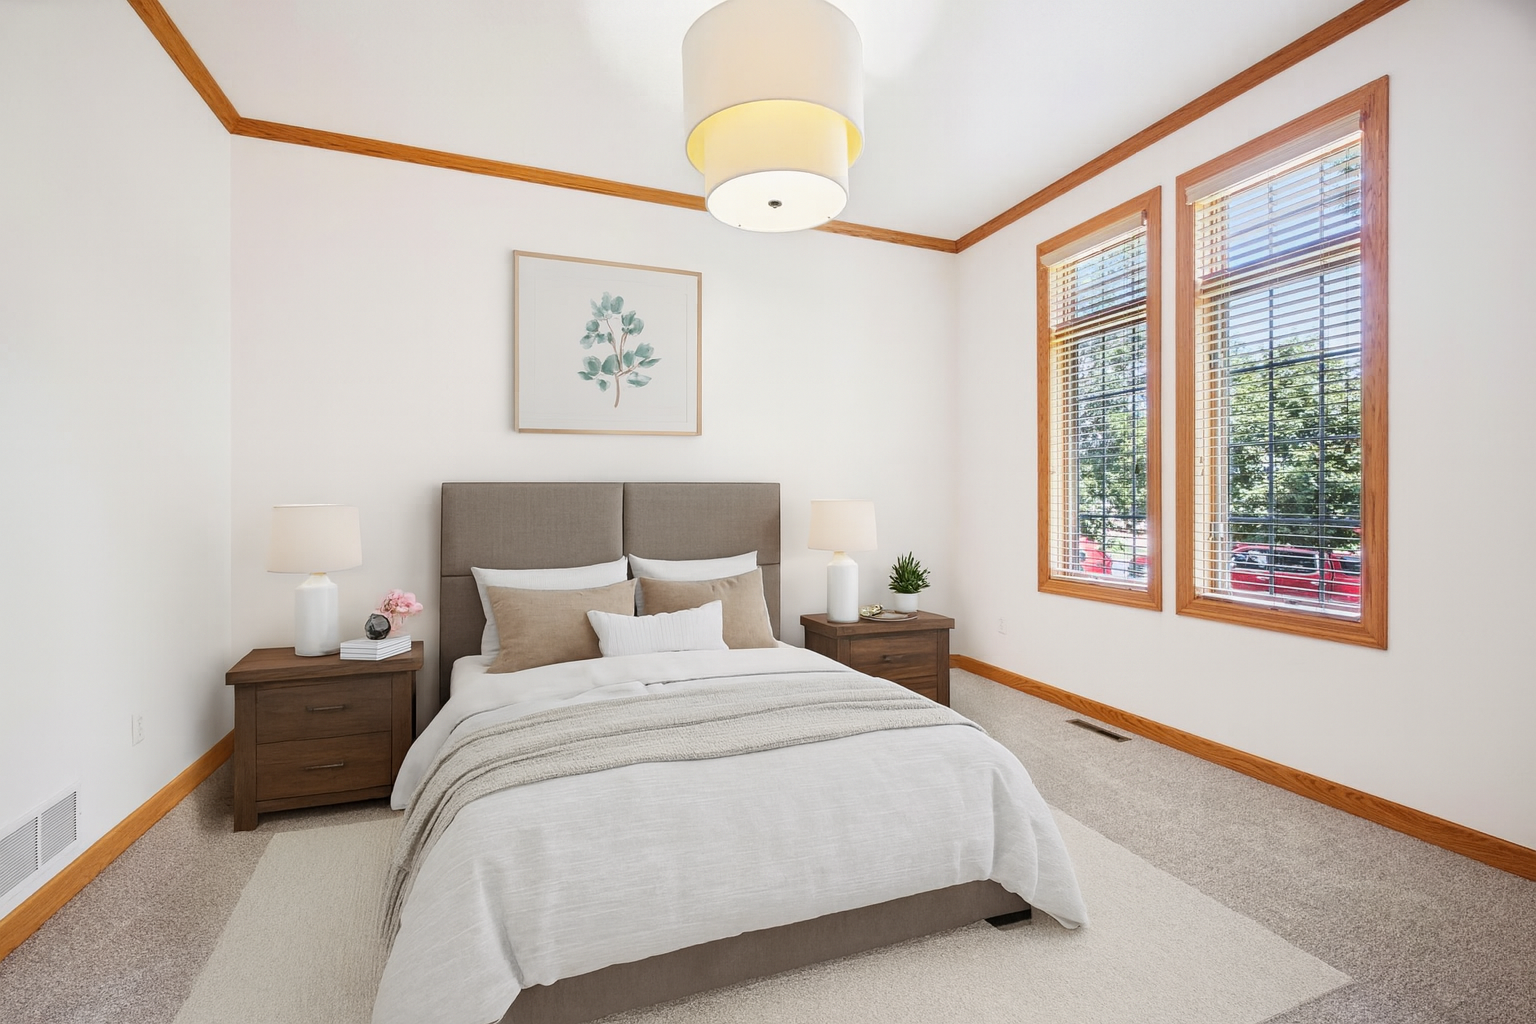
| Second (2nd) Bedroom | 12x12 | Main |
| Third (3rd) Bedroom | 17x12 | Lower |
 Lakes Trail Maps.pdf
 Listing Office: Keller Williams Classic Realty
Last Updated: May - 28 - 2026

The data relating to real estate for sale on this web site comes in part from the Broker Reciprocity SM Program of the Regional Multiple Listing Service of Minnesota, Inc. The information provided is deemed reliable but not guaranteed. Properties subject to prior sale, change or withdrawal. ©2024 Regional Multiple Listing Service of Minnesota, Inc All rights reserved.
Saturday 30th of May 2026 06:38 PM

218-998-4400
Mohagen Real Estate



Let's Connect

Mohagen Real Estate
sue@MohagenRealEstate.com
Office: 218-998-4400
Cell: 218-731-7376

Mohagen Real Estate is licensed in the State of Minnesota