116 11th Avenue S, South Saint Paul, MN 55075 (MLS# 6785804)
$279,000
South Saint Paul, MN 55075
MLS# 6785804
Status: Closed
3 beds | 2 baths | 1728 sqft
1 / 23
Property Description
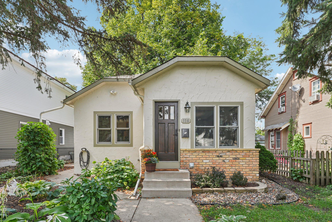
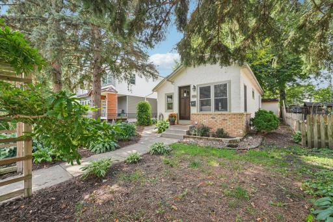
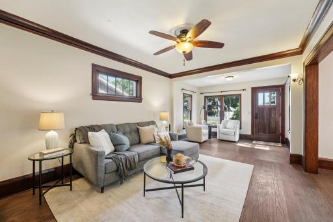
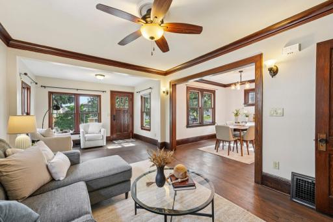
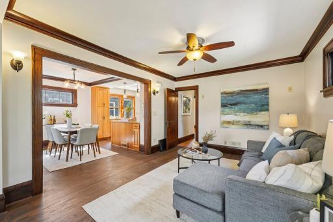
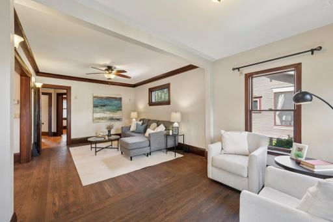
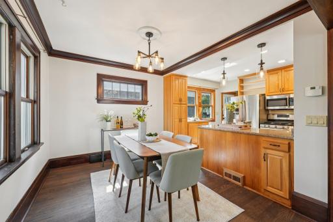
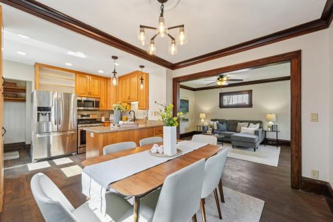
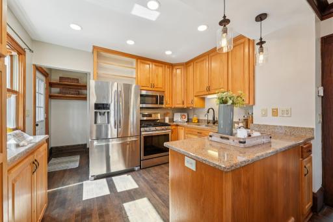
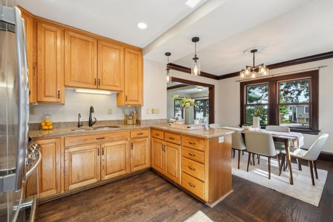
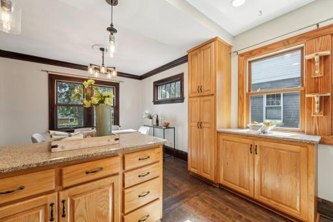
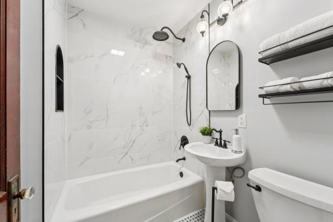
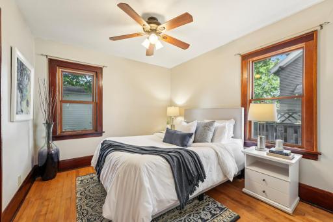
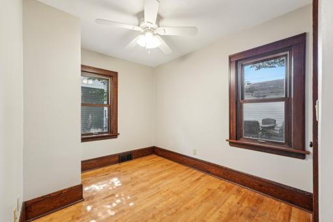
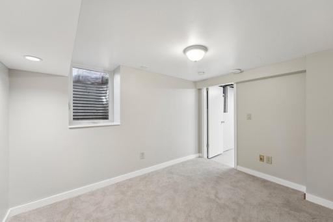
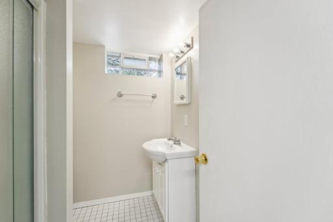
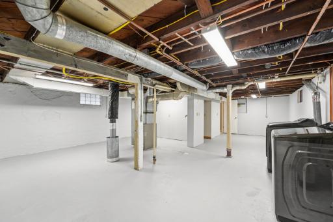
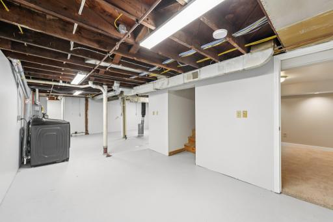
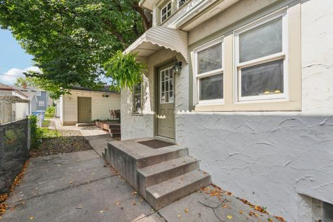
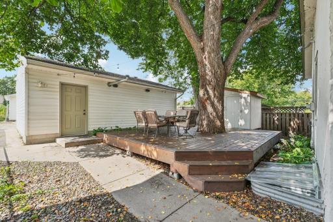
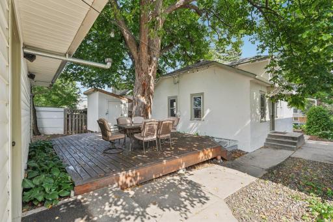
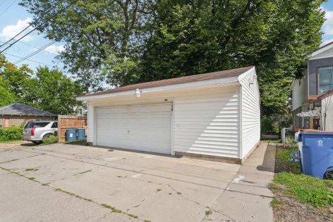
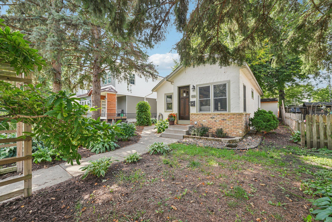
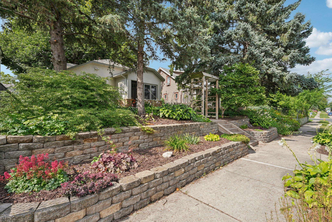
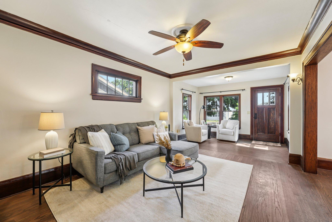
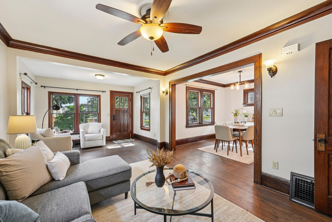
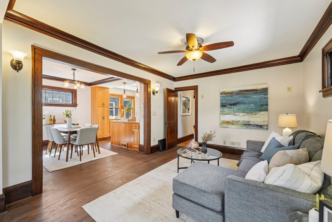
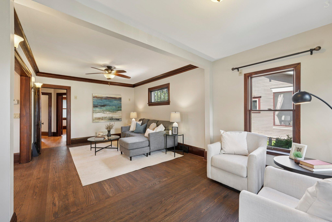
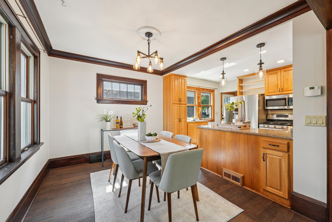
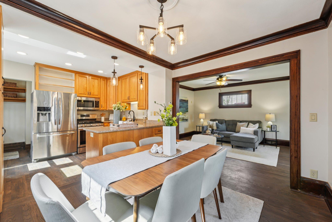
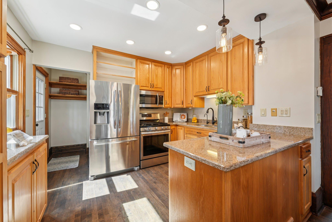
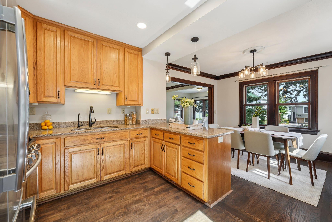
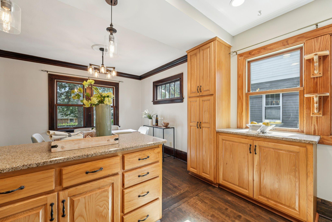
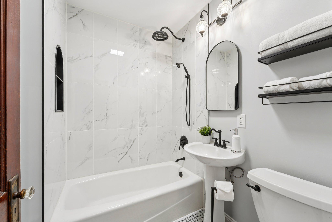
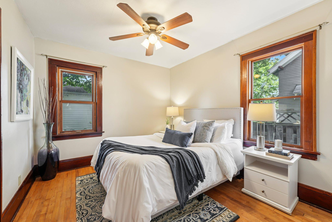
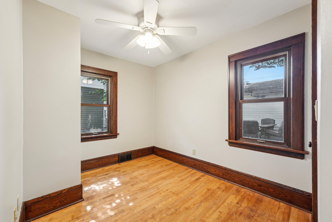
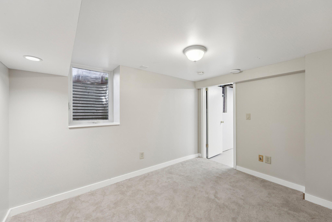
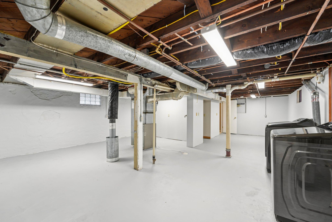
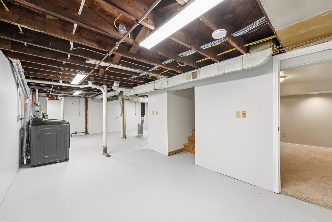
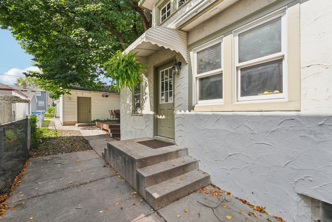
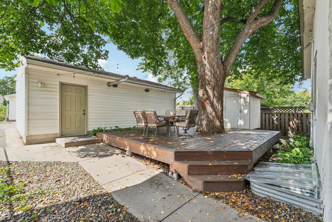
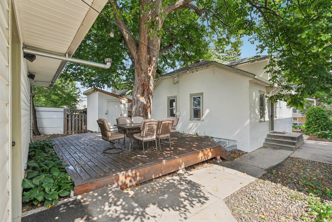
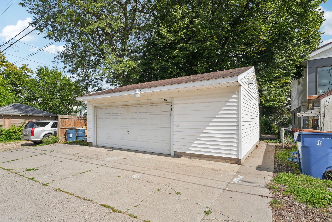
Charming, Updated Home with Historic Character & Dream Garage Setup! Welcome to 116 11th Ave S â a beautifully updated 3-bedroom, 2-bath home offering the perfect blend of timeless charm and modern functionality in the heart of South St. Paul. Step inside to an open and inviting layout with fresh interior and exterior paint, refinished deck, and a beautifully renovated main floor bathroom. From the hardwood floors, original trim, and solid wood front door, these are some of the rich finishes that reflect the homeâs historic roots, while modern updates make it truly move-in ready. The partially finished lower level and the unfinished attic offers potential for future expansion. The oversized, insulated 2.5-car garage is a standout â fully finished and designed for both hobbyists and professionals alike. Outfitted with an electric heater and gas heater (just needs a new gas line), 220-volt wiring, air compressor-ready plumbing, built-in speaker wiring (inside and out), security camera hookups, and cable TV access â it's an ideal space for projects, entertaining, or tuning into the big game. Additional highlights include a new roof (2025), newer tankless water heater, whole-home water filtration system, washer and dryer and proximity to parks, shops, and schools. This is the perfect place to call home â updated, full of character, and ready for your next chapter. Donât miss your chance to see it in person!
Details
Maps
Contract Information
Status: Closed
Off Market Date: 2025-09-20
Contingency: None
Current Price: 301000
Closed Date: 2025-10-14
Original List Price: 279000
Sales Close Price: 301000
ListPrice: 279000
List Date: 2025-09-09
Owner is an Agent?: No
Auction?: No
General Property Information
Common Wall: No
Lot Measurement: Acres
Manufactured Home?: No
Multiple PIDs?: No
New Development: No
Waterfront YN: No
Year Built: 1926
Yearly/Seasonal: Yearly
Zoning: Residential-Single Family
Bedrooms: 3
Baths Total: 2
Bath Full: 1
Bath Three Quarters: 1
Main Floor Total SqFt: 864
Above Grd Total SqFt: 864
Below Grd Total SqFt: 864
Total SqFt: 1728
Total Finished Sqft: 1032.00
FireplaceYN: No
Style: (SF) Single Family
Foundation Size: 864
Garage Stalls: 2
Lot Dimensions: 124x40
Acres: 0.11
Assessment Pending: No
Location Tax and Other Information
House Number: 116
Street Name: 11th
Street Suffix: Avenue
Street Direction Suffix: S
Postal City: South Saint Paul
County: Dakota
State: MN
Zip Code: 55075
Complex/Dev/Subdivision: Minnesota & Northwestern Add
Assessments
Tax With Assessments: 2948
Building Information
Finished SqFt Above Ground: 864
Finished SqFt Below Ground: 168
Lease Details
Land Leased: Not Applicable
Miscellaneous Information
DP Resource: Yes
Homestead: Yes
Ownership
Fractional Ownership: No
Parking Characteristics
Garage Dimensions: 26x22
Garage Square Feet: 572
Public Survey Info
Range#: 22
Section#: 28
Township#: 28
Property Features
Accessible: None
Air Conditioning: Central Air
Appliances: Range; Refrigerator
Basement: Full; Partially Finished
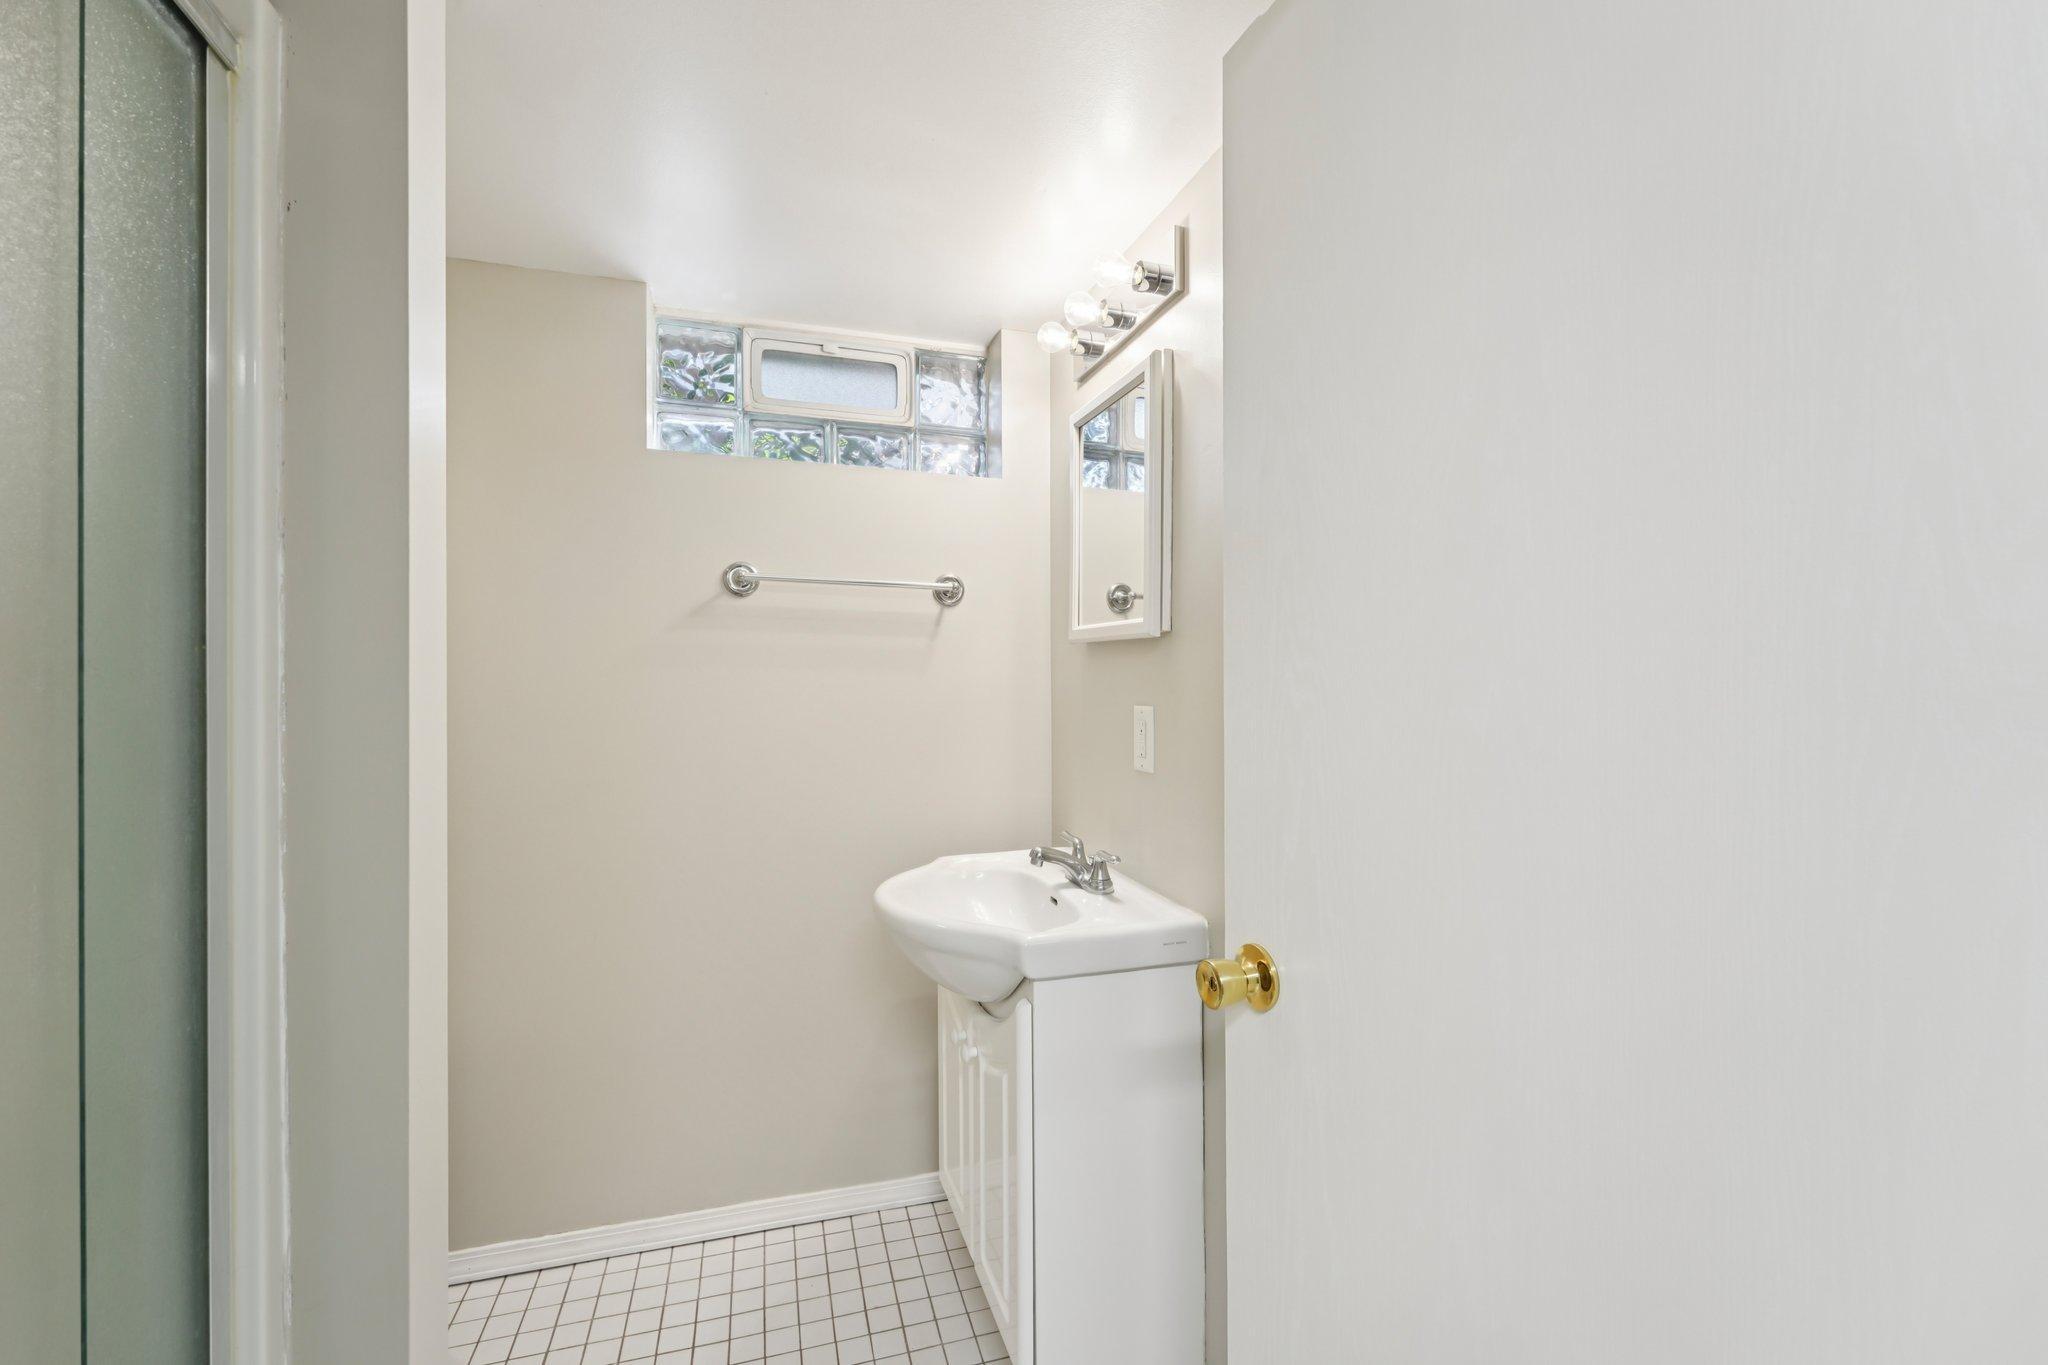
Bath Description: Main Floor Full Bath; 3/4 Basement
Construction Status: Previously Owned
Exterior: Brick/Stone; Stucco
Financing Terms: Conventional
Foundation: Concrete Block
Fuel: Natural Gas
Heating: Forced Air
Lock Box Type: Combo
Sellers Terms: Cash; Conventional; FHA; VA
Sewer: City Sewer/Connected
Stories: One and One Half
Water: City Water/Connected
Room Information
| Room Name | Dimensions | Level |
| First (1st) Bedroom | 11x10 | Main |
| Kitchen | 11x10 | Main |
| Dining Room | 11x10 | Main |
| Living Room | 14x11 | Main |
| Foyer | 11x8 | Main |
| Third (3rd) Bedroom | 12x10 | Lower |
| Second (2nd) Bedroom | 10x8 | Main |
Listing Office: Compass
Last Updated: October - 15 - 2026

The data relating to real estate for sale on this web site comes in part from the Broker Reciprocity SM Program of the Regional Multiple Listing Service of Minnesota, Inc. The information provided is deemed reliable but not guaranteed. Properties subject to prior sale, change or withdrawal. ©2026 Regional Multiple Listing Service of Minnesota, Inc All rights reserved.
Sunday 18th of October 2026 06:35 AM

218-998-4400
Mohagen Real Estate


Let's Connect

Mohagen Real Estate
sue@MohagenRealEstate.com
Office: 218-998-4400
Cell: 218-731-7376

Mohagen Real Estate is licensed in the State of Minnesota