116 E Lakeview Drive, Silver Bay, MN 55614 (MLS# 7130433)
$730,000
Silver Bay, MN 55614
MLS# 7130433
Status: Pending
3 beds | 3 baths | 1513 sqft
1 / 33
Property Description
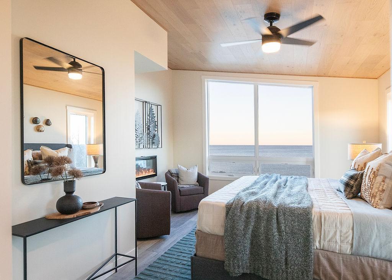
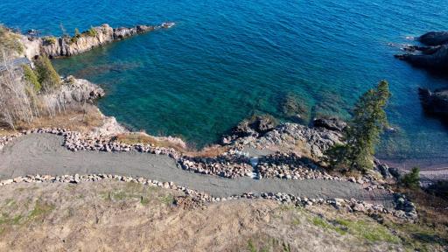
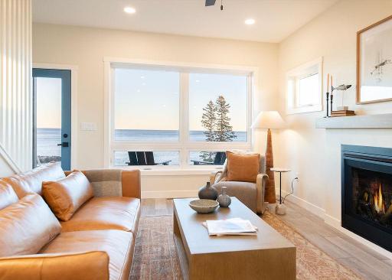
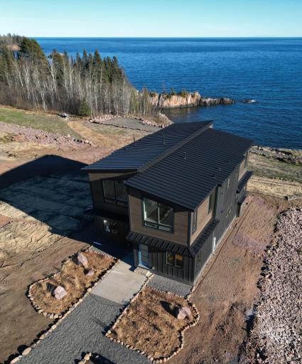
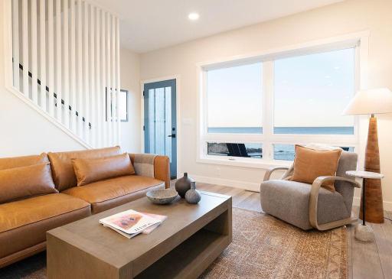
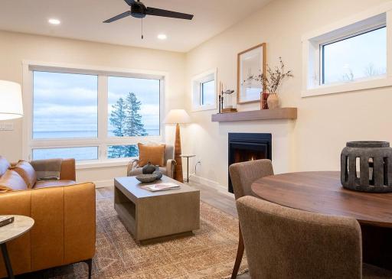
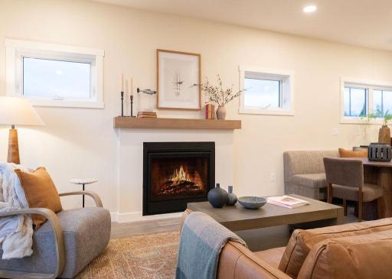
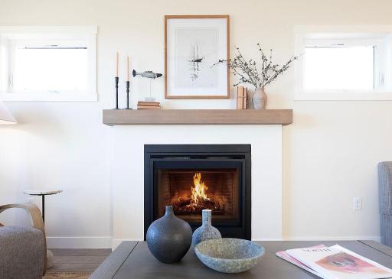
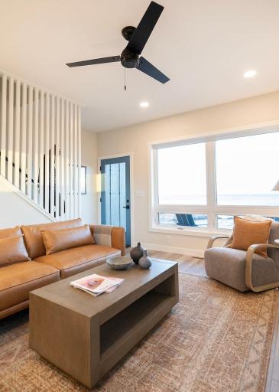
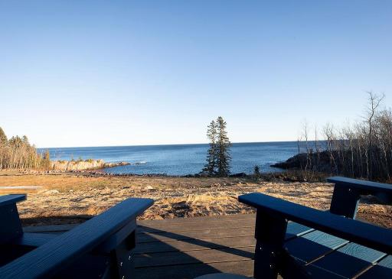
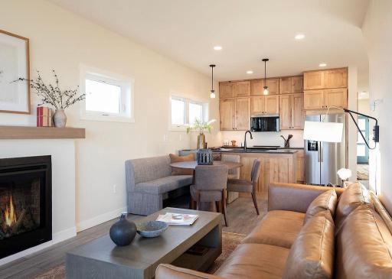
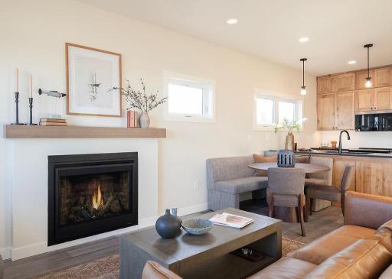
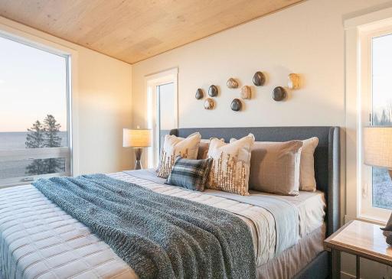
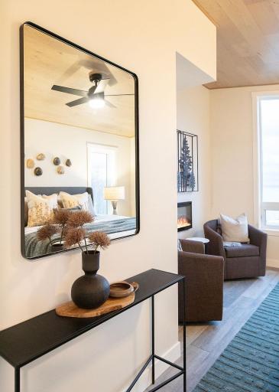
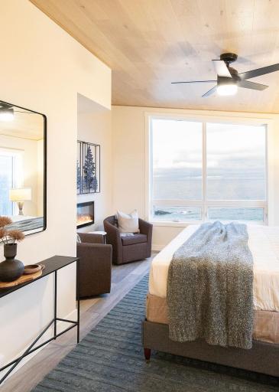
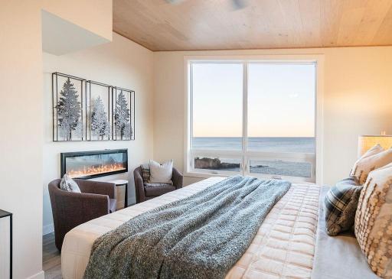
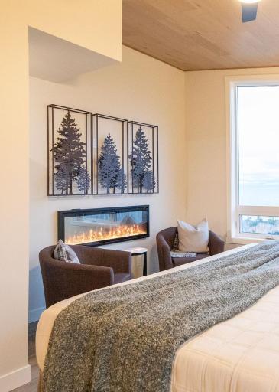
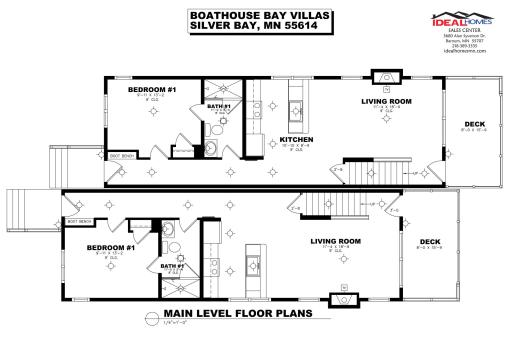
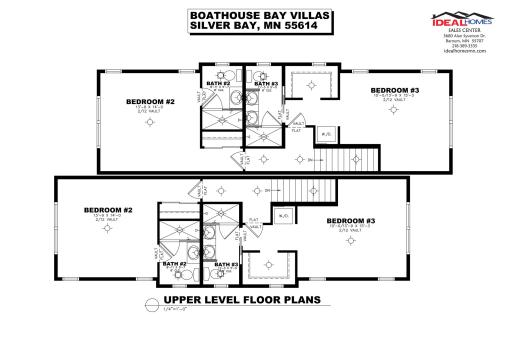
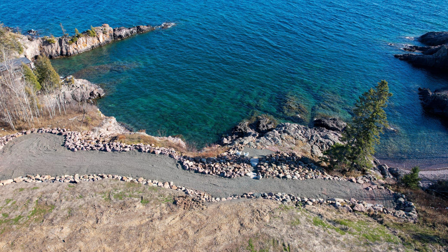
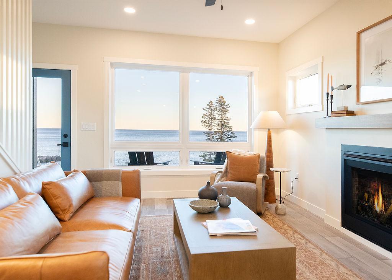
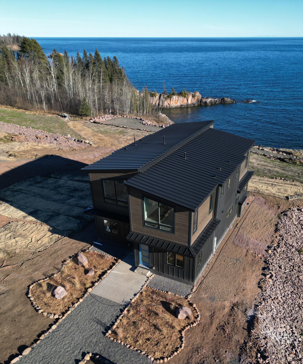
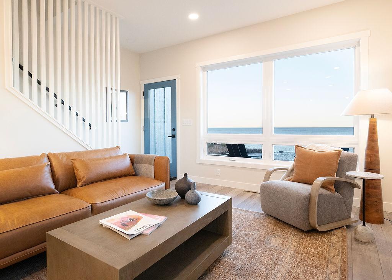
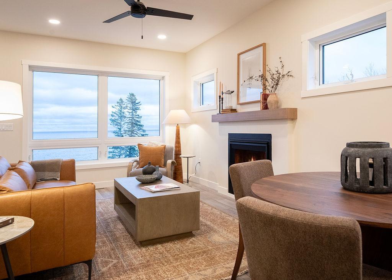
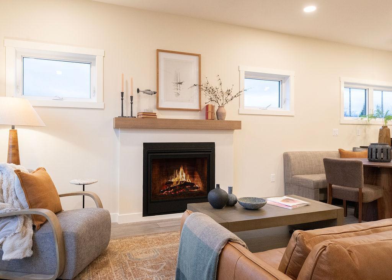
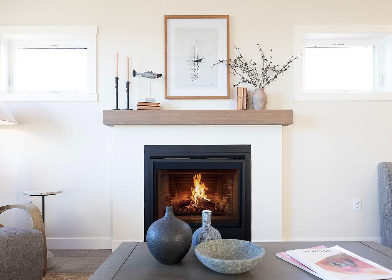
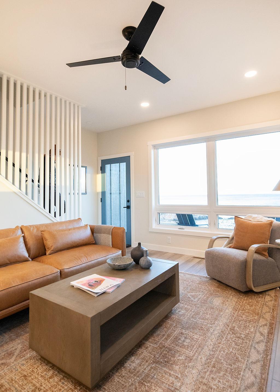
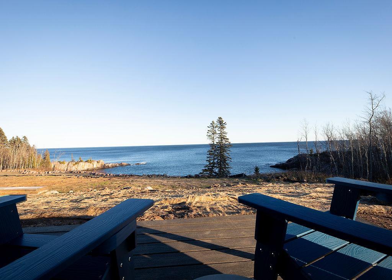
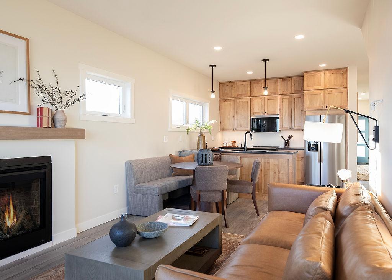
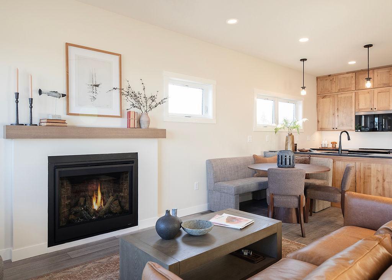
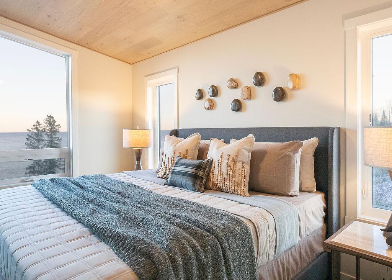
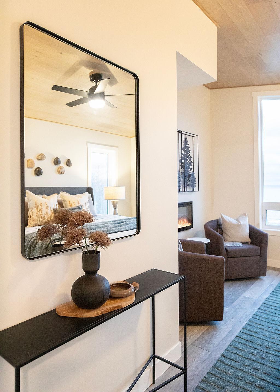
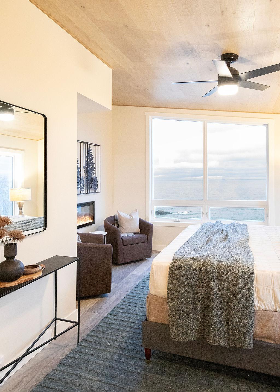
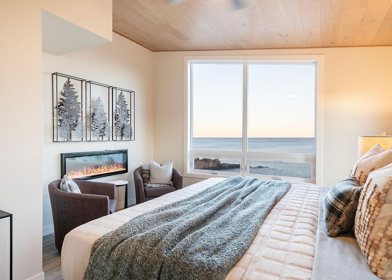
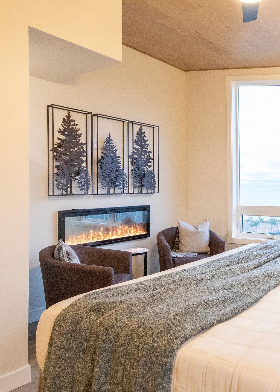
Set along the shoreline of Lake Superior, Boathouse Bay is a thoughtfully planned lakefront development designed around the landscape and natural beauty of the North Shore. Tucked within a secluded cove in Silver Bay, expansive lake views, a quiet stretch of beach, and a modern, nature-driven aesthetic place each home in close connection with its surroundings. Villas 114 & 116 are the first completed residences within a limited collection of just 24 villas. Each offers 1,513 square feet with three bedrooms, three bathrooms, a detached single-car garage, gas fireplace, and private lakeside deck overlooking Lake Superior. Thoughtfully designed for the North Shore climate, the villas combine comfortable, energy-efficient living with a setting centered around the lake. Owners will enjoy access to the property's pebble beach for swimming, paddle boarding, and kayaking, with some of the North Shore's most iconic destinations just minutes away, including Tettegouche State Park, Split Rock Lighthouse, Black Beach, Palisade Head, and the Bean & Bear Lake trail. Just one hour north of Duluth and 40 minutes south of Lutsen, Boathouse Bay offers a quieter, more personal way to experience life on Lake Superior.
Details
Maps
Documents
Contract Information
Maximum Price: 774000
Minimum Price: 730000
Status: Pending
Off Market Date: 2026-09-30
Contingency: None
Current Price: 730000
Original List Price: 730000
ListPrice: 730000
List Date: 2026-08-19
Owner is an Agent?: No
Auction?: No
General Property Information
Assoc Mgmt Co. Phone #: 651-882-0400
Association Fee Frequency: Monthly
Association Mgmt Co. Name: Community Association Group
Common Wall: Yes
Lot Measurement: Acres
Manufactured Home?: No
Multiple PIDs?: No
New Development: Yes
Number of Fireplaces: 2
Other Parking Spaces: 1
Road Btwn WF & Home?: No
Waterfront Frontage: 500
Waterfront YN: Yes
Year Built: 2024
Yearly/Seasonal: Yearly
Zoning: Residential-Single Family
Bedrooms: 3
Baths Total: 3
Bath Three Quarters: 3
Main Floor Total SqFt: 756
Above Grd Total SqFt: 1513
Total SqFt: 1513
Total Finished Sqft: 1513.00
FireplaceYN: Yes
Lake/Waterfront Name: Superior
Style: Twin Home
Foundation Size: 756
Association Fee: 575
Garage Stalls: 1
Lot Dimensions: 21.76x173.69
Acres: 0.08
Assessment Pending: No
Location Tax and Other Information
House Number: 116
Street Direction Prefix: E
Street Name: Lakeview
Street Suffix: Drive
Postal City: Silver Bay
County: Lake
State: MN
Zip Code: 55614
Complex/Dev/Subdivision: Boathouse Bay Villas
Basement
Foundation Dimensions: 15'9"x48'
Building Information
Finished SqFt Above Ground: 1513
Elevation Highpoint to Waterfront Feet
Elevation Highpoint Waterfront Feet: 15-26
Green Verification
Green Verification Type: ENERGY STAR Certified Homes
Insurance Fee
Insurance Fee Frequency: Monthly
Lake Details
Lake Acres: 1636356
Lease Details
Land Leased: Not Applicable
Miscellaneous Information
Community Name: Boathouse Bay
DP Resource: Yes
Homestead: No
Model Information
Hours Model Open: TBD
Model Location: 114 East Lakeview Drive
Model Phone: 218-220-1053
Ownership
Fractional Ownership: No
Parking Characteristics
Garage Square Feet: 325
Public Survey Info
Range#: 7
Section#: 29
Township#: 56
Unit Details
Total Units Available: 2
Property Features
Accessible: None
Air Conditioning: Central Air
Amenities Shared: Beach; Sauna; Trail(s); Other
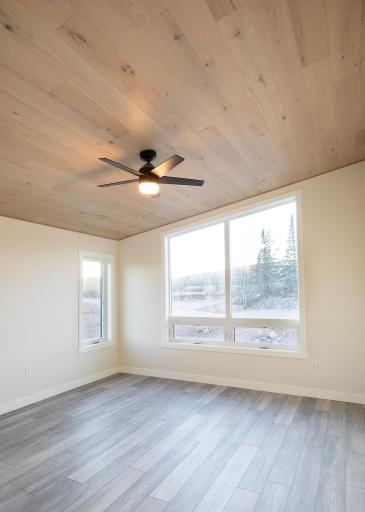
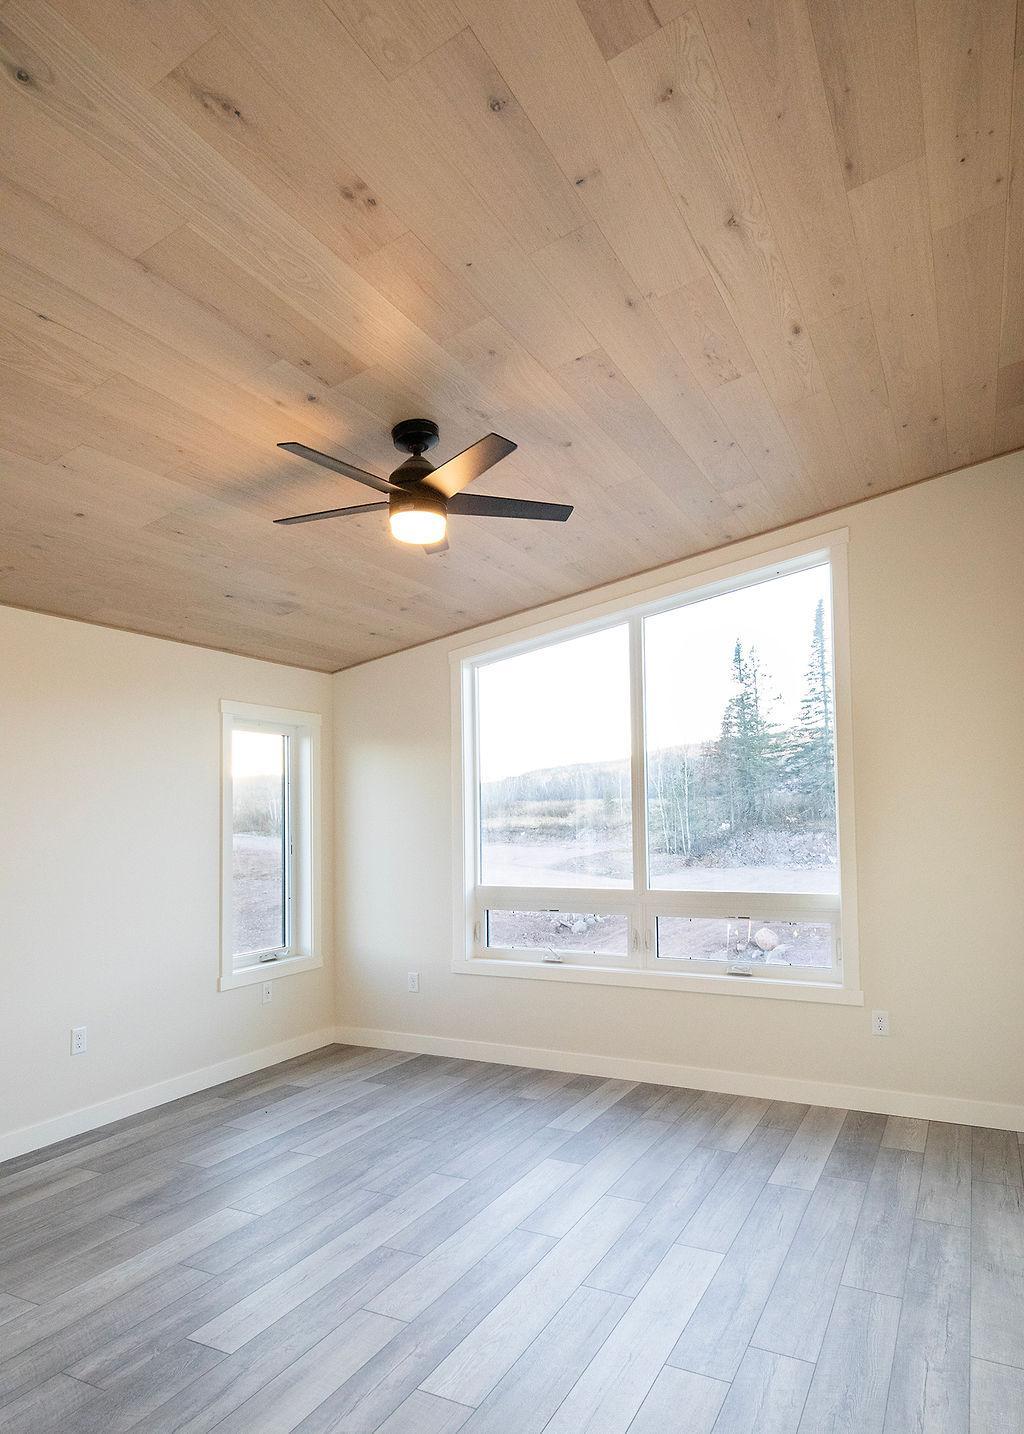
Amenities Unit: Ceiling Fan(s); Deck; Natural Woodwork; Panoramic View; Primary Bedroom Walk-In Closet; Tile Floors; Washer/Dryer Hookup
Association Fee Includes: Beach Access; Building Exterior; Hazard Insurance; Internet; Lawn Care; Outside Maintenance; Parking Space; Professional Mgmt; Recreation Facility; Shared Amenities; Snow Removal; Other
Basement: Crawl Space; Drain Tiled
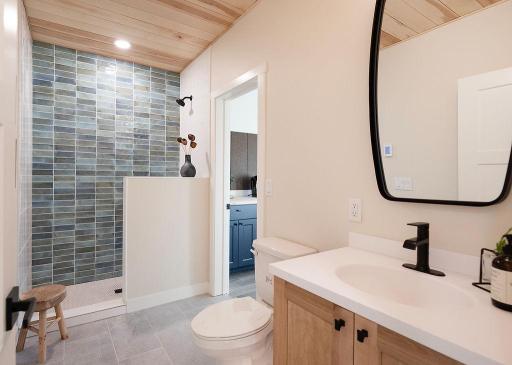
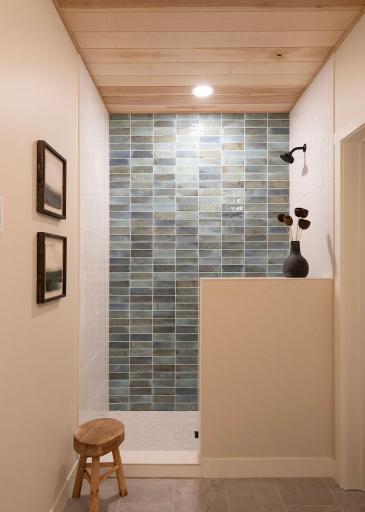
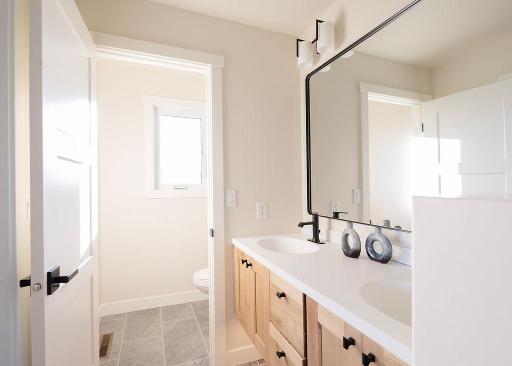
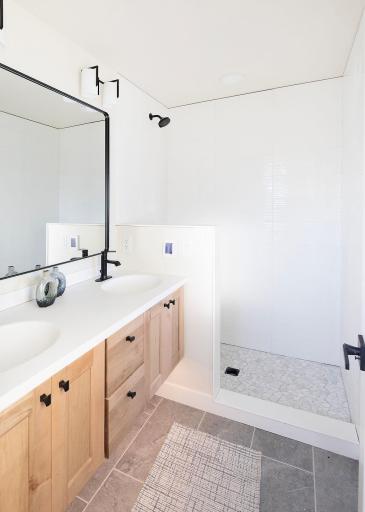
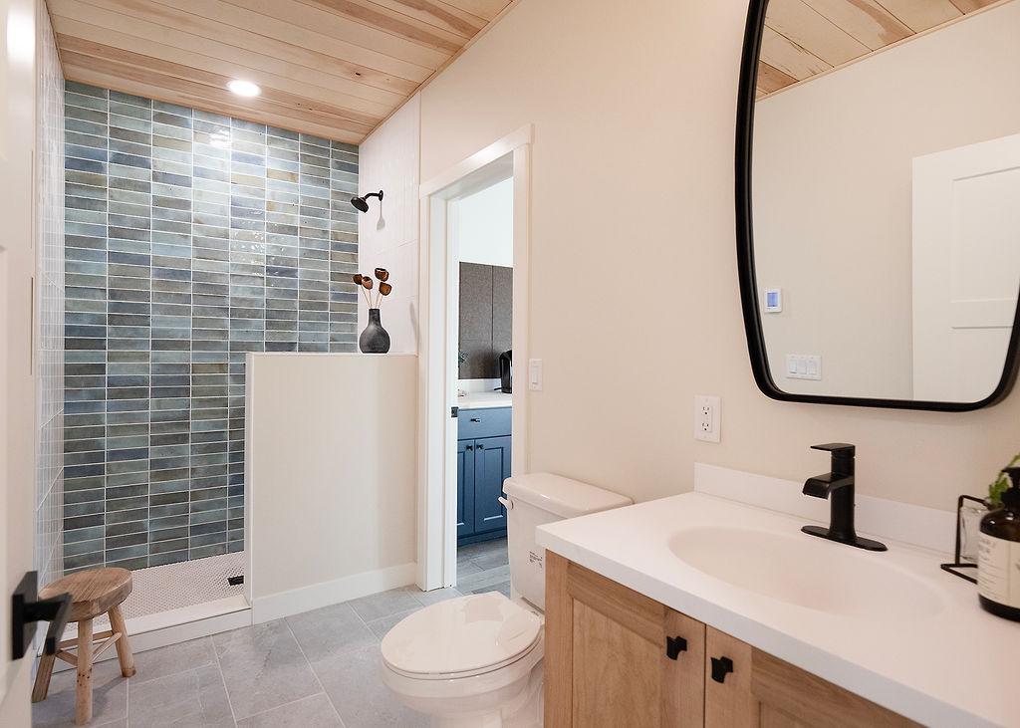
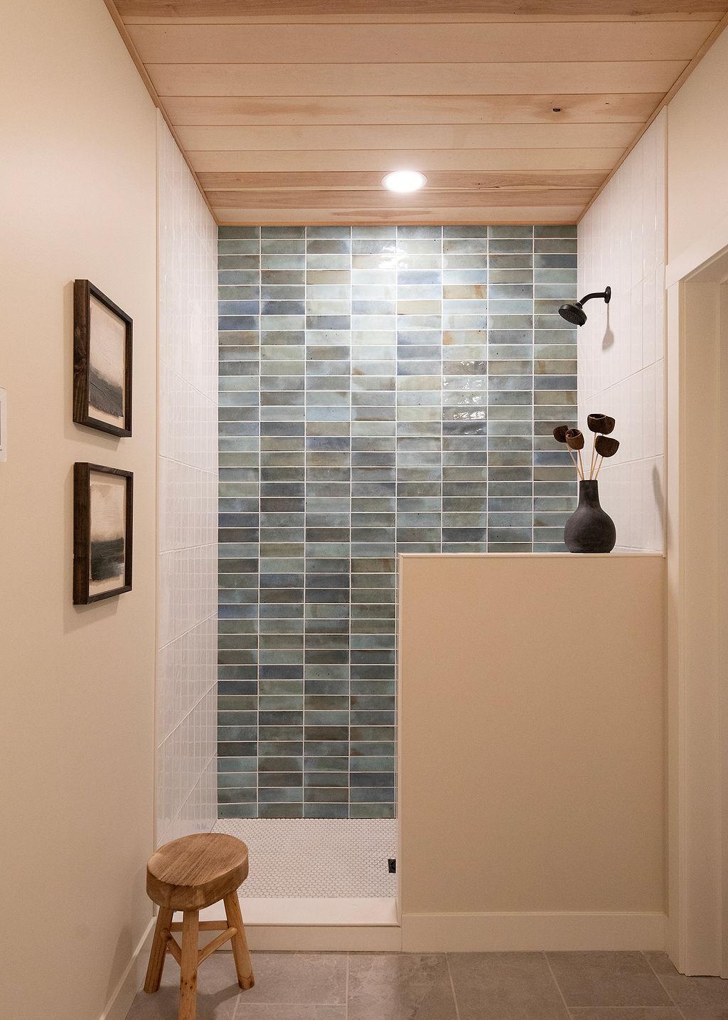
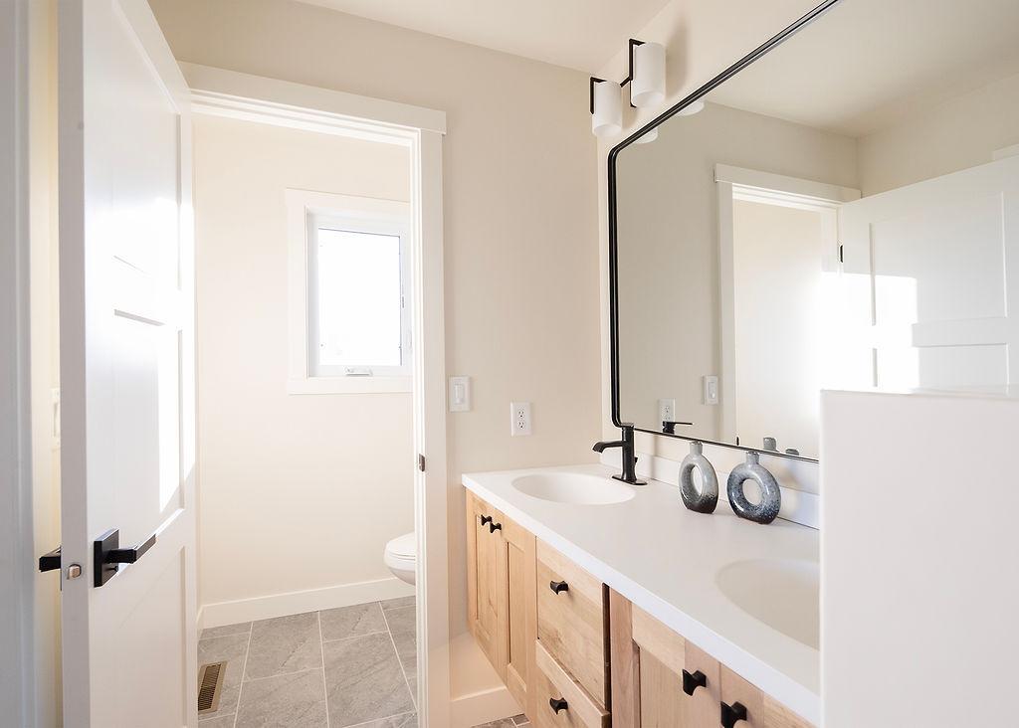
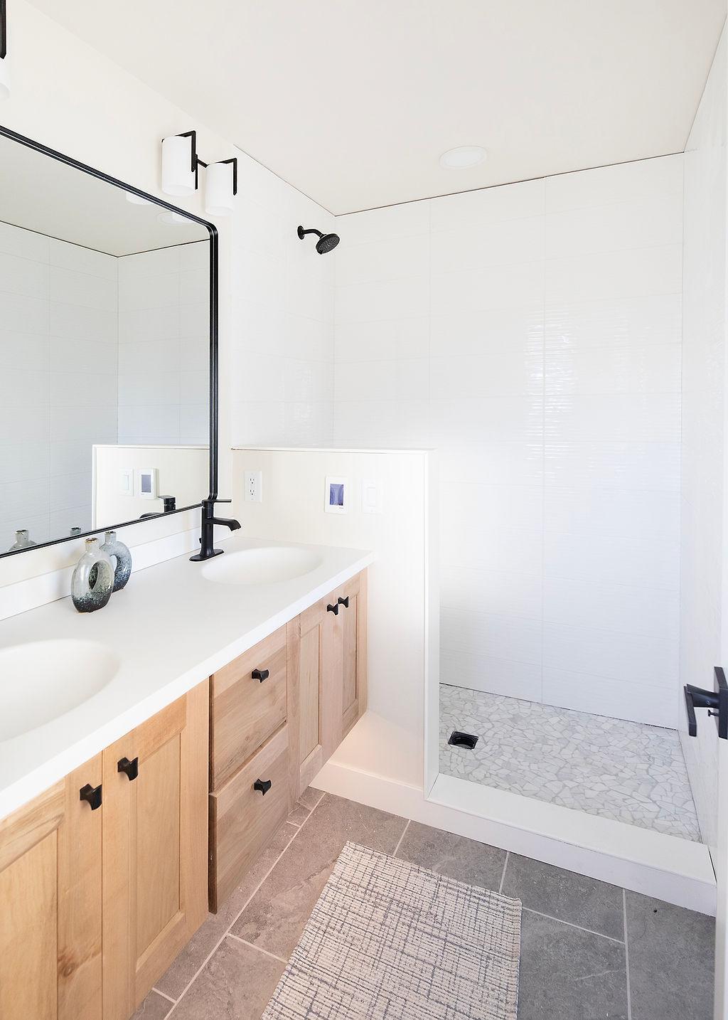
Bath Description: Double Sink; Main Floor 3/4 Bath; Upper Level 3/4 Bath; 3/4 Primary; Private Primary; Bathroom Ensuite; Walk-In Shower Stall
Construction Materials: Insulating Concrete Forms
Construction Status: Completed New Construction
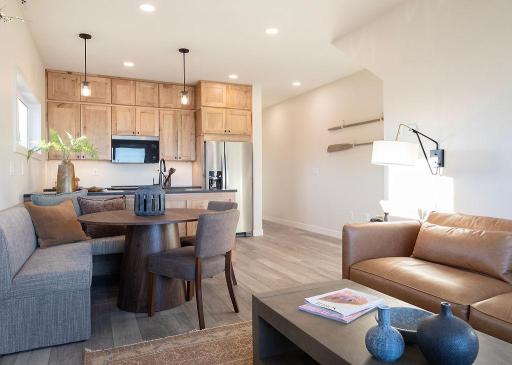
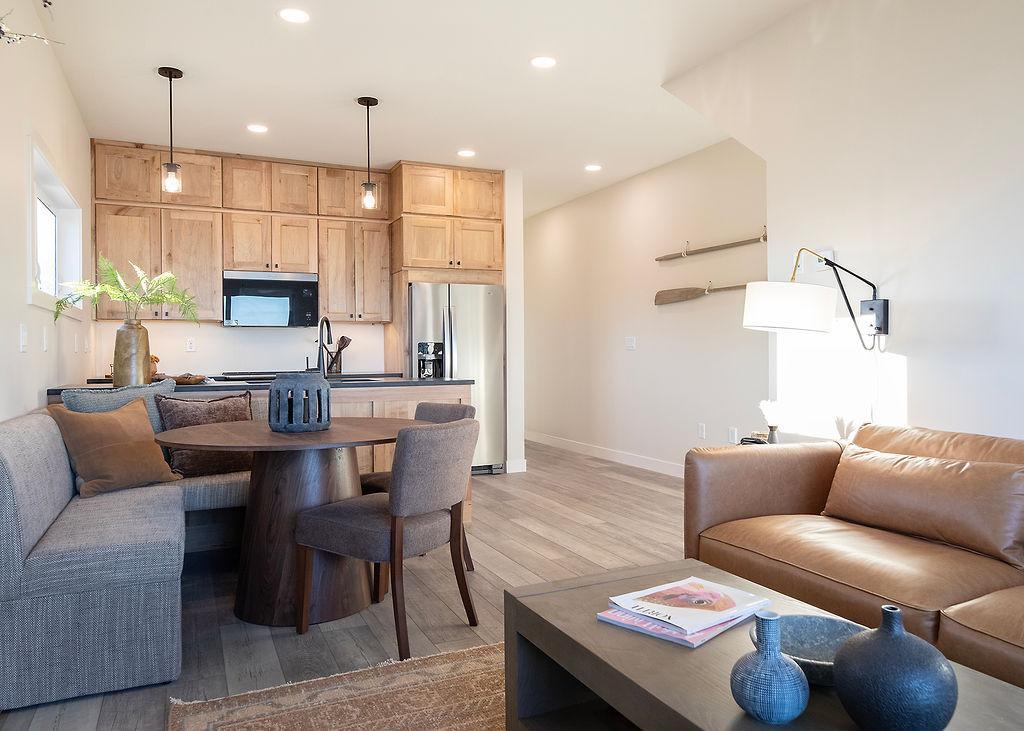
Dining Room Description: Informal Dining Room; Kitchen/Dining Room; Living/Dining Room
Electric: 200+ Amp Service
Elevation Highpoint to Waterfront Slope: Gradual
Existing Financing: Free and Clear
Exterior: Engineered Wood
Family Room Characteristics: Entertainment/Media Center; Family Room; Main Level
Fireplace Characteristics: Electric; Gas Burning
Foundation: Insulating Concrete Forms
Fuel: Electric; Natural Gas
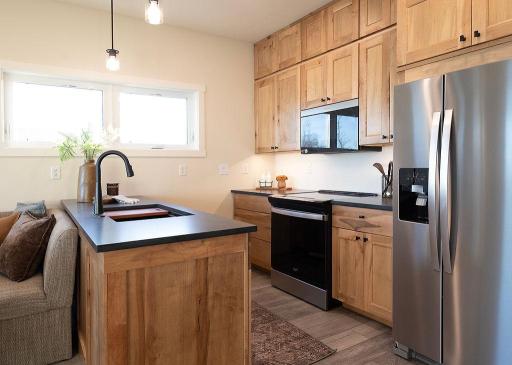
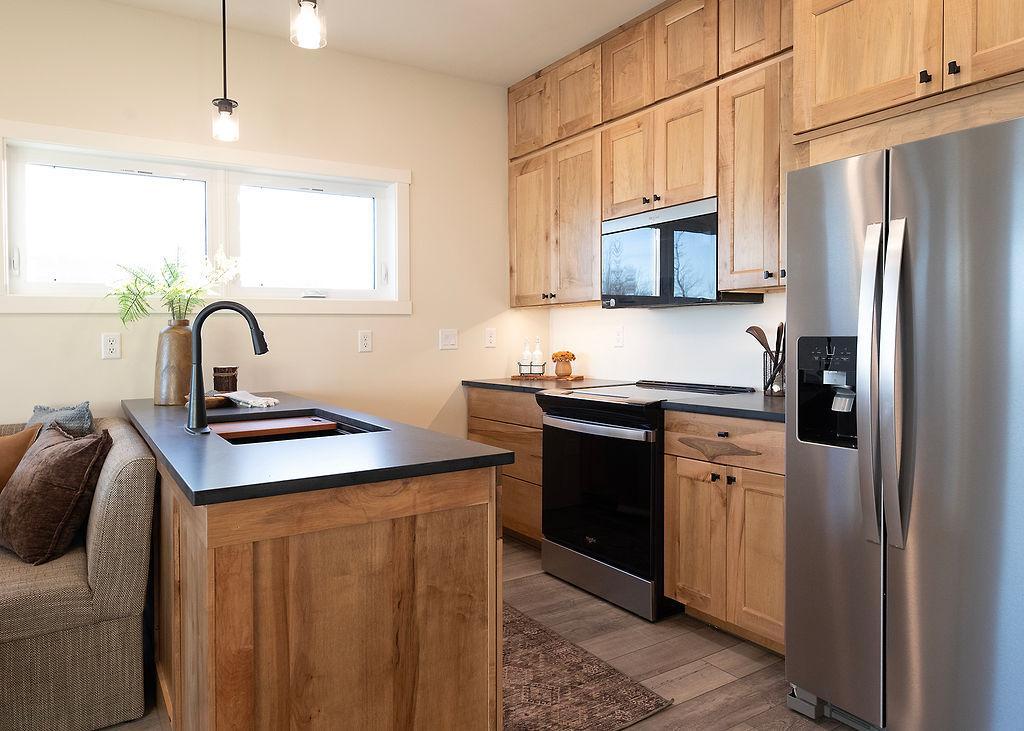
Green Energy Efficient: Appliances; Construction; Doors; HVAC; Insulation; Lighting; Thermostat; Water Heater; Windows
Green Indoor Air Quality: Passive Radon Mitigation System; Ventilation
Green Sustainability: Regionally-Sourced Materials
Green Water Conservation: Water-Smart Landscaping
Heating: Forced Air
Lake Details: Rocky; Sand
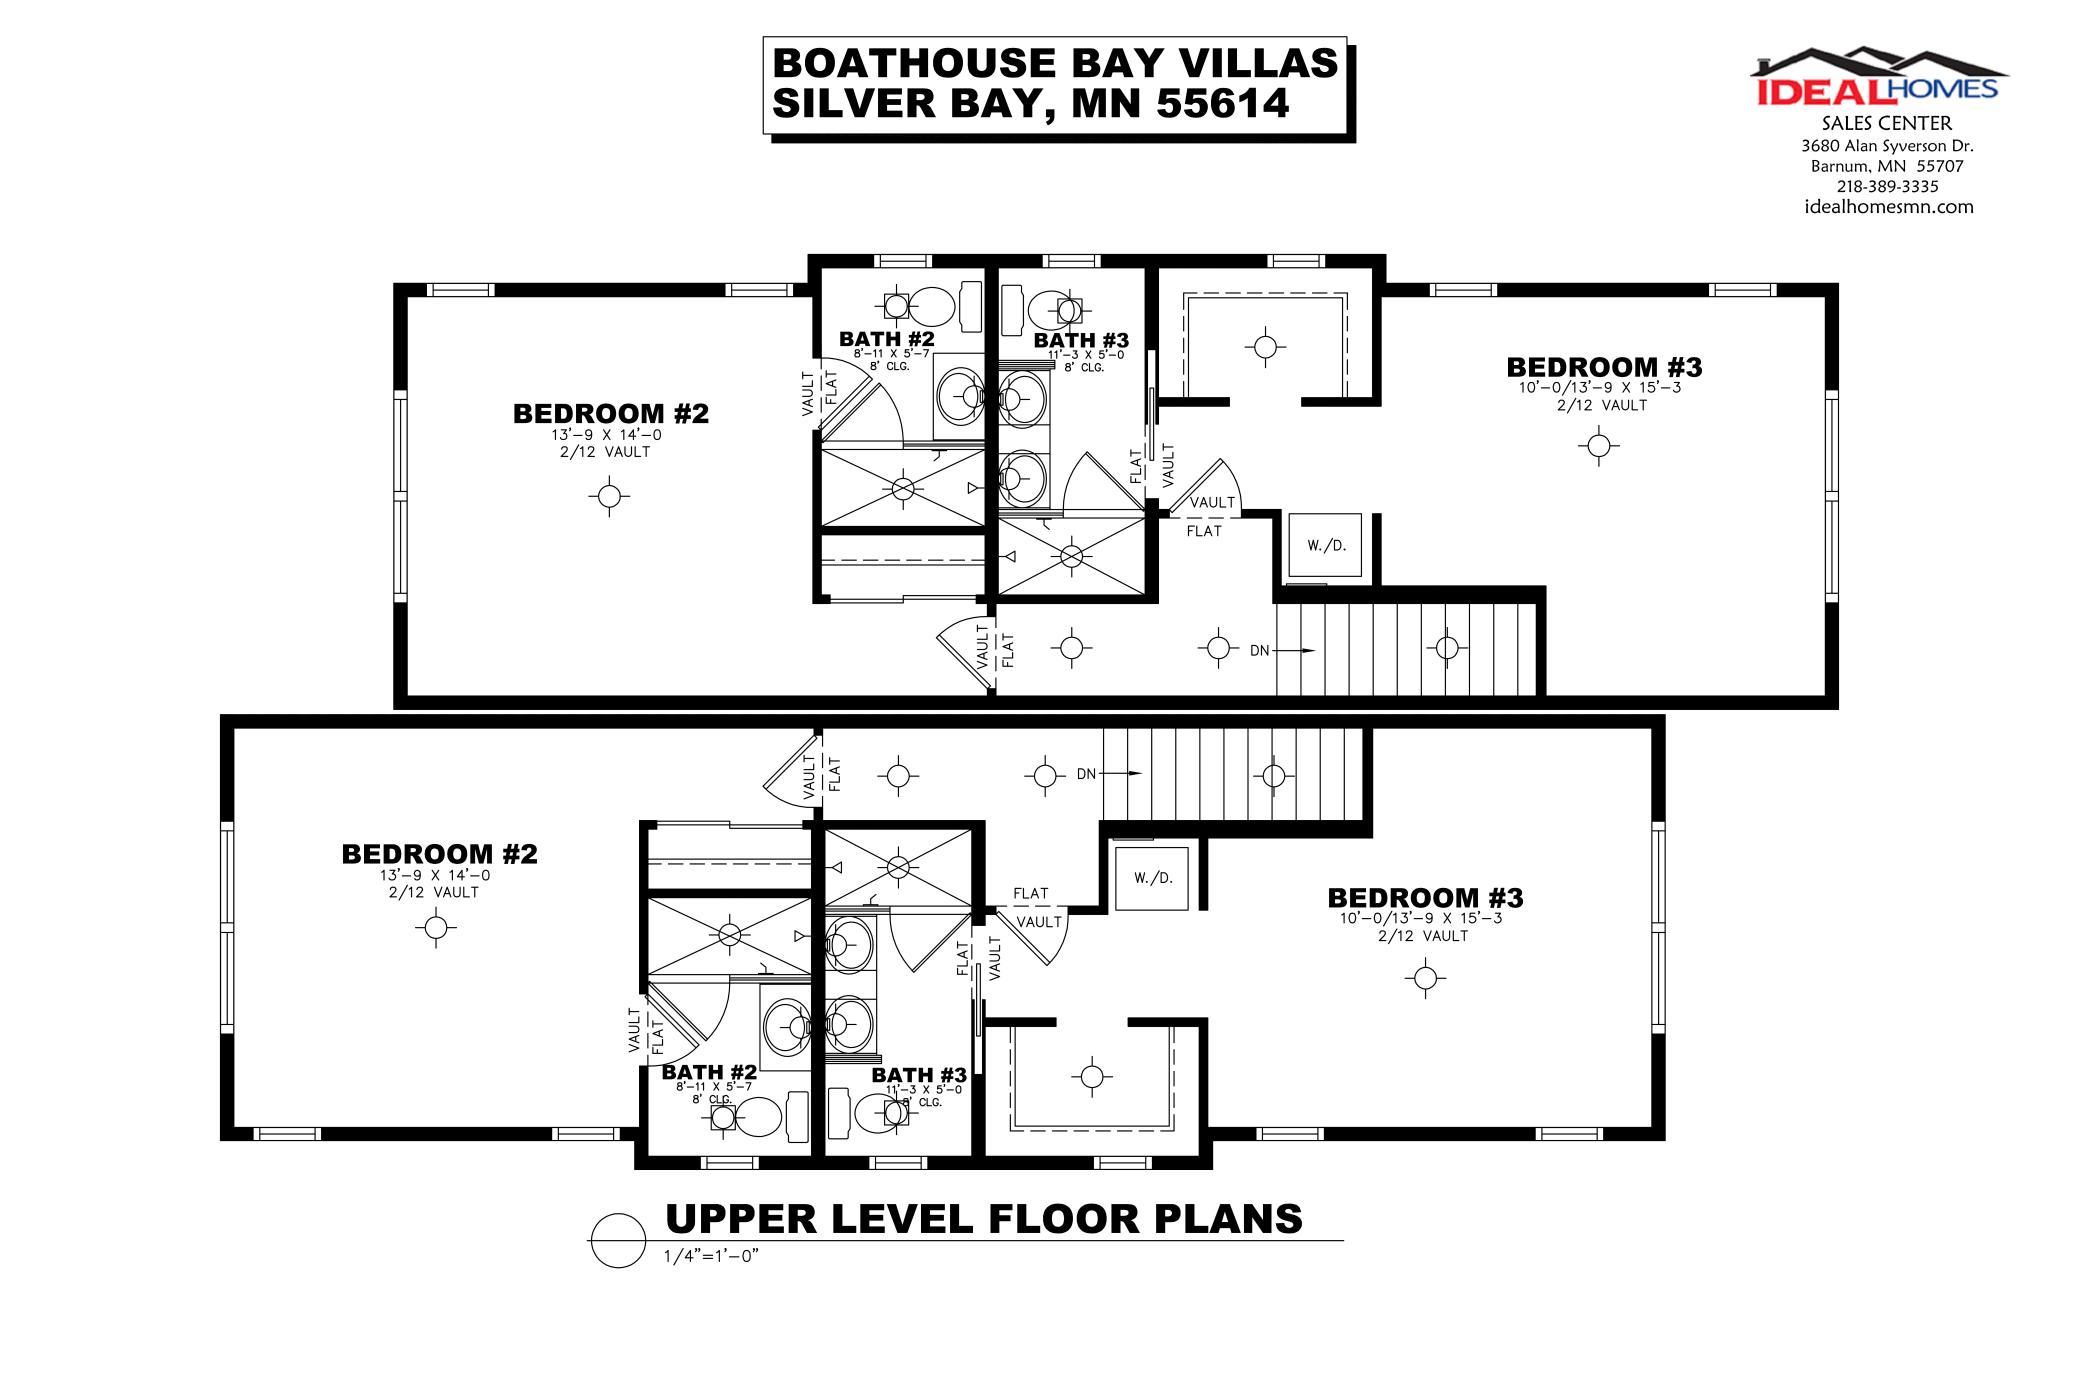
Laundry: Electric Dryer Hookup; In Unit; Upper Level; Washer Hookup
Lot Description: Accessible Shoreline; Cleared; Tree Coverage - Light; Underground Utilities
Pool Description: None
Property Subtype: Modular Home
Road Frontage: Private Road
Road Responsibility: Association Maintained Road
Roof: Metal
Sellers Terms: Cash; Conventional
Sewer: City Sewer/Connected
Special Search: 2nd Floor Laundry; Main Floor Bedroom; Primary Bdr Suite
Stories: Two
Water: City Water/Connected
Waterfront Type: Lake Front
Waterfront View: Panoramic; East
Room Information
| Room Name | Dimensions | Level |
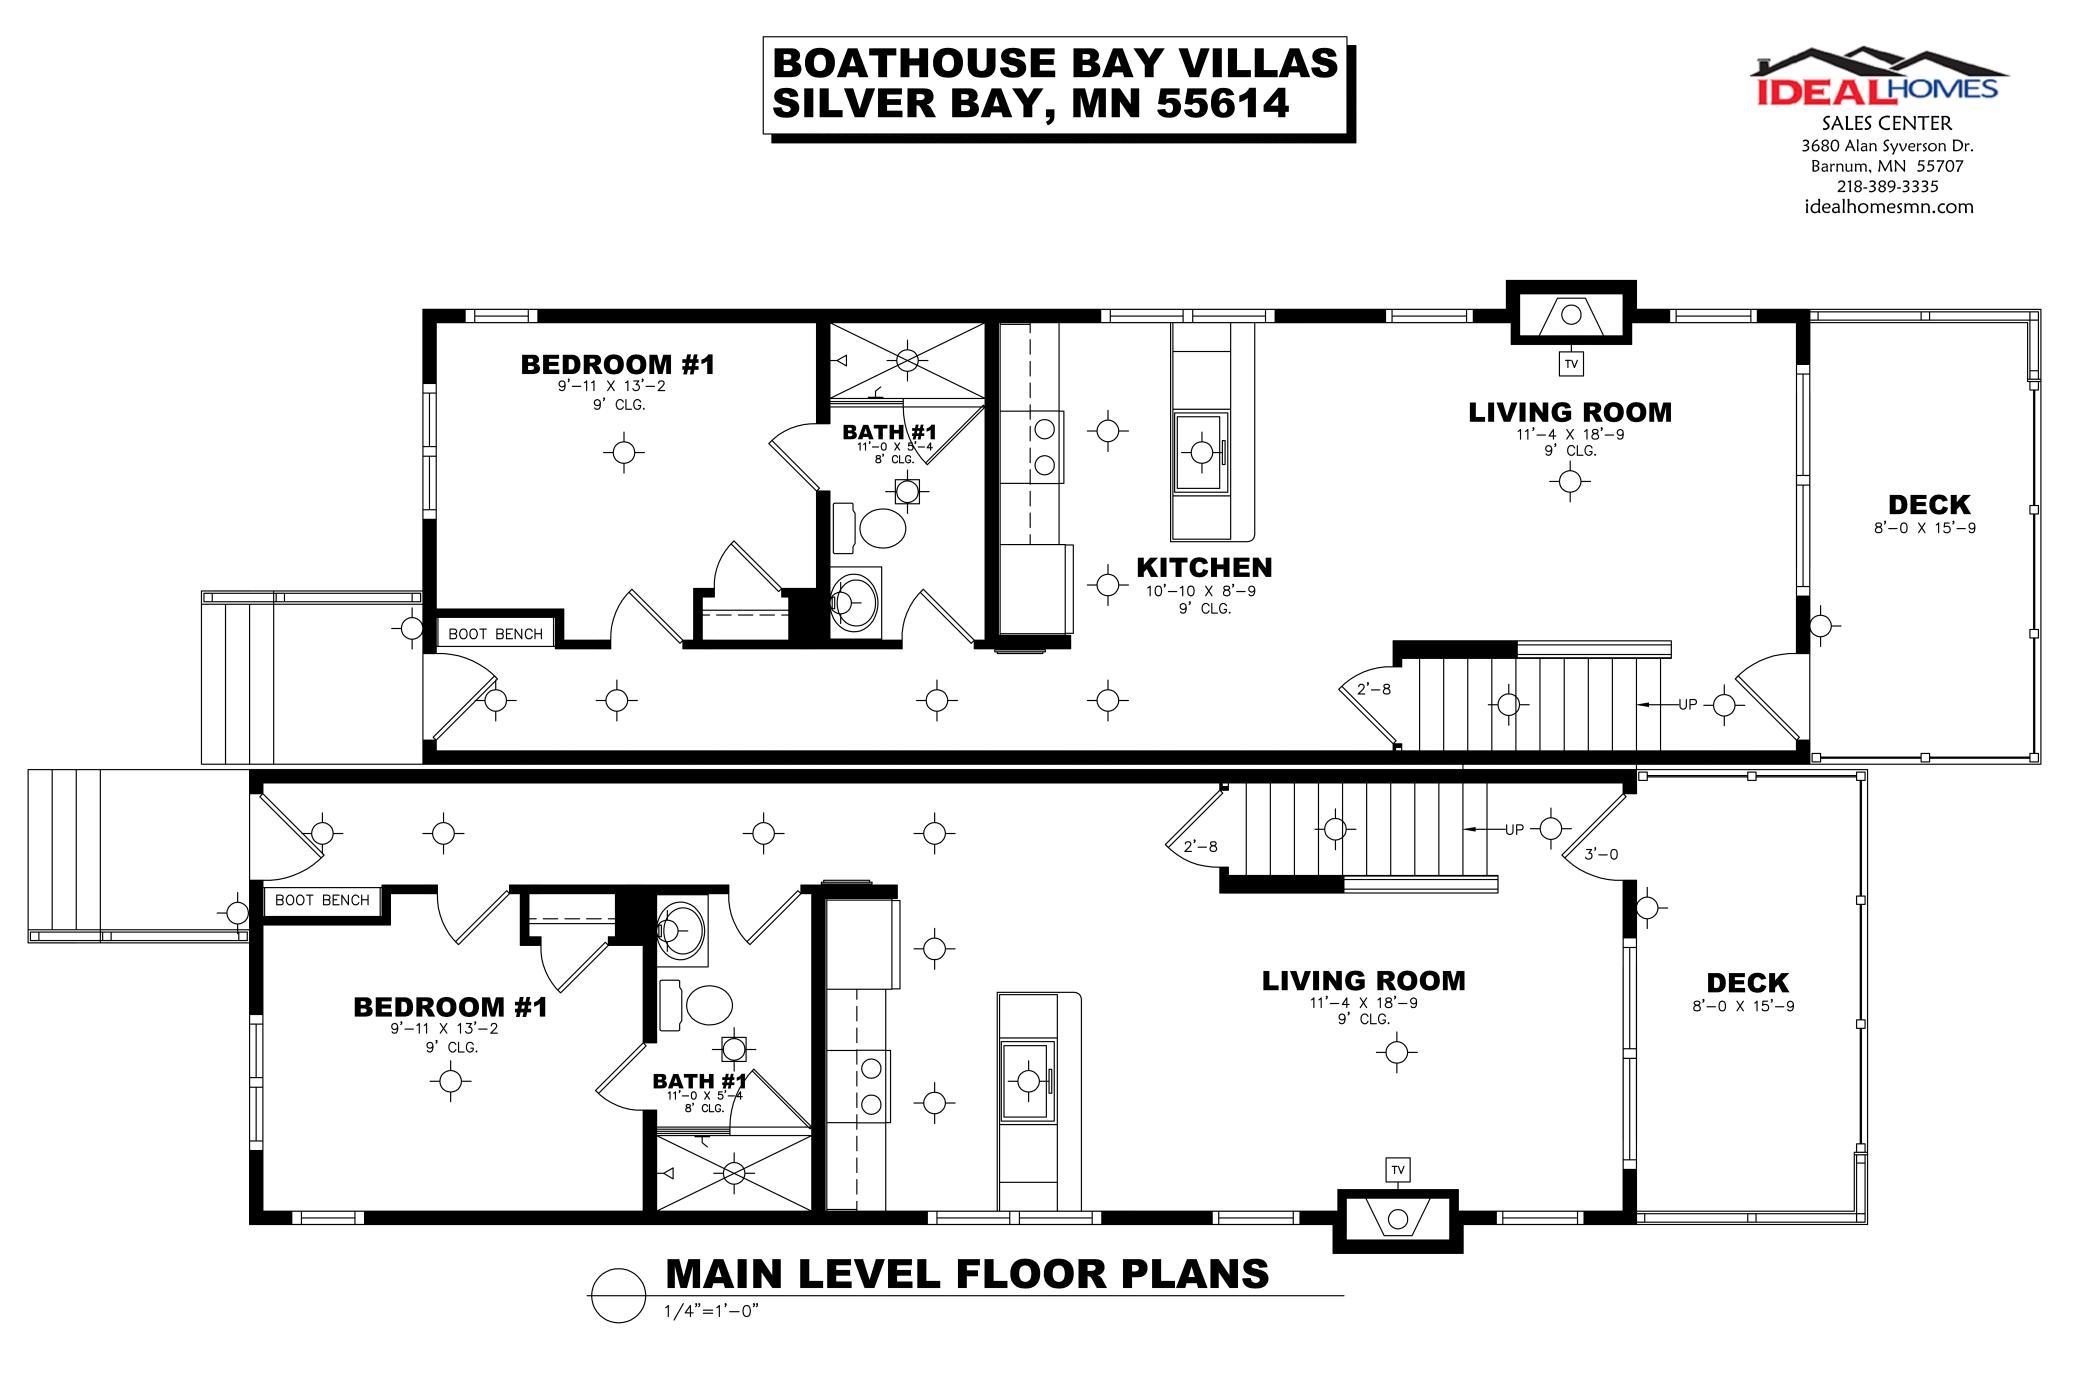
| Bathroom | 11'x5'4" | Main |
| Bathroom | Upper | |
| Bathroom | 10'1x7'3" | Upper |
| Deck | 15'9x10' | Main |
| First (1st) Bedroom | 10'10'x13'5" | Main |
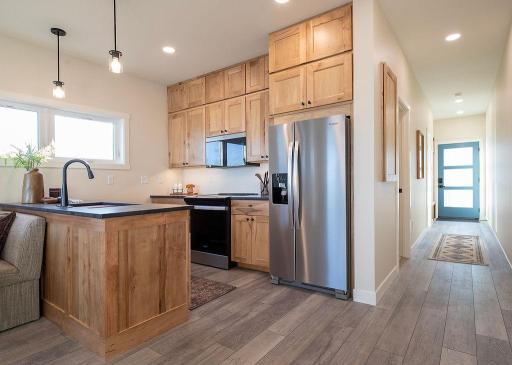
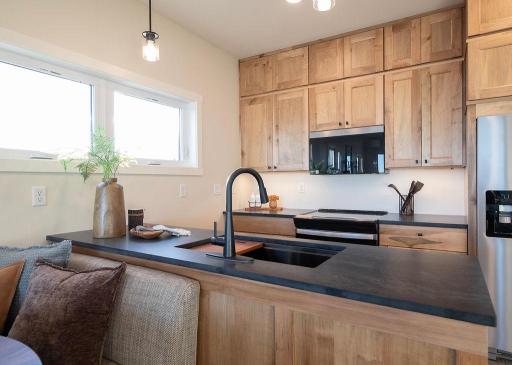
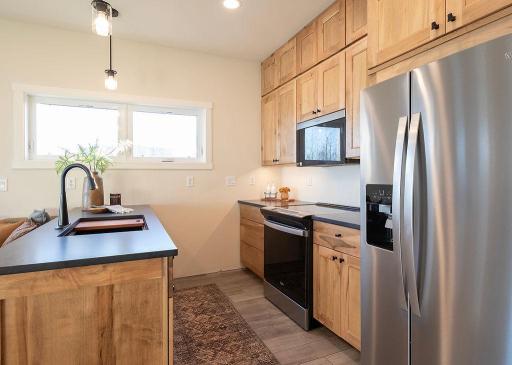
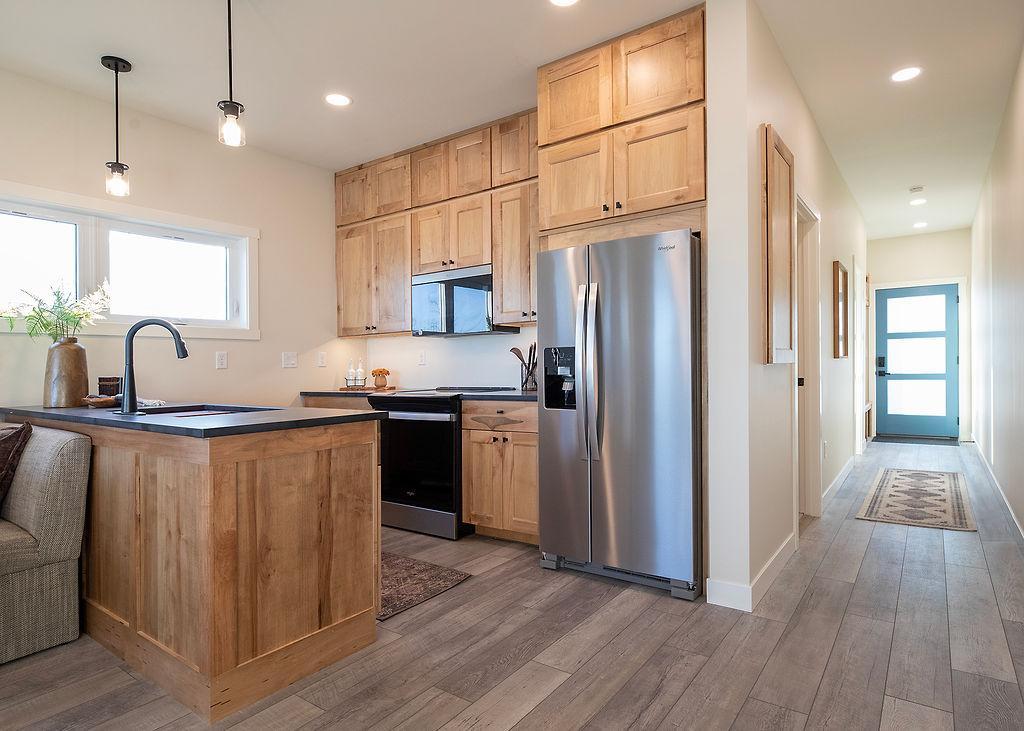
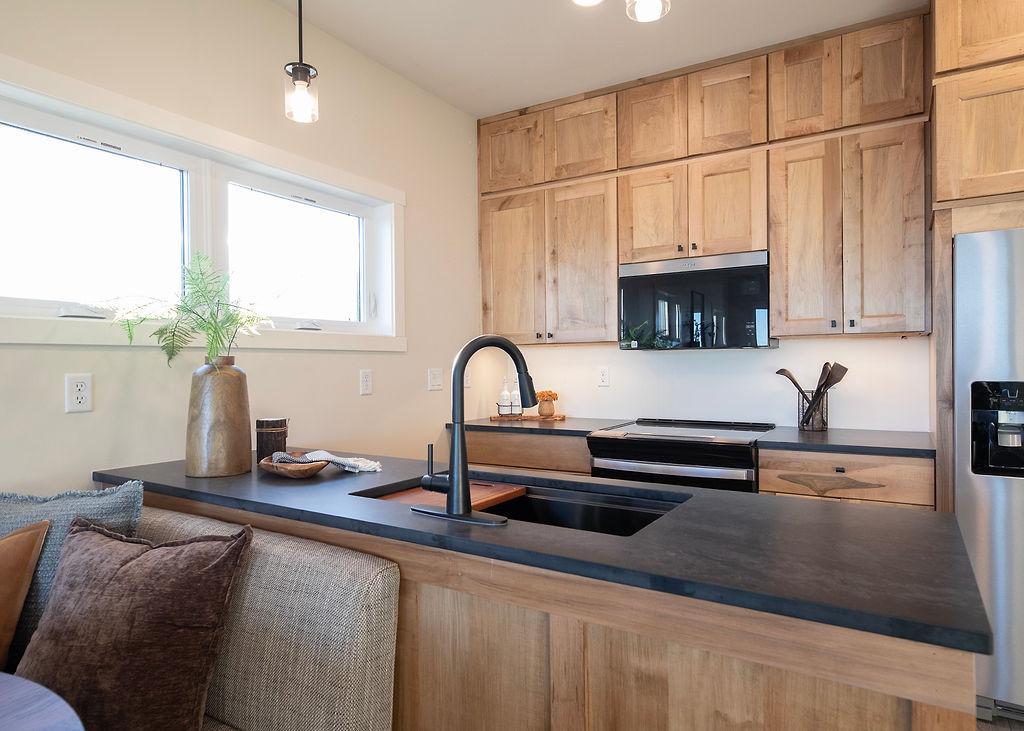
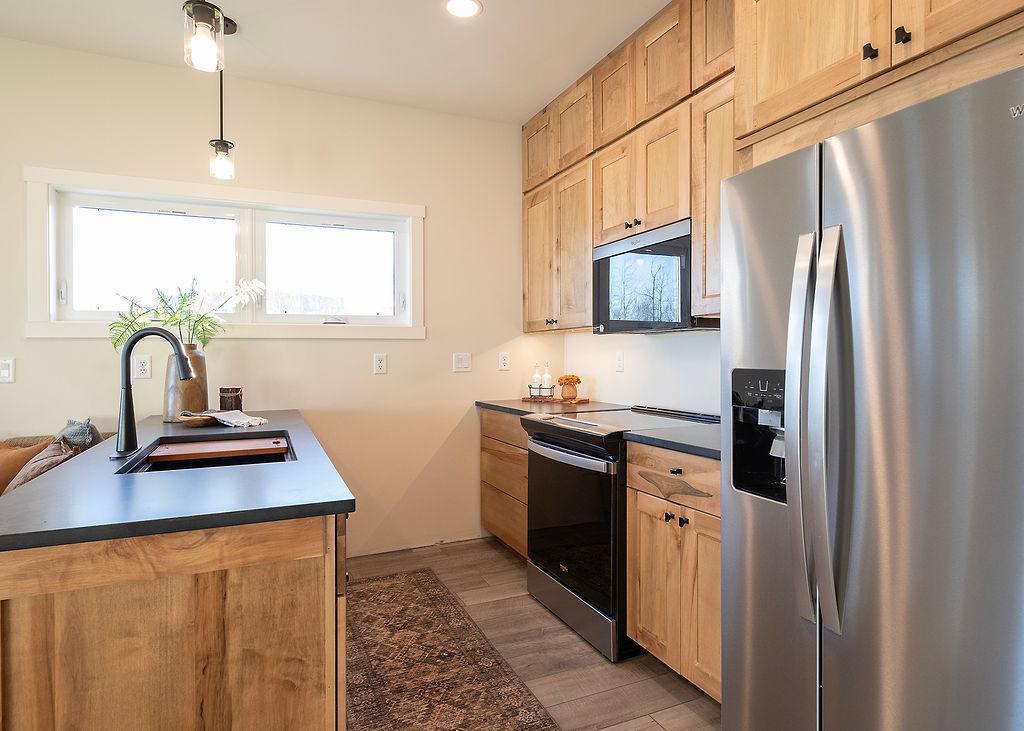
| Kitchen | 10'10"x10'7" | Main |
| Living Room | 11'4"x16'11" | Main |
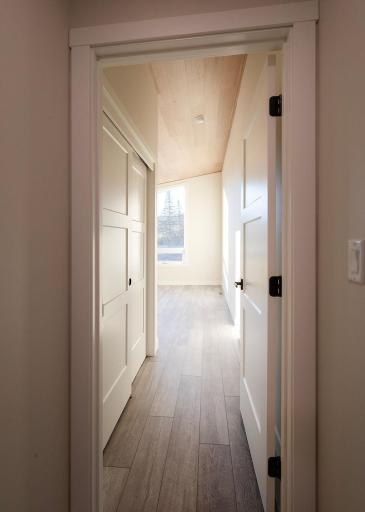
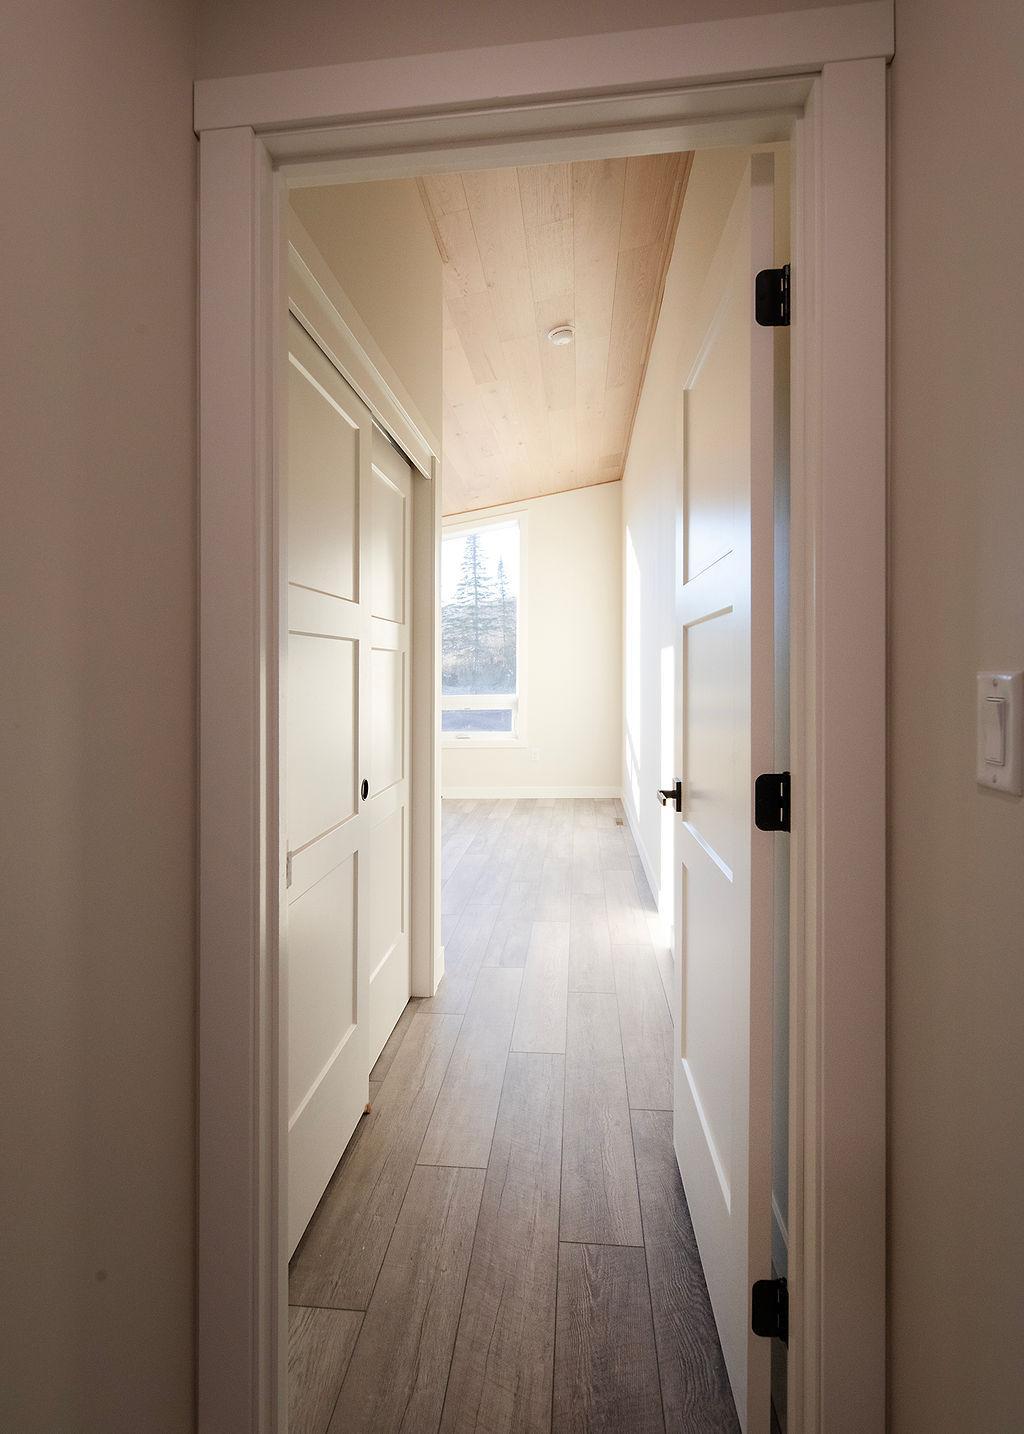
| Second (2nd) Bedroom | 13'10"x14'0" | Upper |
| Third (3rd) Bedroom | 13'10"x15'4" | Upper |
 Units 1 2 - MAIN LEVEL 1st two units.pd
Listing Office: Solutions Real Estate LLC
Last Updated: October - 15 - 2026

The data relating to real estate for sale on this web site comes in part from the Broker Reciprocity SM Program of the Regional Multiple Listing Service of Minnesota, Inc. The information provided is deemed reliable but not guaranteed. Properties subject to prior sale, change or withdrawal. ©2026 Regional Multiple Listing Service of Minnesota, Inc All rights reserved.
Monday 19th of October 2026 07:53 PM

218-998-4400
Mohagen Real Estate


Let's Connect

Mohagen Real Estate
sue@MohagenRealEstate.com
Office: 218-998-4400
Cell: 218-731-7376

Mohagen Real Estate is licensed in the State of Minnesota