116 N Quincy Street, Alexandria, MN 56308 (MLS# 7153441)
$359,900
Alexandria, MN 56308
MLS# 7153441
2 beds | 2 baths | 1451 sqft
1 / 31
Property Description
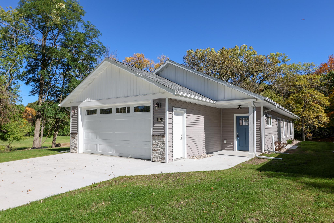
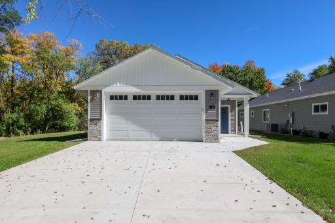
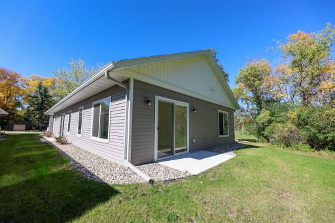
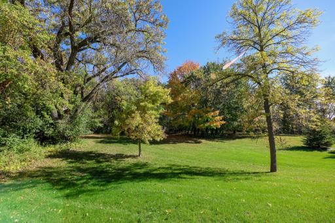
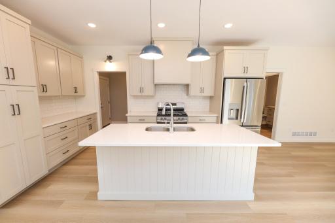
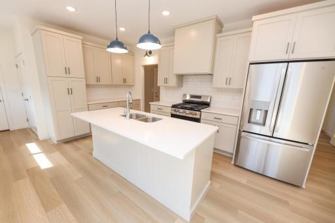
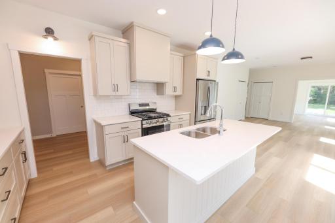
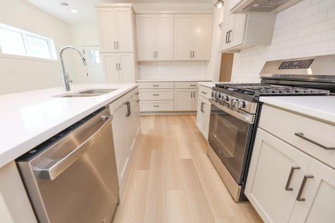
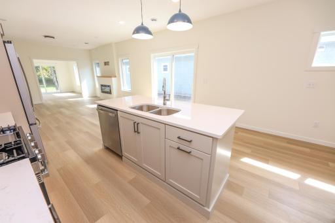
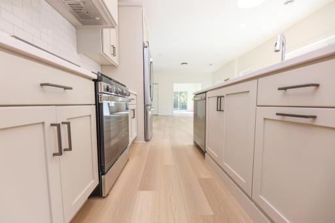
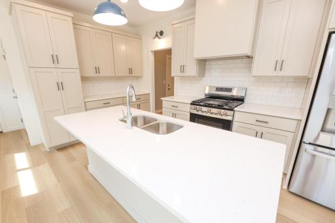
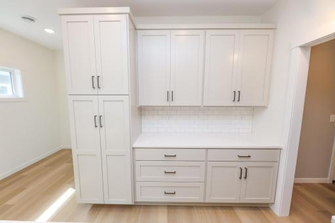
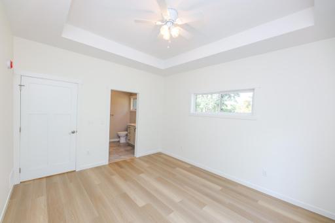
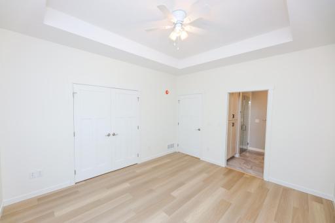
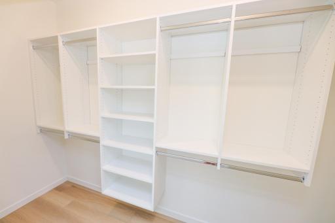
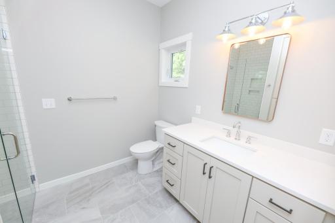
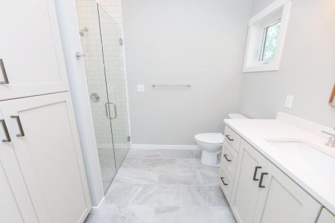
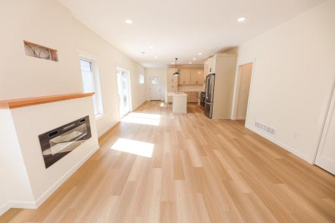
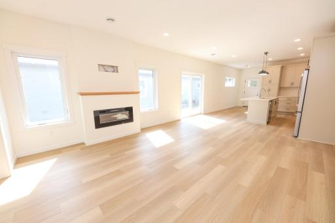
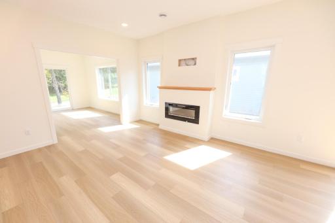
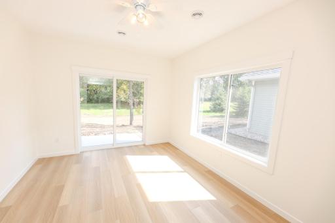
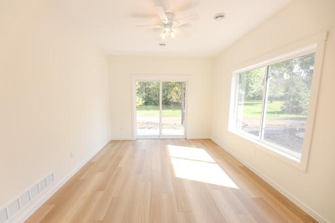
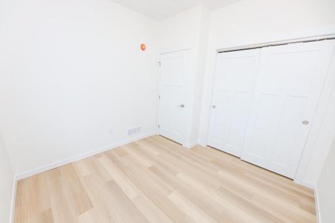
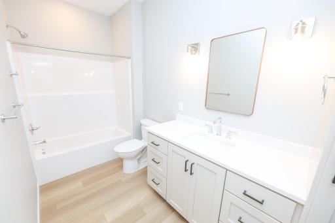
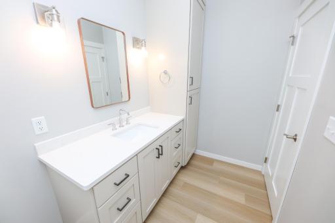
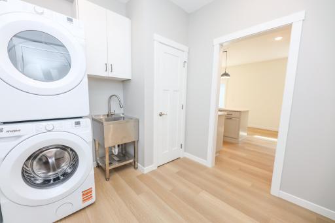
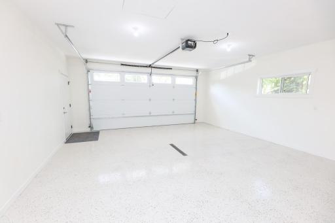
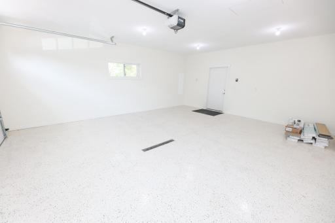
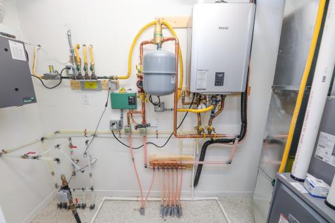
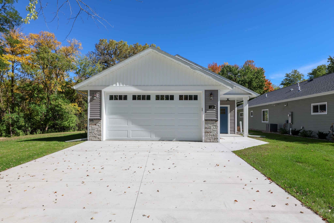
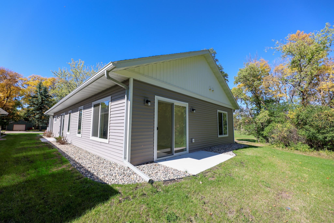
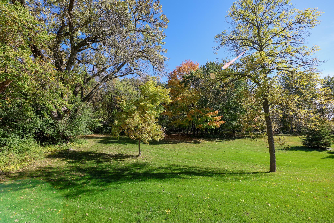
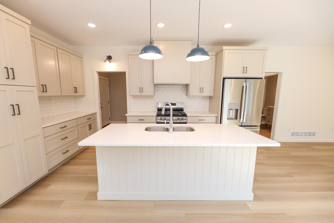
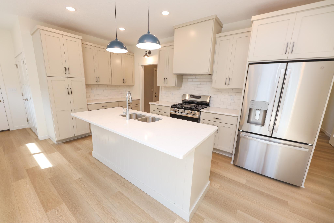
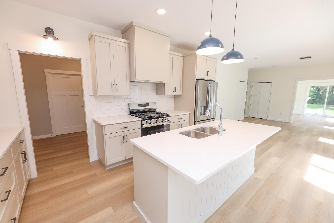
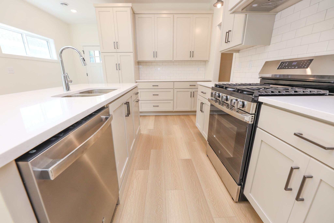
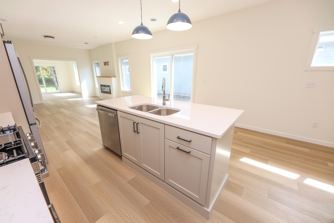
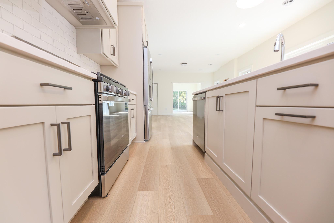
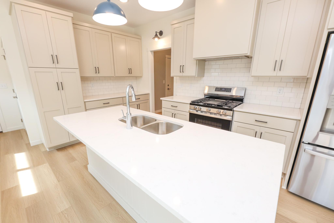
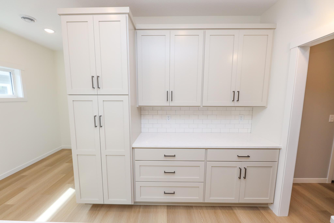
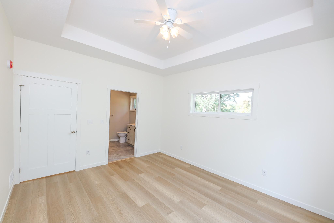
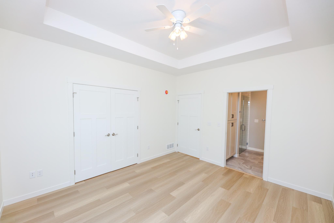
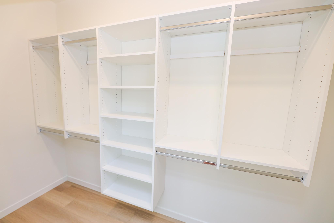
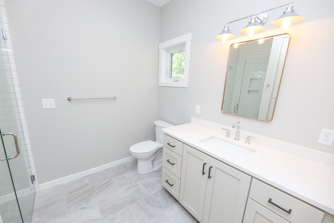
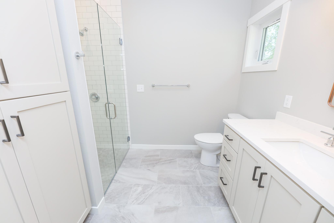
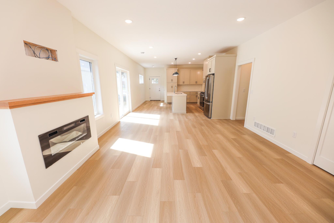
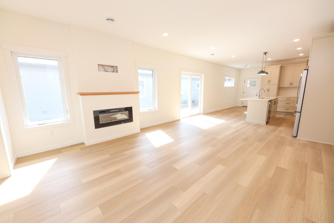
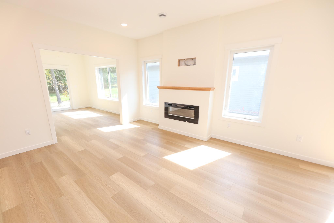
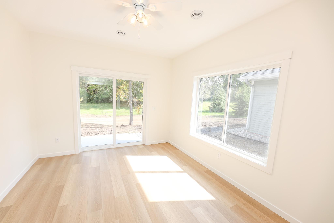
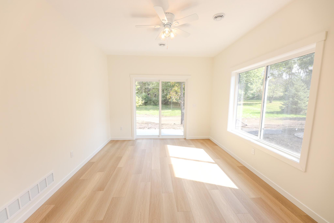
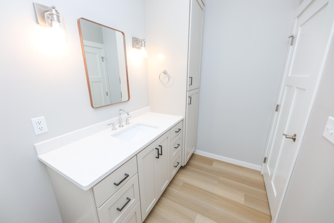
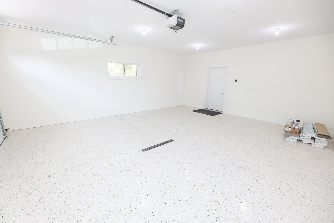
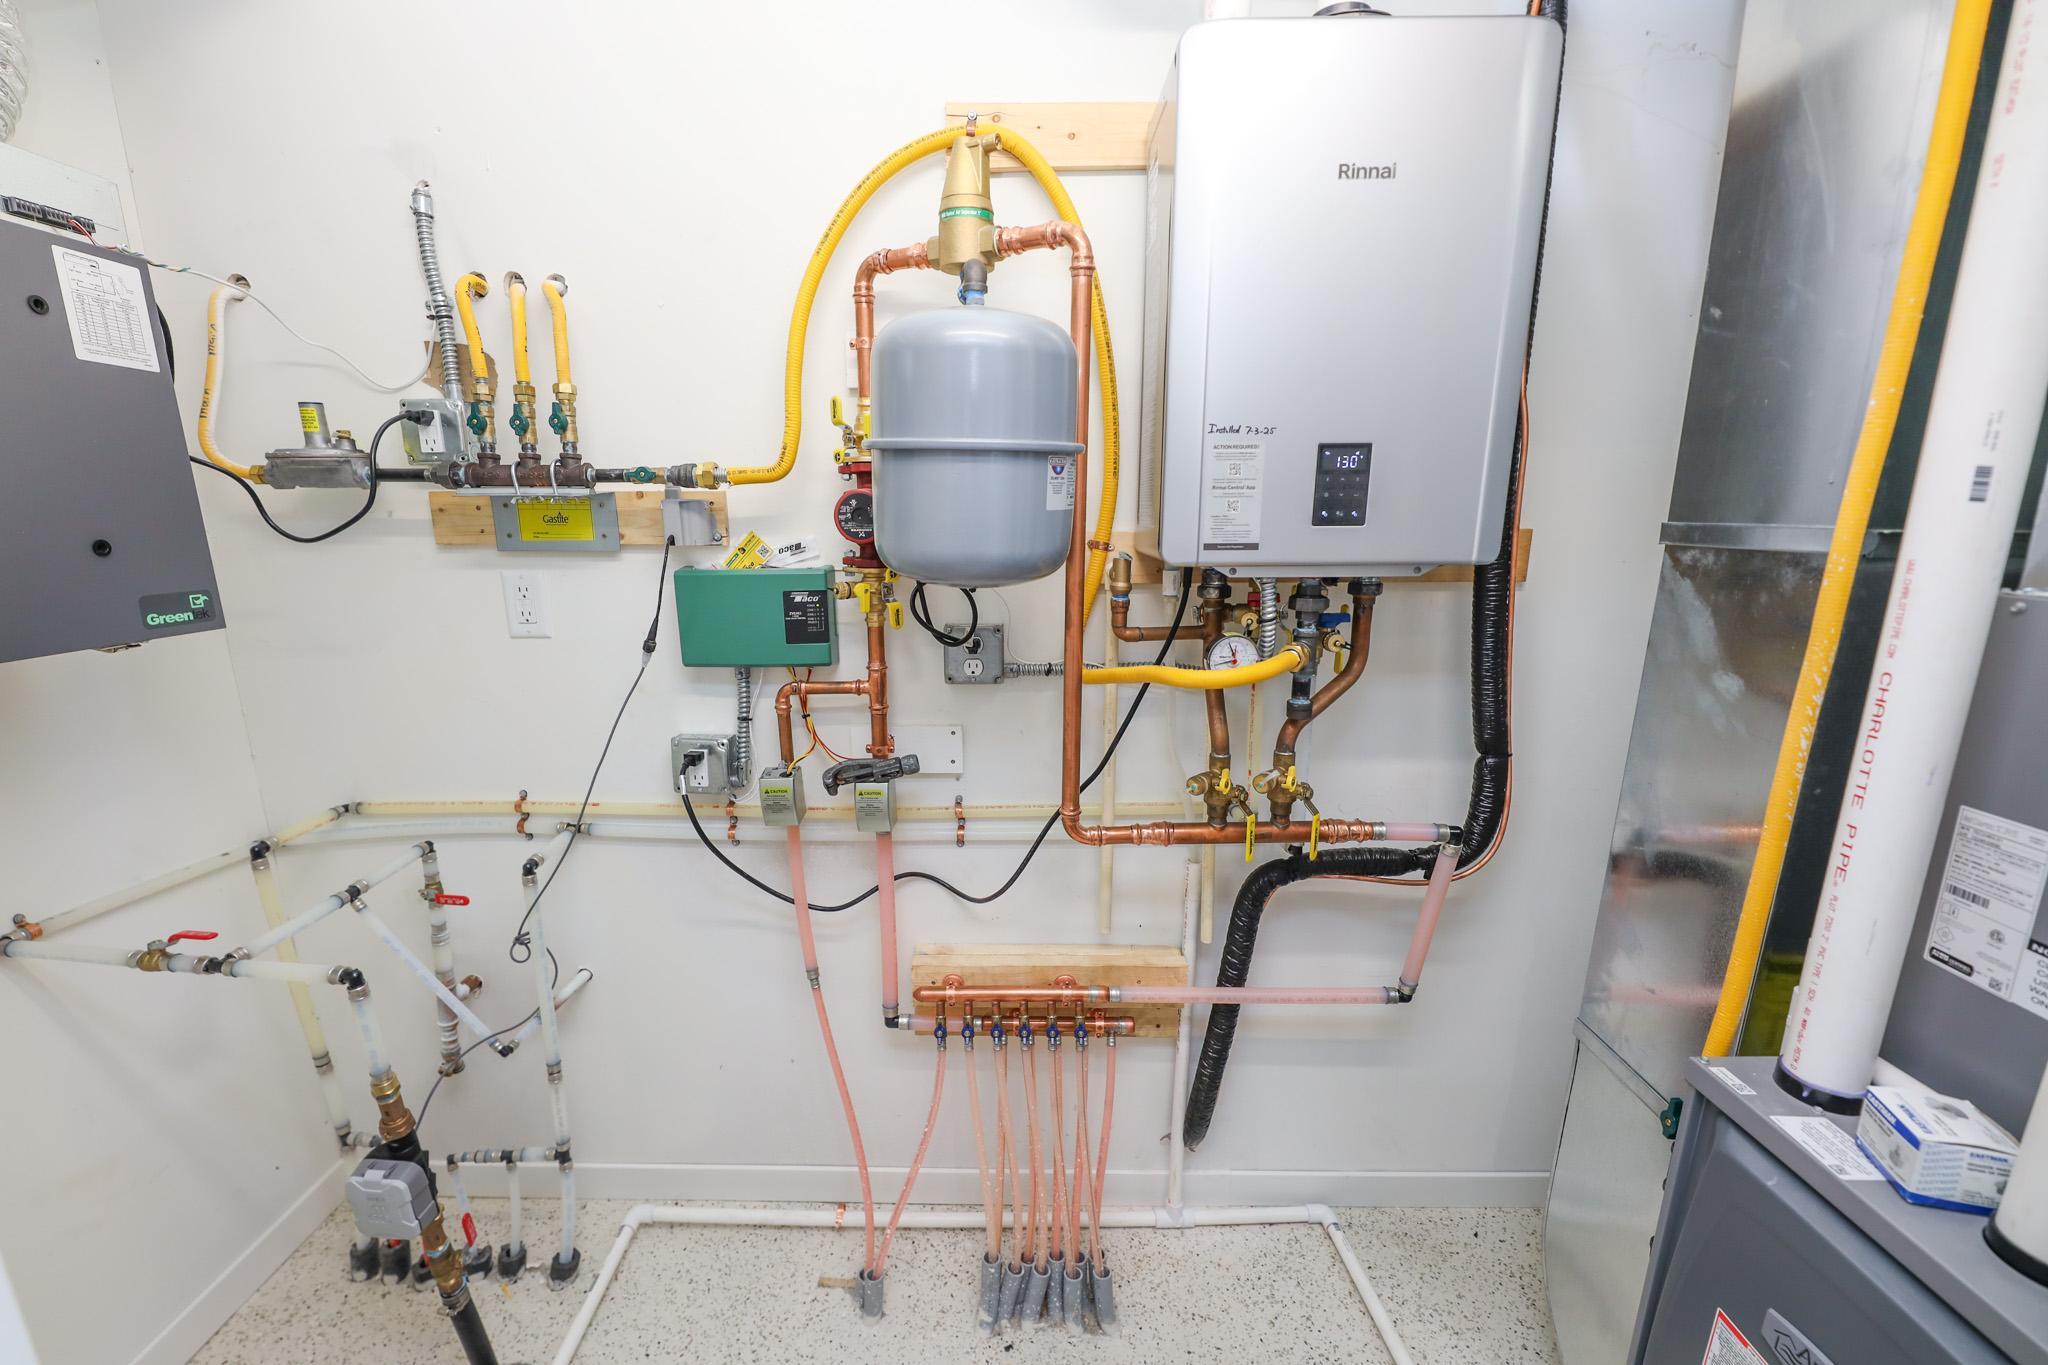
With 114 Quincy already sold, weâre proud to offer the next in this sought-after new 55+ development. The photos truly donât do it justiceâyouâll want to see it in person to appreciate the build-quality, peaceful setting and overall value compared to other new homes in Alexandria. The developer worked hard to combine quality construction with affordability, and it shows. This is currently the lowest-priced, stand-alone new construction home (nonâtwin home) available in Alexandria. Tucked in a quiet, neighborhood, this community offers comfort, convenience, and quiet livingâperfect for retirees who want the privacy of their own home without shared walls.This brand-new single-level home features slab-on-grade living with in-floor heat throughout, including the 2-stall garage. With 1,451 square feet, itâs ideally sized for those looking to downsize while still enjoying thoughtful separation of space. The bright sunroom overlooks the backyard and makes a perfect home office or optional third bedroom. Inside, youâll find a spacious kitchen with Swedberg cabinetry, quartz countertops, stainless steel appliances and upgraded flooring. The living area includes an electric fireplace, and the primary suite offers a walk-in tile shower, walk-in closet and access to a private patio. Oversized windows throughout fill the home with natural light, creating a warm and inviting atmosphere. Surrounded by acres of pristine forest, this peaceful 55+ community provides a low-maintenance lifestyle just minutes from town conveniences. Only seven homes will be built in this charming association and with the first already sold, 116 Quincy is your opportunity to join early. Come see the difference in quality, comfort and settingâschedule your visit today!
Details
Maps
Contract Information
Status: Active
Contingency: None
Current Price: 359900
Original List Price: 359900
ListPrice: 359900
List Date: 2026-10-01
Owner is an Agent?: No
Auction?: No
General Property Information
Assoc Mgmt Co. Phone #: 320-491-2176
Association Fee Frequency: Monthly
Association Mgmt Co. Name: Seltz Addition HOA
Common Wall: No
Lot Measurement: Acres
Manufactured Home?: No
Multiple PIDs?: No
New Development: No
Number of Fireplaces: 1
Waterfront YN: No
Year Built: 2025
Yearly/Seasonal: Yearly
Zoning: Residential-Single Family
Bedrooms: 2
Baths Total: 2
Bath Full: 1
Bath Three Quarters: 1
Main Floor Total SqFt: 1451
Above Grd Total SqFt: 1451
Total SqFt: 1451
Total Finished Sqft: 1451.00
FireplaceYN: Yes
Style: (TH) Detached
Foundation Size: 1451
Association Fee: 120
Garage Stalls: 2
Lot Dimensions: 35X82
Acres: 0.07
Assessment Pending: No
Location Tax and Other Information
House Number: 116
Street Direction Prefix: N
Street Name: Quincy
Street Suffix: Street
Postal City: Alexandria
County: Douglas
State: MN
Zip Code: 56308
Complex/Dev/Subdivision: Seltz Add
Assessments
Tax With Assessments: 3345
Basement
Foundation Dimensions: 54x28.8
Building Information
Finished SqFt Above Ground: 1451
Insurance Fee
Insurance Fee Frequency: N/A
Lease Details
Land Leased: Not Applicable
Miscellaneous Information
DP Resource: Yes
Homestead: No
Ownership
Fractional Ownership: No
Parking Characteristics
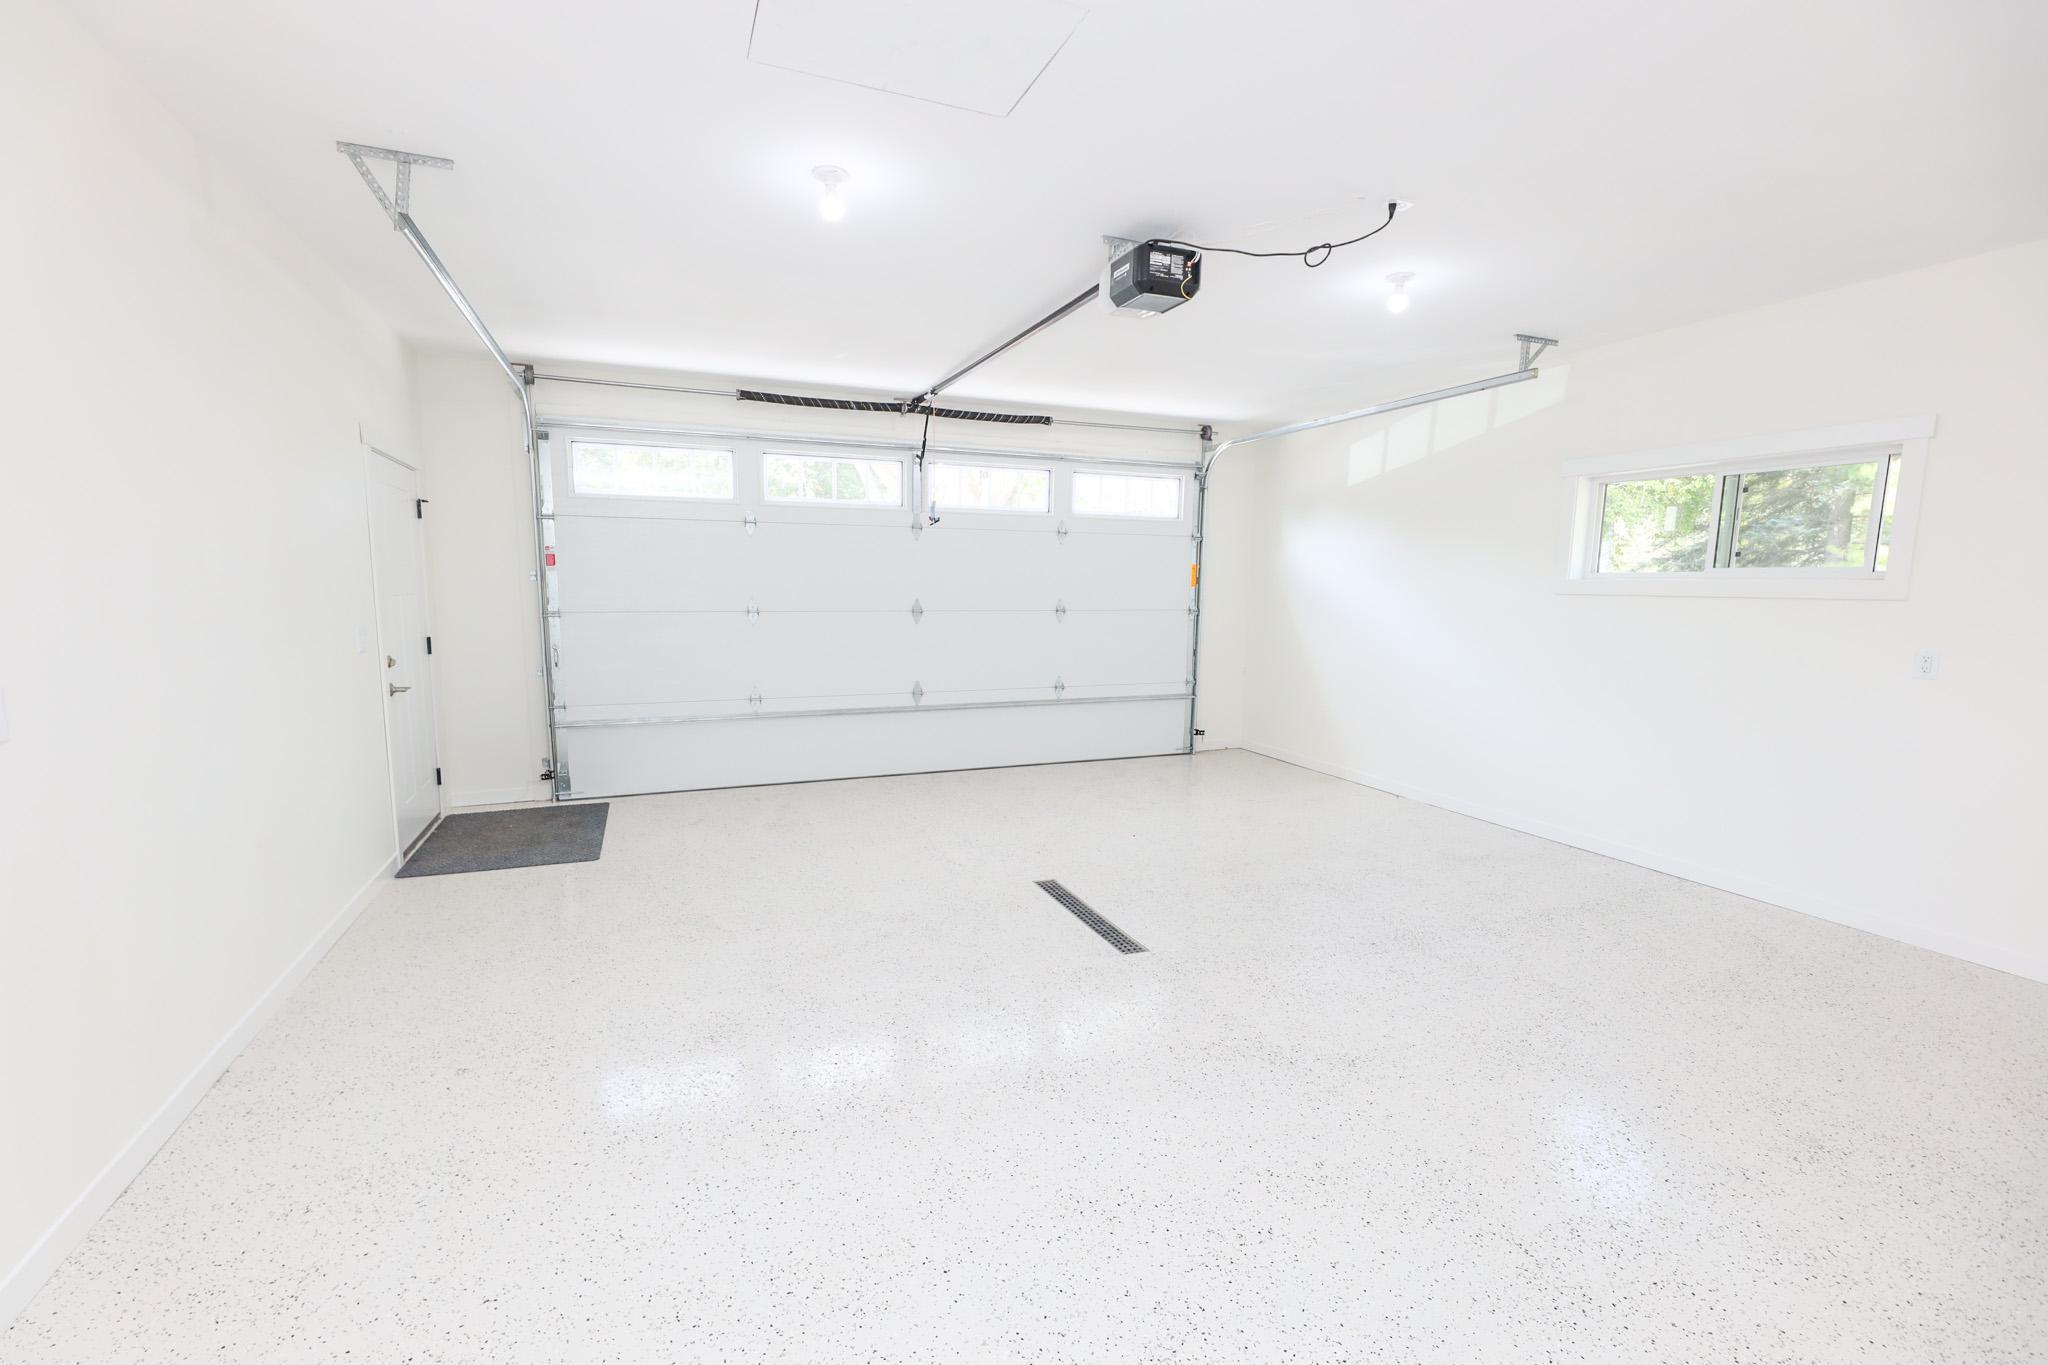
Garage Dimensions: 21x24
Garage Square Feet: 504
Public Survey Info
Range#: 37
Section#: 17
Township#: 128
Property Features
Accessible: Fully Wheelchair; No Stairs External; No Stairs Internal; Roll-In Shower
Air Conditioning: Central Air
Amenities Shared: In-Ground Sprinkler System; Other
Amenities Unit: Ceiling Fan(s); In-Ground Sprinkler; Kitchen Center Island; Main Floor Primary Bedroom; Patio; Primary Bedroom Walk-In Closet; Sun Room; Washer/Dryer Hookup
Appliances: Air-To-Air Exchanger; Dishwasher; Dryer; Range; Refrigerator; Washer
Association Fee Includes: Hazard Insurance; Lawn Care; Snow Removal; Other
Basement: None
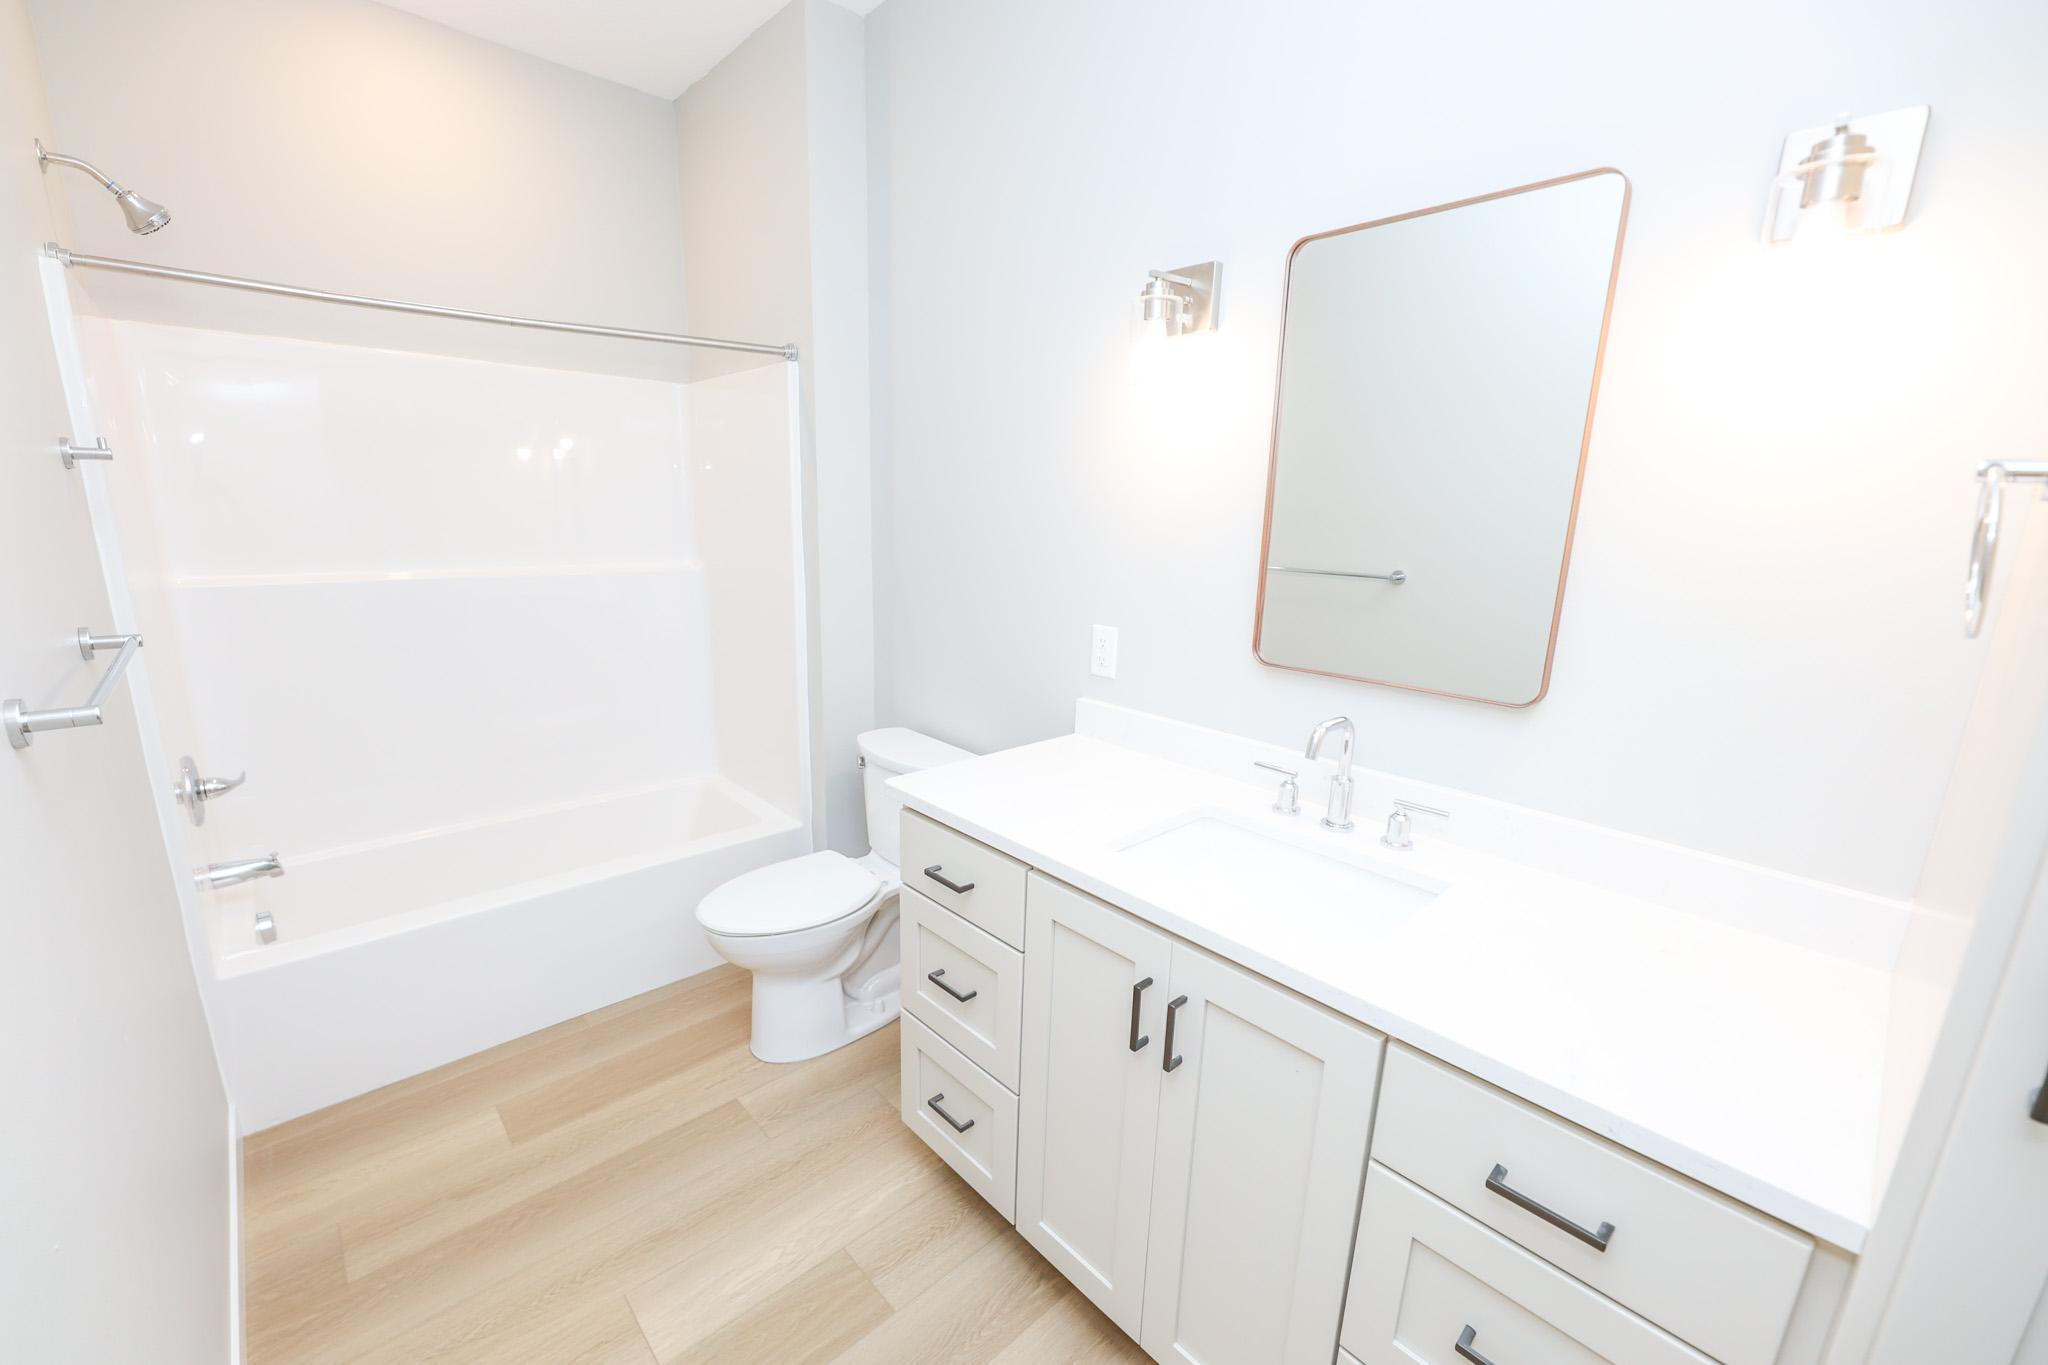
Bath Description: Main Floor Full Bath; 3/4 Primary; Private Primary
Construction Materials: Frame
Construction Status: Completed New Construction
Dining Room Description: Breakfast Bar; Informal Dining Room
Electric: Circuit Breakers
Exterior: Vinyl
Fireplace Characteristics: Electric; Living Room
Foundation: Slab
Fuel: Natural Gas
Heating: Boiler; Forced Air; In-Floor Heating
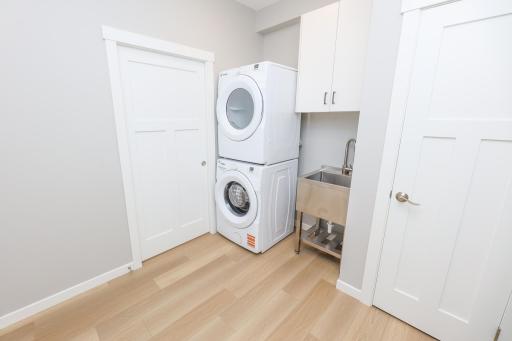
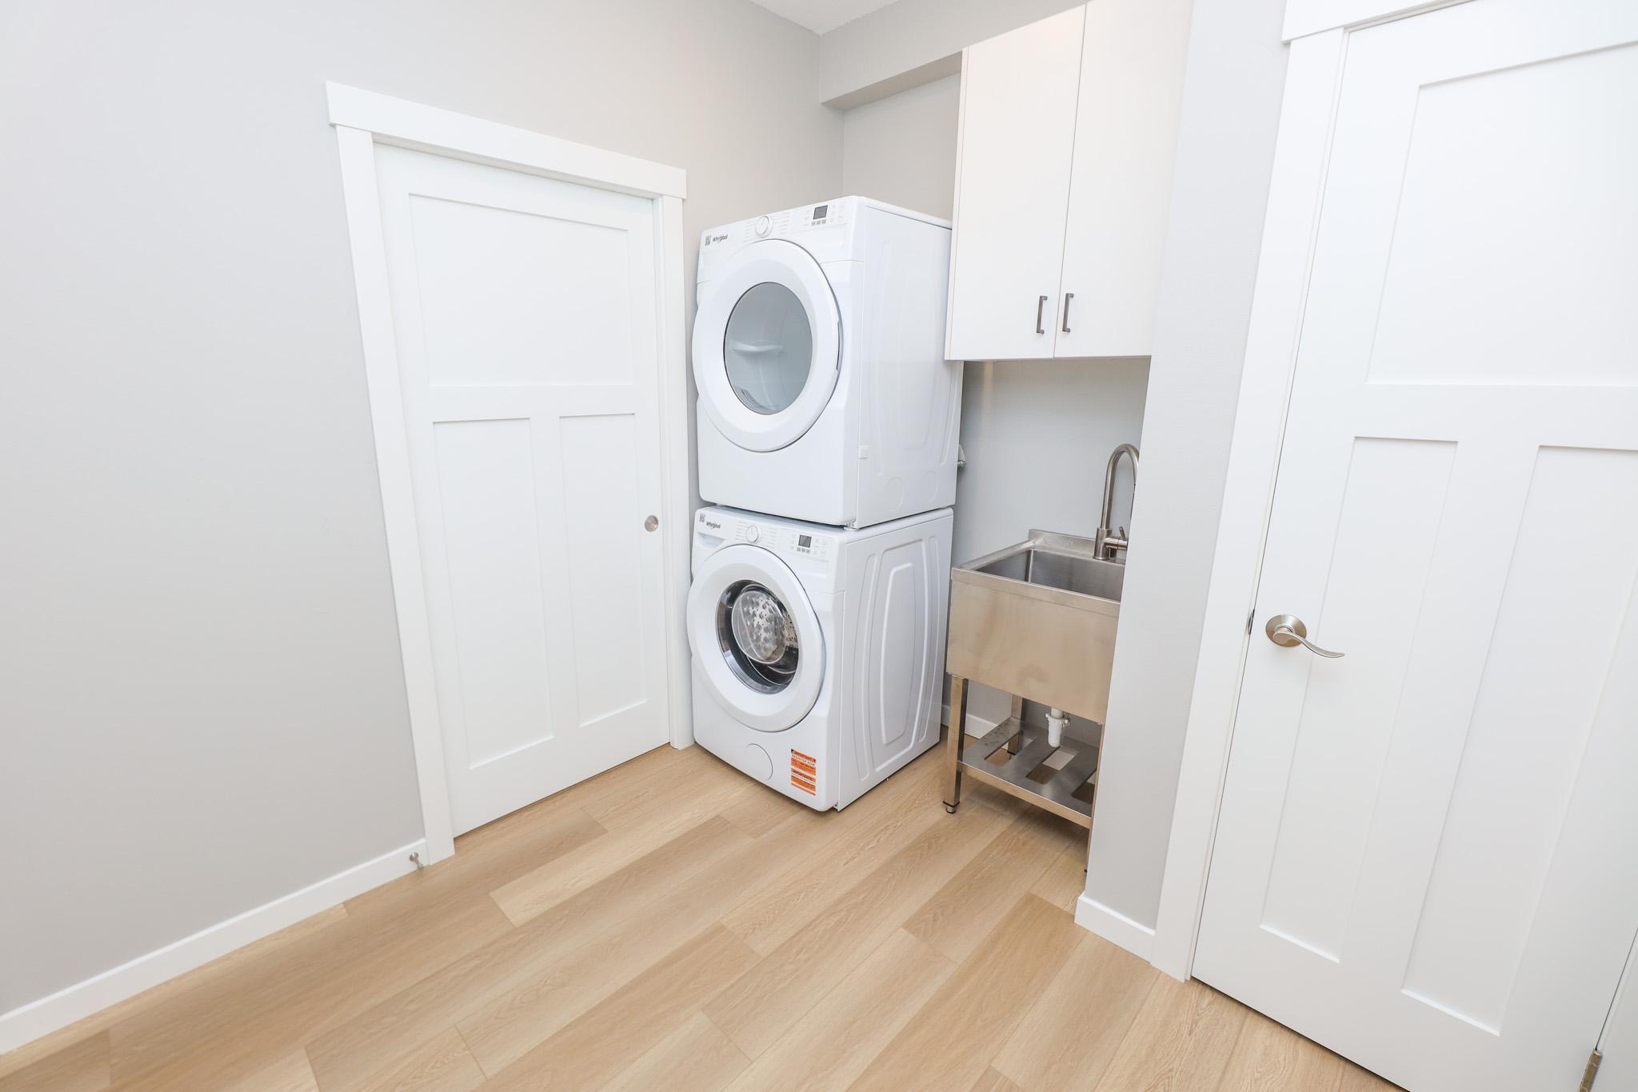
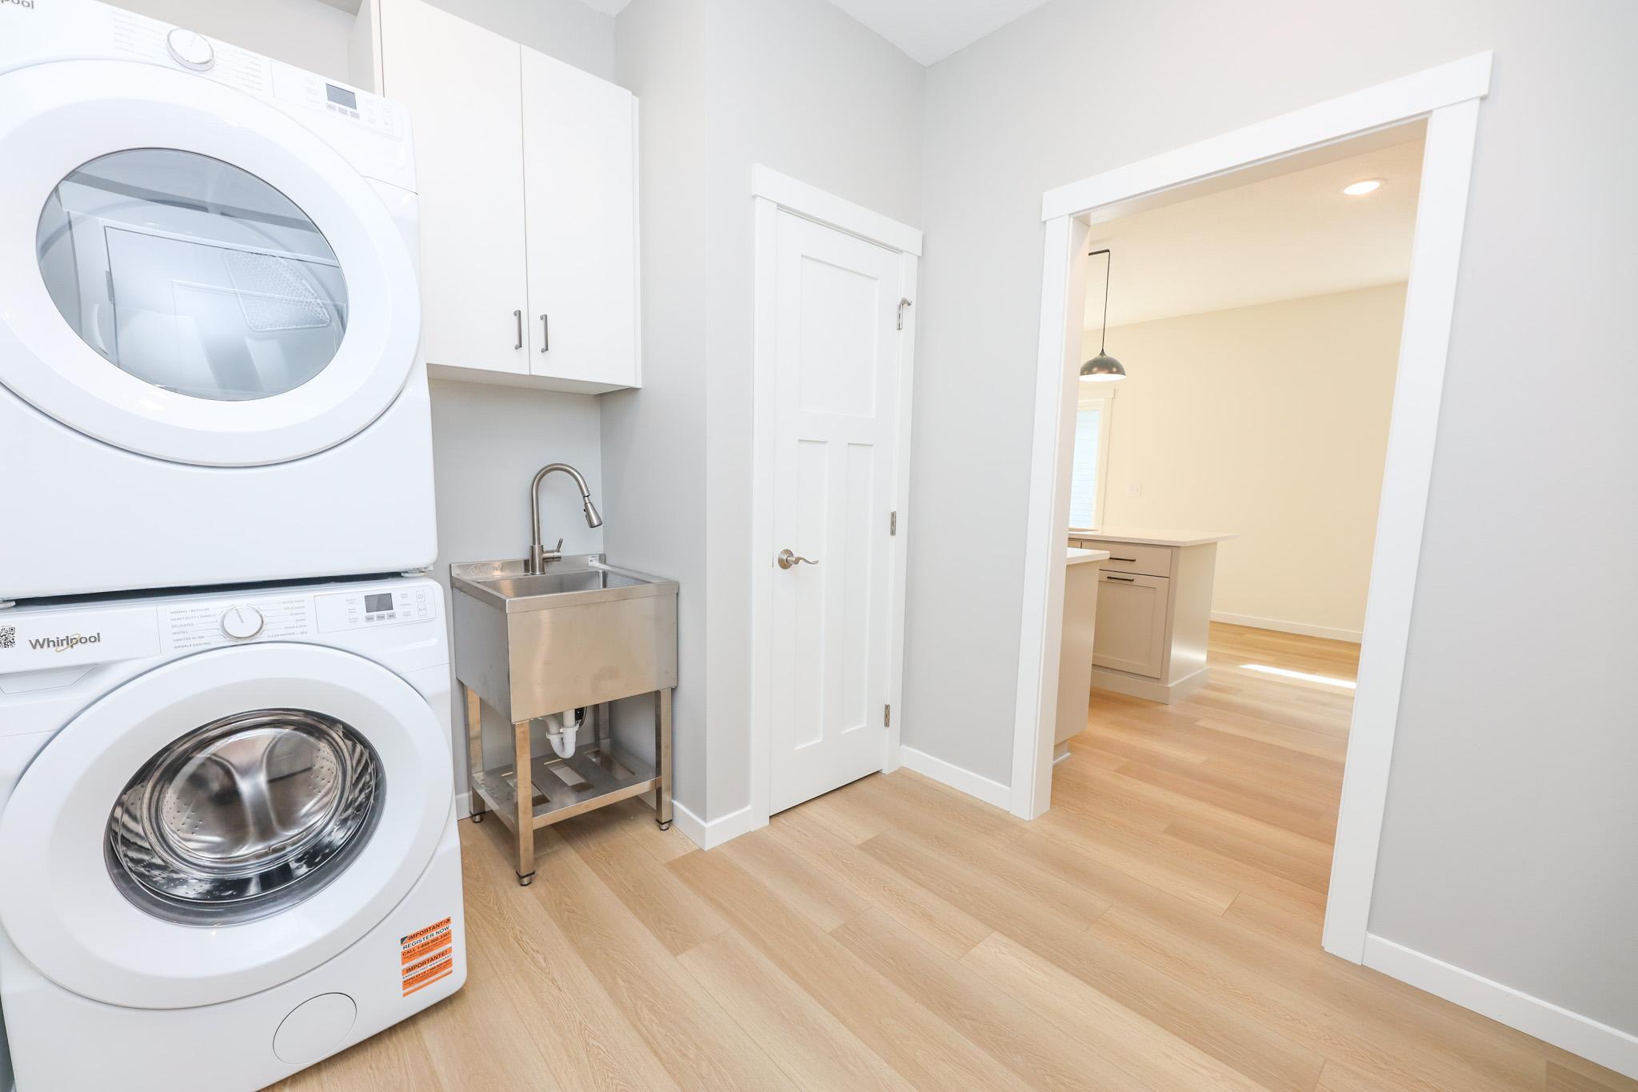
Laundry: Laundry Room; Main Level
Lot Description: Tree Coverage - Medium
Parking Characteristics: Finished Garage; Heated Garage; Insulated Garage
Road Frontage: City Street; No Outlet/Dead End; Paved Streets
Road Responsibility: Public Maintained Road
Roof: Age 8 Years or Less; Asphalt Shingles
Sellers Terms: Cash; Conventional; FHA; VA
Sewer: City Sewer/Connected
Special Search: All Living Facilities on One Level; Main Floor Laundry; Main Floor Primary
Stories: One
Townhouse Characteristics: No Exterior Stairs; No Interior Stairs
Water: City Water/Connected
Room Information
| Room Name | Dimensions | Level |
| Bathroom | 12x6 | Main |
| Dining Room | 8x7 | Main |
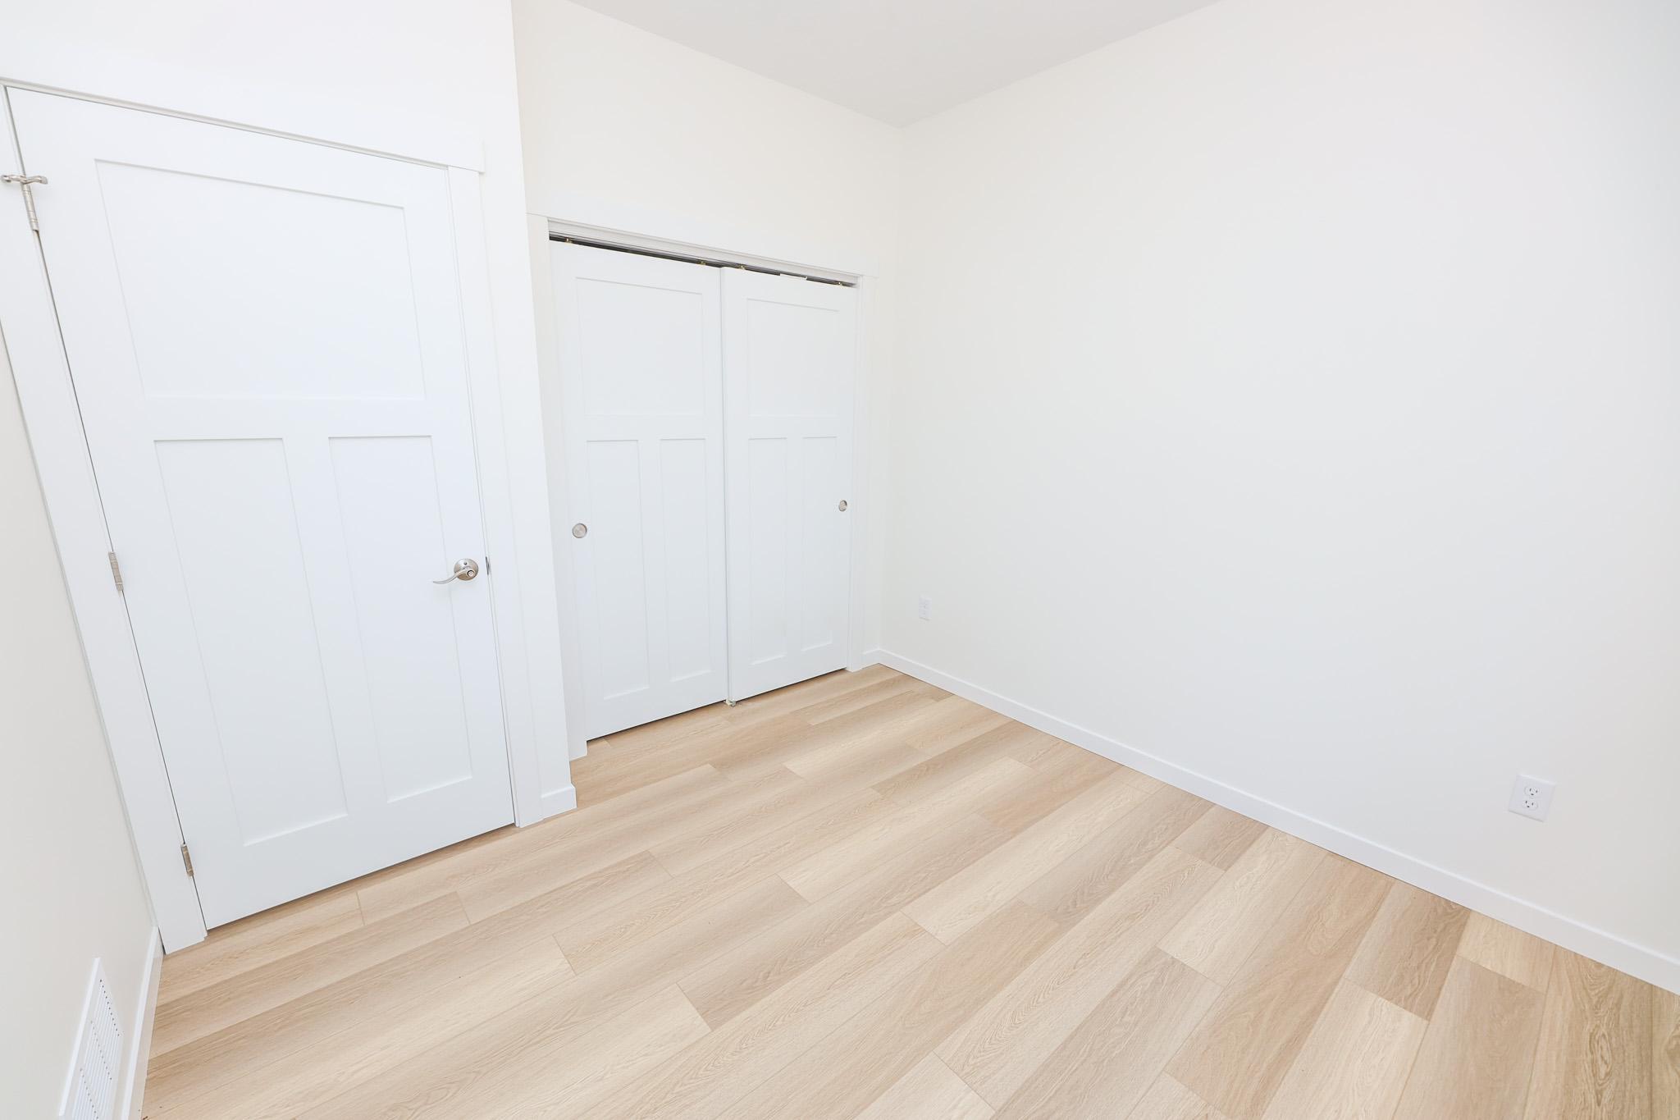
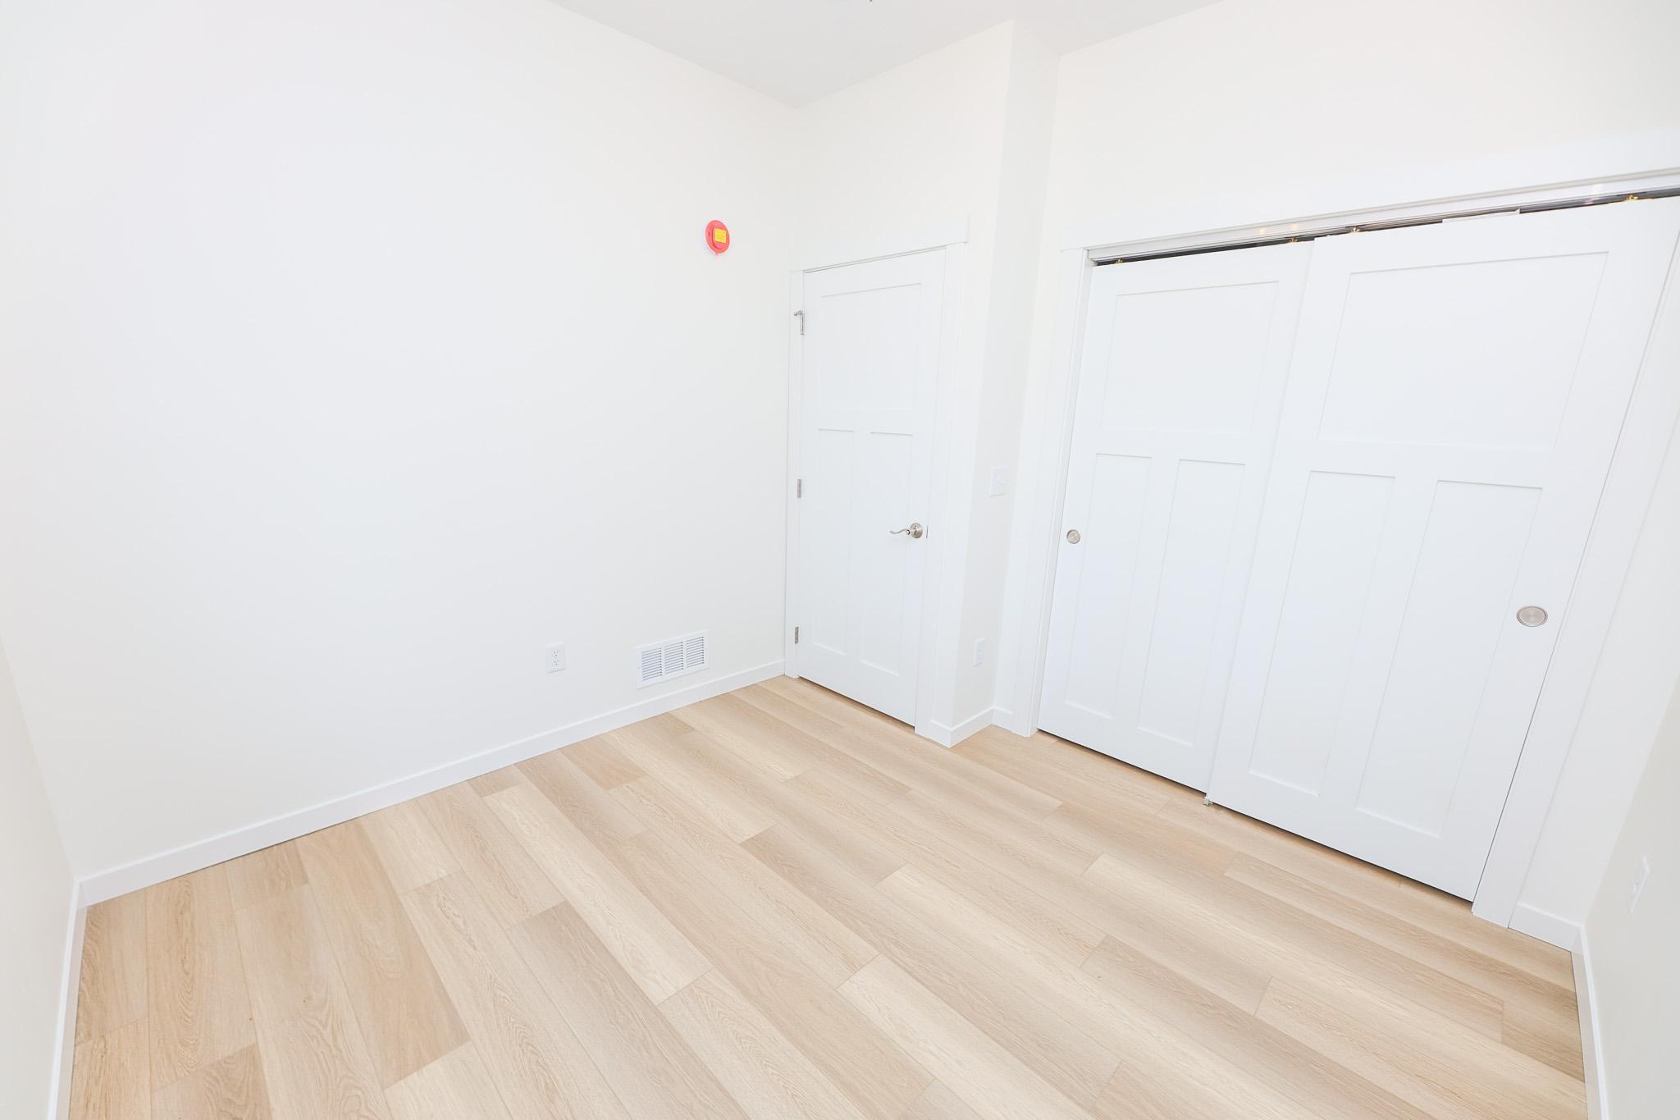
| First (1st) Bedroom | 14x12 | Main |
| Garage | 24x21 | Main |
| Kitchen | 14x12 | Main |
| Laundry | 8x8 | Main |
| Living Room | 14x10 | Main |
| Primary Bath | 8x8 | Main |
| Second (2nd) Bedroom | 10x10 | Main |
| Sun Room | 14x11 | Main |
Listing Office: Edina Realty, Inc.
Last Updated: October - 02 - 2026

The data relating to real estate for sale on this web site comes in part from the Broker Reciprocity SM Program of the Regional Multiple Listing Service of Minnesota, Inc. The information provided is deemed reliable but not guaranteed. Properties subject to prior sale, change or withdrawal. ©2026 Regional Multiple Listing Service of Minnesota, Inc All rights reserved.
Friday 2nd of October 2026 06:52 PM

218-998-4400
Mohagen Real Estate


Let's Connect

Mohagen Real Estate
sue@MohagenRealEstate.com
Office: 218-998-4400
Cell: 218-731-7376

Mohagen Real Estate is licensed in the State of Minnesota