116 Ridgely Road, Mankato, MN 56001 (MLS# 7123950)
$349,900
Mankato, MN 56001
MLS# 7123950
4 beds | 3 baths | 2962 sqft
1 / 52
Property Description
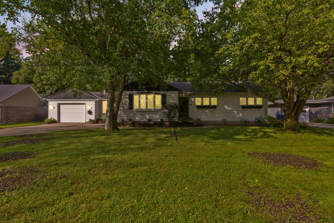
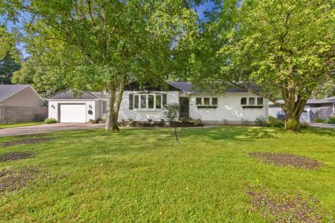
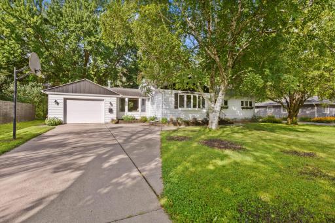
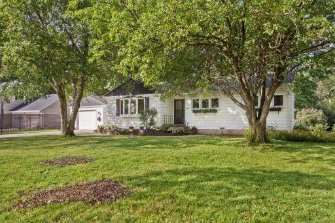
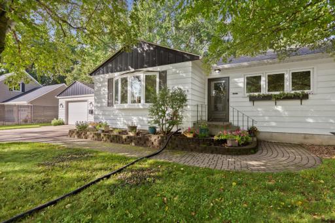
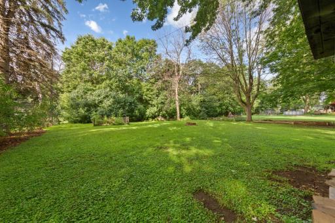
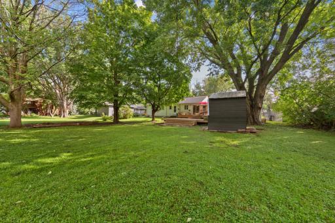
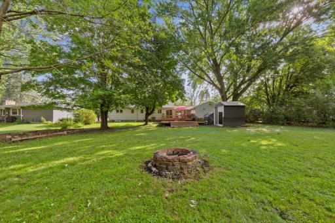
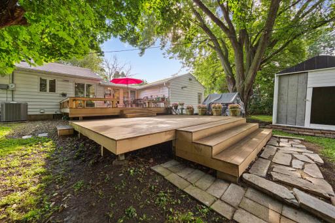
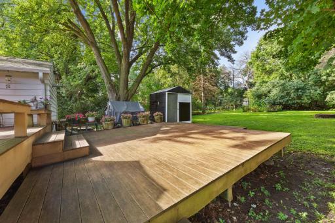
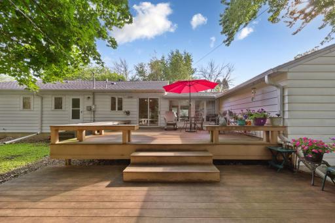
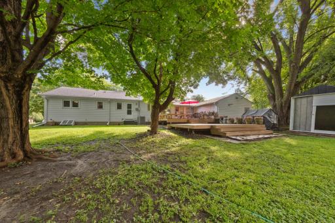
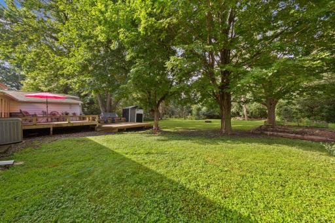
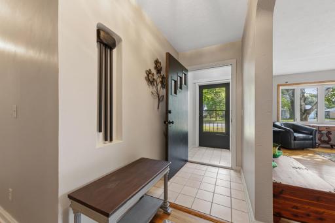
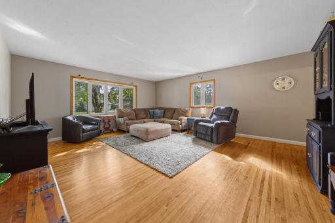
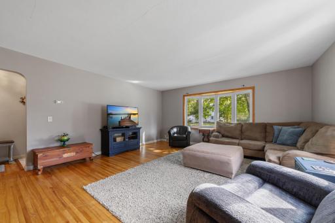
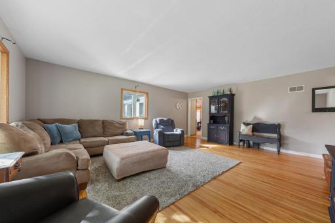
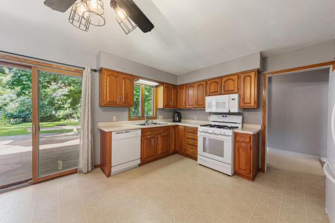
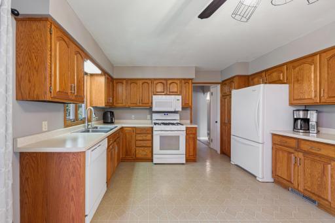
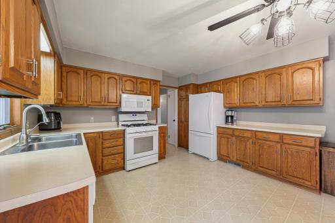
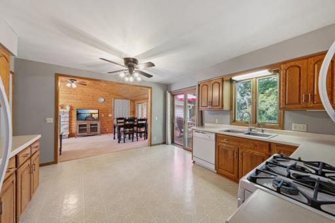
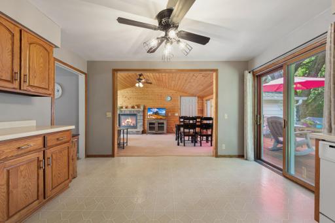
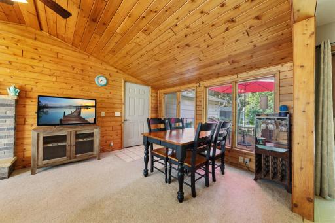
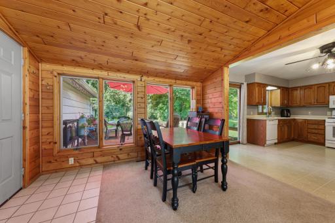
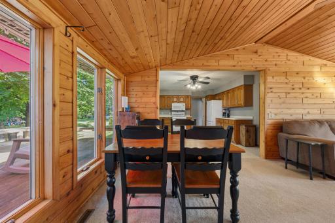
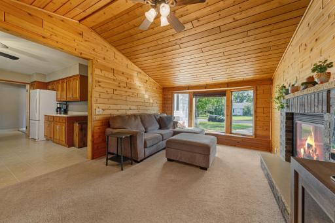
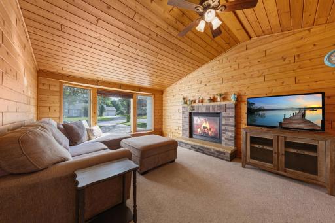
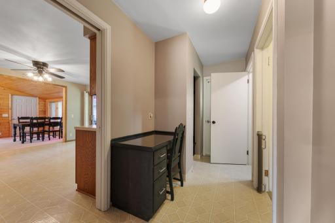
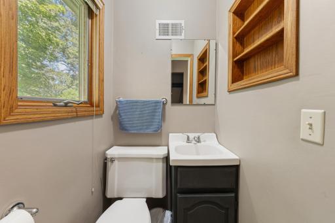
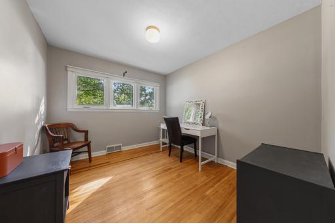
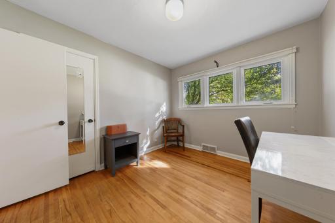
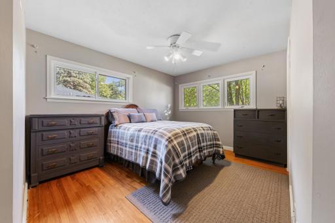
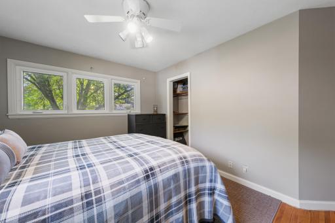
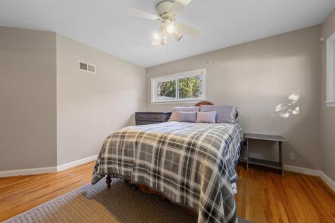
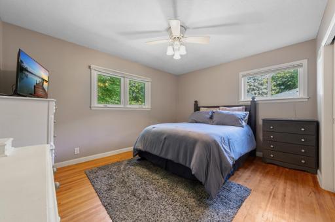
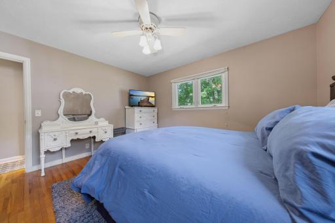
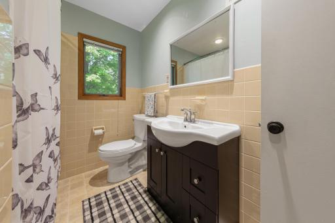
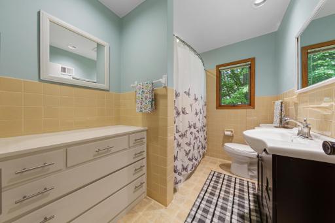
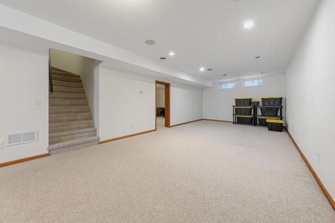
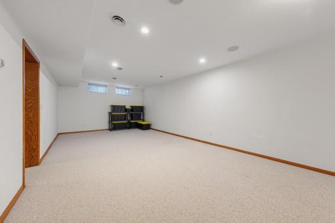
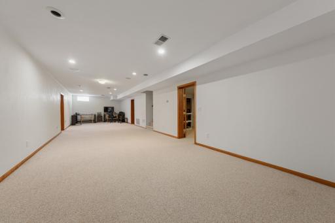
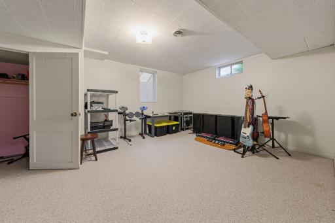
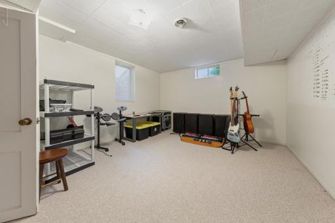
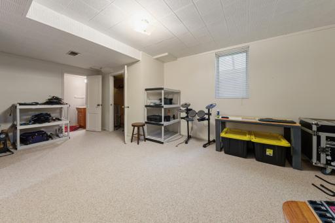
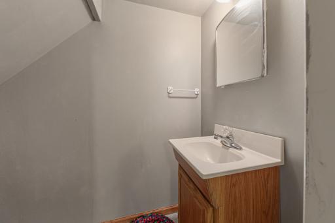
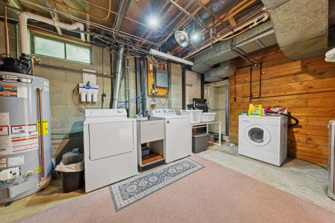
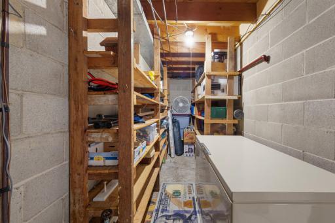
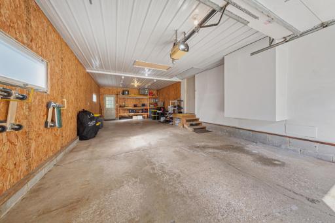
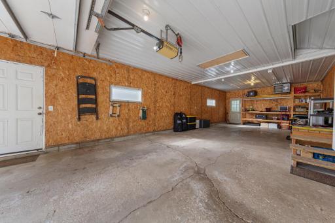
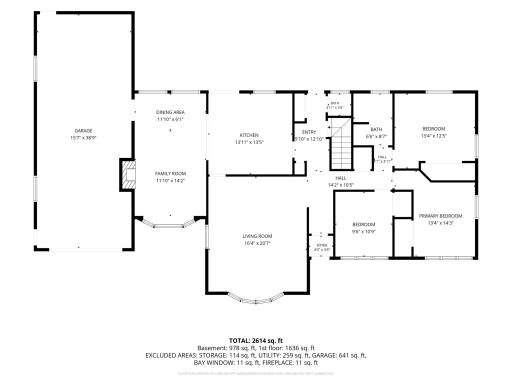
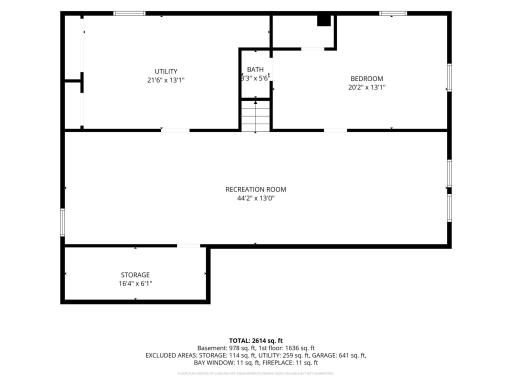
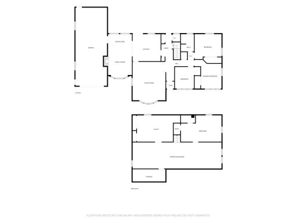
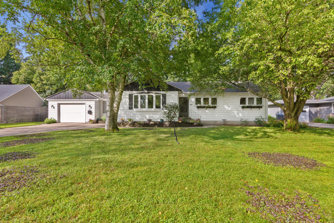
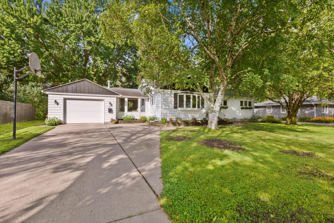
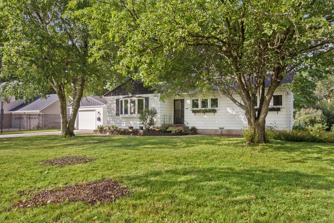
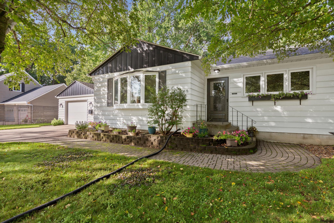
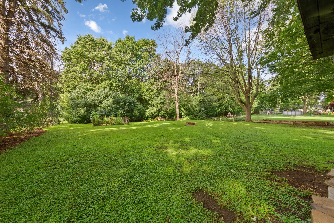
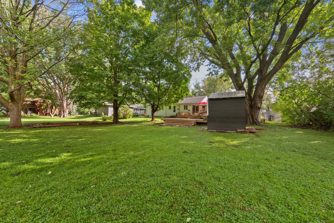
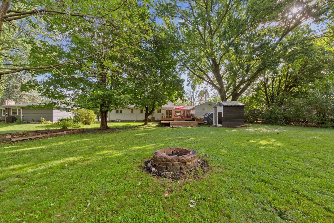
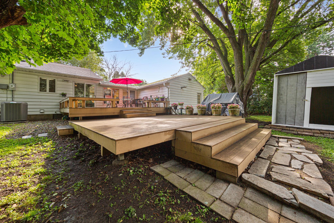
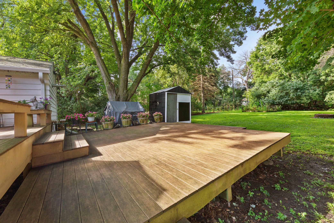
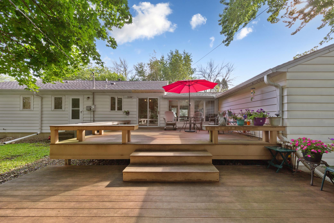
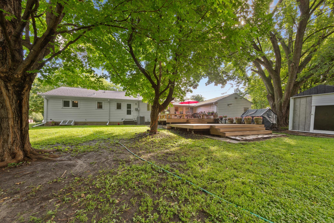
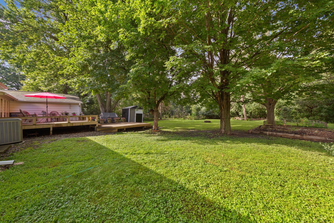
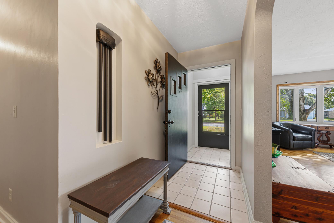
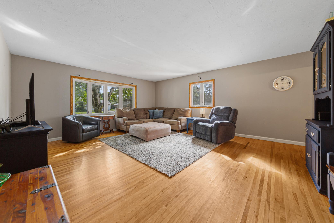
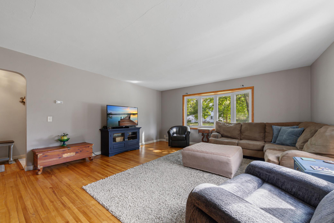
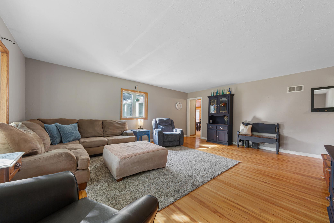
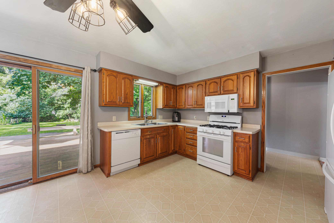
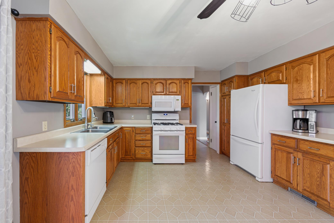
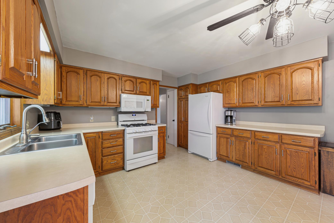
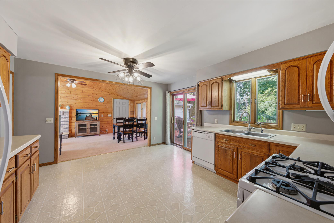
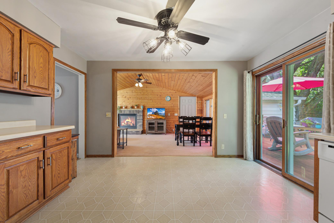
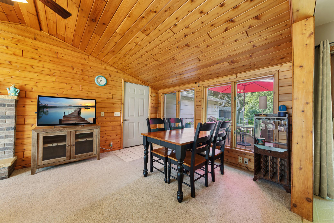
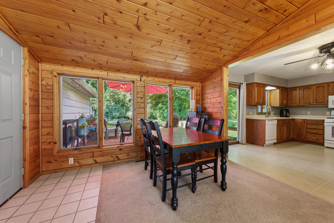
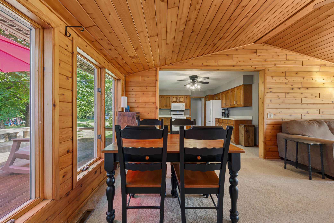
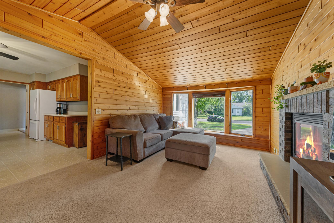
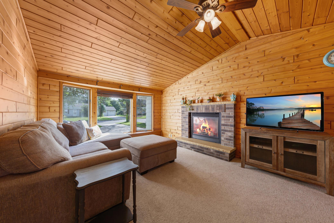
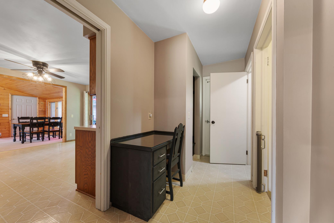
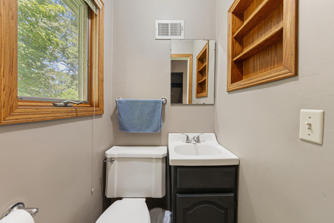
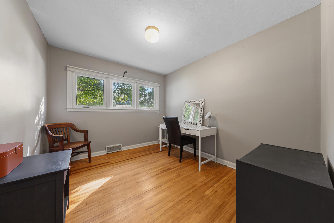
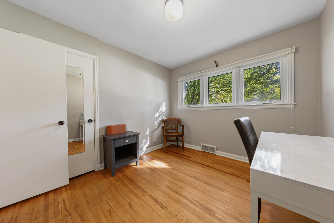
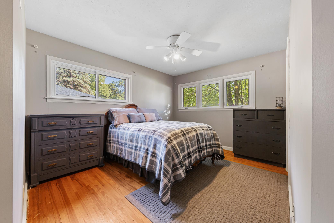
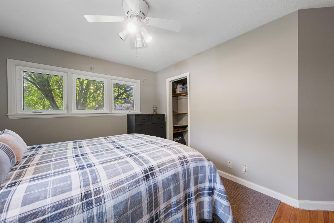
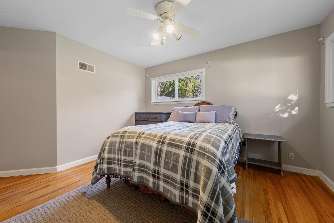
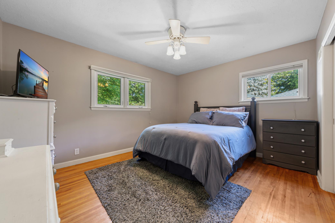
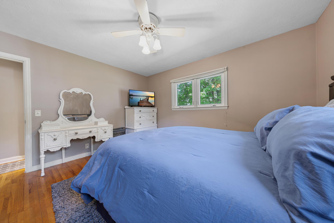
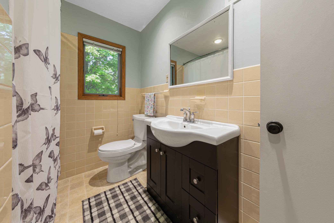
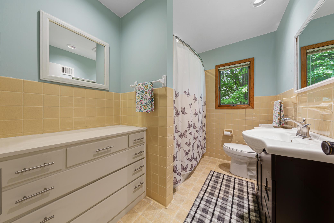
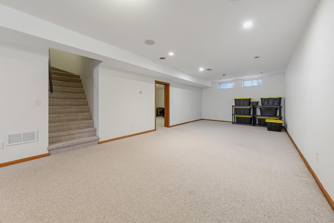
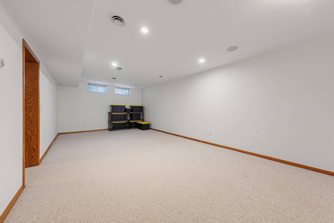
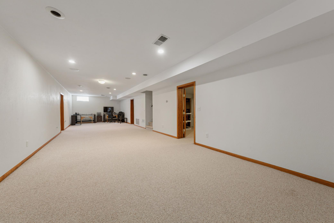
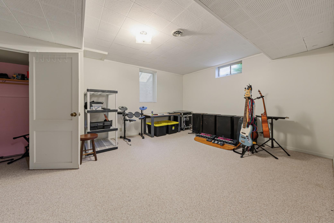
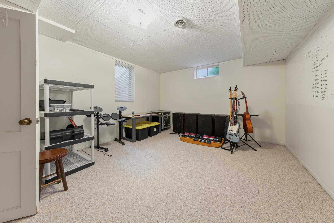
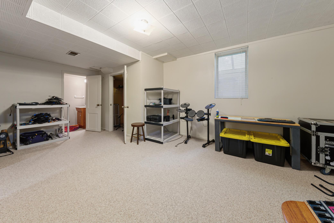
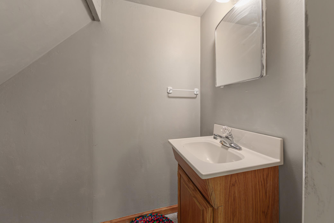
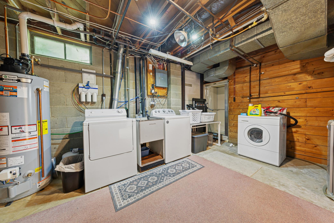
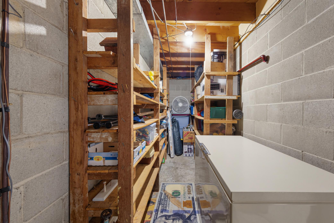
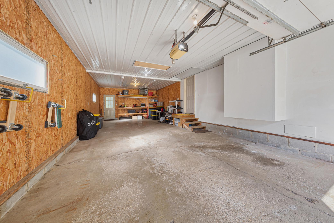
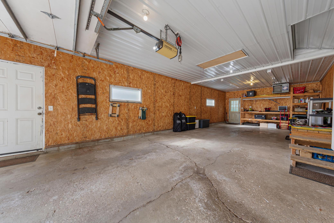
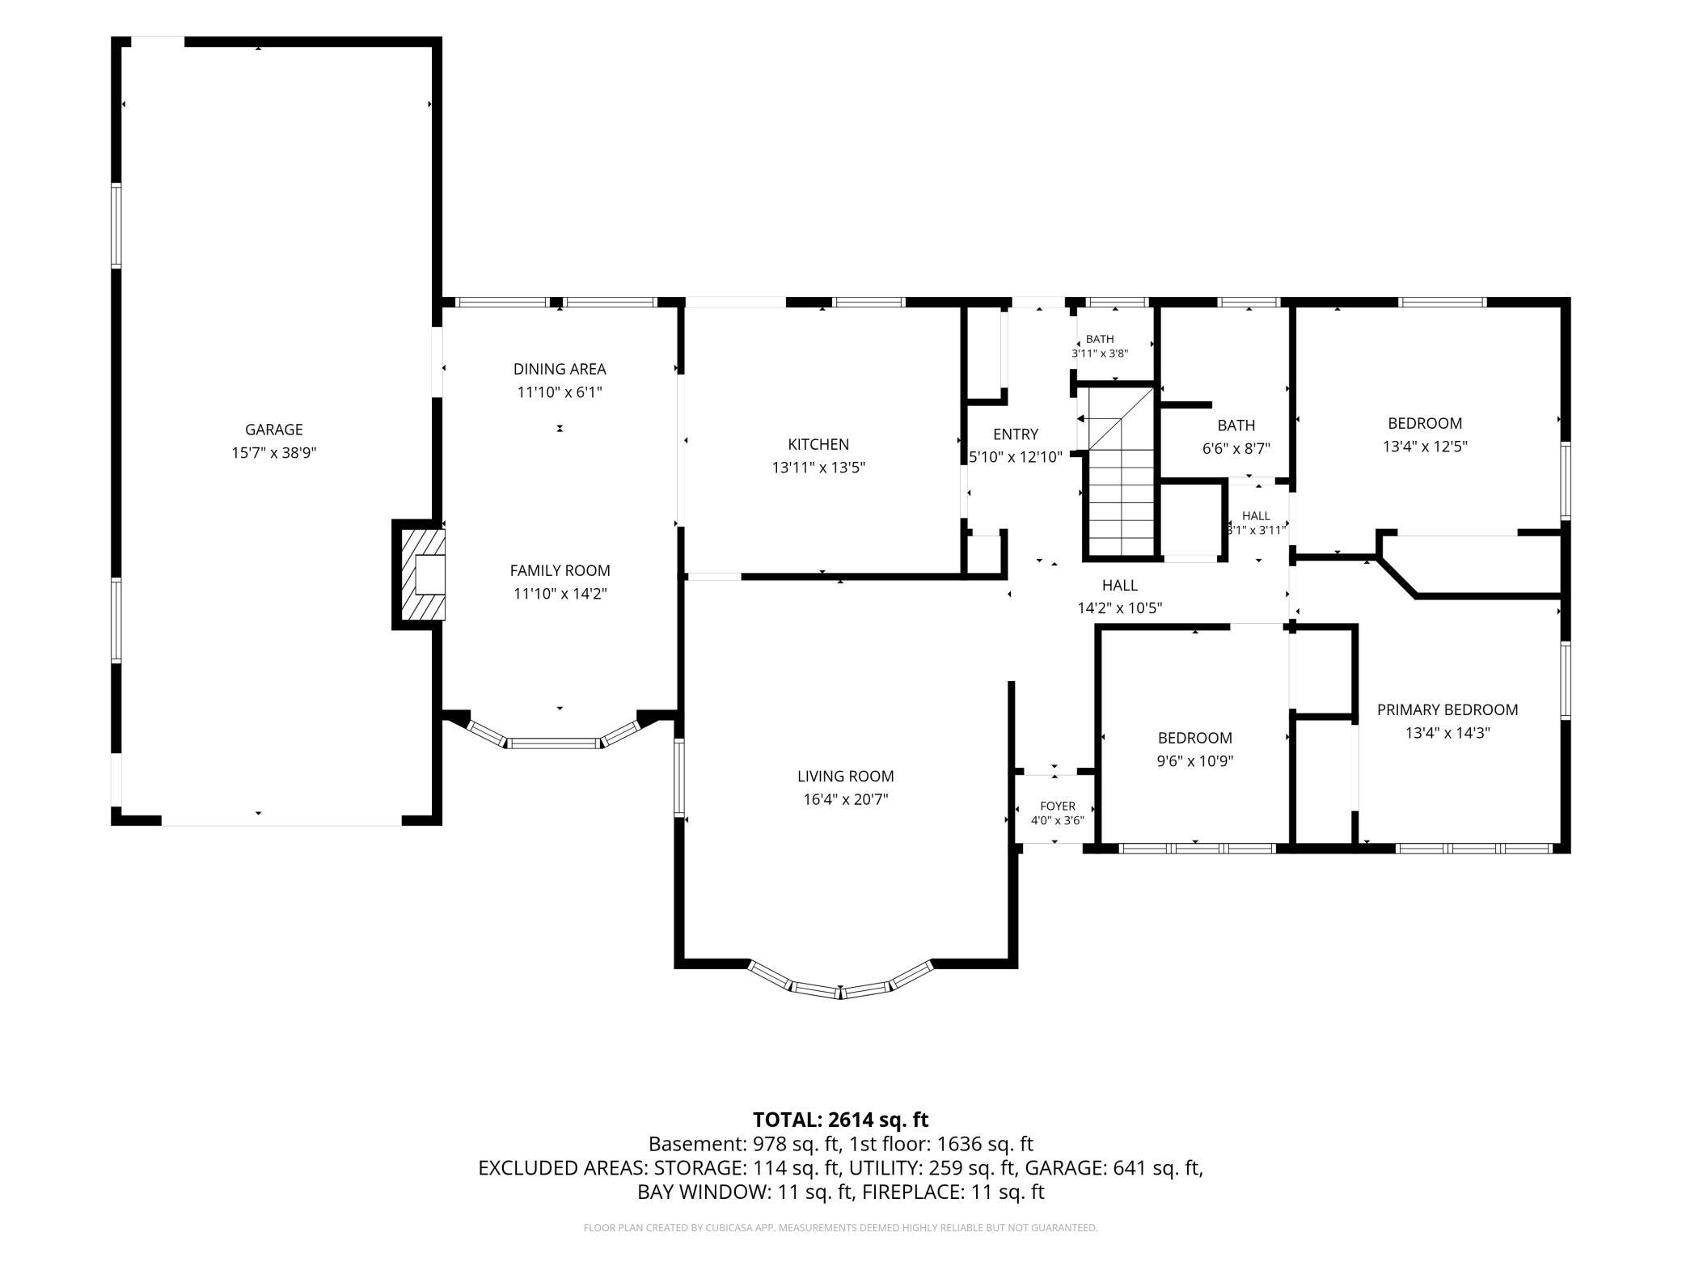
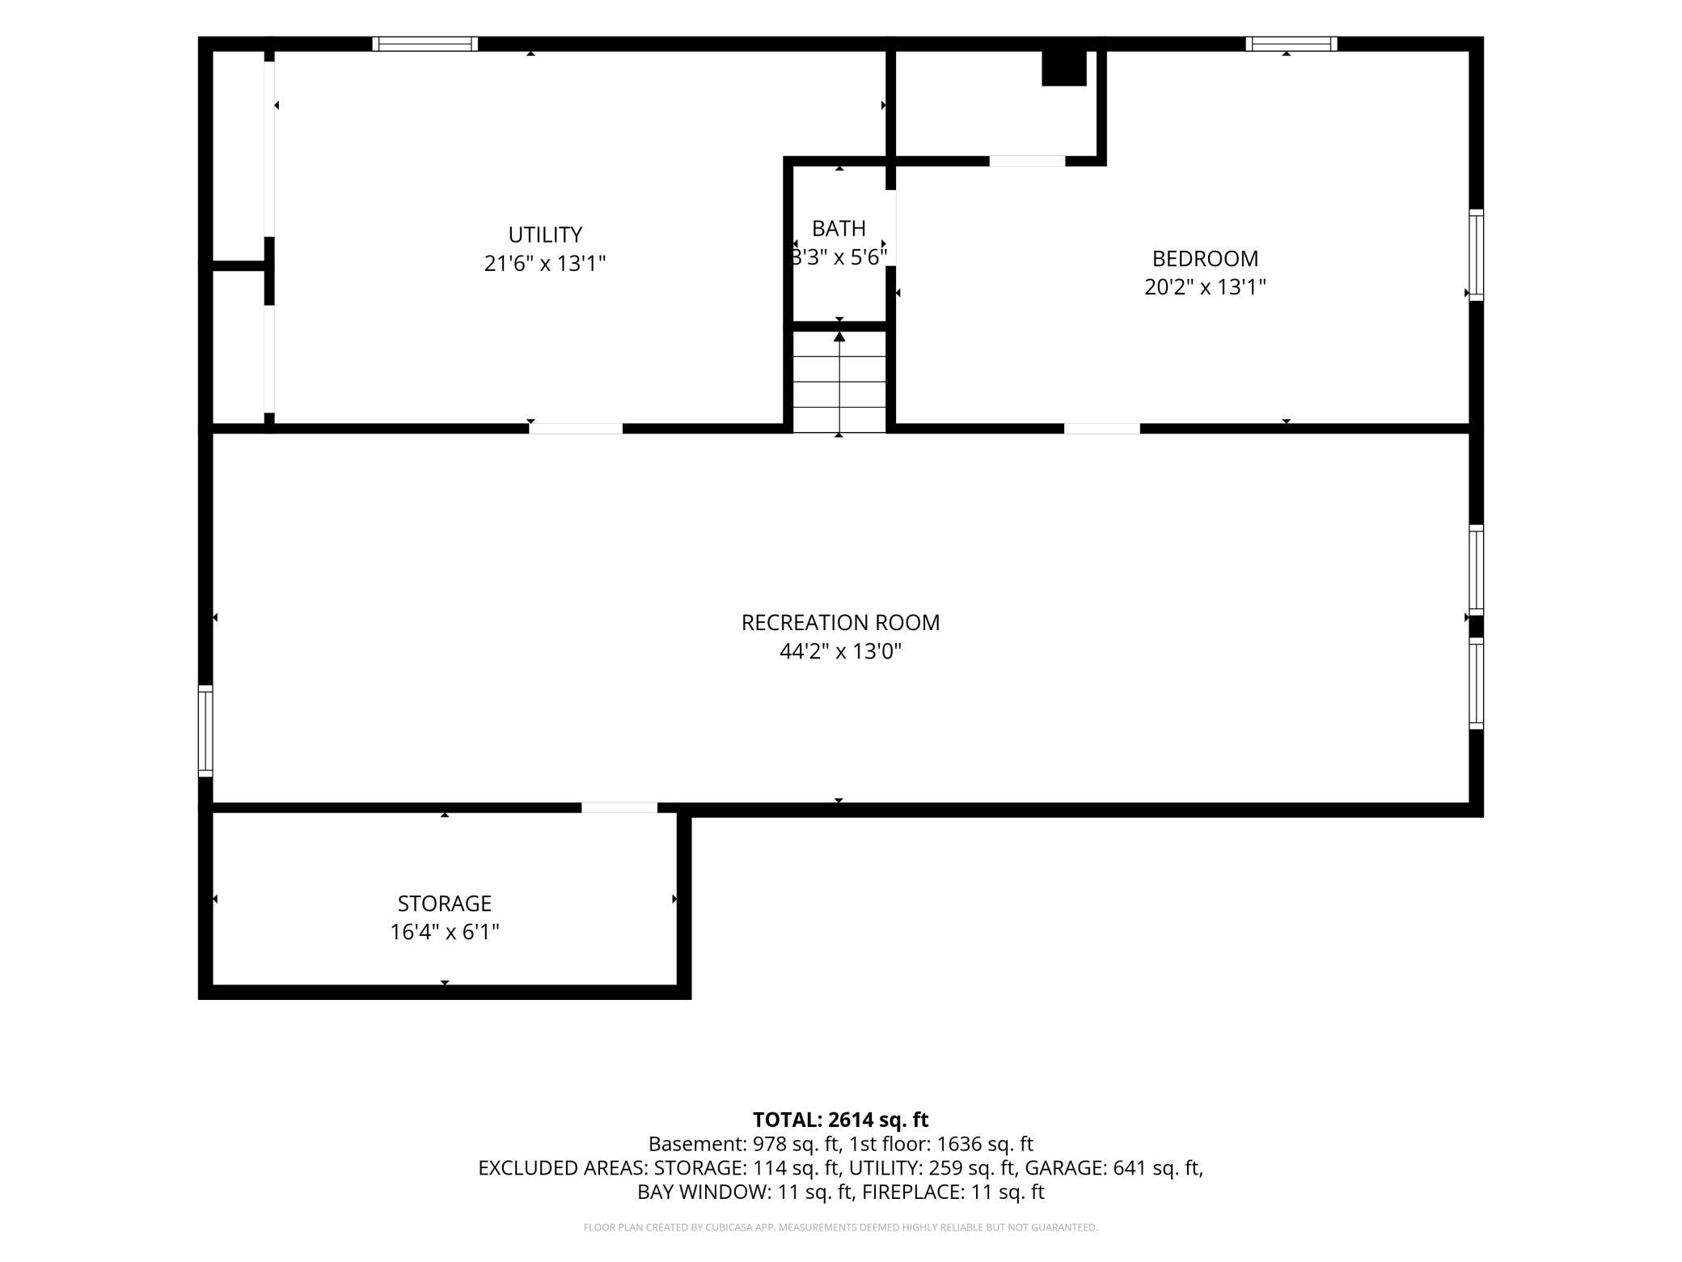
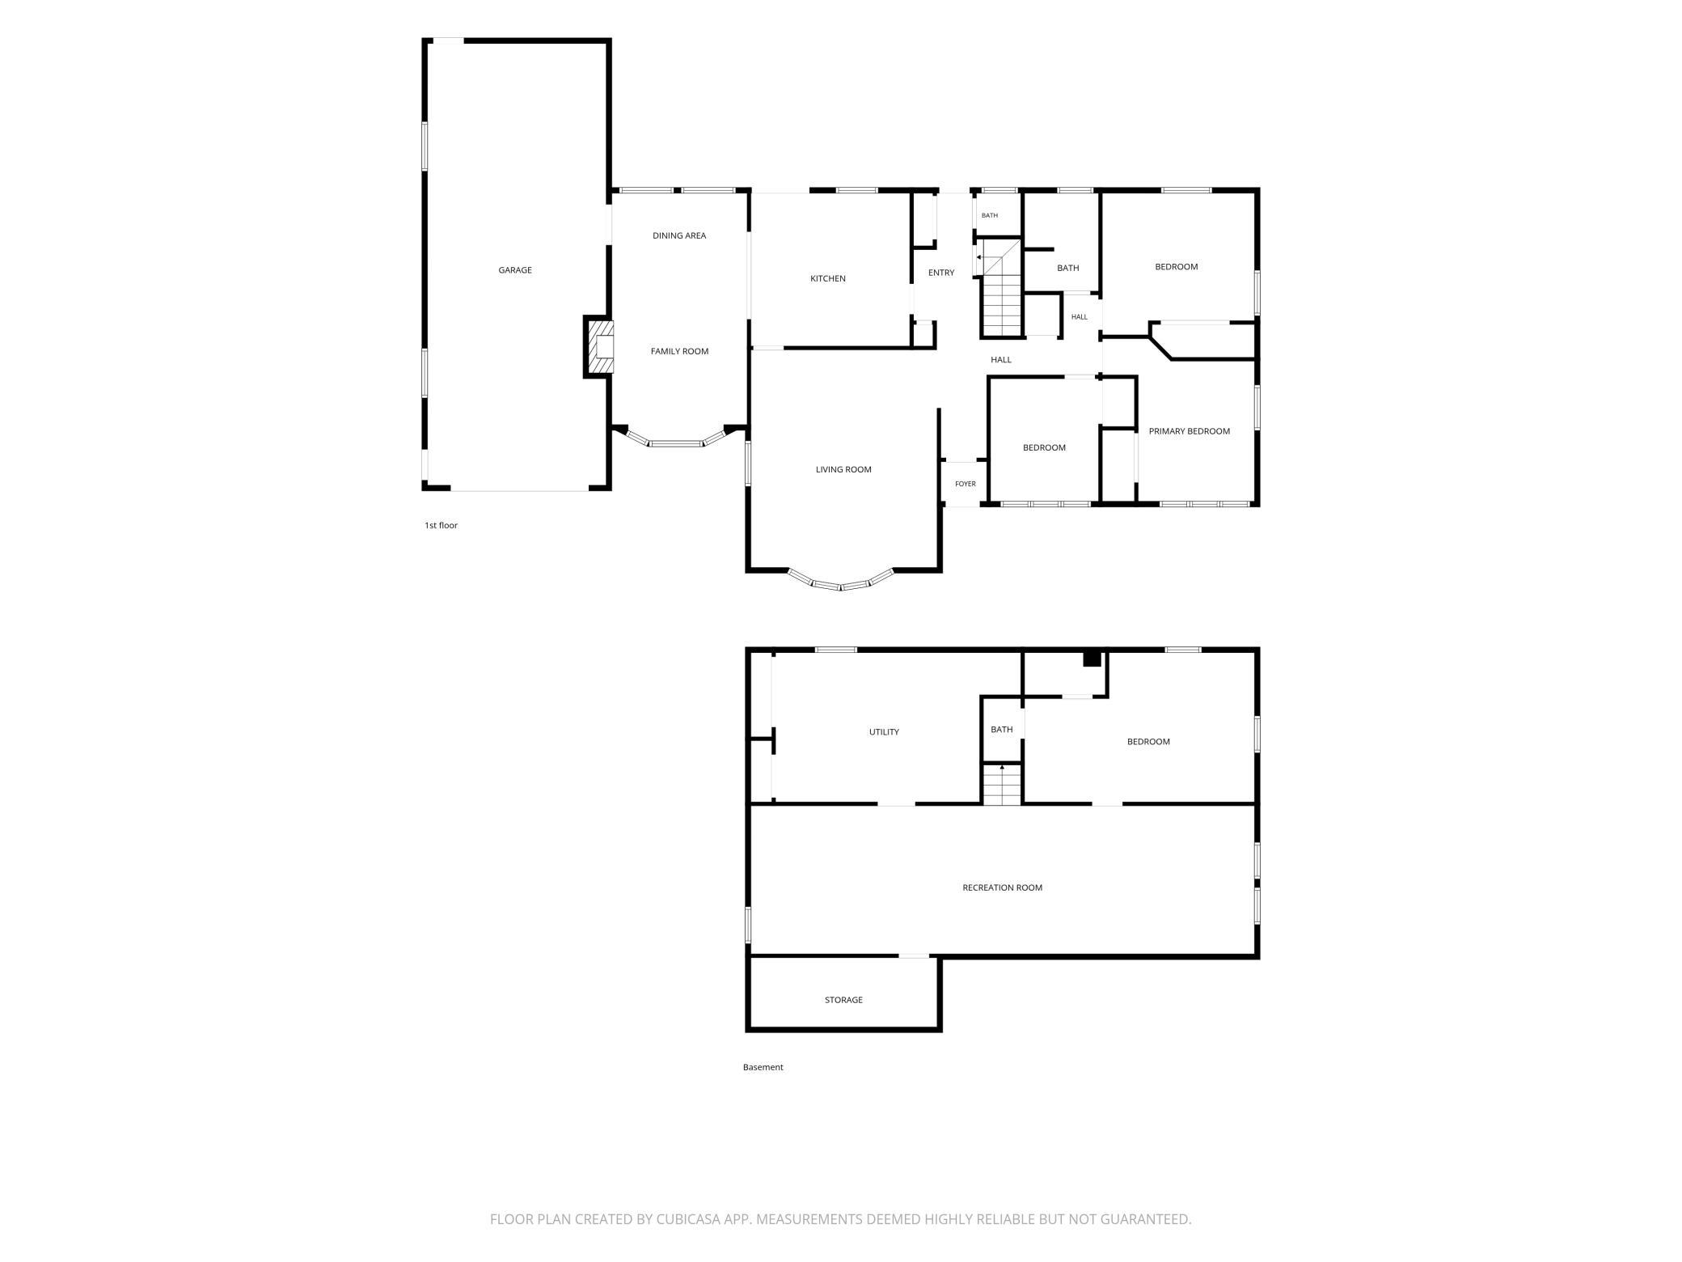
Rare to find a home within city limits situated on just under a half-acre ravine lot where the ravine doesnât encroach on your backyard! Located on the secluded and quiet Ridgely Road, this home offers the best of both worldsâa peaceful, private setting with a backyard made for enjoying and entertaining. The spacious backyard features over 650 sqft of deck space, garden boxes, and a storage shed, giving you plenty of room to relax, garden, and gather with friends and family. Step inside and immediately feel at home, with a welcoming tiled foyer leading into the spacious living room featuring beautiful hardwood floors. Just off the living room, the kitchen overlooks the backyard and offers a sliding glass door that opens directly to the deck. Continue into the den, featuring natural woodwork and a gas fireplace to keep you cozy on those cold winter nights. The main level is completed by 3 bedrooms, a full bath, and a convenient half bath located just off a backyard entrance. The finished basement offers even more living space with a spacious family room, 4th bedroom, additional bathroom, utility room, and storage room. For those needing extra room for vehicles, hobbies, or storage, the two-stall tandem garage offers nearly 700 square feet of space, with heater installed. Recent updates include a new sump pump, front door, water heater, radon system, and basement I-beams. A rare combination of usable yard space, a beautiful ravine setting, extensive outdoor living, and a secluded locationâthis is one you wonât want to miss!
Details
Maps
Contract Information
Status: Active
Contingency: None
Current Price: 349900
Original List Price: 374900
ListPrice: 349900
List Date: 2026-08-20
Owner is an Agent?: No
Auction?: No
General Property Information
Common Wall: No
Lot Measurement: Acres
Manufactured Home?: No
Multiple PIDs?: No
New Development: No
Number of Fireplaces: 1
Waterfront YN: No
Year Built: 1950
Yearly/Seasonal: Yearly
Zoning: Residential-Single Family
Bedrooms: 4
Baths Total: 3
Bath Full: 1
Bath Three Quarters: 1
Bath Half: 1
Main Floor Total SqFt: 1616
Above Grd Total SqFt: 1616
Below Grd Total SqFt: 1346
Total SqFt: 2962
Total Finished Sqft: 2762.00
FireplaceYN: Yes
Style: (SF) Single Family
Foundation Size: 1346
Garage Stalls: 2
Lot Dimensions: 97.5x242.8x71x39.3x195.4
Acres: 0.48
Assessment Pending: No
Location Tax and Other Information
House Number: 116
Street Name: Ridgely
Street Suffix: Road
Postal City: Mankato
County: Blue Earth
State: MN
Zip Code: 56001
Complex/Dev/Subdivision: Dolph Heights Add
Assessments
Assessment Installment: 20
Tax With Assessments: 4006
Building Information
Finished SqFt Above Ground: 1616
Finished SqFt Below Ground: 1146
Lease Details
Land Leased: Not Applicable
Lock Box Type
Lock Box Source: RASM
Miscellaneous Information
DP Resource: Yes
Homestead: No
Ownership
Fractional Ownership: No
Parking Characteristics
Garage Dimensions: 41x17
Garage Square Feet: 697
Property Features
Accessible: None
Air Conditioning: Central Air
Amenities Unit: Ceiling Fan(s); Deck; Hardwood Floors; Kitchen Window; Main Floor Primary Bedroom; Natural Woodwork; Tile Floors
Appliances: Dishwasher; Disposal; Dryer; Microwave; Range; Refrigerator; Washer; Water Osmosis System
Basement: Concrete Block; Egress Windows; Storage Space; Sump Pump
Bath Description: Shower Only; Main Floor 1/2 Bath; Main Floor Full Bath; 1/2 Basement
Construction Materials: Frame
Construction Status: Previously Owned
Dining Room Description: Informal Dining Room
Exterior: Metal
Fireplace Characteristics: Gas Burning
Foundation: Concrete Block
Fuel: Natural Gas
Heating: Forced Air
Lock Box Type: Supra
Lot Description: Tree Coverage - Medium
Parking Characteristics: Garage Door Opener; Heated Garage
Road Frontage: City Street; Curbs; No Outlet/Dead End; Paved Streets
Road Responsibility: Public Maintained Road
Roof: Asphalt Shingles
Sellers Terms: Cash; Conventional; FHA; VA
Sewer: City Sewer/Connected
Special Search: 3 BR on One Level; Main Floor Bedroom; Main Floor Primary
Stories: One
Water: City Water/Connected
Room Information
| Room Name | Dimensions | Level |
| Bathroom | Main | |
| Bathroom | Main | |
| Bathroom | Lower | |
| Deck | 16x20 | Main |
| Deck | 16x20 | Main |
| Den | 20x12 | Main |
| Family Room | 44x13 | Lower |
| First (1st) Bedroom | 11x10 | Main |
| Fourth (4th) Bedroom | 20x13 | Lower |
| Foyer | 9x4 | Main |
| Kitchen | 14x13 | Main |
| Living Room | 20x17 | Main |
| Second (2nd) Bedroom | 14x13 | Main |
| Storage Room | 16x6 | Lower |
| Third (3rd) Bedroom | 13x12 | Main |
Listing Office: Edina Realty, Inc.
Last Updated: October - 07 - 2026

The data relating to real estate for sale on this web site comes in part from the Broker Reciprocity SM Program of the Regional Multiple Listing Service of Minnesota, Inc. The information provided is deemed reliable but not guaranteed. Properties subject to prior sale, change or withdrawal. ©2026 Regional Multiple Listing Service of Minnesota, Inc All rights reserved.
Thursday 8th of October 2026 05:13 PM

218-998-4400
Mohagen Real Estate


Let's Connect

Mohagen Real Estate
sue@MohagenRealEstate.com
Office: 218-998-4400
Cell: 218-731-7376

Mohagen Real Estate is licensed in the State of Minnesota