1160 Green Gables Road, Brainerd, MN 56401 (MLS# 6598065)
$1,295,000
Brainerd, MN 56401
MLS# 6598065
Status: Closed
3 beds | 2 baths | 1764 sqft

1 / 41


Property Description
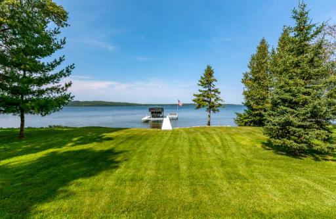
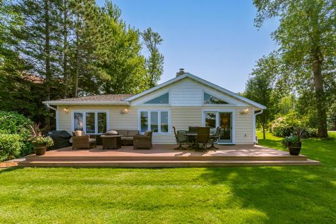
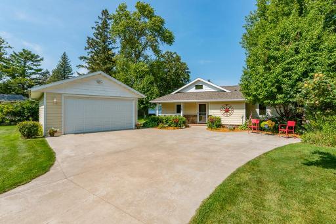
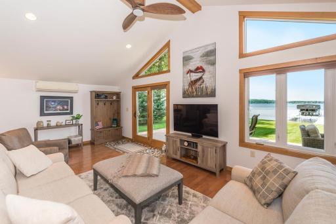
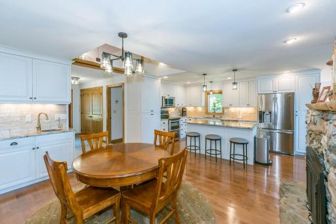
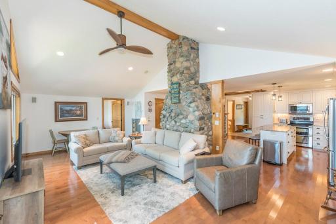
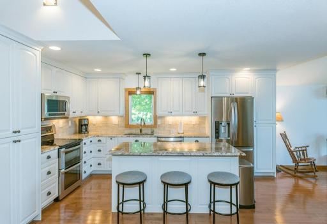
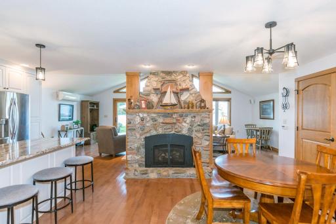
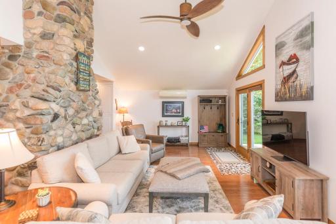
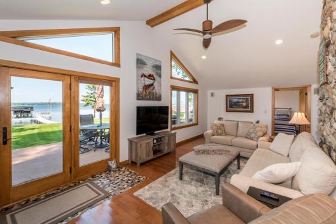
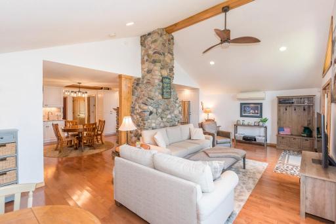
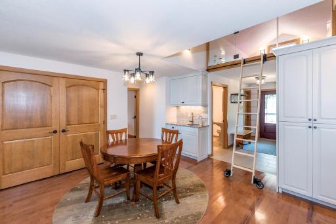
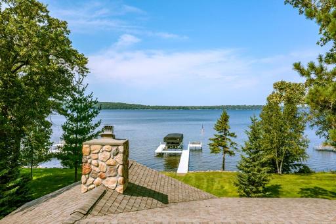
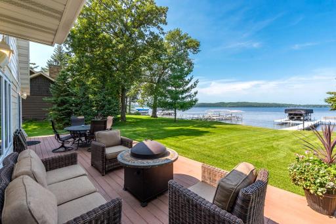
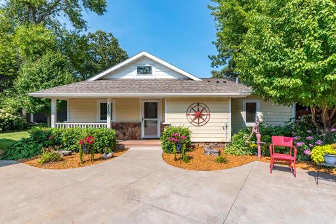
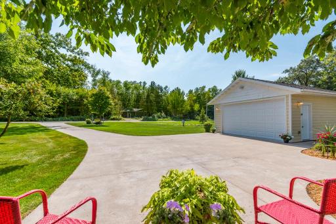
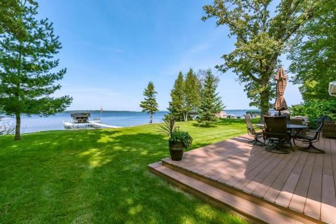
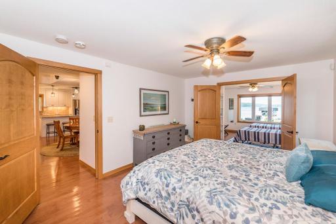
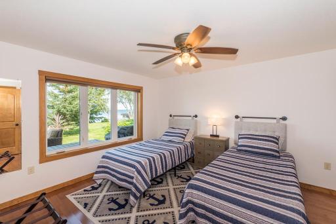
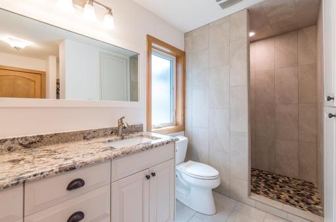
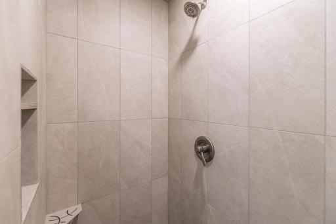
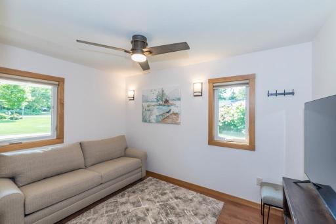
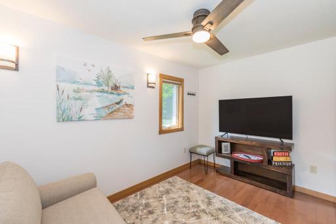
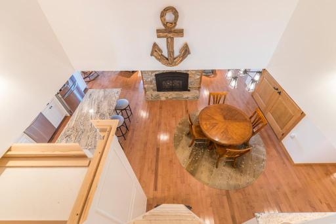
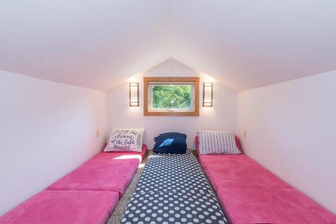
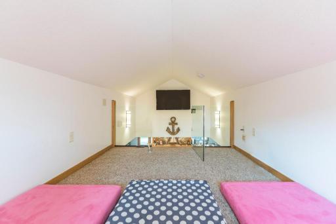
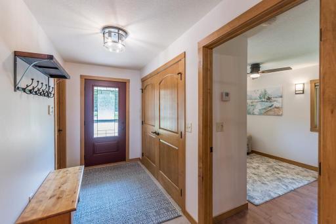
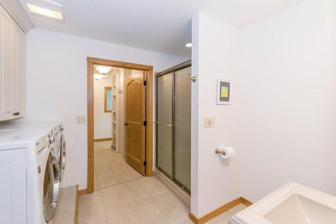
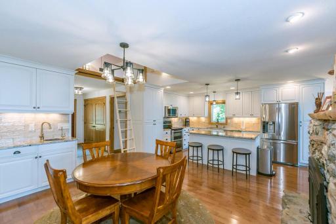
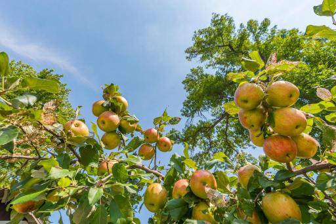
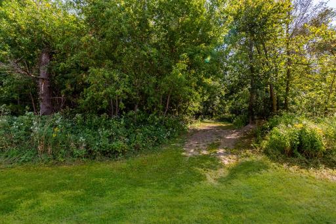
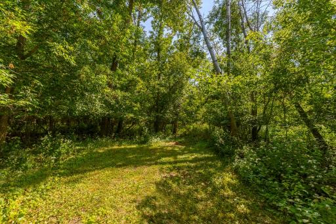
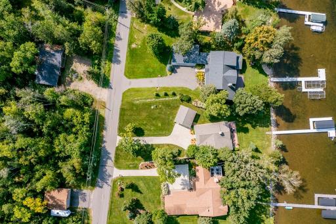
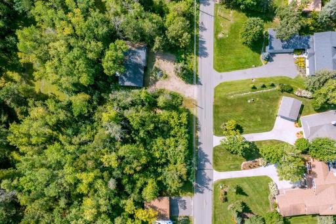
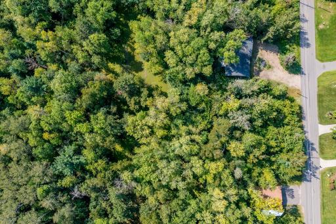
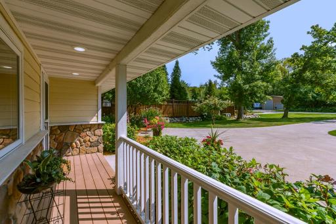
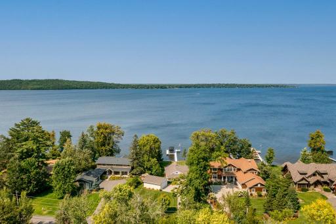
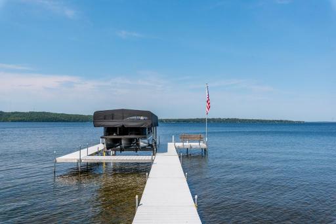
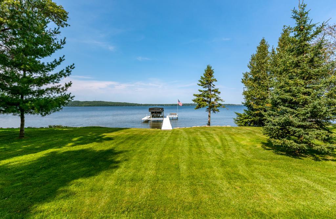
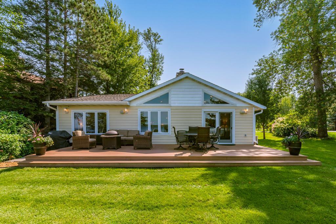
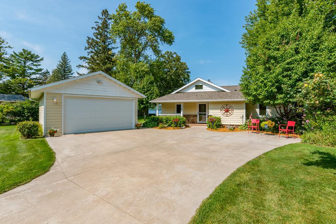
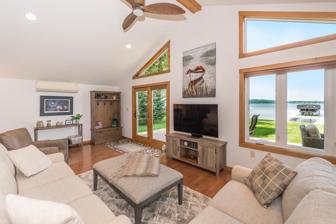
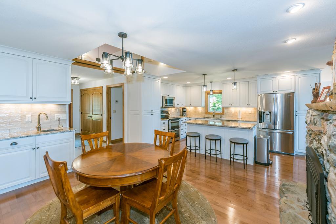
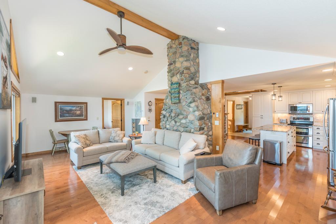
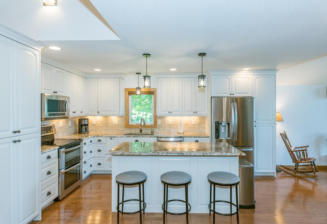
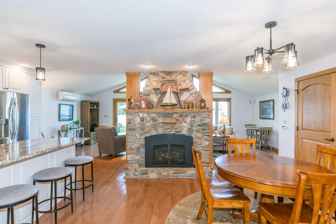
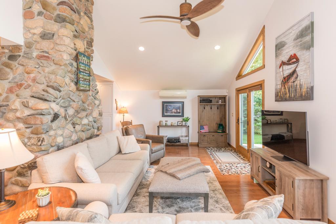
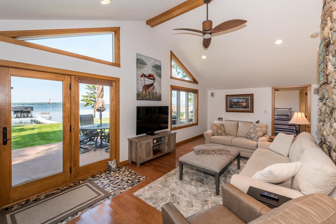
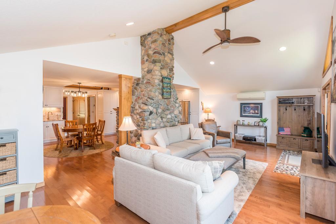
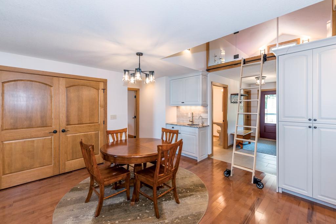
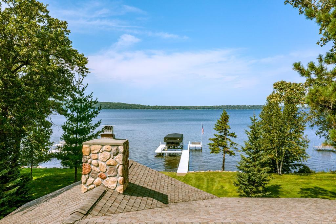
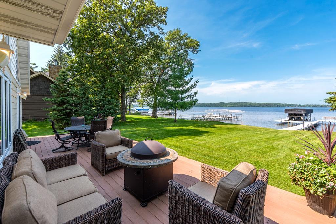
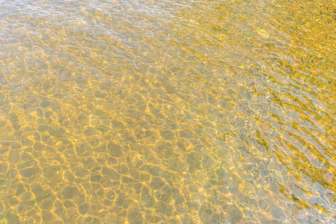
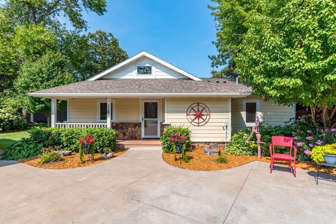
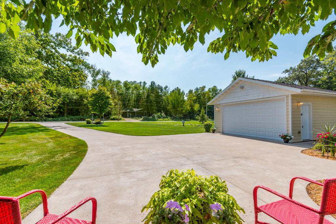
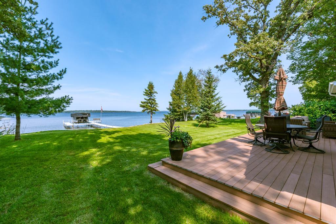
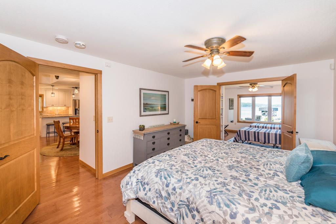
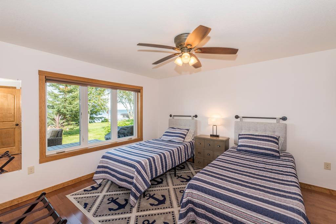
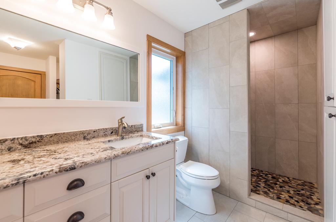
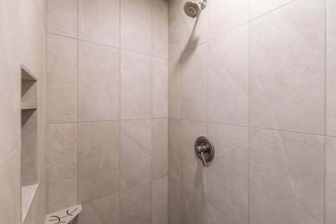
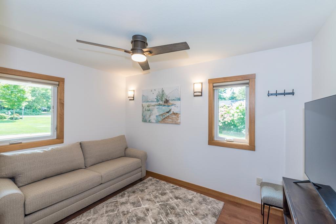
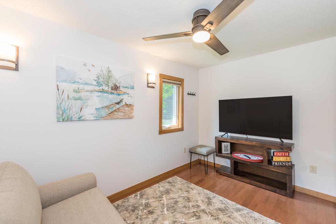
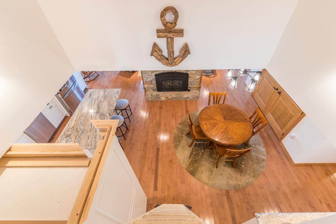
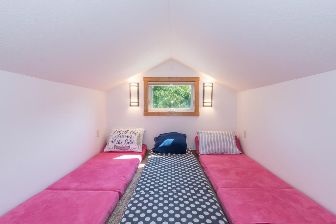
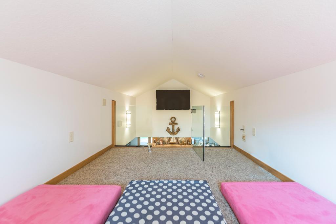
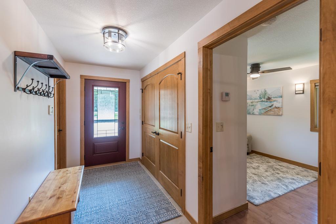
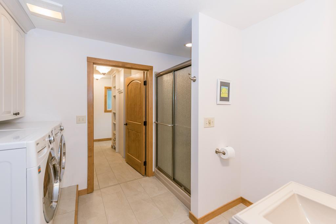
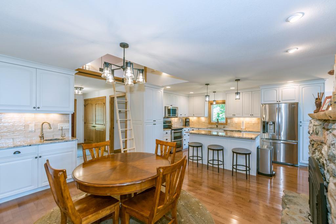
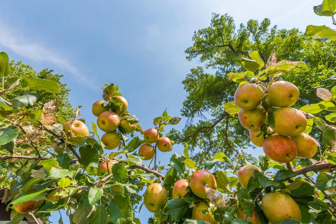
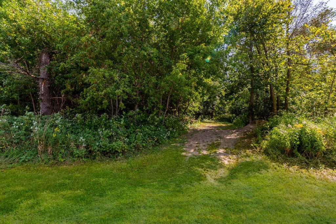
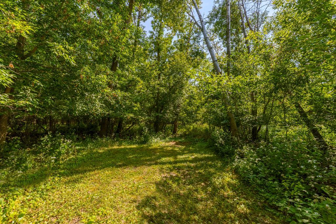
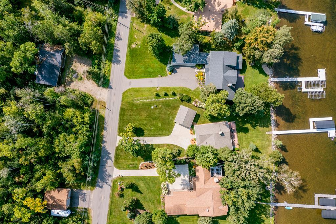
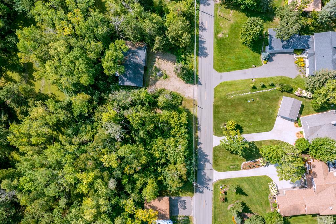
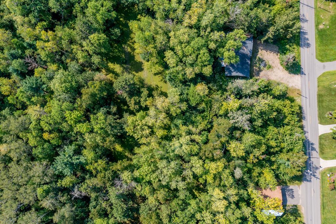
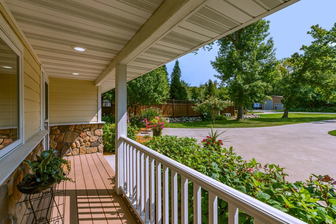
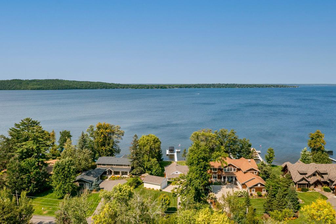
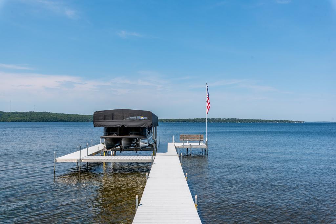
Gull Lakeâs GOLD COASTâ¦PREMIER LOCATION! This charming impeccably cared for 3BR-2BA lake home features level elevation, an excellent hard sugar sand lake bottom, breathtaking lake views and stunning Sunsets! This property is being offered fully furnished and features an updated kitchen with stainless steel appliances-granite countertops-custom cabinetry, a cozy stone gas fireplace, vaulted ceilings, solid core doors, a tiled shower, beautiful hardwood floors, a large lakeside maintenance-free deck, an open floor plan, one-level living, a fun kids' loft with a hidden rolling "Library Ladder", a wall of lakeside windows, underground sprinkling, a detached double garage, a concrete driveway, city sewer, gorgeous professionally landscaped and manicured grounds & gardens with your very own Honeycrisp apple tree. Just across the road is additional land with room to build a future garage with living quarters aboveâ¦a fantastic opportunity you won't want to missâ¦LAKE LIVING AT ITâS FINEST!
Details
Maps
Contract Information
Status: Closed
Off Market Date: 2024-09-16
Contingency: None
Current Price: 1295000
Closed Date: 2024-09-30
Original List Price: 1295000
Sales Close Price: 1295000
ListPrice: 1295000
List Date: 2024-09-09
Owner is an Agent?: No
Auction?: No
General Property Information
Common Wall: No
Lot Measurement: Square Feet
Manufactured Home?: No
Multiple PIDs?: No
New Development: No
Number of Fireplaces: 1
Road Btwn WF & Home?: No
Waterfront Frontage: 57
Waterfront YN: Yes
Year Built: 2012
Yearly/Seasonal: Yearly
Zoning: Shoreline
Bedrooms: 3
Baths Total: 2
Bath Three Quarters: 2
Main Floor Total SqFt: 1674
Above Grd Total SqFt: 1764
Total SqFt: 1764
Lot Size SqFt: 35521
Total Finished Sqft: 1764.00
FireplaceYN: Yes
Lake/Waterfront Name: Gull
Style: (SF) Single Family
Foundation Size: 1674
Garage Stalls: 2
Lot Dimensions: 57 X 402 X 133 X 387
Location Tax and Other Information
House Number: 1160
Street Name: Green Gables
Street Suffix: Road
Postal City: Brainerd
County: Cass
State: MN
Zip Code: 56401
Complex/Dev/Subdivision: H R White 1st Sub Of Gull Lake
Acreage Information
Wooded Acres: 0.2
Assessments
Tax With Assessments: 8298
Building Information
Finished SqFt Above Ground: 1764
Elevation Highpoint to Waterfront Feet
Elevation Highpoint Waterfront Feet: 0-4
Lake Details
Lake Acres: 10010
Lake Chain Acreage: 13497
Lake Chain Name: Gull
Lake Depth: 80
Lease Details
Land Leased: Not Applicable
Miscellaneous Information
Homestead: No
Ownership
Fractional Ownership: No
Parking Characteristics
Garage Dimensions: 20x24
Garage Square Feet: 480
Public Survey Info
Range#: 29
Section#: 16
Township#: 134
Property Features
Accessible: None
Air Conditioning: Ductless
Amenities Unit: Ceiling Fan(s); Deck; French Doors; Hardwood Floors; In-Ground Sprinkler; Kitchen Center Island; Kitchen Window; Main Floor Primary Bedroom; Paneled Doors; Primary Bedroom Walk-In Closet; Security System; Tile Floors; Vaulted Ceiling(s); Washer/Dryer Hookup
Appliances: Dishwasher; Disposal; Double Oven; Dryer; Microwave; Range; Refrigerator; Washer; Water Filtration System
Basement: Slab
Bath Description: Main Floor 3/4 Bath; 3/4 Primary
Construction Status: Previously Owned
Dining Room Description: Informal Dining Room; Kitchen/Dining Room
Electric: 200+ Amp Service; Circuit Breakers
Elevation Highpoint to Waterfront Slope: Level
Exterior: Cement Board
Family Room Characteristics: Family Room
Financing Terms: Cash
Fireplace Characteristics: Gas Burning; Stone
Foundation: Poured Concrete; Slab
Fuel: Electric; Natural Gas
Heating: In-Floor Heating
Lake Details: Sand
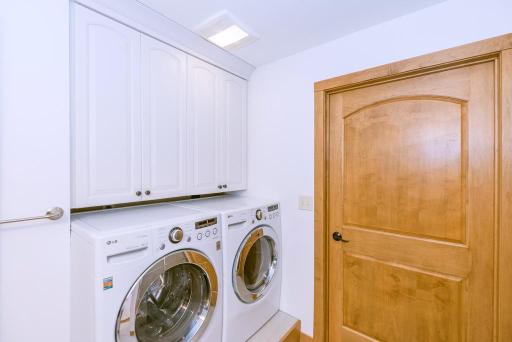
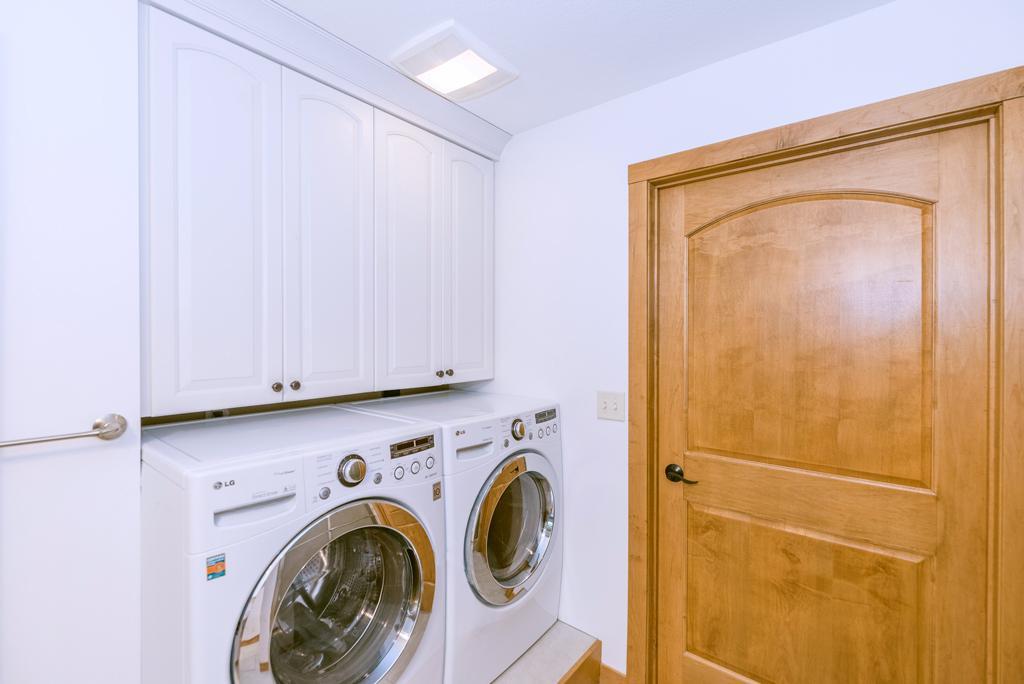
Laundry: Laundry Room; Main Level
Lot Description: Tree Coverage - Medium; Underground Utilities
Outbuildings: Additional Garage
Parking Characteristics: Garage Door Opener
Road Frontage: Paved Streets
Road Responsibility: Public Maintained Road
Roof: Asphalt Shingles
Sellers Terms: Cash; Conventional
Sewer: City Sewer/Connected
Special Search: 3 BR on One Level; All Living Facilities on One Level; Main Floor Bedroom; Main Floor Laundry
Stories: One
Water: 4-Inch Submersible; Drilled; Private; Well
Waterfront View: Lake; Panoramic; North; West
Room Information
| Room Name | Dimensions | Level |
| Loft | 7.10 X 12 | Upper |
| Laundry | 8.6 X 10 | Main |
| First (1st) Bedroom | 11.9 X 15.3 | Main |
| Second (2nd) Bedroom | 11.8 X 13.8 | Main |
| Third (3rd) Bedroom | 8.5 X 11.9 | Main |
| Living Room | 13.8 X 25.6 | Main |
| Kitchen | 11 X 15.6 | Main |
| Dining Room | 9 X 11 | Main |
| Deck | 12 X 34 | Main |
Listing Office: Kurilla Real Estate LTD
Last Updated: October - 01 - 2025

The data relating to real estate for sale on this web site comes in part from the Broker Reciprocity SM Program of the Regional Multiple Listing Service of Minnesota, Inc. The information provided is deemed reliable but not guaranteed. Properties subject to prior sale, change or withdrawal. ©2026 Regional Multiple Listing Service of Minnesota, Inc All rights reserved.
Saturday 24th of October 2026 01:28 AM

218-998-4400
Mohagen Real Estate


Let's Connect

Mohagen Real Estate
sue@MohagenRealEstate.com
Office: 218-998-4400
Cell: 218-731-7376

Mohagen Real Estate is licensed in the State of Minnesota