11605 Manning Avenue S, Hastings, MN 55033 (MLS# 7159600)
$520,000
Hastings, MN 55033
MLS# 7159600
3 beds | 2 baths | 3000 sqft
1 / 23
Property Description
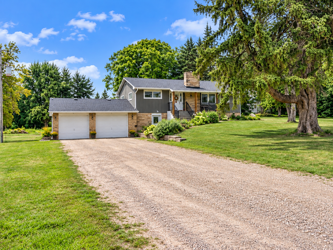
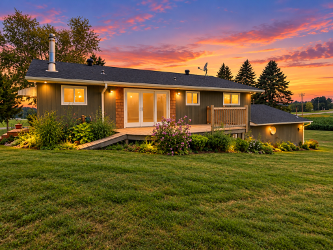
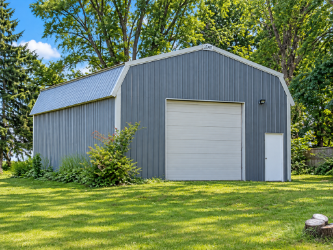
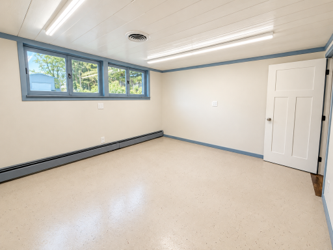
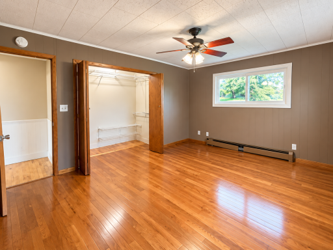
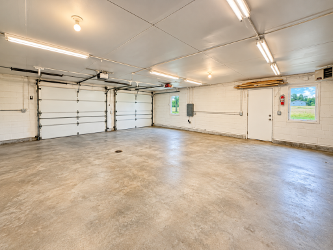
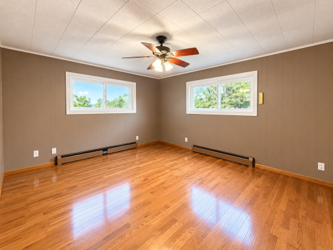
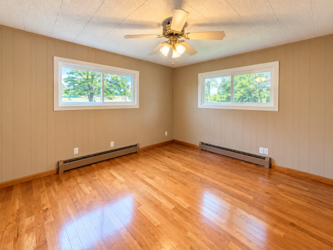
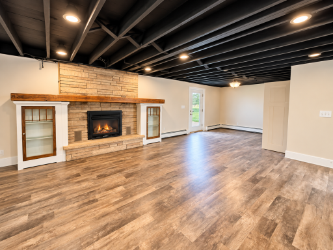
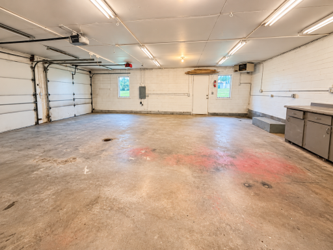
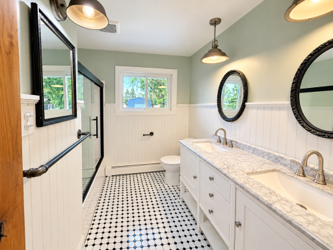
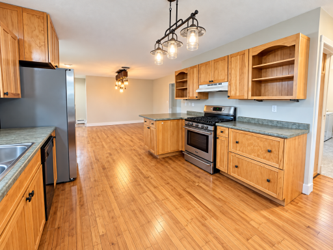
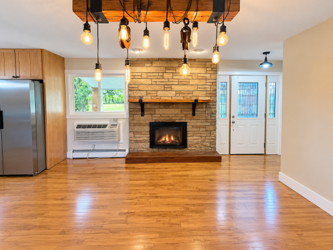
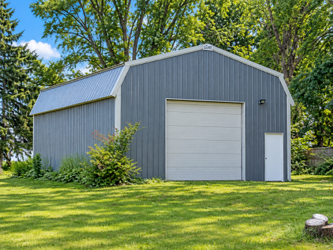
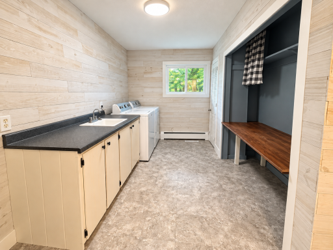
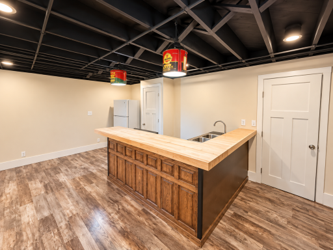
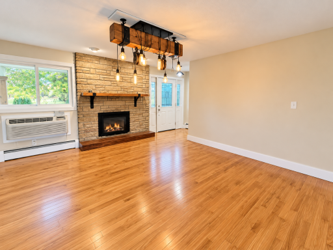
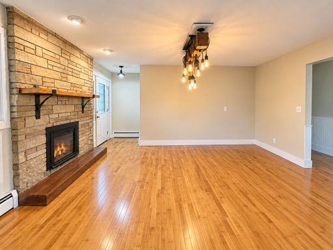
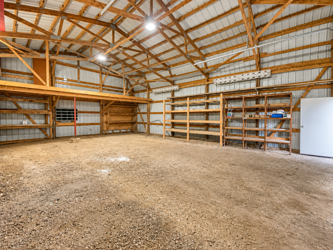
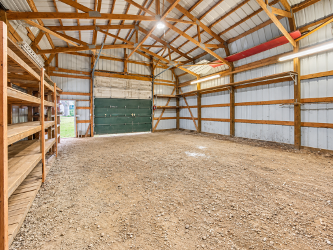
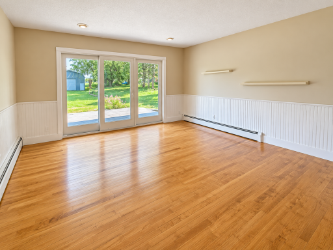
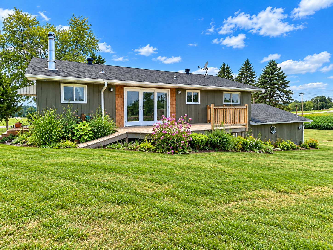
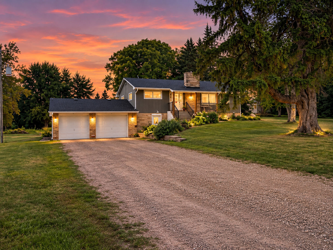
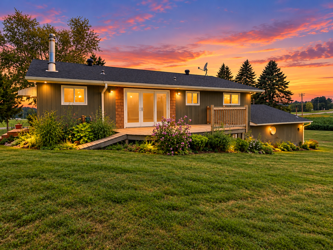
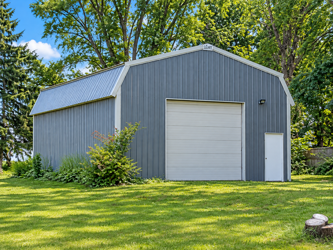
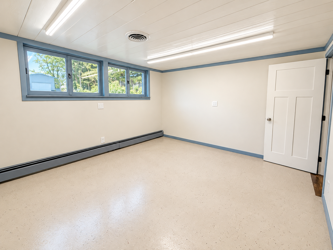
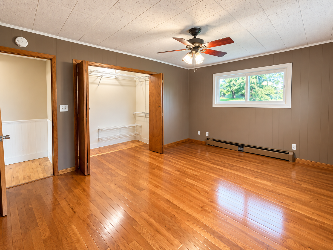
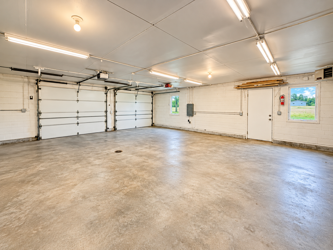
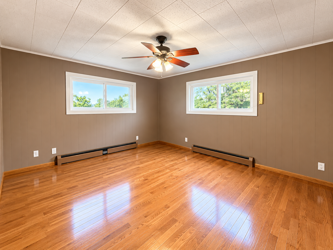
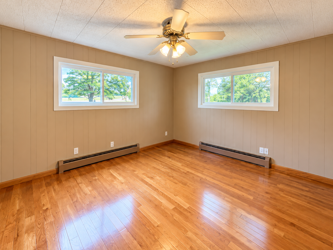
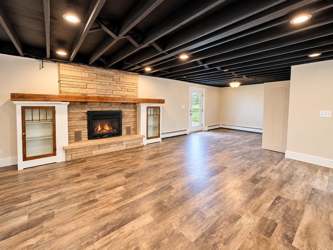
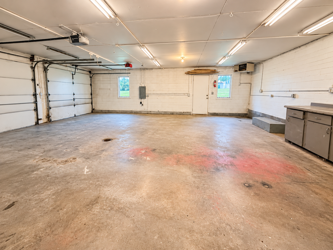
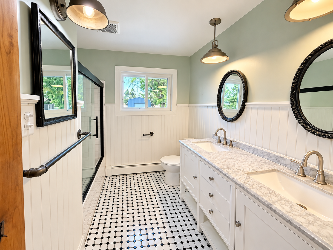
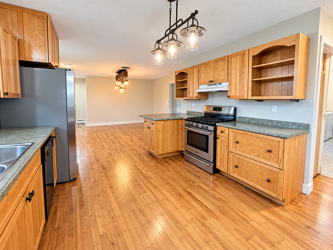
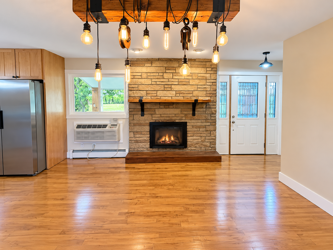
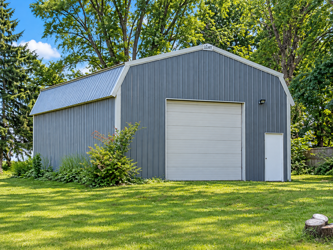
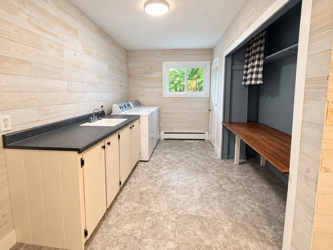
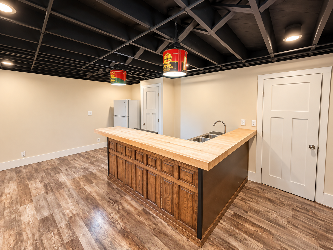
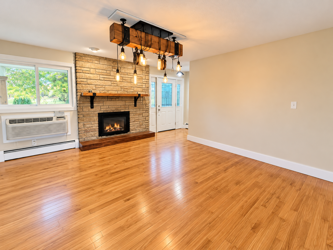
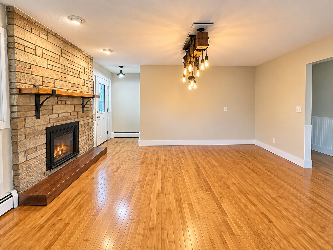
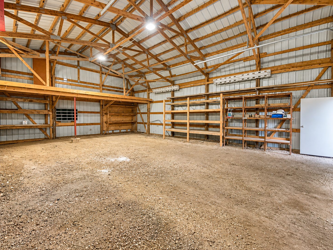
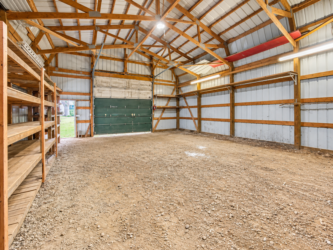
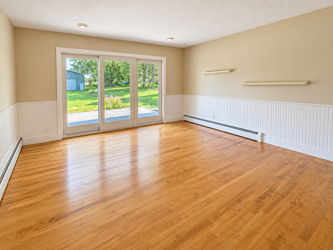
ACREAGE, SPACE & ENDLESS POSSIBILITIES! Welcome to 11605 Manning Avenue South, a beautifully maintained walkout rambler situated on 1.44 scenic acres in Hastings! Offering the perfect combination of peaceful country-style living, exceptional garage space, and convenient access to Highway 61, this property truly stands apart. Inside, you'll appreciate the inviting main-level living spaces, updated kitchen and bathroom, two generously sized bedrooms, and spacious main-floor laundry/mudroom. The primary bedroom features a walk-in closet, while the dining area fireplace adds warmth and character. The finished walkout lower level is ideal for entertaining or extended living, featuring a spacious family room with fireplace, wet bar, additional bedroom, 3/4 bathroom, abundant storage, and a unique cold-storage cellar. Hobbyists, car enthusiasts, and anyone needing extra workspace will LOVE the oversized garage with three-phase power and a separate electrical service! An adjoining bonus room offers endless possibilities for a home office, workout space, hobby room, or additional storage. Need even more room? The detached pole shed provides exceptional storage for equipment, recreational toys, and outdoor essentials. Outside, enjoy 1.44 acres of beautiful grounds accented by established perennial gardens, generous parking, and space to relax, entertain, or pursue your favorite hobbies. See previous listing for then stated improvements. Additional conveniences include natural gas service and an exterior 30-amp electrical outlet. A RARE OPPORTUNITY to enjoy acreage living with outstanding garage and outbuilding amenities, versatile living spaces, and easy access to Hastings and the Twin Cities. Schedule your private showing and discover everything this exceptional property has to offer!
Details
Maps
Contract Information
Status: Active
Contingency: None
Current Price: 520000
Original List Price: 520000
ListPrice: 520000
List Date: 2026-10-13
Owner is an Agent?: No
Auction?: No
General Property Information
Common Wall: No
Lot Measurement: Acres
Manufactured Home?: No
Multiple PIDs?: No
New Development: No
Number of Fireplaces: 2
Waterfront YN: No
Year Built: 1967
Yearly/Seasonal: Yearly
Zoning: Residential-Single Family
Bedrooms: 3
Baths Total: 2
Bath Full: 2
Main Floor Total SqFt: 1500
Above Grd Total SqFt: 1500
Below Grd Total SqFt: 1500
Total SqFt: 3000
Total Finished Sqft: 2657.00
FireplaceYN: Yes
Style: (SF) Single Family
Foundation Size: 1500
Garage Stalls: 2
Lot Dimensions: 159x365x182x365
Acres: 1.44
Assessment Pending: No
Location Tax and Other Information
House Number: 11605
Street Name: Manning
Street Suffix: Avenue
Street Direction Suffix: S
Postal City: Hastings
County: Washington
State: MN
Zip Code: 55033
Assessments
Tax With Assessments: 3630
Building Information
Finished SqFt Above Ground: 1500
Finished SqFt Below Ground: 1157
Lease Details
Land Leased: Not Applicable
Miscellaneous Information
DP Resource: Yes
Homestead: No
Ownership
Fractional Ownership: No
Parking Characteristics
Garage Square Feet: 780
Public Survey Info
Range#: 20
Section#: 31
Township#: 27
Property Features
Accessible: None
Air Conditioning: Wall Unit(s)
Basement: Concrete Block; Full; Storage Space
Bath Description: Main Floor Full Bath; 3/4 Basement
Construction Status: Previously Owned
Dining Room Description: Informal Dining Room
Electric: Circuit Breakers
Exterior: Wood
Family Room Characteristics: Lower Level
Fencing: None
Fireplace Characteristics: Insert; Electric; Gas Burning; Living Room; Wood Burning
Foundation: Concrete Block
Fuel: Natural Gas
Heating: Boiler
Internet Options: DSL
Laundry: Laundry Room; Main Level
Lot Description: Tree Coverage - Medium
Outbuildings: Pole Building
Parking Characteristics: Tuckunder Garage
Property Subtype: Acreage; Shouse (Shop + House)
Road Frontage: State Road
Road Responsibility: Public Maintained Road
Roof: Architectural Shingle
Sewer: Septic System Compliant - Yes; Tank with Drainage Field
Special Search: All Living Facilities on One Level; Main Floor Bedroom; Main Floor Laundry; Main Floor Primary
Stories: One
Water: Shared System; Well
Room Information
| Room Name | Dimensions | Level |
| Bar/Wet Bar Room | 18x12 | Basement |
| Bonus Room | 14x12 | Basement |
| Dining Room | 15x14 | Main |
| Family Room | 29x15 | Basement |
| First (1st) Bedroom | 15x12 | Main |
| Kitchen | 15x12 | Main |
| Laundry | 13x10 | Main |
| Living Room | 14x13 | Main |
| Second (2nd) Bedroom | 13x12 | Main |
| Third (3rd) Bedroom | 14x11 | Basement |
Listing Office: RE/MAX Professionals
Last Updated: October - 14 - 2026

The data relating to real estate for sale on this web site comes in part from the Broker Reciprocity SM Program of the Regional Multiple Listing Service of Minnesota, Inc. The information provided is deemed reliable but not guaranteed. Properties subject to prior sale, change or withdrawal. ©2026 Regional Multiple Listing Service of Minnesota, Inc All rights reserved.
Friday 16th of October 2026 07:19 PM

218-998-4400
Mohagen Real Estate


Let's Connect

Mohagen Real Estate
sue@MohagenRealEstate.com
Office: 218-998-4400
Cell: 218-731-7376

Mohagen Real Estate is licensed in the State of Minnesota