11614 Echo Bay Drive, Crosslake, MN 56442 (MLS# 6493442)
$3,199,900
Crosslake, MN 56442
MLS# 6493442
Status: Closed
4 beds | 6 baths | 3330 sqft
1 / 56
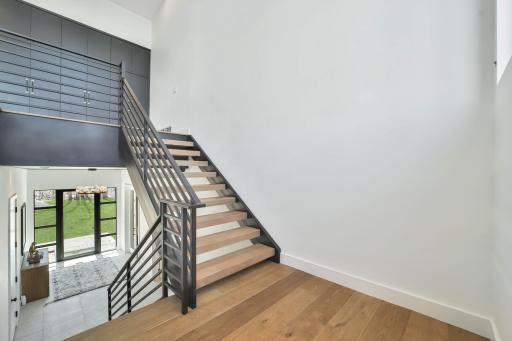
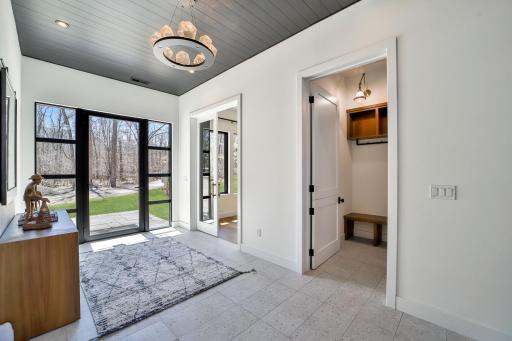
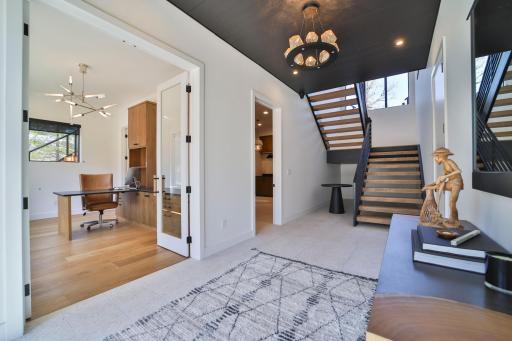
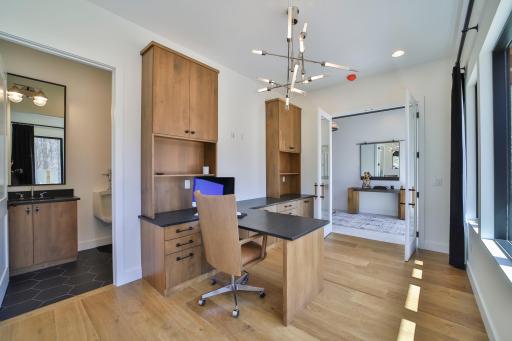
Property Description

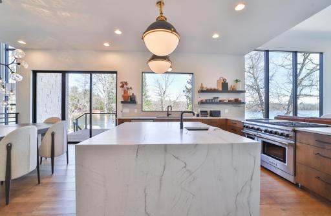
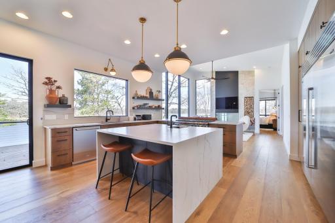
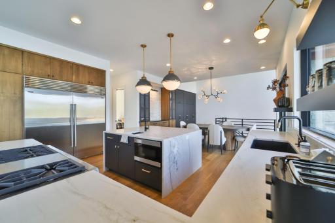
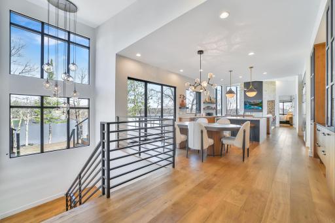
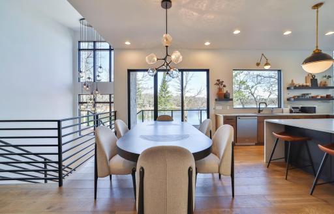
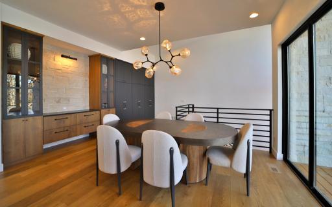
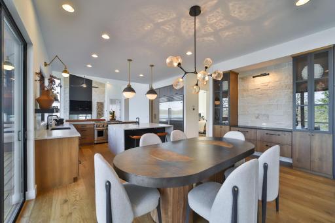
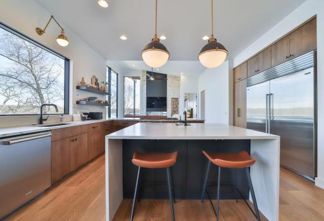
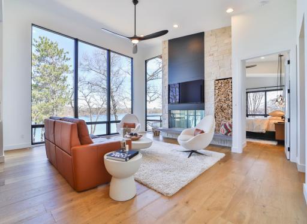
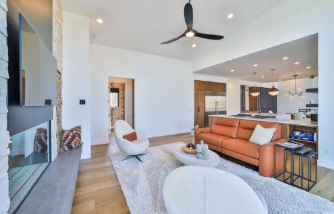
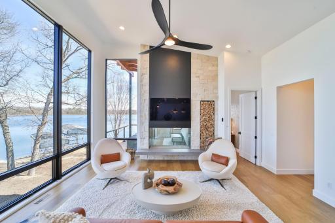
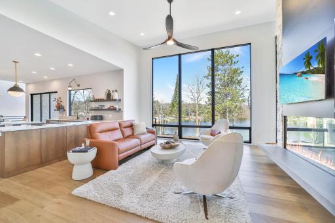
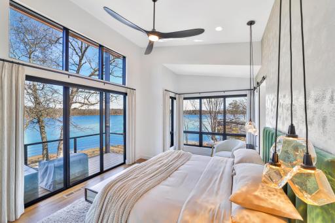
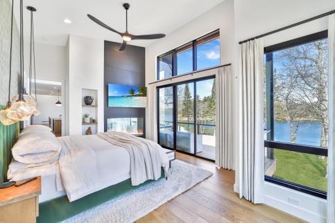
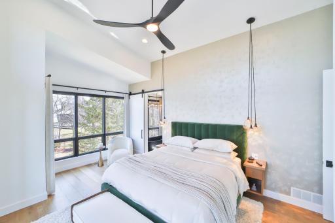
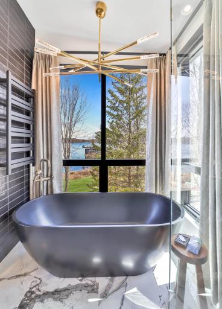
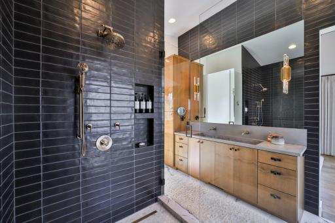
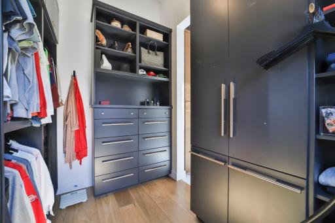
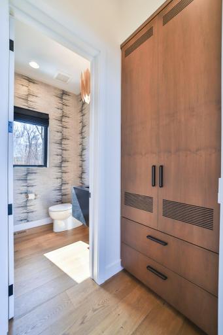
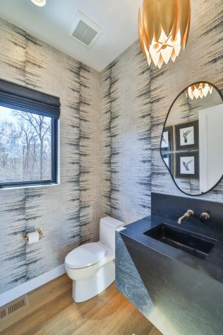
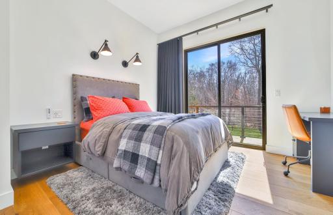
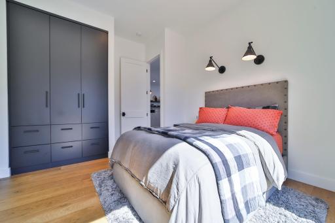
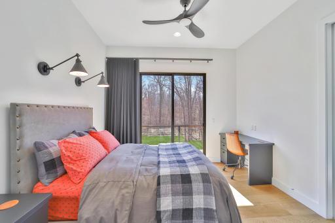
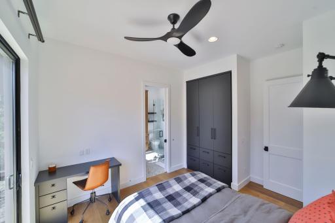
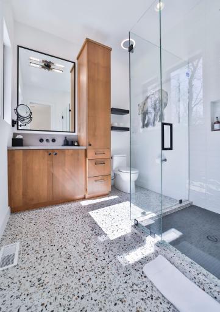
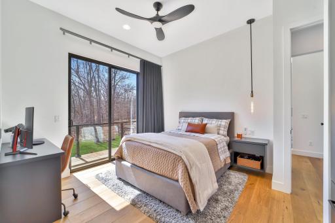
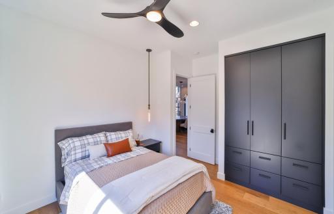
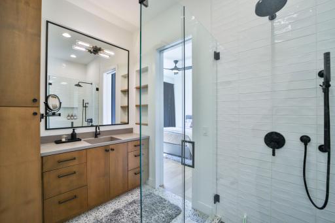
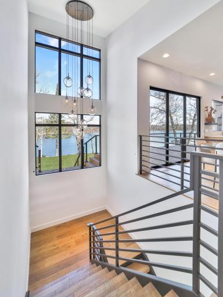
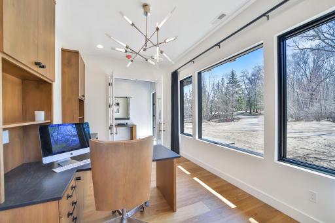
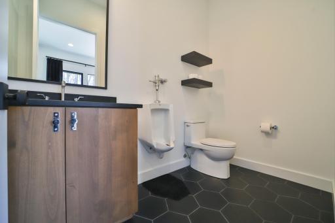
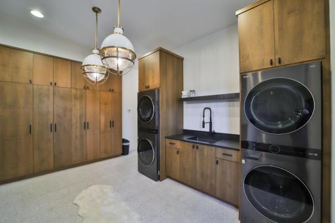
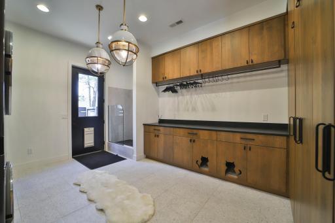
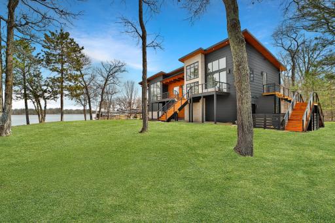
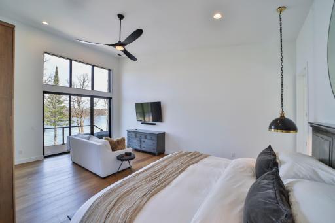
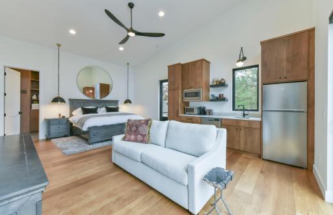
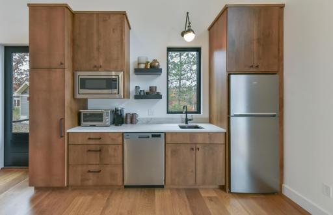
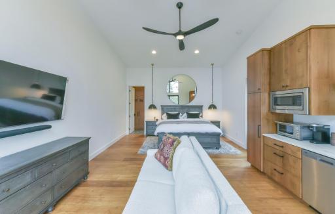
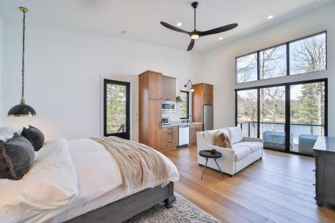
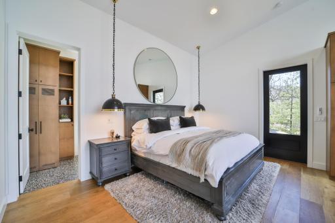
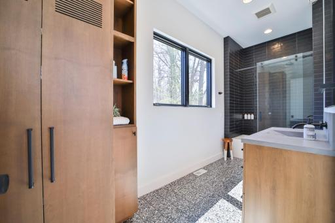
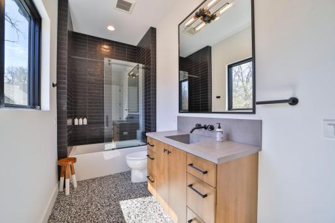
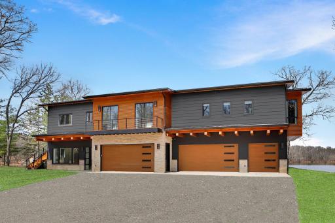
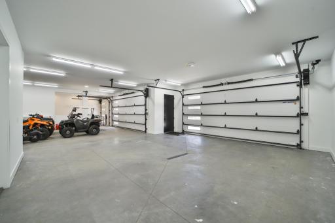
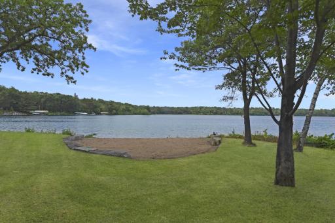
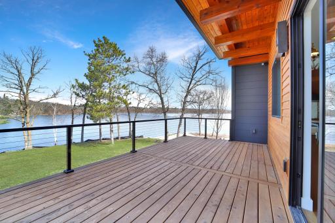
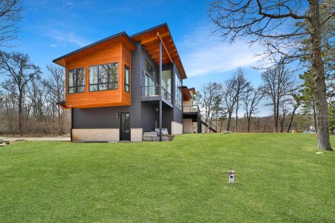
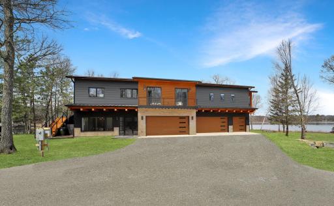
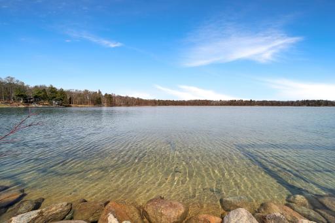
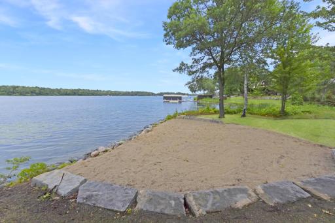
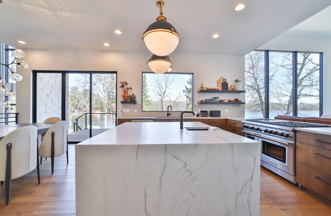
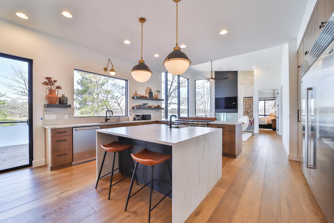

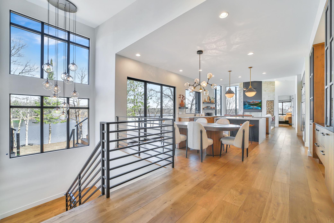
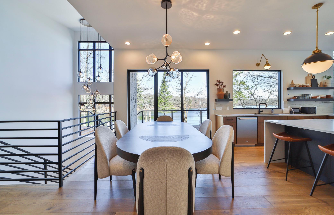


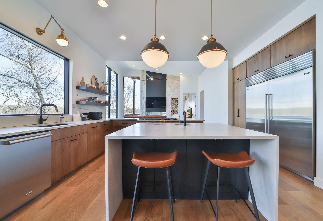
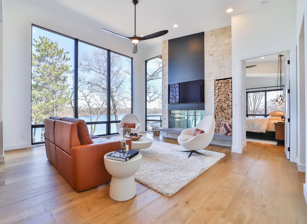
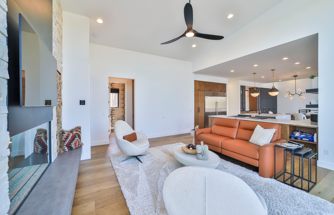
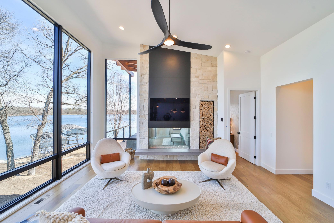
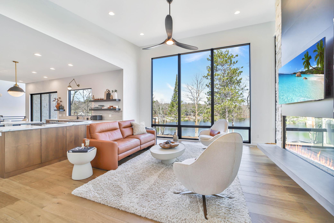
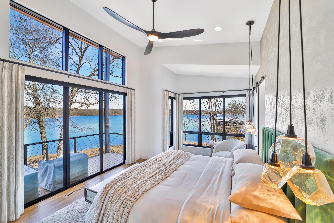
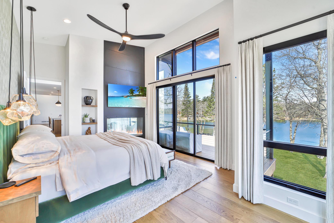
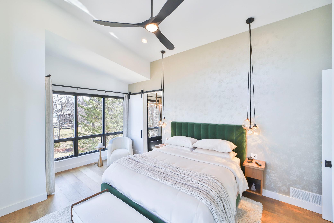
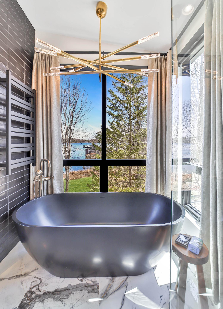
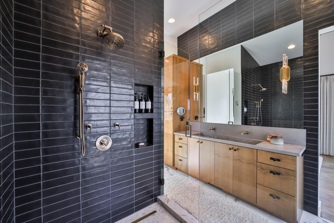
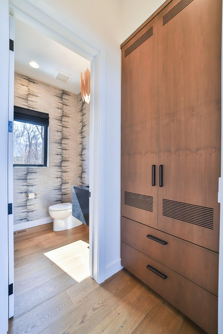

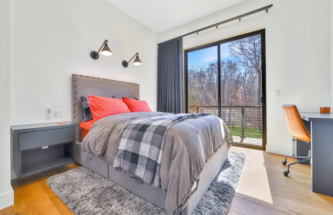
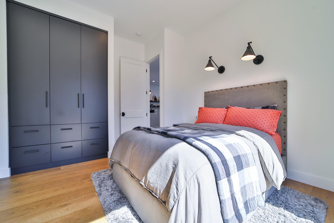
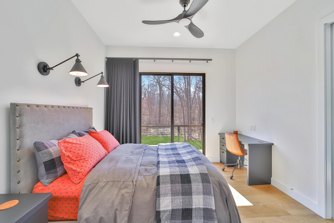
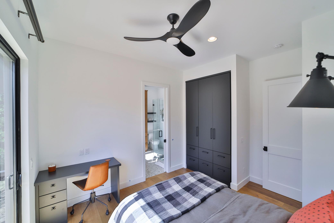
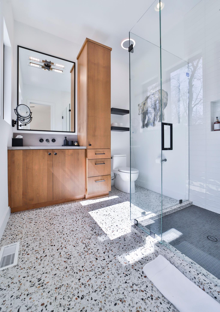

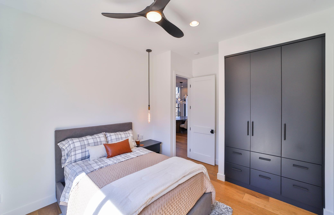
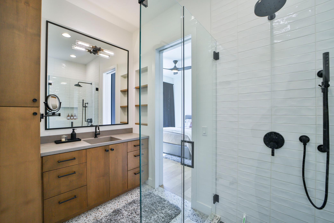

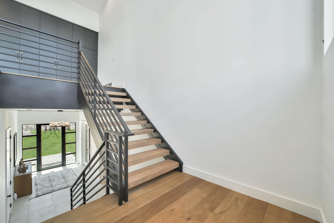
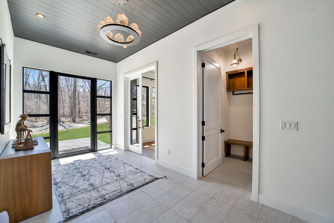
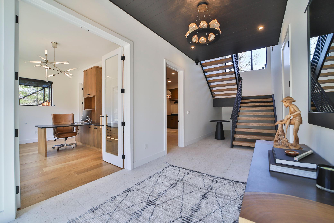
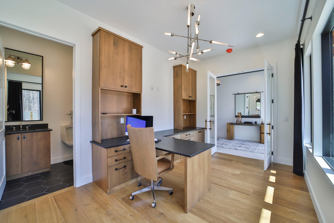


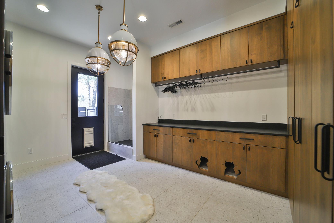
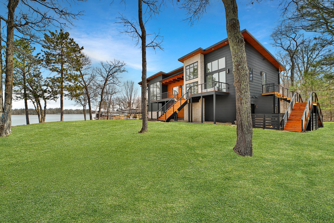
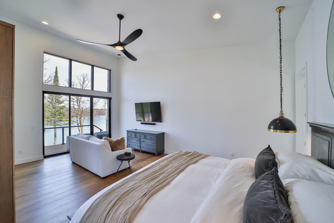
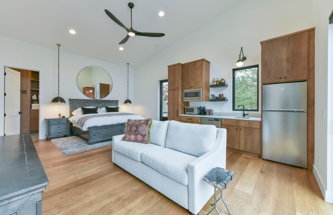
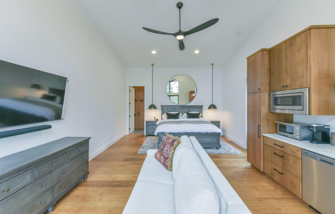
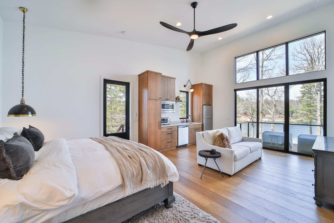
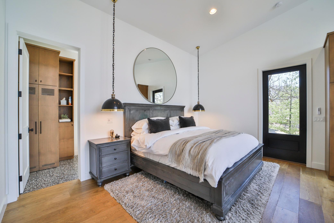
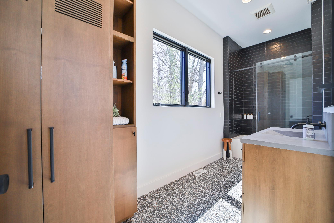
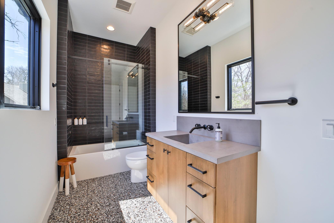
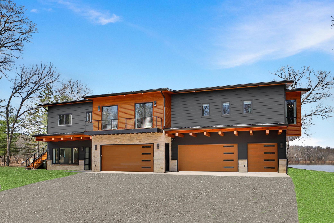
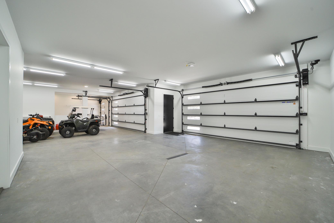
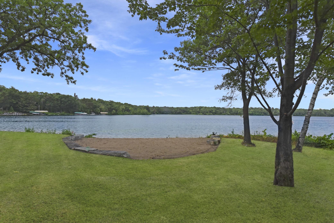
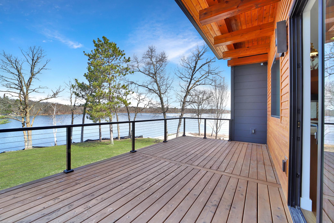
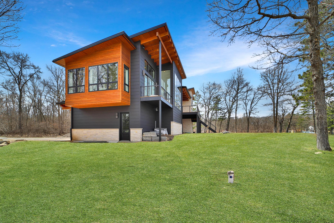
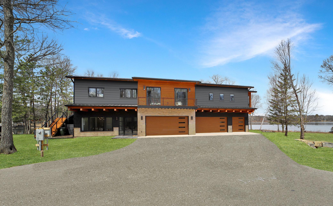

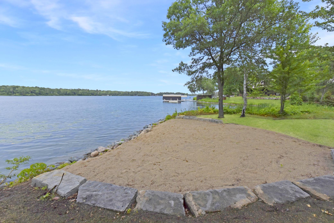
Immerse yourself in nature the moment you reach the private gate to Echo Bay located on the south side of Cross Lake. Thoughtfully curated touches are what make this modern lake home truly one of a kind! The Phoenix-based design team chose organic elements, modern fixtures & warm wood tones. Leave the light pollution of the city behind & stand in front of the expansive wall of windows in the Great Room & experience Minnesotaâs evening light shows. Entertain friends from the gourmet kitchen while taking in the views of the two sand beaches along 293â of private shoreline. The main house features honed quartzite, custom concrete, steel & limestone in matte finishes to compliment nature. Soaring ceilings in the primary bedroom, ensuite & a unique cantilever includes an imported soaking tub; two additional bedrooms w/ ensuites & a Juliet balcony. A large lake-side laundry, private office w/ ensuite, and a five car garage w/ in-floor heat & private entrance guest suite.
Details
Maps
Contract Information
Status: Closed
Off Market Date: 2024-08-19
Contingency: None
Current Price: 3105000
Closed Date: 2024-09-19
Original List Price: 3795000
Sales Close Price: 3105000
ListPrice: 3199900
List Date: 2024-02-26
Owner is an Agent?: No
Auction?: No
General Property Information
Common Wall: No
Lot Measurement: Acres
Manufactured Home?: No
Multiple PIDs?: No
New Development: No
Number of Fireplaces: 1
Road Btwn WF & Home?: No
Waterfront Frontage: 293
Waterfront YN: Yes
Year Built: 2022
Yearly/Seasonal: Yearly
Zoning: Residential-Single Family
Bedrooms: 4
Baths Total: 6
Bath Full: 2
Bath Three Quarters: 2
Bath Half: 2
Main Floor Total SqFt: 2530
Above Grd Total SqFt: 3330
Total SqFt: 3330
Total Finished Sqft: 3330.00
Style: (SF) Single Family
Foundation Size: 2530
Garage Stalls: 5
Lot Dimensions: 373x293x131x235
Acres: 1.33
Location Tax and Other Information
House Number: 11614
Street Name: Echo Bay
Street Suffix: Drive
Postal City: Crosslake
County: Crow Wing
State: MN
Zip Code: 56442
Complex/Dev/Subdivision: Cross Lake Homesites
Assessments
Tax With Assessments: 13016
Building Information
Finished SqFt Above Ground: 3330
Elevation Highpoint to Waterfront Feet
Elevation Highpoint Waterfront Feet: 0-4
Lake Details
Lake Acres: 1815
Lake Chain Acreage: 14442
Lake Chain Name: Whitefish
Lake Depth: 84
Lease Details
Land Leased: Not Applicable
Lock Box Type
Lock Box Source: GLAR
Miscellaneous Information
Homestead: Yes
Ownership
Fractional Ownership: No
Parking Characteristics
Garage Square Feet: 1652
Public Survey Info
Range#: 28
Section#: 36
Township#: 137
Property Features
Accessible: None
Air Conditioning: Central Air
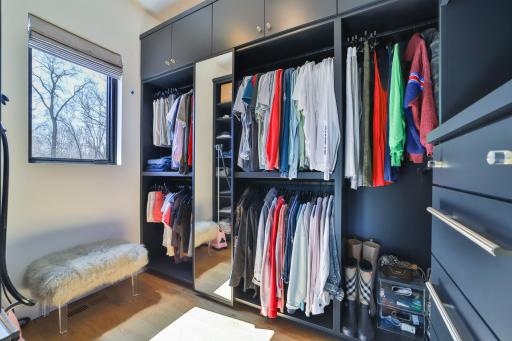
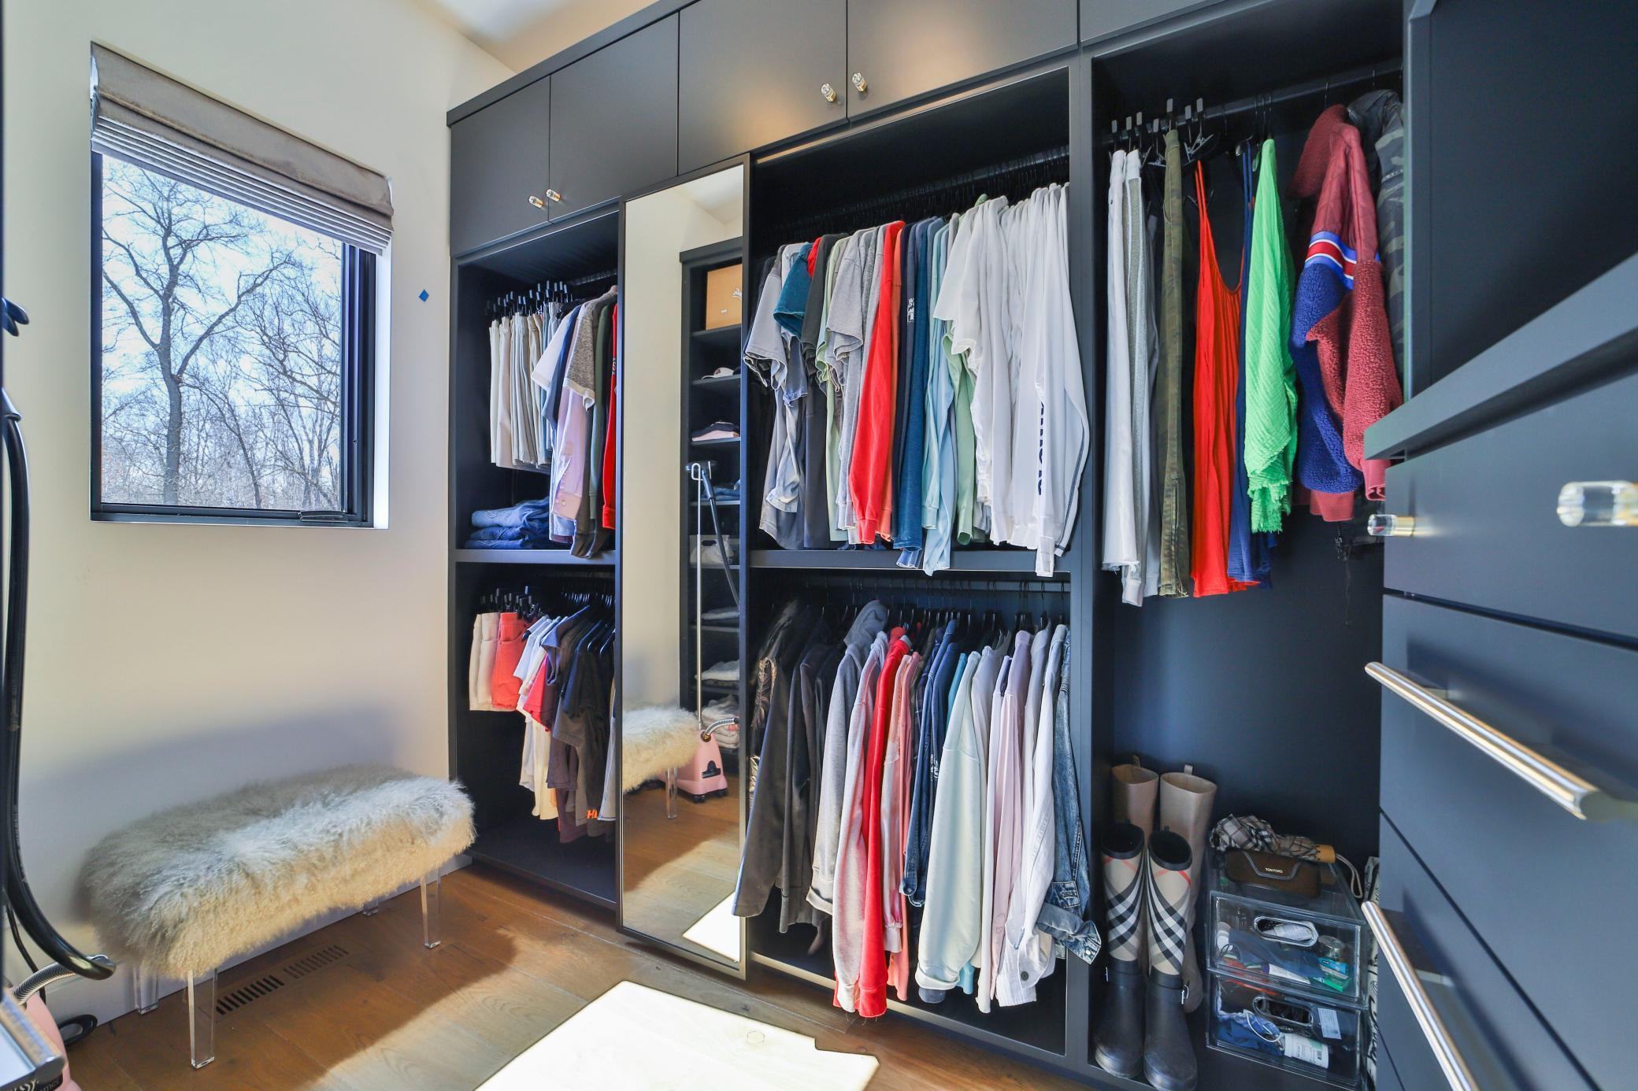
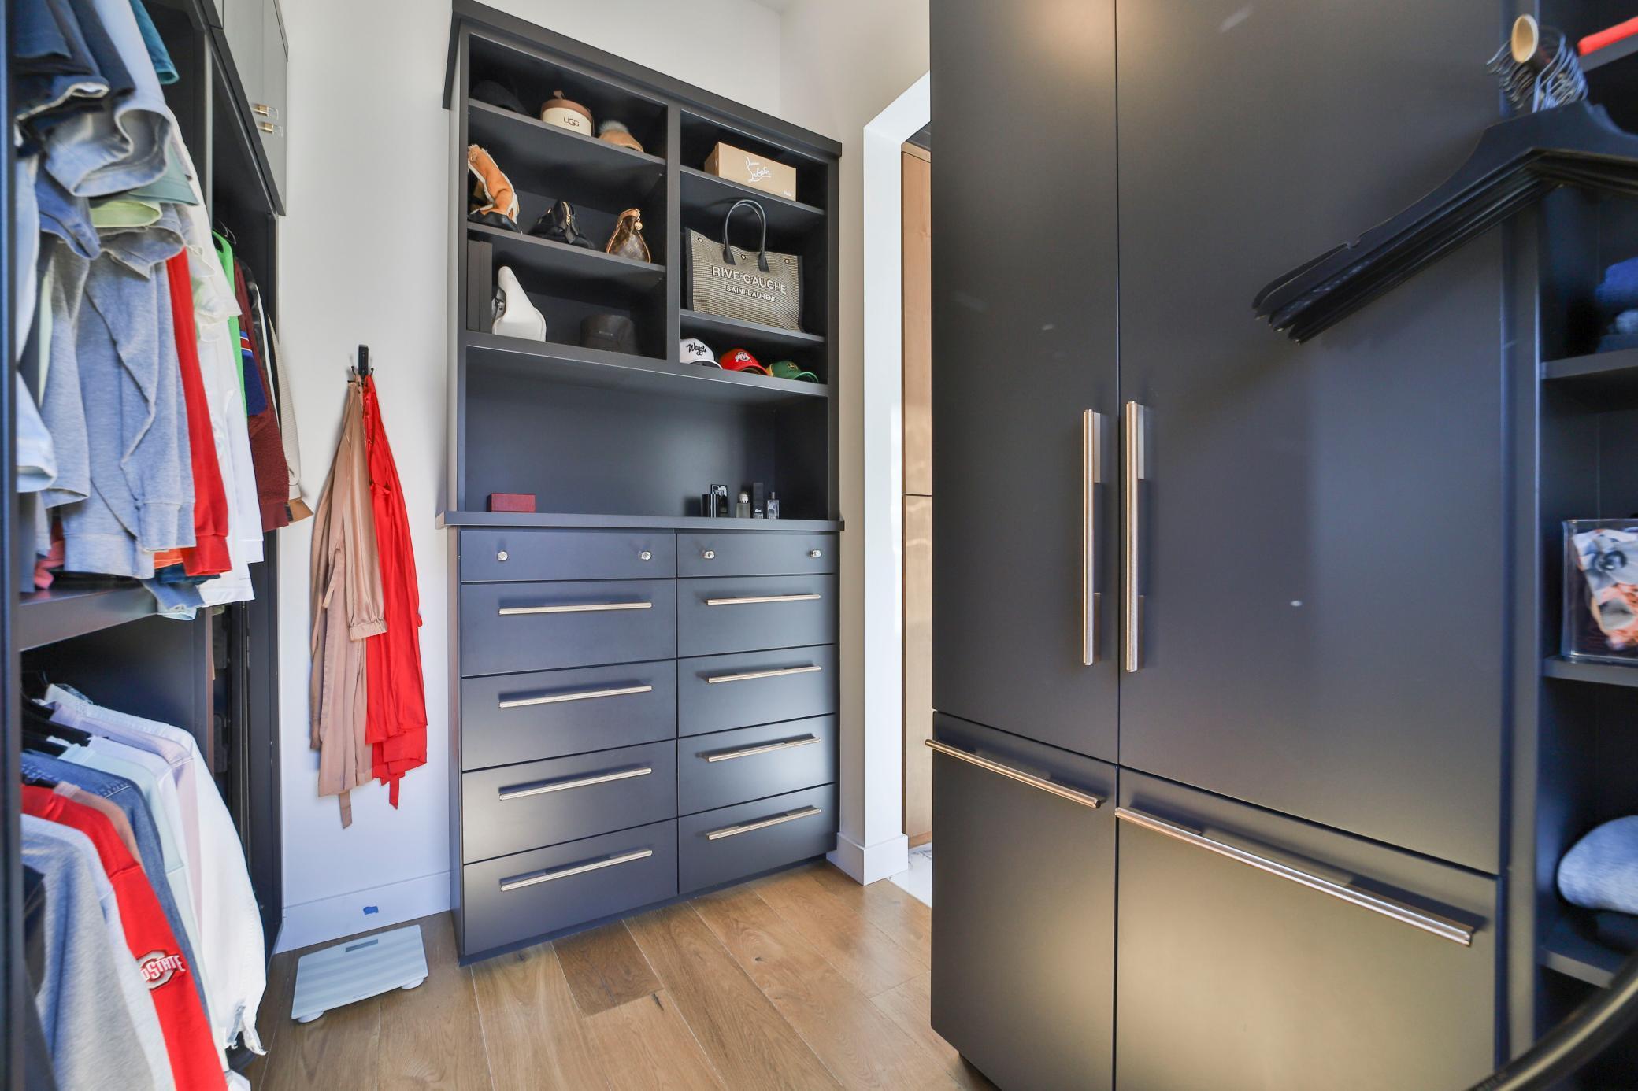
Amenities Unit: Balcony; Cable; Ceiling Fan(s); Deck; Dock; Ethernet Wired; French Doors; Hardwood Floors; In-Ground Sprinkler; Kitchen Center Island; Kitchen Window; Main Floor Primary Bedroom; Natural Woodwork; Paneled Doors; Panoramic View; Primary Bedroom Walk-In Closet; Security System; Tile Floors; Walk-In Closet; Washer/Dryer Hookup
Appliances: Air-To-Air Exchanger; Dishwasher; Disposal; Double Oven; Dryer; Electronic Air Filter; Energy Star Appliances; Freezer; Indoor Grill; Iron Filter; Microwave; Range; Refrigerator; Washer; Water Filtration System
Basement: None
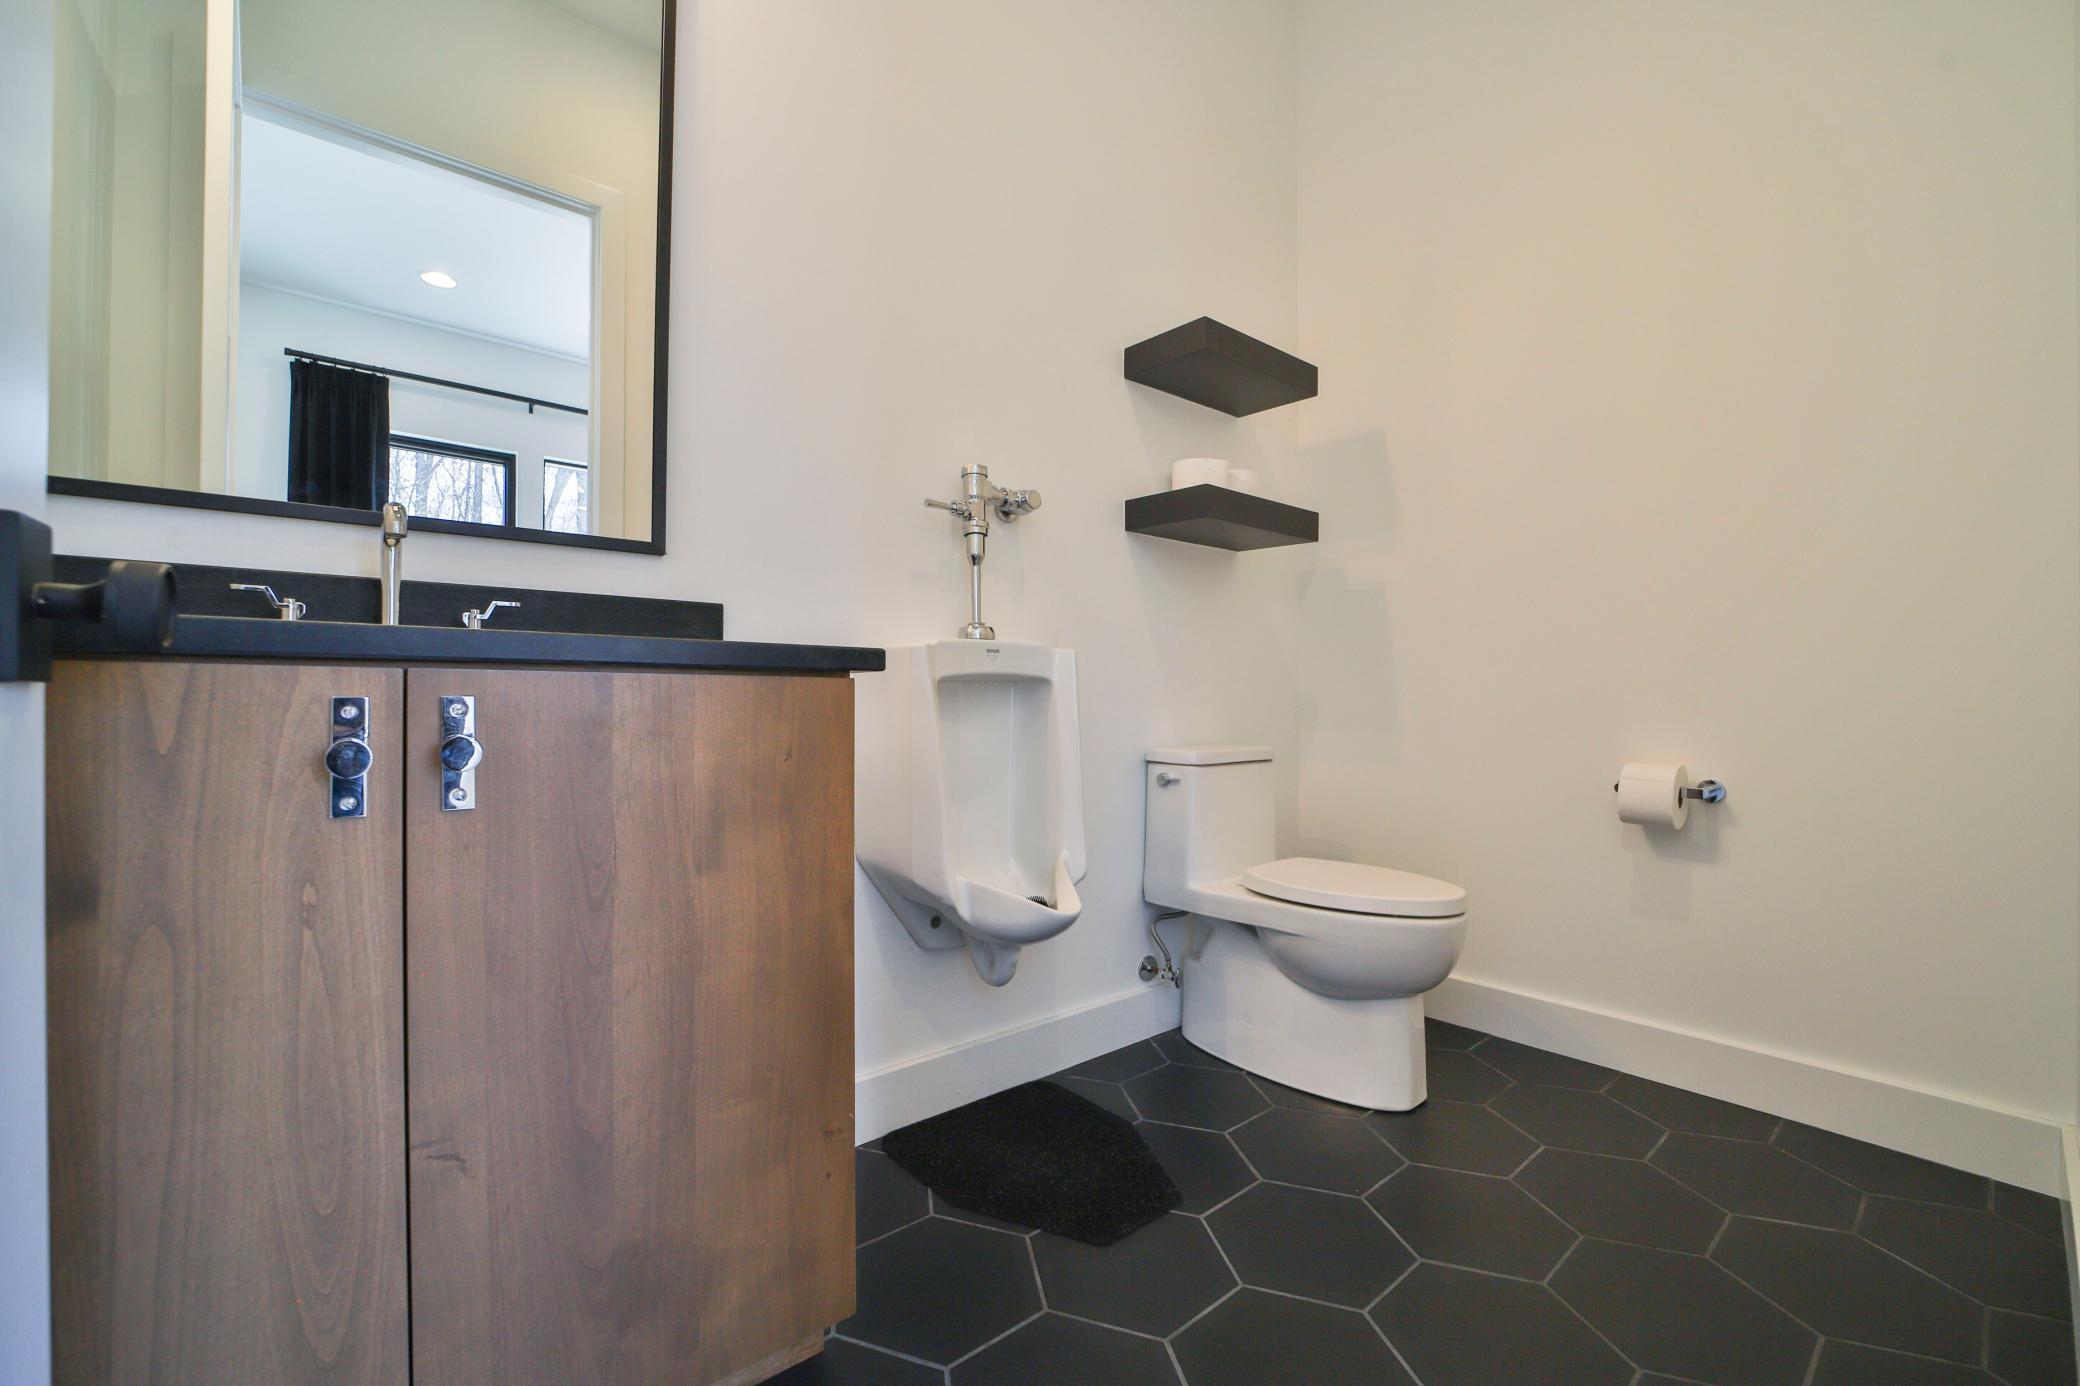
Bath Description: Primary Walk-Thru; Main Floor 1/2 Bath; Main Floor Full Bath; Full Primary; Private Primary; 1/2 Basement; Full Basement; Bathroom Ensuite; Separate Tub & Shower; Walk-In Shower Stall
Construction Materials: Block; Concrete; Frame; Stone
Construction Status: Previously Owned
Dining Room Description: Eat In Kitchen; Informal Dining Room; Kitchen/Dining Room; Living/Dining Room
Electric: 200+ Amp Service; Circuit Breakers
Elevation Highpoint to Waterfront Slope: Level
Exterior: Brick/Stone; Cedar; Cement Board
Family Room Characteristics: 2 Story/High/Vaulted Ceilings; Main Level
Financing Terms: Cash
Fireplace Characteristics: 2-Sided; Gas Burning; Living Room; Primary Bedroom; Stone
Foundation: None
Fuel: Natural Gas
Heating: Forced Air; In-Floor Heating
Lake Details: Sand
Laundry: Gas Dryer Hookup; Laundry Room; Lower Level; Sink; Washer Hookup
Lock Box Type: SentriLock
Lot Description: Accessible Shoreline; Irregular Lot; Tree Coverage - Medium
Parking Characteristics: Floor Drain; Garage Door Opener; Heated Garage; Insulated Garage; Tuckunder Garage
Pool Description: None
Road Frontage: No Outlet/Dead End; Paved Streets; Township
Road Responsibility: Public Maintained Road
Roof: Age 8 Years or Less; Metal
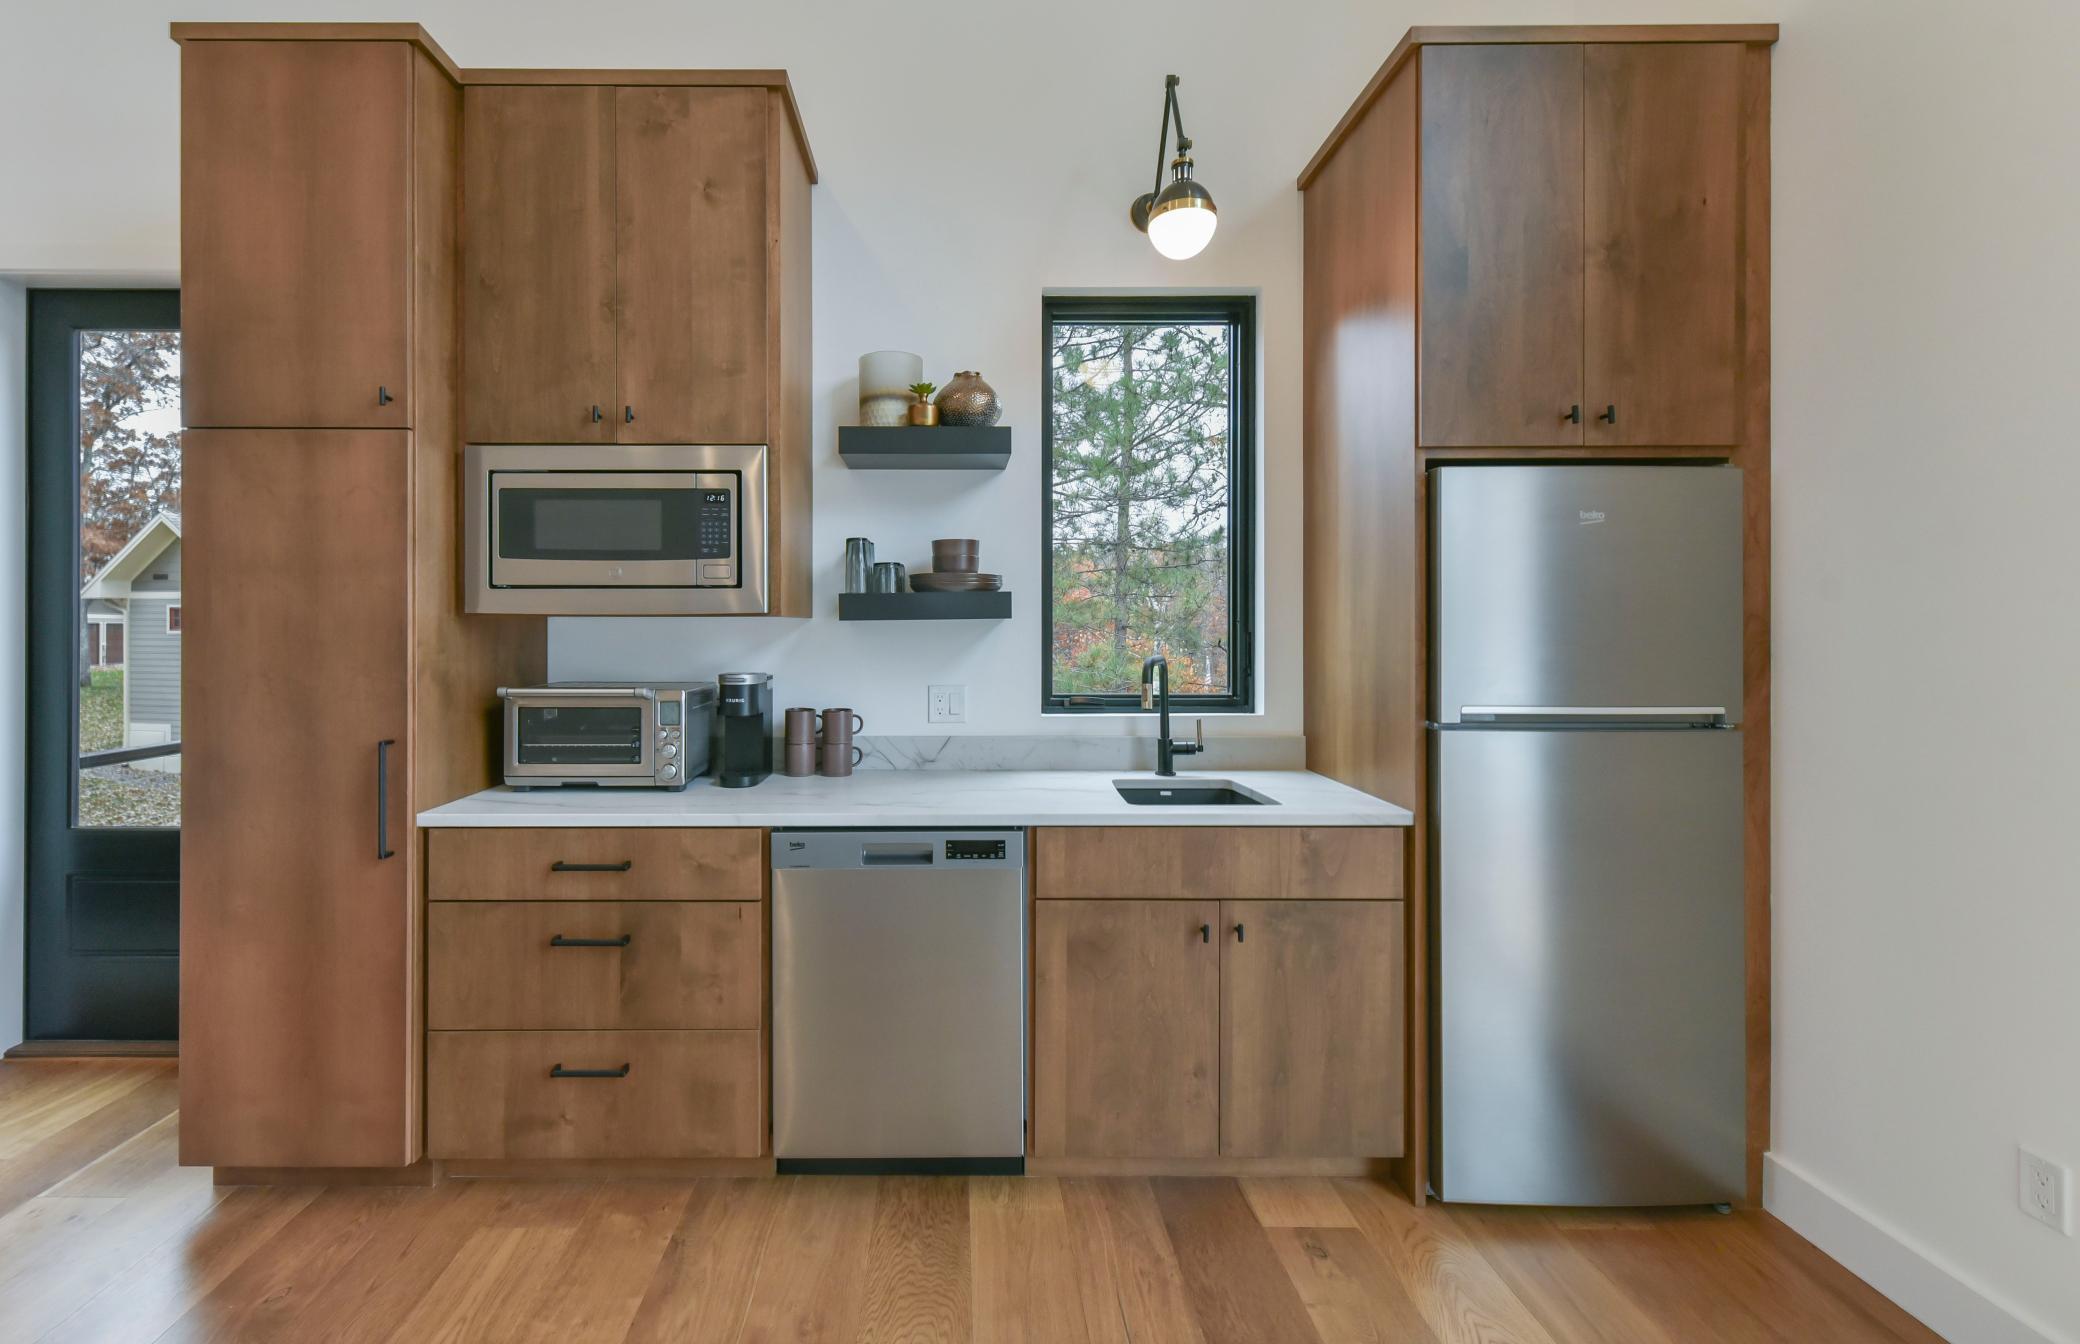
Second Unit: Easily Divided; Existing In-Law w/Bath; Existing In-Law w/Kitchen
Sellers Terms: Cash; Conventional
Sewer: Private Sewer; Septic System Compliant - Yes; Tank with Drainage Field
Special Search: 3 BR on One Level
Stories: Two
Water: 4-Inch Submersible; Drilled; Well
Waterfront View: Lake; Panoramic
Room Information
| Room Name | Dimensions | Level |
| Guest Room | 23x15 | Main |
| Living Room | 18x19 | Main |
| First (1st) Bedroom | 20x14 | Main |
| Second (2nd) Bedroom | 12x12 | Main |
| Third (3rd) Bedroom | 12x12 | Main |
| Office | 15x10'6 | Lower |
| Laundry | 15x13'6 | Lower |
| Dining Room | 14'8x11'6 | Main |
| Kitchen | 14'8x14 | Main |
Listing Office: eXp Realty
Last Updated: September - 20 - 2025

The data relating to real estate for sale on this web site comes in part from the Broker Reciprocity SM Program of the Regional Multiple Listing Service of Minnesota, Inc. The information provided is deemed reliable but not guaranteed. Properties subject to prior sale, change or withdrawal. ©2026 Regional Multiple Listing Service of Minnesota, Inc All rights reserved.
Saturday 10th of October 2026 02:08 PM

218-998-4400
Mohagen Real Estate


Let's Connect

Mohagen Real Estate
sue@MohagenRealEstate.com
Office: 218-998-4400
Cell: 218-731-7376

Mohagen Real Estate is licensed in the State of Minnesota