11626 Cedar Pass, Minnetonka, MN 55305 (MLS# 7075061)
$1,395,000
Minnetonka, MN 55305
MLS# 7075061
Status: Closed
5 beds | 4 baths | 5765 sqft
1 / 47
Property Description
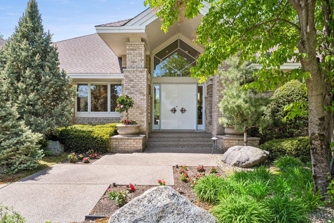
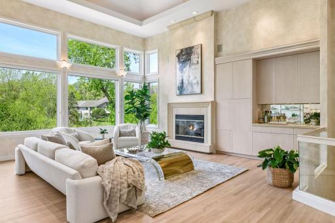
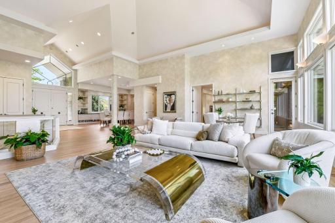
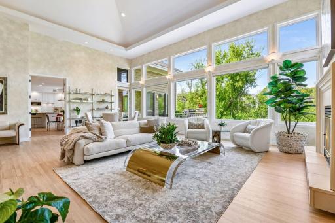
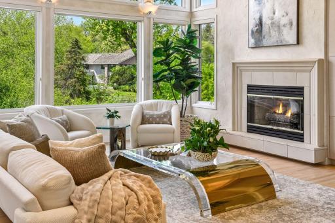
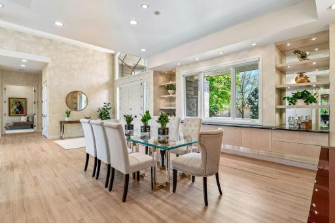
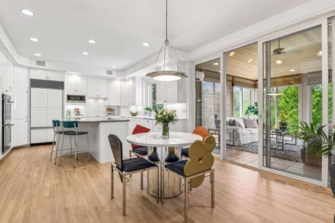
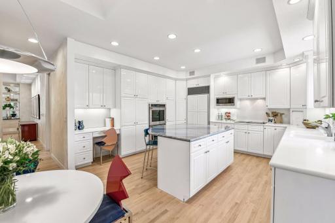
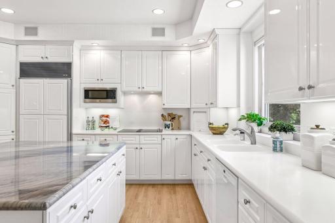
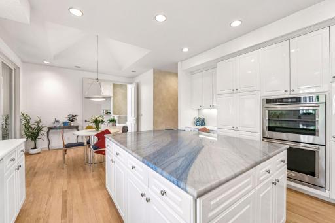
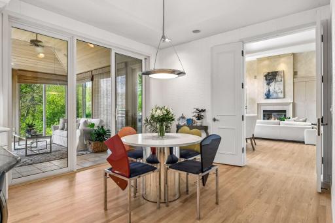
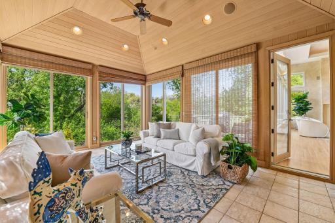
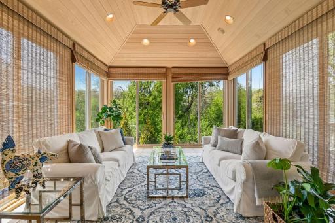
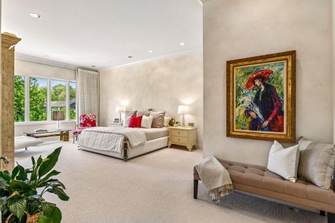
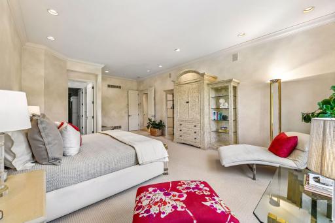
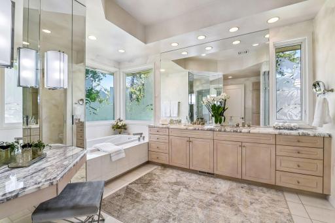
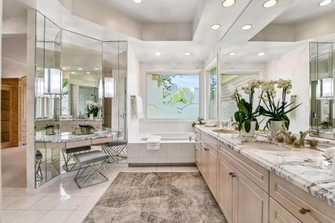
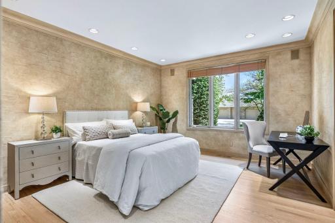
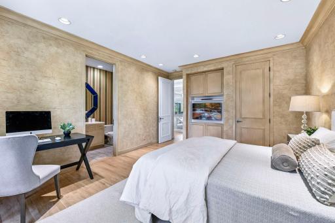
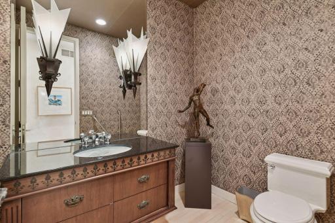
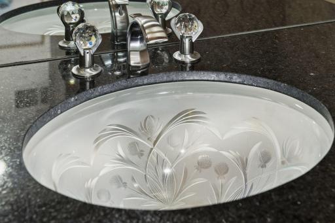
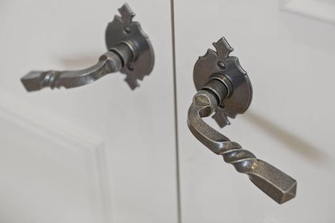
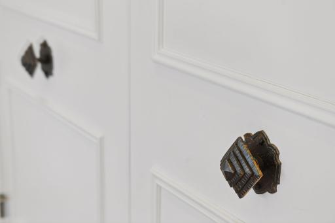
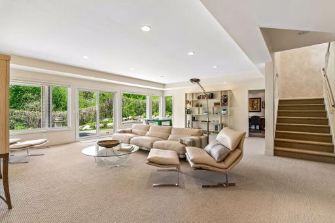
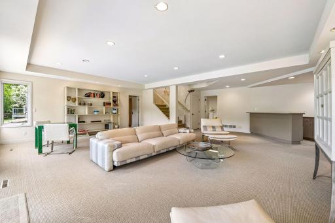
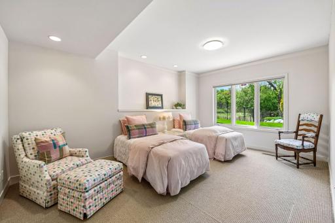
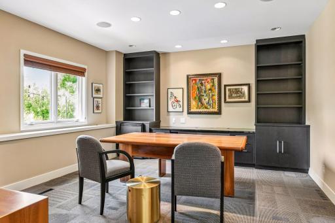
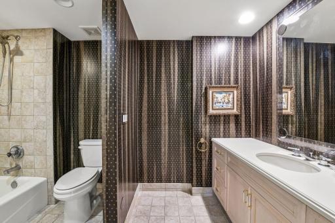
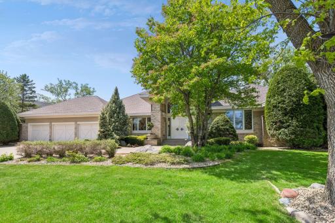
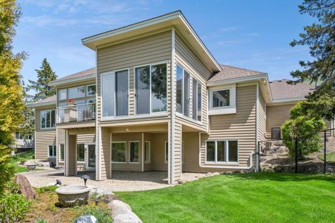
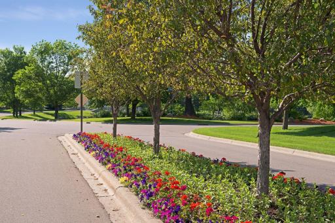
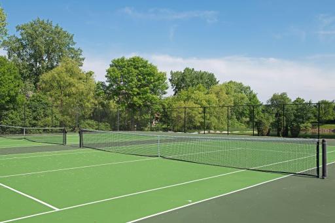
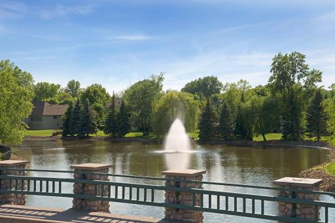
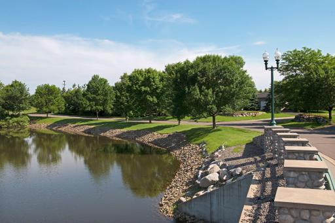
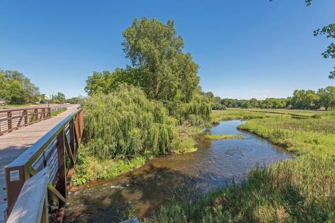
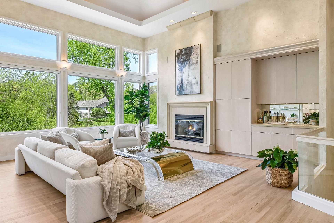
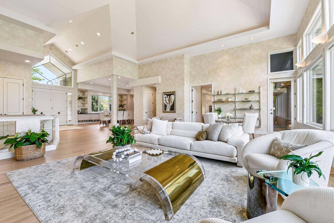
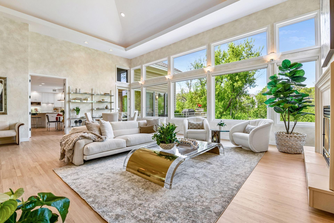
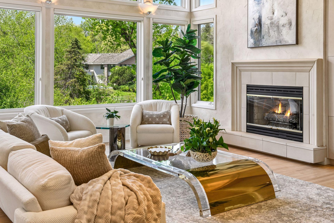
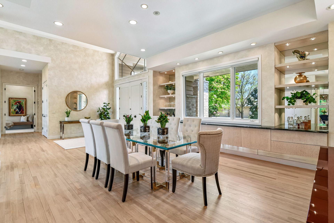
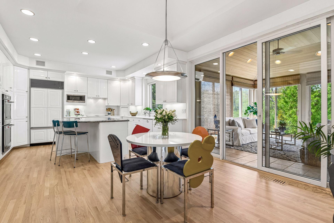
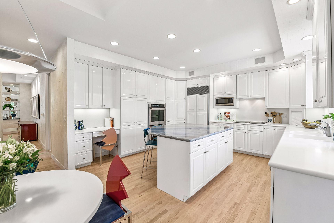
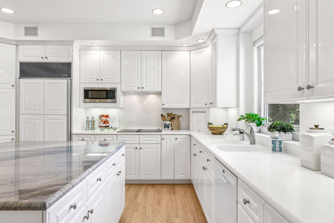
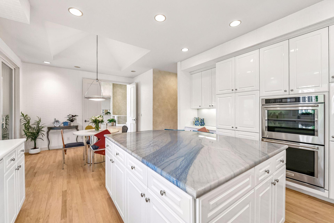
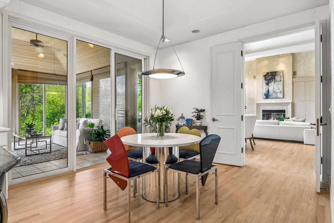
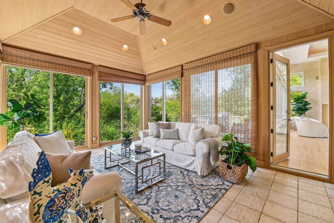
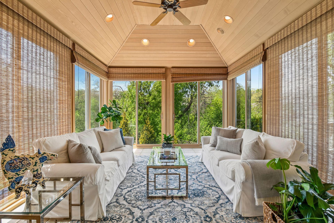
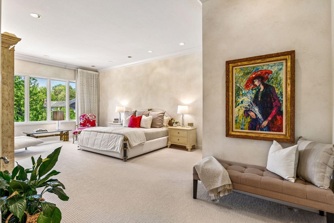
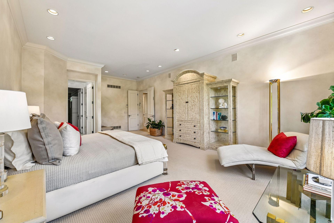
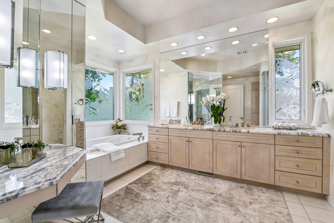
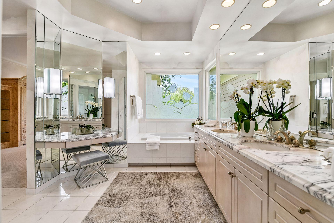
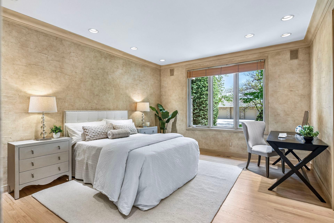
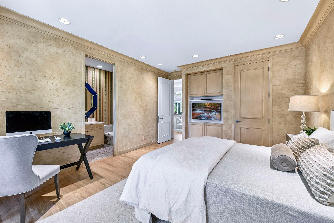
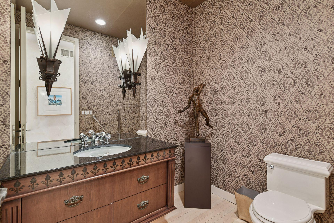
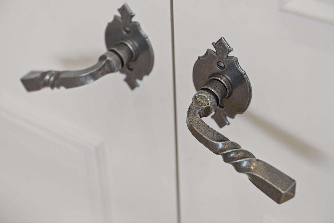
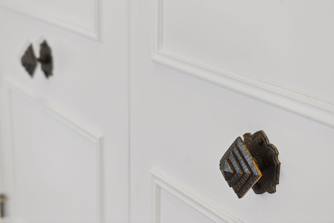
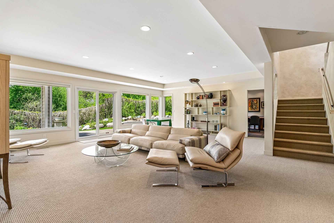
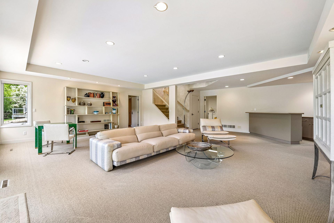
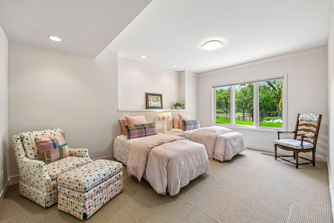
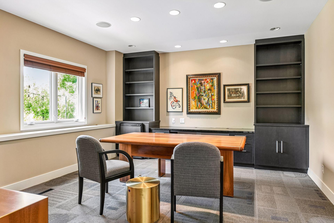
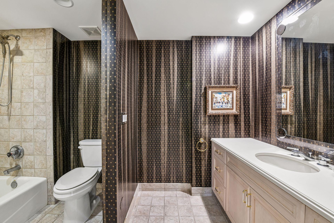
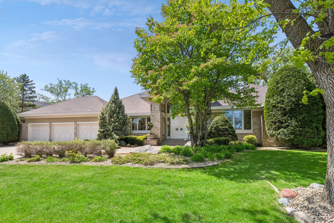
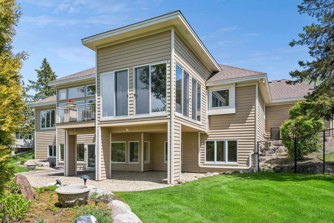
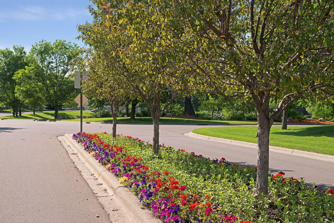
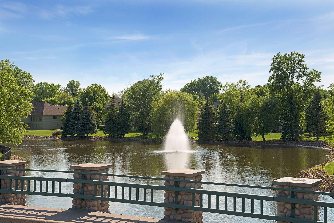
Do Not Miss This Rare Cedar Pass Opportunity This custom-designed, one-owner residence has been refreshed, restyled, refinished, and re-introduced to the market â now showcasing simply stunning red oak floors throughout most of the main level. The warmth and richness of the flooring adds an elegance that beautifully complements the light walls, abundant natural light, and dramatic vaulted ceilings. And while the photos are impressive, this is a home that is truly even better in person. Thoughtfully designed for elevated main-level living, this exceptional home offers the rare combination of comfort, space, flexibility, and architectural presence. From the moment you enter, dramatic vaulted ceilings create an open, airy feel, while walls of windows frame the private wooded setting and peaceful pond views. Natural light fills the home throughout the day, creating a setting that feels equally suited for quiet evenings, relaxed entertaining, and memorable holiday gatherings. The main level features generous living and dining spaces, an inviting eat-in kitchen, a cozy sunroom, and a spacious Primary Suite with a spa-like bath and oversized walk-in closet. A rare second ensuite bedroom on the main level adds incredible flexibility â ideal for guests, a private office, nursery, or multigenerational living. Two true suites on the main level is a feature you simply do not come across often. The bright, welcoming lower level continues the homeâs spacious feel with high ceilings, oversized windows, a comfortable gathering area, three additional bedrooms, a full bath, and an extraordinary oversized storage area with future expansion or customization potential. Thoughtful details elevate the home throughout, including solid 8-foot doors, custom hardware, soffit lighting, under-cabinet lighting, and curated design elements that reflect the quality and intention behind the original build. Set in a private natural setting within the highly sought-after Cedar Pass neighborhood, this exceptional property offers refined living, everyday comfort, and rare main-level flexibility â now refreshed, restyled, refinished, and ready for its next owner.
Details
Maps
Documents
Contract Information
Status: Closed
Off Market Date: 2026-07-22
Contingency: None
Current Price: 1285000
Closed Date: 2026-09-17
Original List Price: 1495000
Sales Close Price: 1285000
ListPrice: 1395000
List Date: 2026-05-15
Owner is an Agent?: No
Auction?: No
General Property Information
Assoc Mgmt Co. Phone #: 612-859-1740
Association Fee Frequency: Annually
Association Mgmt Co. Name: Cedar Pass
Common Wall: No
Lot Measurement: Acres
Manufactured Home?: No
Multiple PIDs?: No
New Development: No
Number of Fireplaces: 1
Waterfront YN: No
Year Built: 1996
Yearly/Seasonal: Yearly
Zoning: Residential-Single Family
Bedrooms: 5
Baths Total: 4
Bath Full: 2
Bath Three Quarters: 1
Bath Half: 1
Main Floor Total SqFt: 3248
Above Grd Total SqFt: 3248
Below Grd Total SqFt: 2517
Total SqFt: 5765
Total Finished Sqft: 4815.00
FireplaceYN: Yes
Style: (SF) Single Family
Foundation Size: 2517
Association Fee: 1700
Garage Stalls: 3
Lot Dimensions: 134.41x191.19x110x174.17
Acres: 0.51
Assessment Pending: No
Location Tax and Other Information
House Number: 11626
Street Name: Cedar
Street Suffix: Pass
Postal City: Minnetonka
County: Hennepin
State: MN
Zip Code: 55305
Complex/Dev/Subdivision: Cedar Pass
Assessments
Tax With Assessments: 17264.67
Building Information
Finished SqFt Above Ground: 3248
Finished SqFt Below Ground: 1567
Lease Details
Land Leased: Not Applicable
Miscellaneous Information
Homestead: Yes
Ownership
Fractional Ownership: No
Parking Characteristics
Garage Dimensions: 30.2x22.9
Garage Square Feet: 692
Public Survey Info
Range#: 22
Section#: 11
Township#: 117
Property Features
Accessible: Doors 36"+; Grab Bars In Bathroom; Hallways 42"+
Air Conditioning: Central Air
Amenities Unit: Deck; Exercise Room; Hardwood Floors; In-Ground Sprinkler; Kitchen Center Island; Kitchen Window; Main Floor Primary Bedroom; Primary Bedroom Walk-In Closet; Security System; Sun Room; Vaulted Ceiling(s); Walk-In Closet; Washer/Dryer Hookup
Appliances: Air-To-Air Exchanger; Cooktop; Dishwasher; Double Oven; Dryer; Microwave; Refrigerator; Washer
Association Fee Includes: Other
Basement: Full; Storage Space
Bath Description: Double Sink; Main Floor 1/2 Bath; Main Floor 3/4 Bath; Main Floor Full Bath; Private Primary; Full Basement; Jetted Tub; Separate Tub & Shower
Construction Status: Previously Owned
Dining Room Description: Breakfast Area; Eat In Kitchen; Informal Dining Room; Separate/Formal Dining Room
Electric: Circuit Breakers
Exterior: Brick/Stone
Family Room Characteristics: Family Room; Lower Level
Fencing: Chain Link
Financing Terms: Conventional
Fireplace Characteristics: Gas Burning; Living Room
Foundation: Concrete Block
Fuel: Natural Gas
Heating: Forced Air
Laundry: Laundry Room; Main Level; Sink
Lot Description: Tree Coverage - Medium
Parking Characteristics: Garage Door Opener; Heated Garage
Roof: Age 8 Years or Less; Architectural Shingle
Sellers Terms: Cash; Conventional
Sewer: City Sewer/Connected
Special Search: Main Floor Bedroom; Main Floor Laundry; Main Floor Primary; Primary Bdr Suite
Stories: One
Water: City Water/Connected
Room Information
| Room Name | Dimensions | Level |
| Three Season Porch | 17x13 | Main |
| Bathroom | 20x15 | Main |
| Dining Room | 17x17 | Main |
| Family Room | 27x27 | Lower |
| Fifth (5th) Bedroom | 12x11 | Lower |
| First (1st) Bedroom | 27x15 | Main |
| Fourth (4th) Bedroom | 16x11 | Lower |
| Foyer | 13x11 | Main |
| Informal Dining Room | 13x9 | Main |
| Kitchen | 16x14 | Main |
| Laundry | 14x8 | Main |
| Living Room | 29x27 | Main |
| Second (2nd) Bedroom | 17x13 | Main |
| Third (3rd) Bedroom | 16x14 | Lower |
| Storage Room | 33x23 | Lower |
 Floor Plans - 11626 Cedar Pass
 Listing Office: Edina Realty, Inc.
Last Updated: September - 17 - 2026

The data relating to real estate for sale on this web site comes in part from the Broker Reciprocity SM Program of the Regional Multiple Listing Service of Minnesota, Inc. The information provided is deemed reliable but not guaranteed. Properties subject to prior sale, change or withdrawal. ©2026 Regional Multiple Listing Service of Minnesota, Inc All rights reserved.
Thursday 22nd of October 2026 01:23 AM

218-998-4400
Mohagen Real Estate


Let's Connect

Mohagen Real Estate
sue@MohagenRealEstate.com
Office: 218-998-4400
Cell: 218-731-7376

Mohagen Real Estate is licensed in the State of Minnesota