11629 Cedar Pass, Hopkins, MN 55305 (MLS# 7098483)
$1,790,000
Hopkins, MN 55305
MLS# 7098483
Status: Closed
4 beds | 5 baths | 6323 sqft
1 / 90
Property Description
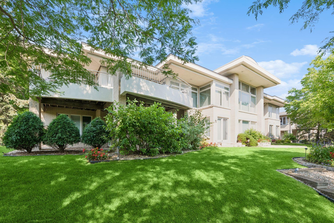
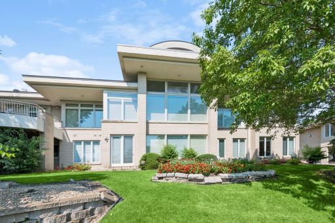
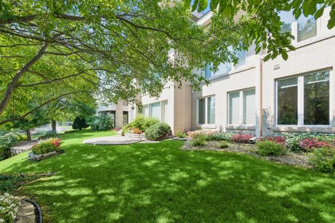
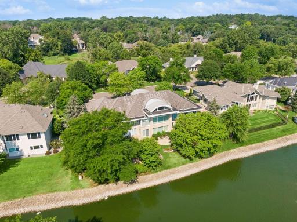
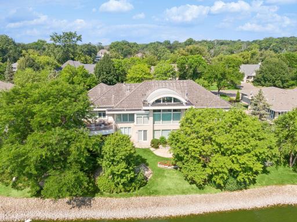
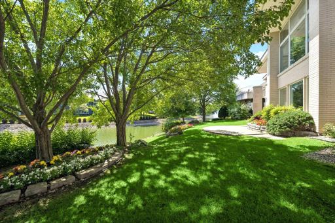
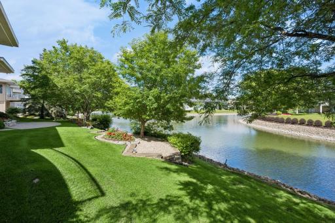
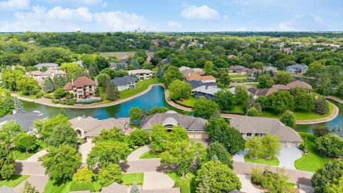
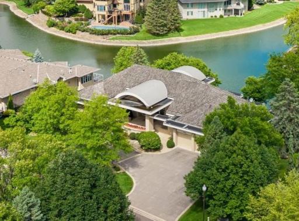
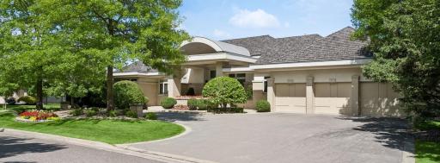
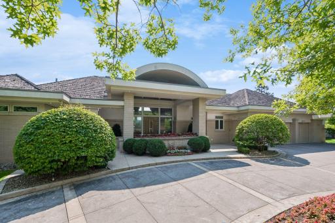
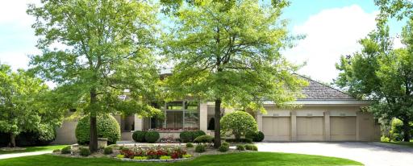
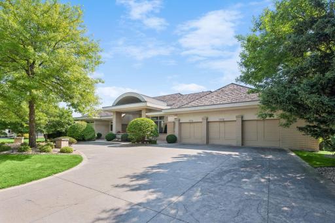
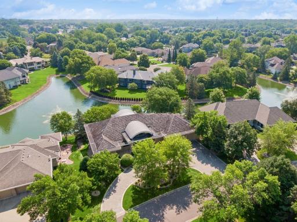
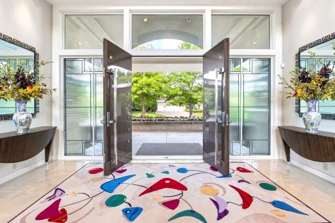
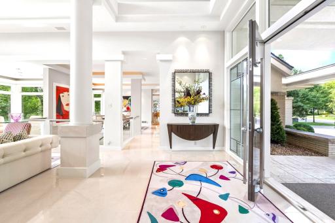
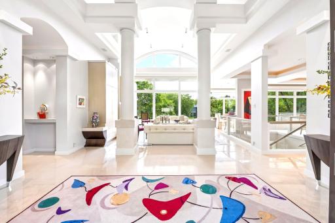
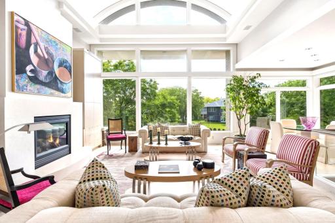
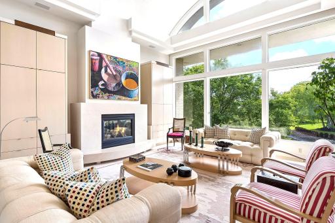
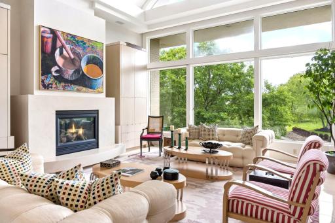
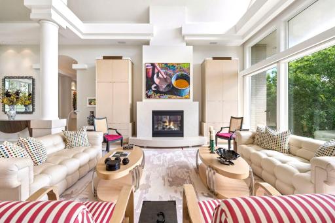
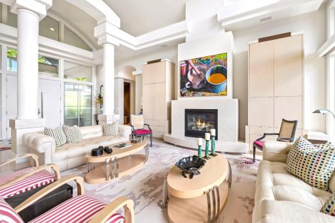
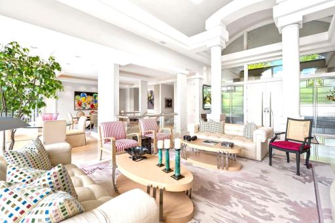
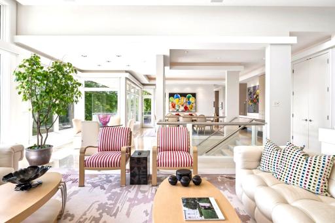
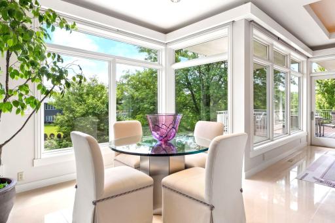
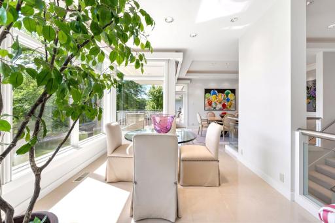
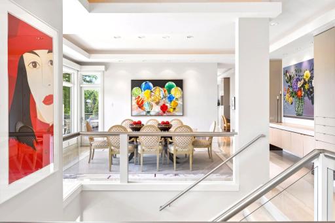
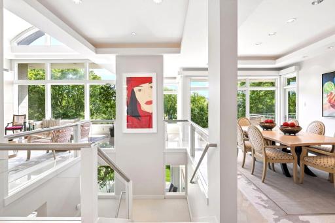
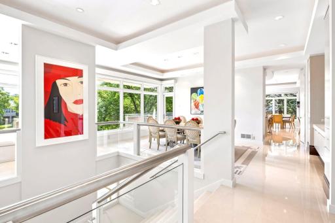
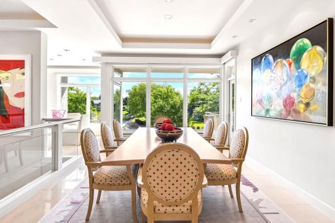
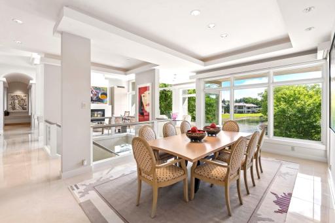
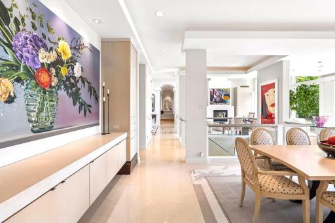
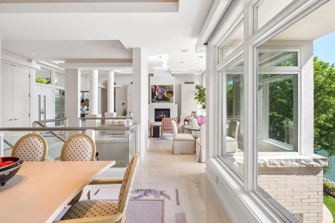
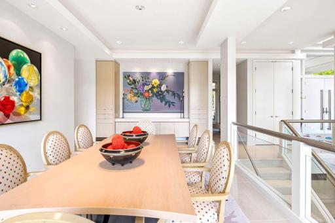
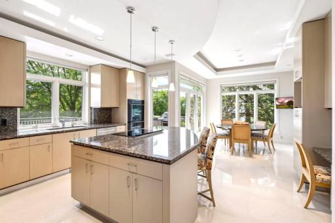
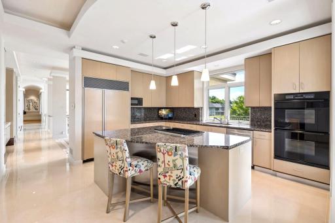
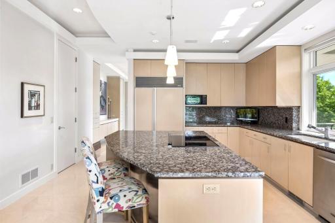
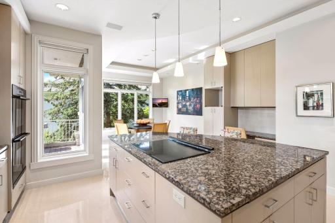
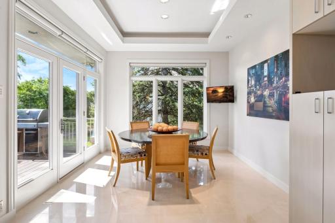
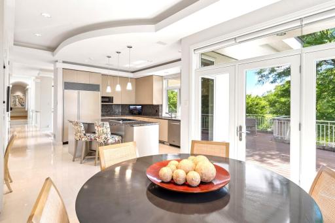
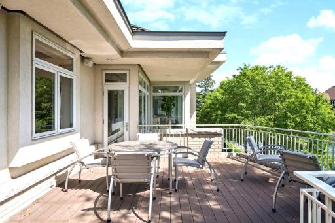
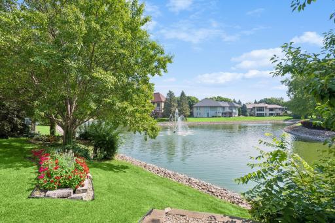
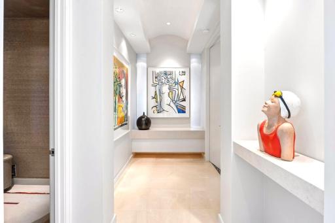
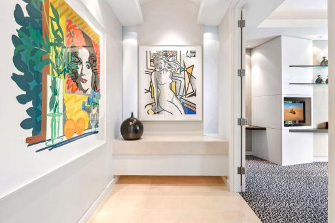
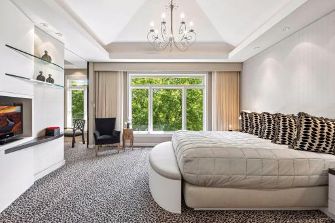
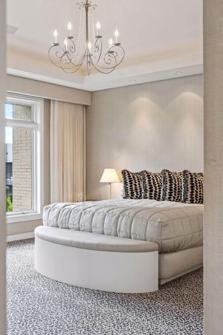
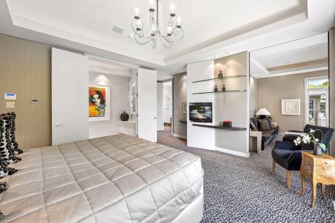
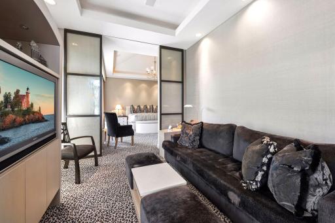
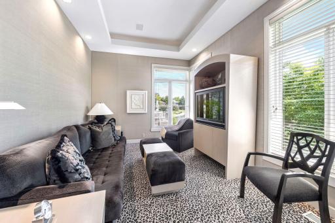
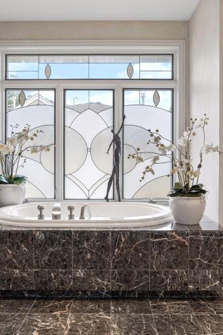
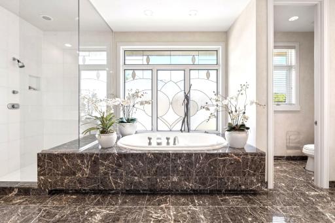
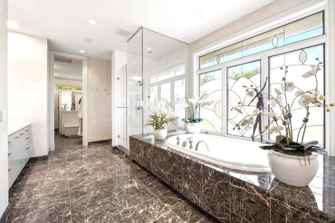
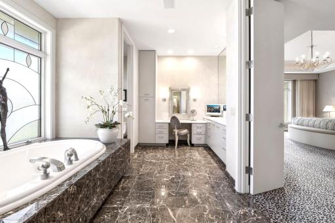
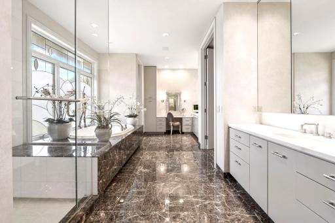
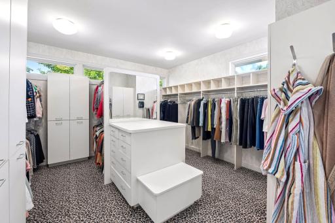
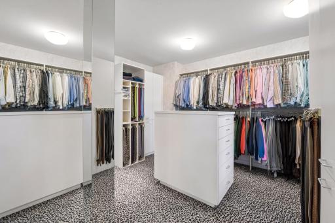
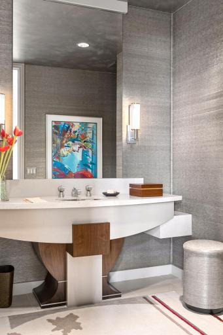
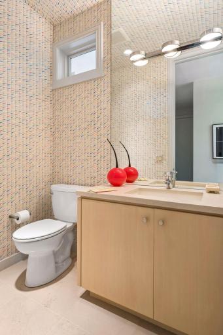
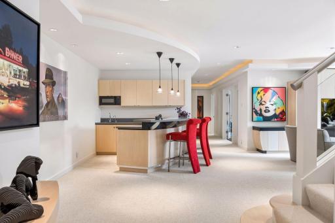
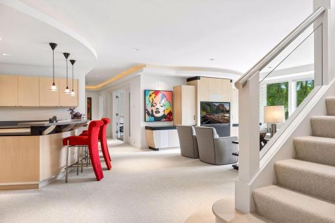
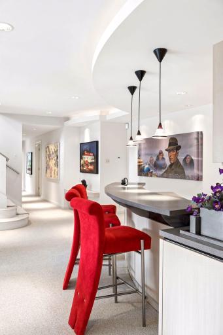
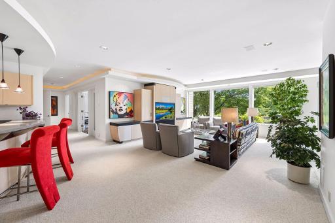
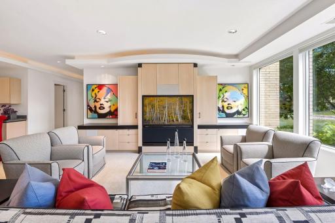
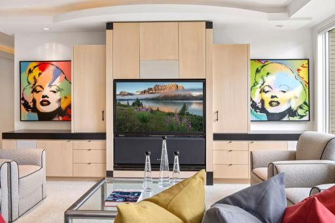
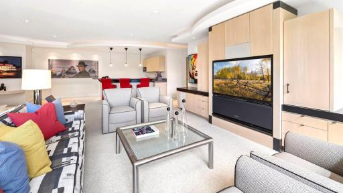
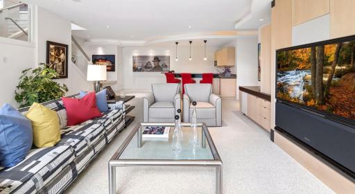
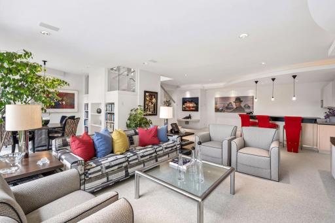
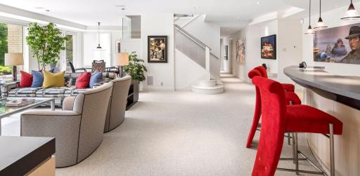
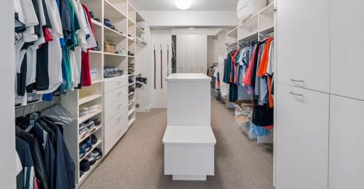
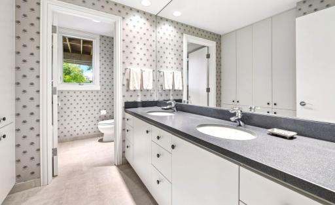
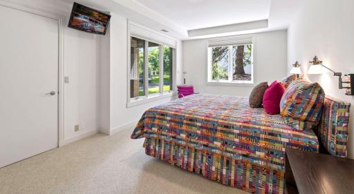
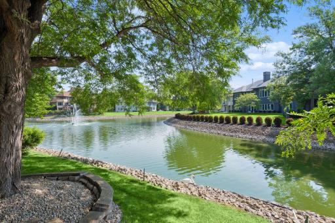
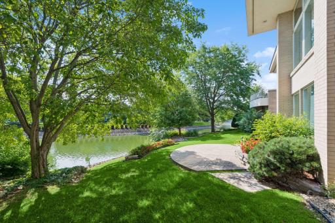
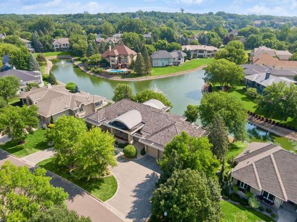
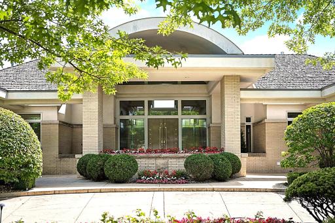
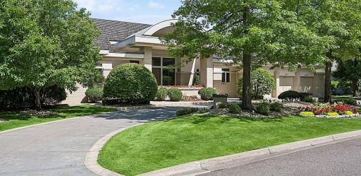
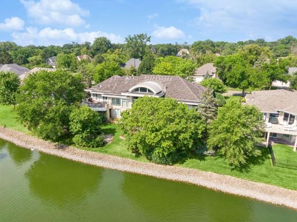
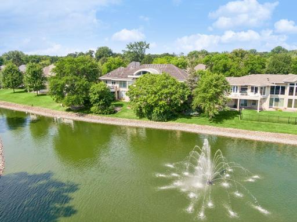
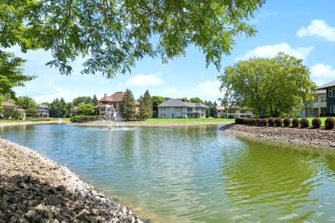
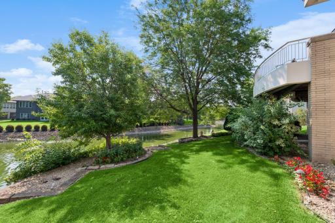
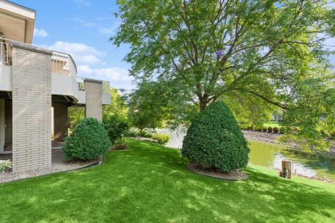
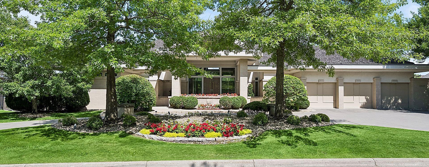
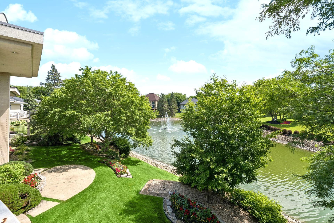
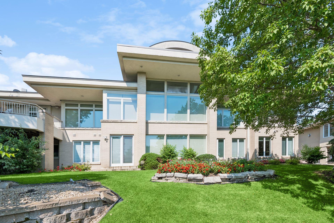
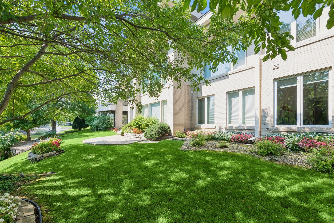
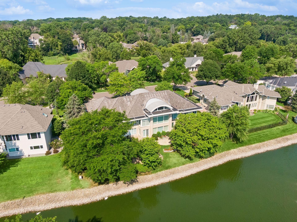
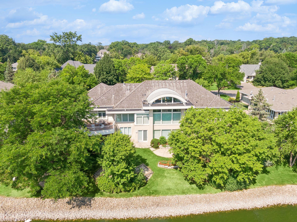
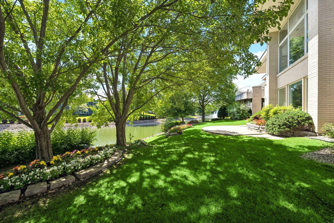
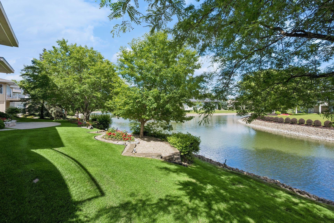
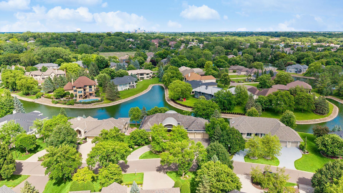
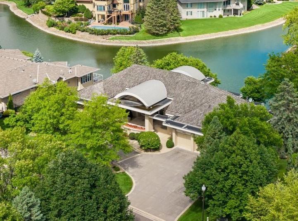
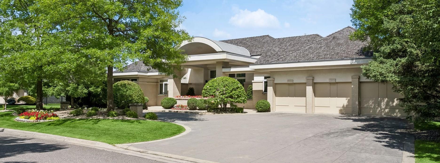
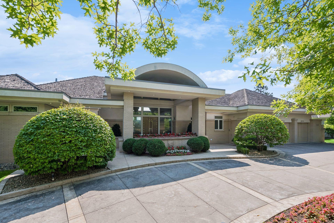
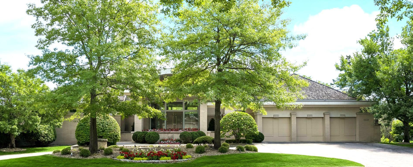
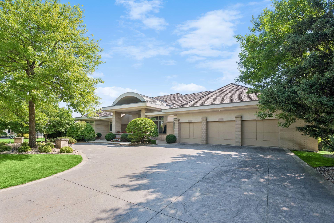
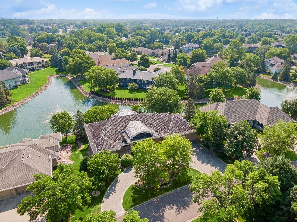
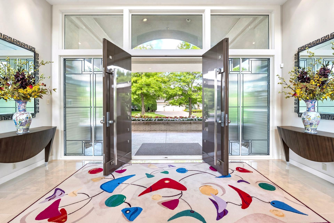
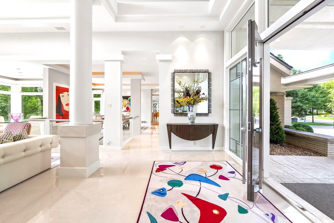
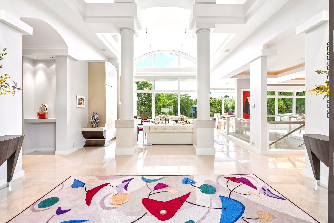
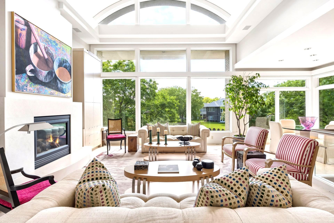
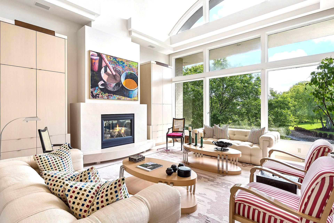
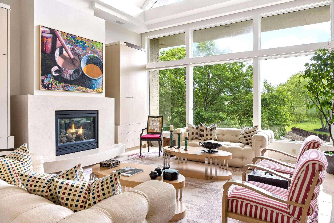
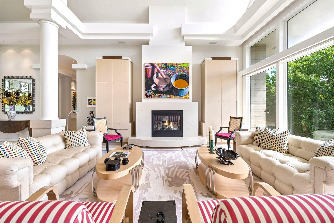
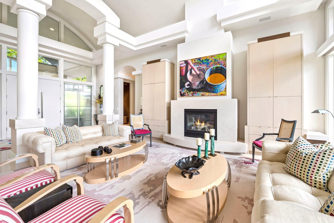
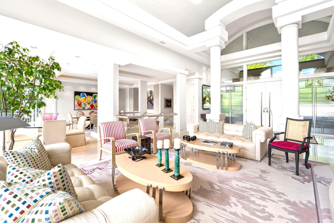
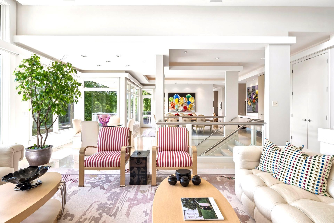
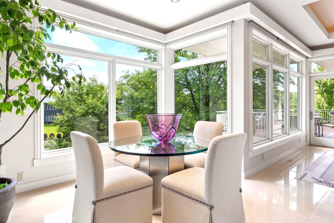
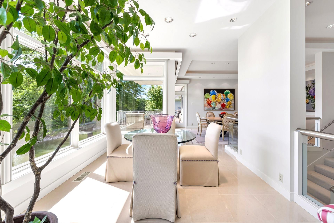
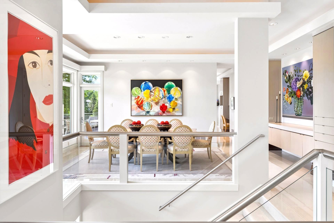
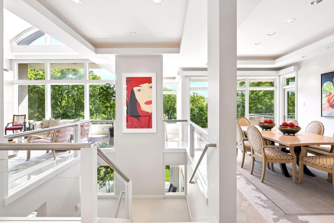
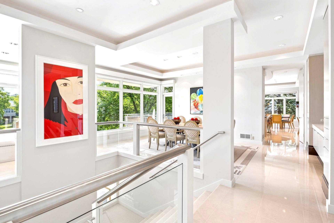
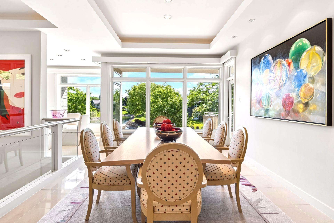
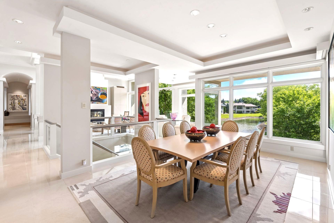
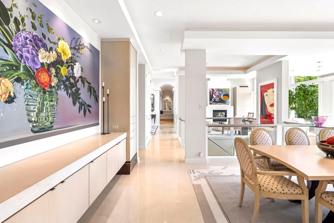
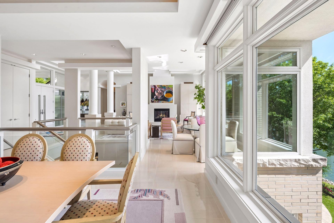
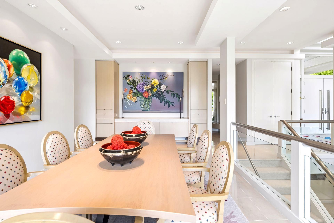
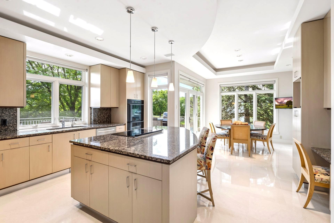
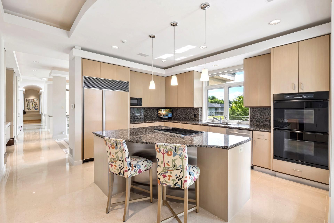
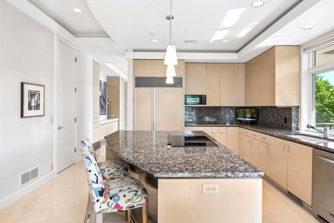
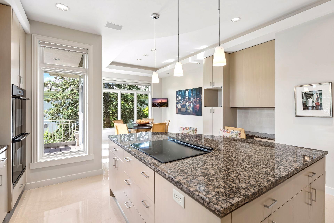
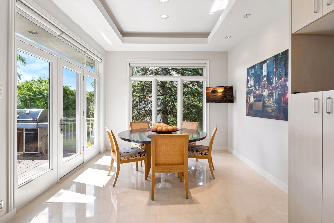
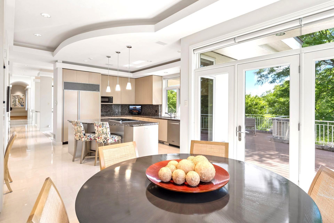
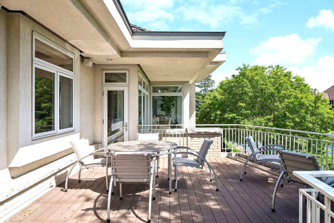
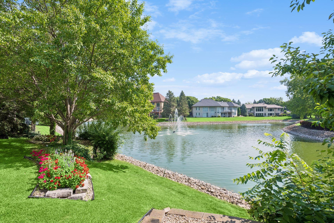
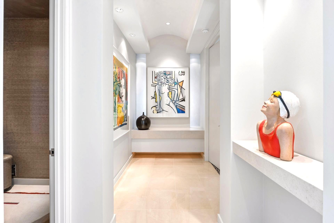
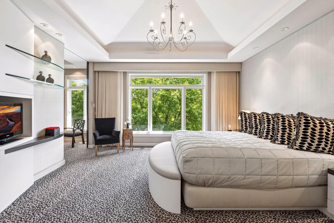
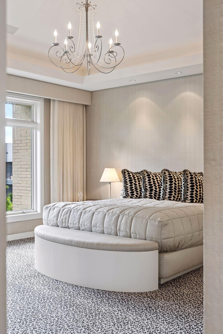
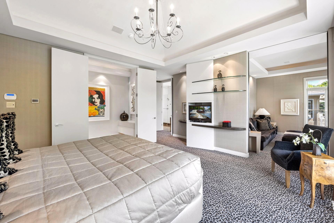
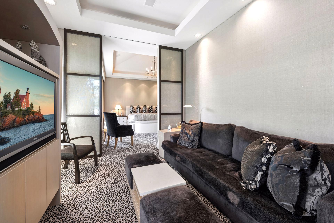
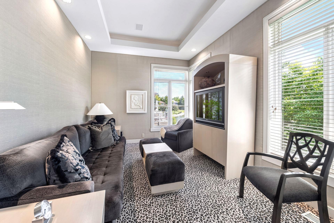
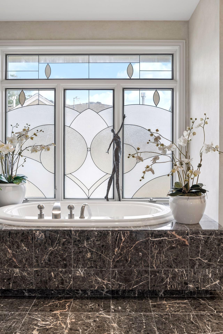
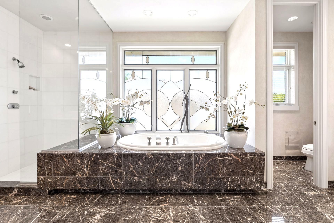
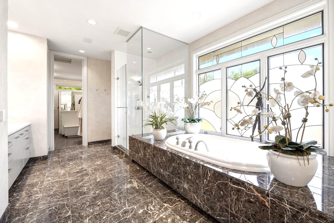
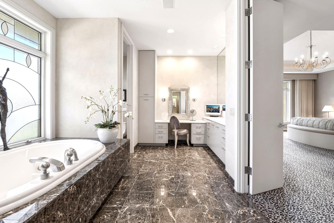
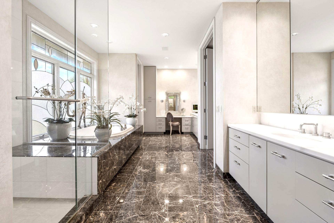
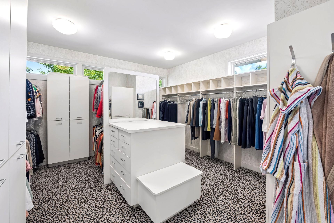
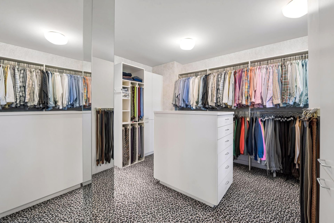
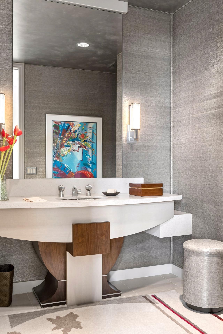
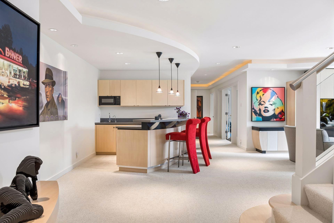
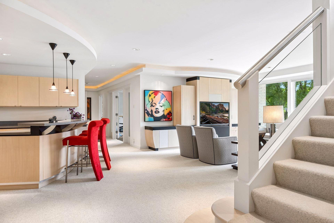
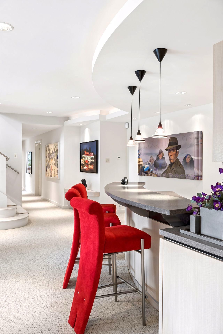
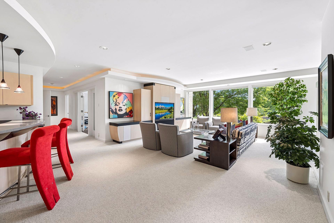
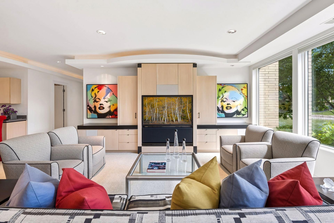
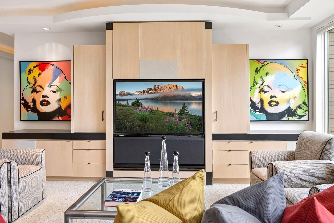
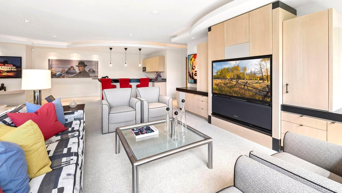
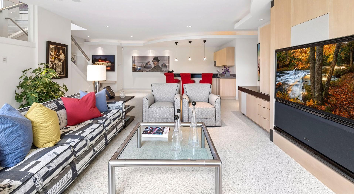
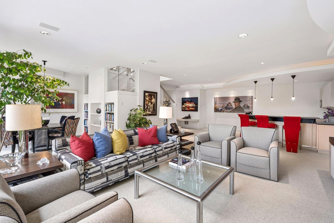
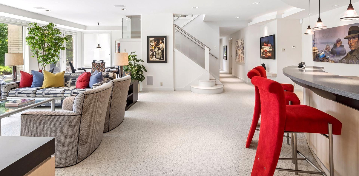
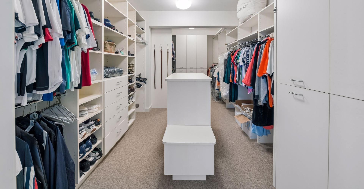
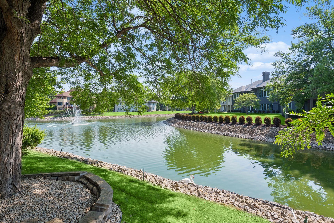
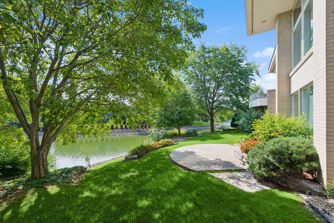
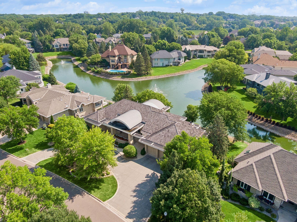
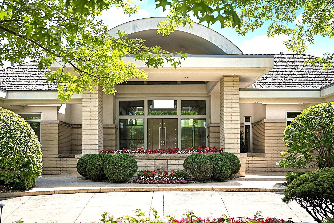
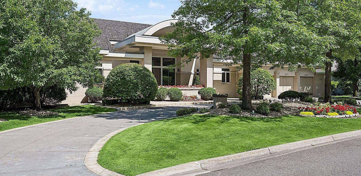
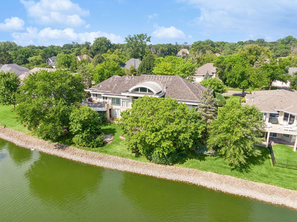
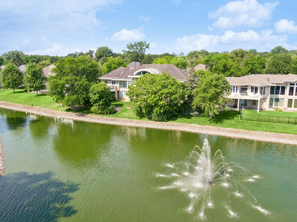
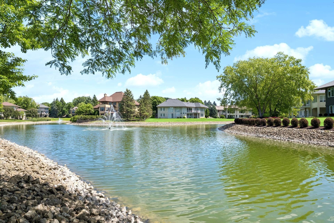
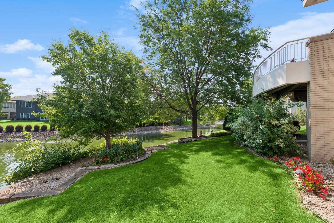
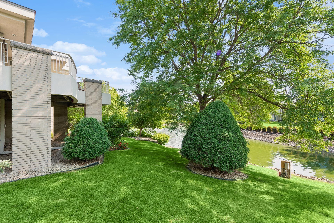
Welcome to 11629 Cedar Pass, an extraordinary custom estate designed by Steve Kleineman of SKD Architects and built by Larry Cramer of L. Cramer Builders. Set on nearly an acre of beautifully manicured grounds, this stunning residence showcases breathtaking pond views, waterfalls, and exceptional craftsmanship throughout. A grand entrance with towering pillars and oversized custom doors opens to a dramatic foyer and spectacular wall of glass overlooking the water. The gourmet kitchen features premium, appliances, granite surfaces, and seamless access to an expansive deck designed for entertaining and taking in the serene surroundings. The luxurious primary suite rivals a five-star resort with dual walk-in closets, spa-inspired bath, soaking tub, and picturesque views. The walkout lower level impresses with a sensational bar, expansive family room, and incredible gathering spaces. Ideally located in the heart of Minnetonka, just minutes from Lake Minnetonka, shopping, dining, and major highways. A rare combination of architecture, quality, setting, and location. A home of this caliber is difficult to describe and impossible to forget. It must be fully appreciated.
Details
Maps
Contract Information
Status: Closed
Off Market Date: 2026-08-06
Contingency: None
Current Price: 1625000
Closed Date: 2026-09-24
Original List Price: 1790000
Sales Close Price: 1625000
ListPrice: 1790000
List Date: 2026-07-20
Owner is an Agent?: No
Auction?: No
General Property Information
Assoc Mgmt Co. Phone #: 612-859-1740
Association Fee Frequency: Annually
Association Mgmt Co. Name: Cedar Pass HOA Ajay Gupta
Common Wall: No
Lot Measurement: Acres
Manufactured Home?: No
Multiple PIDs?: No
New Development: No
Number of Fireplaces: 1
Waterfront YN: No
Year Built: 1997
Yearly/Seasonal: Yearly
Zoning: Residential-Single Family
Bedrooms: 4
Baths Total: 5
Bath Full: 2
Bath Three Quarters: 1
Bath Half: 2
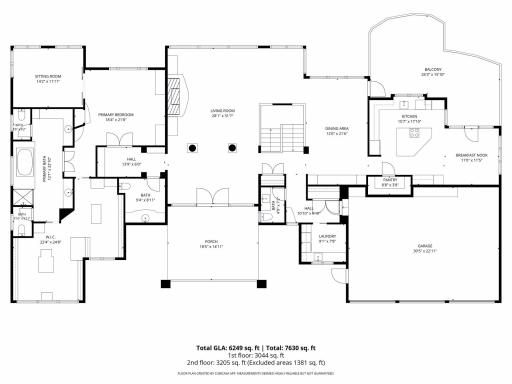
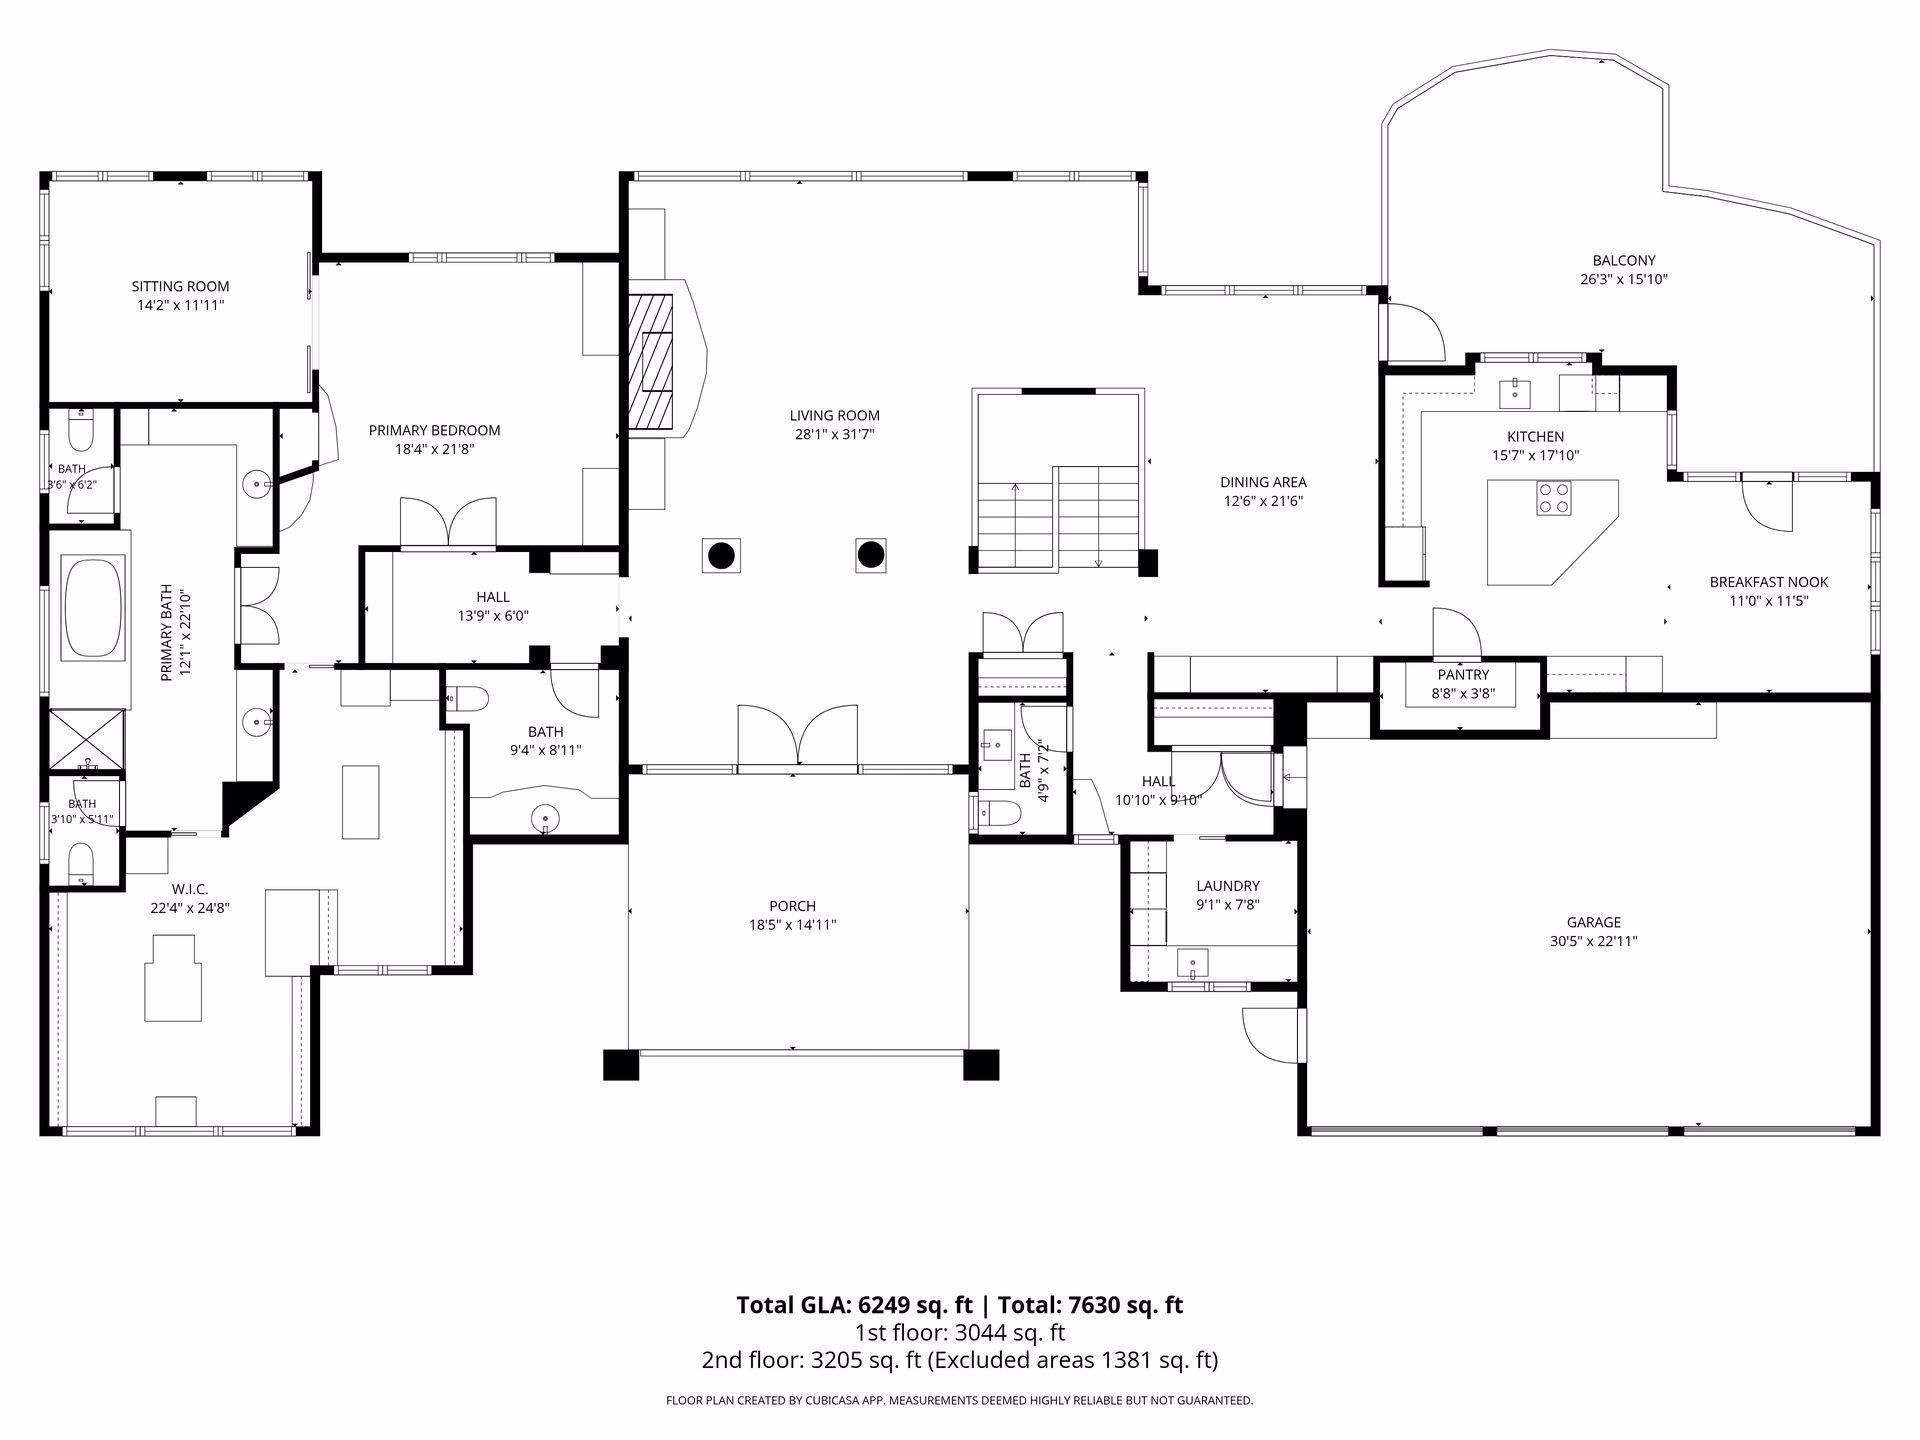
Main Floor Total SqFt: 3044
Above Grd Total SqFt: 3118
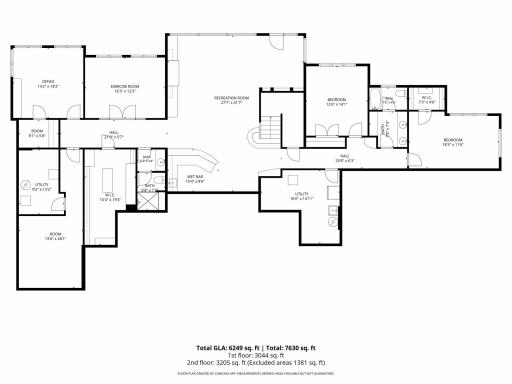
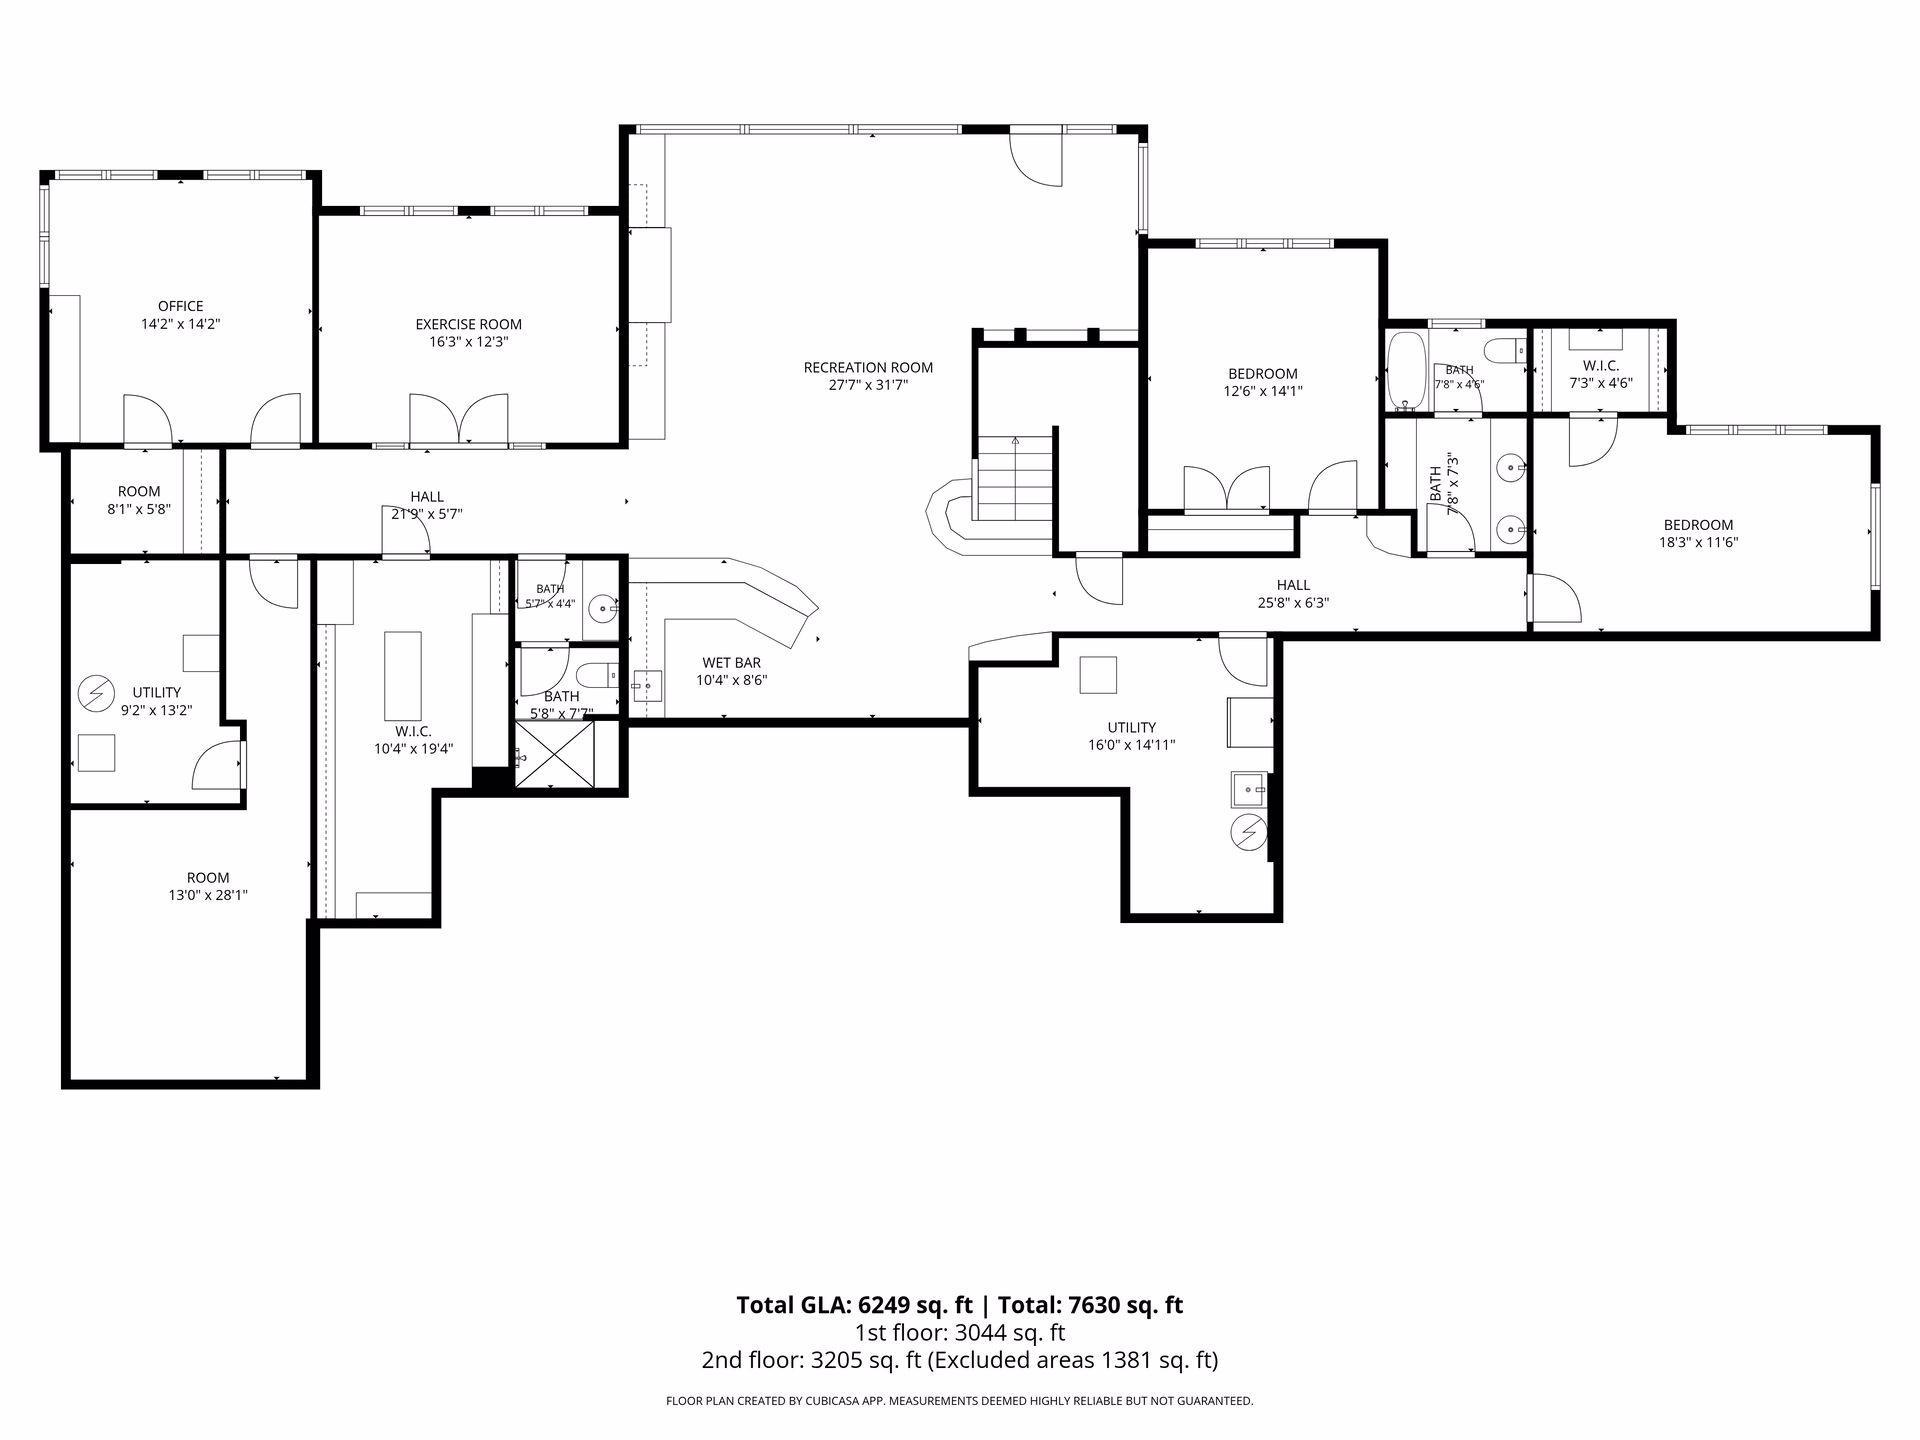
Below Grd Total SqFt: 3205
Total SqFt: 6323
Total Finished Sqft: 5940.00
FireplaceYN: Yes
Style: (SF) Single Family
Foundation Size: 3118
Power Company: Xcel Energy
Association Fee: 1700
Garage Stalls: 3
Lot Dimensions: 126x187.50x124.27x210.91
Acres: 0.6
Assessment Pending: Unknown
Location Tax and Other Information
House Number: 11629
Street Name: Cedar
Street Suffix: Pass
Postal City: Hopkins
County: Hennepin
State: MN
Zip Code: 55305
Assessments
Tax With Assessments: 19840.92
Basement
Foundation Dimensions: 103.39x58.39x105.92x64.69
Building Information
Finished SqFt Above Ground: 3118
Finished SqFt Below Ground: 2822
Lease Details
Land Leased: Not Applicable
Miscellaneous Information
Homestead: No
Ownership
Fractional Ownership: No
Parking Characteristics
Garage Dimensions: 30x24
Garage Door Height: 7
Garage Door Width: 9
Garage Square Feet: 720
Public Survey Info
Range#: 22
Section#: 11
Township#: 117
Property Features
Accessible: None
Air Conditioning: Central Air
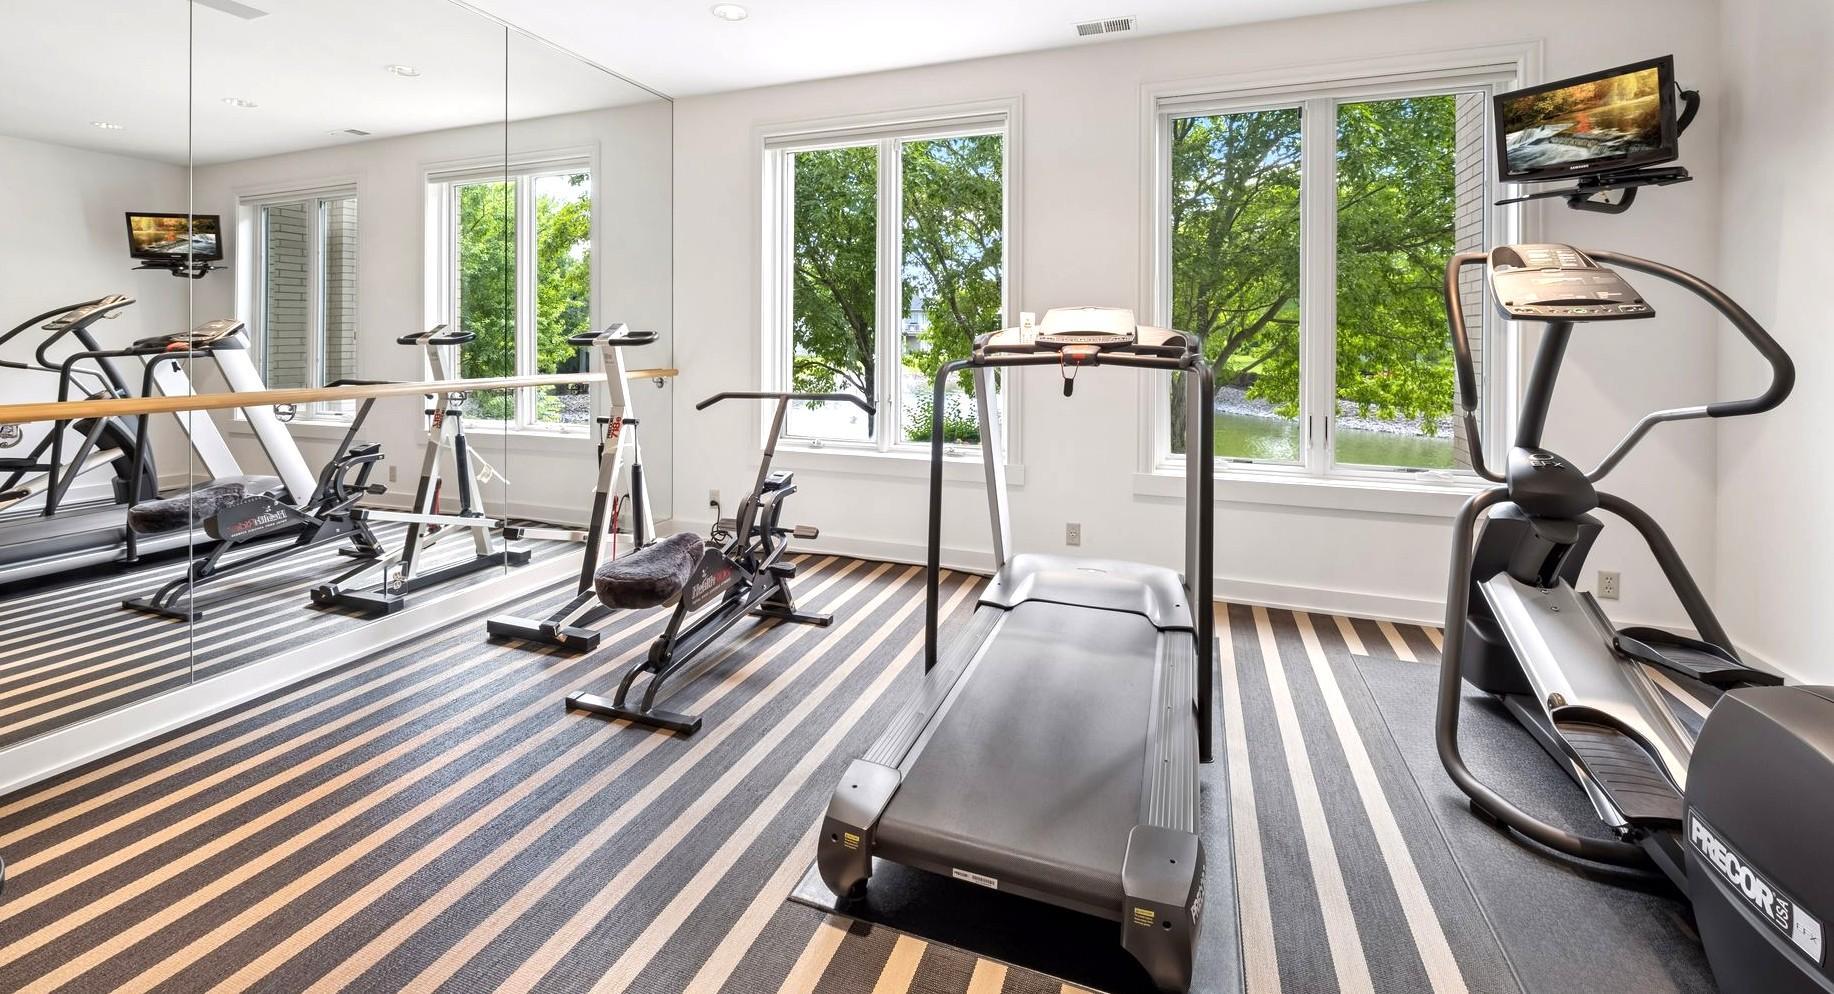
Amenities Unit: Deck; Exercise Room; French Doors; In-Ground Sprinkler; Kitchen Center Island; Kitchen Window; Main Floor Primary Bedroom; Patio; Porch; Primary Bedroom Walk-In Closet; Security System; Sun Room; Tile Floors; Vaulted Ceiling(s); Wet Bar
Appliances: Air-To-Air Exchanger; Chandelier; Cooktop; Dishwasher; Disposal; Double Oven; Dryer; Freezer; Microwave; Refrigerator; Water Filtration System
Association Fee Includes: Other
Assumable Loan: Not Assumable
Basement: Concrete Block; Full
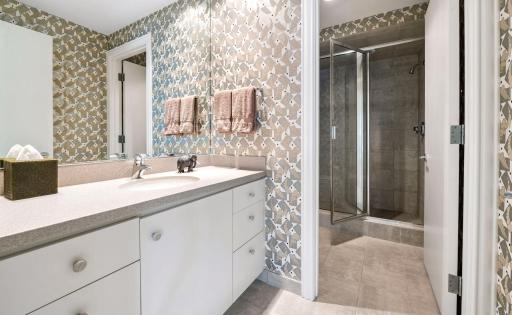
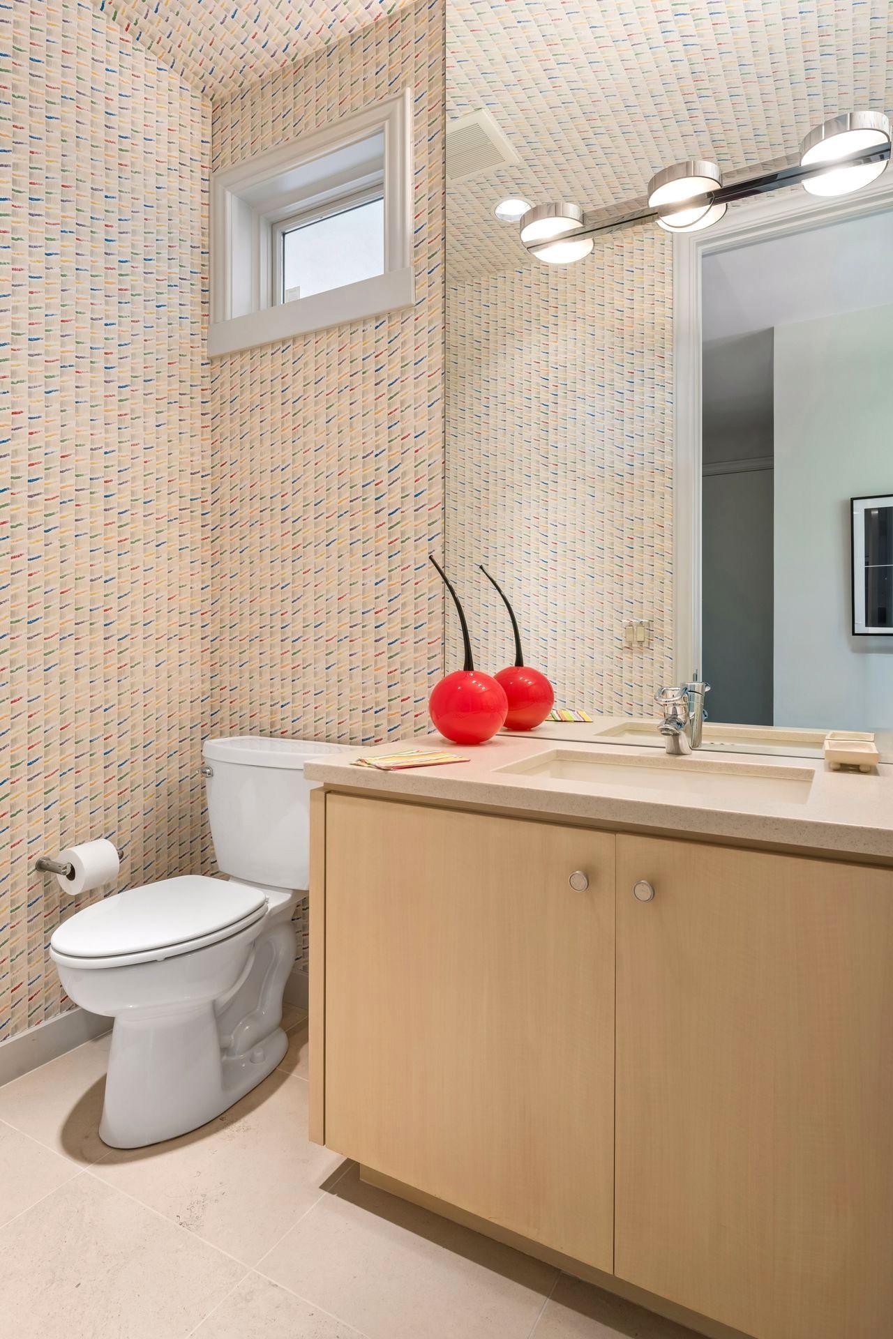
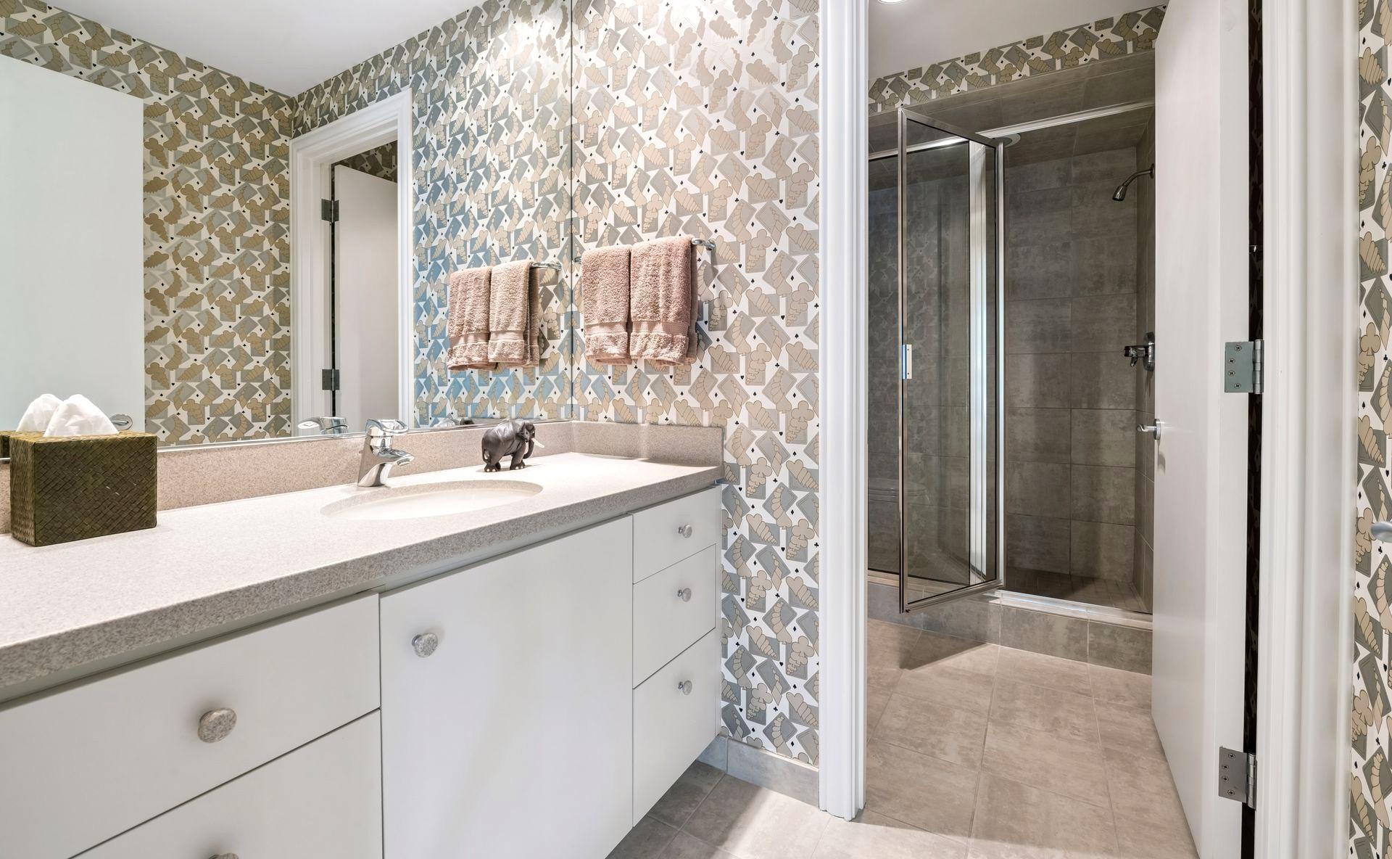
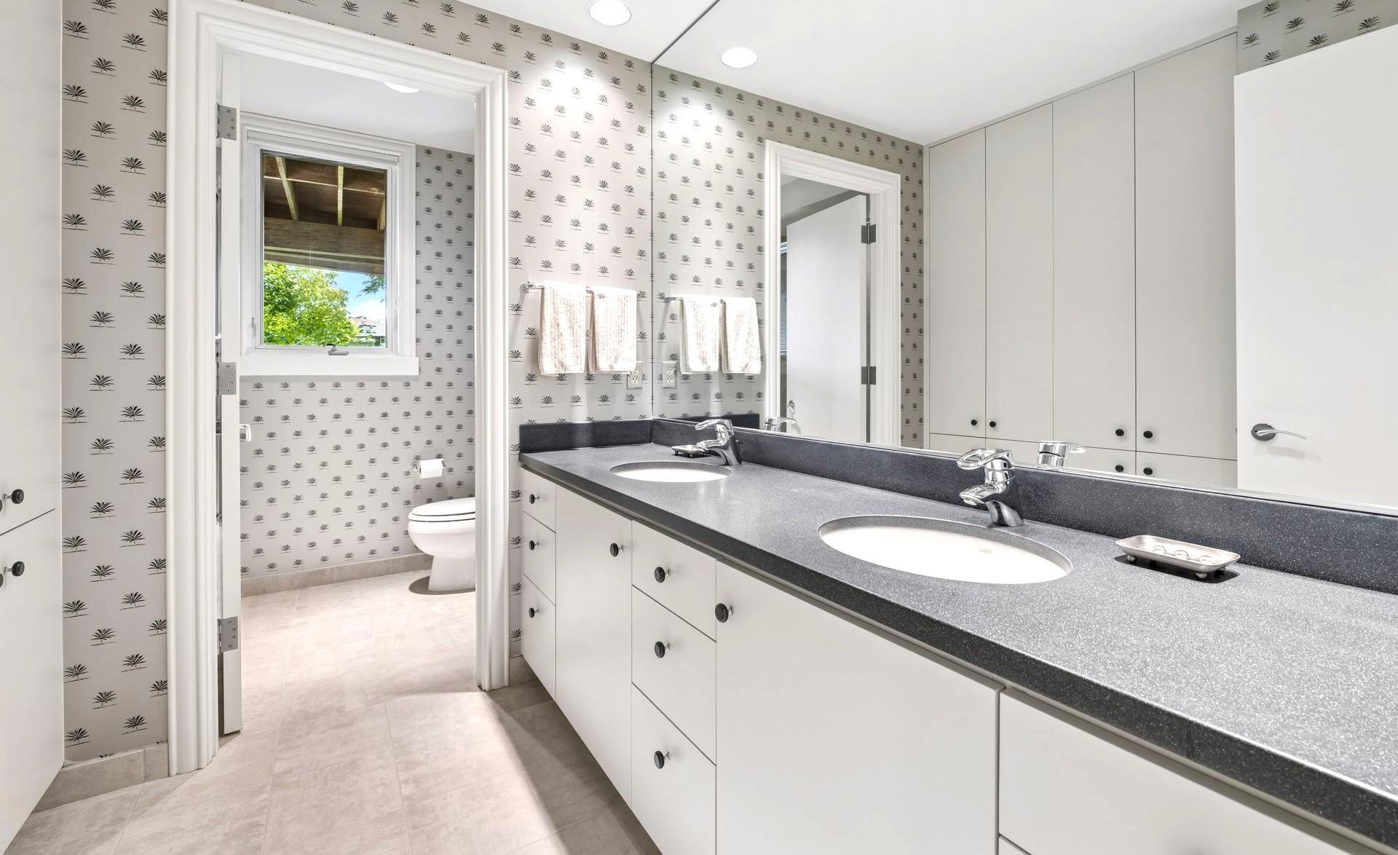
Bath Description: Double Sink; His and Her Closets; Main Floor 1/2 Bath; Main Floor Full Bath; Full Primary; Private Primary; 3/4 Basement; Full Basement; Bathroom Ensuite; Jetted Tub; Separate Tub & Shower; Walk-In Shower Stall
Construction Materials: Concrete
Construction Status: Previously Owned
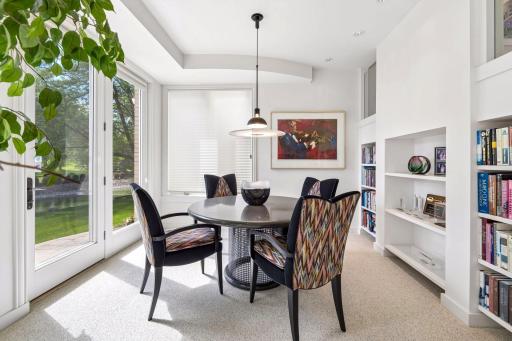
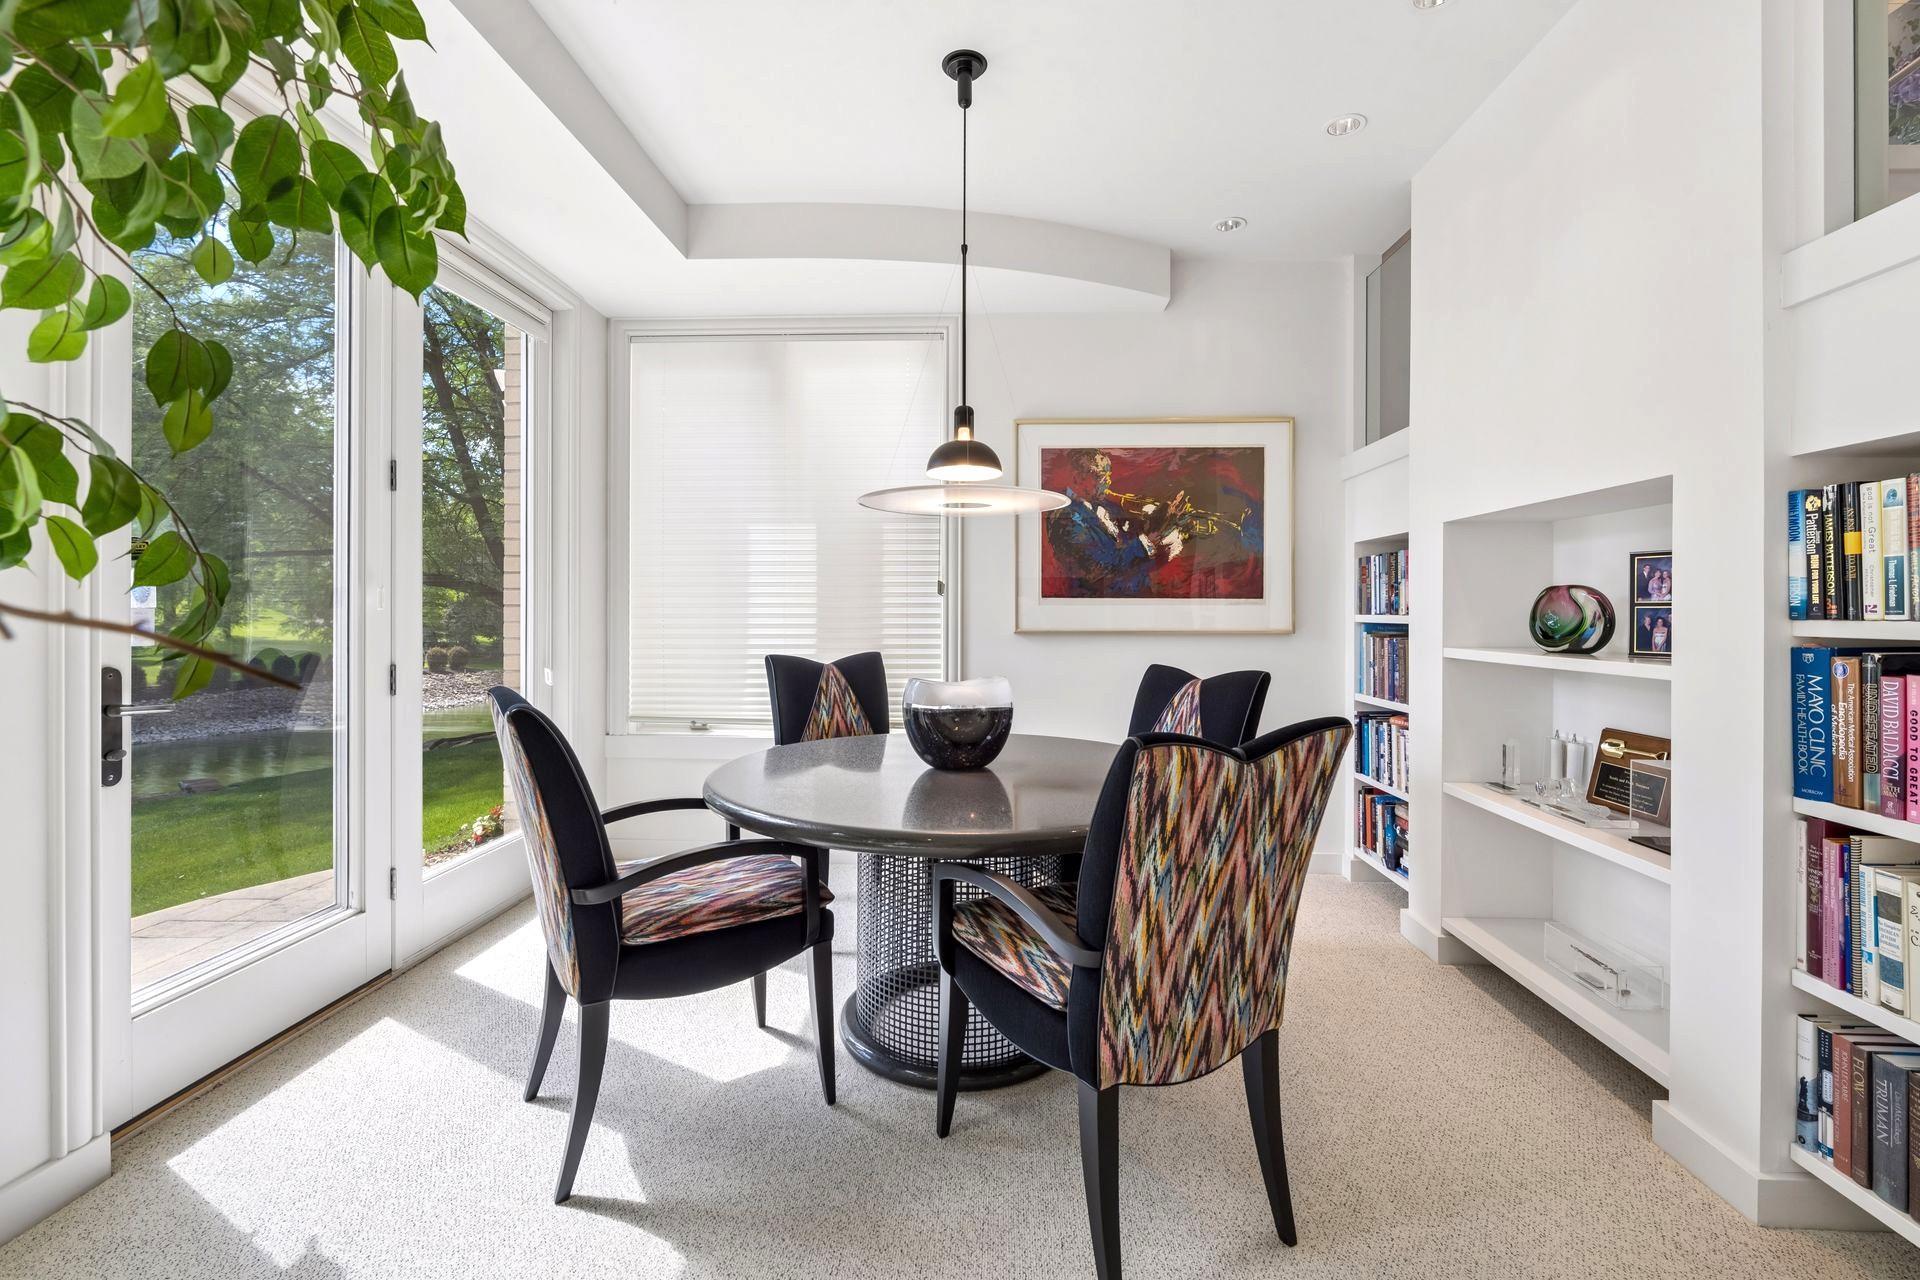
Dining Room Description: Breakfast Area; Eat In Kitchen; Informal Dining Room; Separate/Formal Dining Room; Other
Electric: Circuit Breakers
Exterior: Brick/Stone; Stucco
Family Room Characteristics: Entertainment/Media Center; Family Room; Lower Level
Financing Terms: Other
Fireplace Characteristics: Gas Burning; Living Room
Foundation: Concrete Block
Fuel: Natural Gas
Heating: Forced Air
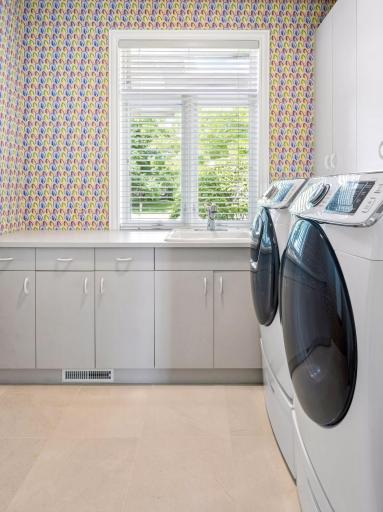
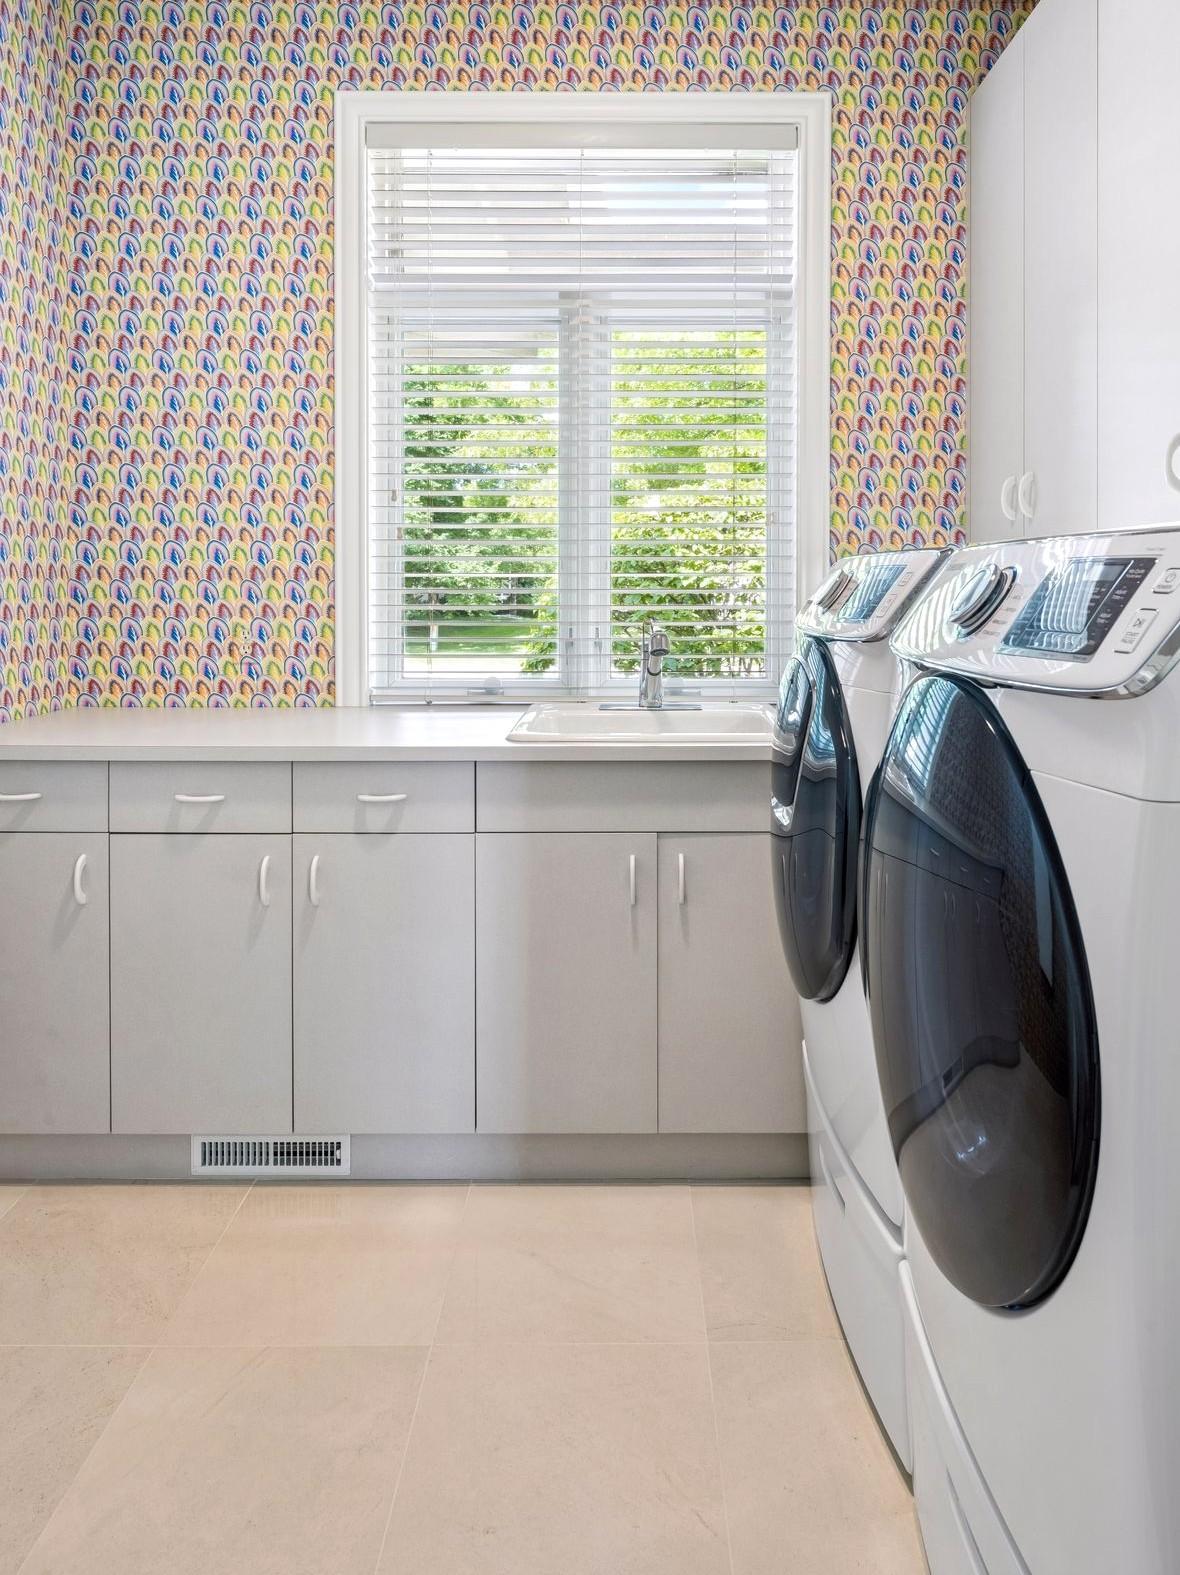
Laundry: Laundry Room; Main Level; Other; Sink
Lock Box Type: Supra
Lot Description: Irregular Lot; Tree Coverage - Light
Parking Characteristics: Finished Garage; Floor Drain; Garage Door Opener; Heated Garage; Insulated Garage; Storage
Road Frontage: Curbs; Paved Streets; Private Road
Road Responsibility: Association Maintained Road
Roof: Age Over 8 Years; Pitched; Shake
Sellers Terms: Cash; Conventional
Sewer: City Sewer - In Street
Special Search: 3 BR on One Level; Main Floor Bedroom; Main Floor Laundry; Main Floor Primary; Primary Bdr Suite
Stories: One
Water: City Water - In Street
Waterfront Type: Pond
Room Information
| Room Name | Dimensions | Level |
| Dining Room | 12.6x21.6 | Main |
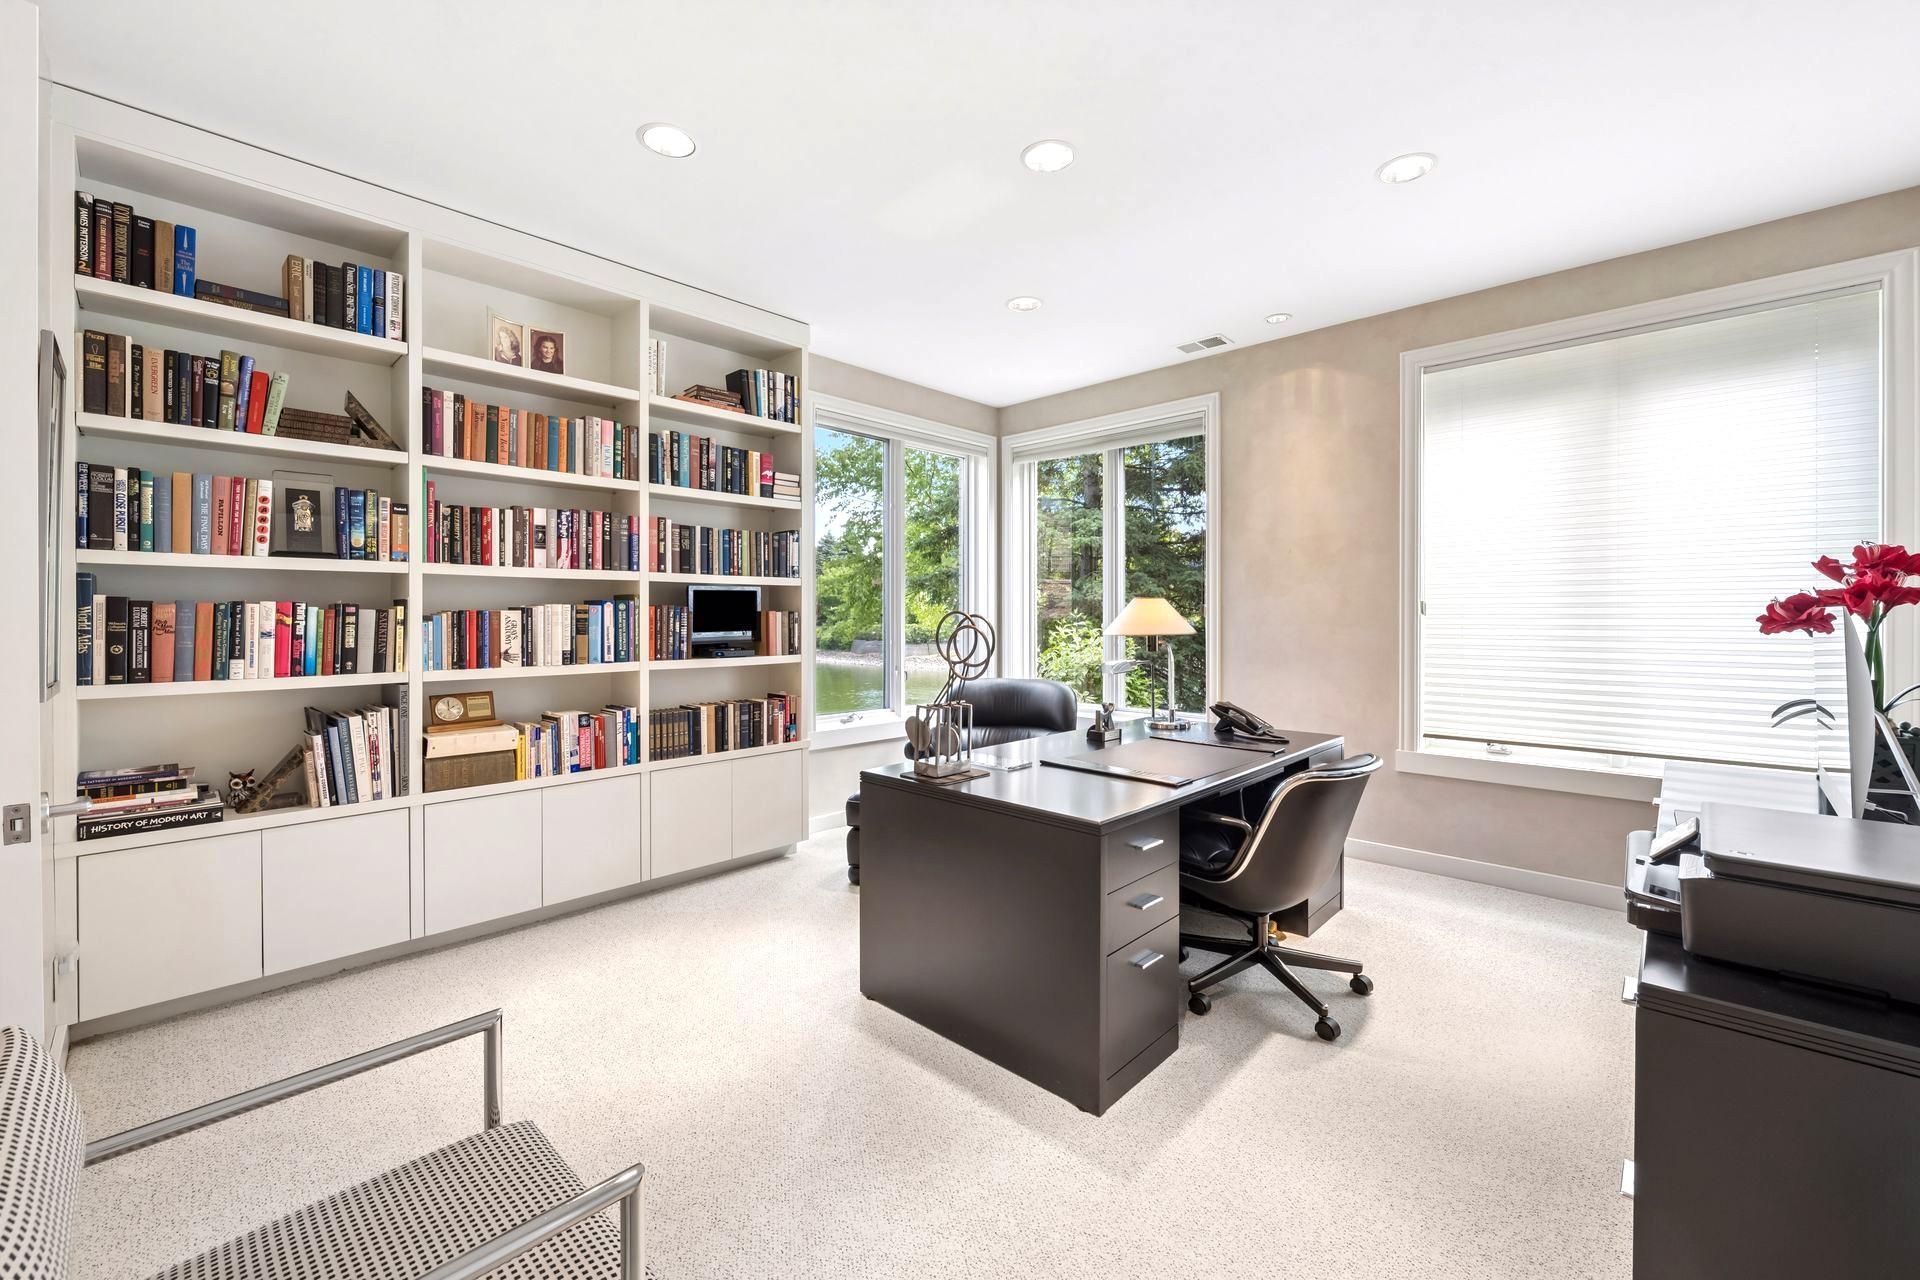
| First (1st) Bedroom | 18.4x21.8 | Main |
| Kitchen | 15.7x17.10 | Main |
| Laundry | 8.8x3.8 | Main |
| Living Room | 28.1x31.7 | Main |
| Primary Bath | 12.1x22.10 | Main |
| Bar/Wet Bar Room | 10.2x8.6 | Lower |
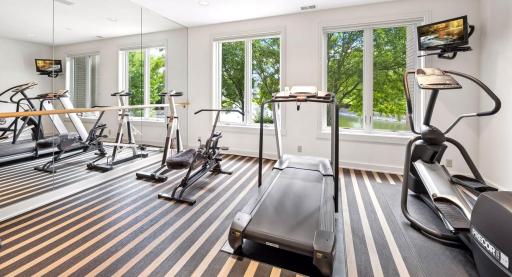
| Exercise Room | 16.3x12.3 | First |
| Family Room | 27.7x31.7 | Lower |
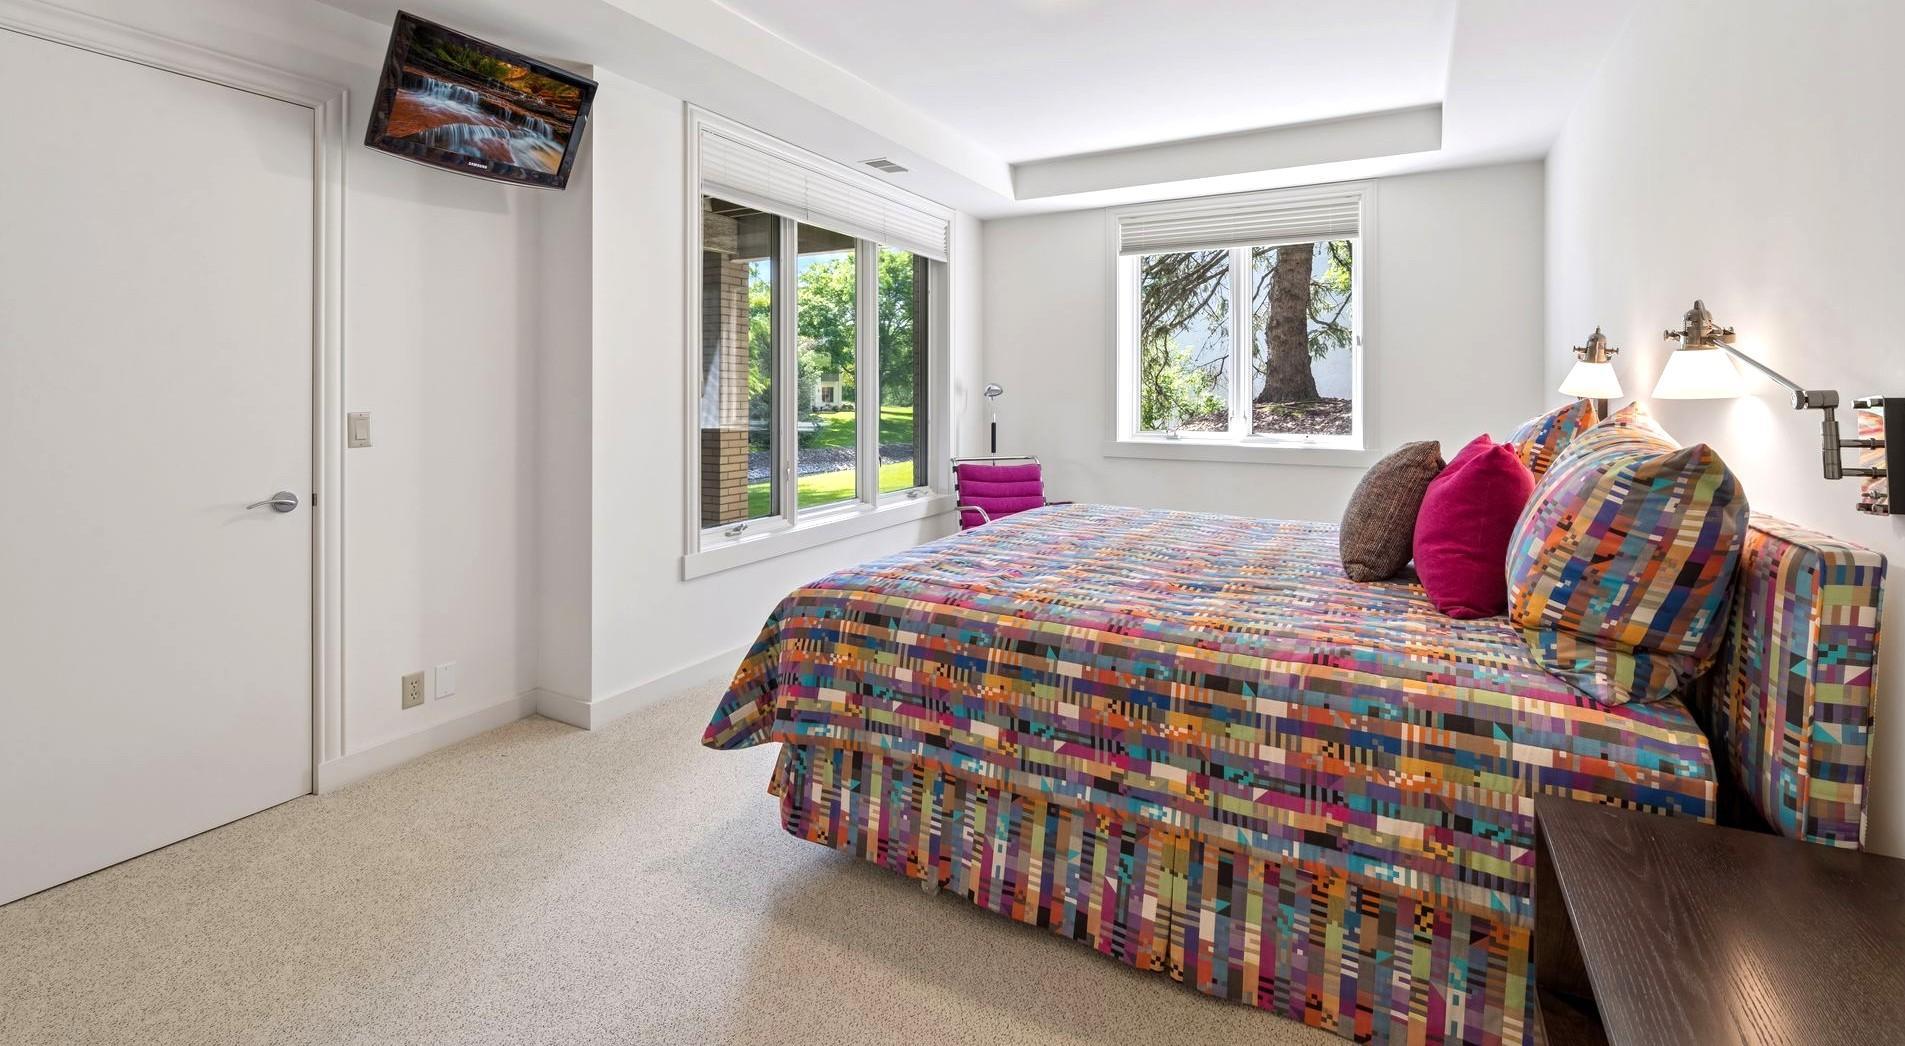
| Fourth (4th) Bedroom | 18.3x11.6 | Lower |
| Foyer | 10.8 x 28.1 | Main |
| Informal Dining Room | 11.0x11.5 | Main |
| Second (2nd) Bedroom | 14.2x14.2 | Lower |
| Third (3rd) Bedroom | 12.6x14.1 | Lower |
| Storage Room | 13 x 28.1 | Lower |
Listing Office: Coldwell Banker Realty
Last Updated: September - 25 - 2026

The data relating to real estate for sale on this web site comes in part from the Broker Reciprocity SM Program of the Regional Multiple Listing Service of Minnesota, Inc. The information provided is deemed reliable but not guaranteed. Properties subject to prior sale, change or withdrawal. ©2026 Regional Multiple Listing Service of Minnesota, Inc All rights reserved.
Thursday 15th of October 2026 07:05 PM

218-998-4400
Mohagen Real Estate


Let's Connect

Mohagen Real Estate
sue@MohagenRealEstate.com
Office: 218-998-4400
Cell: 218-731-7376

Mohagen Real Estate is licensed in the State of Minnesota