11641 Aileron Circle, Inver Grove Heights, MN 55077 (MLS# 7066080)
$1,250,000
Inver Grove Heights, MN 55077
MLS# 7066080
Status: Closed
5 beds | 5 baths | 6312 sqft
1 / 45
Property Description
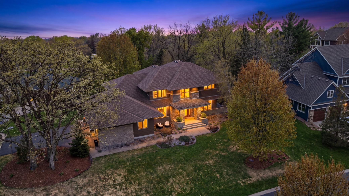
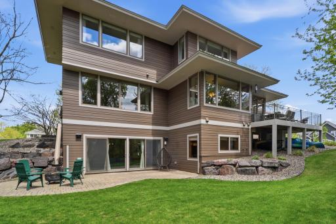
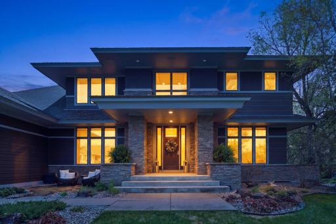
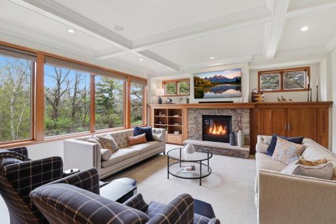
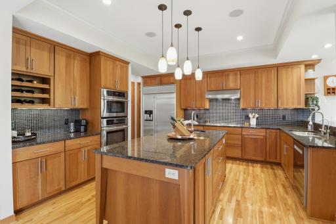
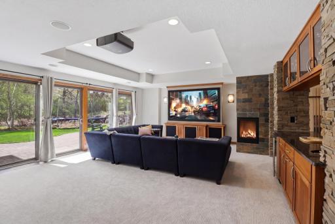
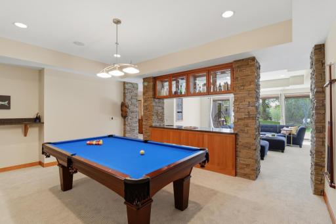
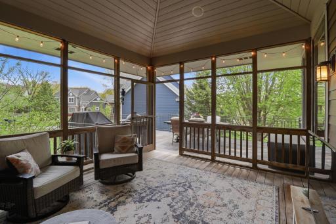
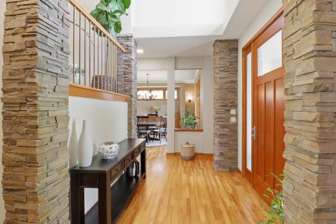
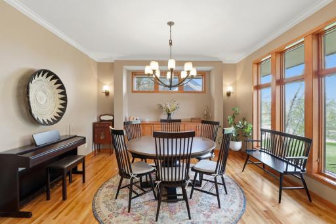
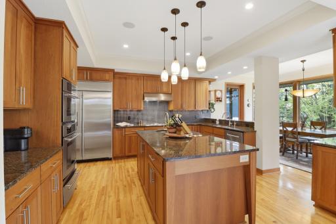
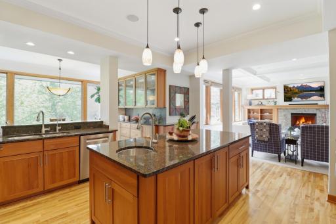
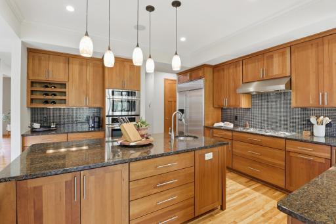
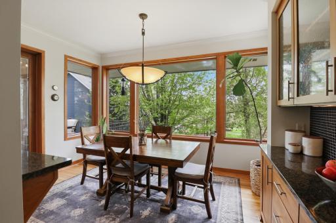
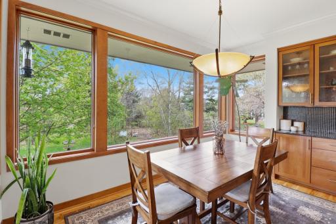
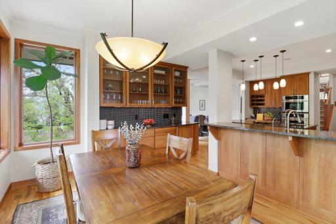
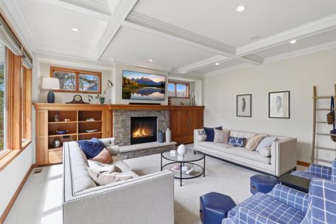
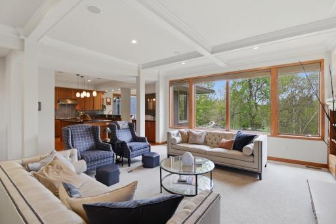
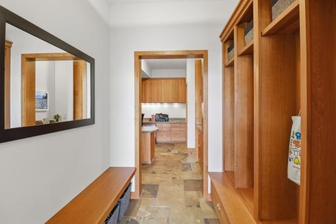
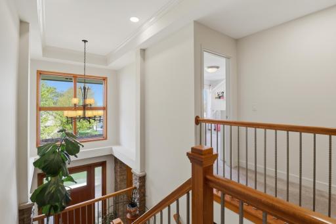
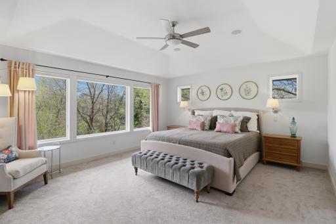
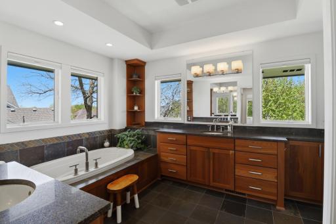
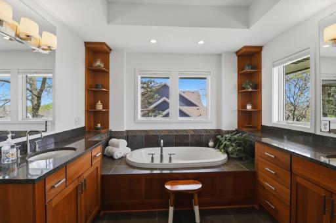
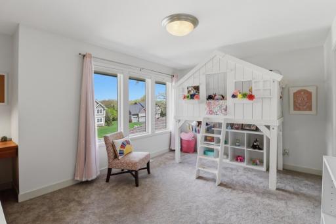
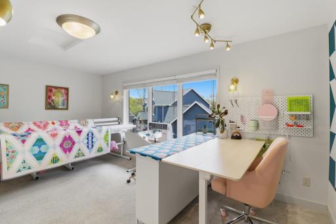
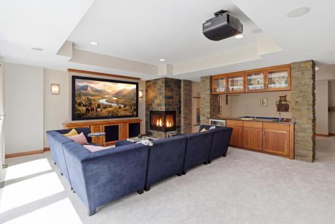
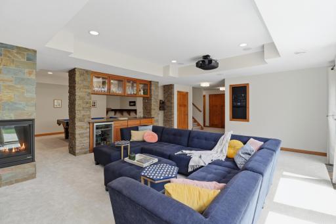
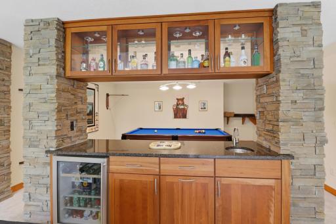
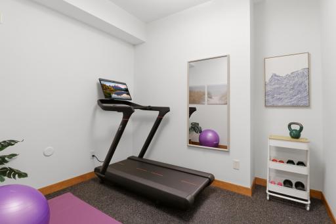
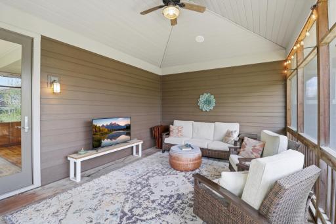
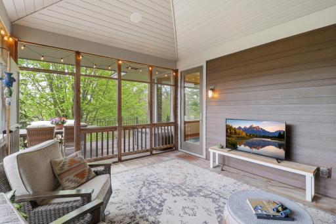
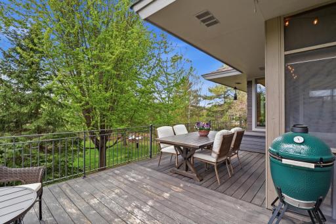
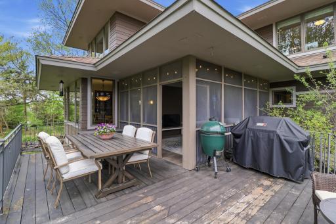
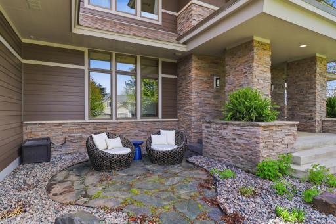
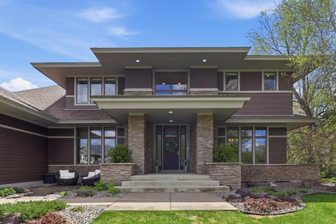
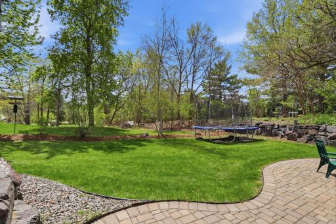
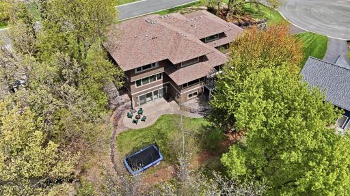
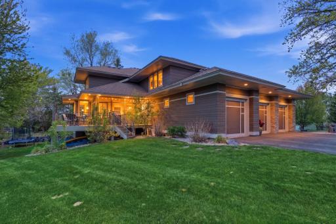
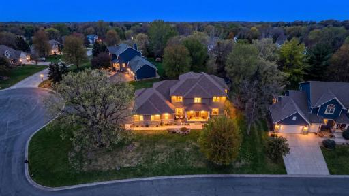
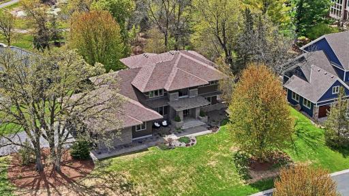
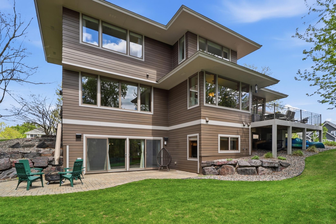
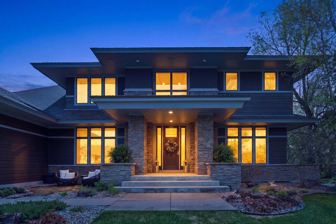
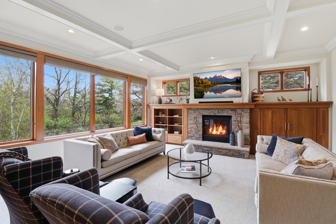
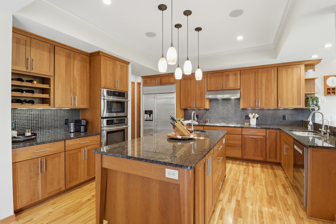
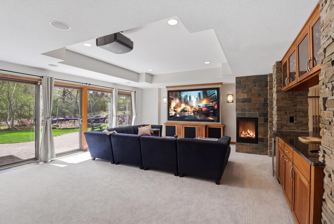
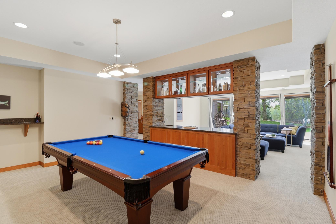
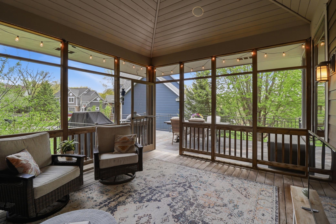
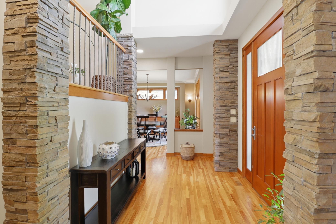
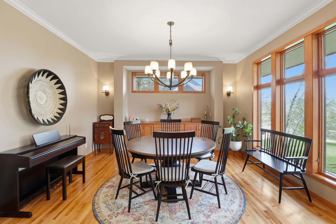
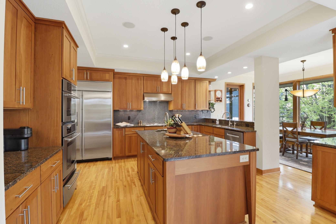
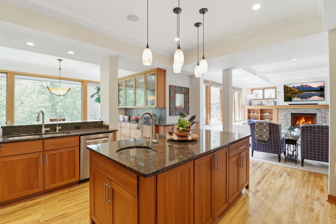
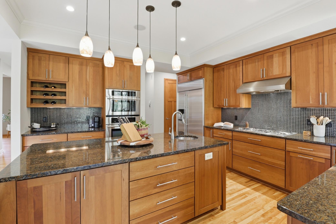
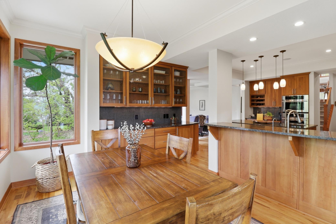
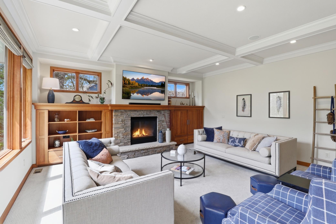
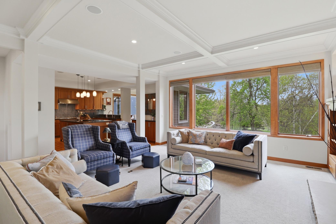
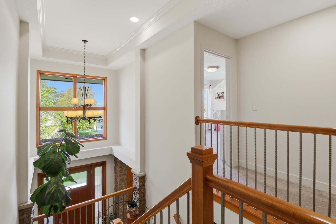
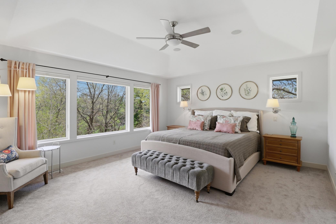
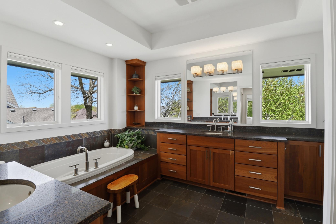
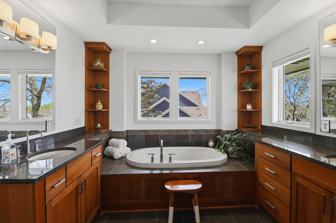
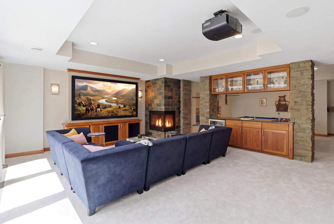
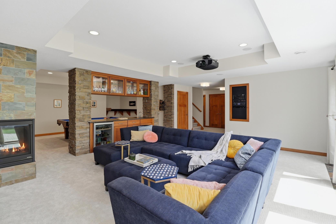
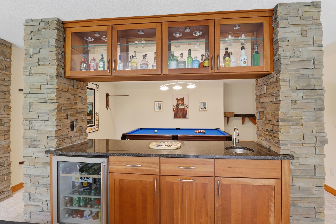
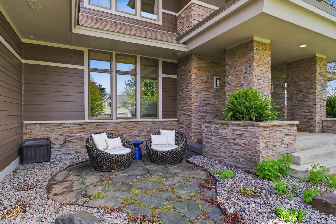
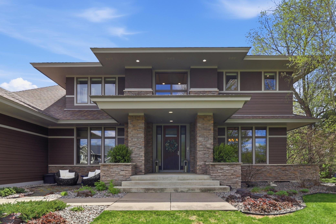
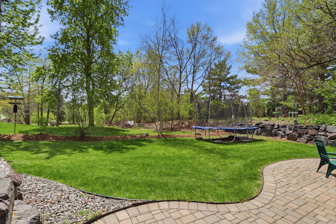
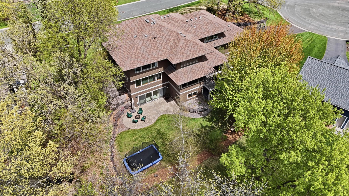
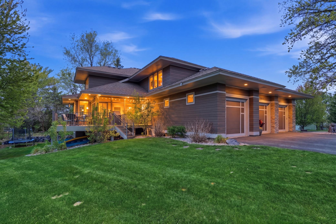
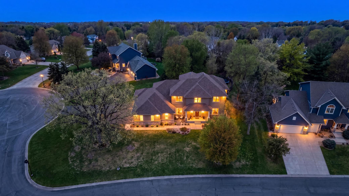
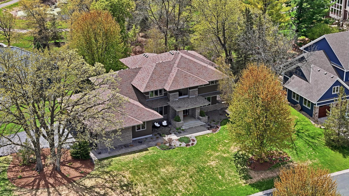
Experience timeless design in this stunning prairie-style home custom built by Maxwell Homes. From the moment you enter, you're welcomed by beautiful stonework and rich red birch hardwood floors that set the tone for the home's craftsmanship and quality. The gourmet kitchen features high end appliances, granite countertops, and a walk-in pantry, opening to a light filled living room with a coffered ceiling, custom built-ins, and a wall of windows overlooking the backyard. A formal dining room with crown molding and a built-in buffet adds both function and elegance. The primary suite offers a private retreat with a spacious walk-in closet, heated slate flooring, and a soaking tub. The walkout lower level is designed for entertaining, complete with a large projector screen, wet bar, and family room with a gas fireplace. Additional highlights include an oversized heated garage with professionally finished epoxy floors and new invisible fence completed in 2024âperfect for storage, hobbies, or year-round comfort. Residents enjoy direct access to neighborhood bike and walking trails connecting to Lebanon Hills Regional Park, offering miles of scenic outdoor recreation. Located in highly desirable District 196 with convenient access to several premier private schools including Saint Thomas Academy and Visitation School, making this location especially attractive for private school families seeking an easy commute.
Details
Maps
Documents
Contract Information
Status: Closed
Off Market Date: 2026-05-11
Contingency: None
Current Price: 1225000
Closed Date: 2026-07-16
Original List Price: 1250000
Sales Close Price: 1225000
ListPrice: 1250000
List Date: 2026-05-04
Owner is an Agent?: No
Auction?: No
General Property Information
Common Wall: No
Lot Measurement: Acres
Manufactured Home?: No
Multiple PIDs?: No
New Development: No
Number of Fireplaces: 2
Waterfront YN: No
Year Built: 2005
Yearly/Seasonal: Yearly
Zoning: Residential-Single Family
Bedrooms: 5
Baths Total: 5
Bath Full: 2
Bath Three Quarters: 1
Bath Half: 2
Above Grd Total SqFt: 4418
Below Grd Total SqFt: 1894
Total SqFt: 6312
Total Finished Sqft: 5686.00
FireplaceYN: Yes
Style: (SF) Single Family
Foundation Size: 1894
Garage Stalls: 3
Lot Dimensions: irregular
Acres: 0.52
Assessment Pending: No
Location Tax and Other Information
House Number: 11641
Street Name: Aileron
Street Suffix: Circle
Postal City: Inver Grove Heights
County: Dakota
State: MN
Zip Code: 55077
Complex/Dev/Subdivision: Woodland Preserve
Assessments
Tax With Assessments: 14242
Building Information
Finished SqFt Above Ground: 4418
Finished SqFt Below Ground: 1268
Lease Details
Land Leased: Not Applicable
Miscellaneous Information
Homestead: No
Ownership
Fractional Ownership: No
Parking Characteristics
Garage Dimensions: 34x30
Garage Square Feet: 1046
Public Survey Info
Range#: 22
Section#: 31
Township#: 27
Property Features
Accessible: None
Air Conditioning: Central Air
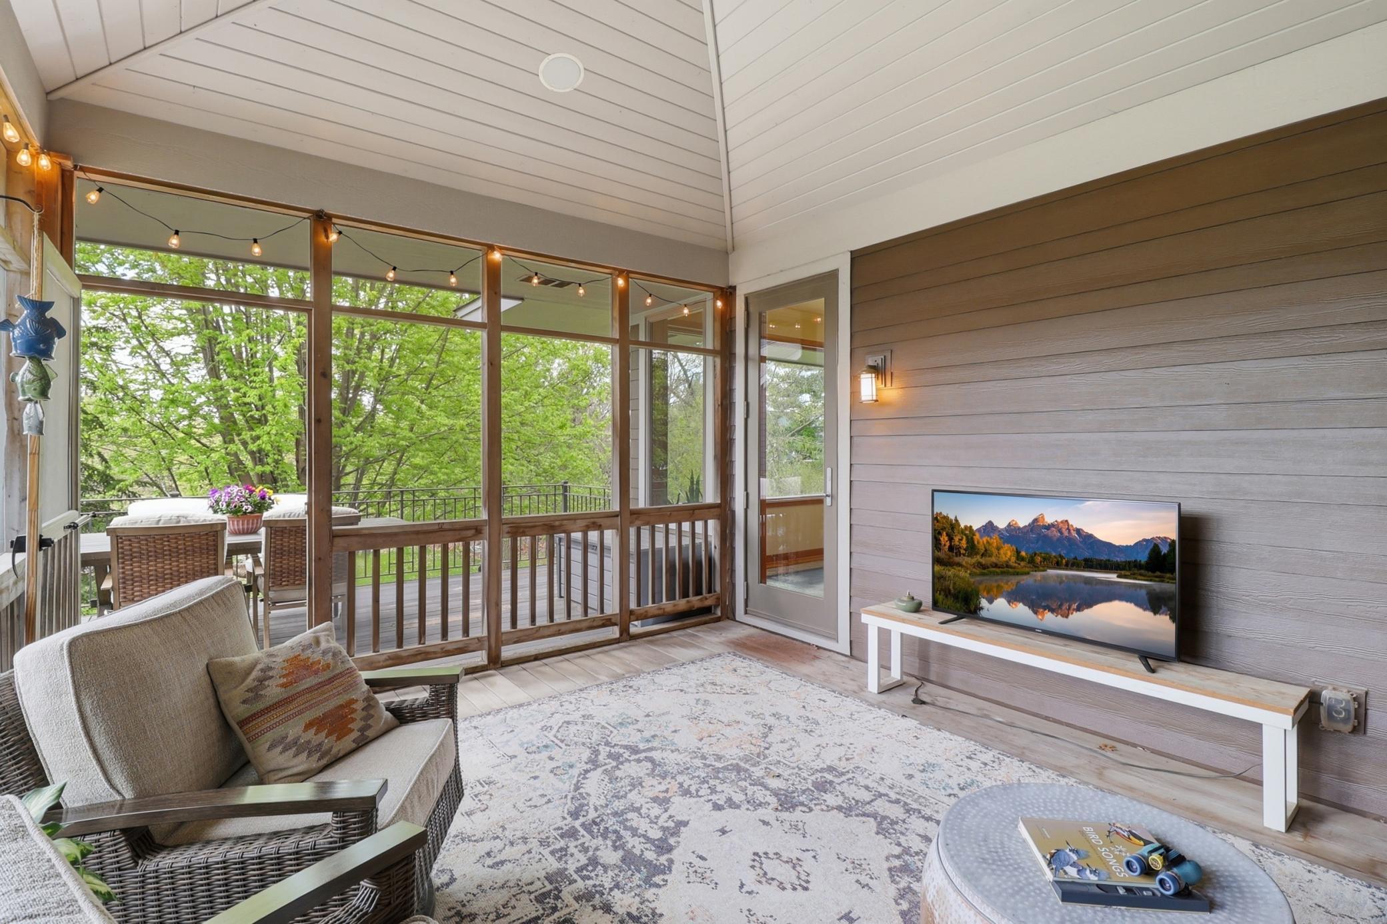
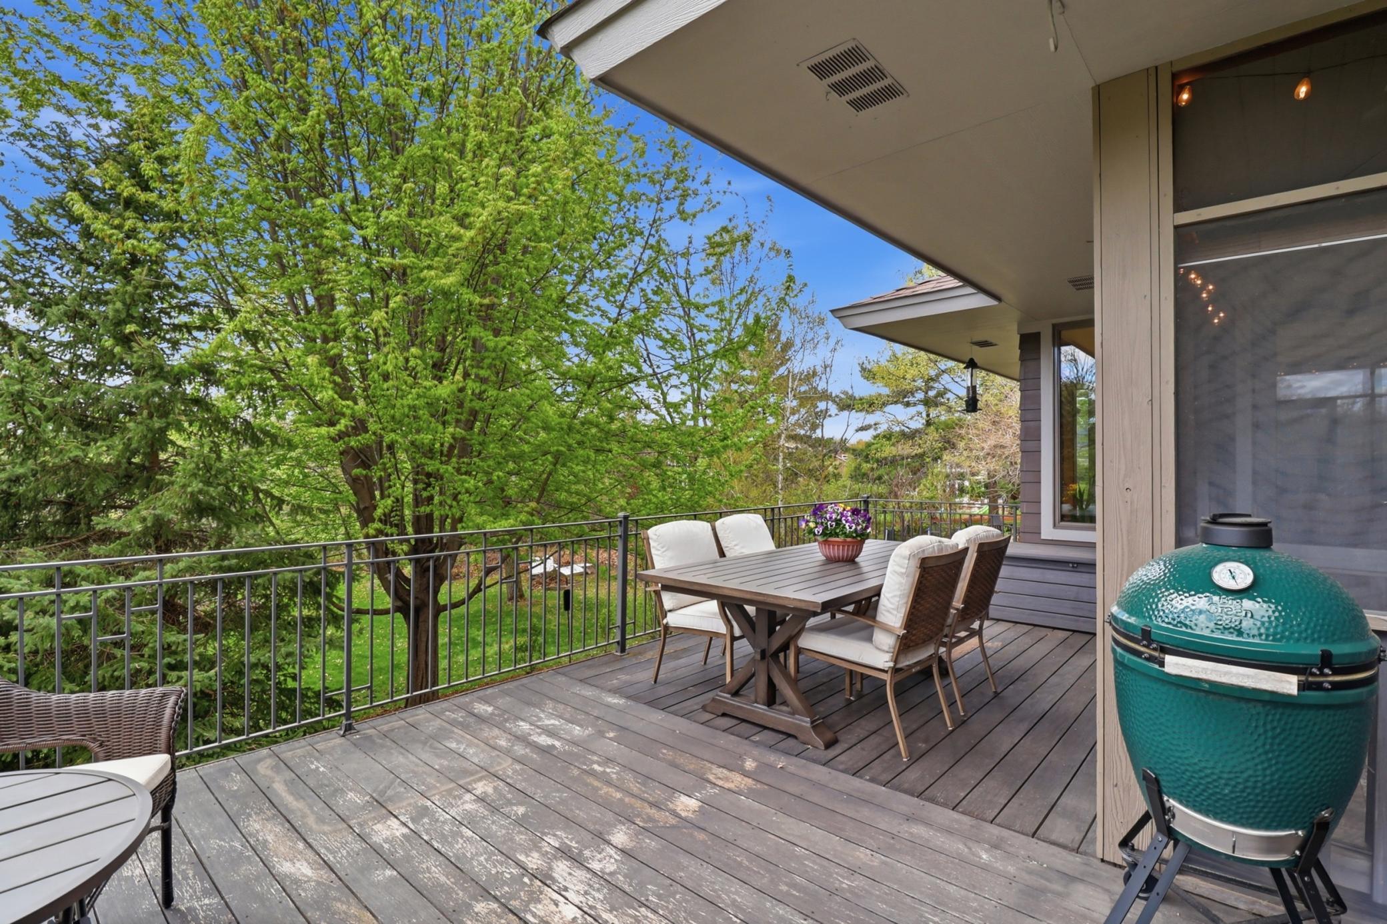
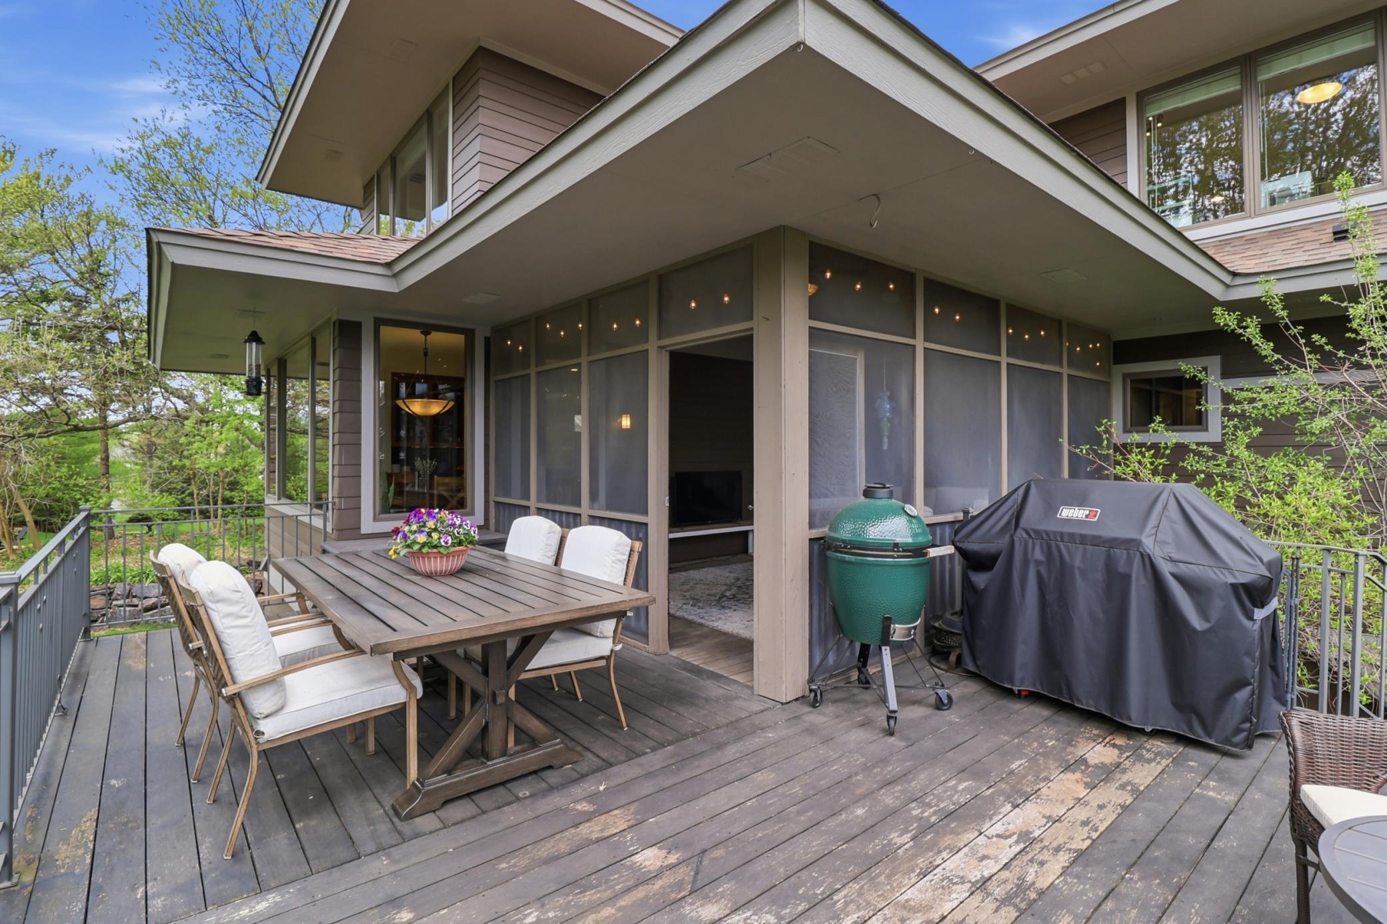
Amenities Unit: Deck; Hardwood Floors; Hot Tub; Kitchen Center Island; Kitchen Window; Patio; Primary Bedroom Walk-In Closet
Appliances: Dishwasher; Dryer; Microwave; Refrigerator; Washer
Assumable Loan: Not Assumable
Basement: Drain Tiled
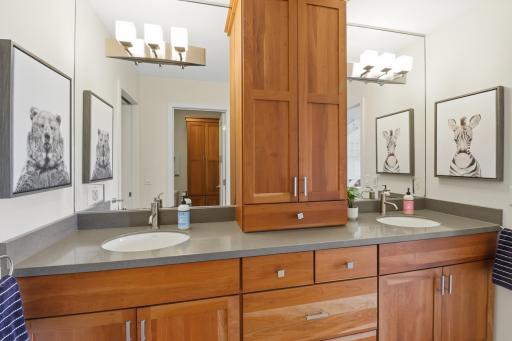
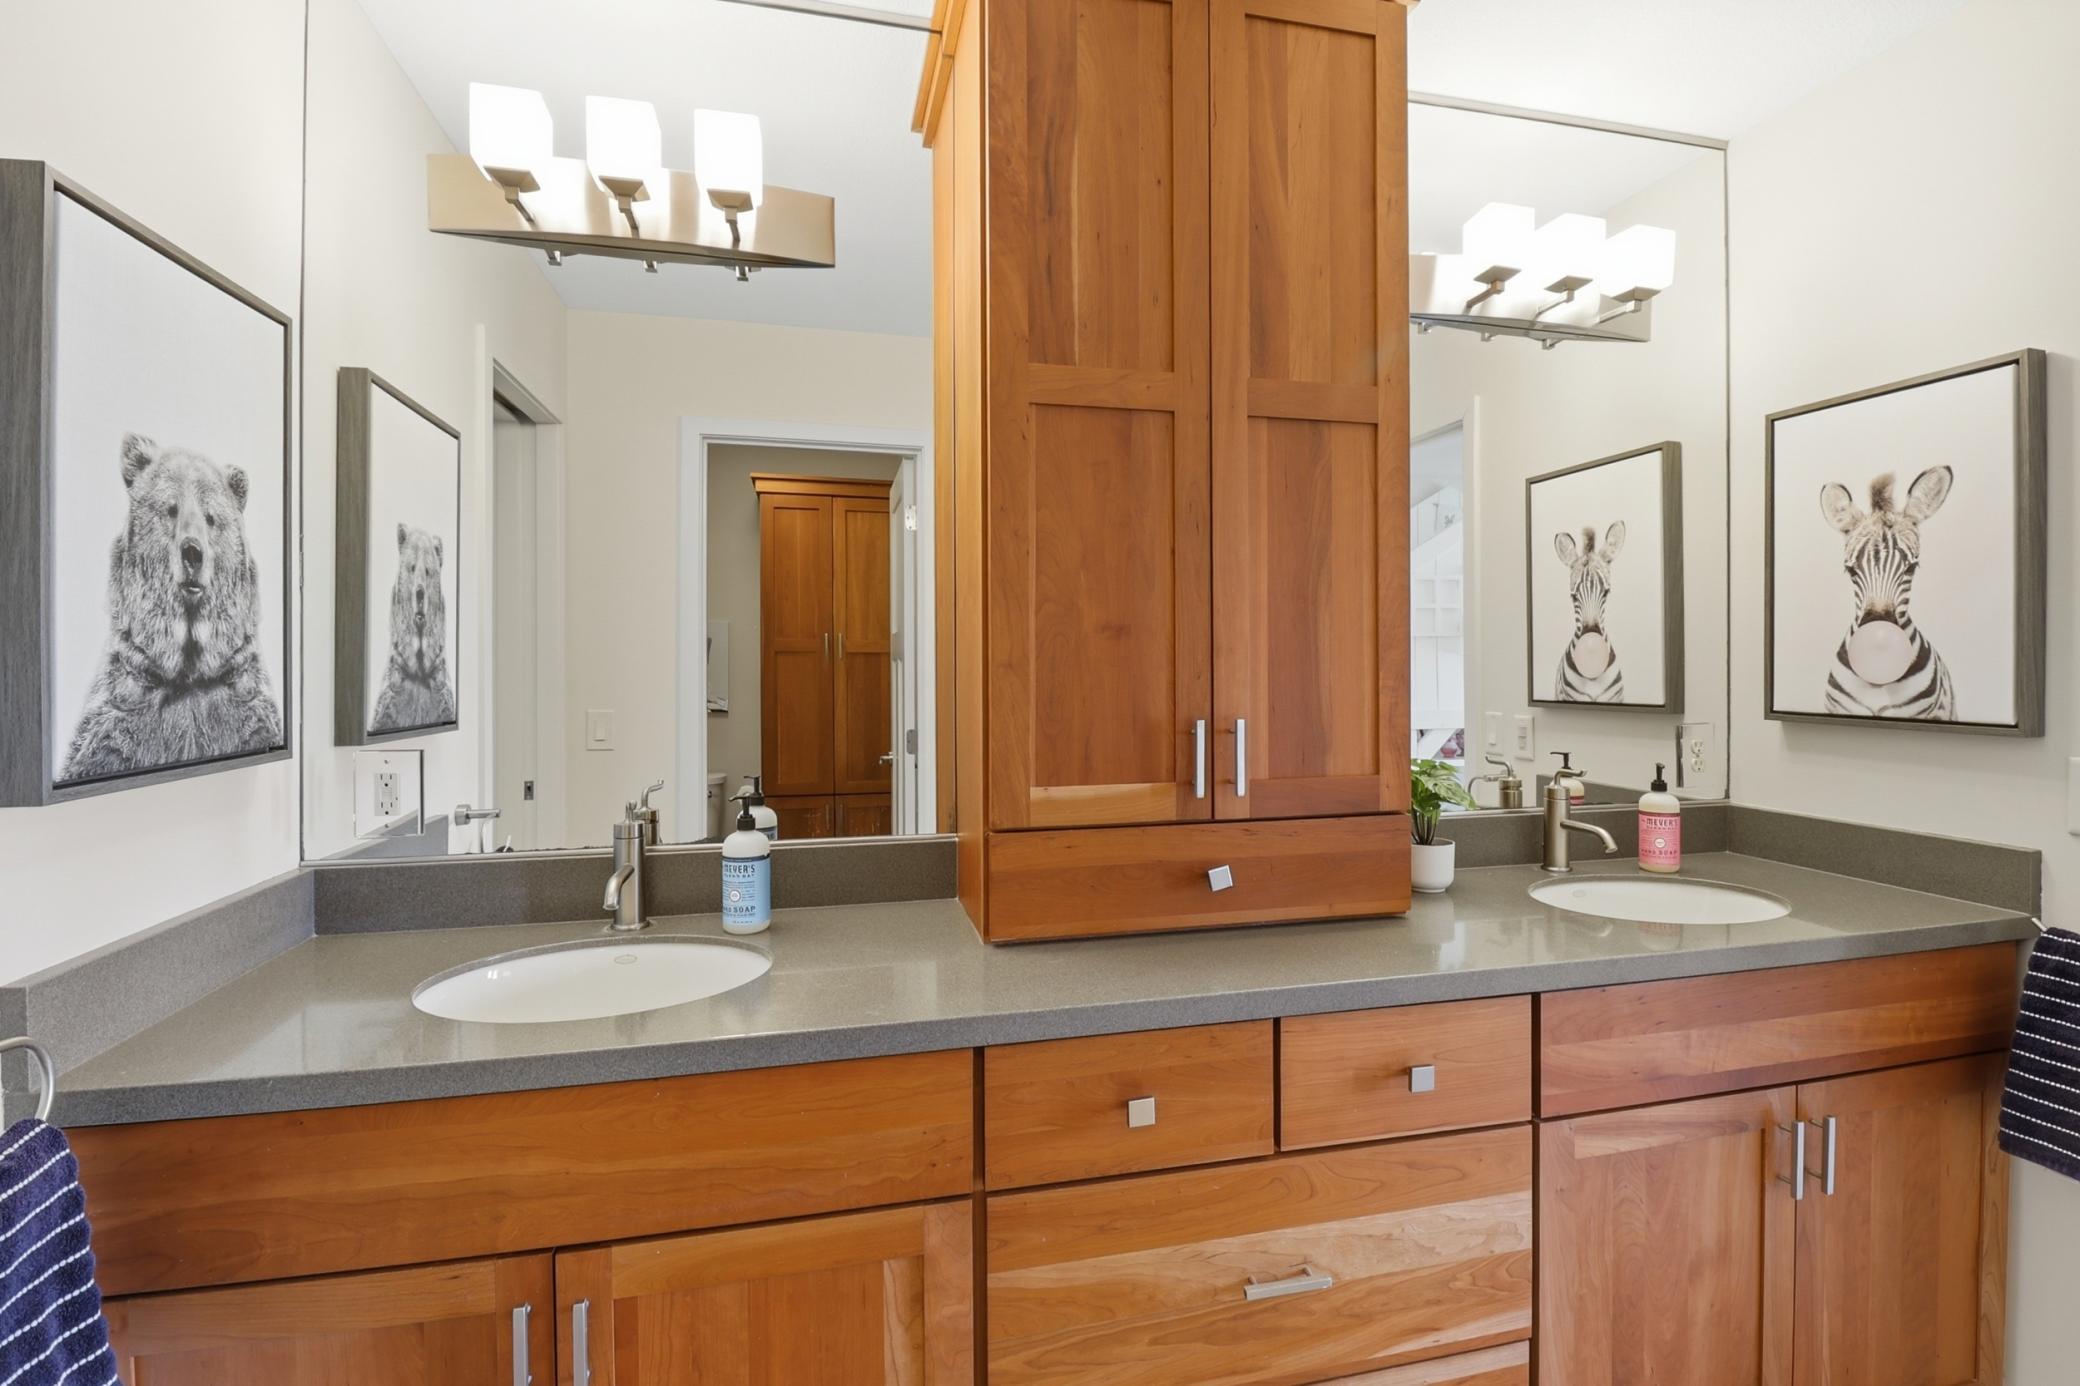
Bath Description: Full Jack & Jill; Main Floor 1/2 Bath; 3/4 Basement
Construction Status: Previously Owned
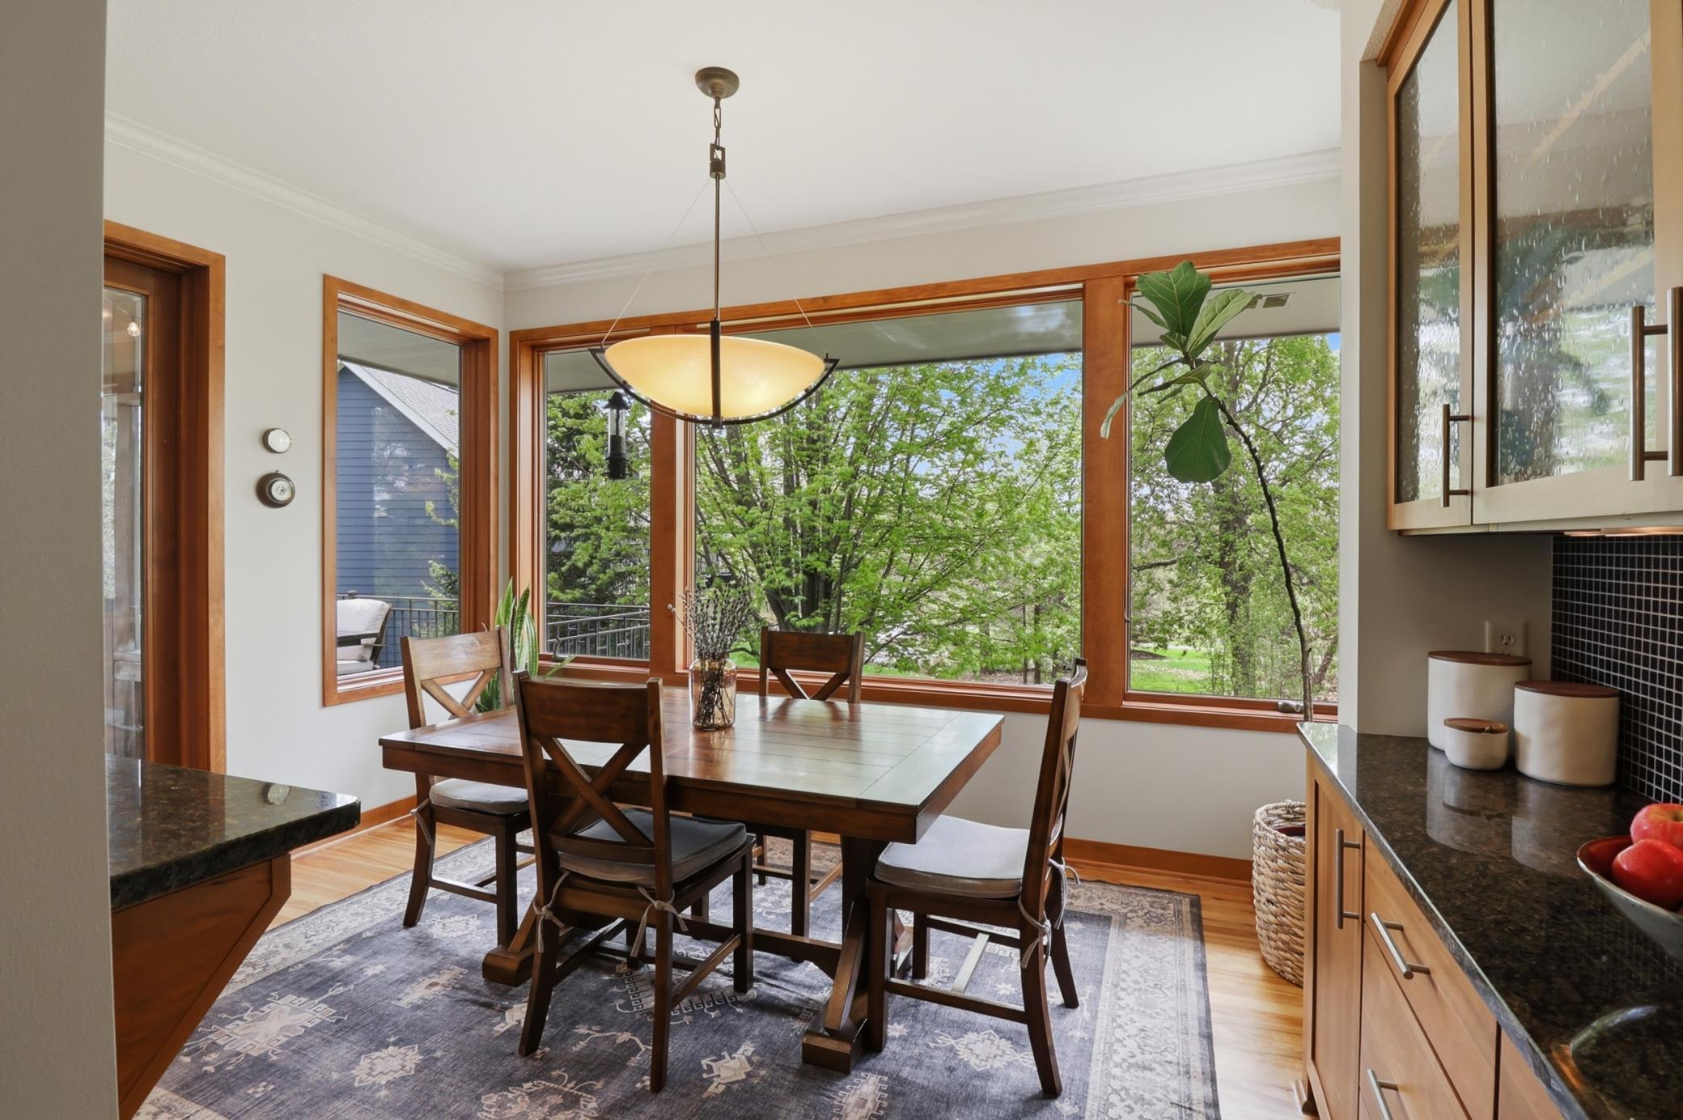
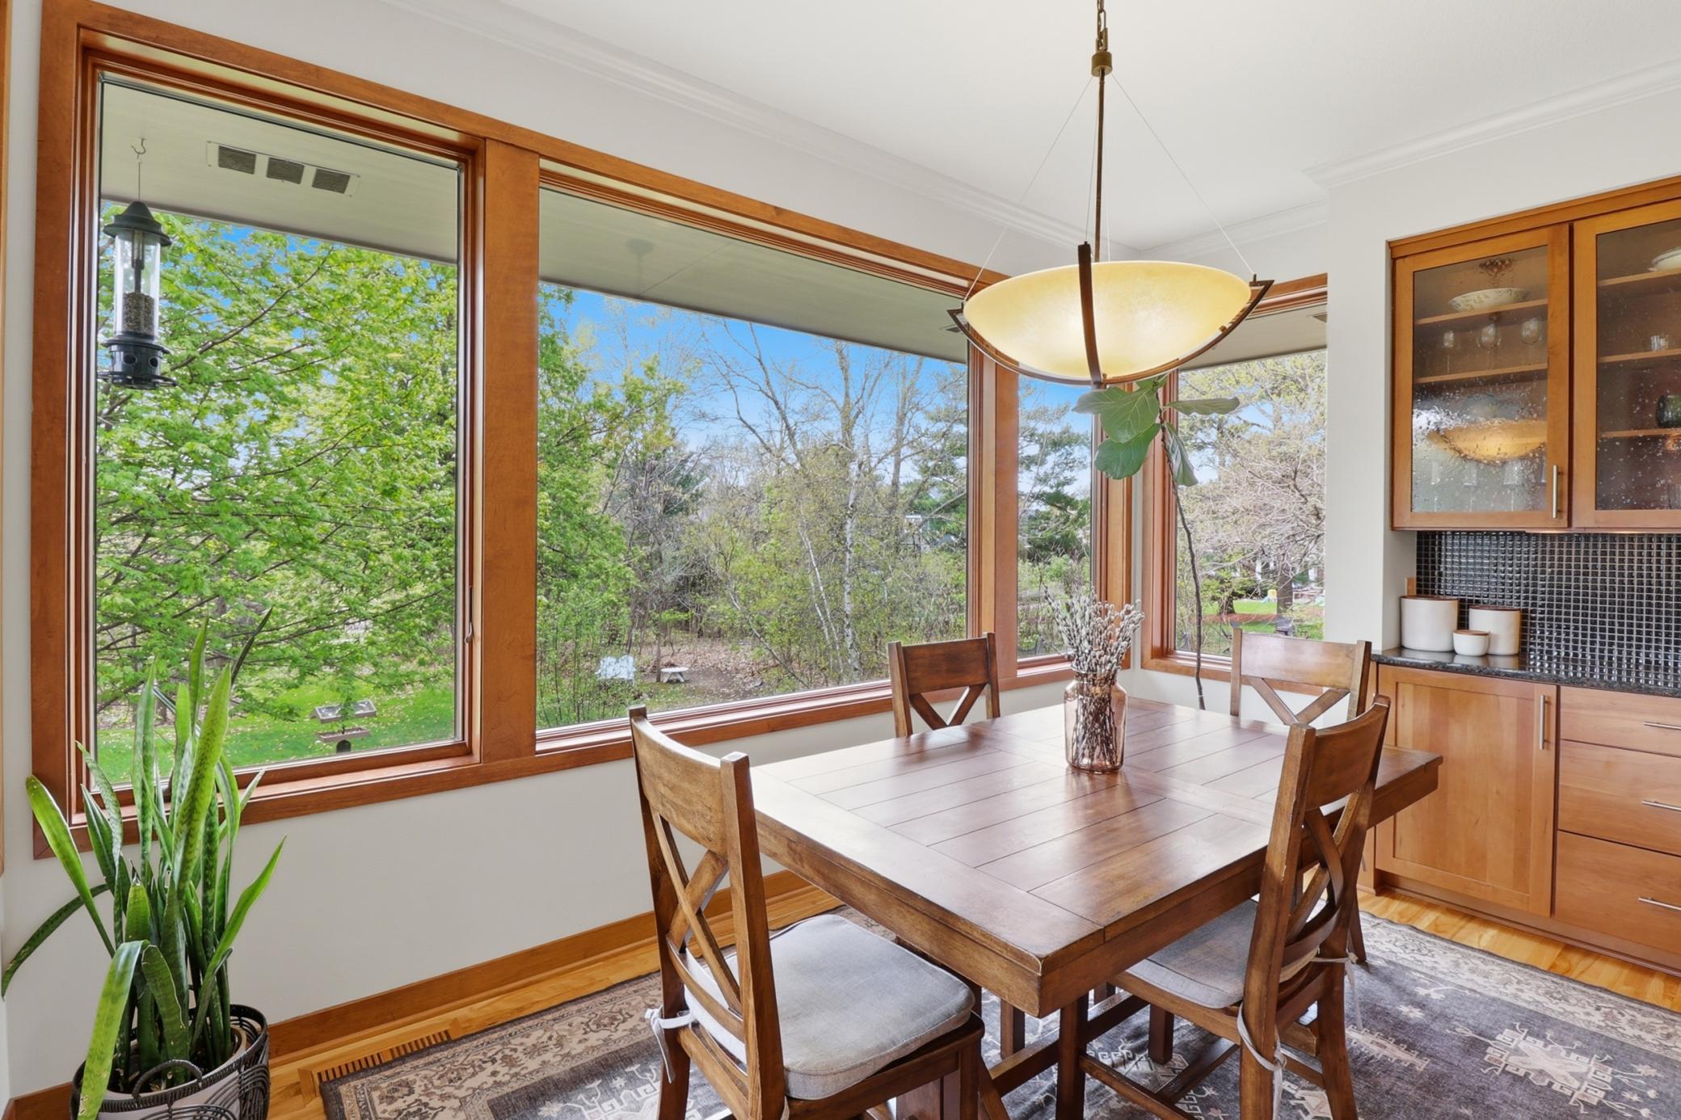
Dining Room Description: Eat In Kitchen; Separate/Formal Dining Room
Exterior: Brick/Stone; Cement Board
Family Room Characteristics: Lower Level
Fencing: Full; Invisible
Financing Terms: Other
Fireplace Characteristics: 2-Sided; Family Room; Gas Burning; Living Room; Stone
Foundation: Poured Concrete
Fuel: Natural Gas
Heating: Forced Air; In-Floor Heating
Laundry: Laundry Room; Main Level; Upper Level
Pool Description: None
Road Frontage: City Street; Cul De Sac; Curbs; Sidewalks
Road Responsibility: Public Maintained Road
Roof: Asphalt Shingles
Sellers Terms: Cash; Conventional
Sewer: City Sewer/Connected
Special Search: 2nd Floor Laundry; 3 BR on One Level; Primary Bdr Suite
Stories: Two
Water: City Water/Connected
Room Information
| Room Name | Dimensions | Level |
| Amusement Room | 21x33 | Lower |
| Dining Room | 14x13 | Main |
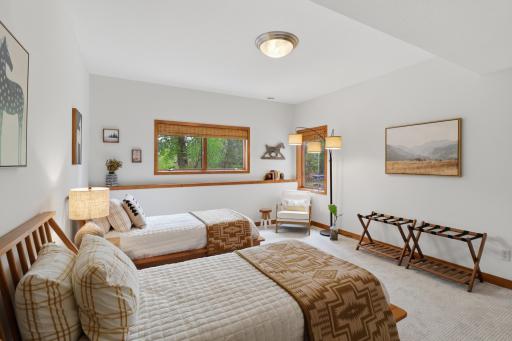
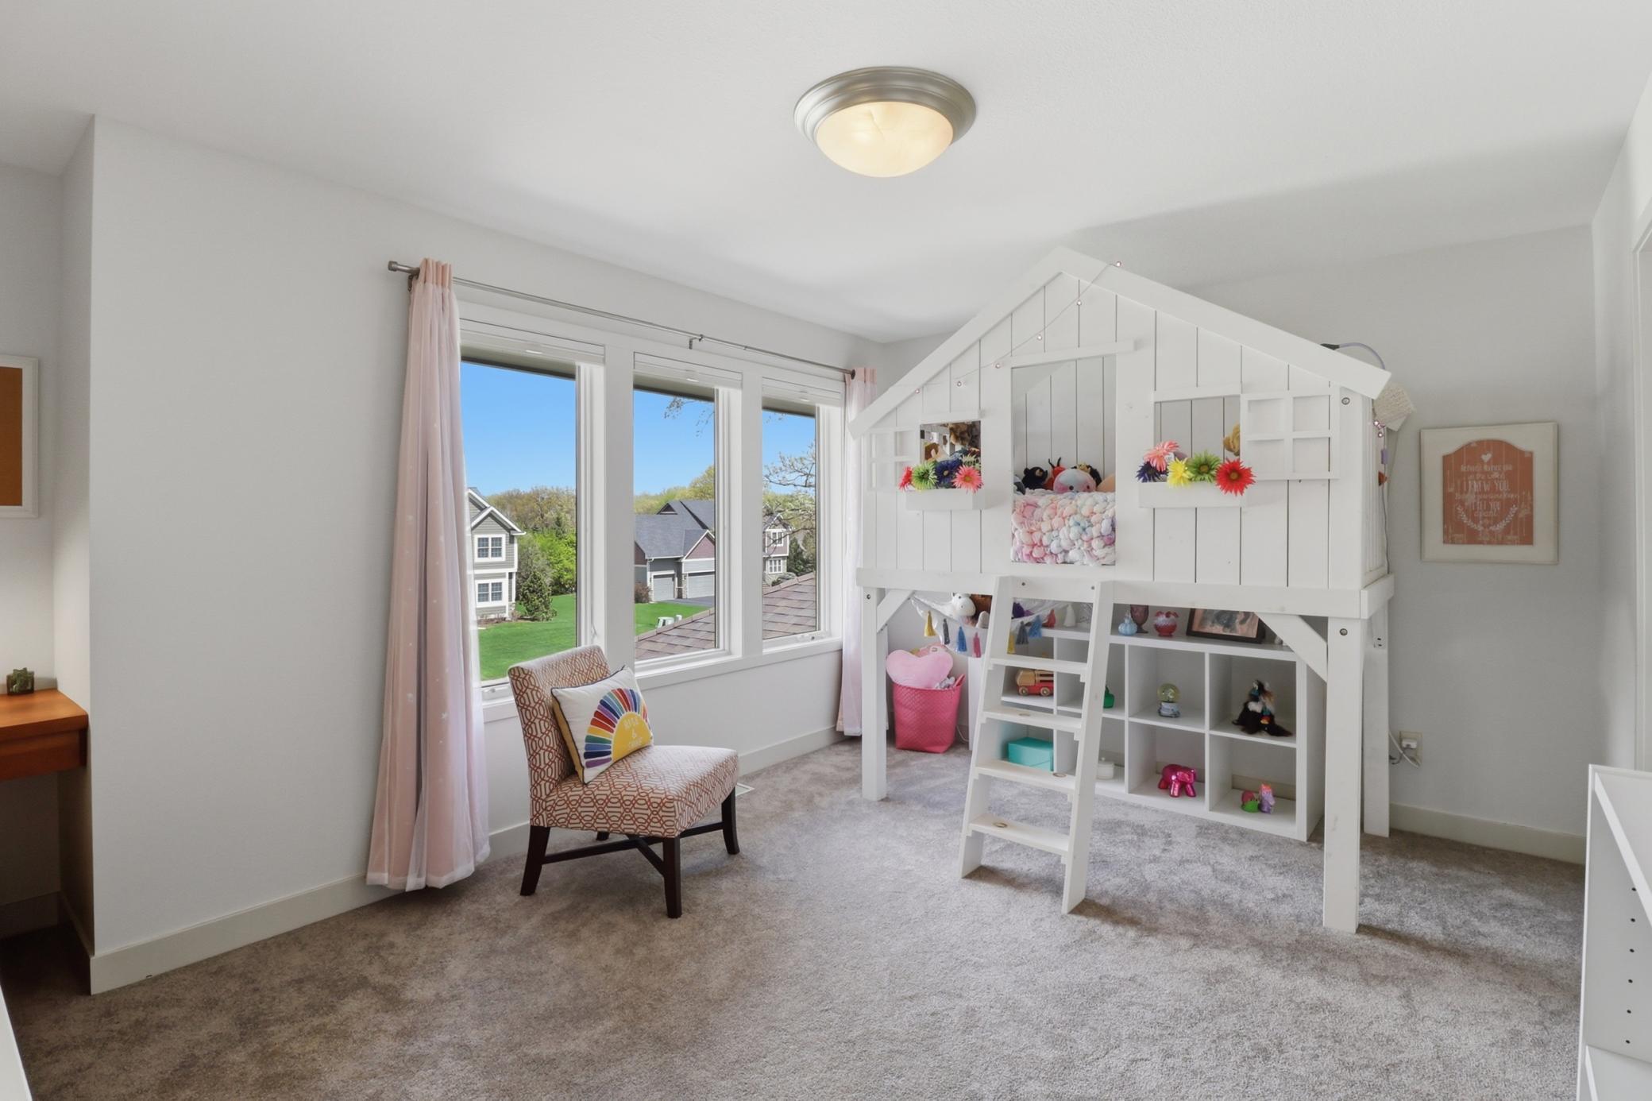
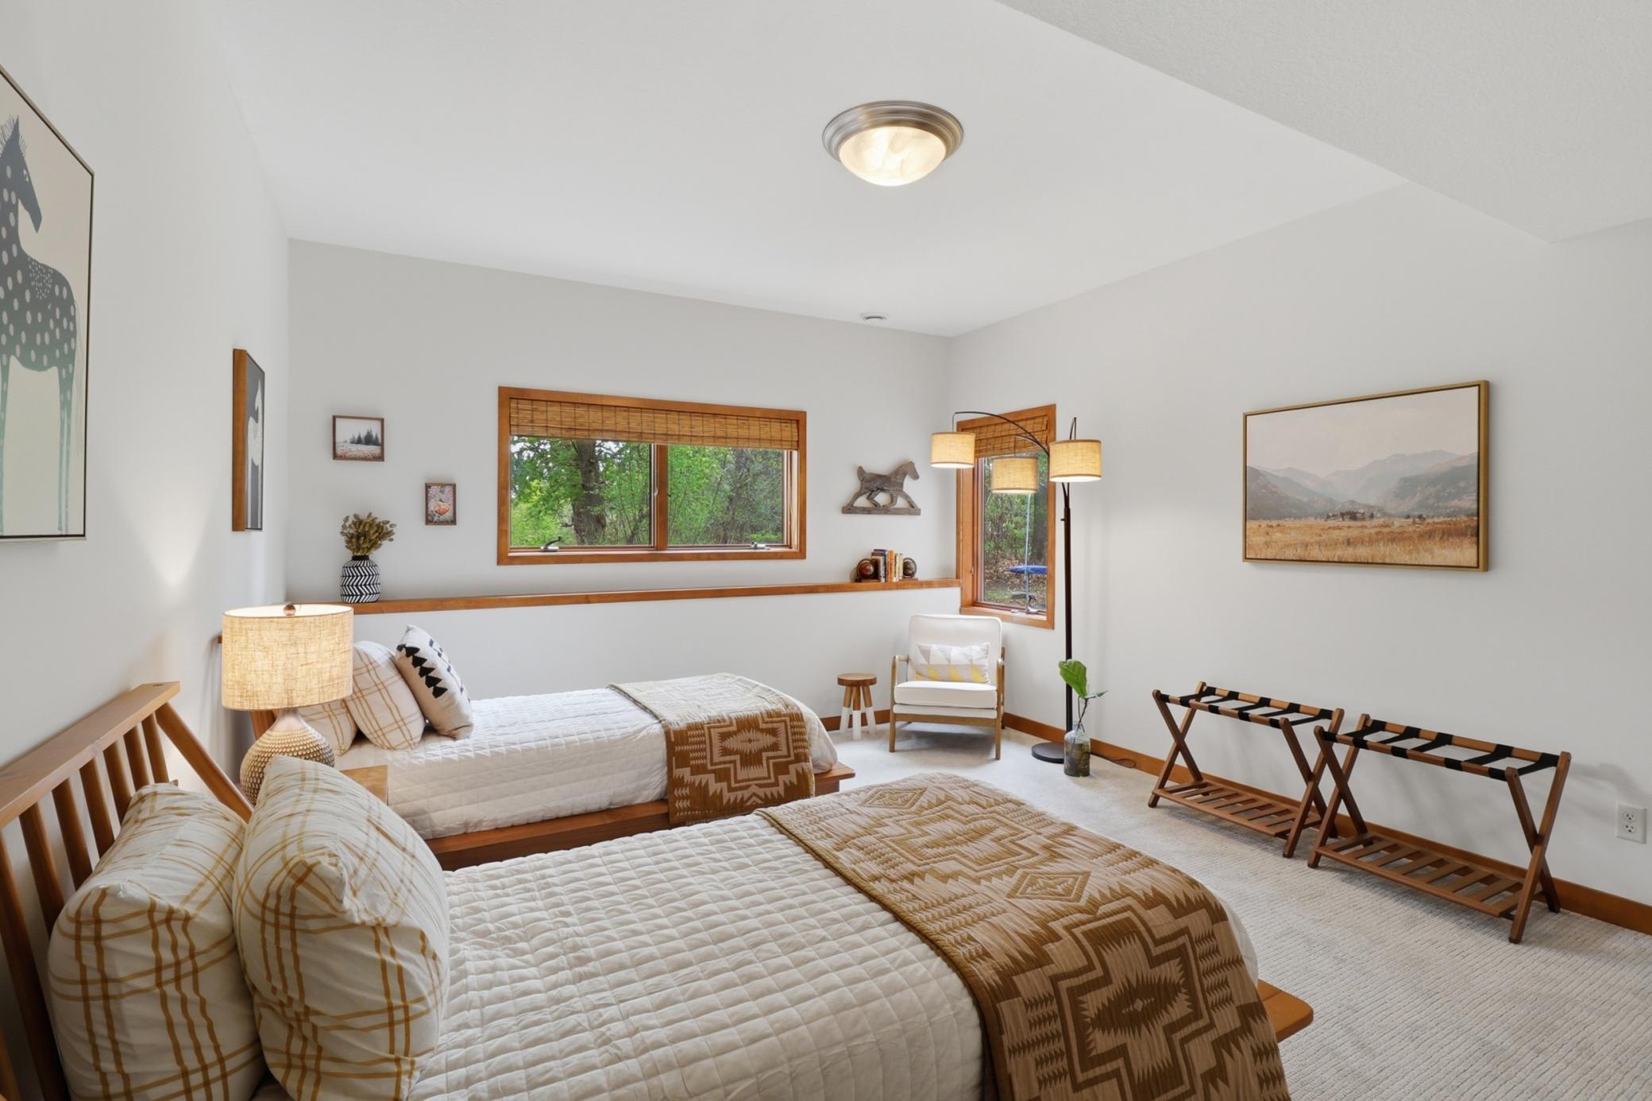
| Fifth (5th) Bedroom | 12x18 | Lower |
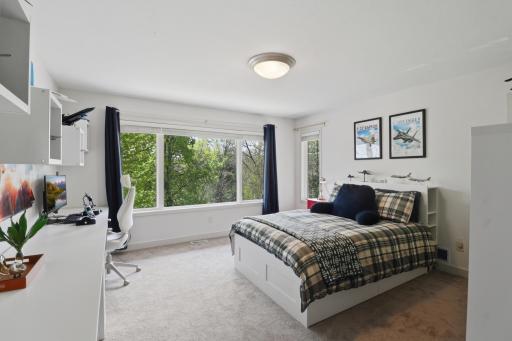
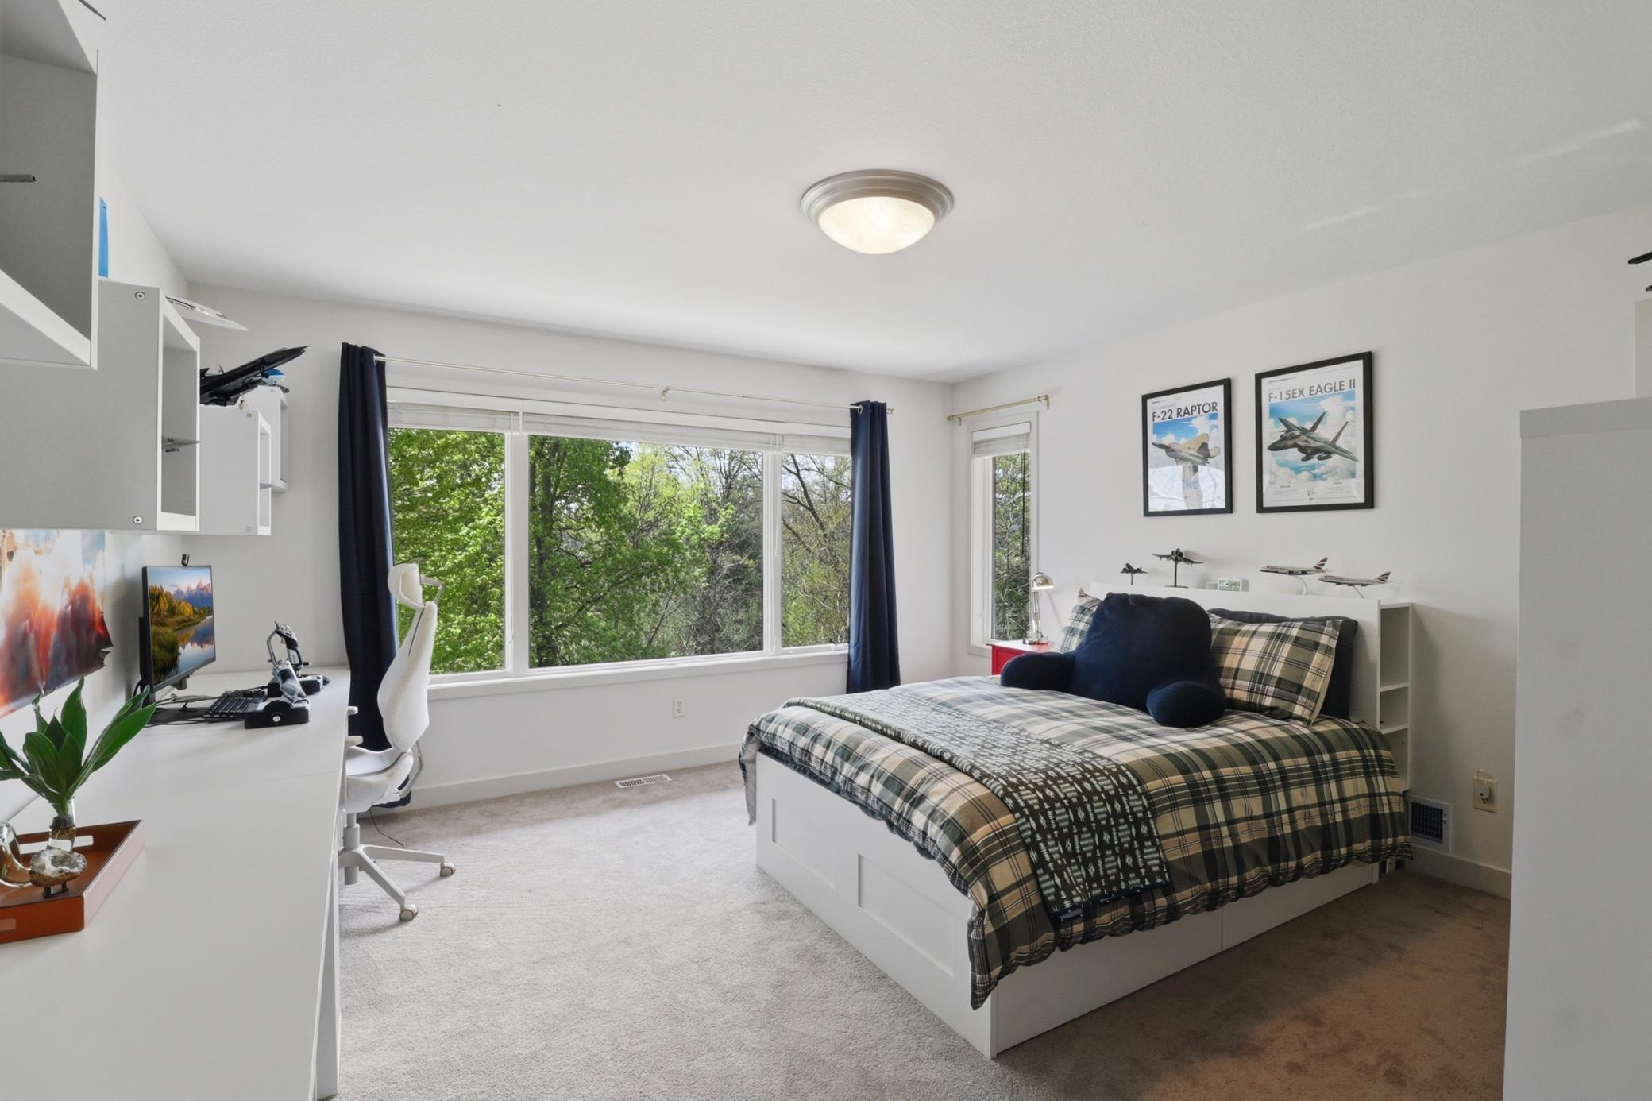
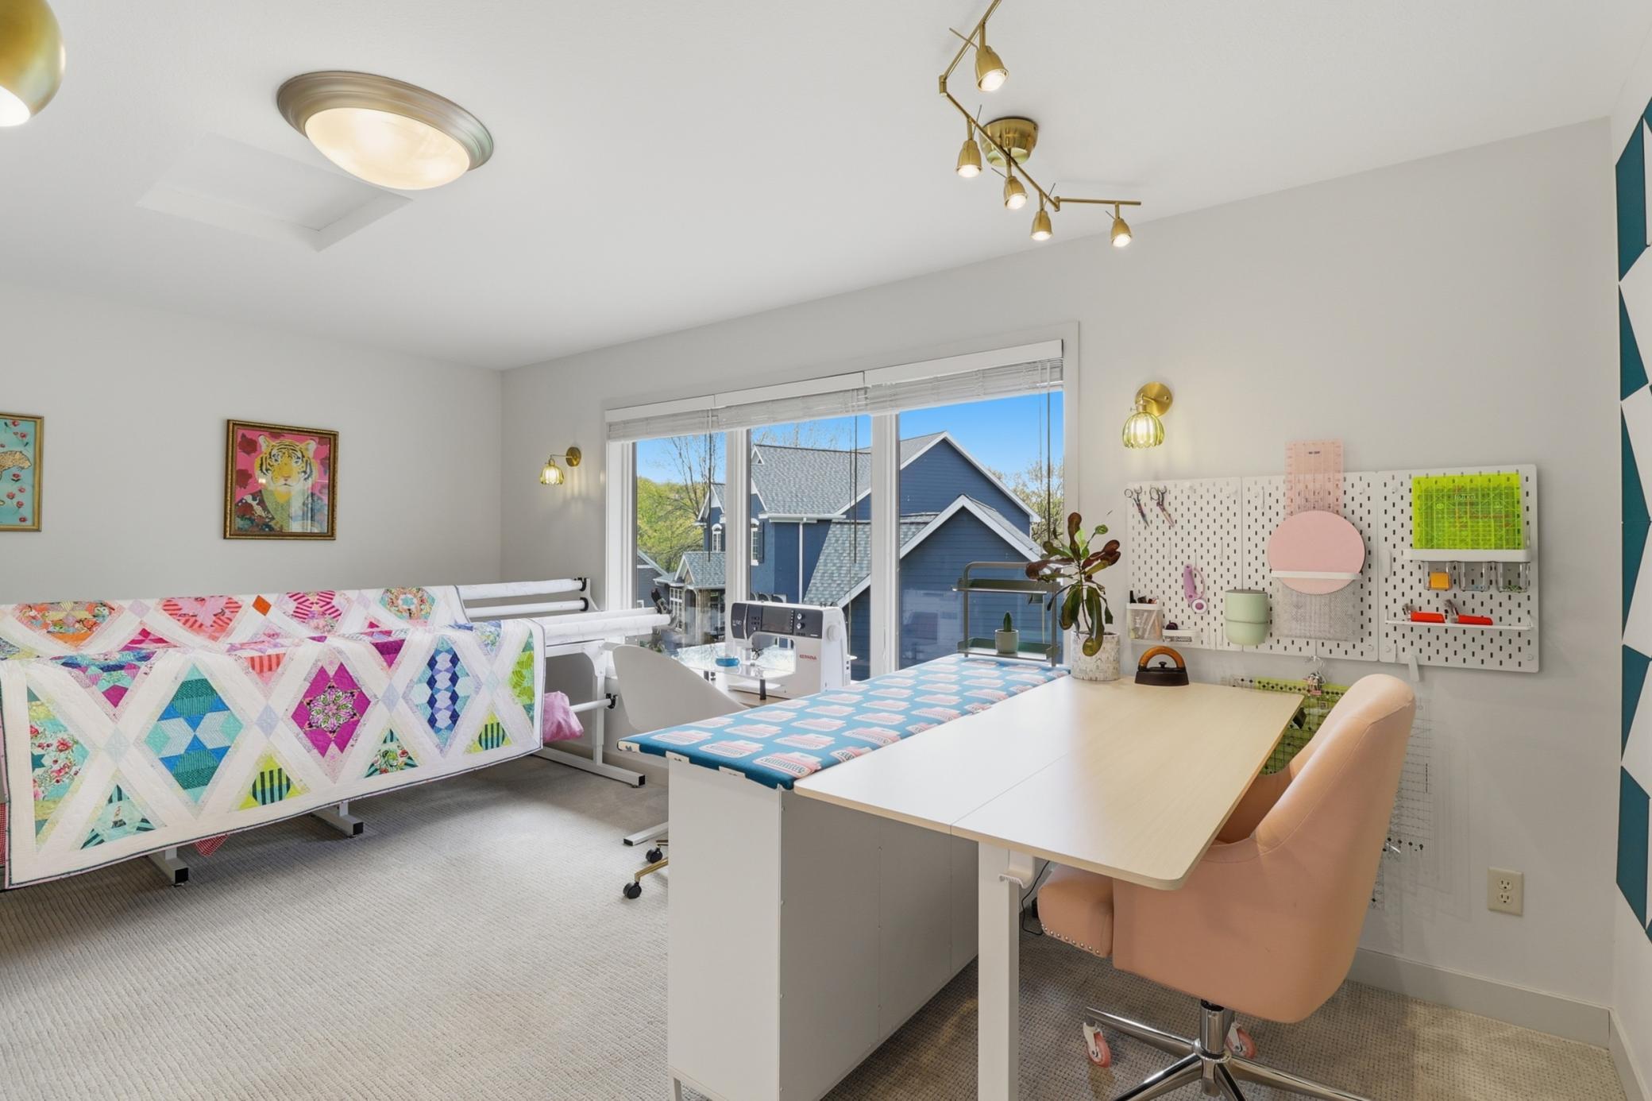
| First (1st) Bedroom | 17x15 | Upper |
| Fourth (4th) Bedroom | 17x12 | Upper |
| Kitchen | 17x16 | Main |
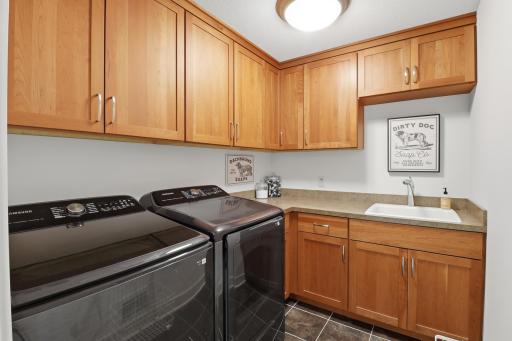
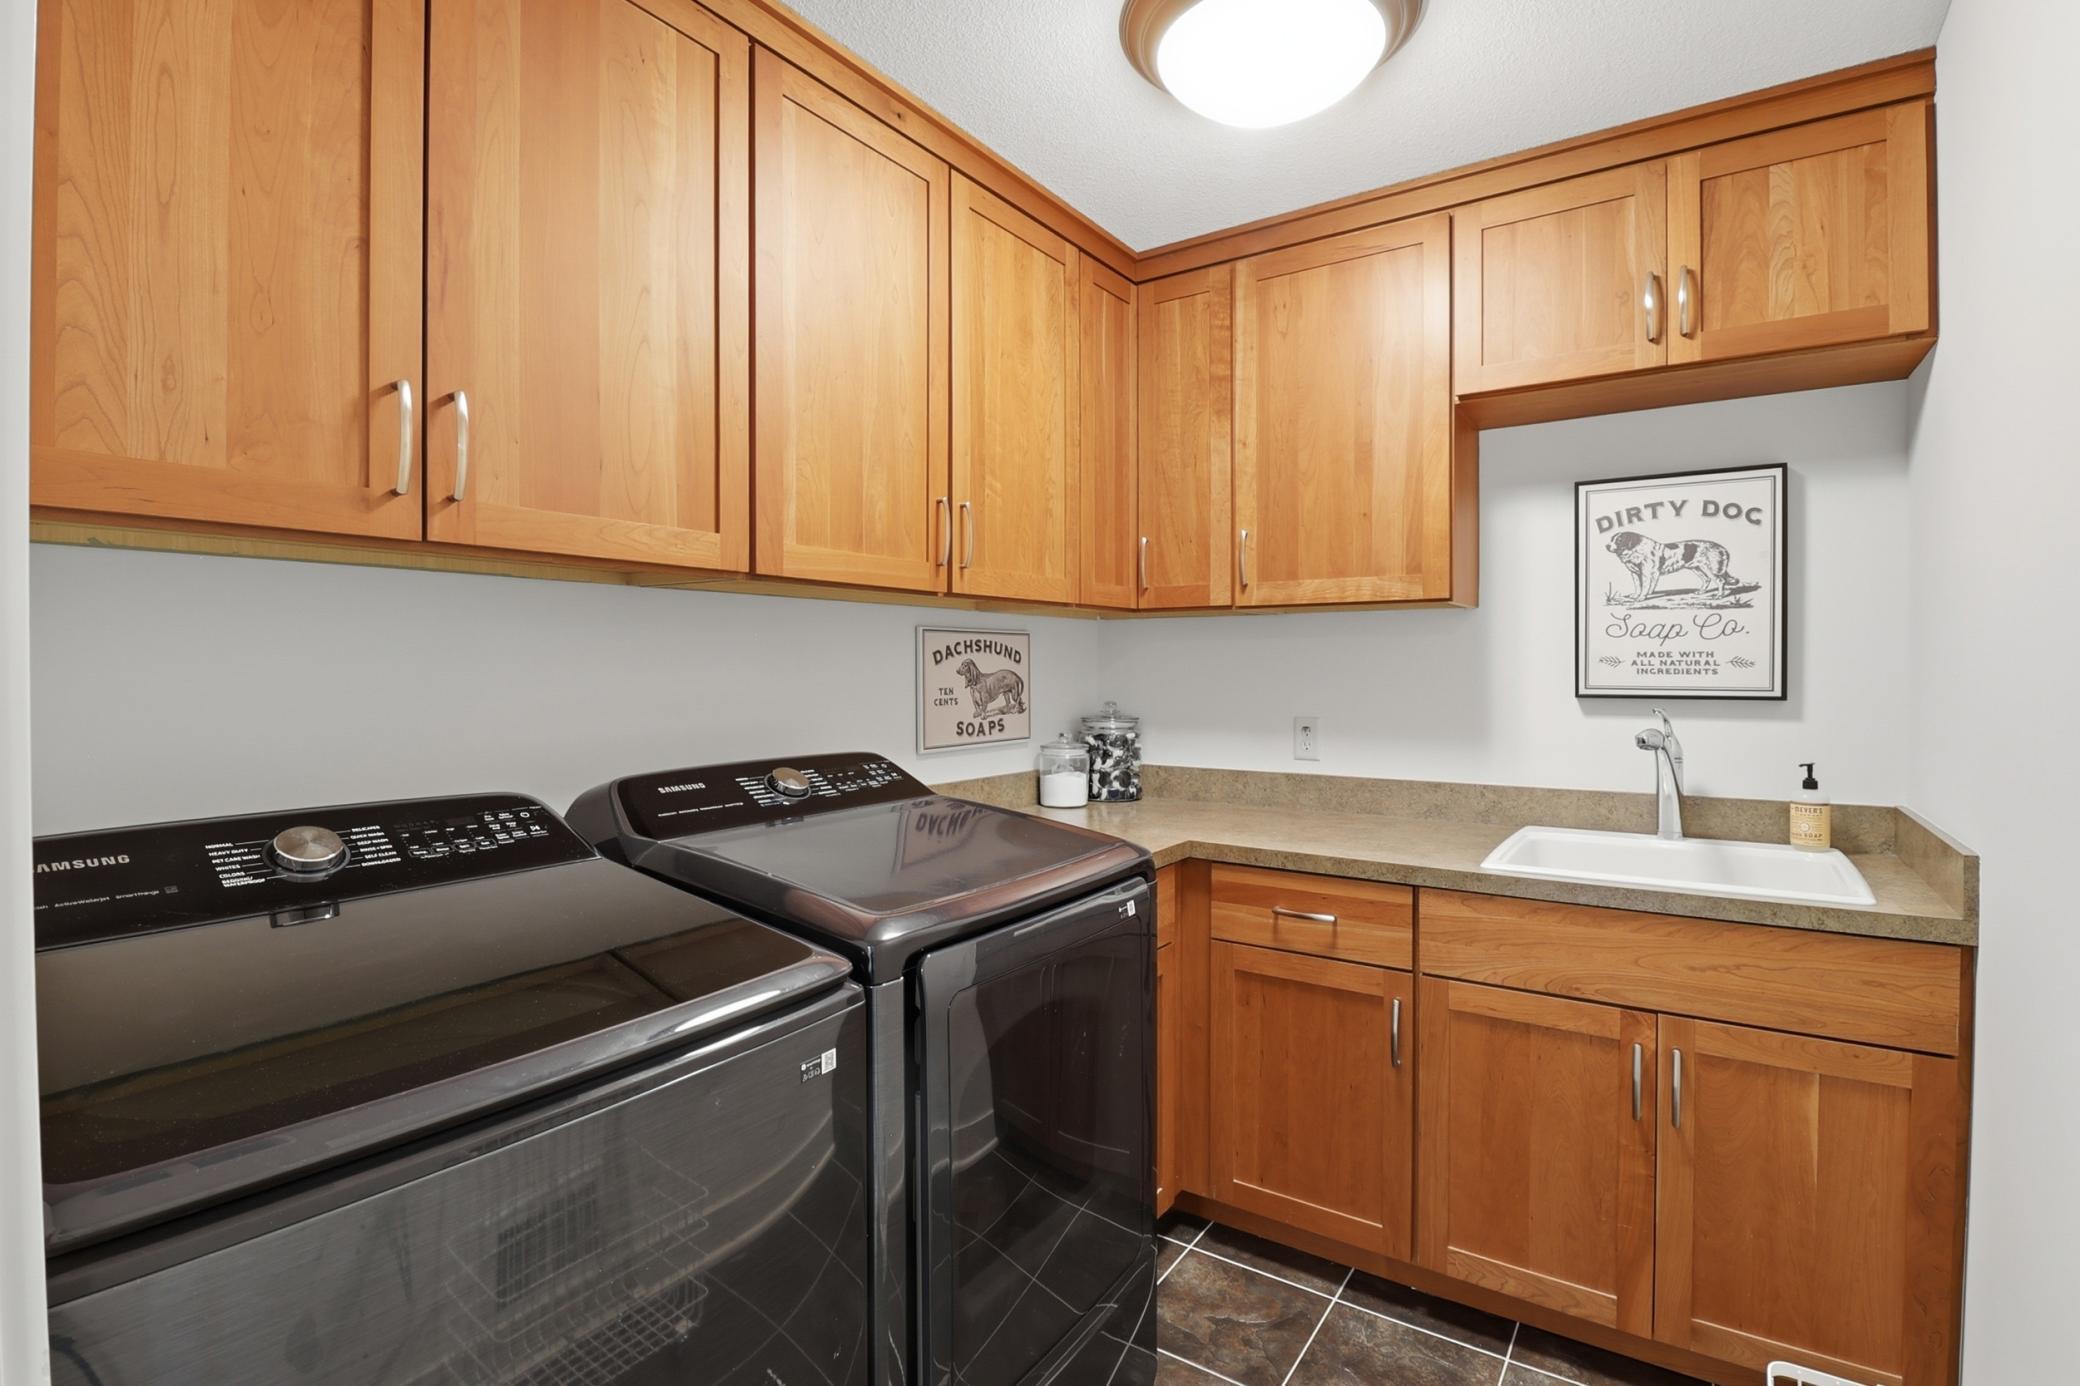
| Laundry | 6x8 | Upper |
| Living Room | 17x18 | Main |
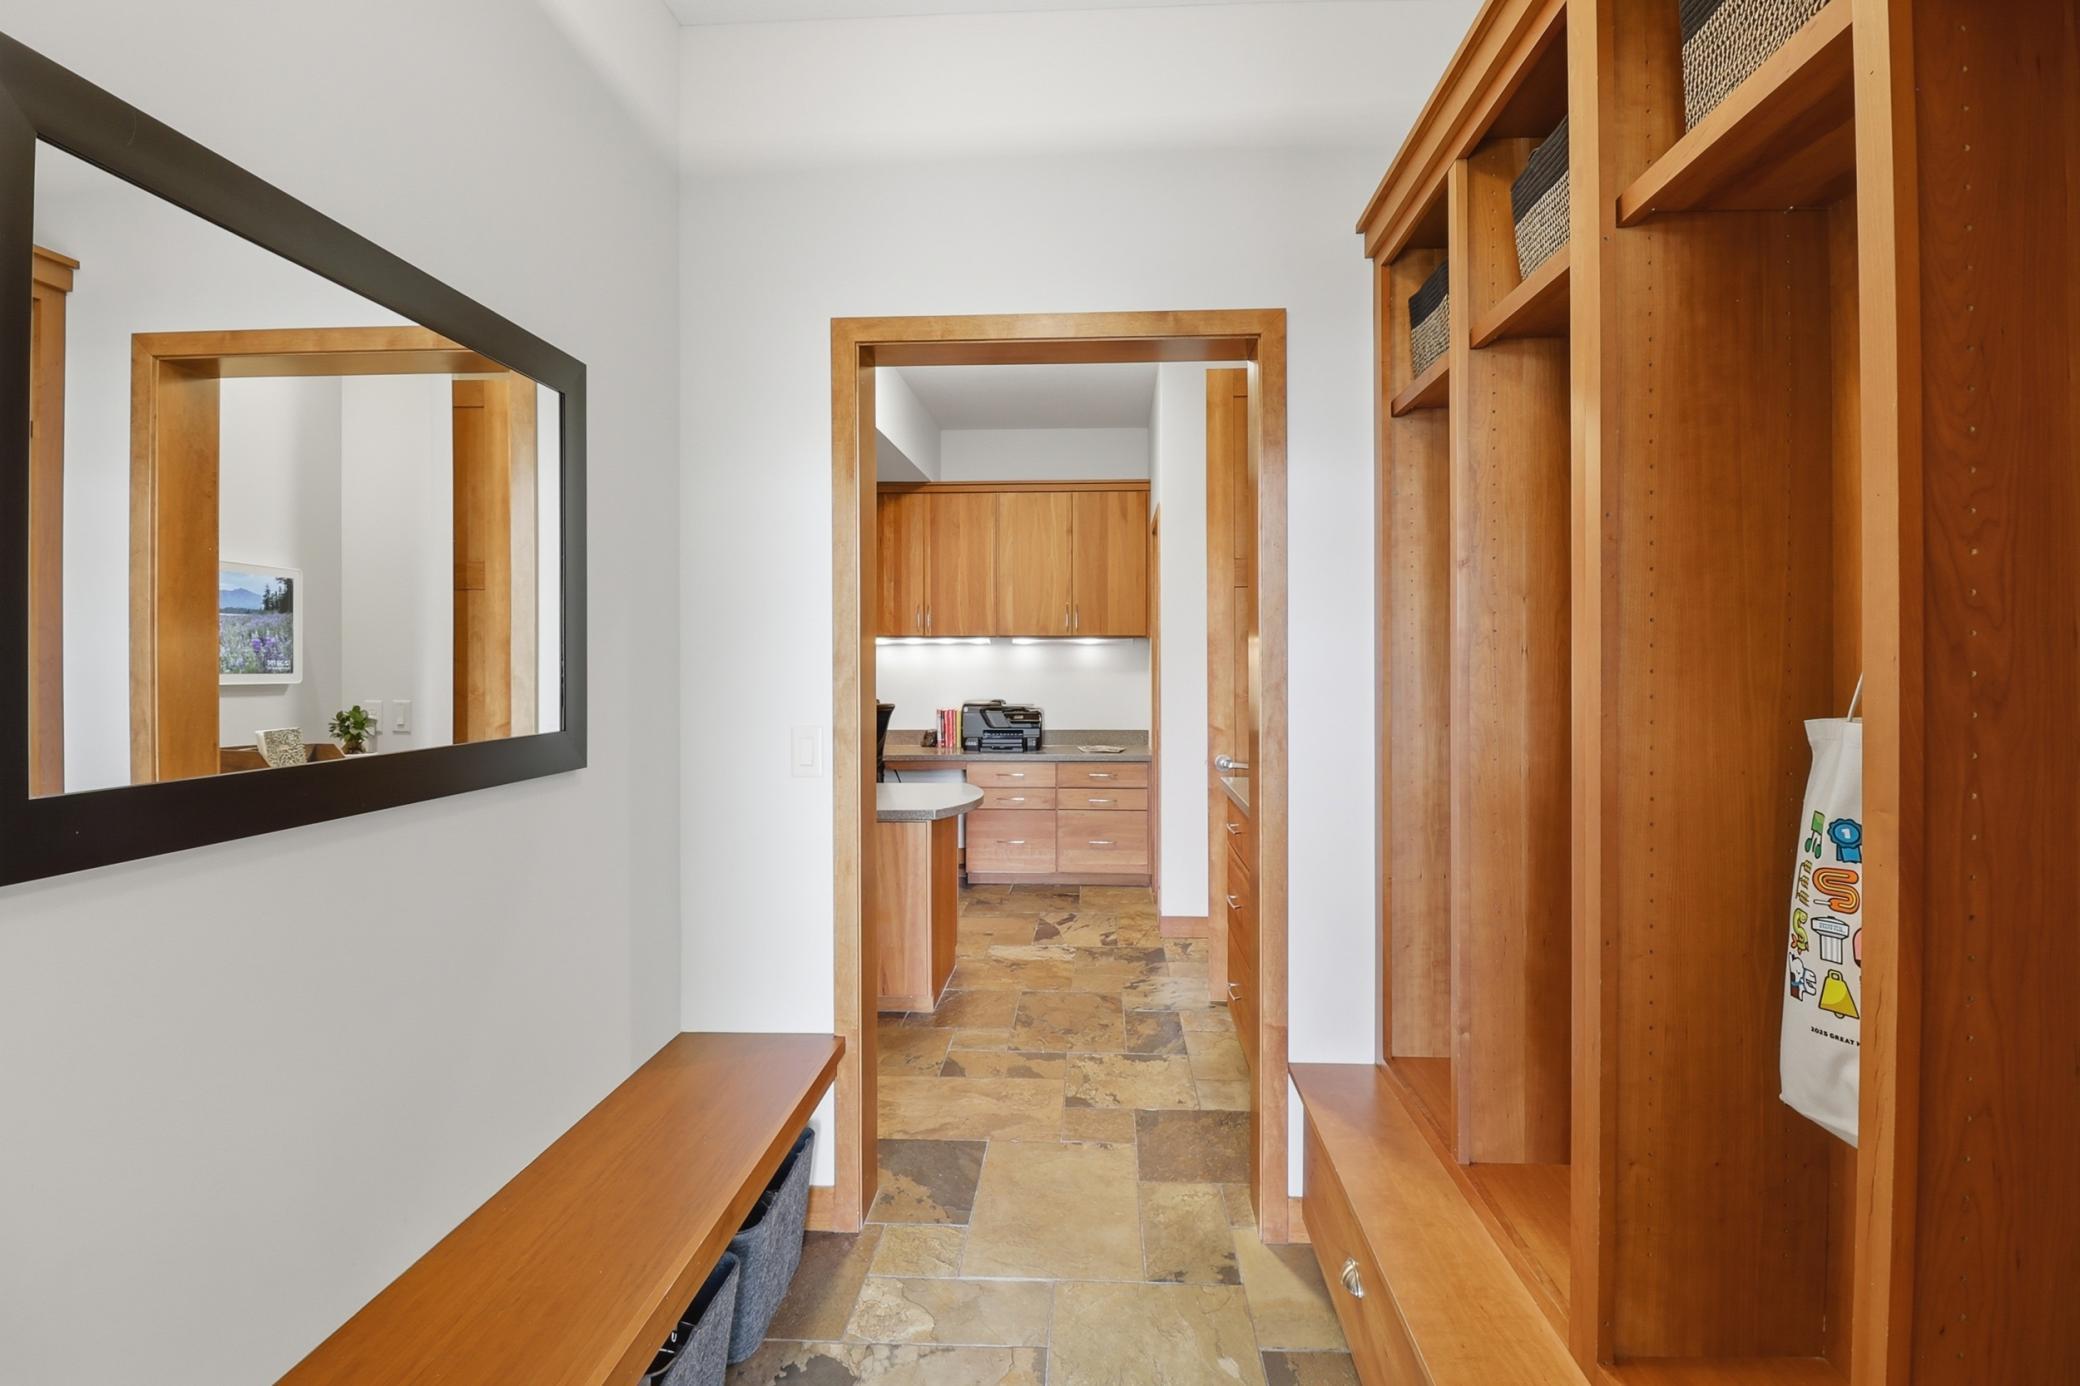
| Mud Room | 6x9 | Main |
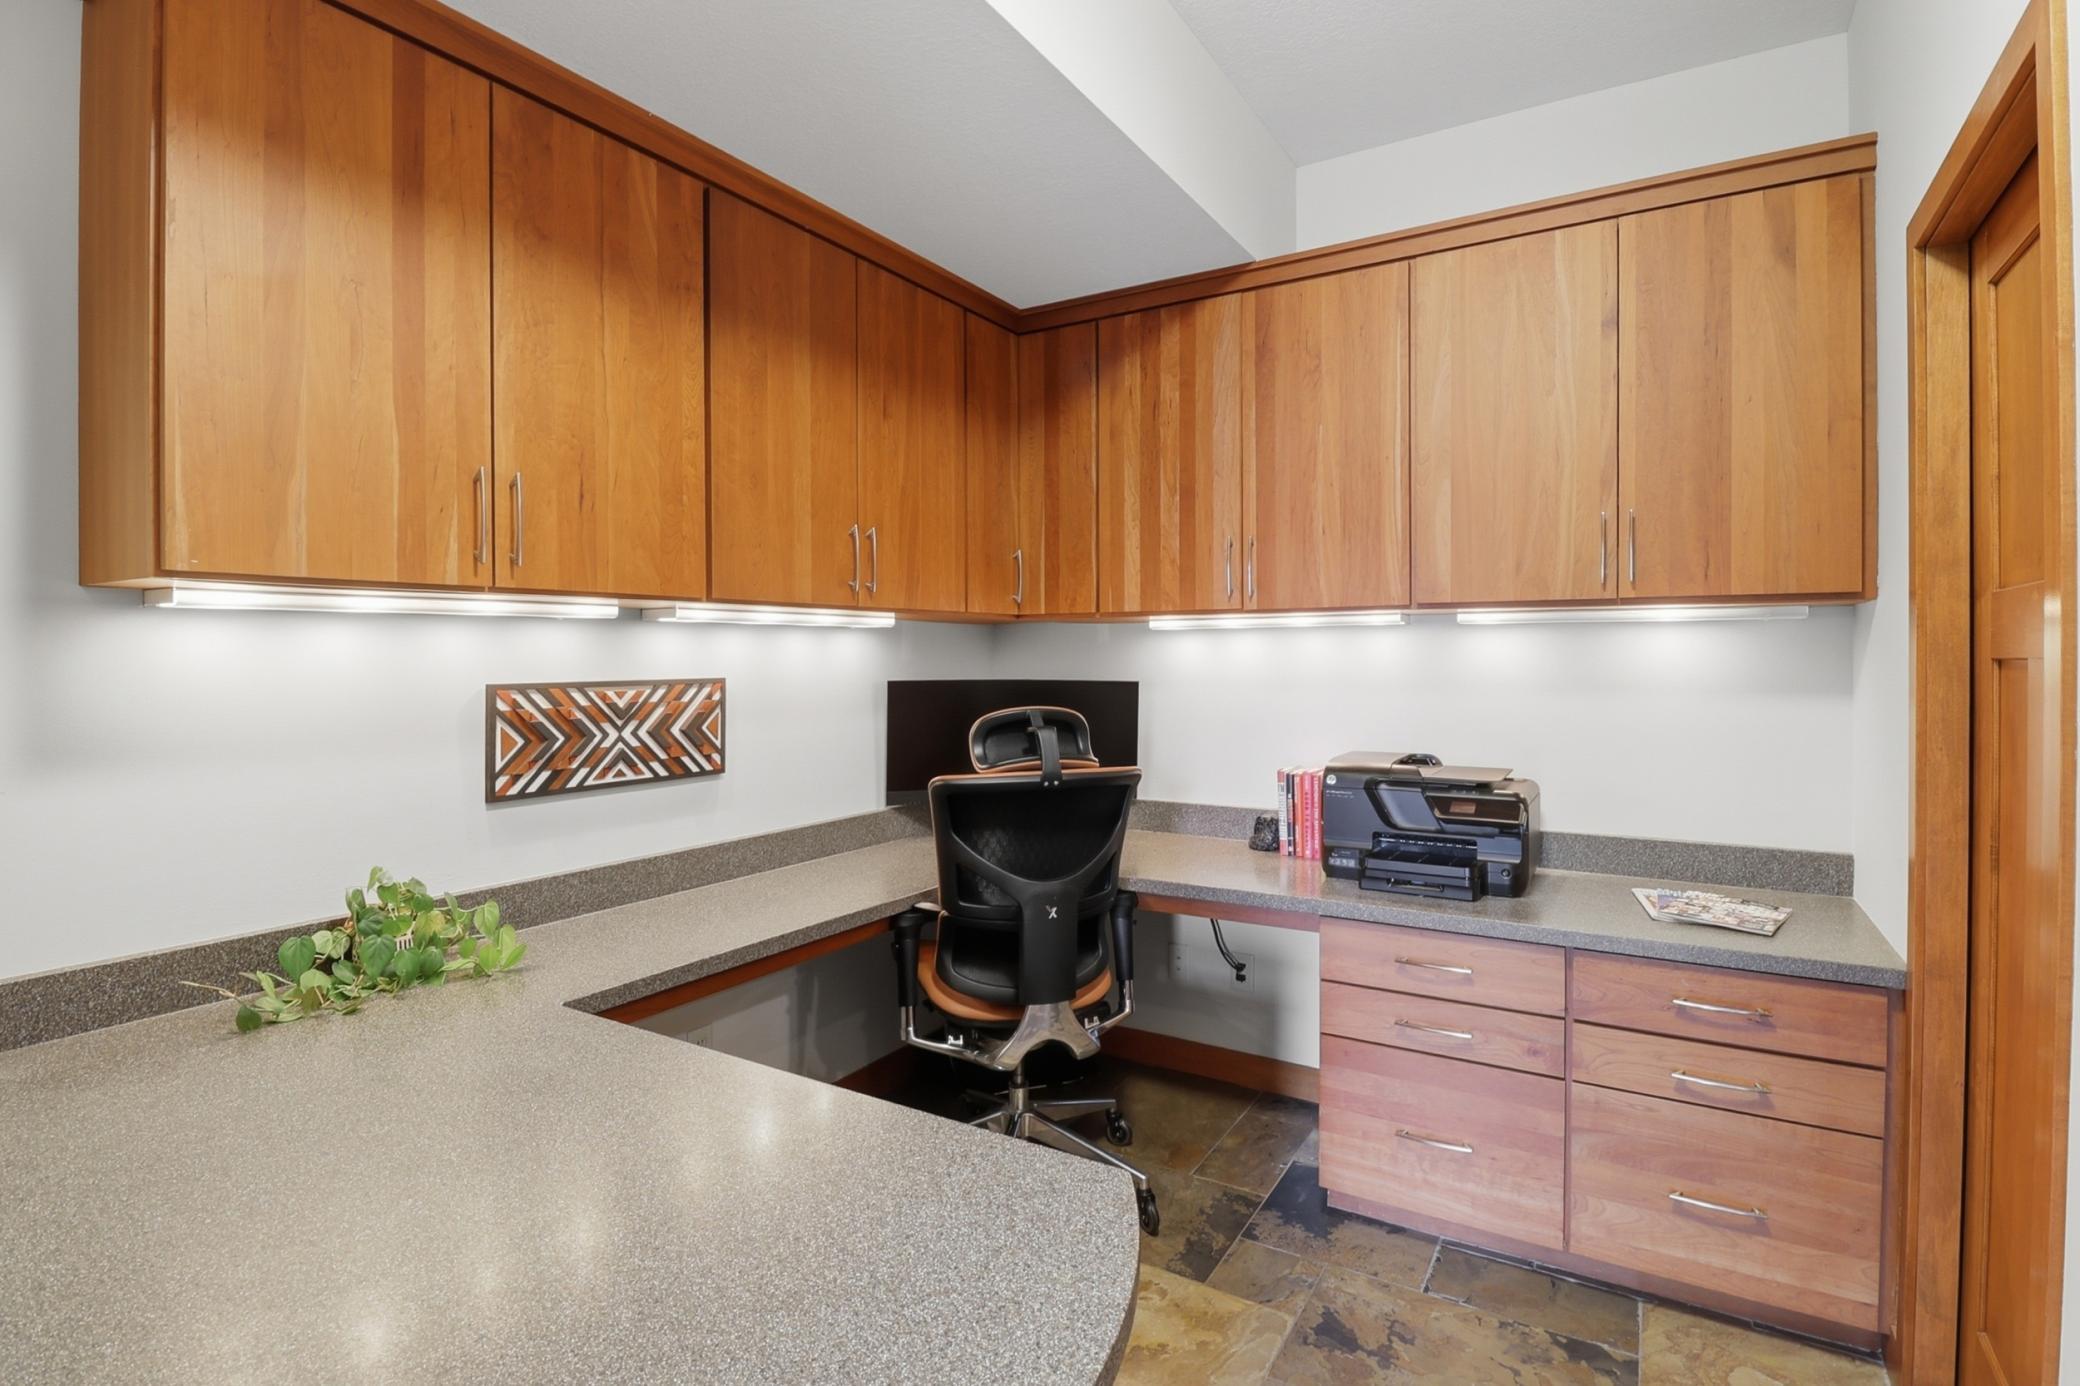
| Office | 16x12 | Main |
| Second (2nd) Bedroom | 15x12 | Upper |
| Third (3rd) Bedroom | 14x19 | Upper |
 updates list.pdf
Listing Office: Edina Realty, Inc.
Last Updated: July - 16 - 2026

The data relating to real estate for sale on this web site comes in part from the Broker Reciprocity SM Program of the Regional Multiple Listing Service of Minnesota, Inc. The information provided is deemed reliable but not guaranteed. Properties subject to prior sale, change or withdrawal. ©2026 Regional Multiple Listing Service of Minnesota, Inc All rights reserved.
Sunday 25th of October 2026 07:28 AM

218-998-4400
Mohagen Real Estate


Let's Connect

Mohagen Real Estate
sue@MohagenRealEstate.com
Office: 218-998-4400
Cell: 218-731-7376

Mohagen Real Estate is licensed in the State of Minnesota