1165 167th Street, Hammond, WI 54015 (MLS# 7149663)
$600,000
Hammond, WI 54015
MLS# 7149663
4 beds | 3 baths | 2338 sqft
1 / 5
Property Description
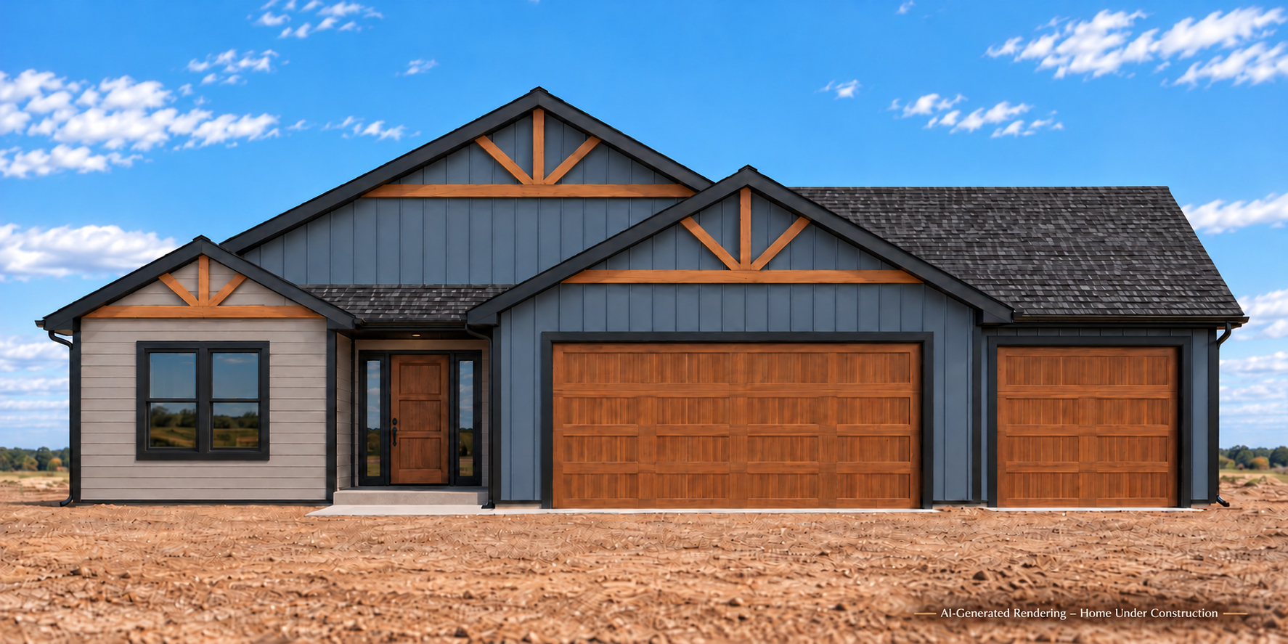
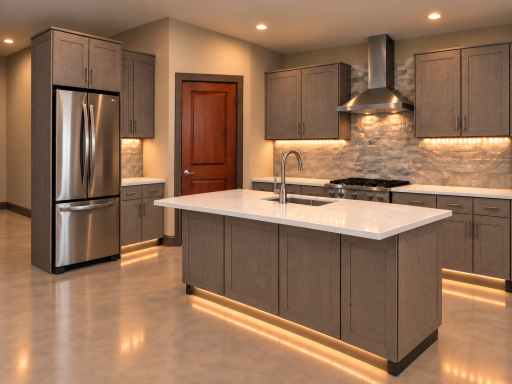
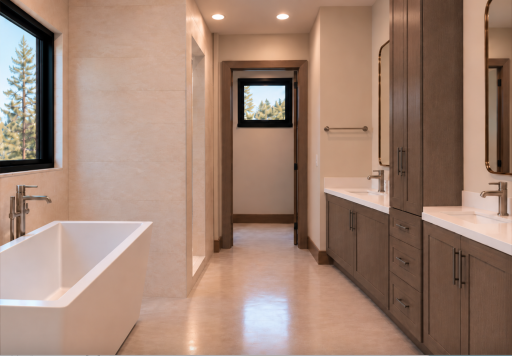
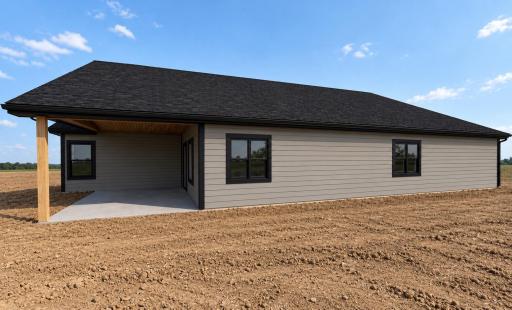
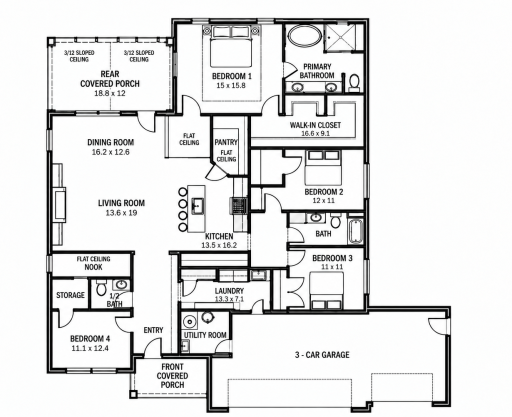
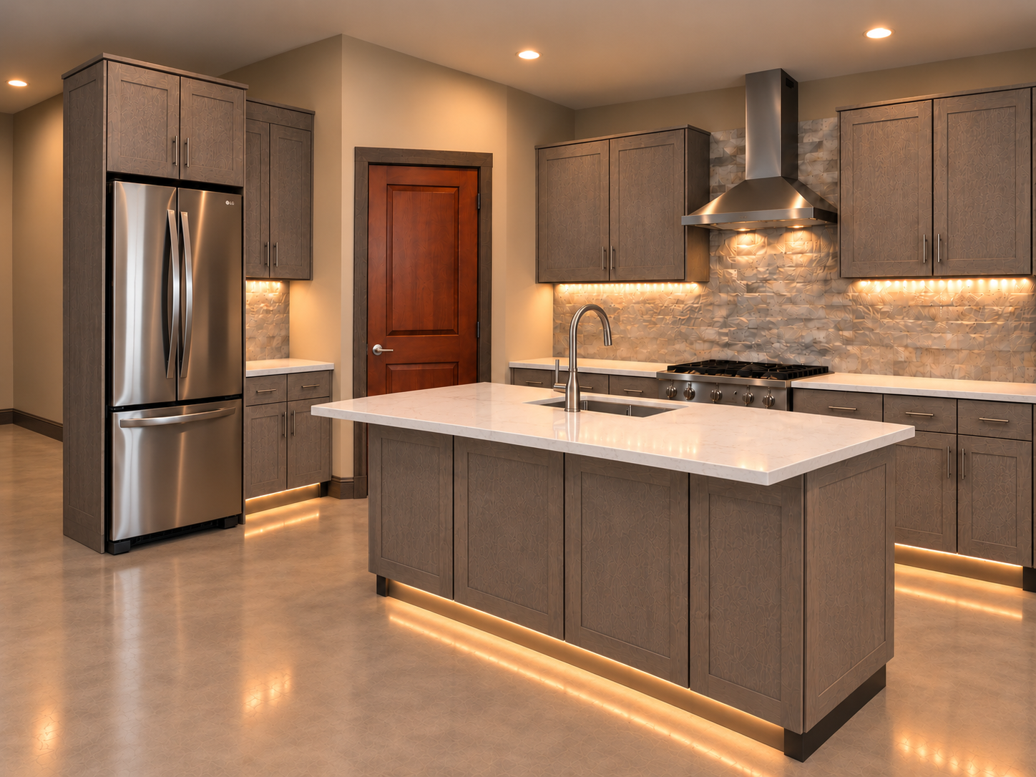
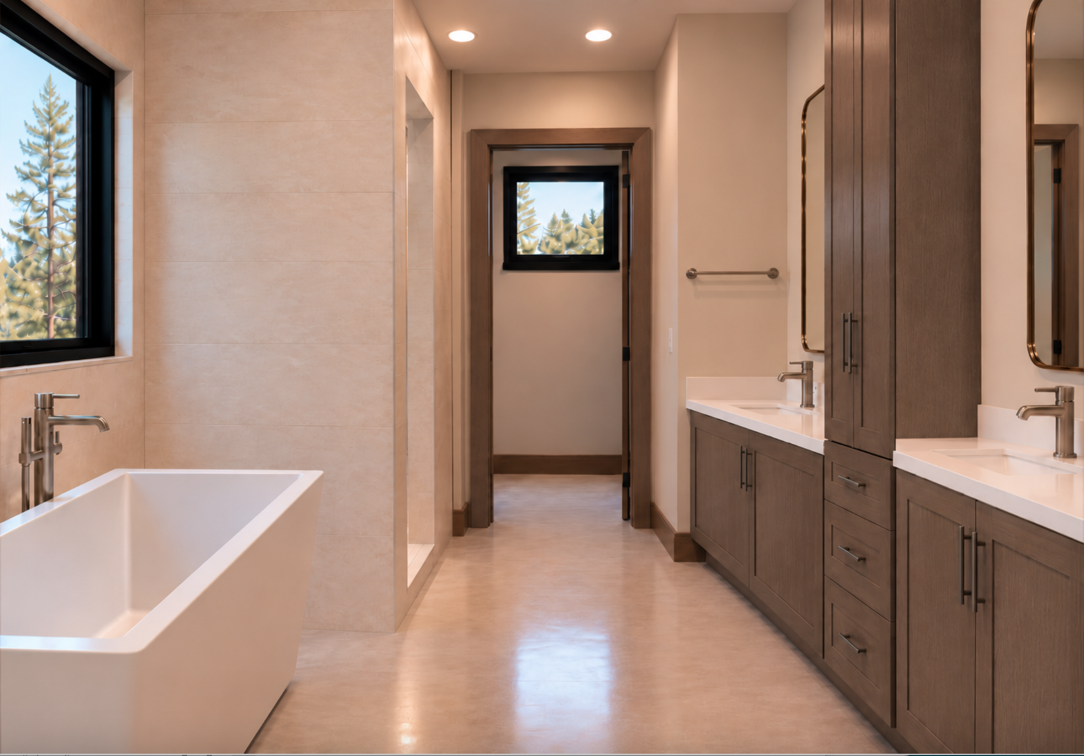
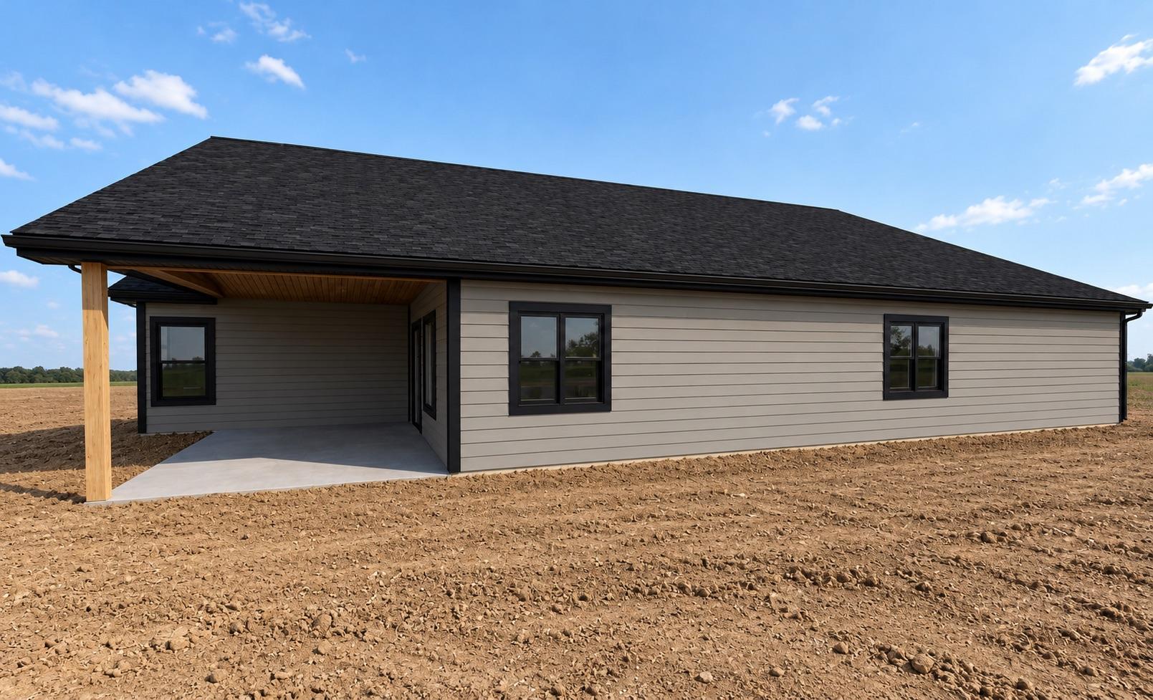
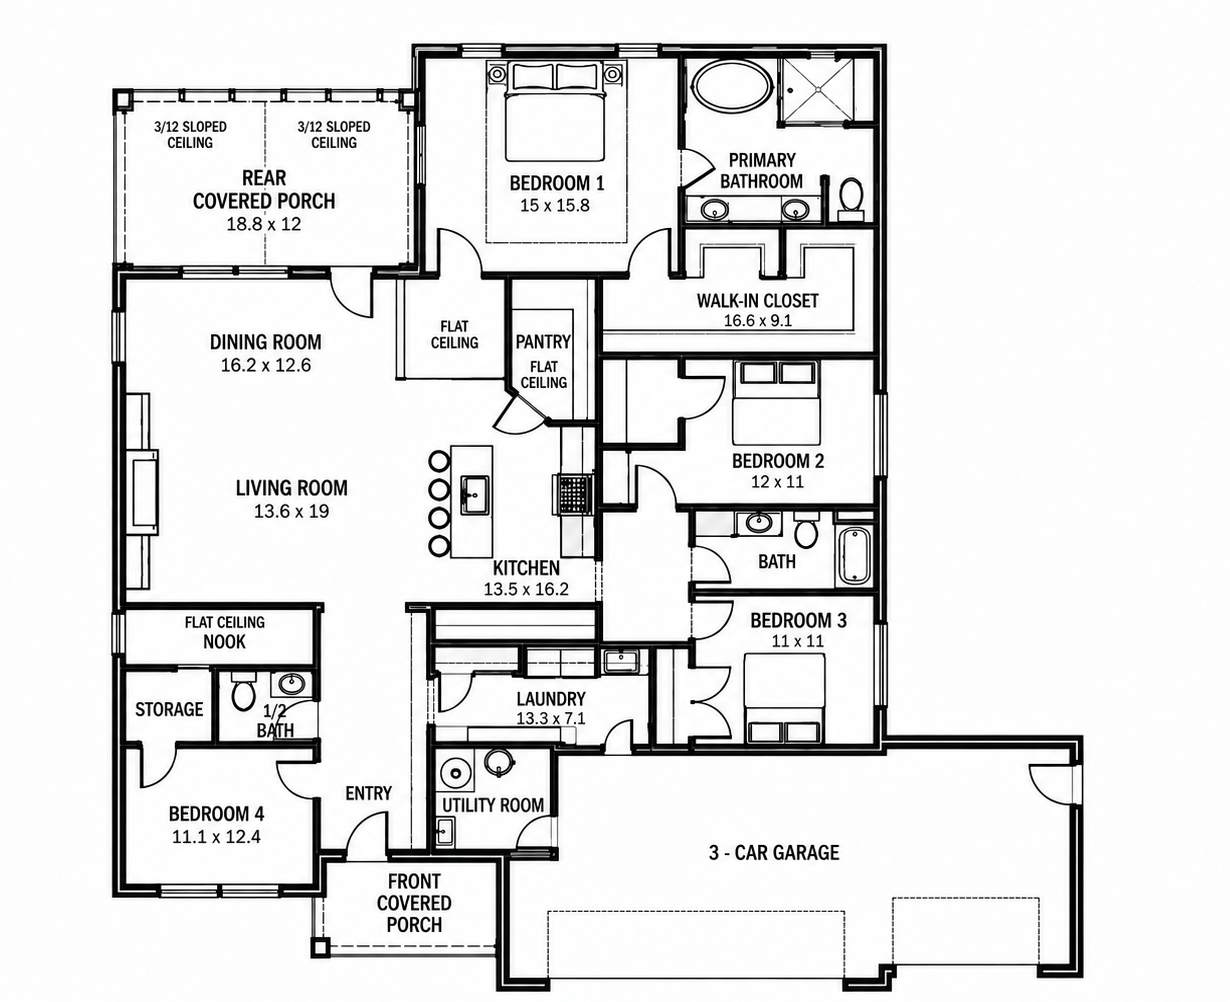
Say hello to brand-new construction on 1.53 acres with no HOA, just minutes from I-94. This zero-entry, 4-bedroom, 2.5-bath, 2,338 sq ft one-level ranch in Farmview Ridge offers an open floor plan with 3 ft doors and 5 ft hallways, in-floor radiant heat, and plenty of space to enjoy the outdoors. The vaulted great room brings the living, dining, and kitchen together, featuring a gas fireplace, center island with space for seating, and walk-in pantry. The dining area opens to an 18x12 covered rear porch, perfect for morning coffee or summer evenings. The primary suite features a tray ceiling, soaking tub, tiled shower, dual vanities, and a large walk-in closet. Three additional bedrooms offer a quiet space for a home office or hobbies. The mudroom with bench and laundry, half bath, storage room, and insulated 3-car garage add everyday convenience. Welcome home! *Some photos are AI-generated renderings of the planned home and are labeled as such; actual finishes may vary.
Details
Maps
Contract Information
Status: Active
Contingency: None
Current Price: 600000
Original List Price: 600000
ListPrice: 600000
List Date: 2026-10-13
Owner is an Agent?: No
Auction?: No
General Property Information
Common Wall: No
Lot Measurement: Acres
Manufactured Home?: No
Multiple PIDs?: No
New Development: No
Number of Fireplaces: 1
Projected Completion Date: 2027-03-25
Waterfront YN: No
Year Built: 2026
Yearly/Seasonal: Yearly
Zoning: Residential-Single Family
Bedrooms: 4
Baths Total: 3
Bath Full: 2
Bath Half: 1
Main Floor Total SqFt: 2338
Above Grd Total SqFt: 2338
Total SqFt: 2338
Total Finished Sqft: 2338.00
FireplaceYN: Yes
Style: (SF) Single Family
Foundation Size: 2338
Garage Stalls: 3
Lot Dimensions: 299x175x344x292
Acres: 1.53
Assessment Pending: No
Location Tax and Other Information
House Number: 1165
Street Name: 167th
Street Suffix: Street
Postal City: Hammond
County: St. Croix
State: WI
Zip Code: 54015
Complex/Dev/Subdivision: Farm View Ridge
Assessments
Tax With Assessments: 4.97
Building Information
Finished SqFt Above Ground: 2338
Lease Details
Land Leased: Not Applicable
Miscellaneous Information
Community Name: Farmview Ridge
DP Resource: Yes
Homestead: No
Ownership
Fractional Ownership: No
Parking Characteristics
Garage Dimensions: 32x24
Garage Door Height: 8
Garage Door Width: 18
Garage Square Feet: 960
Public Survey Info
Range#: 17W
Section#: 05
Township#: 29N
Property Features
Accessible: Doors 36"+; Hallways 42"+
Air Conditioning: Central Air
Amenities Unit: Kitchen Center Island; Main Floor Primary Bedroom; Patio; Porch; Primary Bedroom Walk-In Closet; Vaulted Ceiling(s); Walk-In Closet; Washer/Dryer Hookup
Basement: None
Bath Description: Double Sink; Full Primary; Private Primary; Separate Tub & Shower
Construction Status: Under Construc/Spec Homes
Dining Room Description: Breakfast Bar; Kitchen/Dining Room; Living/Dining Room
Exterior: Engineered Wood; Vinyl
Family Room Characteristics: Main Level
Fencing: None
Fireplace Characteristics: Gas Burning; Living Room
Foundation: Slab
Fuel: Natural Gas
Heating: In-Floor Heating; Radiant
Laundry: Laundry Room; Main Level; Sink
Lot Description: Irregular Lot; Tillable
Parking Characteristics: Insulated Garage
Pool Description: None
Property Subtype: Ranch-Style Home
Road Frontage: Cul De Sac; Paved Streets
Road Responsibility: Public Maintained Road
Roof: Asphalt Shingles; Pitched
Sellers Terms: Cash; Conventional; FHA; VA
Sewer: Mound Septic
Special Search: 3 BR on One Level; 4 BR on One Level; All Living Facilities on One Level; Main Floor Primary; Primary Bdr Suite
Stories: One
Water: Well
Room Information
| Room Name | Dimensions | Level |
| Dining Room | 16.2x12.6 | Main |
| First (1st) Bedroom | 15x15.8 | Main |
| Kitchen | 13.5x16.2 | Main |
| Laundry | 13.3x7.1 | Main |
| Living Room | 13.6x19 | Main |
| Porch | 18.8x12 | Main |
| Second (2nd) Bedroom | 12x11 | Main |
| Third (3rd) Bedroom | 11x11 | Main |
| Fourth (4th) Bedroom | 11.1x12.4 | Main |
Listing Office: Keller Williams Classic Rlty NW
Last Updated: October - 19 - 2026

The data relating to real estate for sale on this web site comes in part from the Broker Reciprocity SM Program of the Regional Multiple Listing Service of Minnesota, Inc. The information provided is deemed reliable but not guaranteed. Properties subject to prior sale, change or withdrawal. ©2026 Regional Multiple Listing Service of Minnesota, Inc All rights reserved.
Thursday 22nd of October 2026 09:23 PM

218-998-4400
Mohagen Real Estate


Let's Connect

Mohagen Real Estate
sue@MohagenRealEstate.com
Office: 218-998-4400
Cell: 218-731-7376

Mohagen Real Estate is licensed in the State of Minnesota