11650 5th Street NE, Hanover, MN 55341 (MLS# 7131411)
$699,900
Hanover, MN 55341
MLS# 7131411
Status: Closed
5 beds | 5 baths | 4410 sqft
1 / 52
Property Description
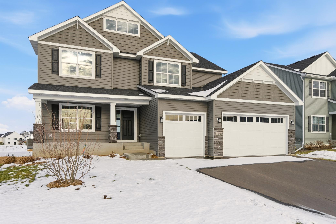
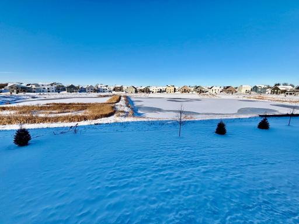
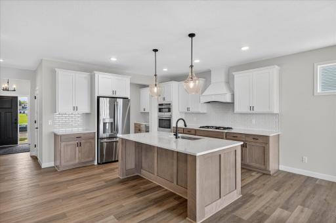
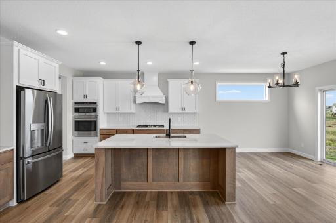
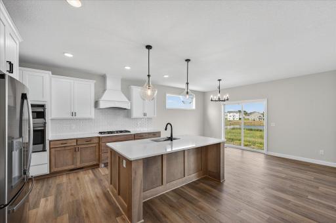
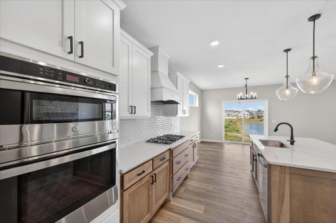
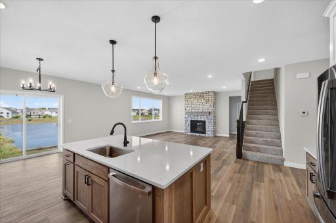
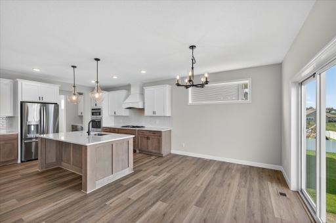
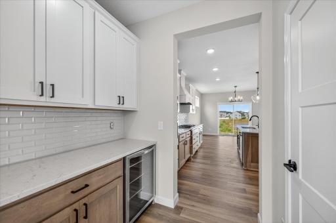
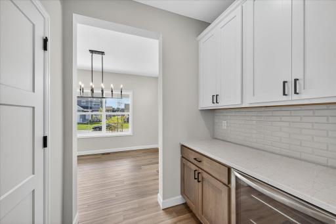
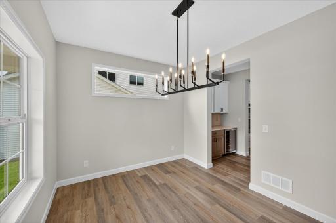
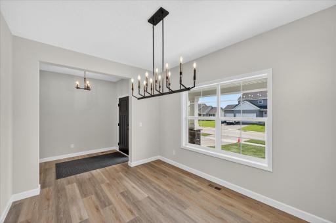
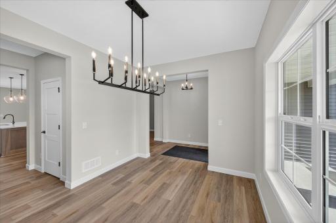
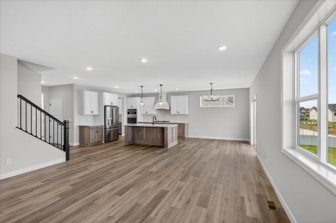
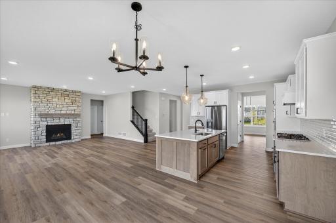
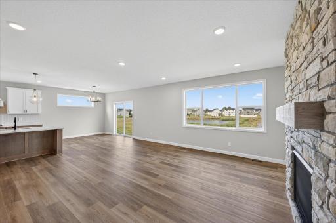
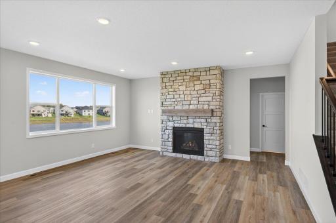
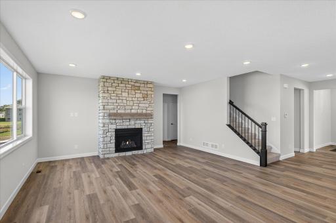
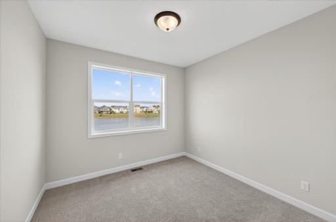
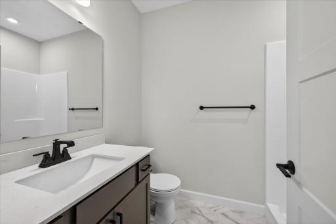
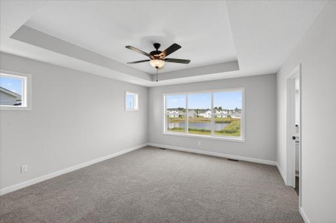
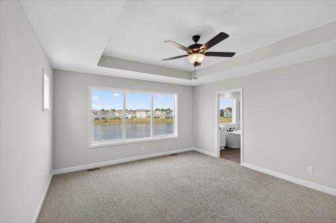
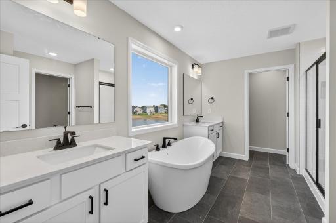
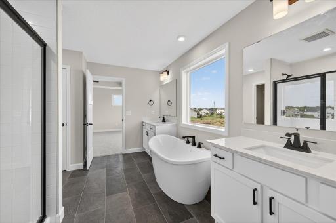
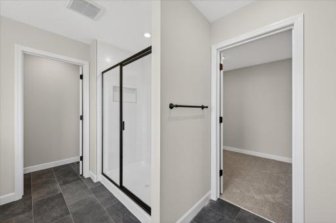
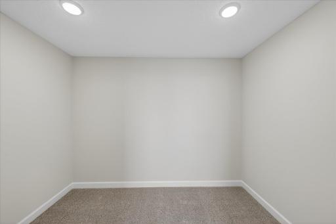
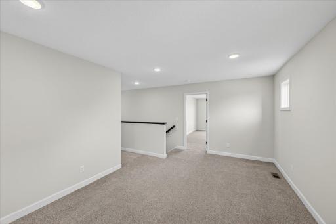
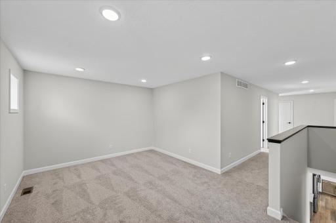
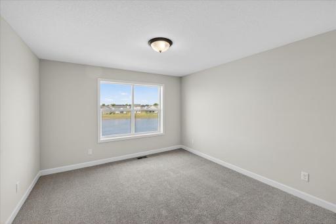
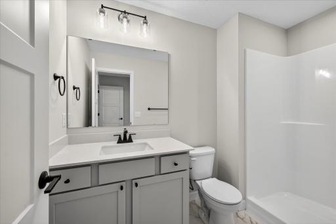
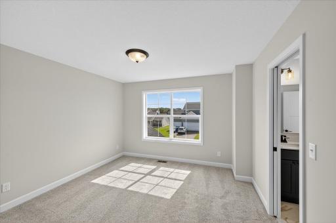
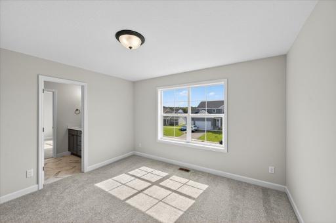
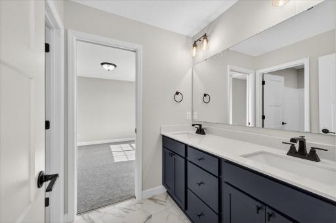
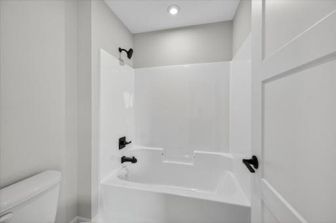
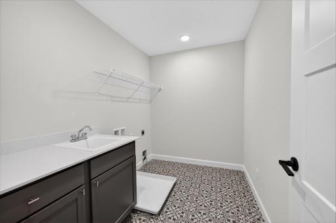
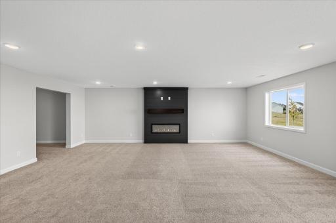
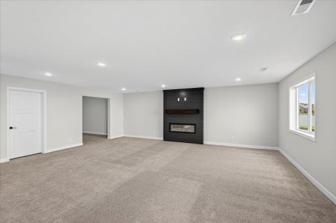
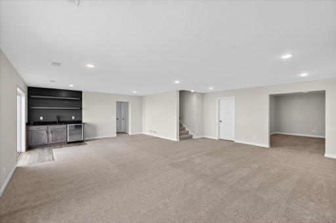
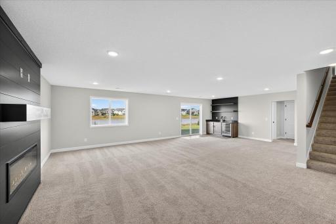
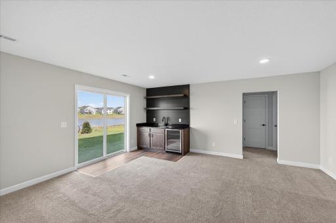
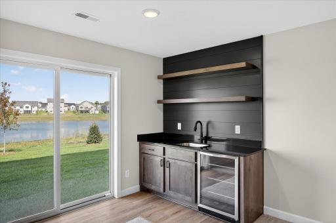
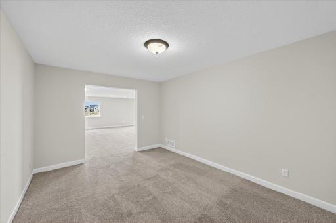
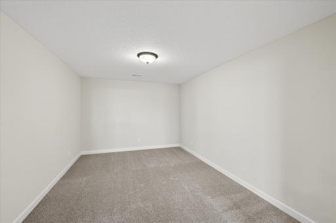
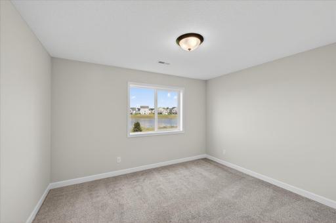
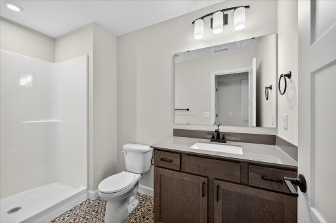
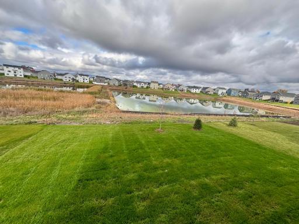
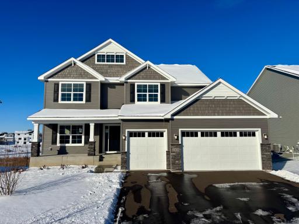
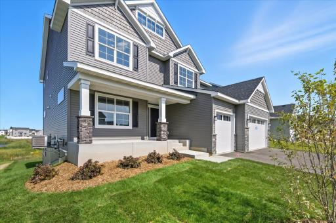
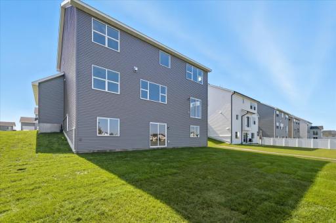
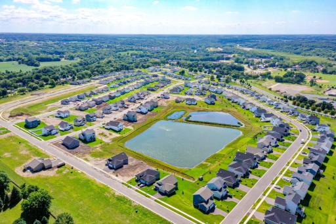
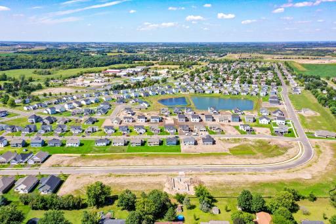
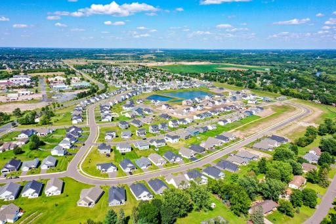
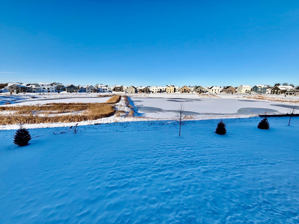
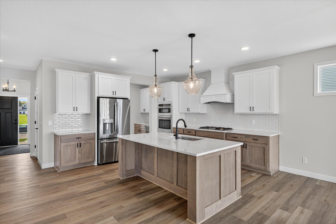
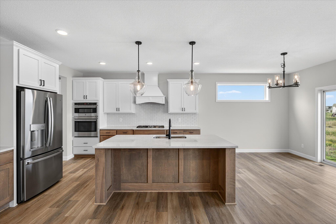
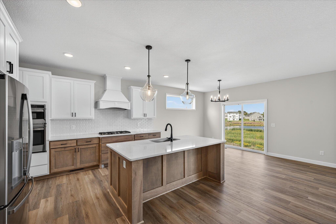
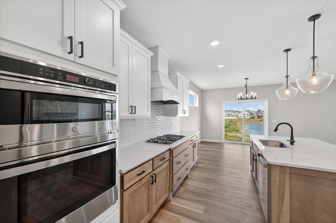
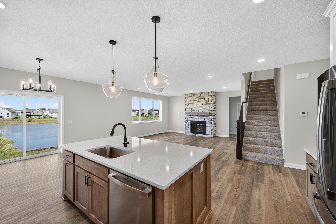
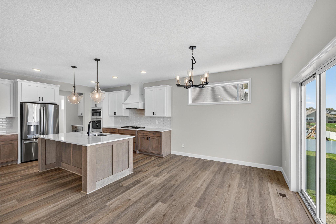
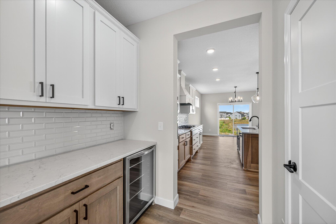
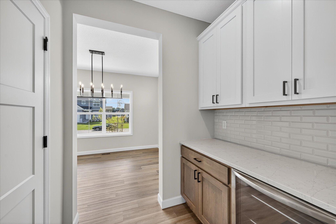
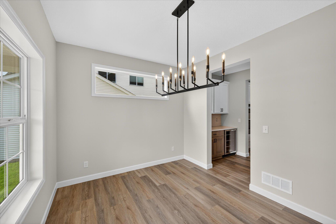
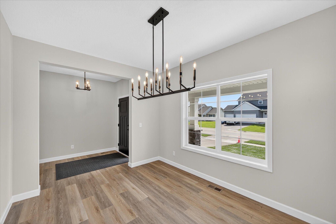
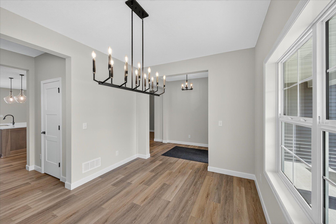
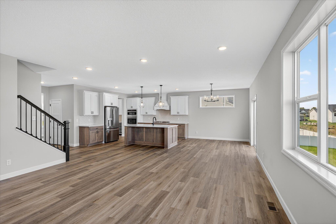
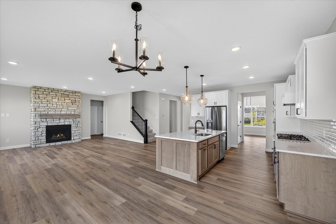
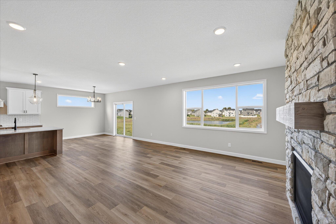
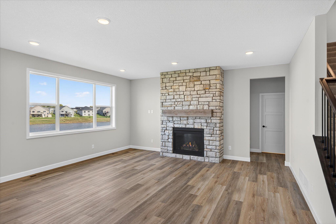
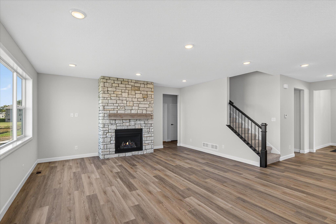
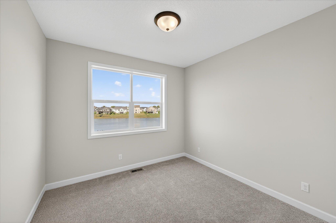
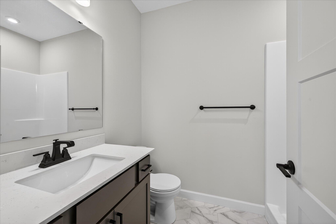
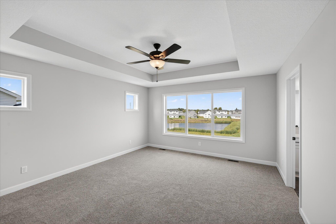
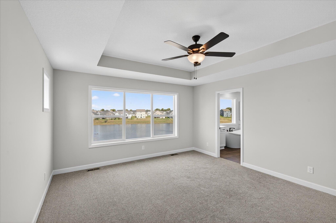
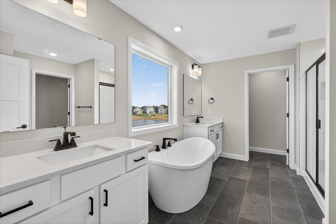
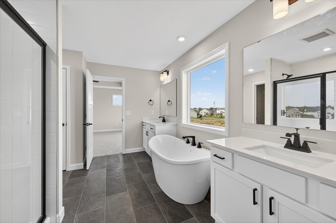
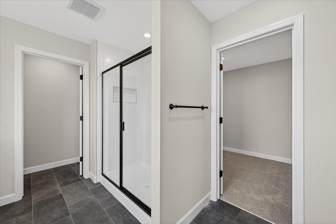
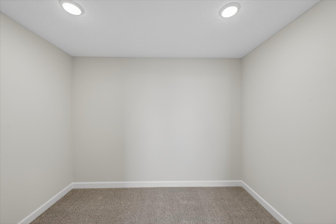
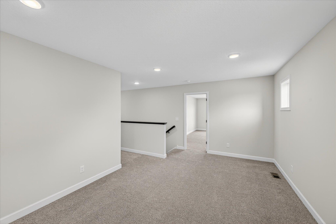
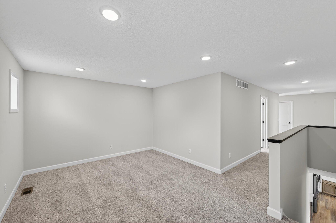
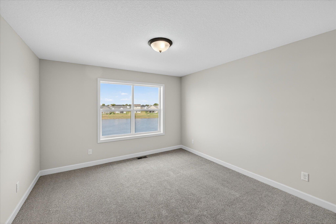
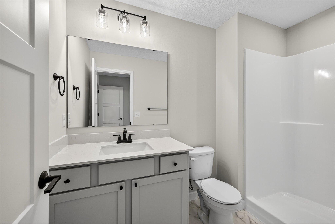
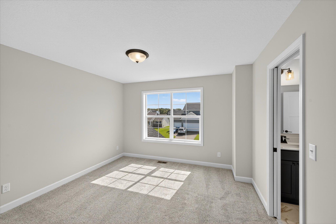
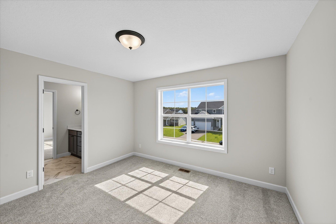
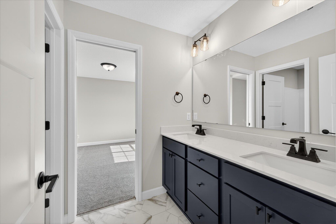
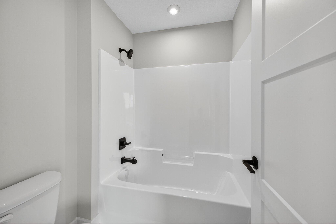
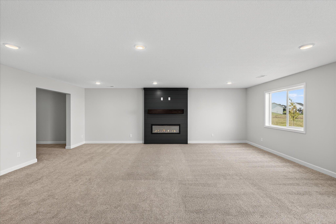
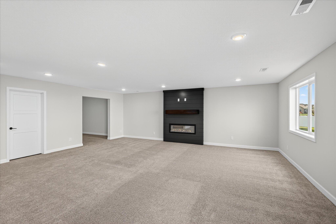
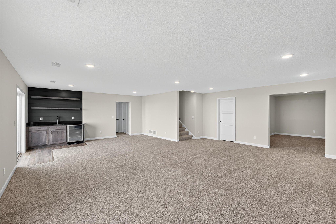
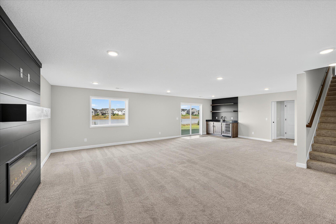
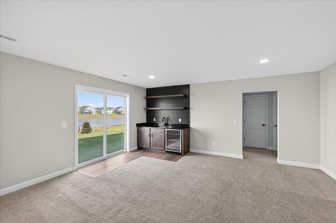
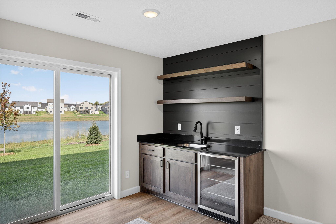
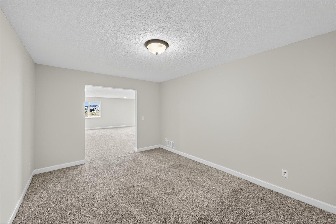
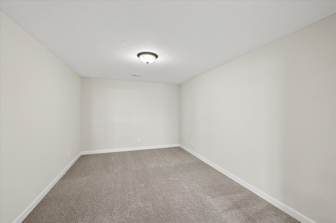
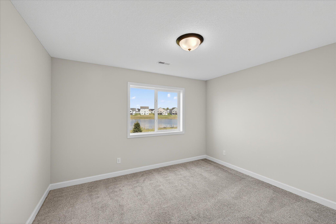
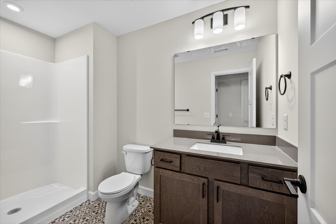
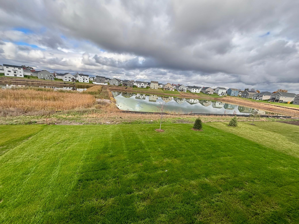
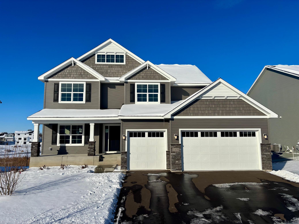
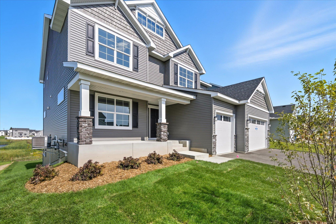
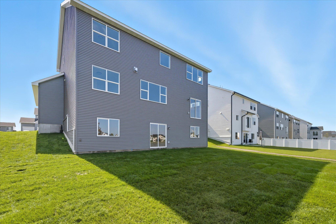
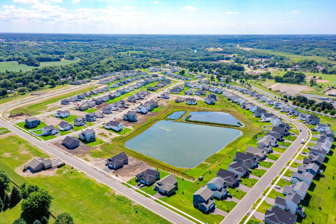
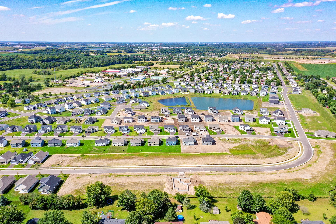
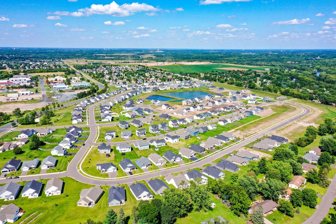
FINAL OPPORTUNITIES! Move in NOW! Come experience the small-town charm of Hanover, MN in this incredible Sedona home here in River's Edge! This stunning Sedona five bed/five bath Sedona has a finished walkout basement and is located on the massive pond in the center of River's Edge! Enjoy the views of the water and utilize your yard space in myriad of ways with no managing HOA! From the moment you enter, youâll appreciate the seamless blend of style and functionality spread throughout the 4,400+ square feet of living space. The gourmet kitchen is a chefâs dream, featuring built-in stainless steel appliances, a sleek vent hood, and ample counter space for entertaining or casual family meals. A pass-through butlerâs pantry connects the kitchen to a formal dining roomâperfect for hosting dinner parties or holiday gatherings. The main level offers versatility with a large flex room ideal for a home office, craft space, or playroom. The expansive living room serves as the heart of the home, complete with a centered gas fireplace and abundant natural light. Retreat to the incredible Ownerâs Suite, boasting a spa-like bathroom with a freestanding soaking tub, separate shower, and split vanities. The massive walk-in closet offers ample storage and organization options. Upstairs, youâll find four total generously sized bedrooms. Two bedrooms share a convenient Jack-and-Jill bath, while the fourth bedroom enjoys a private en suite bath and walk-in closet. A spacious 16' x 11' loft adds an additional flexible living area perfect for a media room, study zone, or lounge. The finished walk-out basement offers even more room to relax and play, with a large family room, game area, wetbar, fifth bedroom, ¾ bath, and plenty of storage space to keep things tidy and organized. Outside, enjoy the benefits of a three-car garage with a 17' x 6' bumped-back workshop areaâperfect for hobbies, tools, or additional gear. This unbelievable home is located near beautiful parks, popular eateries, and the highly regarded Buffalo-Hanover-Montrose schools. River's Edge families can also Open Enroll into STMA schools. Donât miss out on this rare opportunity to live in a peaceful, close-knit community with all the space and amenities youâve been looking for - schedule your visit today!
Details
Maps
Contract Information
Status: Closed
Off Market Date: 2026-08-21
Contingency: None
Current Price: 699900
Closed Date: 2026-10-02
Original List Price: 699900
Sales Close Price: 699900
ListPrice: 699900
List Date: 2026-08-21
Owner is an Agent?: Yes
Auction?: No
General Property Information
Common Wall: No
Lot Measurement: Acres
Manufactured Home?: No
Multiple PIDs?: No
New Development: No
Number of Fireplaces: 2
Waterfront YN: No
Year Built: 2025
Yearly/Seasonal: Yearly
Zoning: Residential-Single Family
Bedrooms: 5
Baths Total: 5
Bath Full: 2
Bath Three Quarters: 2
Bath Half: 1
Main Floor Total SqFt: 1433
Above Grd Total SqFt: 3164
Below Grd Total SqFt: 1246
Total SqFt: 4410
Total Finished Sqft: 4410.00
FireplaceYN: Yes
Style: (SF) Single Family
Foundation Size: 1433
Garage Stalls: 3
Lot Dimensions: 70 x 130 x 70 x 130
Acres: 0.2
Assessment Pending: No
Location Tax and Other Information
House Number: 11650
Street Name: 5th
Street Suffix: Street
Street Direction Suffix: NE
Postal City: Hanover
County: Wright
State: MN
Zip Code: 55341
Complex/Dev/Subdivision: River's Edge
Assessments
Tax With Assessments: 284
Builder Information
Builder ID: JP BROOKS INC
Builder License Number: 686554
Builder Name: JP BROOKS INC
Building Information
Finished SqFt Above Ground: 3164
Finished SqFt Below Ground: 1246
Lease Details
Land Leased: Not Applicable
Miscellaneous Information
Community Name: River's Edge
Homestead: No
Model Information
Hours Model Open: Tuesday-Saturday 12-5pm
Model Location: 11367 5th St NE, Hanover, MN 55341
Model Phone: 651-226-5690
Ownership
Fractional Ownership: No
Parking Characteristics
Garage Square Feet: 842
Property Features
Accessible: None
Air Conditioning: Central Air
Amenities Unit: Ceiling Fan(s); In-Ground Sprinkler; Kitchen Center Island; Kitchen Window; Primary Bedroom Walk-In Closet; Vaulted Ceiling(s); Walk-In Closet; Washer/Dryer Hookup
Appliances: Air-To-Air Exchanger; Cooktop; Dishwasher; Microwave; Refrigerator
Basement: Drain Tiled; Storage Space; Sump Pump
Bath Description: Full Jack & Jill; Primary Walk-Thru; Main Floor 1/2 Bath; Upper Level 3/4 Bath; Upper Level Full Bath; Full Primary; Private Primary; 3/4 Basement; Bathroom Ensuite; Separate Tub & Shower
Builder Information: Builders Association of the Twin Cities
Construction Status: Completed New Construction
Dining Room Description: Separate/Formal Dining Room
Electric: 200+ Amp Service
Exterior: Brick/Stone; Vinyl
Financing Terms: Conventional
Fireplace Characteristics: Electric; Family Room; Gas Burning; Living Room
Foundation: Concrete Perimeter
Fuel: Natural Gas
Heating: Forced Air
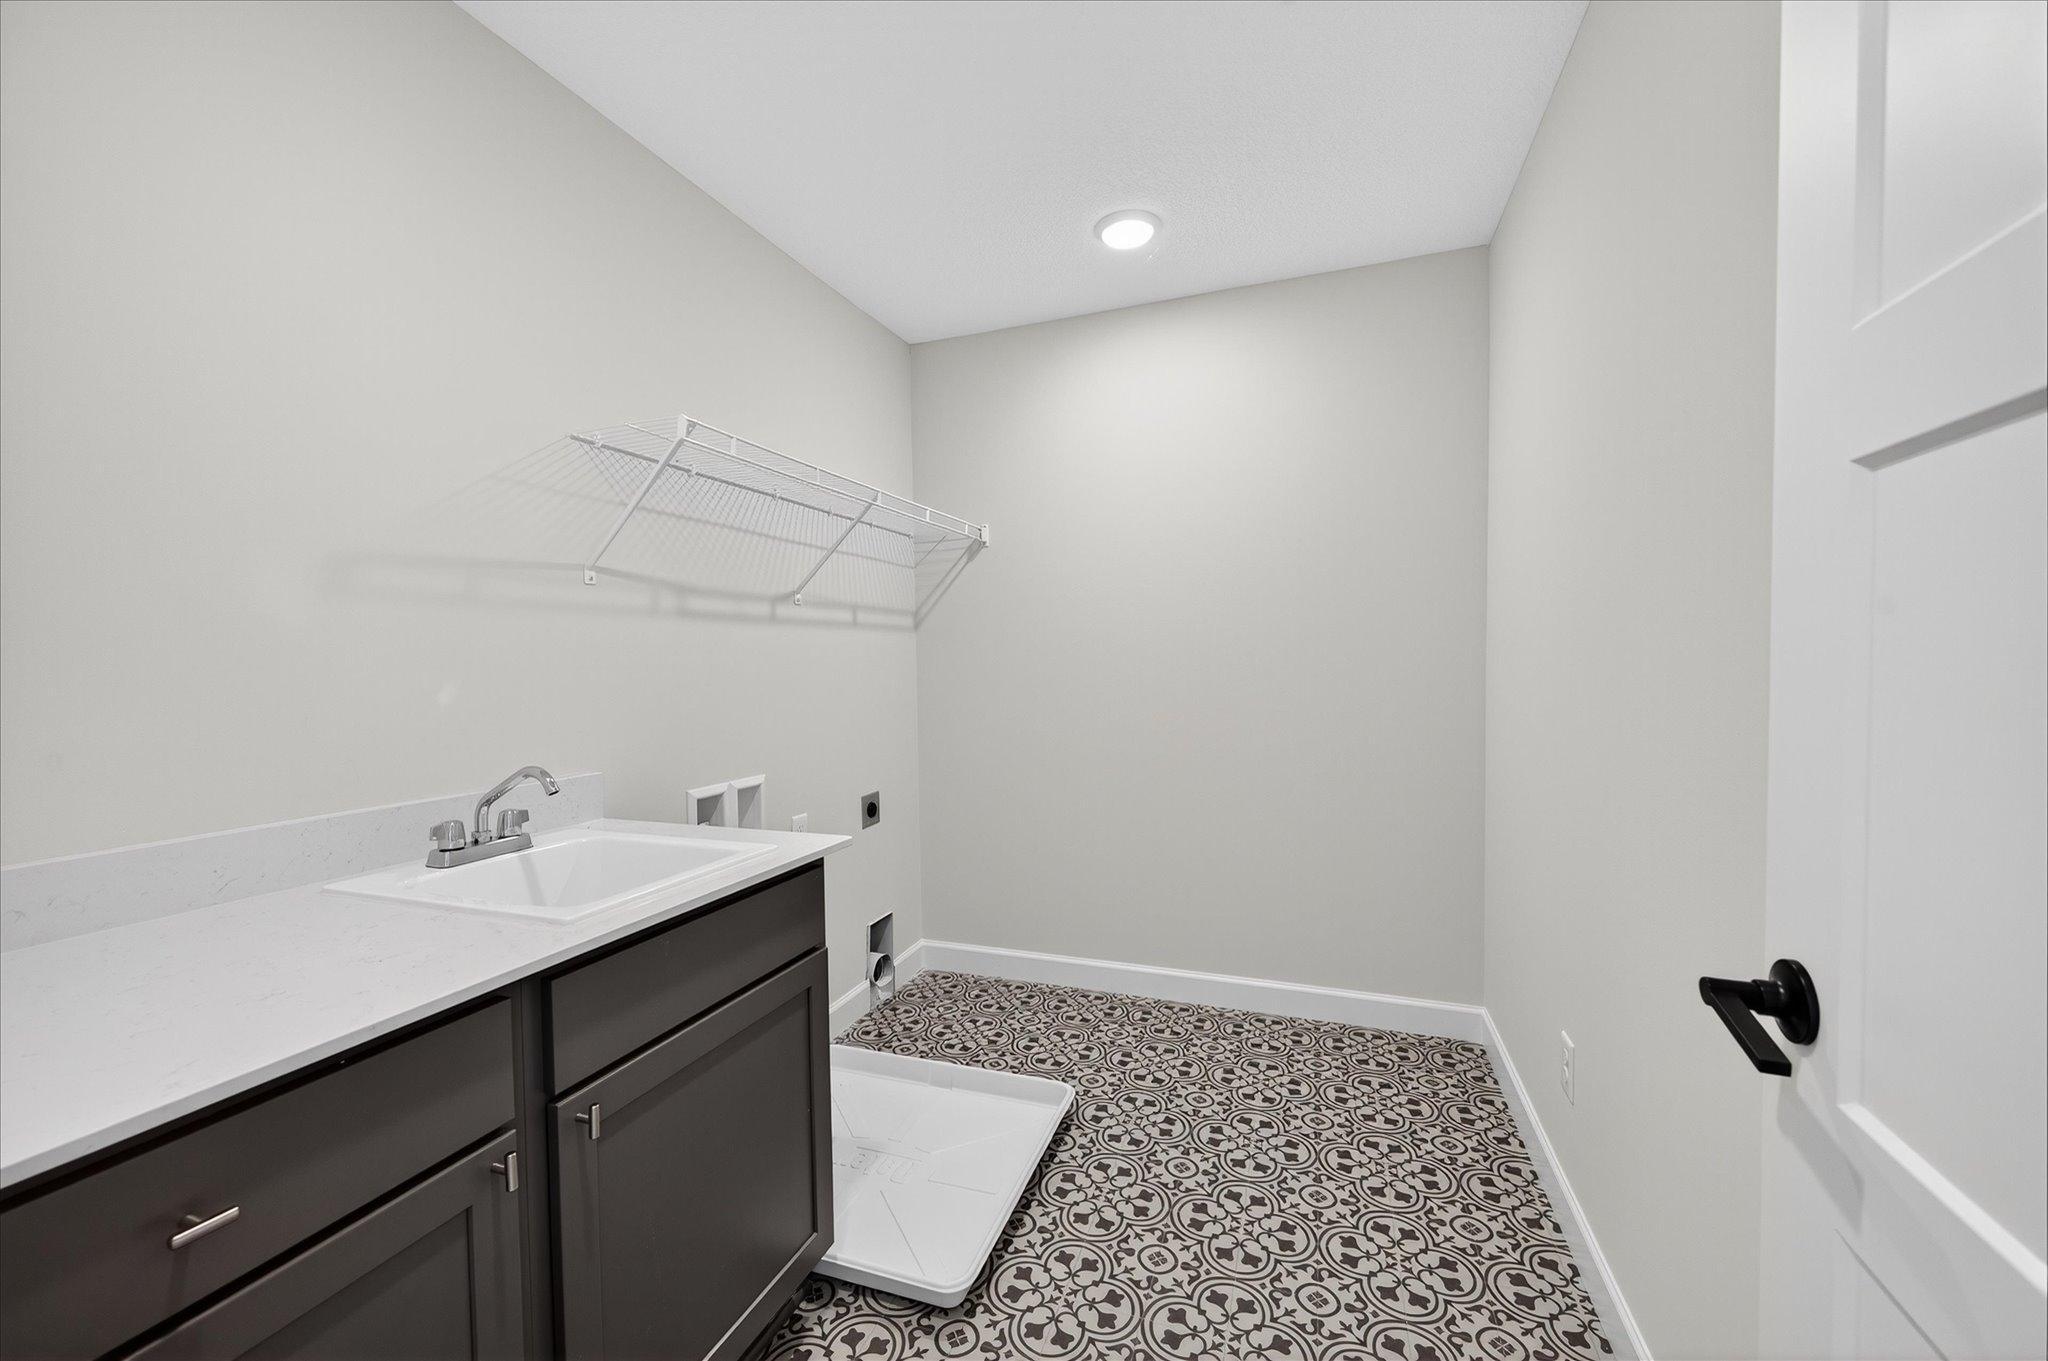
Laundry: Electric Dryer Hookup; Laundry Room; Sink; Upper Level; Washer Hookup
Lot Description: Sod Included in Price
Parking Characteristics: Garage Door Opener
Road Frontage: City Street; Paved Streets
Roof: Age 8 Years or Less; Asphalt Shingles
Sewer: City Sewer/Connected
Special Search: 2nd Floor Laundry; 3 BR on One Level; 4 BR on One Level
Stories: Two
Water: City Water/Connected
Waterfront Type: Pond
Room Information
| Room Name | Dimensions | Level |
| Dining Room | 14 x 10 | Main |
| Dining Room | 12 x 10 | Main |
| Family Room | 23 x 17 | Lower |
| Fifth (5th) Bedroom | 12 x 11 | Lower |
| First (1st) Bedroom | 16 x 14 | Upper |
| Fourth (4th) Bedroom | 12 x 12 | Upper |
| Game Room | 17 x 11 | Lower |
| Kitchen | 14 x 13 | Main |
| Living Room | 17 x 17 | Main |
| Loft | 16 x 11 | Upper |
| Mud Room | 7 x 6 | Main |
| Office | 12 x 10 | Main |
| Second (2nd) Bedroom | 17 x 12 | Upper |
| Third (3rd) Bedroom | 14 x 11 | Upper |
Listing Office: JPW Realty
Last Updated: October - 19 - 2026

The data relating to real estate for sale on this web site comes in part from the Broker Reciprocity SM Program of the Regional Multiple Listing Service of Minnesota, Inc. The information provided is deemed reliable but not guaranteed. Properties subject to prior sale, change or withdrawal. ©2026 Regional Multiple Listing Service of Minnesota, Inc All rights reserved.
Friday 23rd of October 2026 12:40 AM

218-998-4400
Mohagen Real Estate


Let's Connect

Mohagen Real Estate
sue@MohagenRealEstate.com
Office: 218-998-4400
Cell: 218-731-7376

Mohagen Real Estate is licensed in the State of Minnesota