11660 Lehigh Avenue S, Hastings, MN 55033 (MLS# 7053577)
$574,900
Hastings, MN 55033
MLS# 7053577
Status: Pending
4 beds | 2 baths | 2306 sqft
1 / 105
Property Description
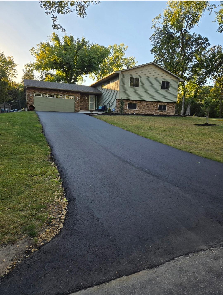
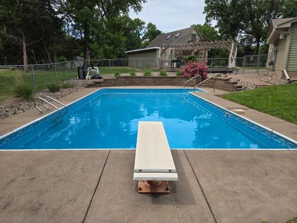
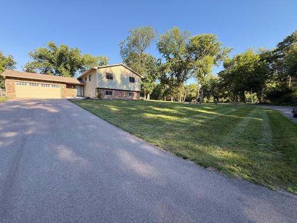
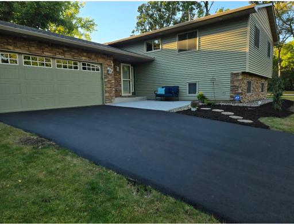
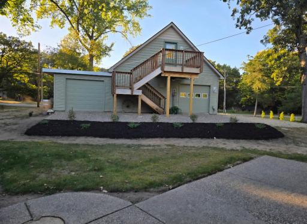
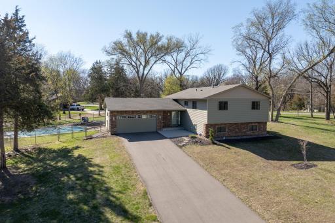
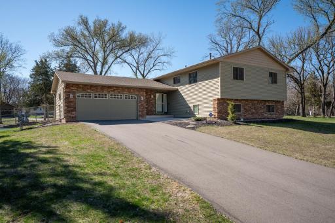
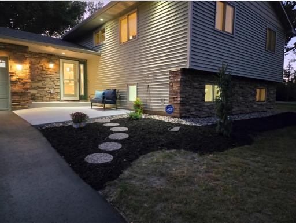
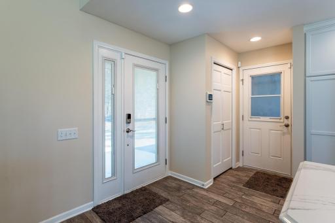
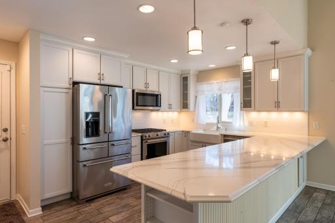
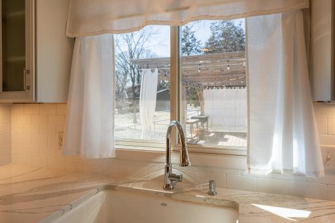
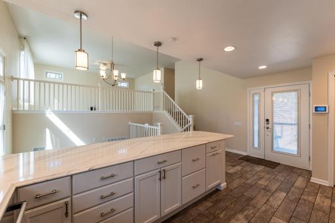
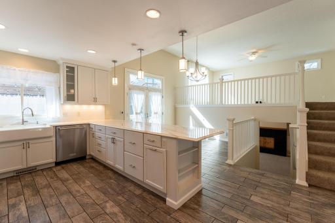
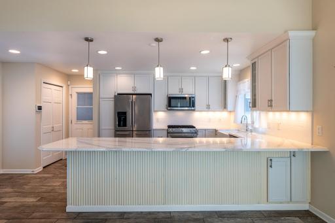
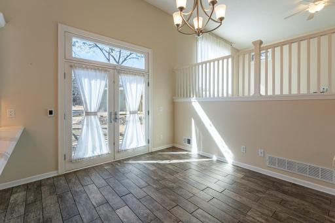
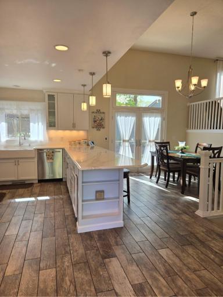
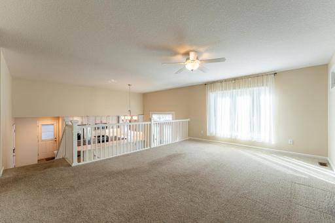
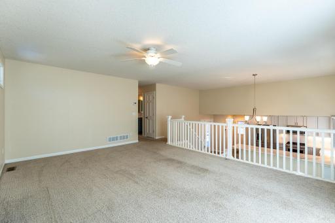
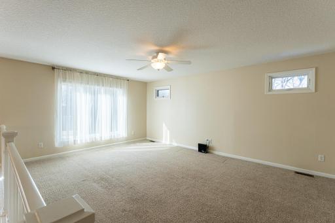
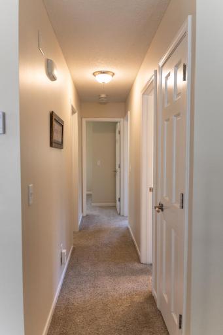
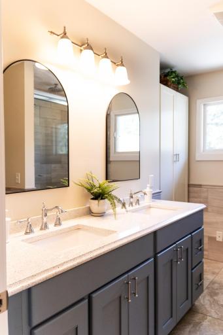
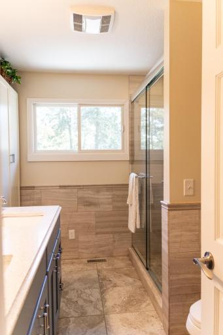
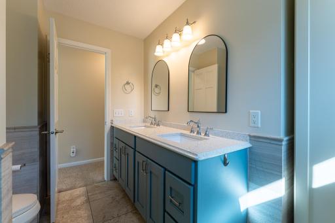
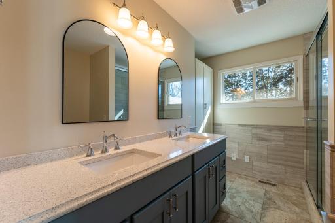
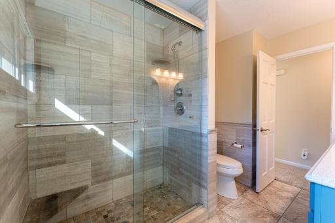
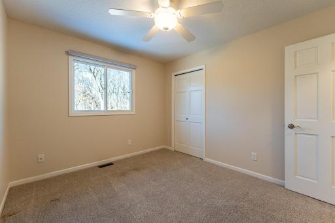
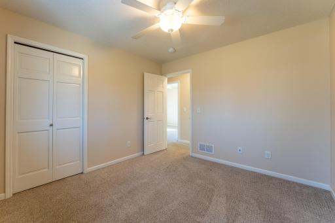
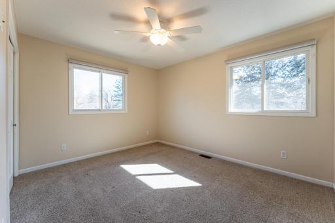
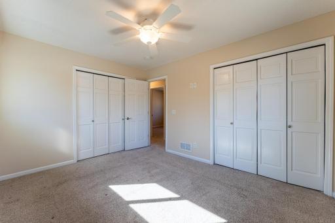
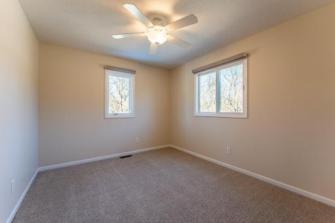
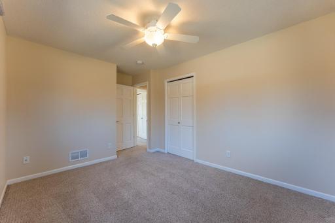
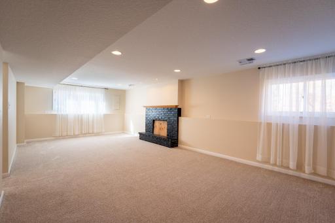
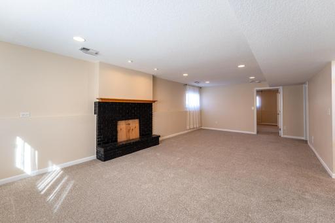
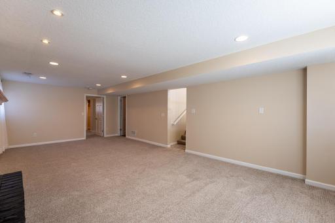
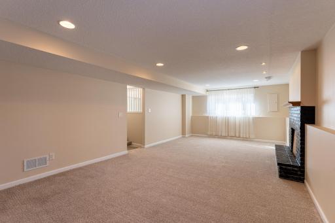
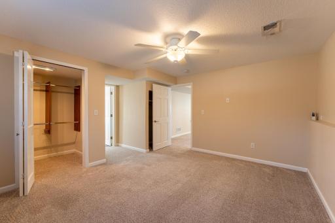
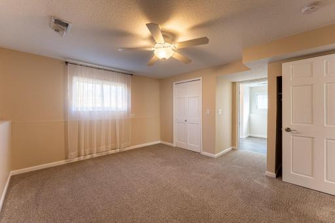
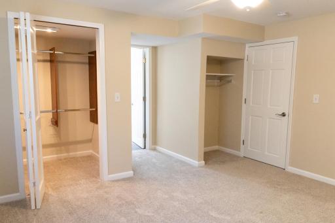
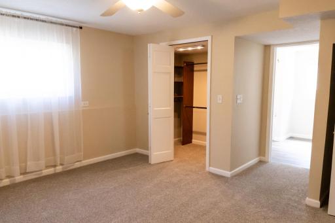
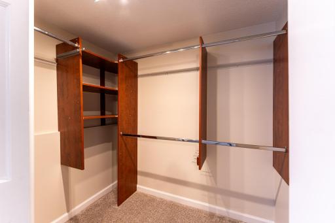
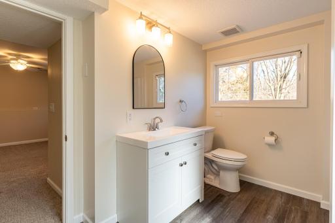
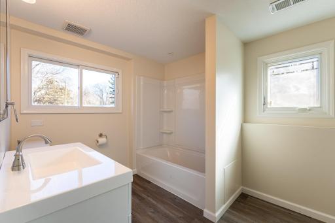
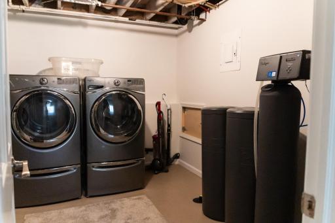
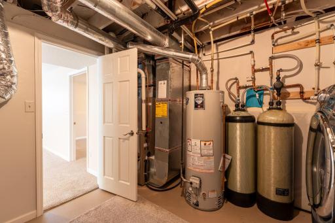
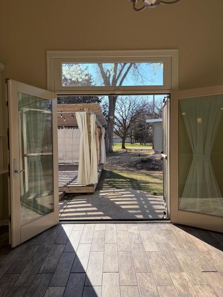
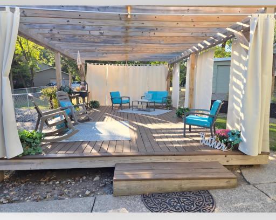
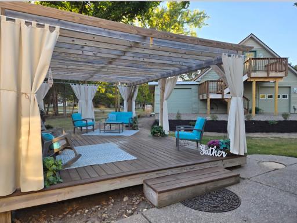
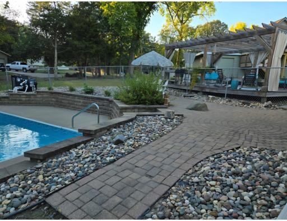
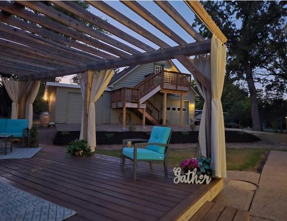
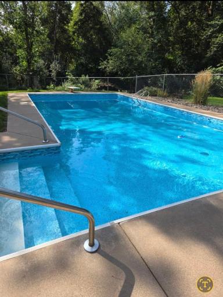
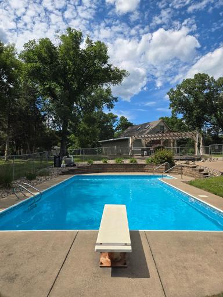
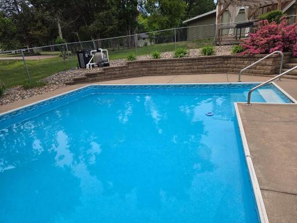
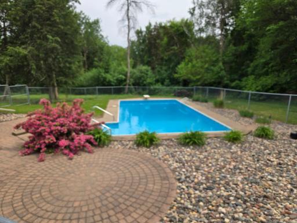
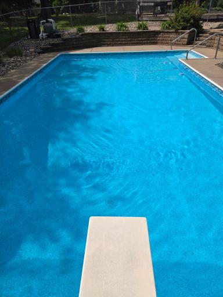
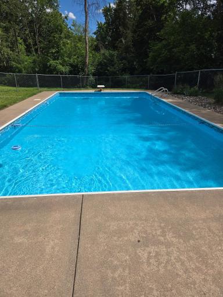
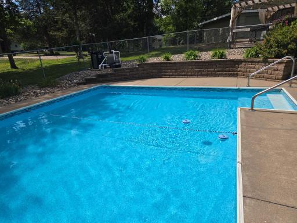
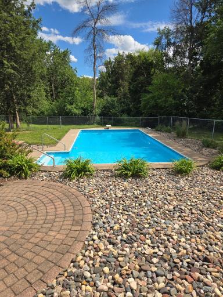
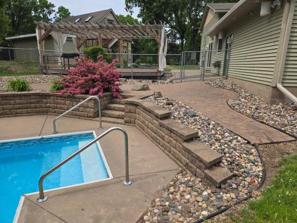
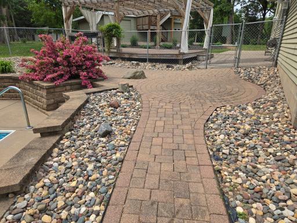
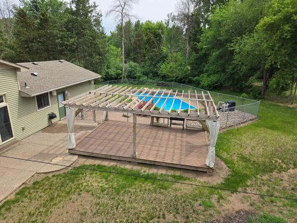
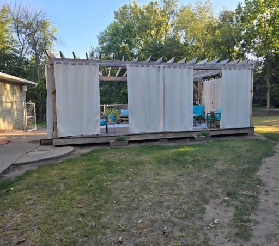
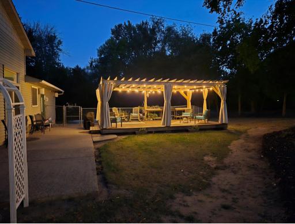
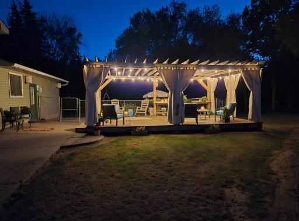
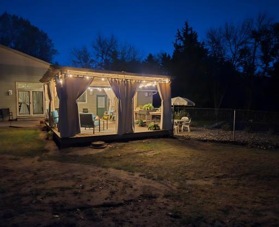
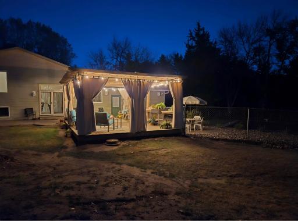
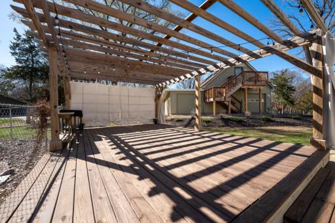
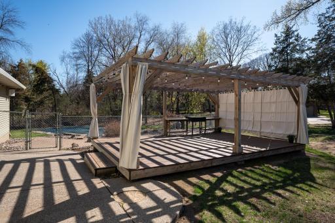
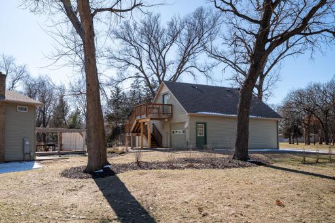
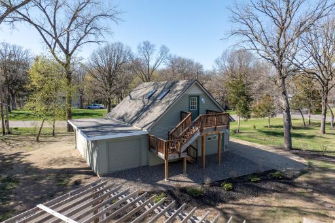
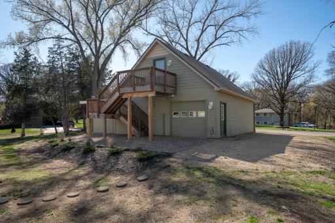
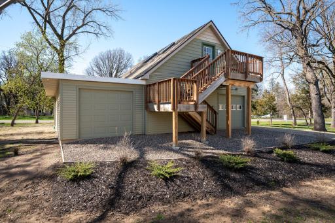
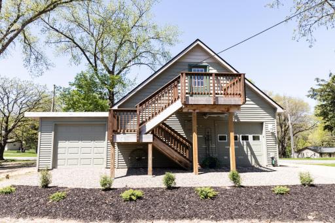
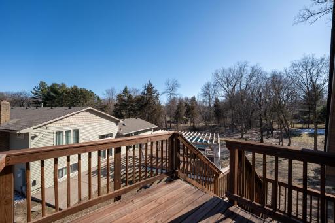
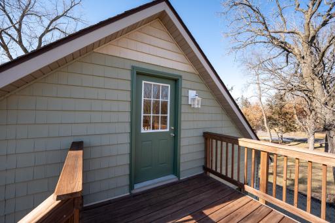
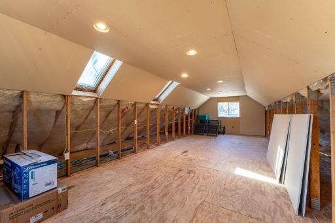
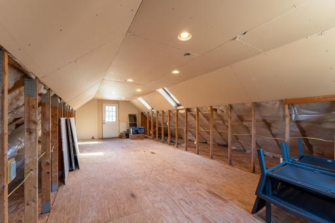
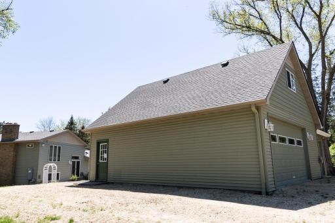
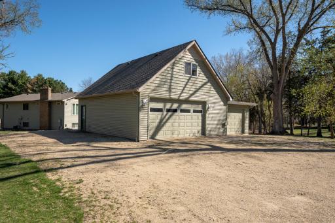
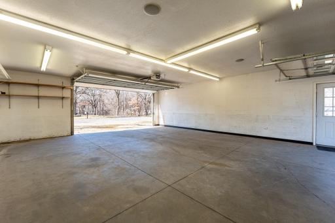
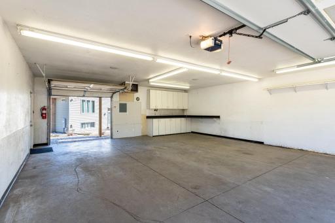
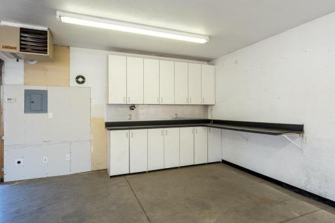
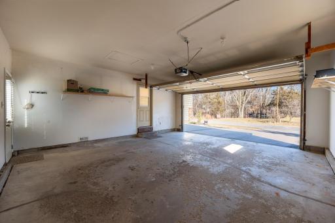
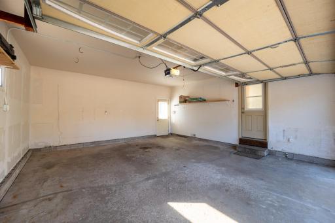
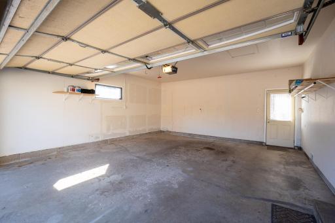
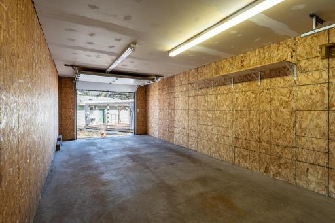
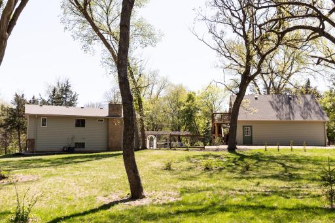
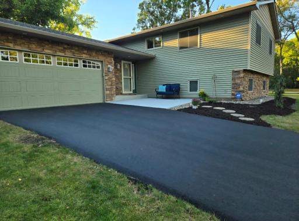
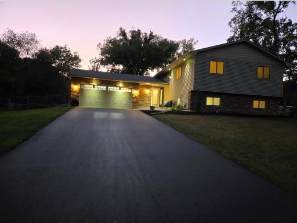
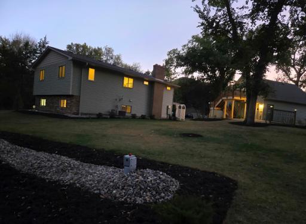
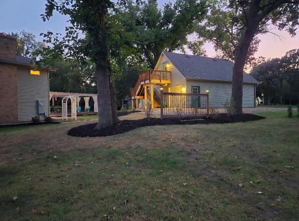
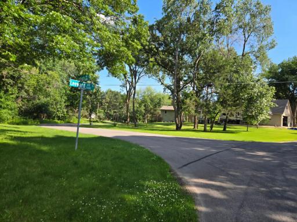
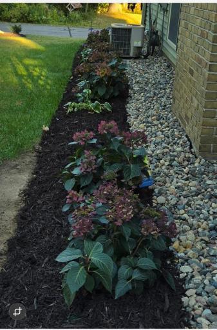
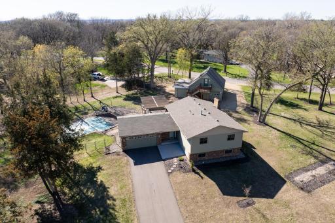
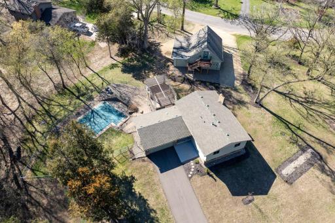
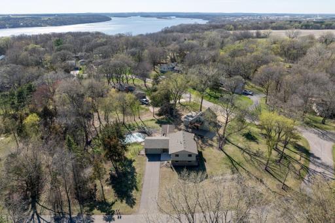
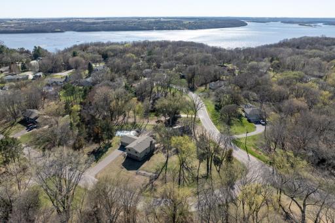
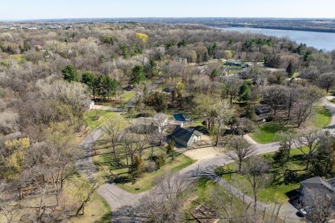
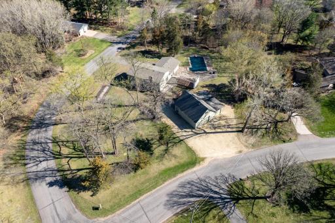
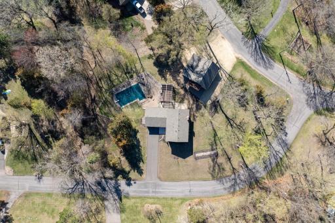
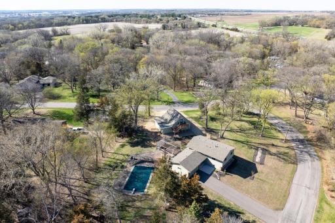
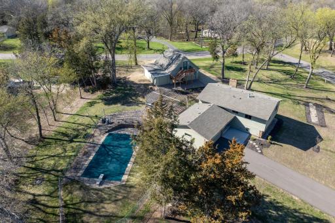
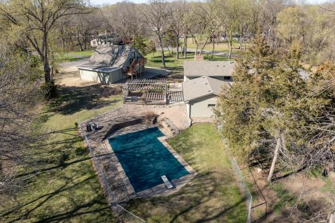
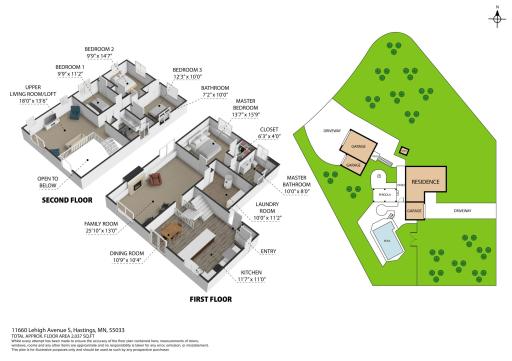
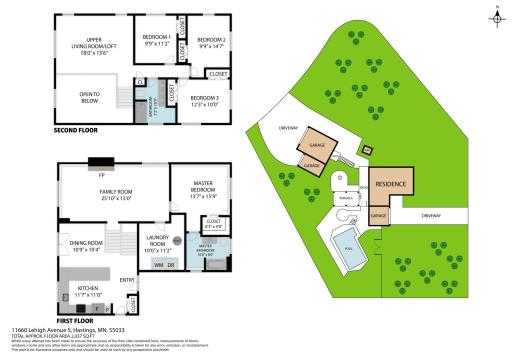
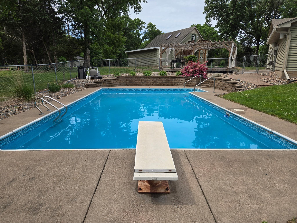
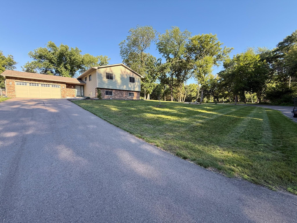
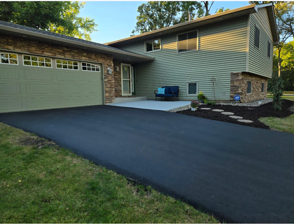
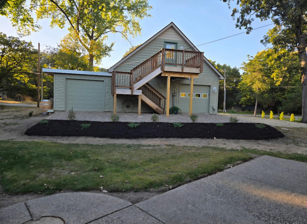
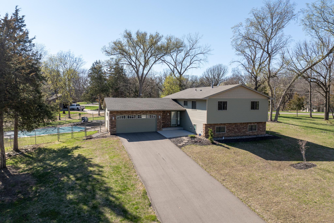
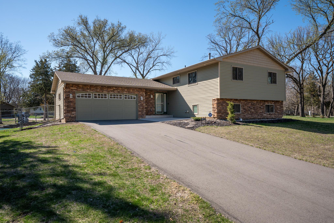

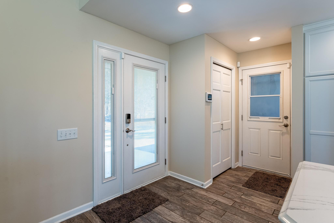
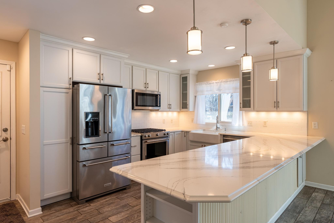
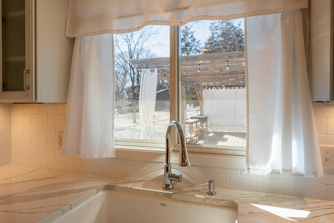
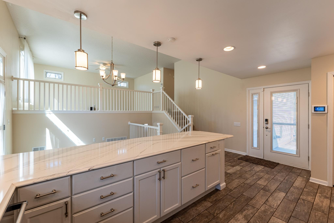
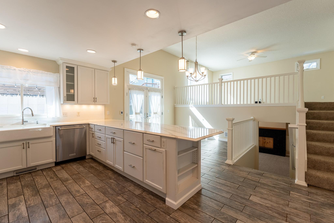
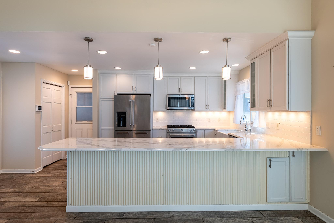
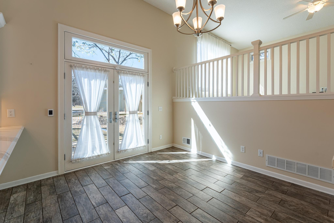

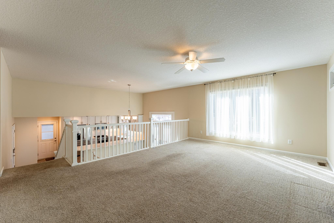
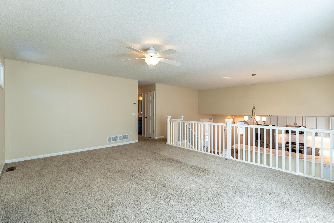
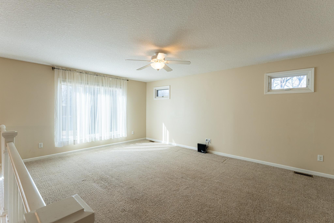
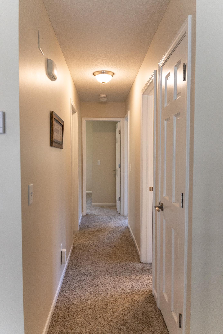
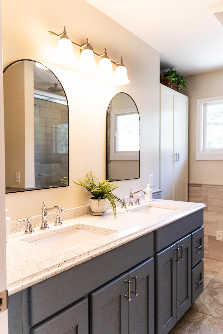
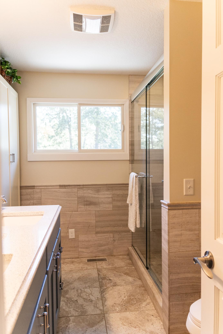
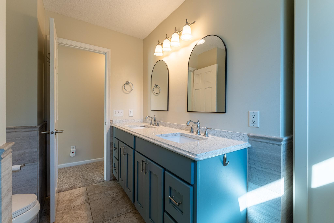
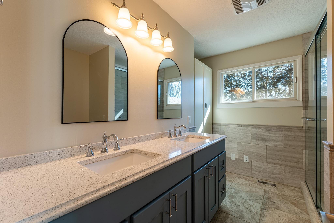
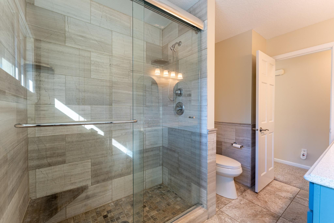
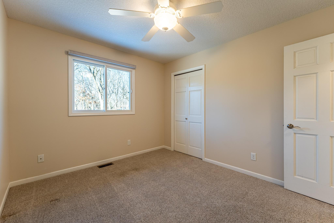
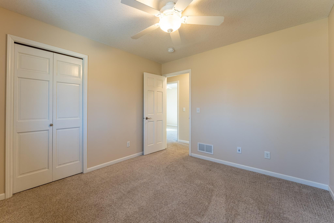
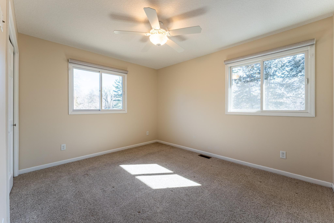
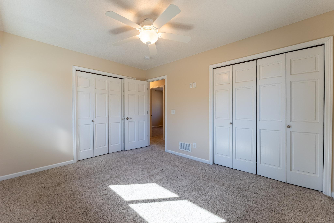
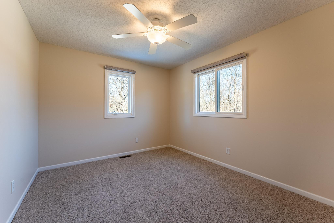
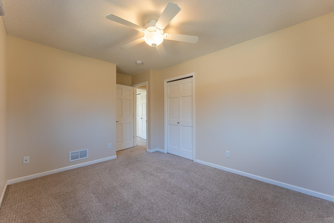
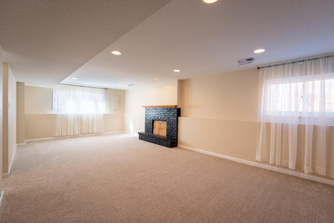

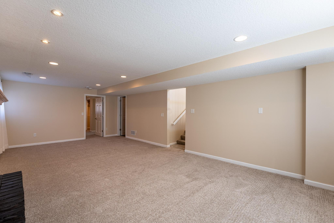
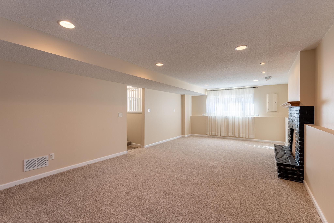
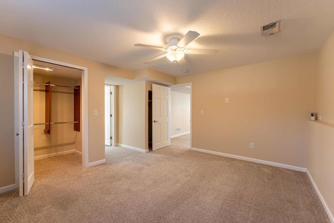
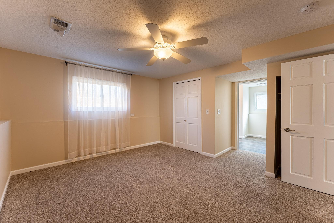
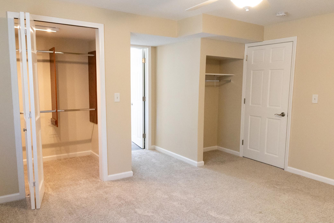
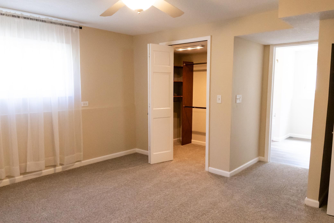
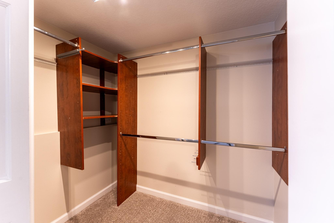
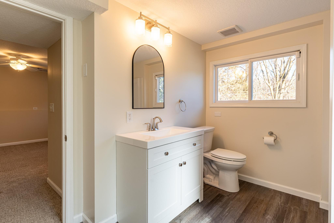
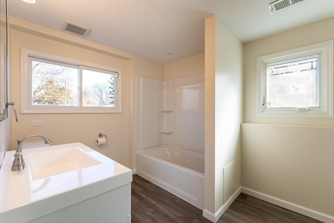
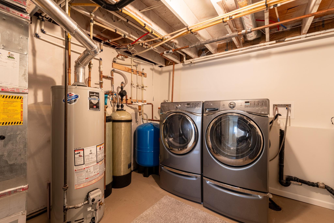
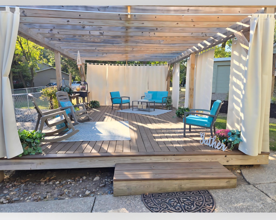
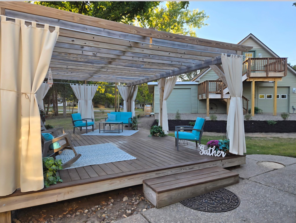
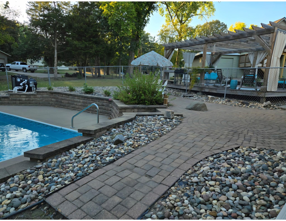
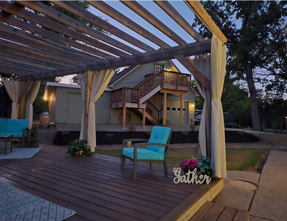
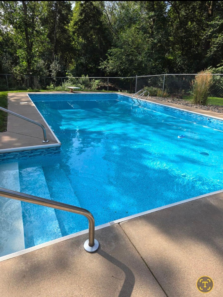
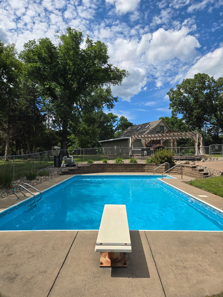
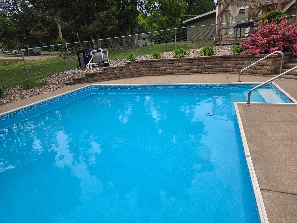
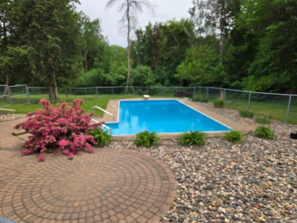
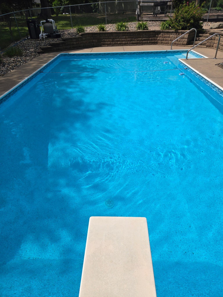
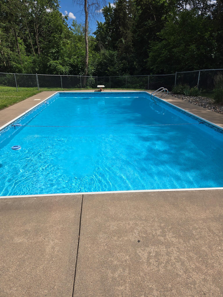
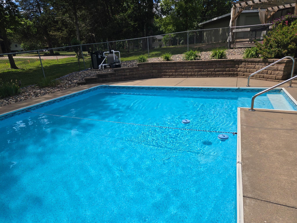
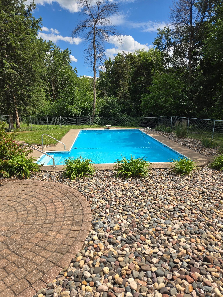
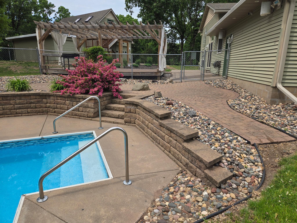
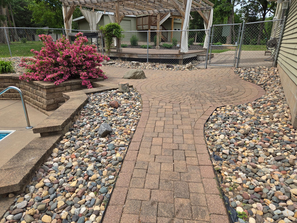
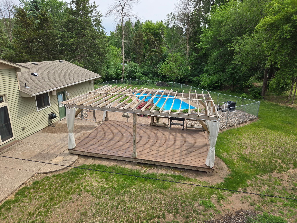
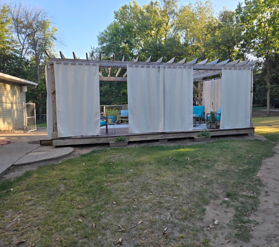
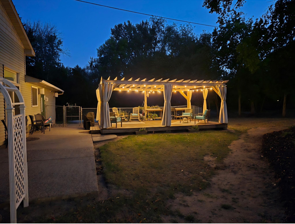
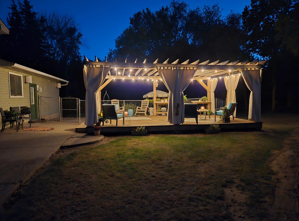
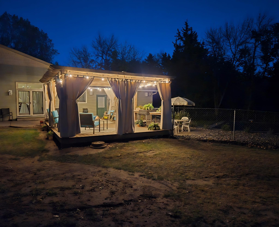
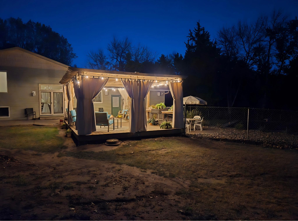
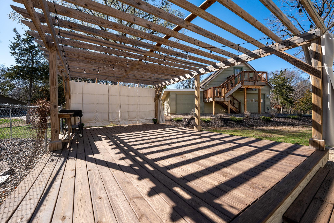
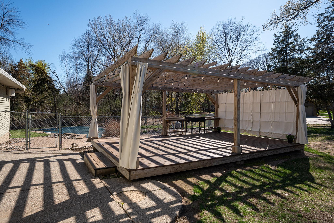
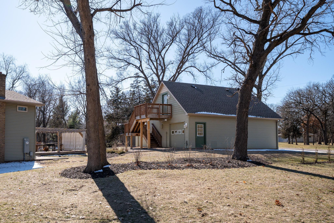
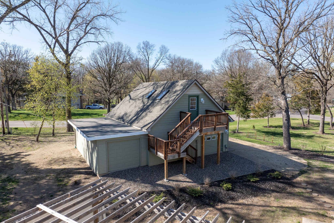
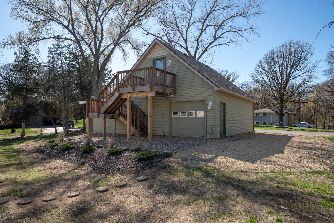
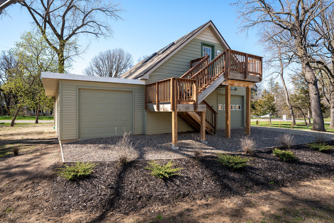
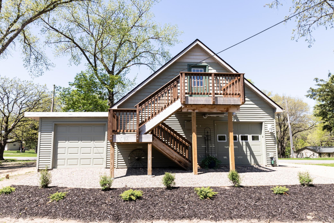
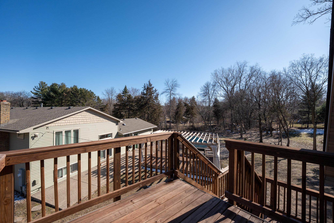
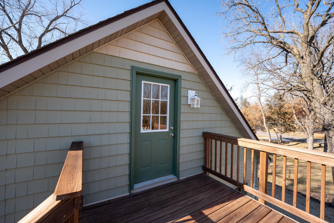
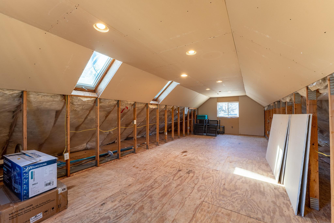
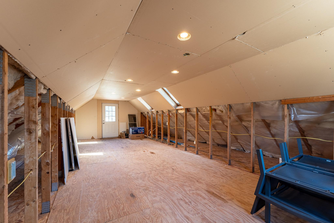
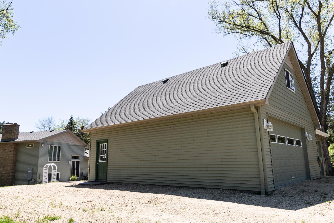
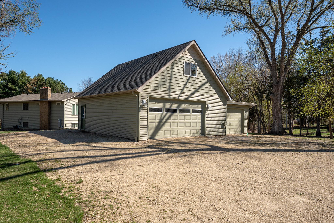

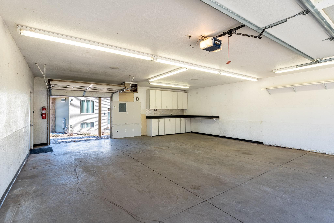
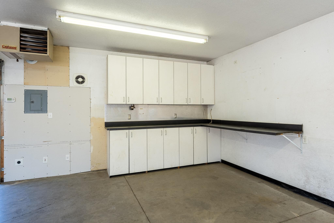
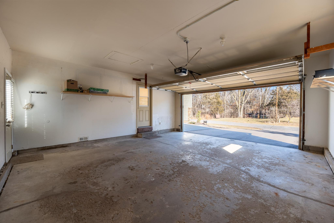
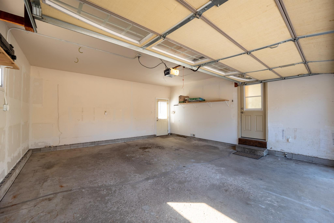
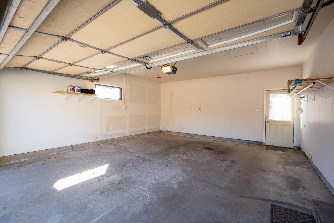
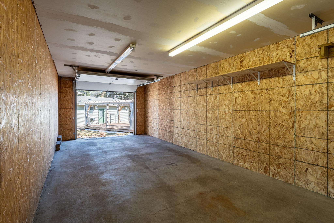
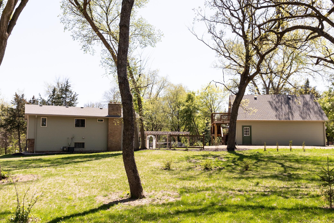
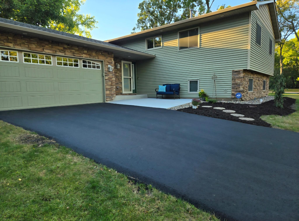
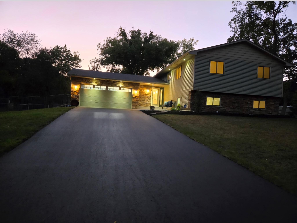


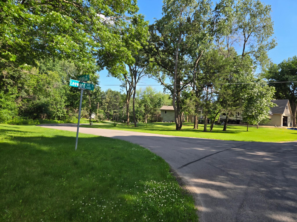
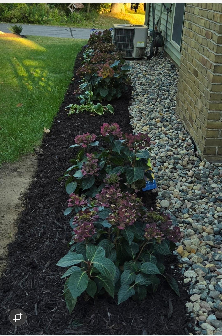
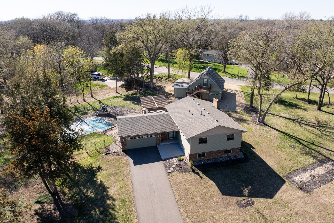
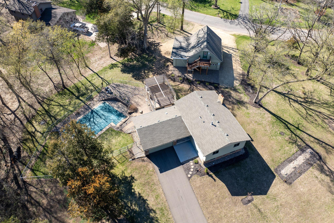
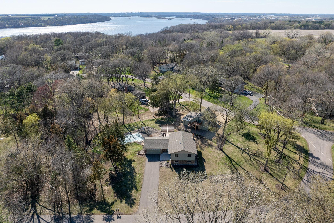
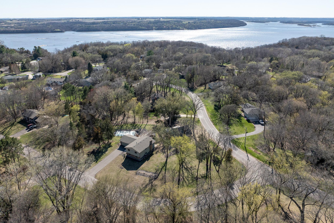
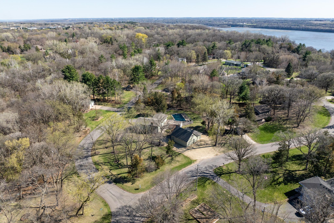
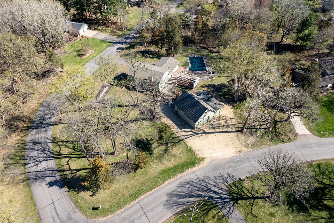
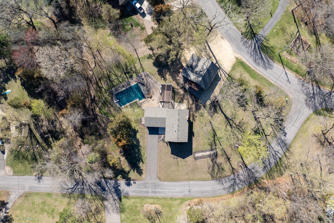
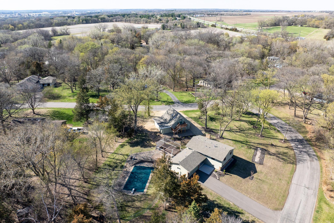
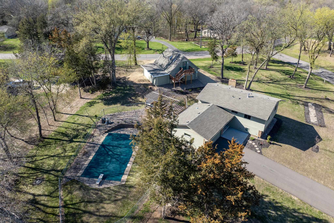
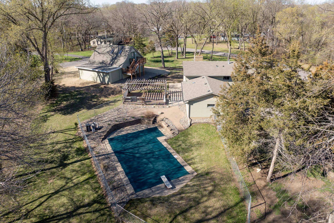
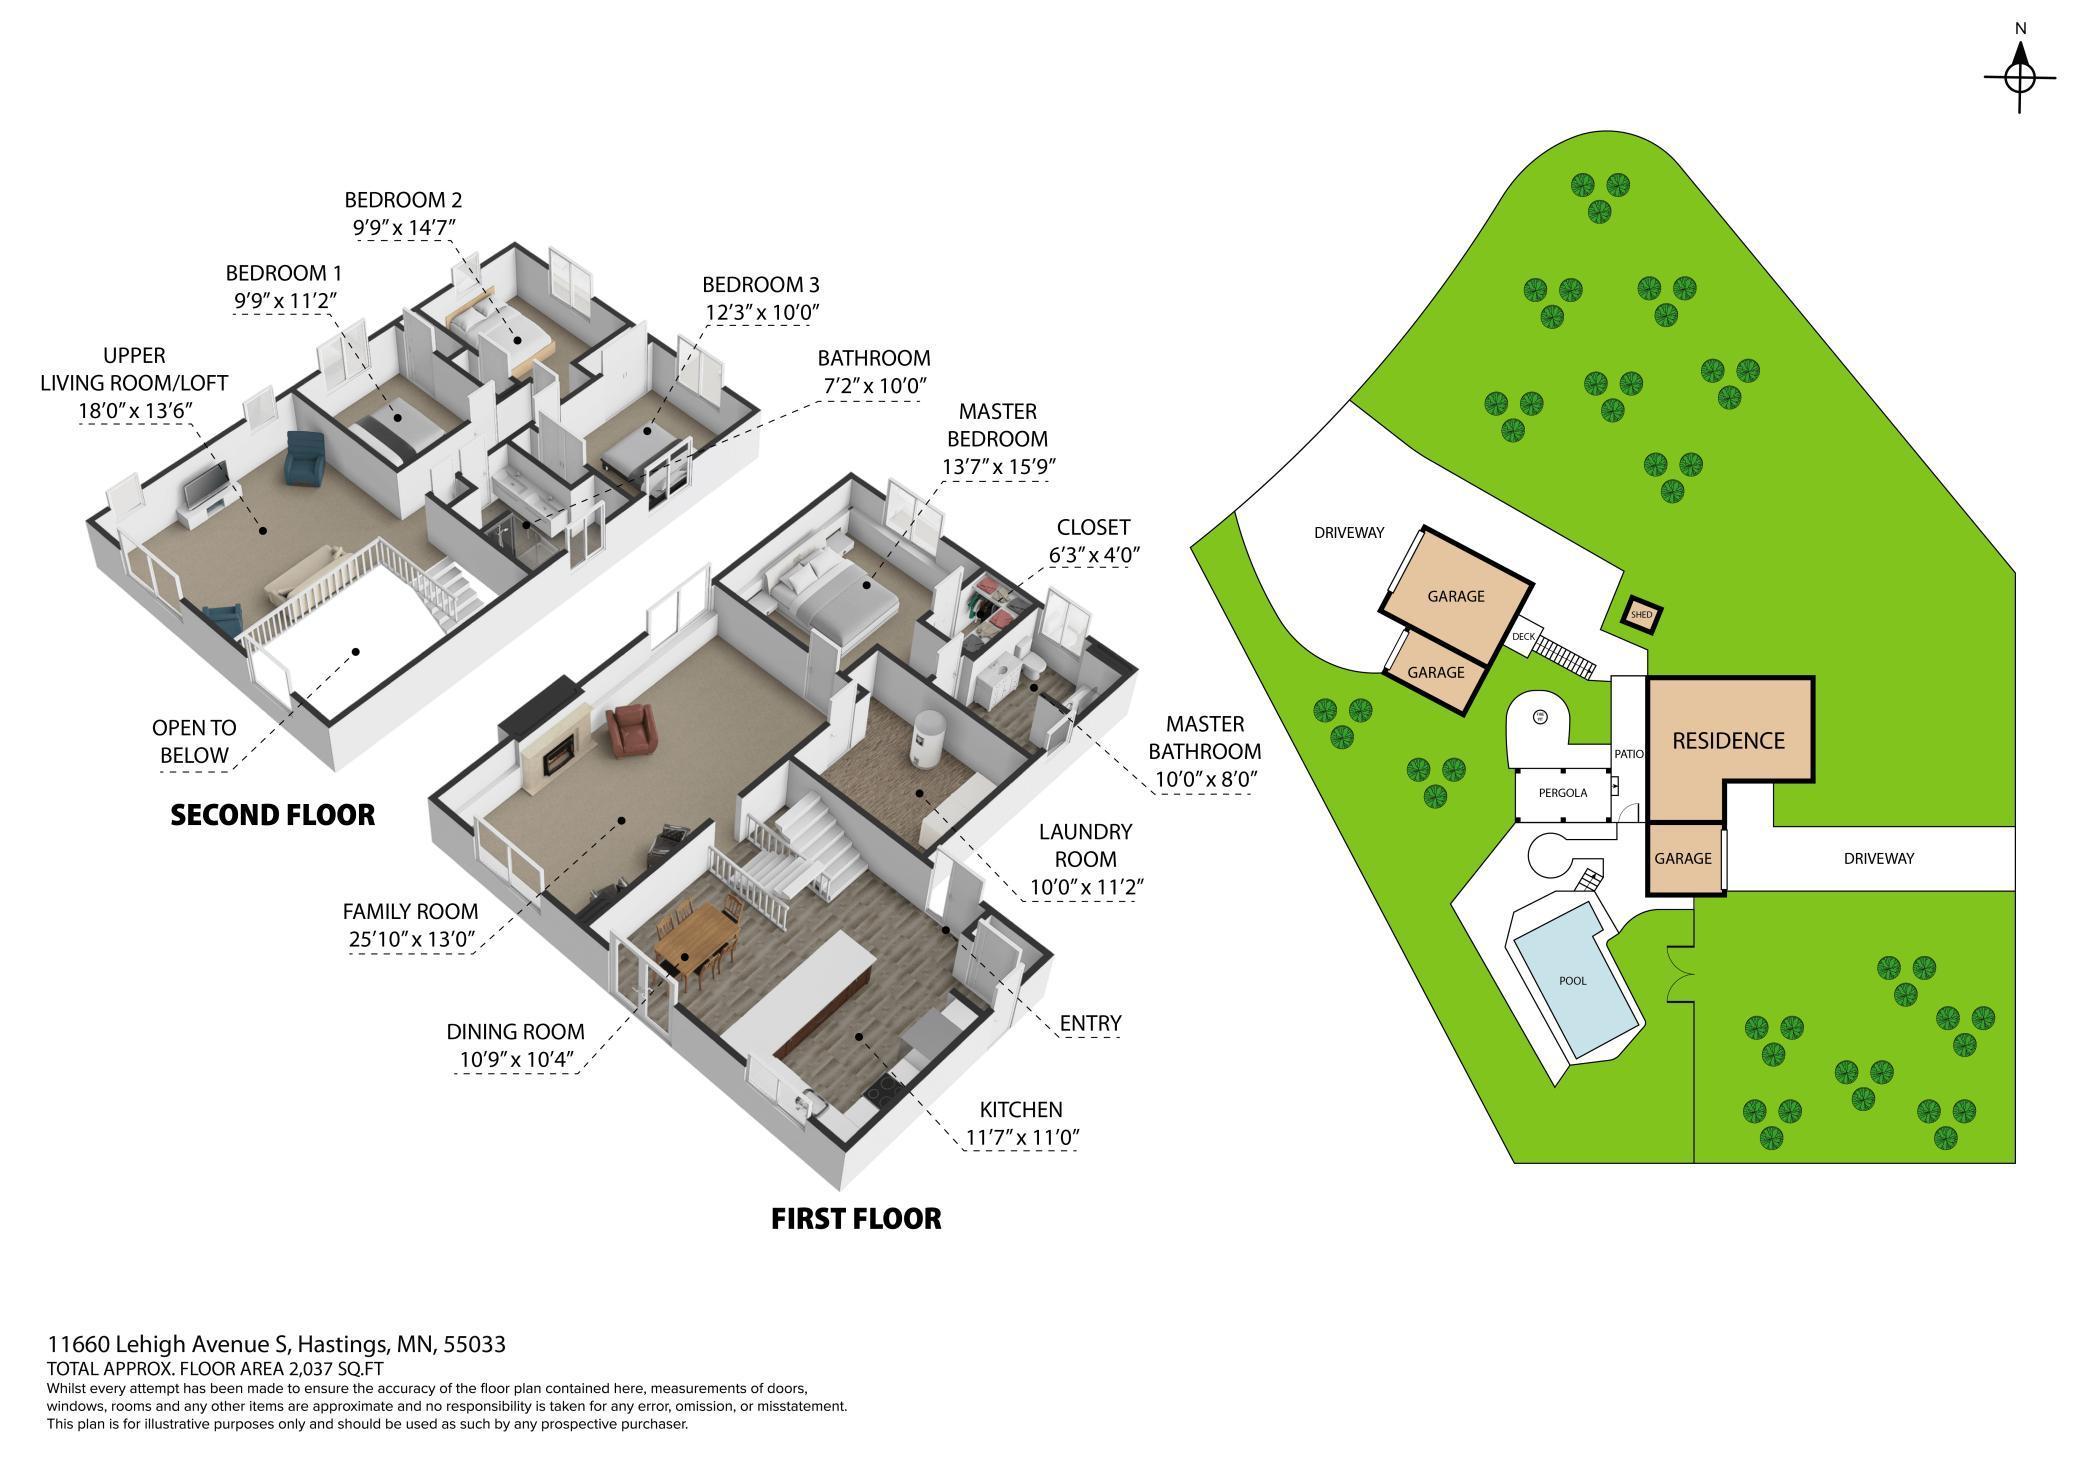
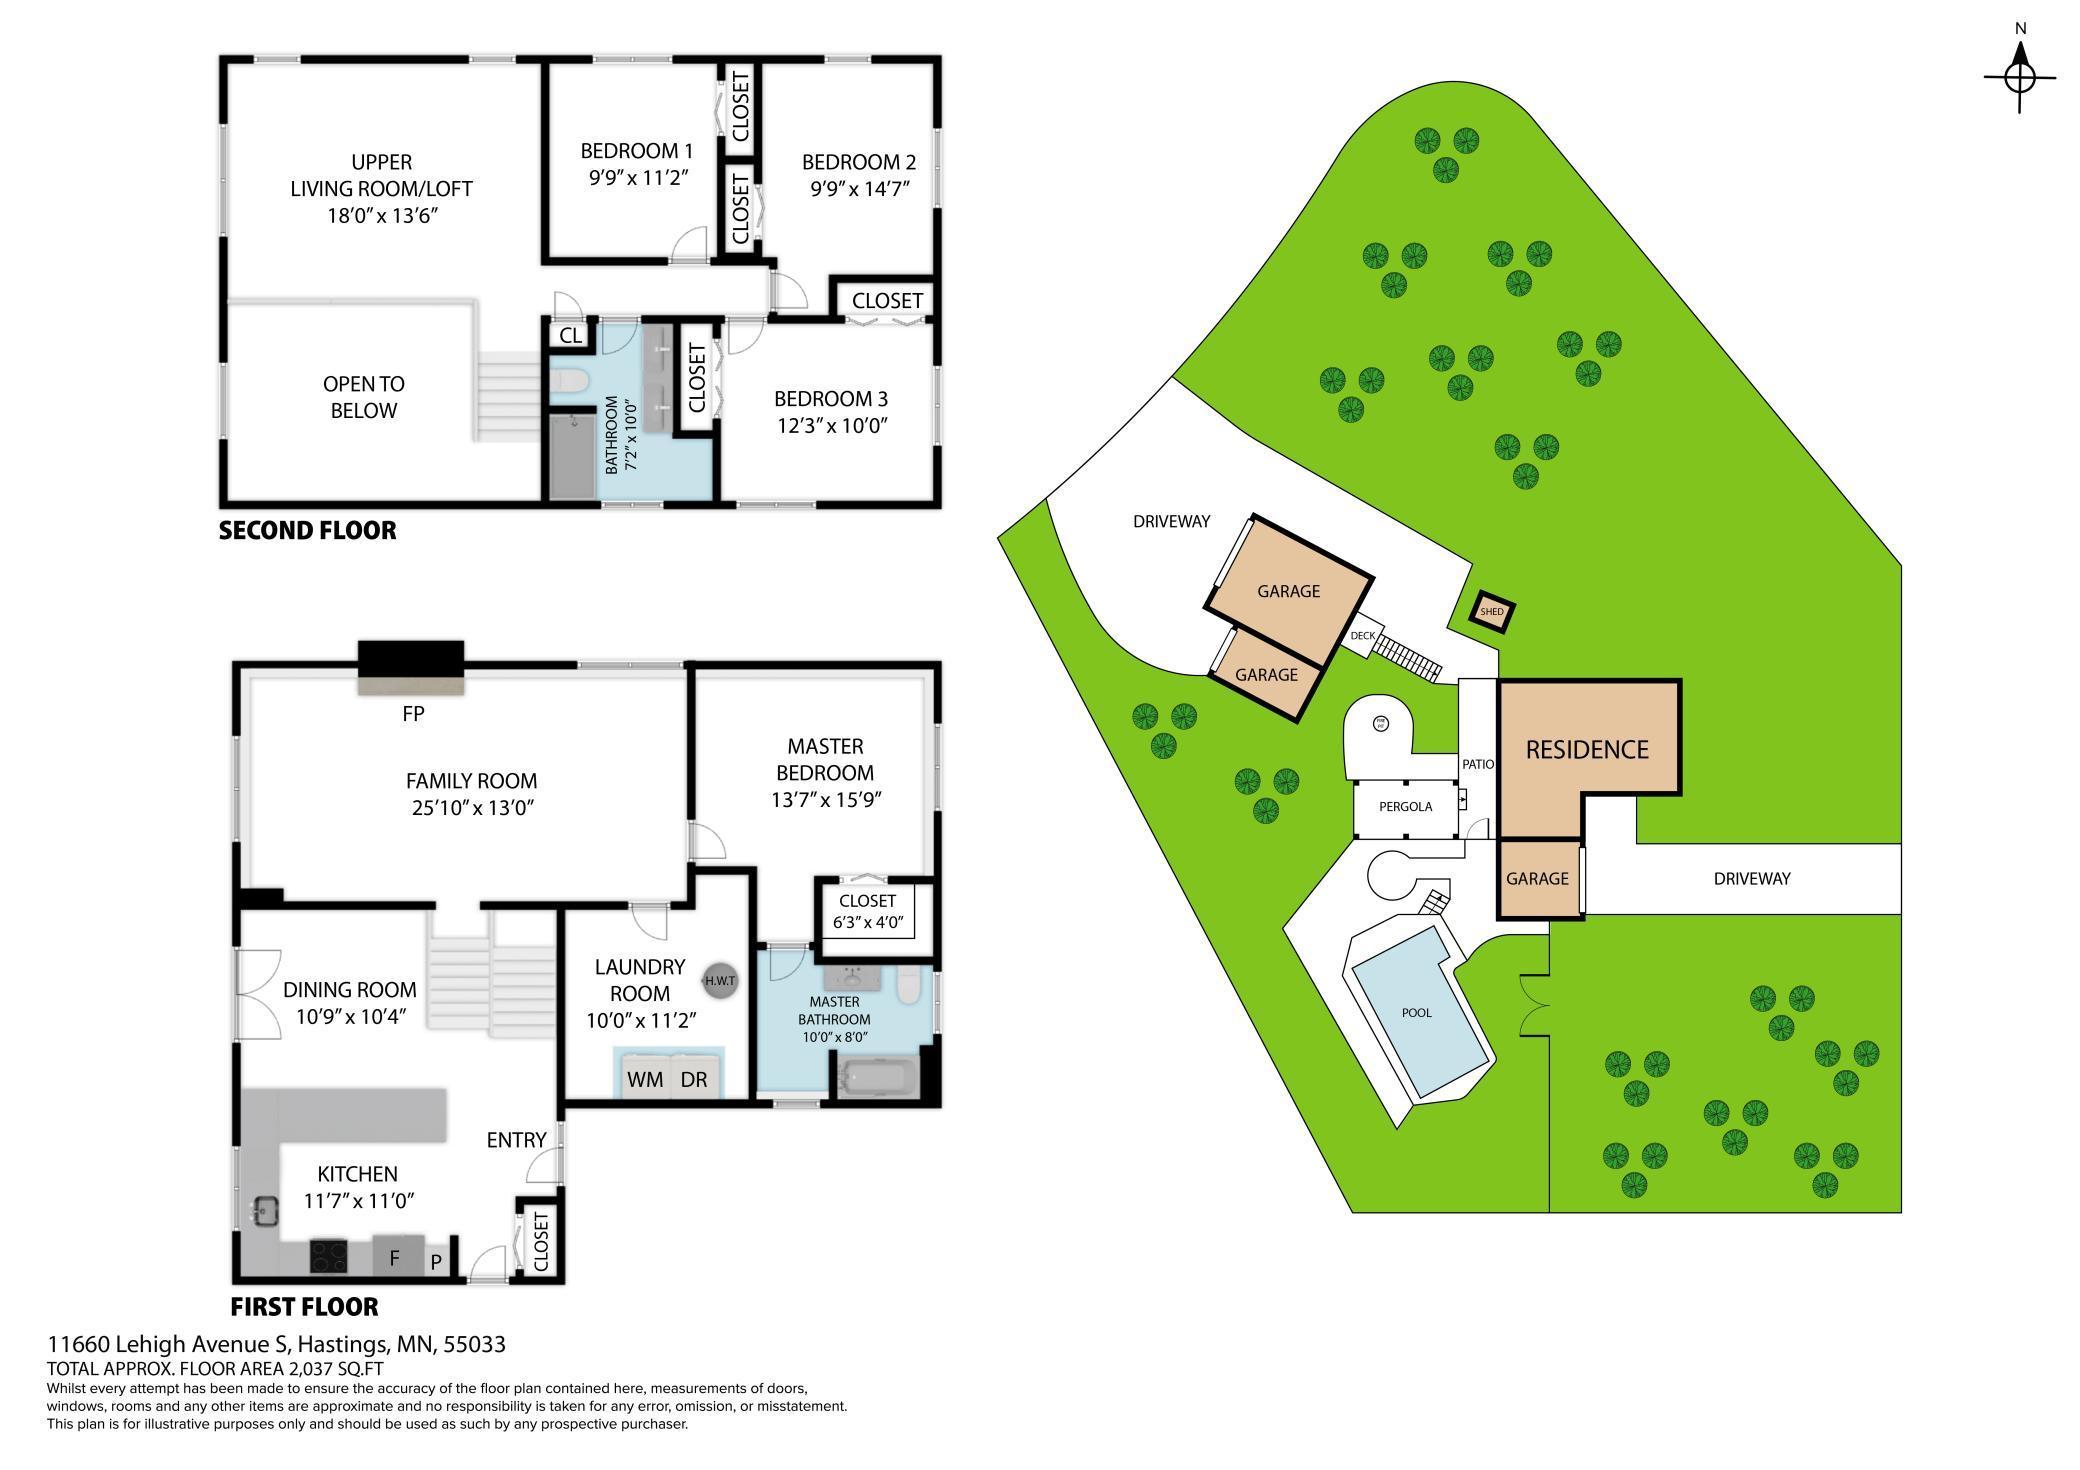
Summer is here, and this backyard is ready for it! Nestled on nearly an acre in a quiet, peaceful neighborhood and frequently visited by deer, this immaculate home offers the perfect blend of comfort, quality updates, and outdoor entertaining. Step outside and discover your own private retreat featuring a magnificent pool with extensive recent updates, including a new filter (2025), pump (2024), cover (2023), and heater and liner (2022). The adjacent pergola with power creates the ideal gathering space for summer barbecues, pool parties, and relaxing evenings. Outdoor speakers by the pool, pergola, and shop help set the atmosphere for every occasion. Inside, you'll find a home that's truly move-in ready, with thoughtful improvements throughout. The dream kitchen and dining area feature expansive quartz countertops, soft-close cabinetry and drawers, and heated tile flooring for year-round comfort. The upper level offers an inviting living room, three bedrooms, and a beautifully updated full bath with double sinks, a stunning tile shower, and abundant storage. The lower-level primary suite, bath, and family room have been refreshed with new wall coverings, carpet, luxury vinyl plank flooring, and updated fixtures, creating a comfortable private retreat. Throughout the home, new remote-controlled lighting and ceiling fans complement the warm neutral décor. The detached heated 3-car garage provides ample storage and workspace, while the additional parking area easily accommodates guests, boats, ATVs, or an RV with 50-amp service. Above the garage, the versatile loft space offers endless possibilitiesâhome office, business space, guest retreat, hobby room, or the ultimate hangout. The exterior has received the same meticulous attention, including removal of diseased trees, an all-new septic system, drain field and tile, landscaping improvements, new asphalt driveway, refreshed pergola stain, new stairs and landing to the loft, upgraded exterior lighting, garage doors finished with Max Bond paint, and maintenance-free soffits and ABC Seamless gutters. A pre-inspection has been completed, and many items have already been addressed. Sellers have relocated to be closer to family, creating a wonderful opportunity for the next owners to enjoy everything this exceptional property has to offer!
Details
Maps
Contract Information
Status: Pending
Off Market Date: 2026-10-11
Contingency: None
Current Price: 574900
Original List Price: 649900
ListPrice: 574900
List Date: 2026-04-14
Owner is an Agent?: No
Auction?: No
General Property Information
Common Wall: No
Lot Measurement: Acres
Manufactured Home?: No
Multiple PIDs?: No
New Development: No
Number of Fireplaces: 1
Waterfront YN: No
Year Built: 1972
Yearly/Seasonal: Yearly
Zoning: Residential-Single Family
Bedrooms: 4
Baths Total: 2
Bath Full: 2
Main Floor Total SqFt: 1266
Above Grd Total SqFt: 1266
Below Grd Total SqFt: 1040
Total SqFt: 2306
Total Finished Sqft: 2306.00
FireplaceYN: Yes
Style: (SF) Single Family
Foundation Size: 1266
Garage Stalls: 5
Lot Dimensions: 125x75x71x167x173x180
Acres: 0.99
Assessment Pending: No
Location Tax and Other Information
House Number: 11660
Street Name: Lehigh
Street Suffix: Avenue
Street Direction Suffix: S
Postal City: Hastings
County: Washington
State: MN
Zip Code: 55033
Complex/Dev/Subdivision: Pine Coulee
Assessments
Tax With Assessments: 6696
Building Information
Finished SqFt Above Ground: 1266
Finished SqFt Below Ground: 1040
Lease Details
Land Leased: Not Applicable
Lock Box Type
Lock Box Source: SEMR
Miscellaneous Information
DP Resource: Yes
Homestead: Yes
Ownership
Fractional Ownership: No
Parking Characteristics
Garage Square Feet: 832
Public Survey Info
Range#: 21
Section#: 36
Township#: 27
Property Features
Accessible: None
Air Conditioning: Central Air

Amenities Unit: French Doors; Kitchen Window; Patio; Washer/Dryer Hookup
Appliances: Dishwasher; Dryer; Microwave; Range; Refrigerator; Washer
Basement: Egress Windows; Sump Pump
Bath Description: Upper Level 3/4 Bath; Full Primary
Construction Status: Previously Owned
Exterior: Vinyl
Foundation: Concrete Block
Fuel: Electric; Natural Gas
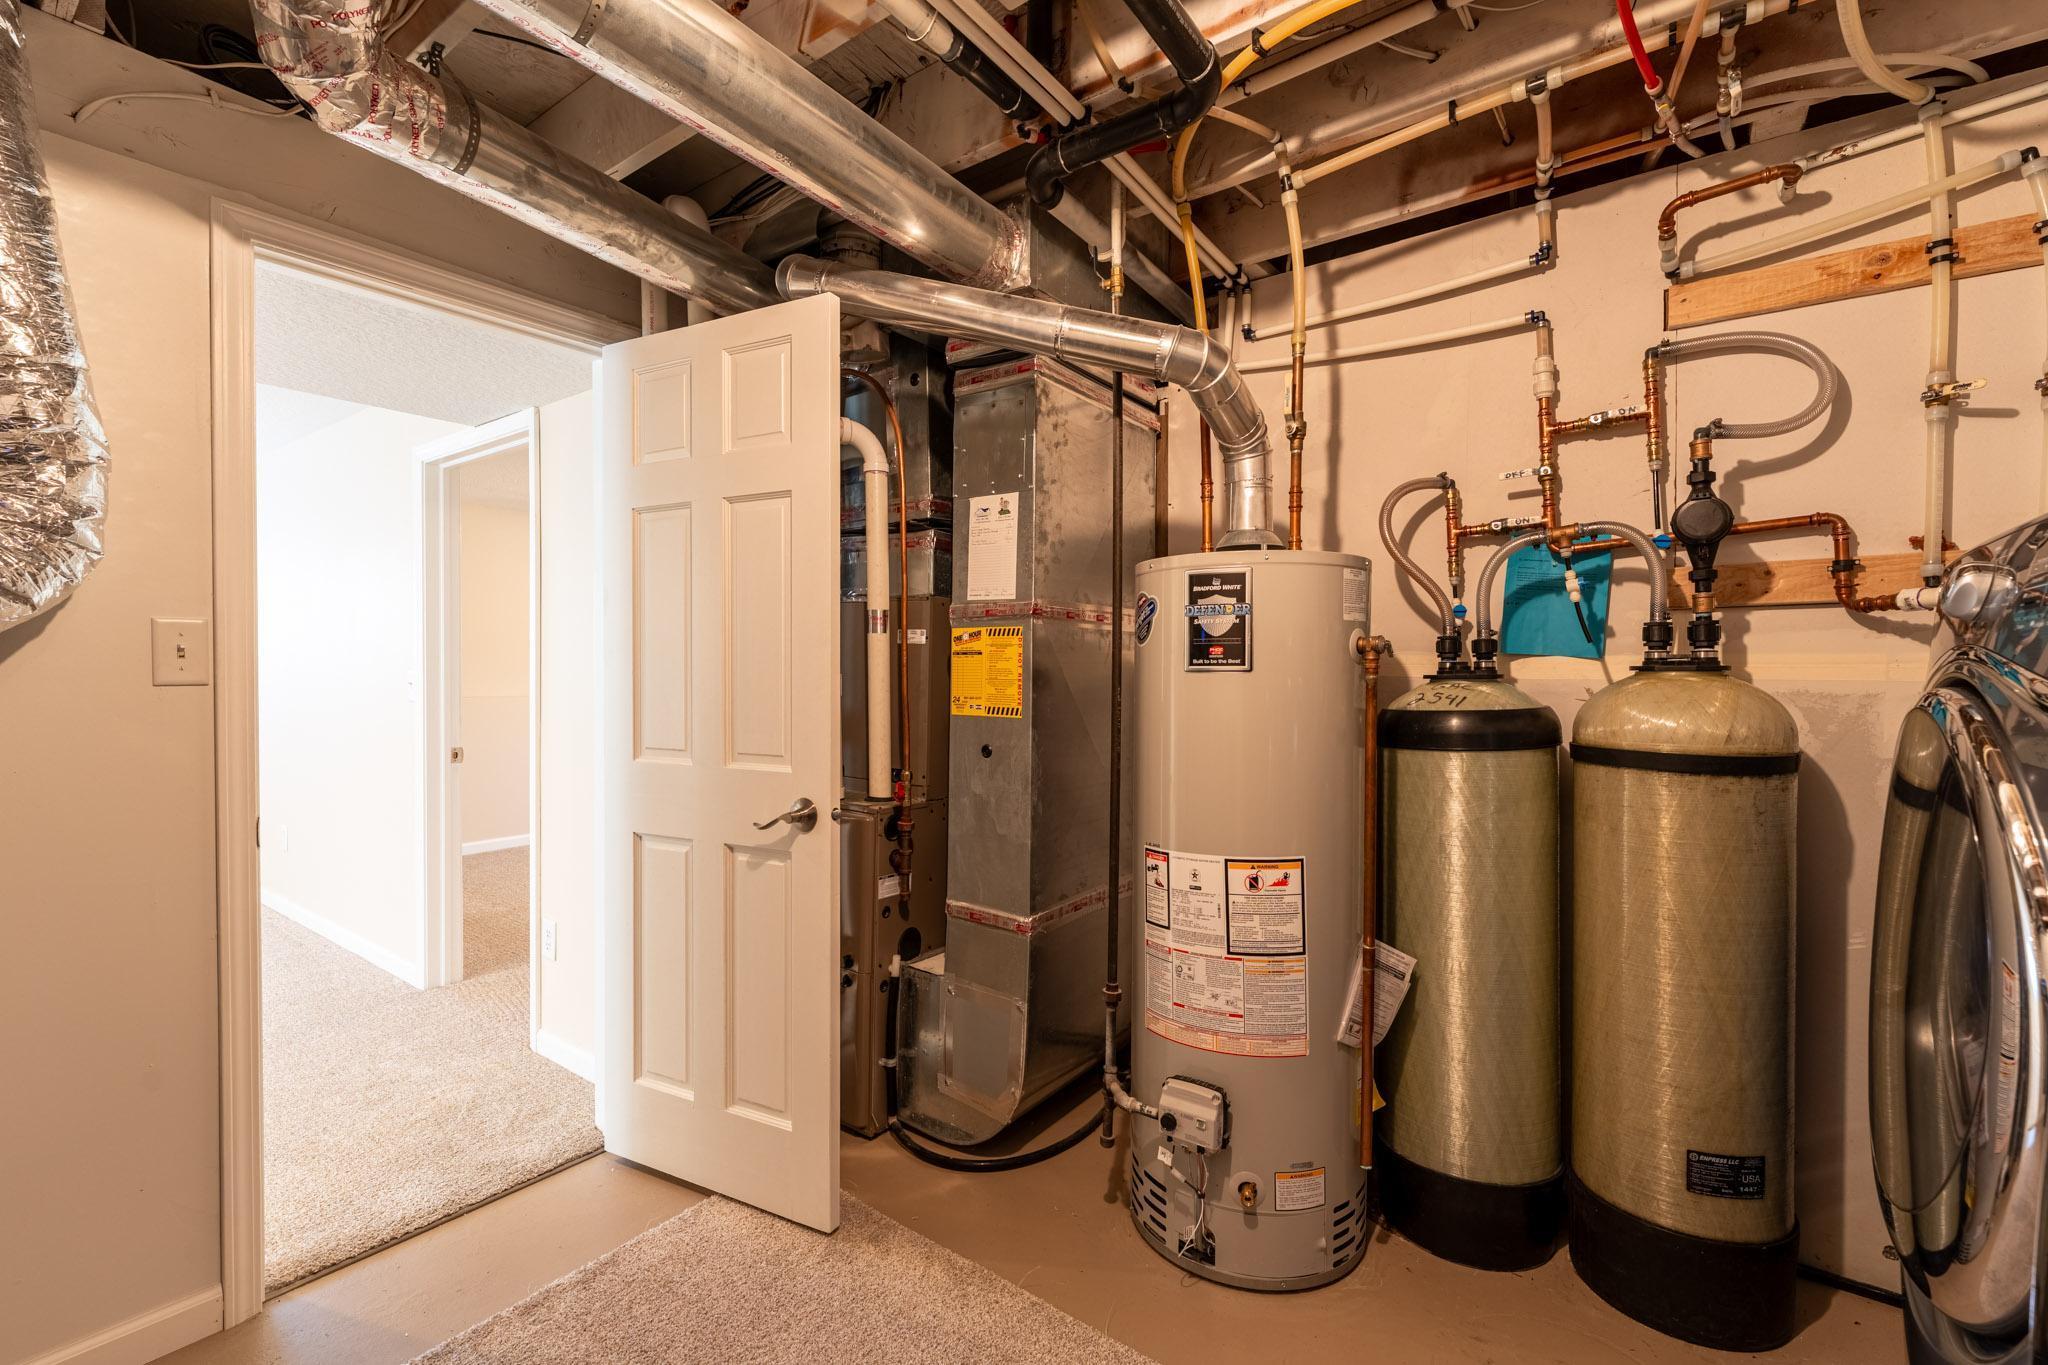
Heating: Forced Air
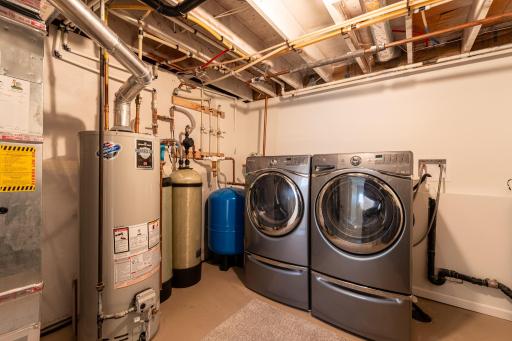
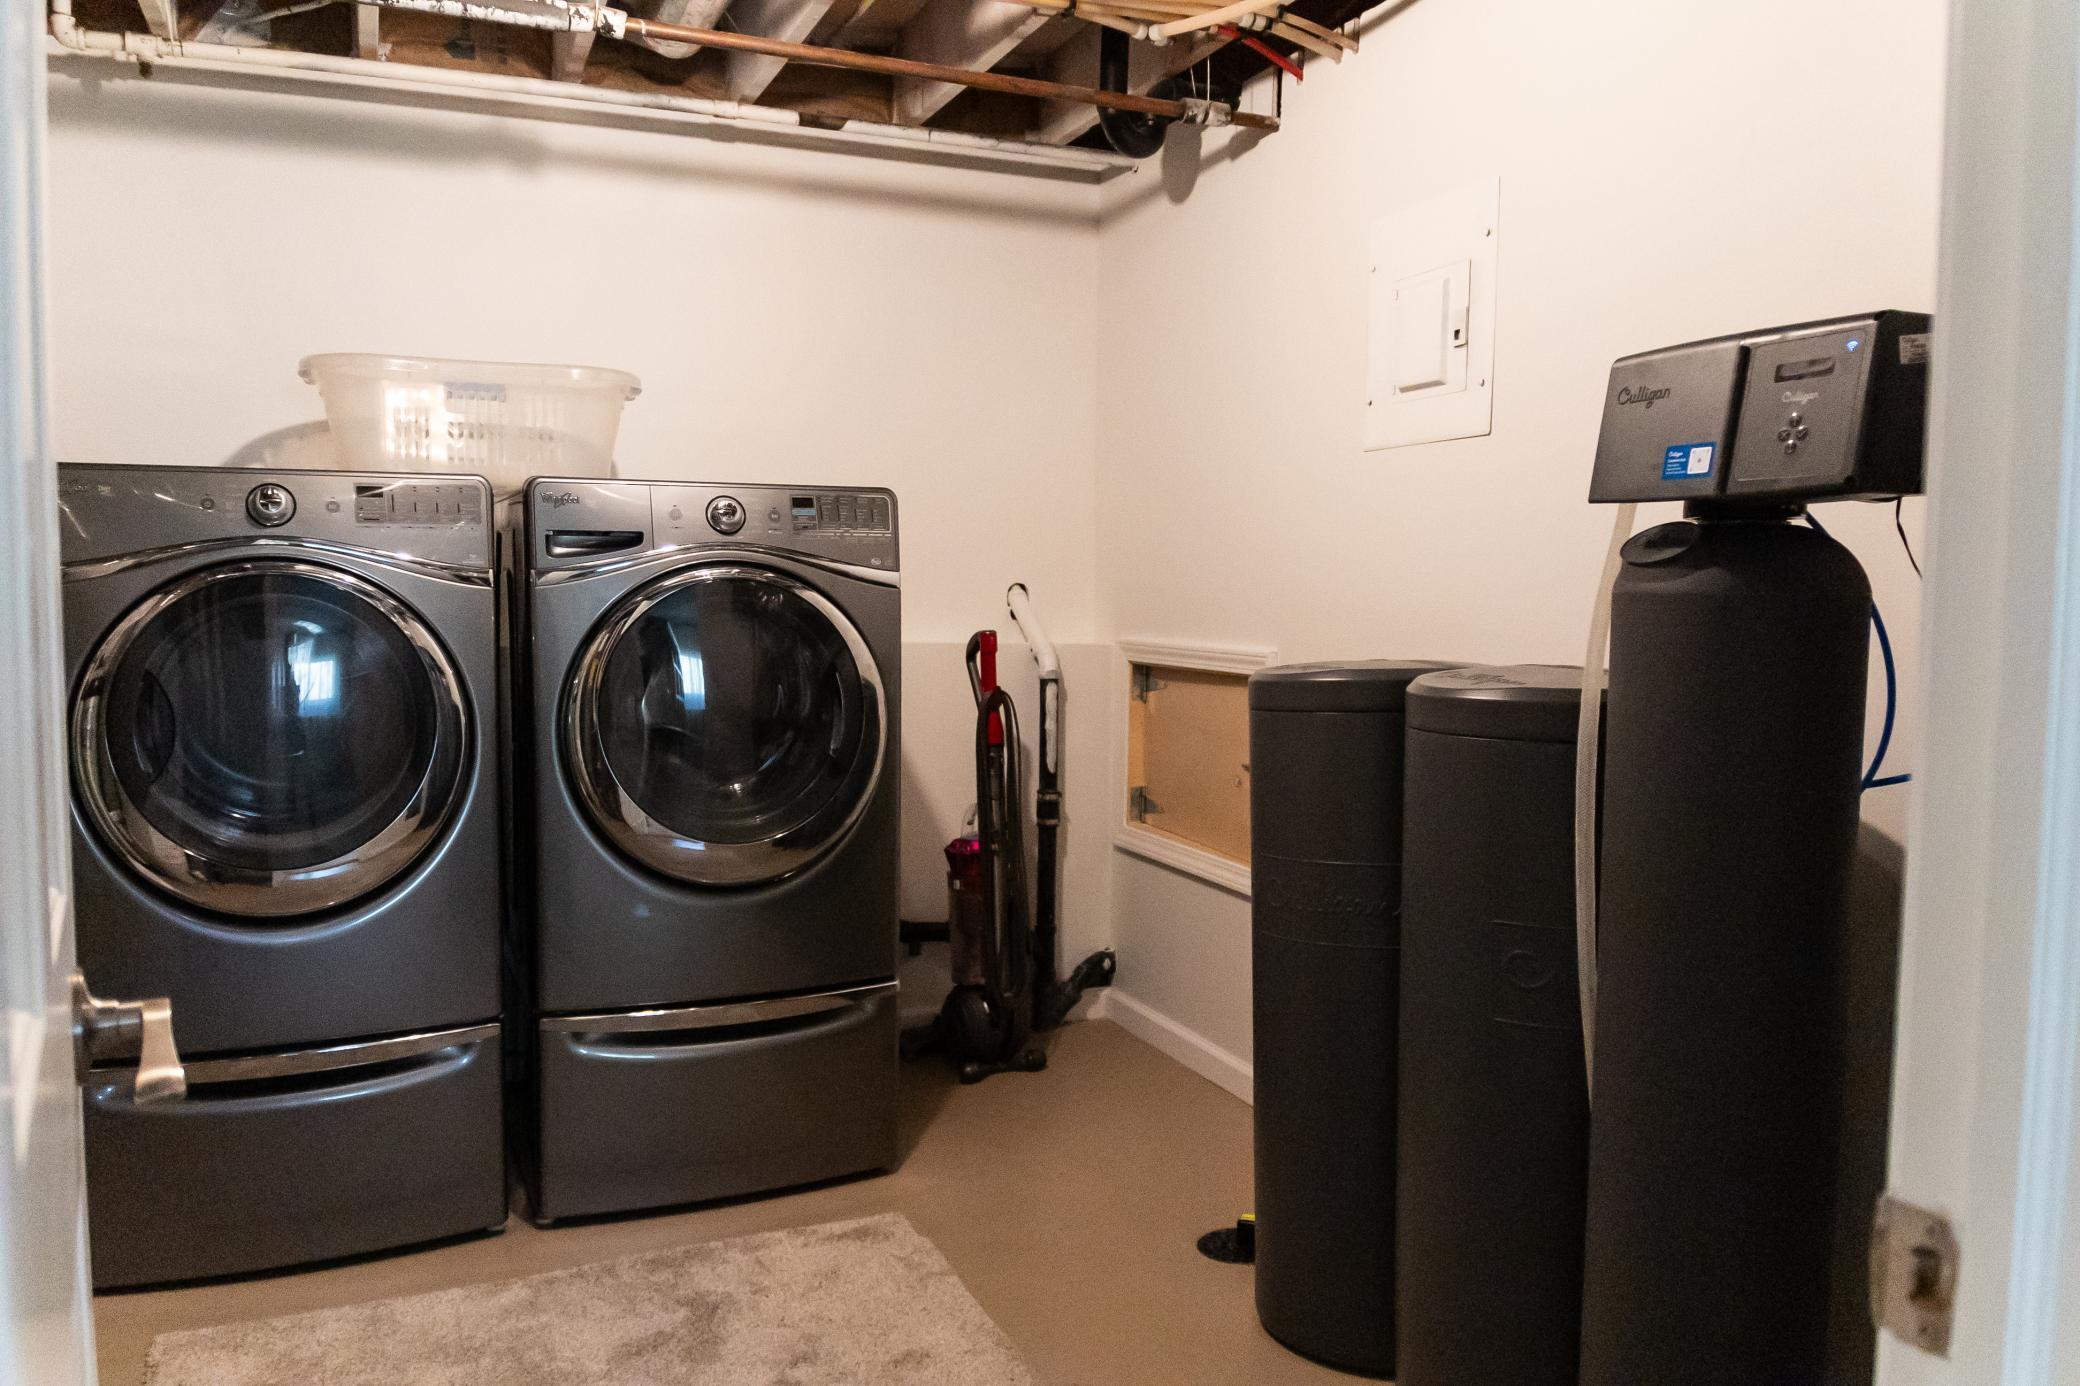
Laundry: Lower Level
Lot Description: Corner Lot; Tree Coverage - Medium
Outbuildings: Additional Garage
Parking Characteristics: Finished Garage; Multiple Garages; Garage Door Opener; Heated Garage; Insulated Garage; RV Access/Parking; Storage
Pool Description: Below Ground; Heated
Road Responsibility: Public Maintained Road
Sellers Terms: Cash; Conventional; FHA; VA
Sewer: Septic System Compliant - Yes
Stories: Three Level Split
Water: Private; Well
Listing Office: Minnesota Realty Company
Last Updated: October - 12 - 2026

The data relating to real estate for sale on this web site comes in part from the Broker Reciprocity SM Program of the Regional Multiple Listing Service of Minnesota, Inc. The information provided is deemed reliable but not guaranteed. Properties subject to prior sale, change or withdrawal. ©2026 Regional Multiple Listing Service of Minnesota, Inc All rights reserved.
Wednesday 14th of October 2026 11:20 AM

218-998-4400
Mohagen Real Estate


Let's Connect

Mohagen Real Estate
sue@MohagenRealEstate.com
Office: 218-998-4400
Cell: 218-731-7376

Mohagen Real Estate is licensed in the State of Minnesota