1167 3rd Street S, Sartell, MN 56377 (MLS# 7101562)
$440,000
Sartell, MN 56377
MLS# 7101562
3 beds | 3 baths | 3592 sqft
1 / 53
Property Description
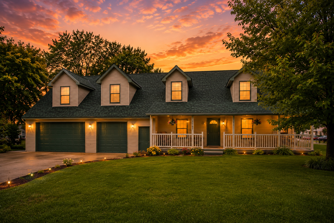
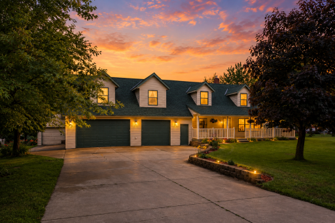
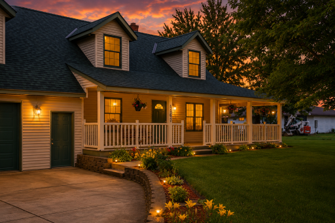
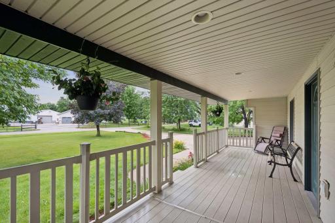
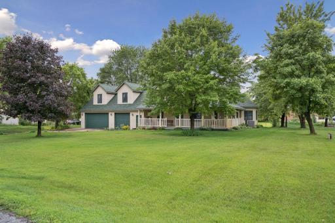
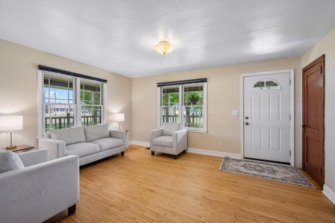
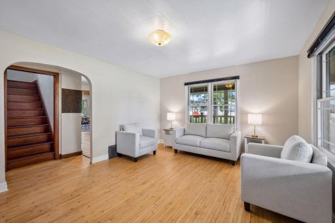
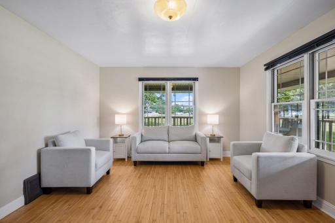
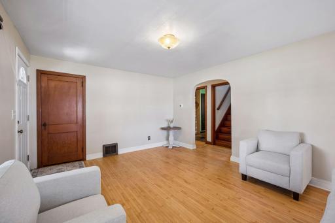
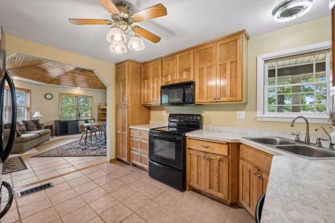
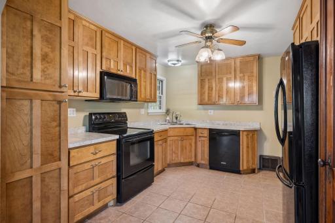
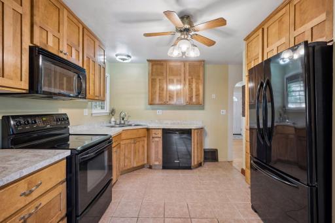
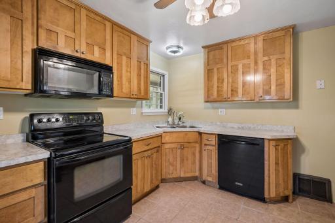
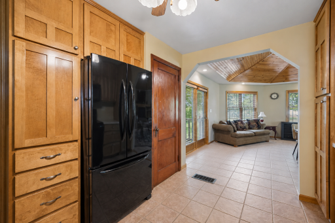
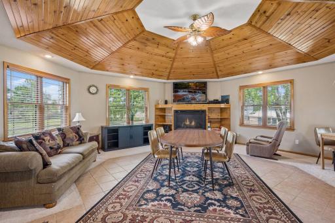
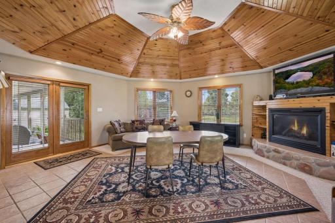
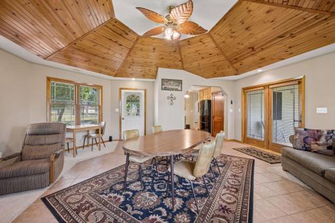
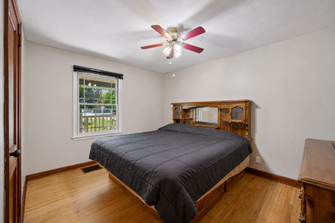
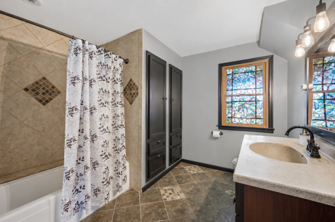
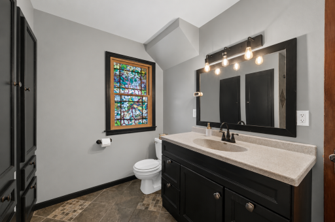
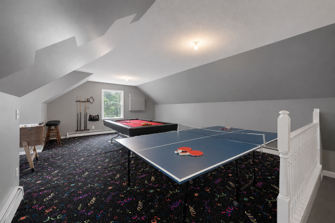
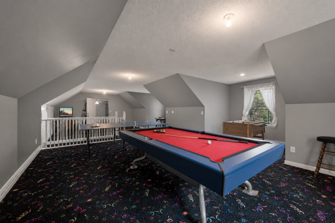
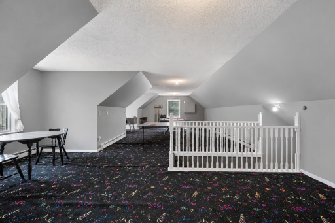
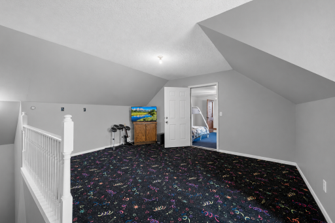
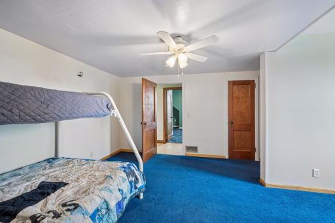
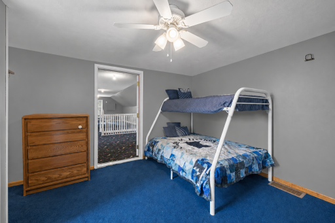
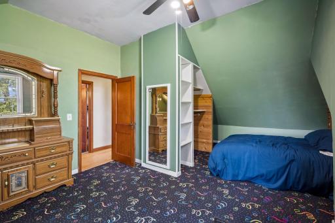
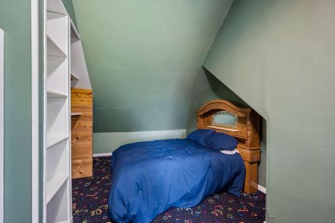
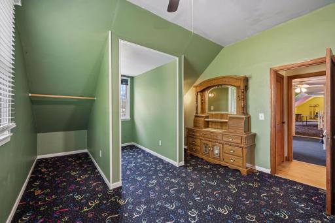
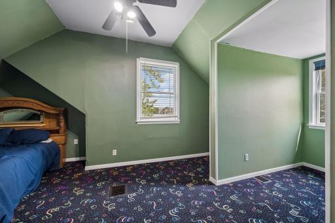
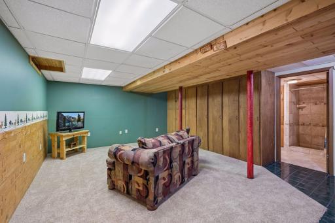
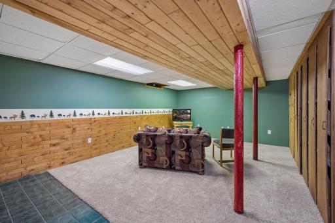
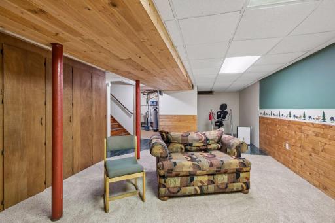
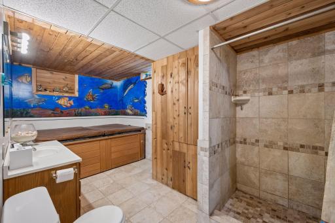
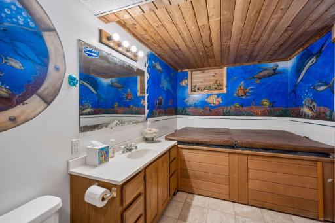
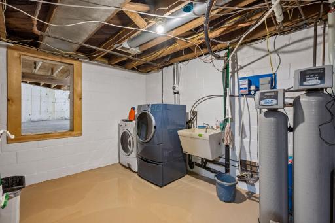
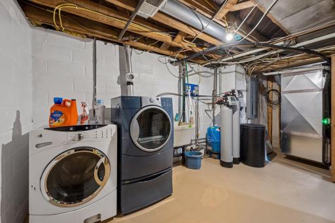
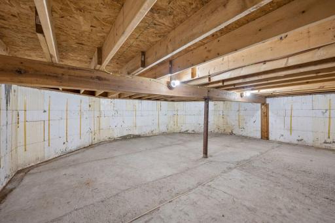
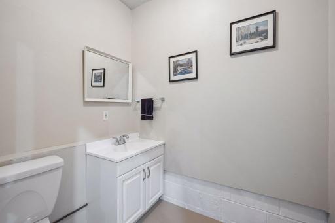
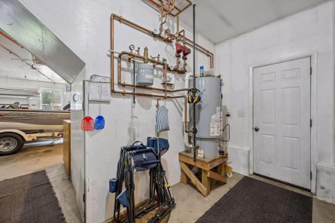
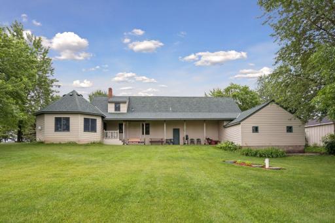
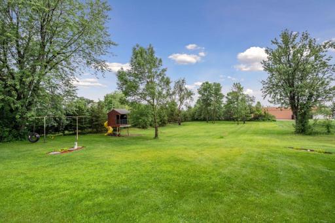
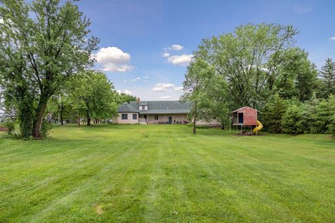
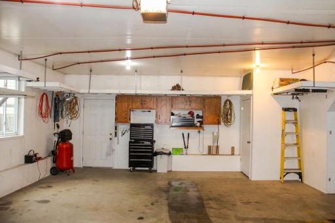
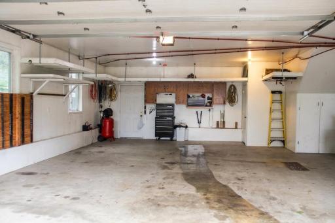
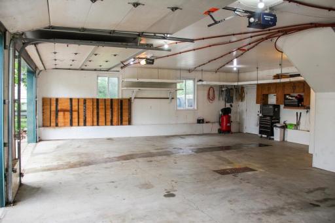
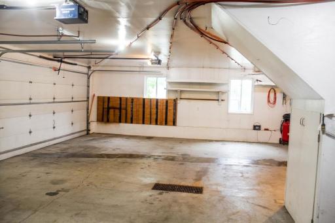
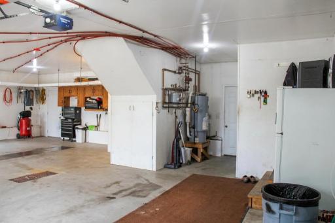
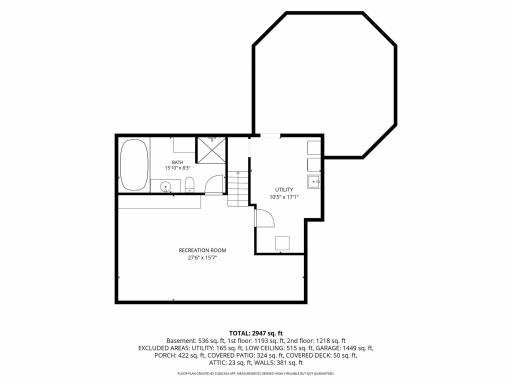
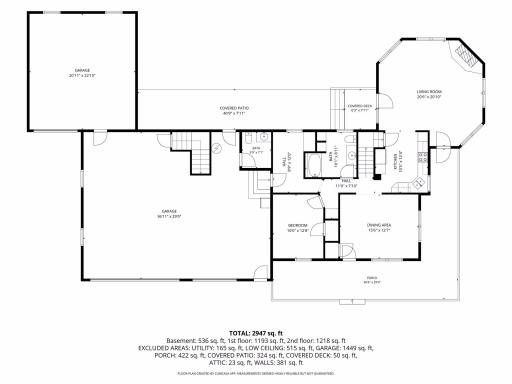
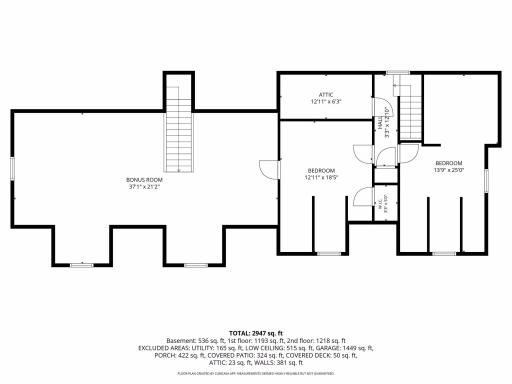
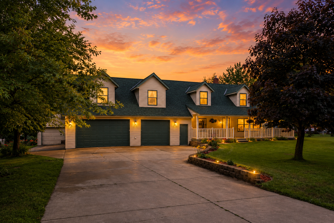
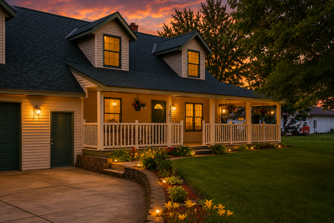
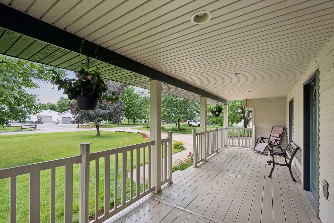
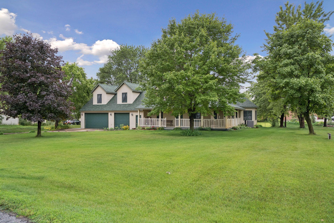
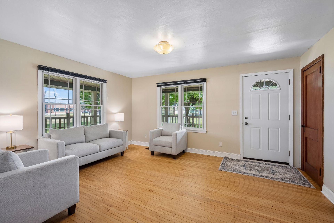
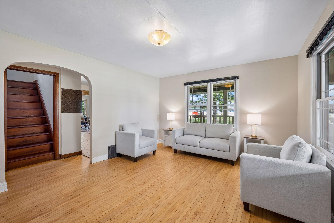
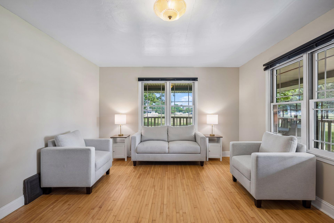
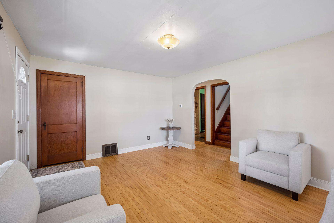
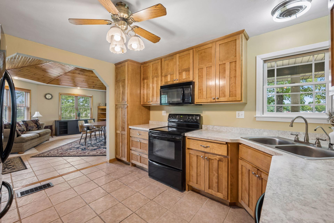
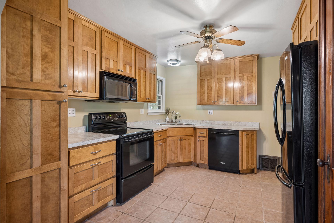
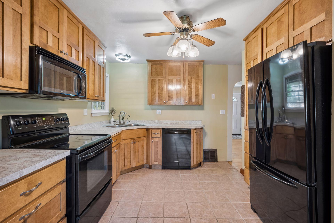
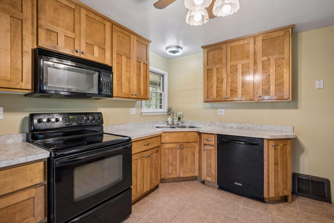
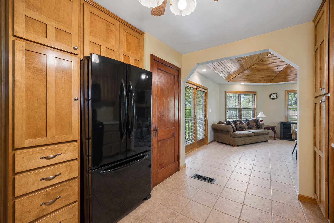
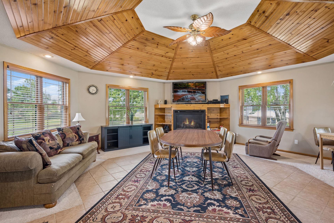
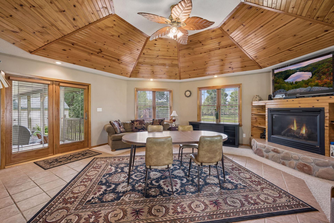
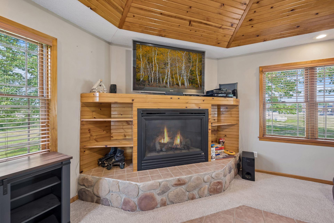
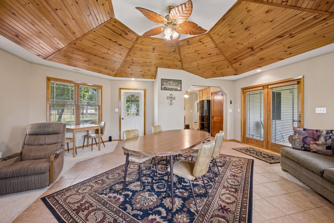
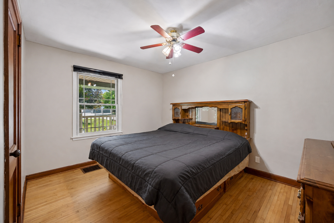
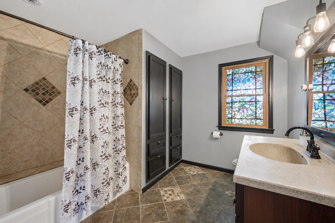
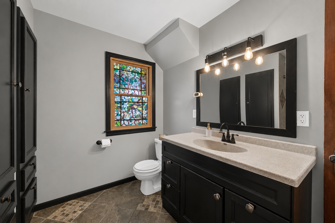
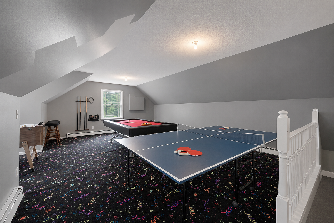
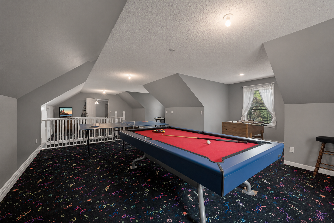
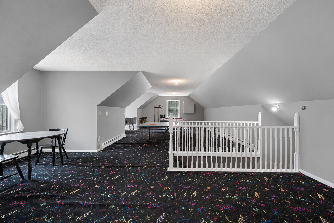
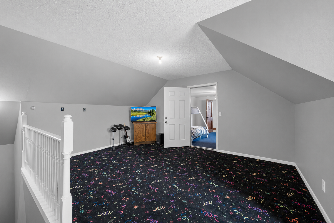
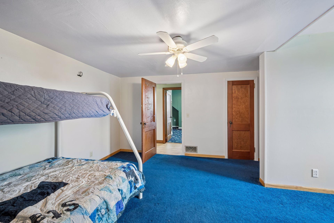
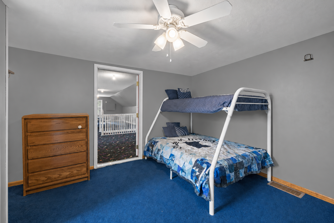
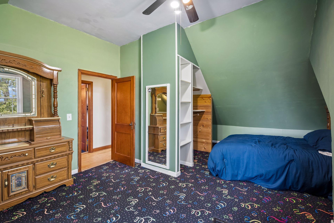
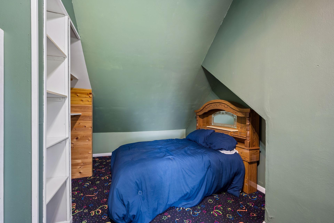
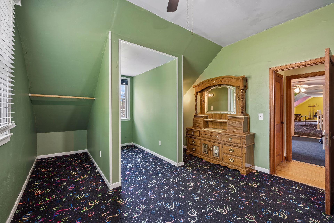
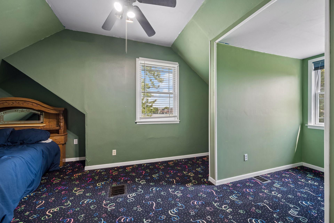
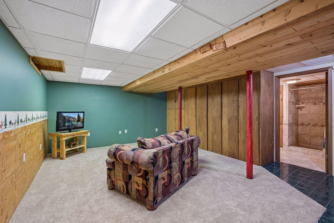
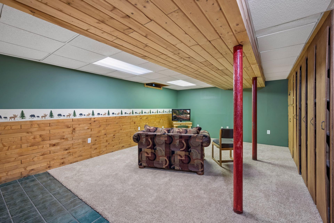
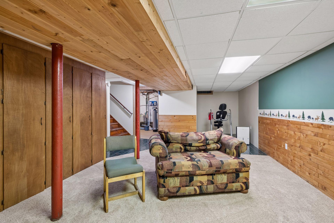
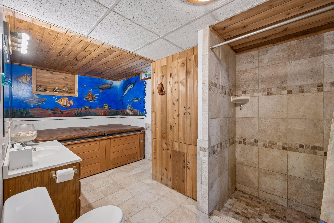
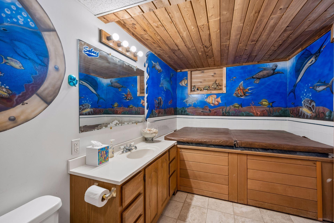
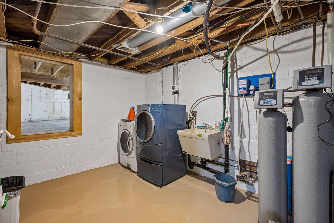
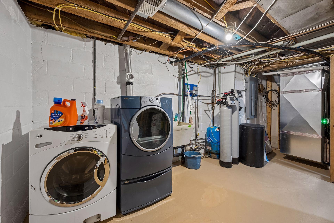
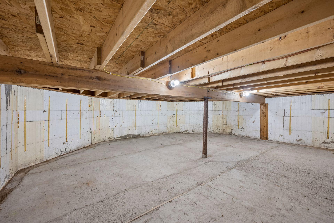
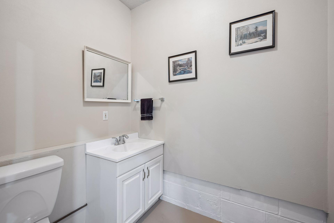
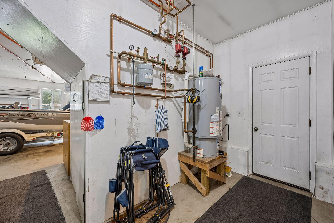
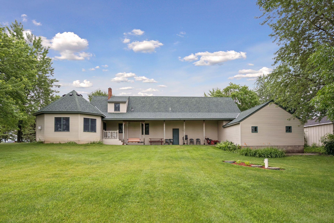
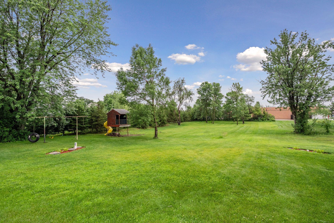
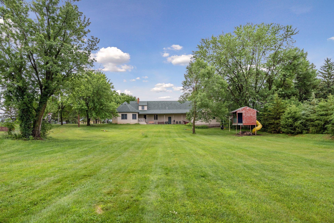
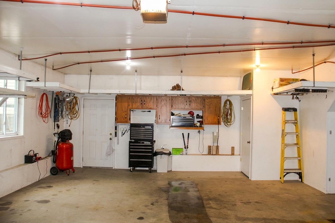
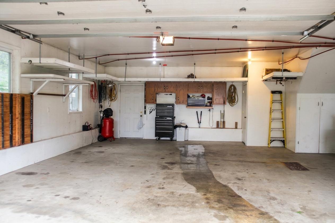
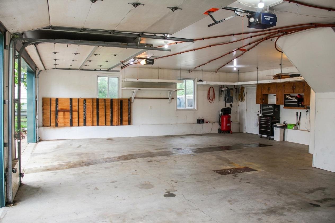
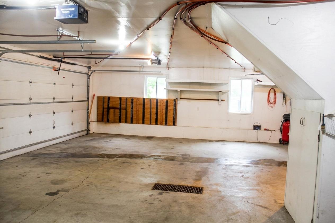
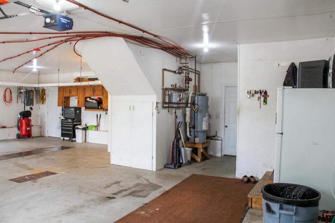
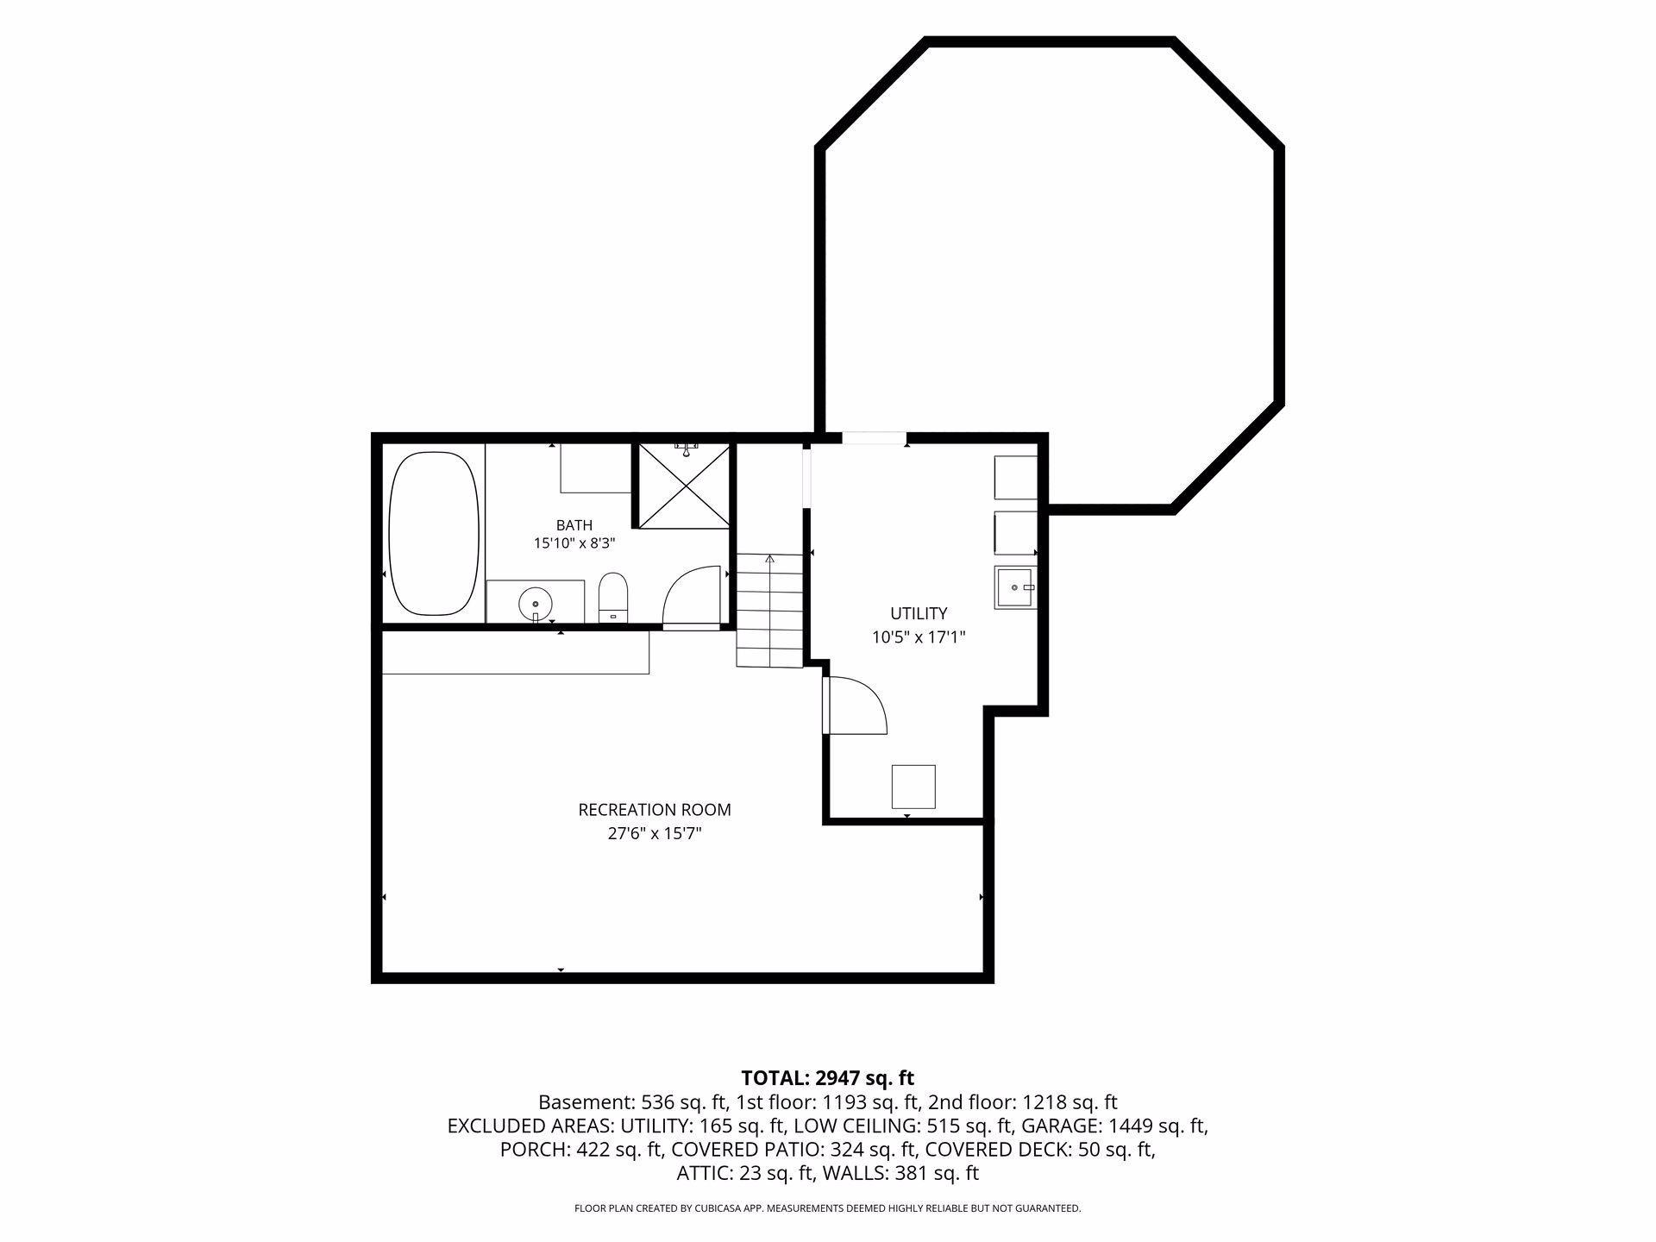
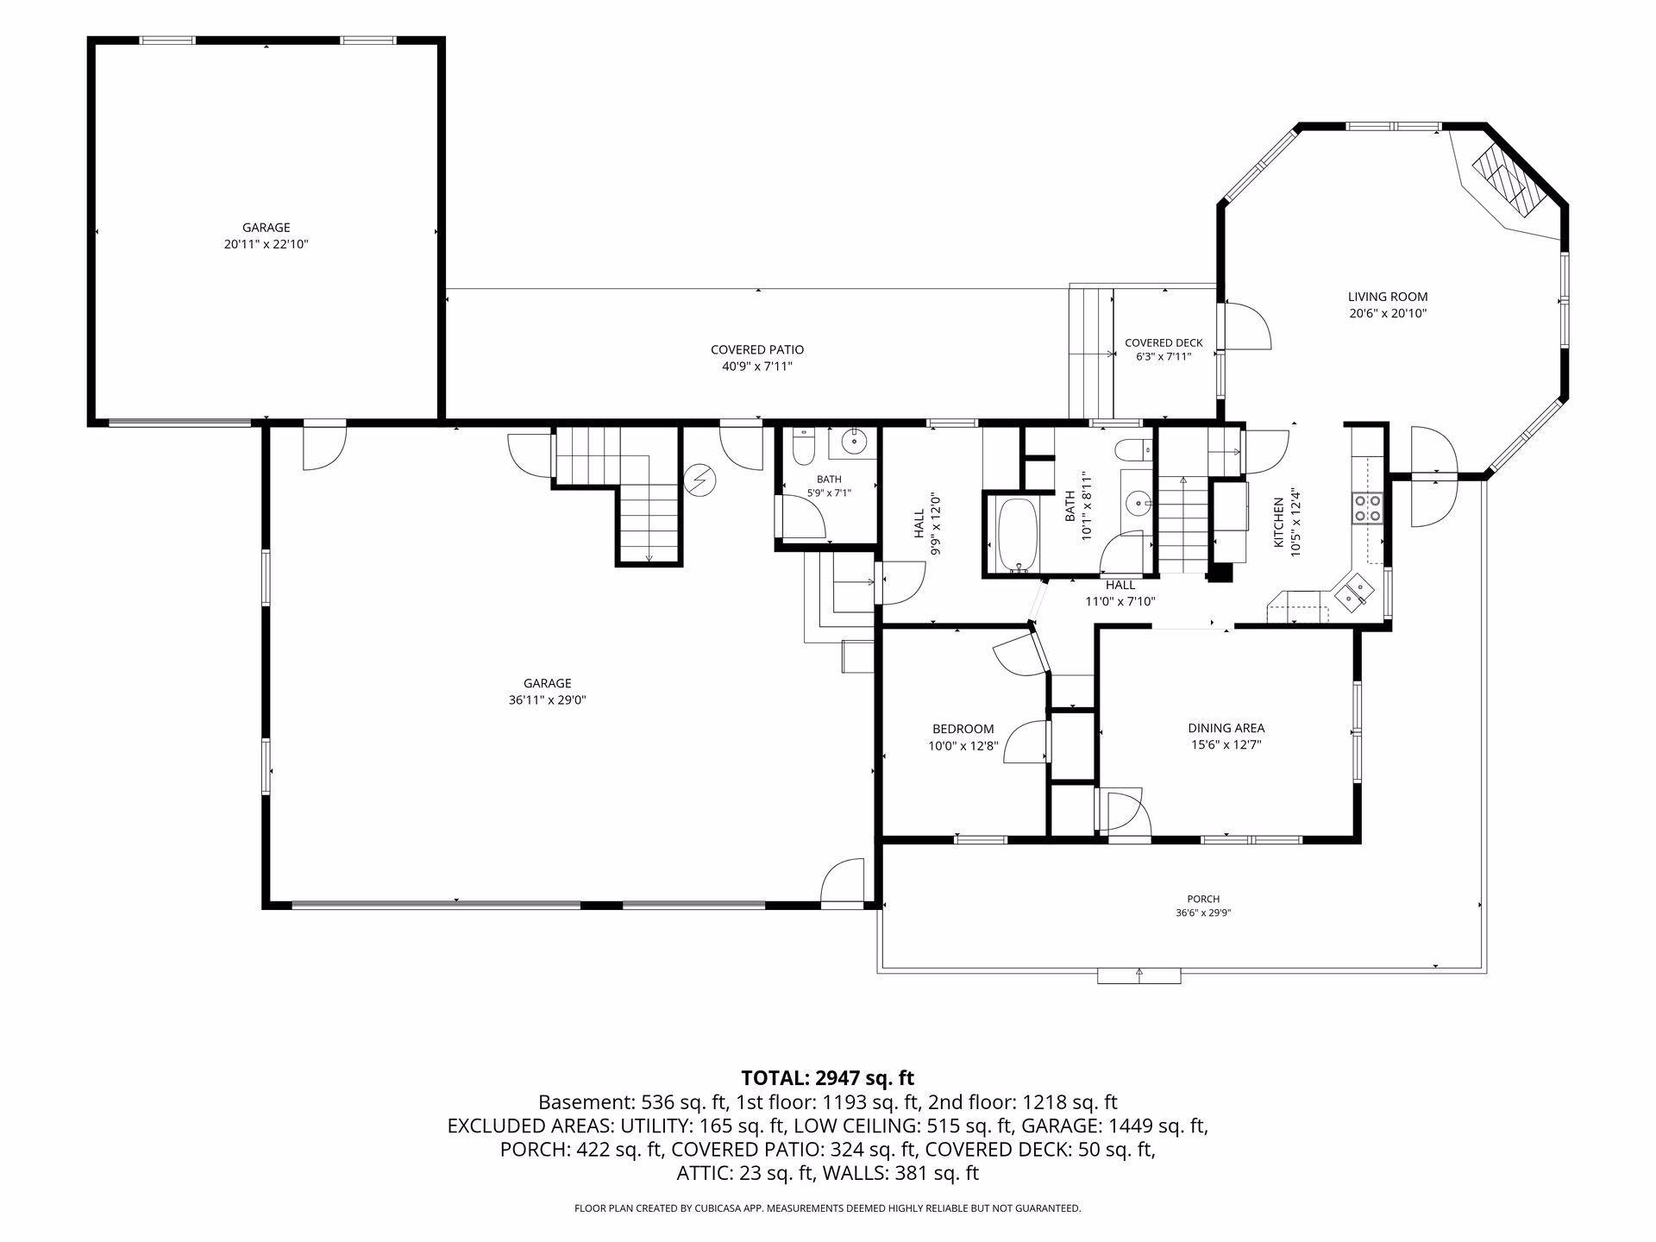
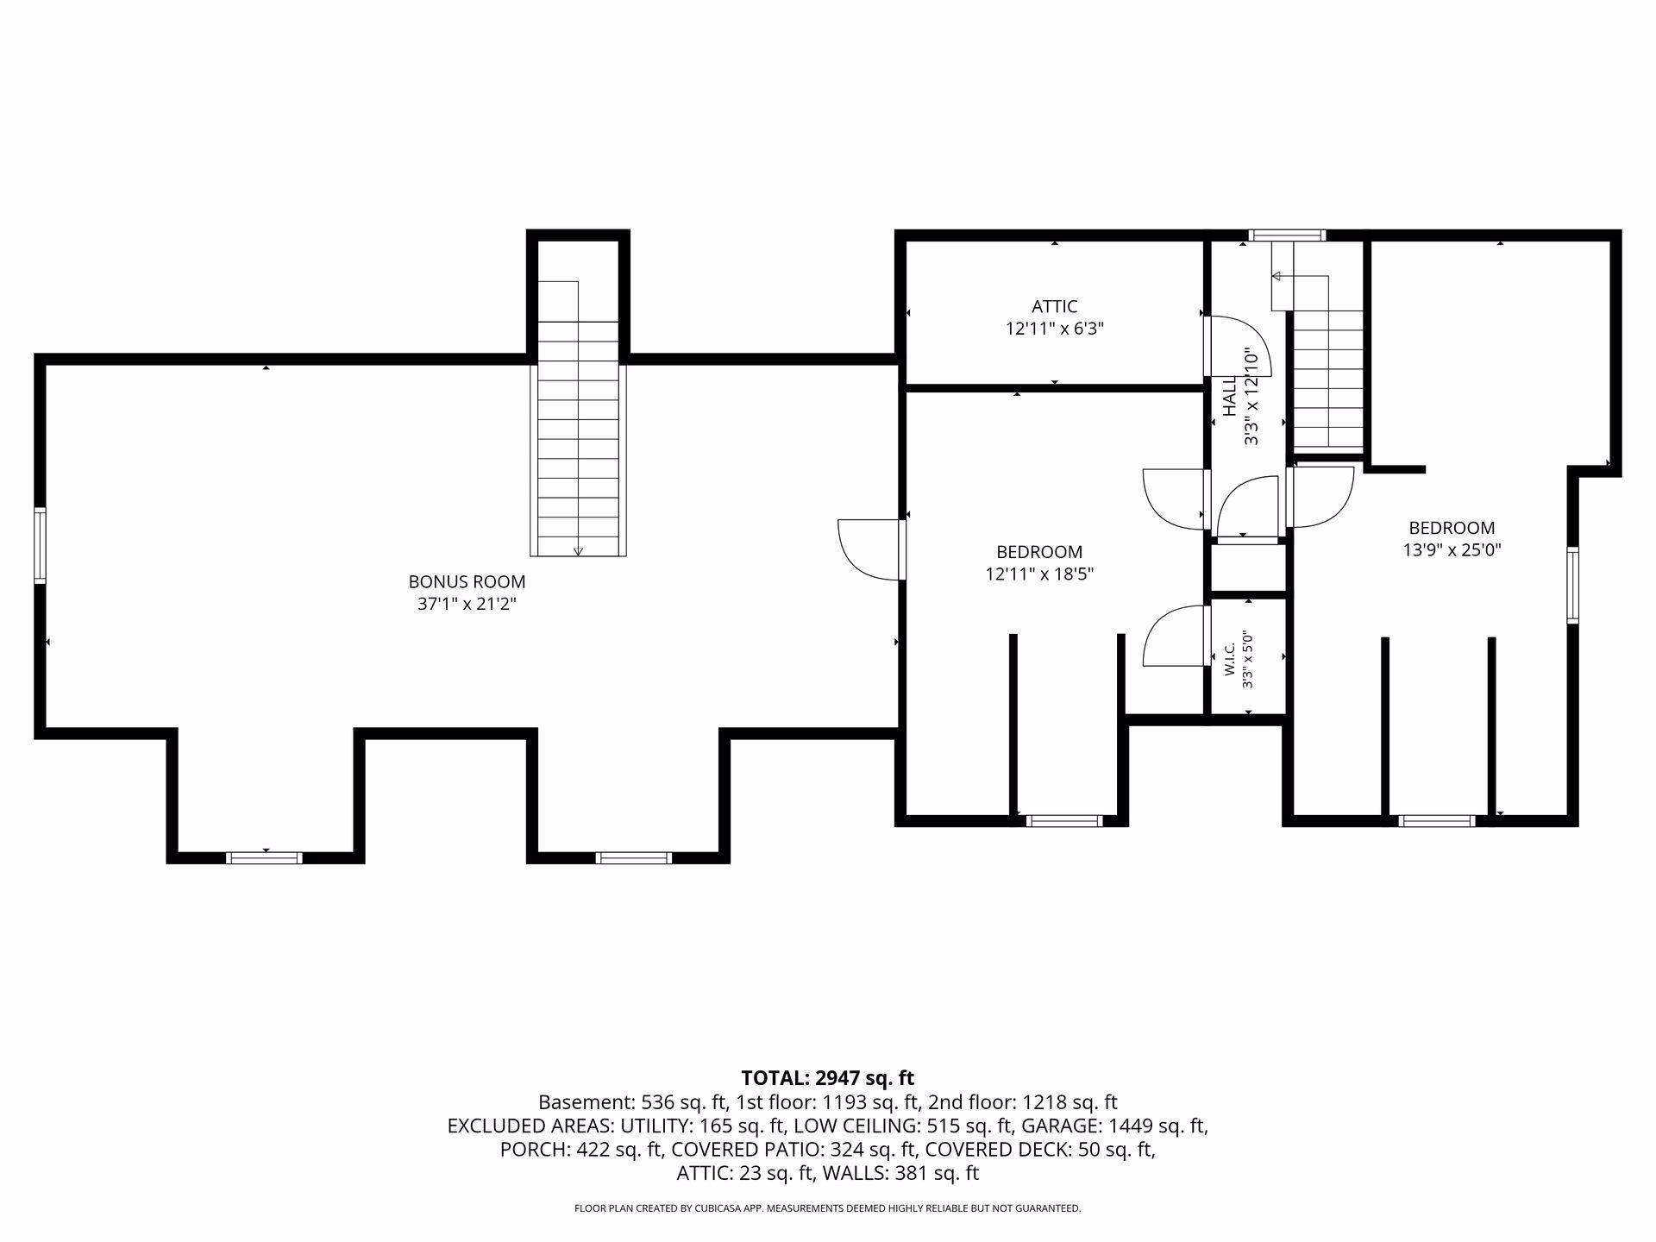
Welcome to this truly one-of-a-kind Sartell property, perfectly situated on just over an acre, offering the rare combination of privacy, space, and convenience. Thoughtfully renovated from top to bottom, this exceptional home blends timeless character with modern updates while offering over 3,000 finished square feet of beautifully designed living space. From the moment you arrive, you'll be captivated by the stunning curb appeal. A charming 10-foot covered maintenance free wraparound porch welcomes you home (which also is offered in the back as well!), creating the perfect spot to enjoy your morning coffee or unwind while taking in peaceful country evenings. You can also sit out and watch the storms roll in without getting rained on due to the deep 10' overhang! Mature trees, lush landscaping, and an expansive yard create a picturesque setting that's hard to find this close to town. Inside, you'll appreciate the quality craftsmanship throughout, featuring beautiful hardwood floors, soaring vaulted ceilings, rich natural woodwork, and an abundance of natural light. The remodeled kitchen showcases custom birch cabinetry and flows effortlessly into the spacious dining and living areas, making entertaining both comfortable and convenient. The thoughtfully designed floor plan offers 3 bedrooms and 3 bathrooms, including a desirable main-level primary bedroom. Upstairs, you'll find two additional bedrooms and an impressive 37' x 21' bonus room, providing endless possibilities as a recreation room, home theater, playroom, fitness space, or additional family room. The finished lower level expands your living space with a cozy family room, laundry area, generous storage, and a beautifully updated bathroom complete with a walk-in shower and relaxing jacuzzi tub. Car enthusiasts, hobbyists, and anyone needing extra workspace will love the oversized 38' x 29' insulated, heated three-stall garage, featuring in-floor heat, a floor drain, garage door openers, abundant storage, and plenty of room for vehicles, toys, and equipment. The 4th garage adds even more versatility for projects, hobbies, or additional storage. Plus you have the RV pad next to your 3rd stall for the cherry on top! Enjoy peace of mind with numerous major updates, including a new roof, new furnace, new central air conditioning, steel siding, natural gas forced-air heat, private well with reverse osmosis, iron filtration system, owned water softener, compliant septic system with a brand-new drain field, fiber optic internet, and a concrete driveway with RV parking. Located on a quiet private maintained road in desirable Sartell, this property offers the serenity of country living while remaining just minutes from schools, shopping, dining, and everyday conveniences. Whether you're entertaining on the wraparound porch, relaxing beneath the mature trees, or enjoying the incredible space both inside and out, this home offers a lifestyle that's as impressive as it is inviting. Opportunities like this are truly rareâwelcome home!
Details
Maps
Documents
Contract Information
Status: Active
Contingency: None
Current Price: 440000
Original List Price: 445000
ListPrice: 440000
List Date: 2026-07-13
Owner is an Agent?: No
Auction?: No
General Property Information
Common Wall: No
Lot Measurement: Acres
Manufactured Home?: No
Multiple PIDs?: No
New Development: No
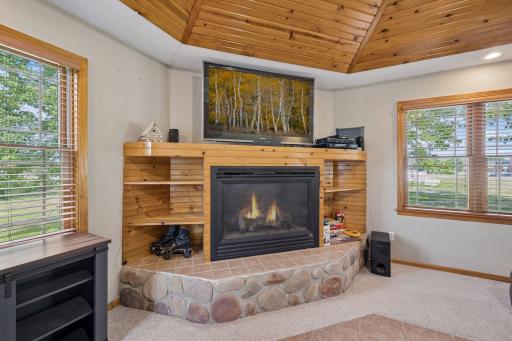
Number of Fireplaces: 1
Waterfront YN: No
Year Built: 1942
Yearly/Seasonal: Yearly
Zoning: Residential-Single Family
Bedrooms: 3
Baths Total: 3
Bath Full: 1
Bath Three Quarters: 1
Bath Half: 1
Main Floor Total SqFt: 1211
Above Grd Total SqFt: 2381
Below Grd Total SqFt: 1211
Total SqFt: 3592
Total Finished Sqft: 3079.00
FireplaceYN: Yes
Style: (SF) Single Family
Foundation Size: 1211
Garage Stalls: 4
Lot Dimensions: 384x135x411x103
Acres: 1.02
Assessment Pending: No
Location Tax and Other Information
House Number: 1167
Street Name: 3rd
Street Suffix: Street
Street Direction Suffix: S
Postal City: Sartell
County: Stearns
State: MN
Zip Code: 56377
Assessments
Tax With Assessments: 5222
Building Information
Finished SqFt Above Ground: 2381
Finished SqFt Below Ground: 698
Lease Details
Land Leased: Not Applicable
Miscellaneous Information
DP Resource: Yes
Homestead: Yes
Ownership
Fractional Ownership: No
Parking Characteristics
Garage Dimensions: 56x51
Garage Square Feet: 1102
Public Survey Info
Range#: 28
Section#: 29
Township#: 125
Property Features
Accessible: None
Air Conditioning: Central Air; Wall Unit(s)
Amenities Unit: Cable; Ceiling Fan(s); Hardwood Floors; Kitchen Window; Main Floor Primary Bedroom; Natural Woodwork; Patio; Porch; Tile Floors; Vaulted Ceiling(s); Walk-In Closet; Washer/Dryer Hookup
Appliances: Cooktop; Dishwasher; Dryer; Iron Filter; Microwave; Range; Refrigerator; Washer; Water Filtration System; Water Osmosis System
Basement: Concrete Block; Crawl Space; Storage Space
Bath Description: Main Floor 1/2 Bath; Main Floor Full Bath; 3/4 Basement; Jetted Tub; Separate Tub & Shower; Walk-In Shower Stall
Construction Status: Previously Owned
Dining Room Description: Eat In Kitchen; Living/Dining Room
Electric: 100 Amp Service; 200+ Amp Service
Exterior: Steel Siding
Family Room Characteristics: Lower Level
Fencing: None
Fireplace Characteristics: Gas Burning; Living Room
Foundation: Poured Concrete
Fuel: Natural Gas
Heating: Forced Air; In-Floor Heating
Internet Options: Fiber Optic
Laundry: Electric Dryer Hookup; In Basement; Lower Level
Lot Description: Tree Coverage - Medium
Outbuildings: Additional Garage; Workshop
Parking Characteristics: Multiple Garages; Floor Drain; Garage Door Opener; Heated Garage; Insulated Garage; RV Access/Parking; Storage
Pool Description: None
Road Frontage: City Street; No Outlet/Dead End; Paved Streets
Road Responsibility: Private Maintained Road
Roof: Age 8 Years or Less; Asphalt Shingles
Sellers Terms: Cash; Conventional; FHA; VA
Sewer: Septic System Compliant - Yes; Tank with Drainage Field
Special Search: Main Floor Bedroom
Stories: Two
Water: Well
Room Information
| Room Name | Dimensions | Level |
| Bathroom | 9x10 | Main |
| Bathroom | 8x16 | Lower |
| Dining Room | 13x16 | Main |
| Family Room | 20x13 | Lower |
| First (1st) Bedroom | 10x13 | Main |
| Kitchen | 10x13 | Main |
| Laundry | 9x17 | Lower |
| Living Room | 18x21 | Main |
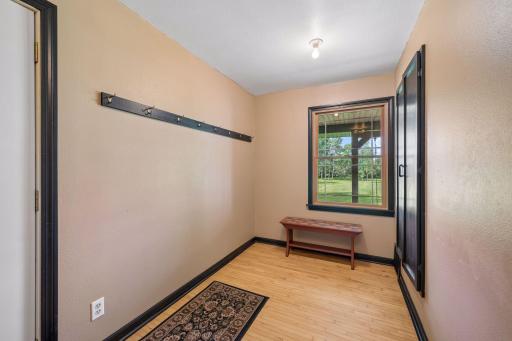
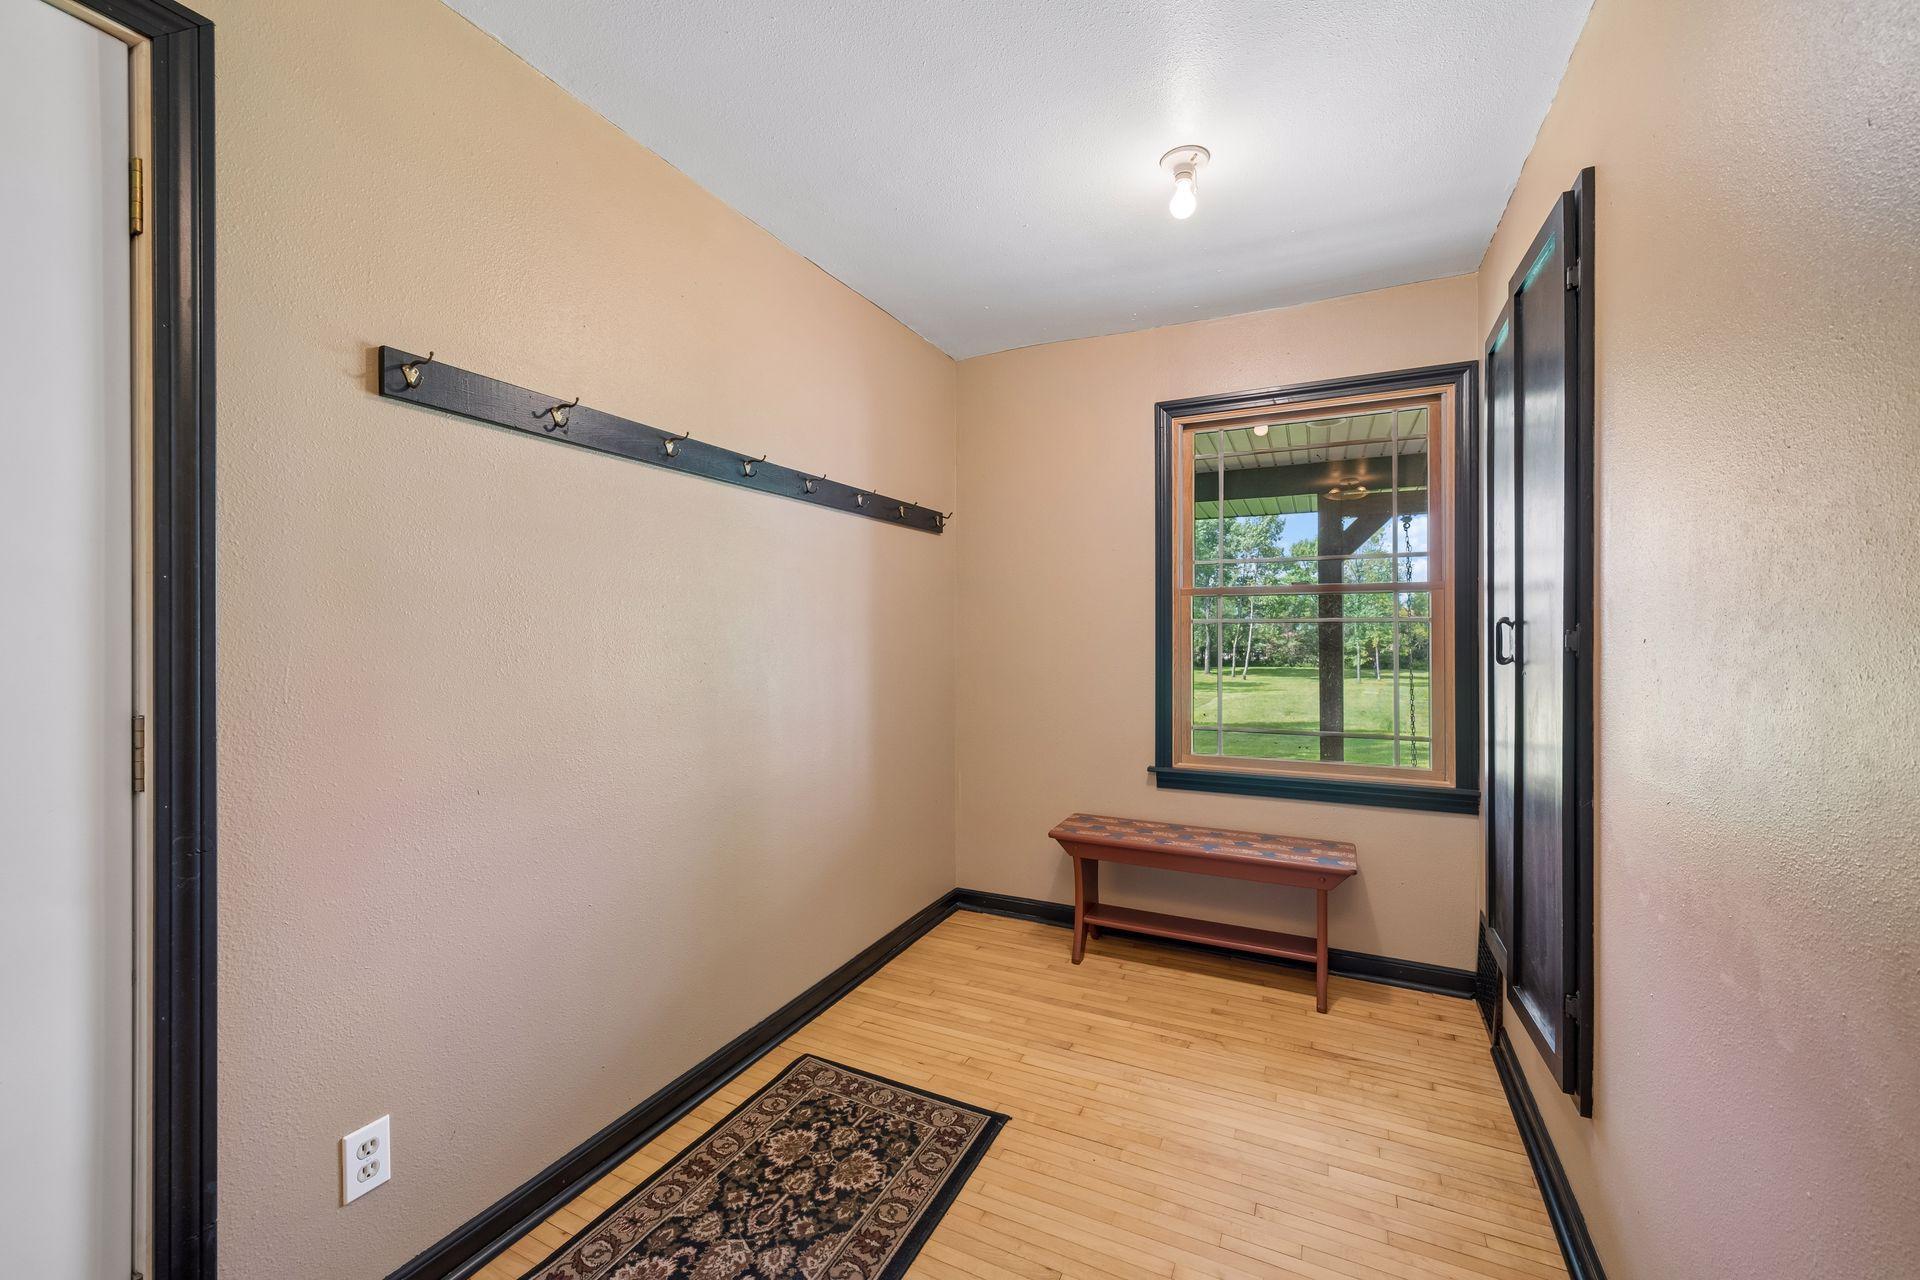
| Mud Room | 6x12 | Main |
| Recreation Room | 37x21 | Upper |
| Second (2nd) Bedroom | 13x18 | Upper |
| Third (3rd) Bedroom | 12x25 | Upper |
| Storage Room | 18x20 | Lower |
 1167-3rd-St-S Floorplans
 Listing Office: Keller Williams Classic Rlty NW
Last Updated: October - 13 - 2026

The data relating to real estate for sale on this web site comes in part from the Broker Reciprocity SM Program of the Regional Multiple Listing Service of Minnesota, Inc. The information provided is deemed reliable but not guaranteed. Properties subject to prior sale, change or withdrawal. ©2026 Regional Multiple Listing Service of Minnesota, Inc All rights reserved.
Thursday 15th of October 2026 09:42 PM

218-998-4400
Mohagen Real Estate


Let's Connect

Mohagen Real Estate
sue@MohagenRealEstate.com
Office: 218-998-4400
Cell: 218-731-7376

Mohagen Real Estate is licensed in the State of Minnesota