11673 Irish Avenue N, Stillwater, MN 55082 (MLS# 7078388)
$1,449,900
Stillwater, MN 55082
MLS# 7078388
6 beds | 5 baths | 6466 sqft
1 / 132
Property Description
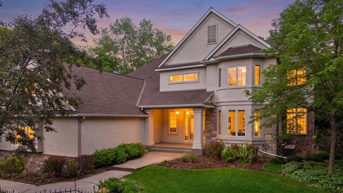
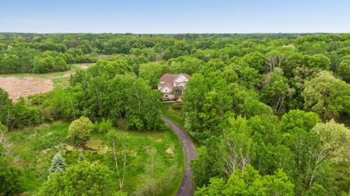
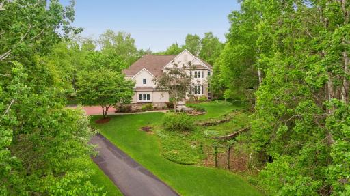
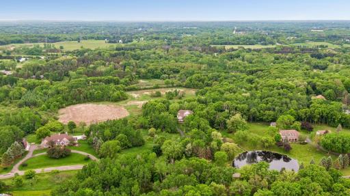
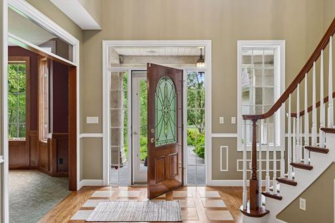
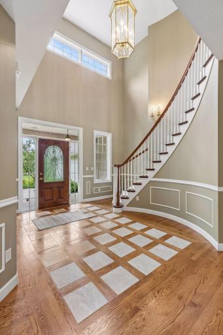
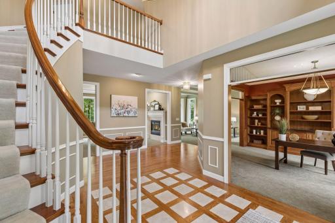
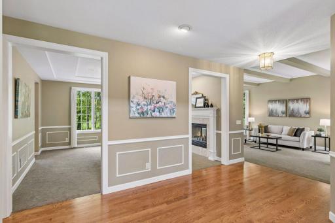
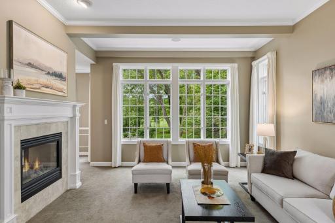
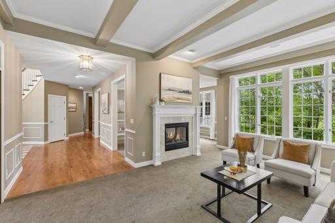
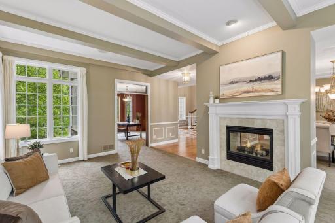
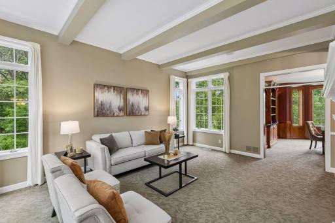
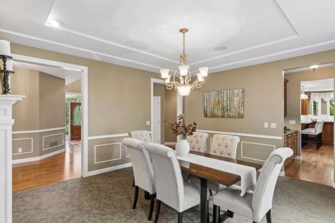
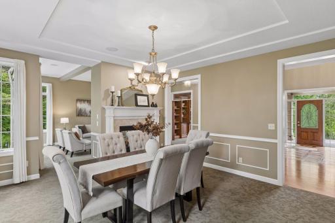
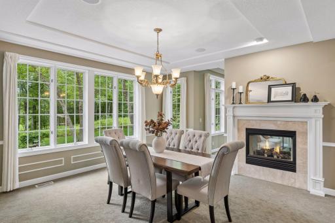
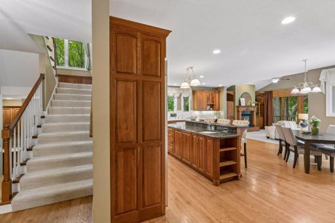
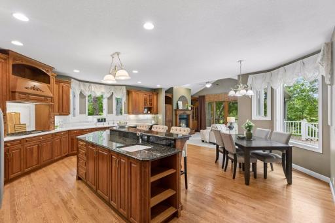
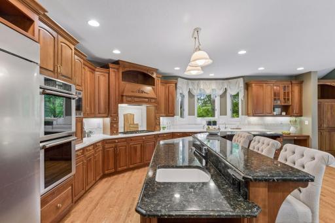
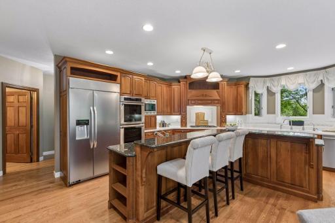
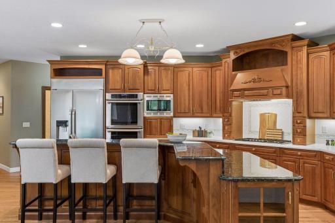
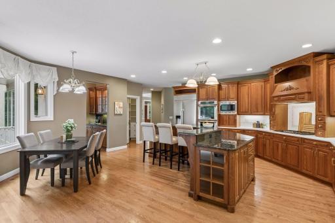
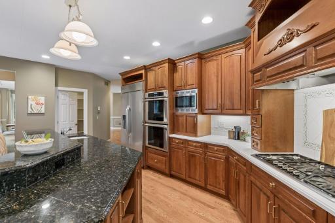
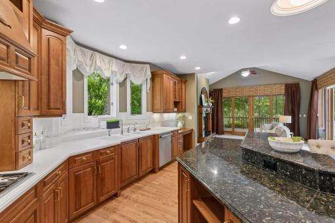
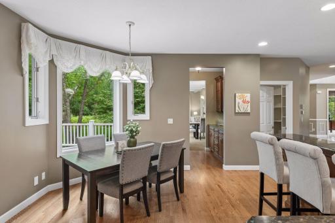
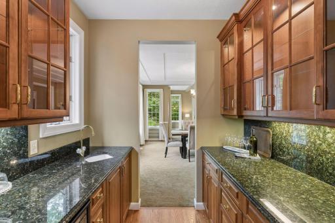
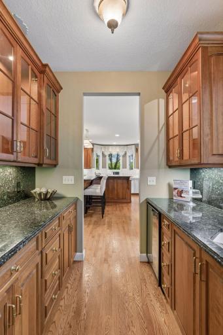
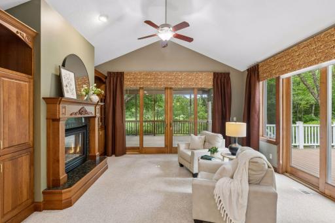
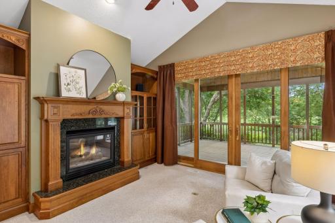
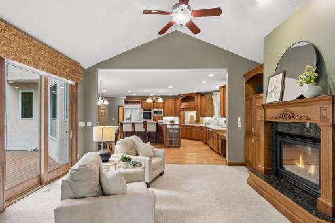
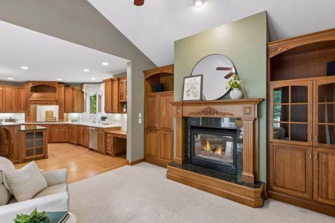
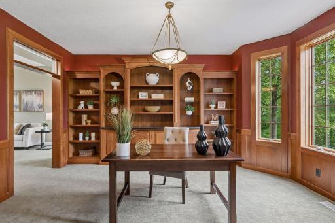
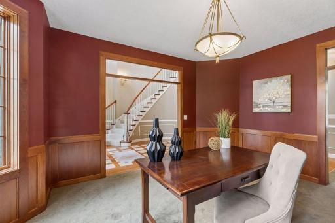
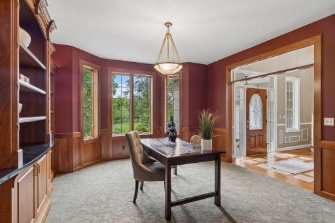
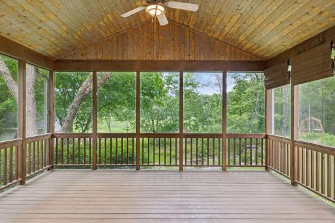
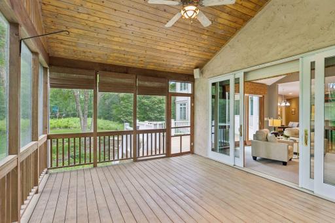
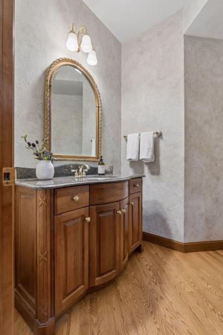
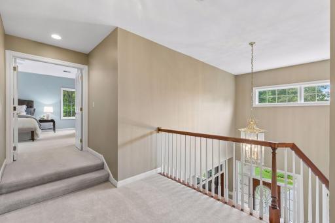
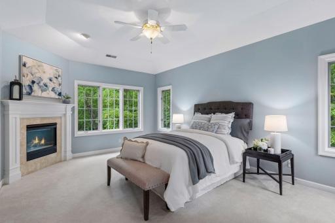
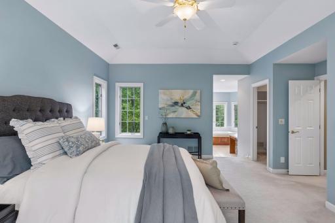
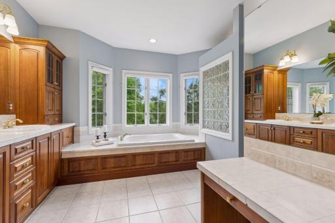
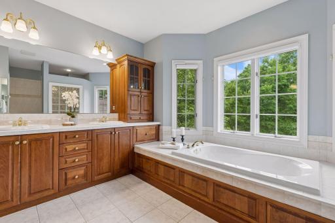
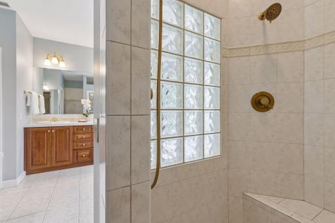
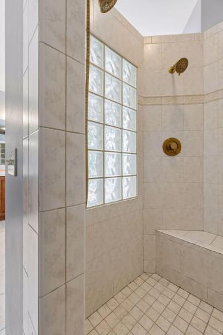
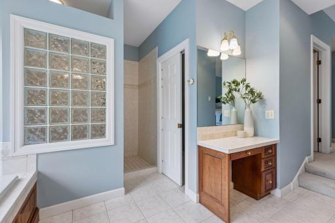
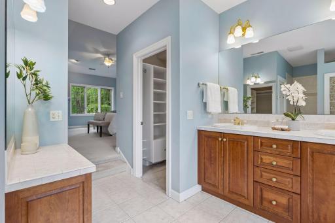
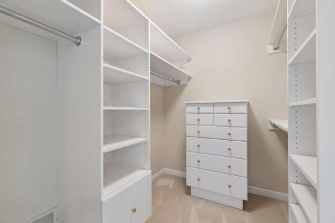
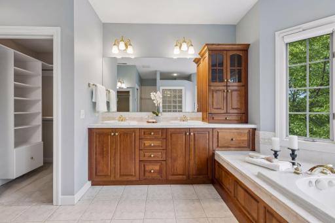
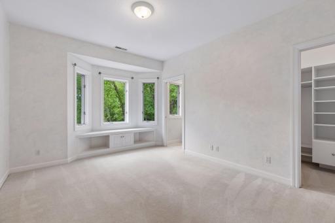
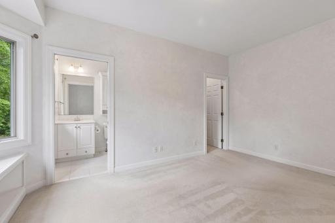
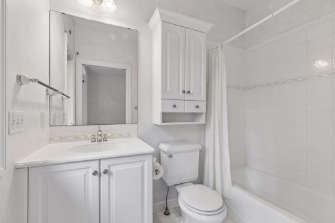
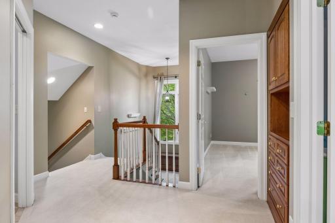
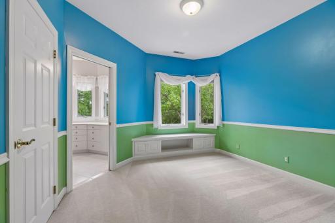
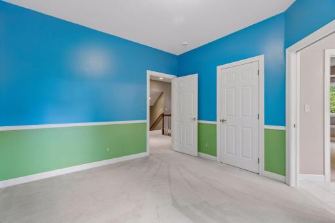
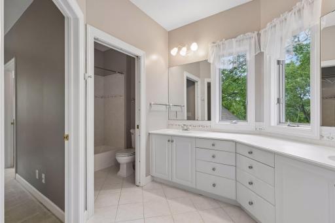
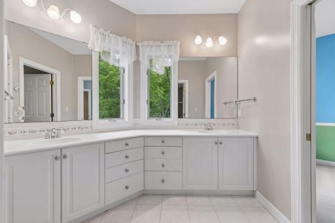
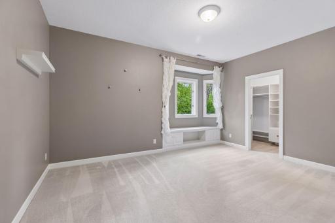
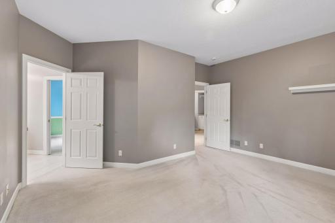
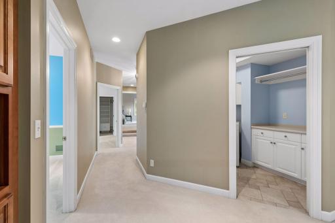
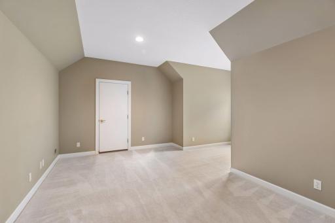
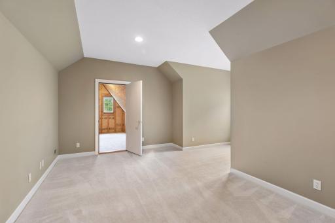
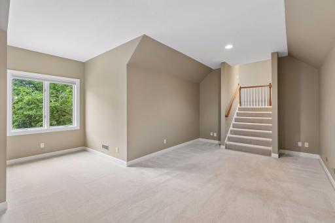
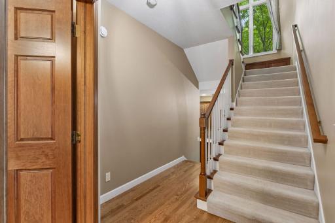
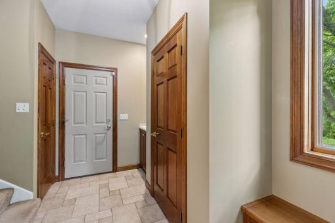
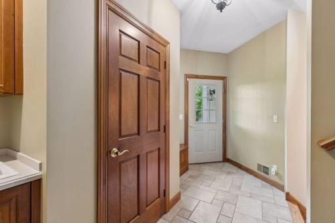
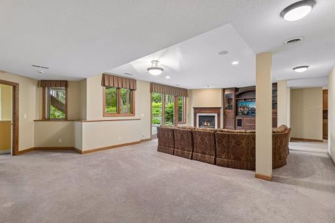
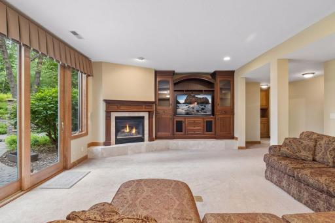
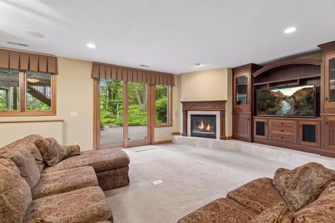
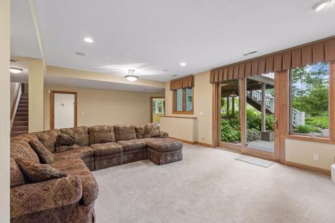
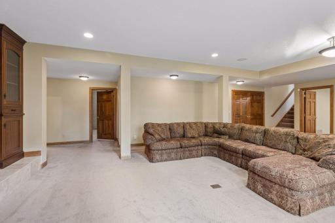
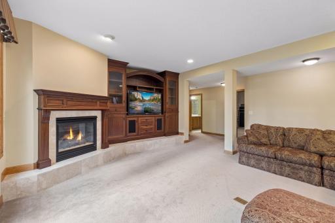
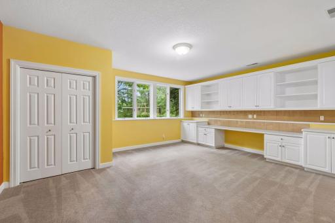
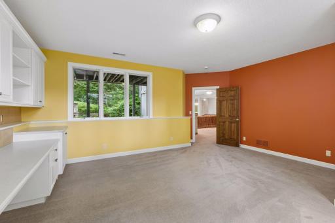
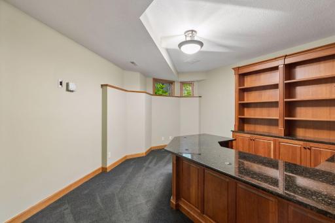
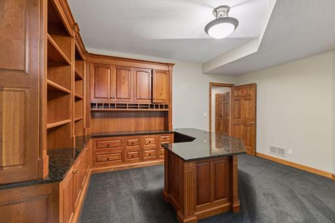
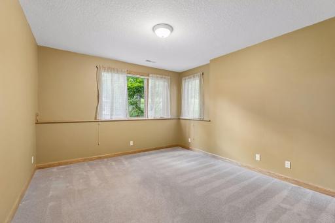
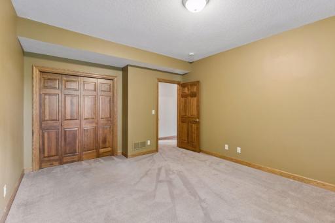
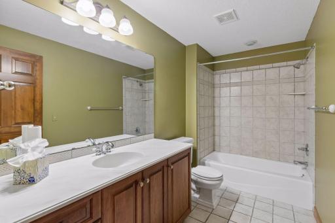
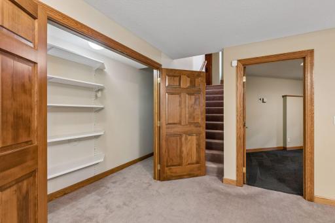
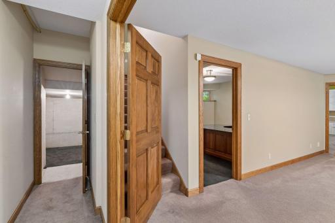
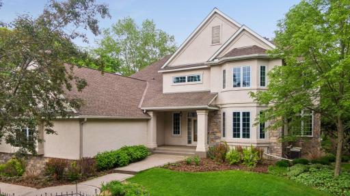
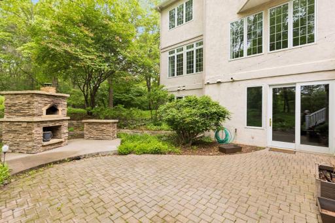
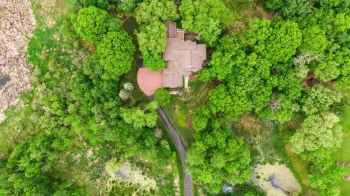
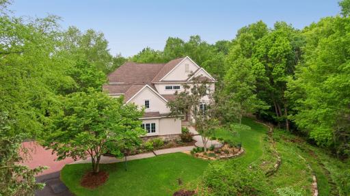
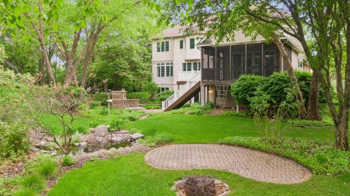
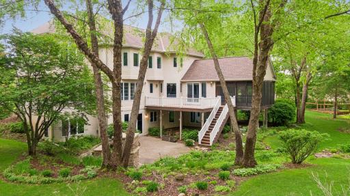
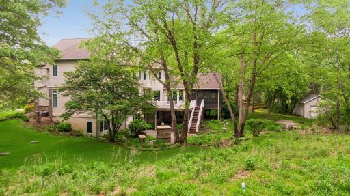
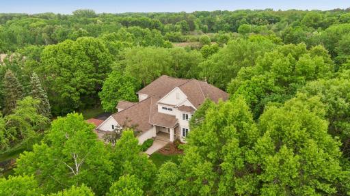
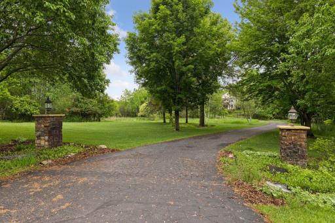
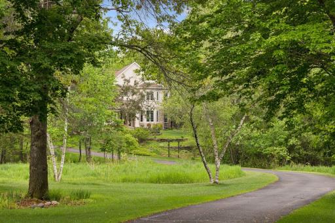
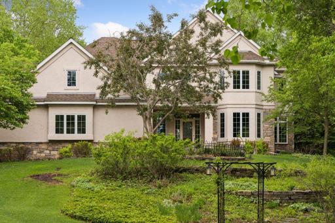
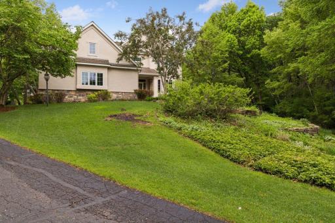
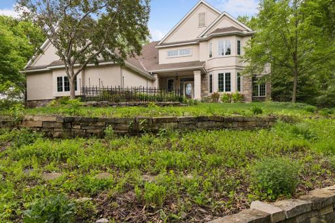
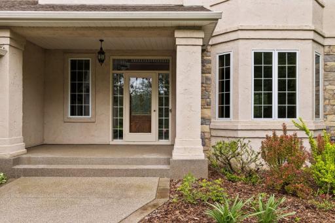
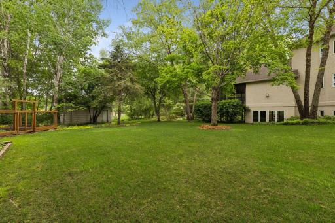
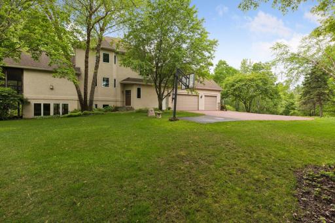
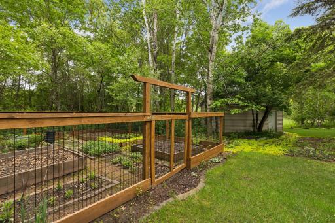
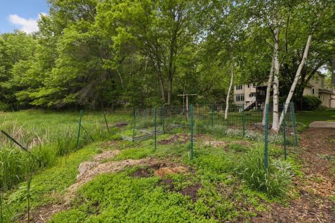
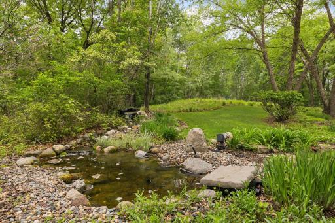
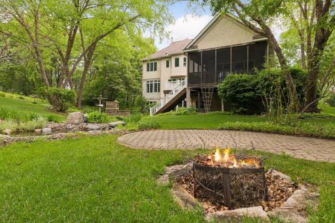
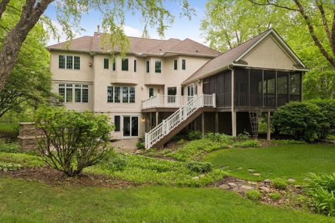
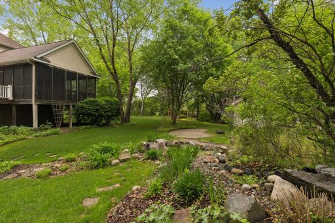
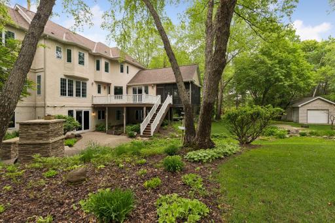
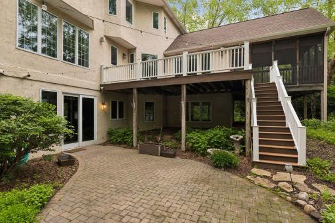
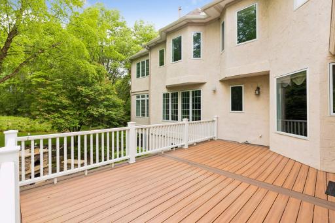
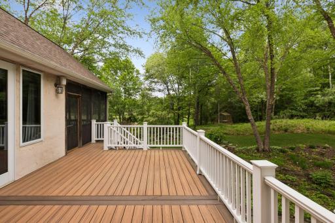
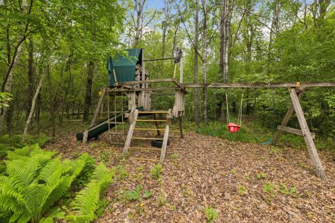
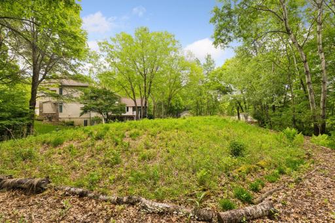
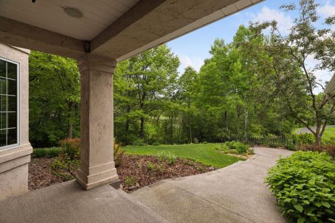
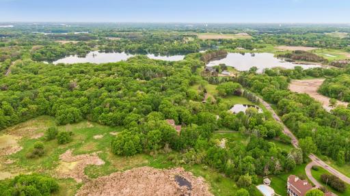
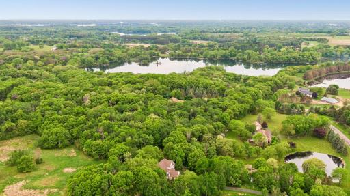
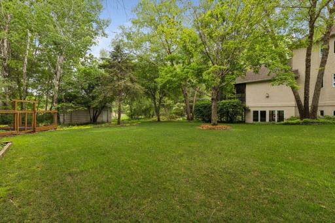
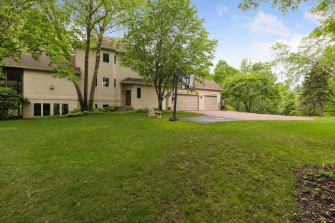
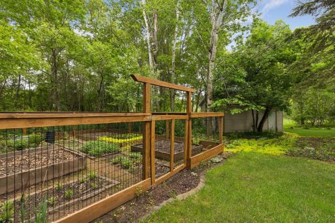
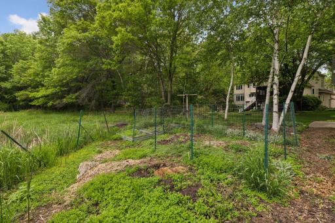
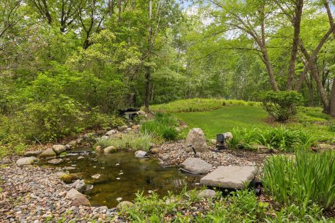
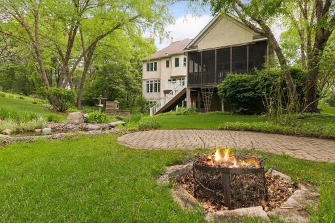
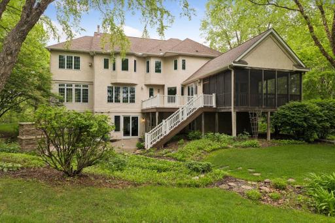
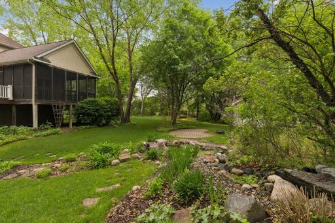
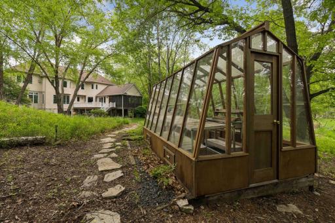
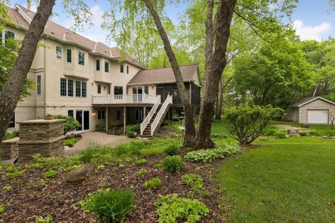
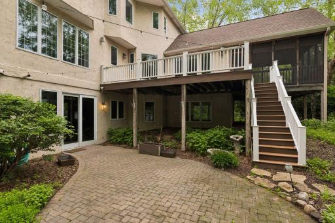
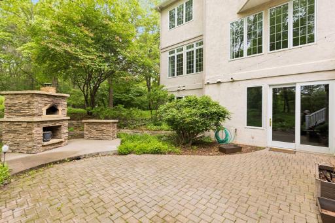
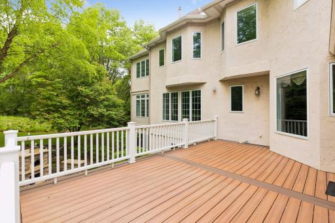
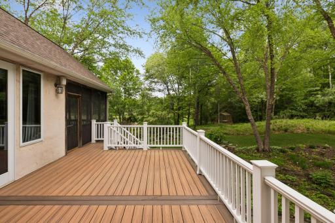
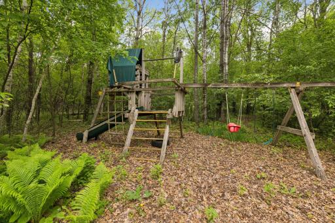
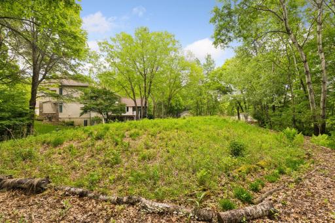
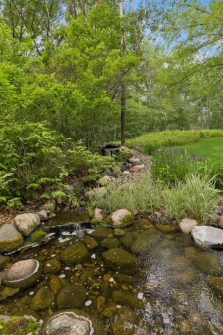
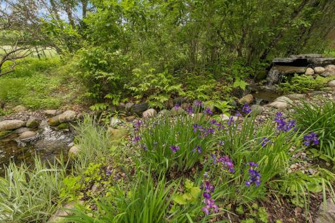
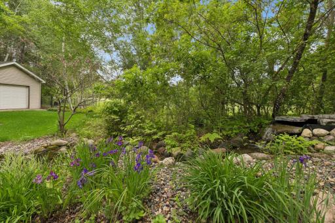
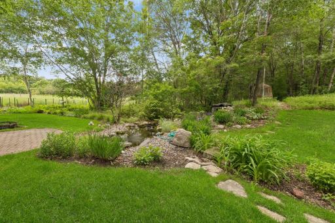
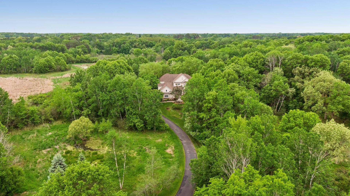
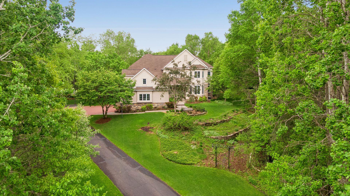
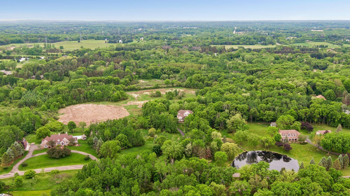
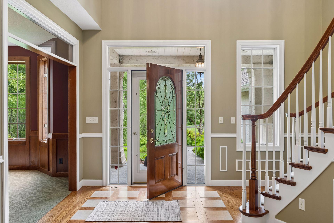
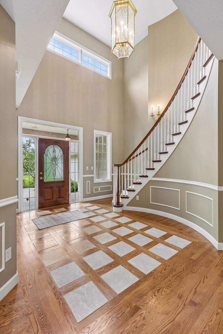
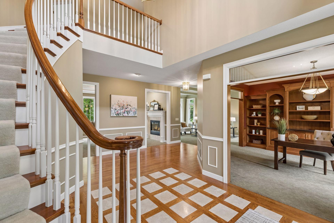
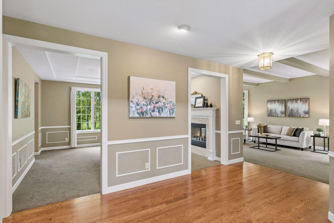
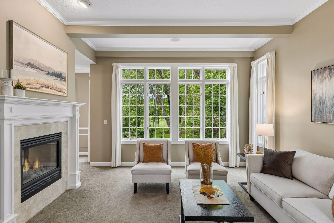
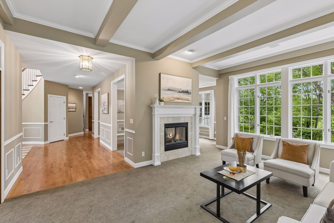
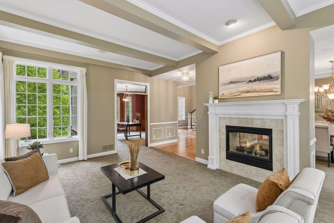
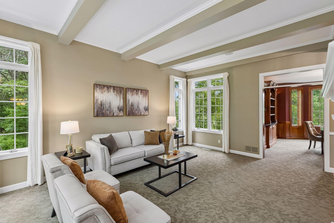
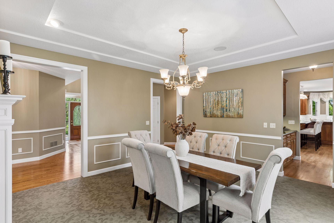
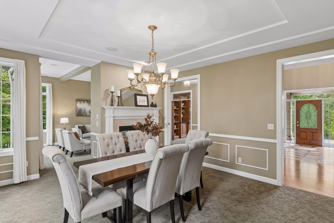
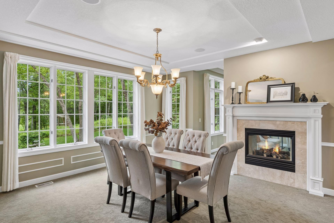
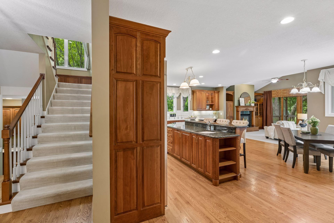
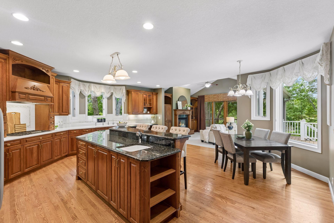
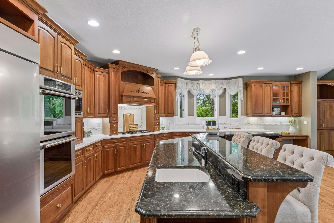
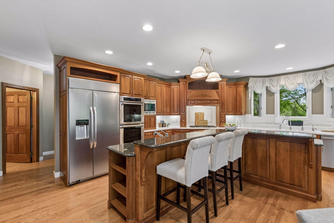
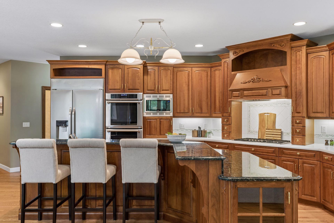
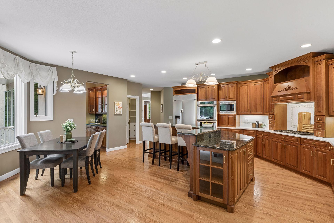
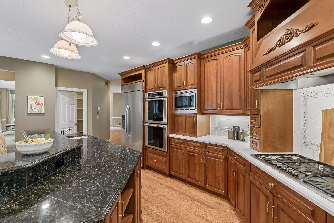
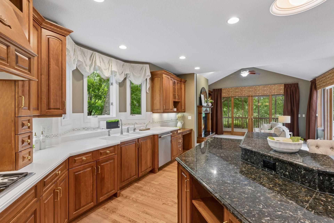
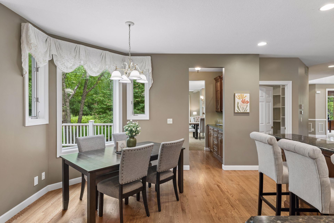
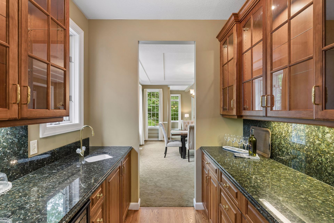
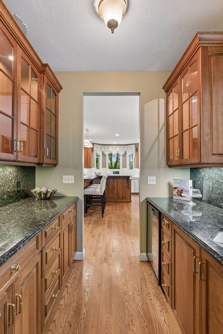
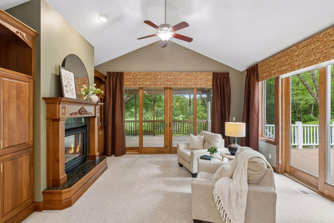
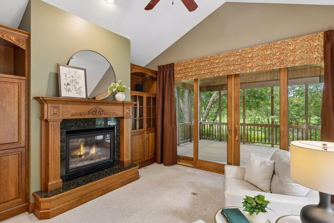
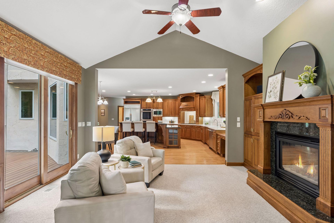
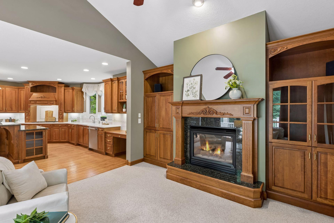
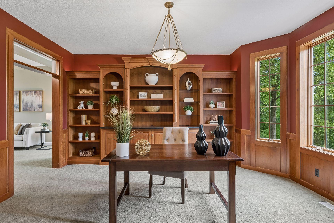
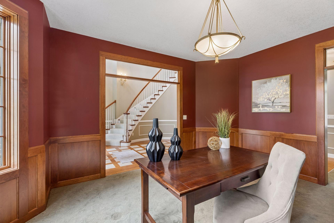
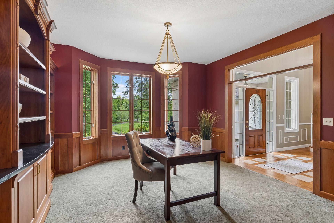
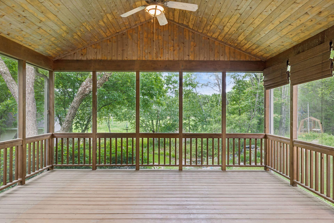
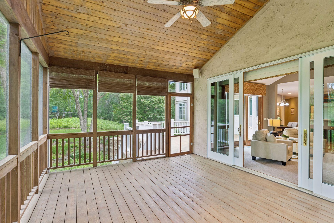
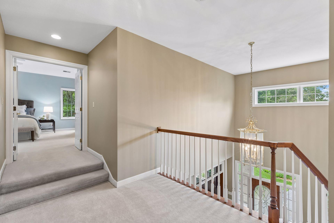
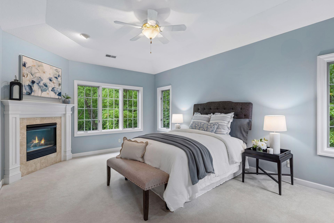
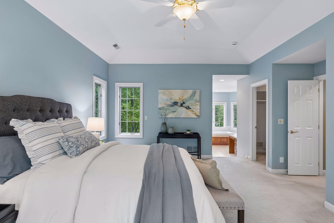
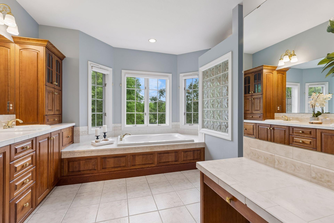
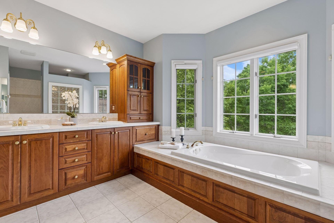
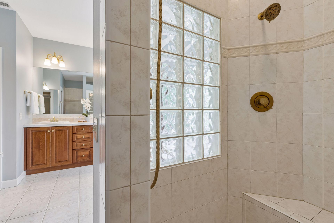
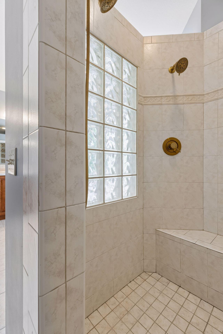
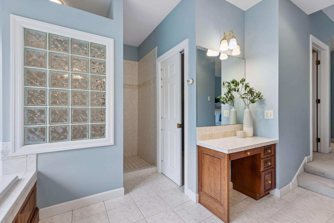
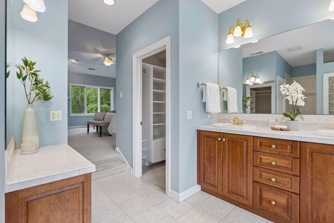
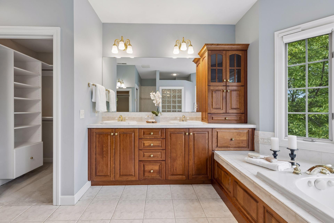
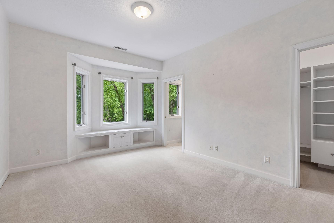
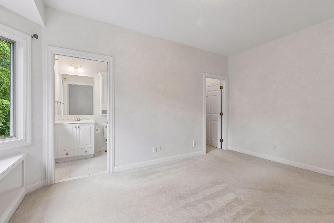
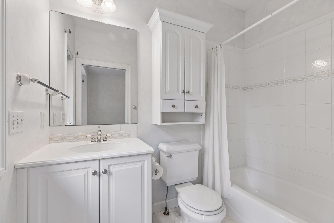
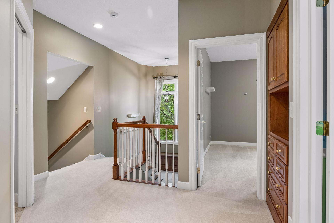
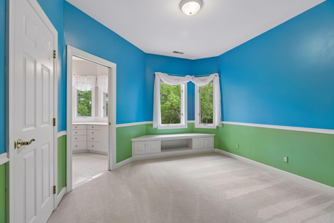
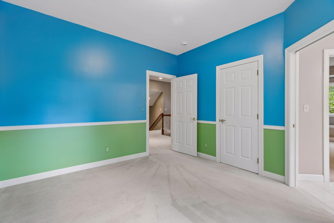
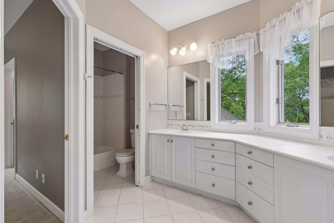
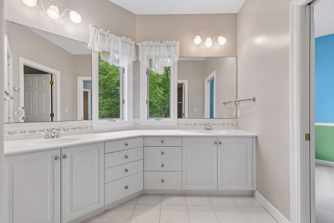
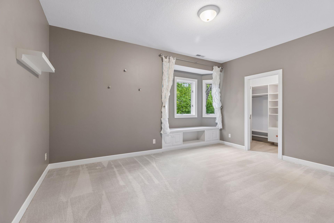
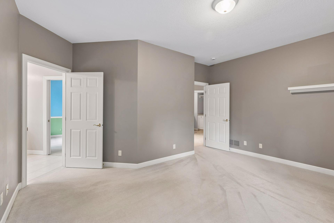
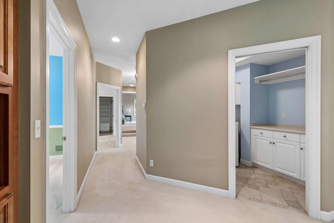
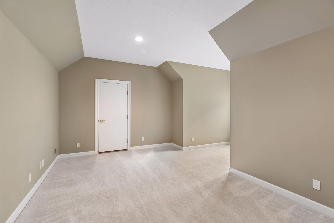
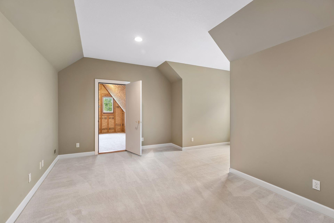
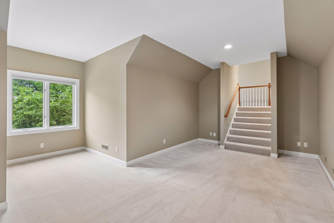
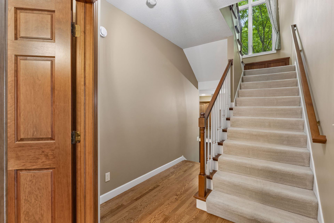
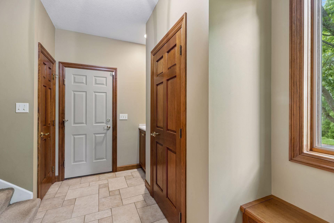
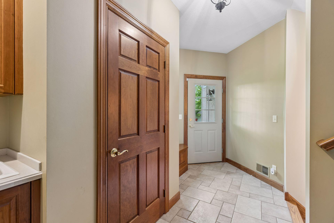
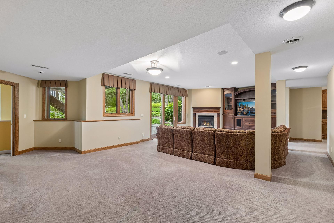
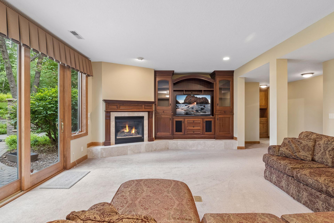
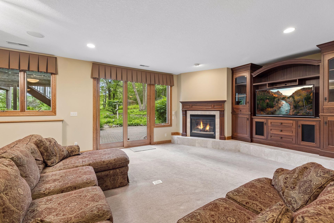
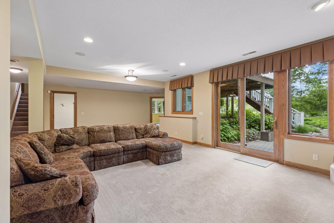
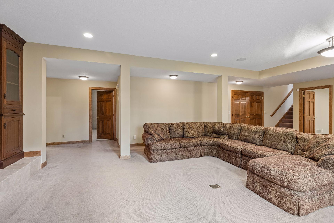
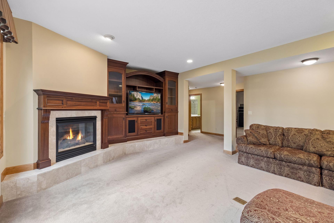
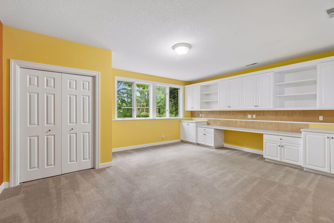
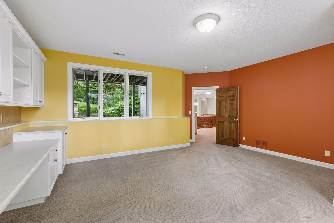
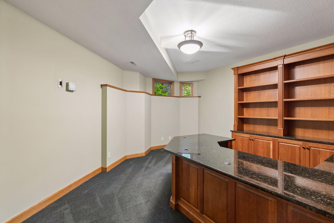
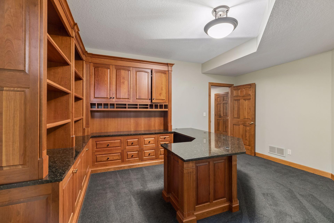
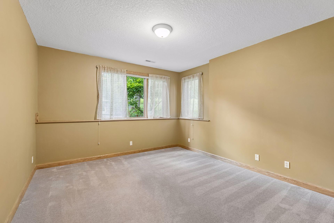
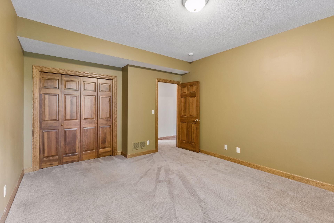
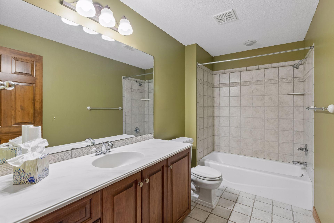
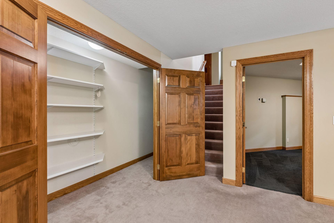
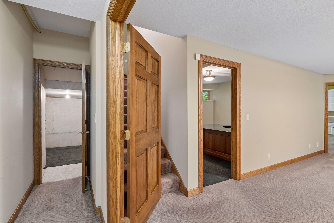
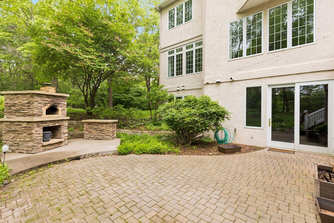
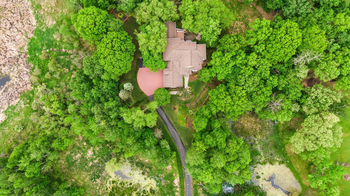
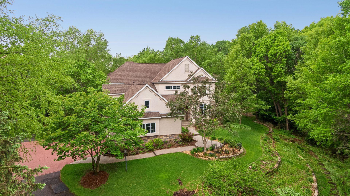
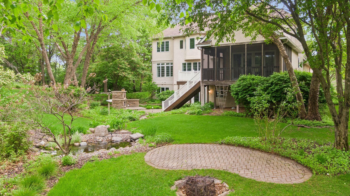
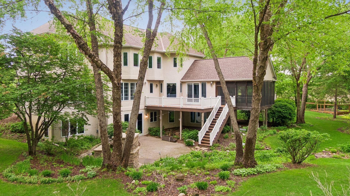
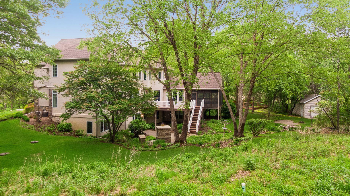
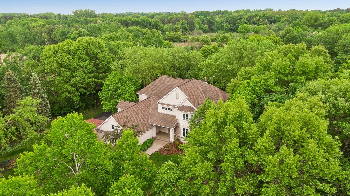
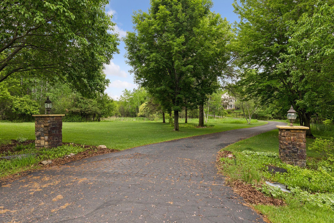
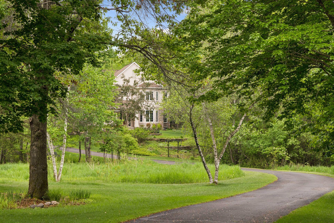
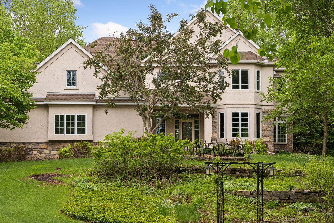
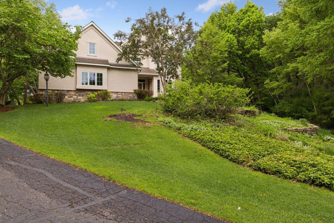
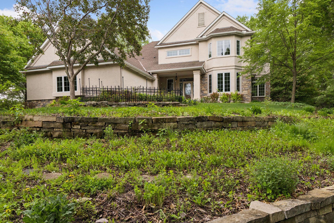
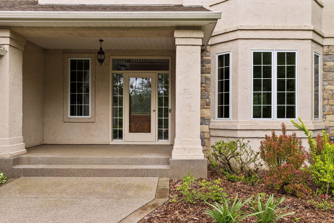
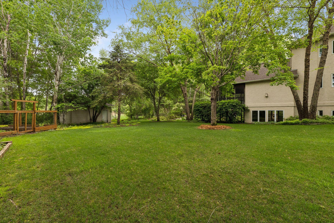
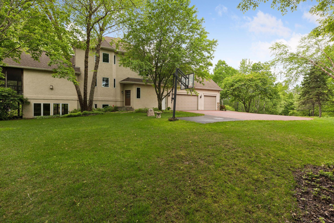
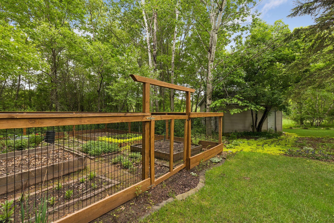
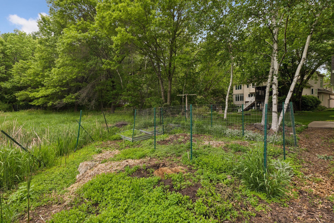
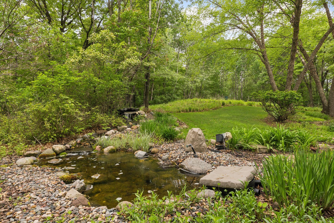
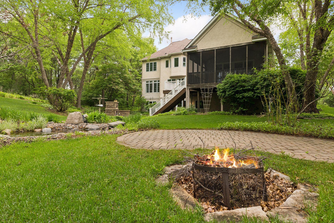
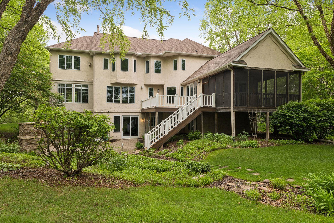
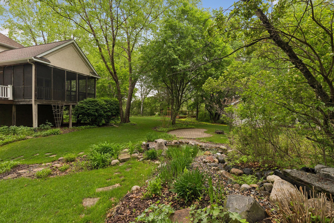
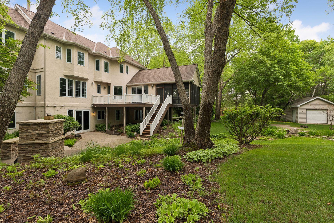
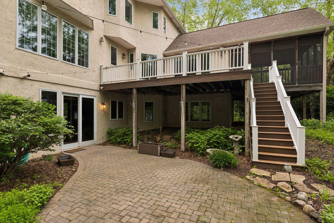
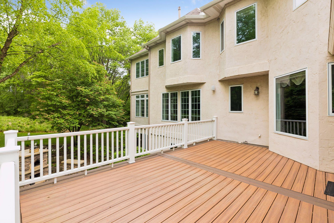
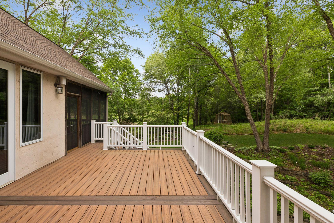
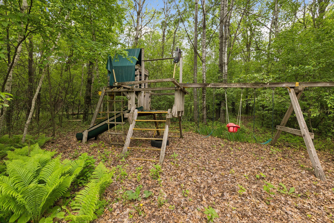
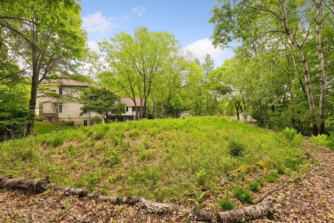
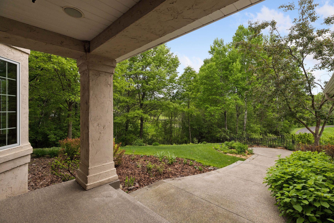
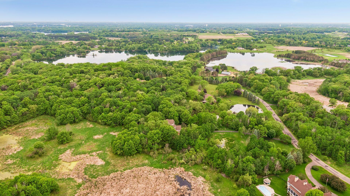
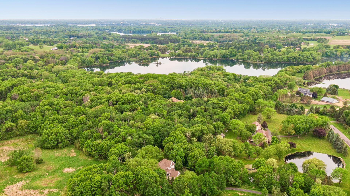
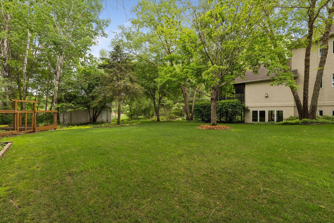
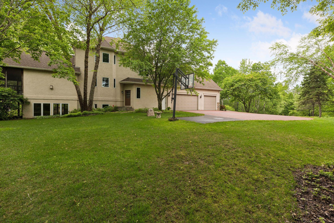
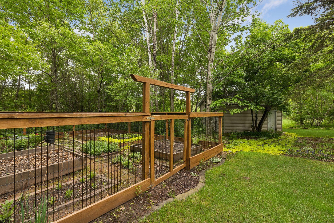
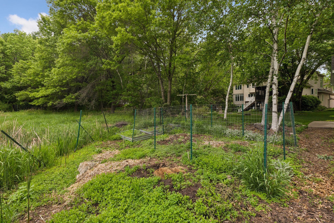
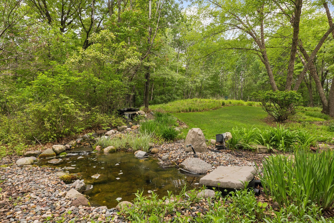
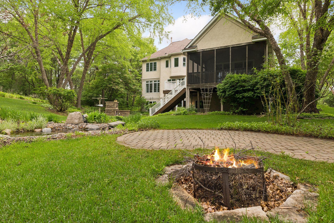
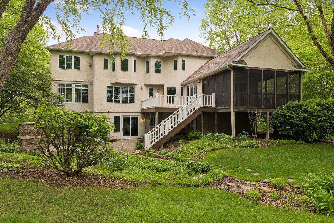
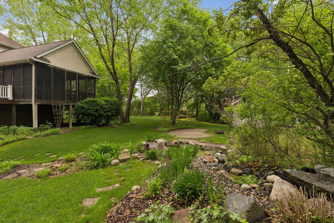
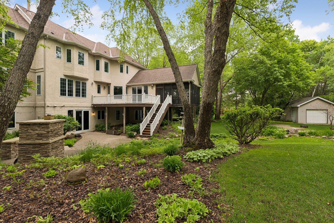
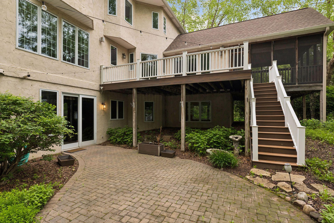
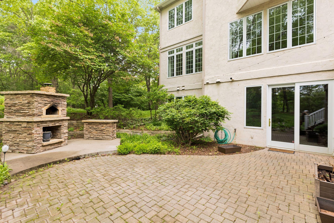
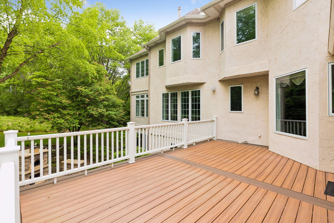
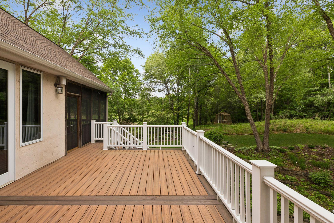
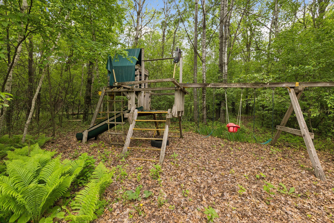
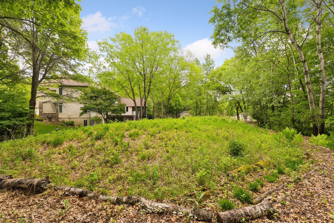
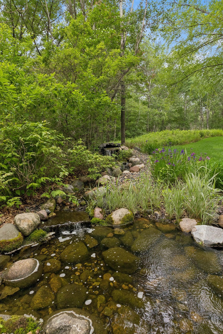
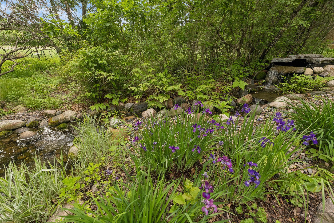
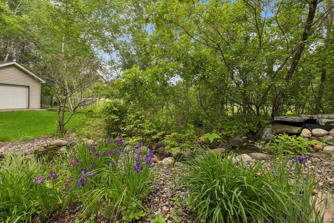
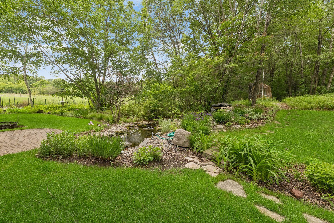
Your OASIS OF CALM & PEACE AWAITS... Tucked away at the end of a winding driveway and perched on a stunning 9.5 acre nature blessed paradise, this gorgeous, one owner hillside estate offers unmatched privacy and tranquility. A grand two story foyer and winding staircase welcome you inside. The main floor features an executive office, formal living and dining rooms, and a wet bar for entertaining. At the heart of the home is a chef's kitchen with an island and a breakfast nook, flowing into a cozy hearth room with a fireplace. Relax in the screened porch or on the expansive, maintenance free deck overlooking lush perennial gardens and wildlife. Upstairs holds the primary retreat with spa like ensuite, a pricess suite and two additional bedrooms sharing a Jack-and-Jill bath. The walk-out lower level includes a large family room, second office, hobby room, bedroom, and full bath. Step outside to your private resort featuring paver patios, a tranquil water feature, a fire pit, and a custom masonry pizza oven. Complete with a heated 3-car garage. Breathtaking views from every room! Located in the award-winning Mahtomedi school district, this is indeed the home that your family has been waiting for!
Details
Maps
Contract Information
Status: Active
Contingency: None
Current Price: 1449900
Original List Price: 1499900
ListPrice: 1449900
List Date: 2026-06-01
Owner is an Agent?: No
Auction?: No
General Property Information
Common Wall: No
Lot Measurement: Acres
Manufactured Home?: No
Multiple PIDs?: No
New Development: No
Number of Fireplaces: 4
Waterfront YN: No
Year Built: 1999
Yearly/Seasonal: Yearly
Zoning: Residential-Single Family
Bedrooms: 6
Baths Total: 5
Bath Full: 4
Bath Half: 1
Main Floor Total SqFt: 2260
Above Grd Total SqFt: 4211
Below Grd Total SqFt: 2255
Total SqFt: 6466
Total Finished Sqft: 5831.00
FireplaceYN: Yes
Style: (SF) Single Family
Foundation Size: 2255
Garage Stalls: 3
Lot Dimensions: 9.5
Acres: 9.51
Assessment Pending: Unknown
Location Tax and Other Information
House Number: 11673
Street Name: Irish
Street Suffix: Avenue
Street Direction Suffix: N
Postal City: Stillwater
County: Washington
State: MN
Zip Code: 55082
Complex/Dev/Subdivision: Mann Lake Estates
Assessments
Tax With Assessments: 14256
Building Information
Finished SqFt Above Ground: 4211
Finished SqFt Below Ground: 1620
Lease Details
Land Leased: Not Applicable
Miscellaneous Information
Homestead: No
Ownership
Fractional Ownership: No
Parking Characteristics
Garage Square Feet: 768
Public Survey Info
Range#: 21
Section#: 3
Township#: 30
Property Features
Accessible: None
Air Conditioning: Central Air; Zoned
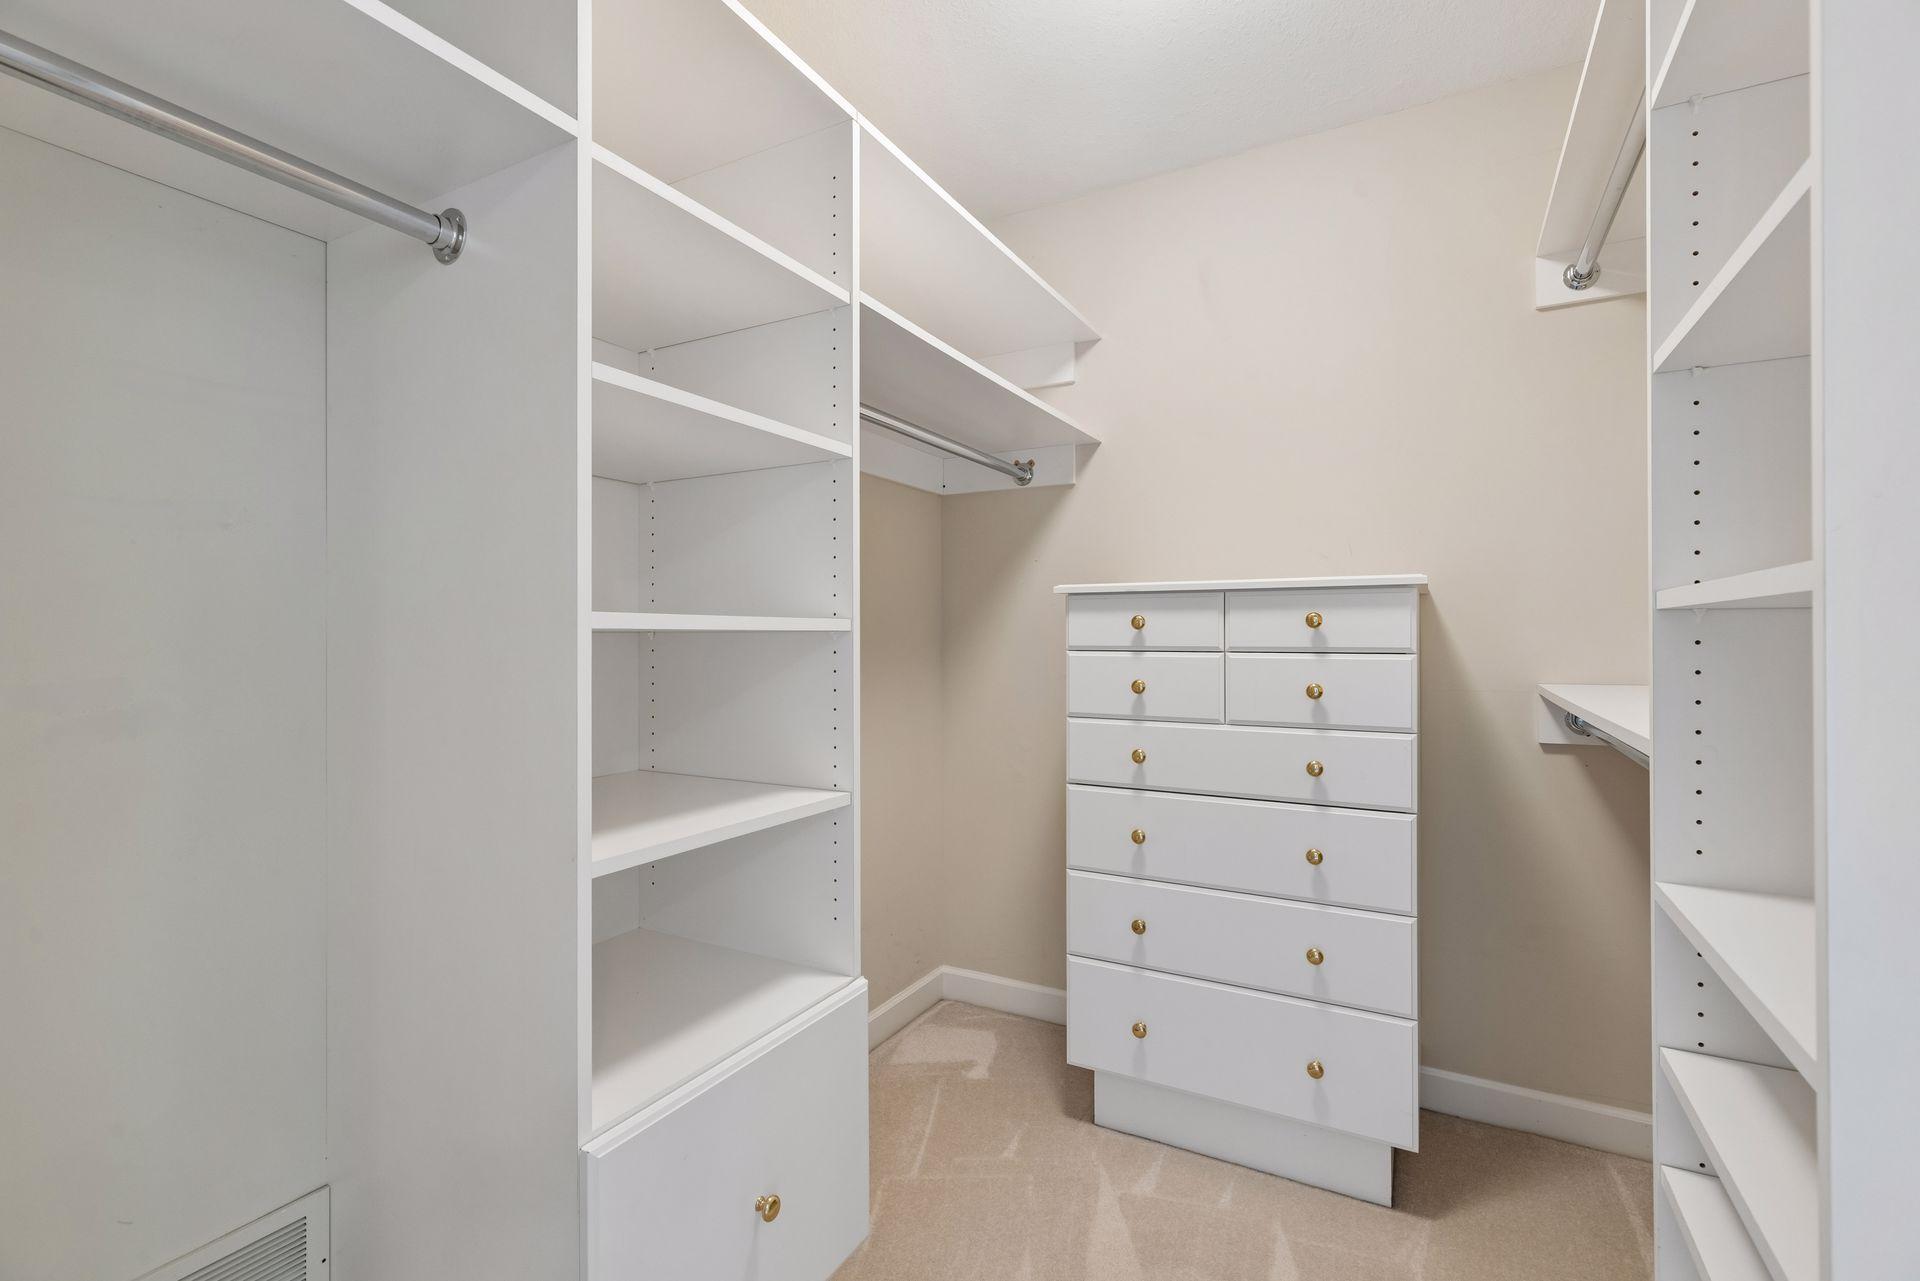
Amenities Unit: Cable; Ceiling Fan(s); Deck; French Doors; Hardwood Floors; In-Ground Sprinkler; Kitchen Center Island; Kitchen Window; Natural Woodwork; Outdoor Kitchen; Paneled Doors; Panoramic View; Patio; Porch; Primary Bedroom Walk-In Closet; Security System; Tile Floors; Walk-In Closet; Washer/Dryer Hookup; Wet Bar
Appliances: Air-To-Air Exchanger; Central Vacuum; Cooktop; Dishwasher; Disposal; Double Oven; Dryer; Iron Filter; Microwave; Refrigerator; Washer; Water Filtration System; Water Osmosis System
Basement: Drain Tiled; Egress Windows; Full; Storage Space; Sump Pump
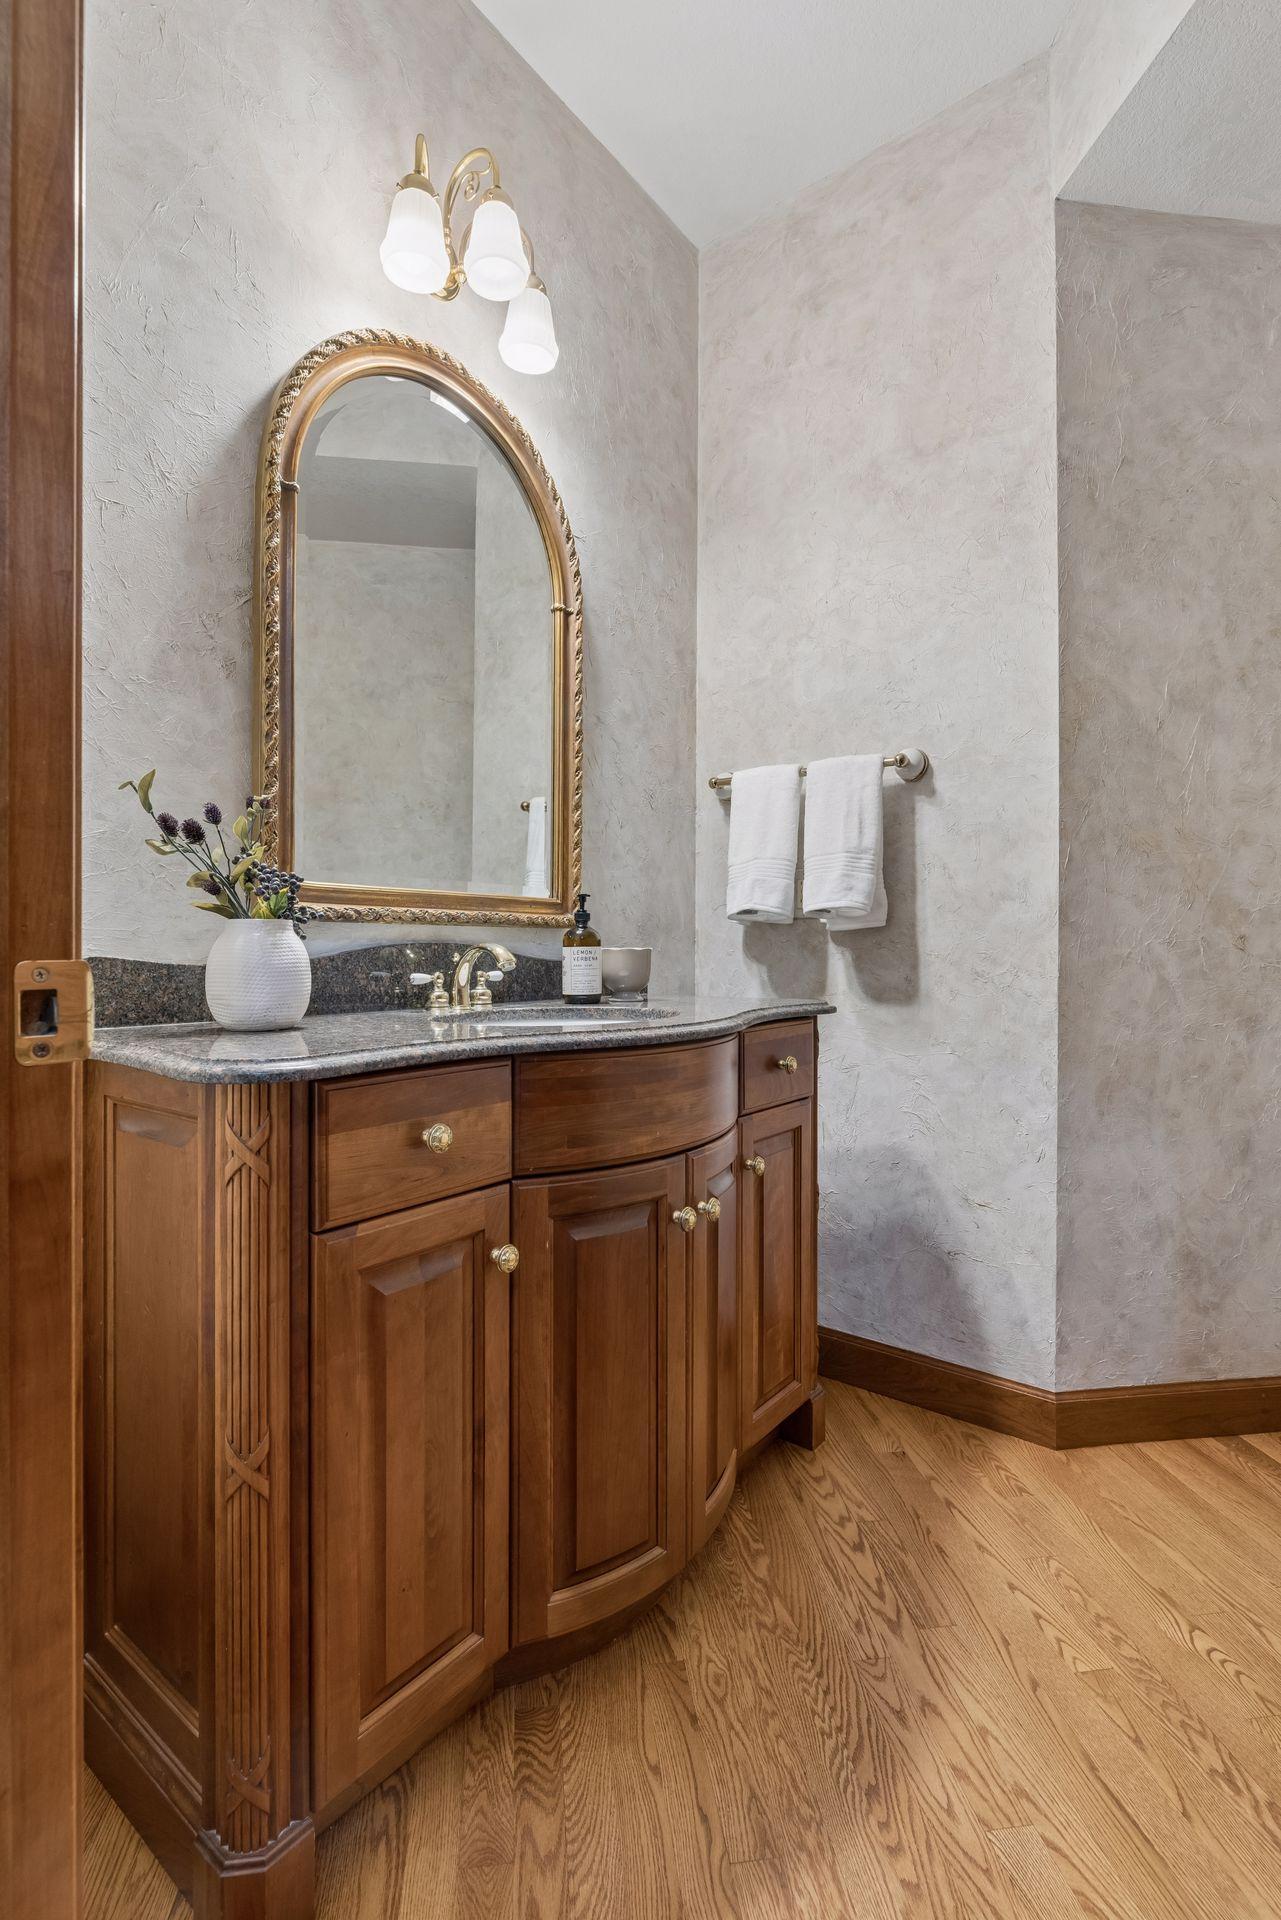
Bath Description: Double Sink; Full Jack & Jill; His and Her Closets; Main Floor 1/2 Bath; Upper Level Full Bath; Full Primary; Private Primary; Full Basement; Bathroom Ensuite; Jetted Tub; Separate Tub & Shower; Walk Thru; Walk-In Shower Stall
Construction Materials: Concrete
Construction Status: Previously Owned
Dining Room Description: Eat In Kitchen; Separate/Formal Dining Room
Electric: 200+ Amp Service; Circuit Breakers
Exterior: Brick/Stone; Stucco
Family Room Characteristics: 2 or More; Entertainment/Media Center; Lower Level; Main Level
Fencing: None
Fireplace Characteristics: 2-Sided; Amusement Room; Family Room; Gas Burning; Primary Bedroom
Foundation: Concrete Block
Fuel: Natural Gas
Heating: Forced Air; Zoned
Internet Options: Cable
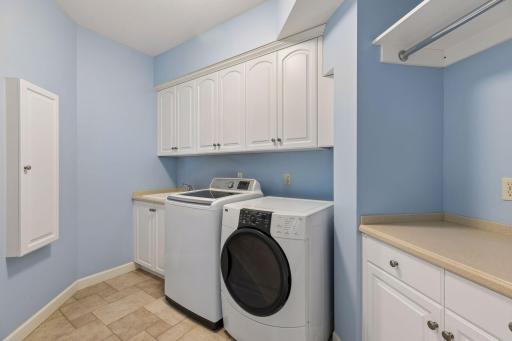
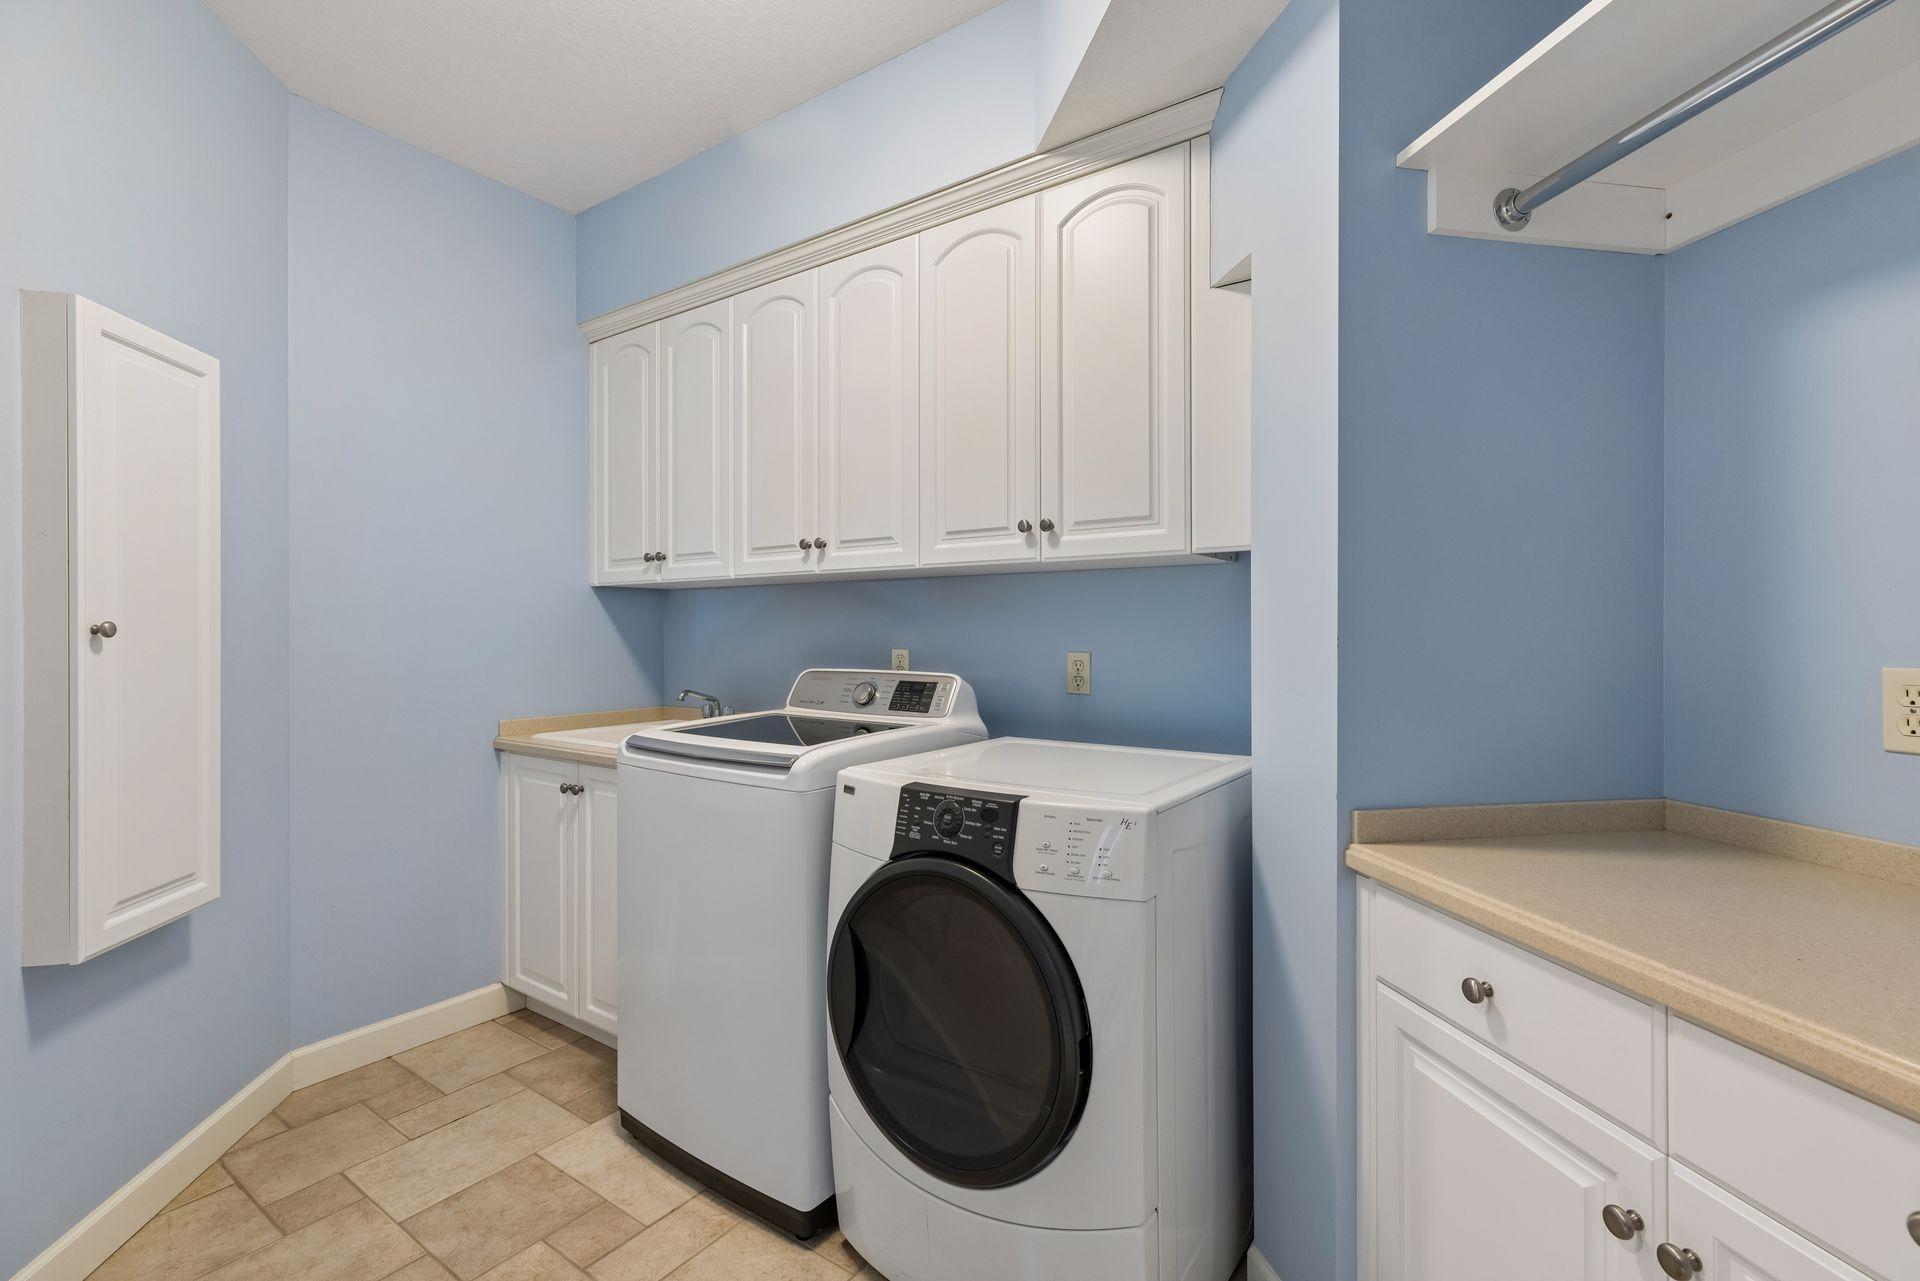
Laundry: Gas Dryer Hookup; Laundry Room; Upper Level; Washer Hookup
Lock Box Type: Supra
Lot Description: Tree Coverage - Heavy
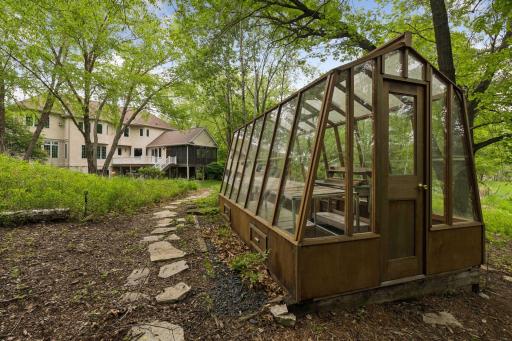
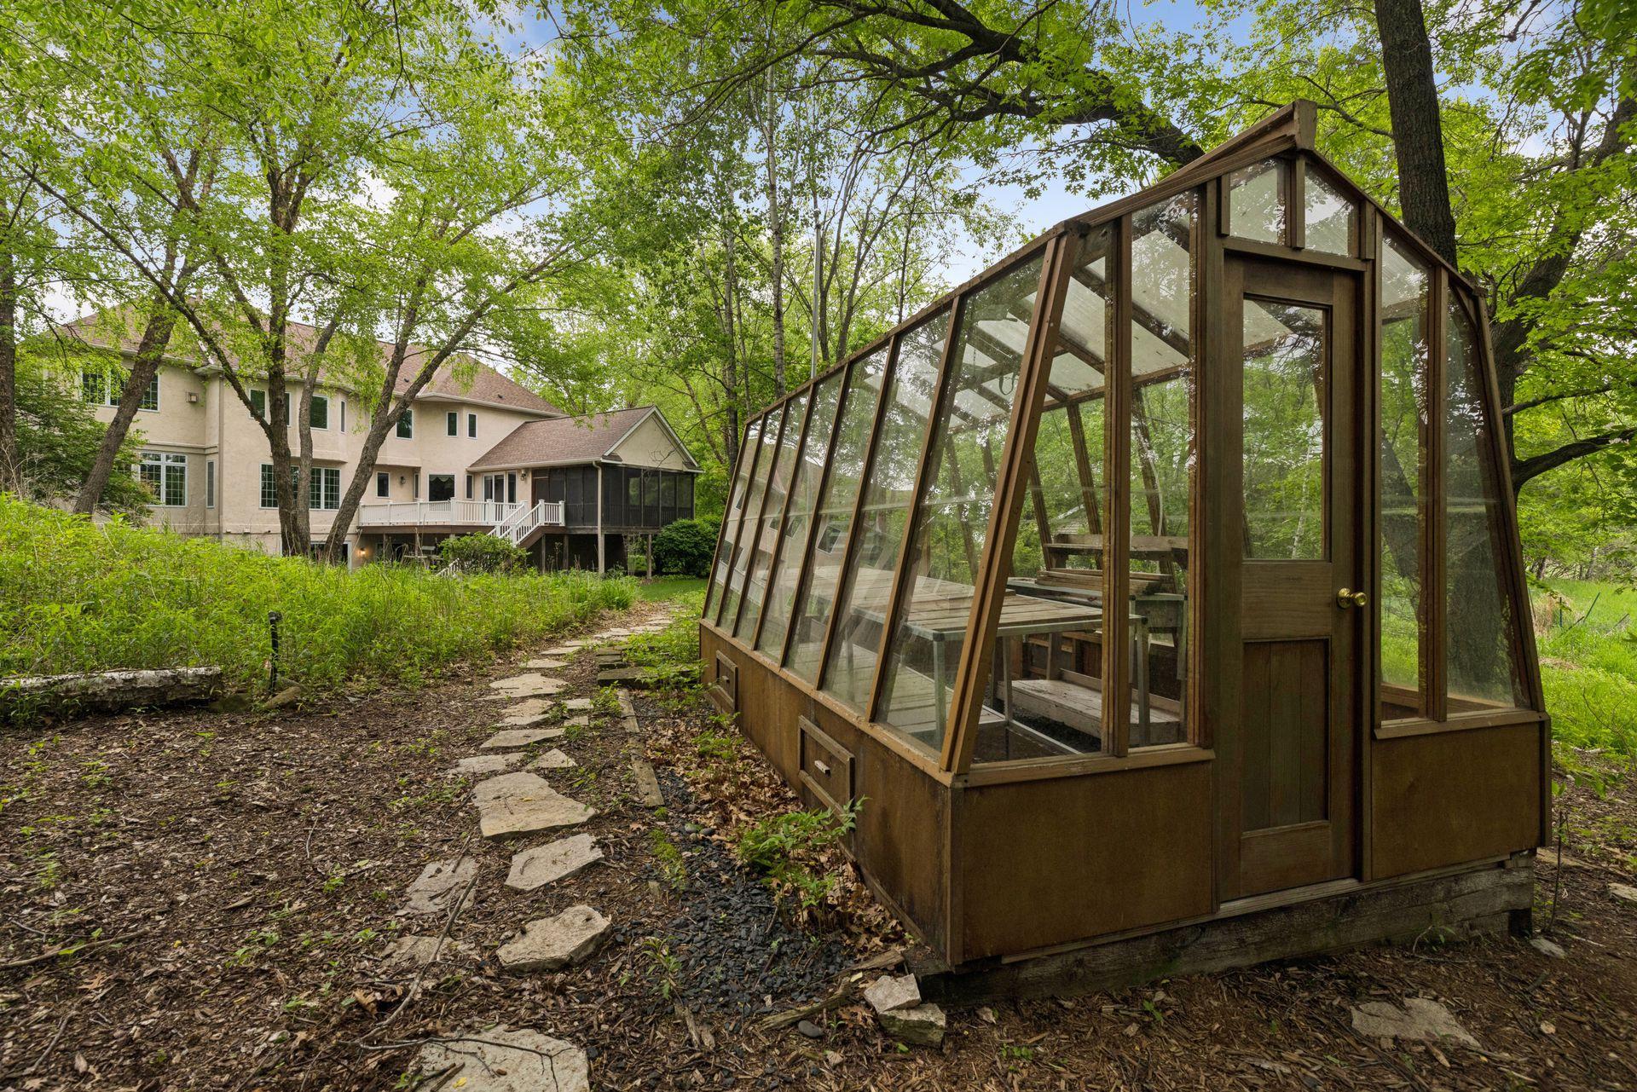
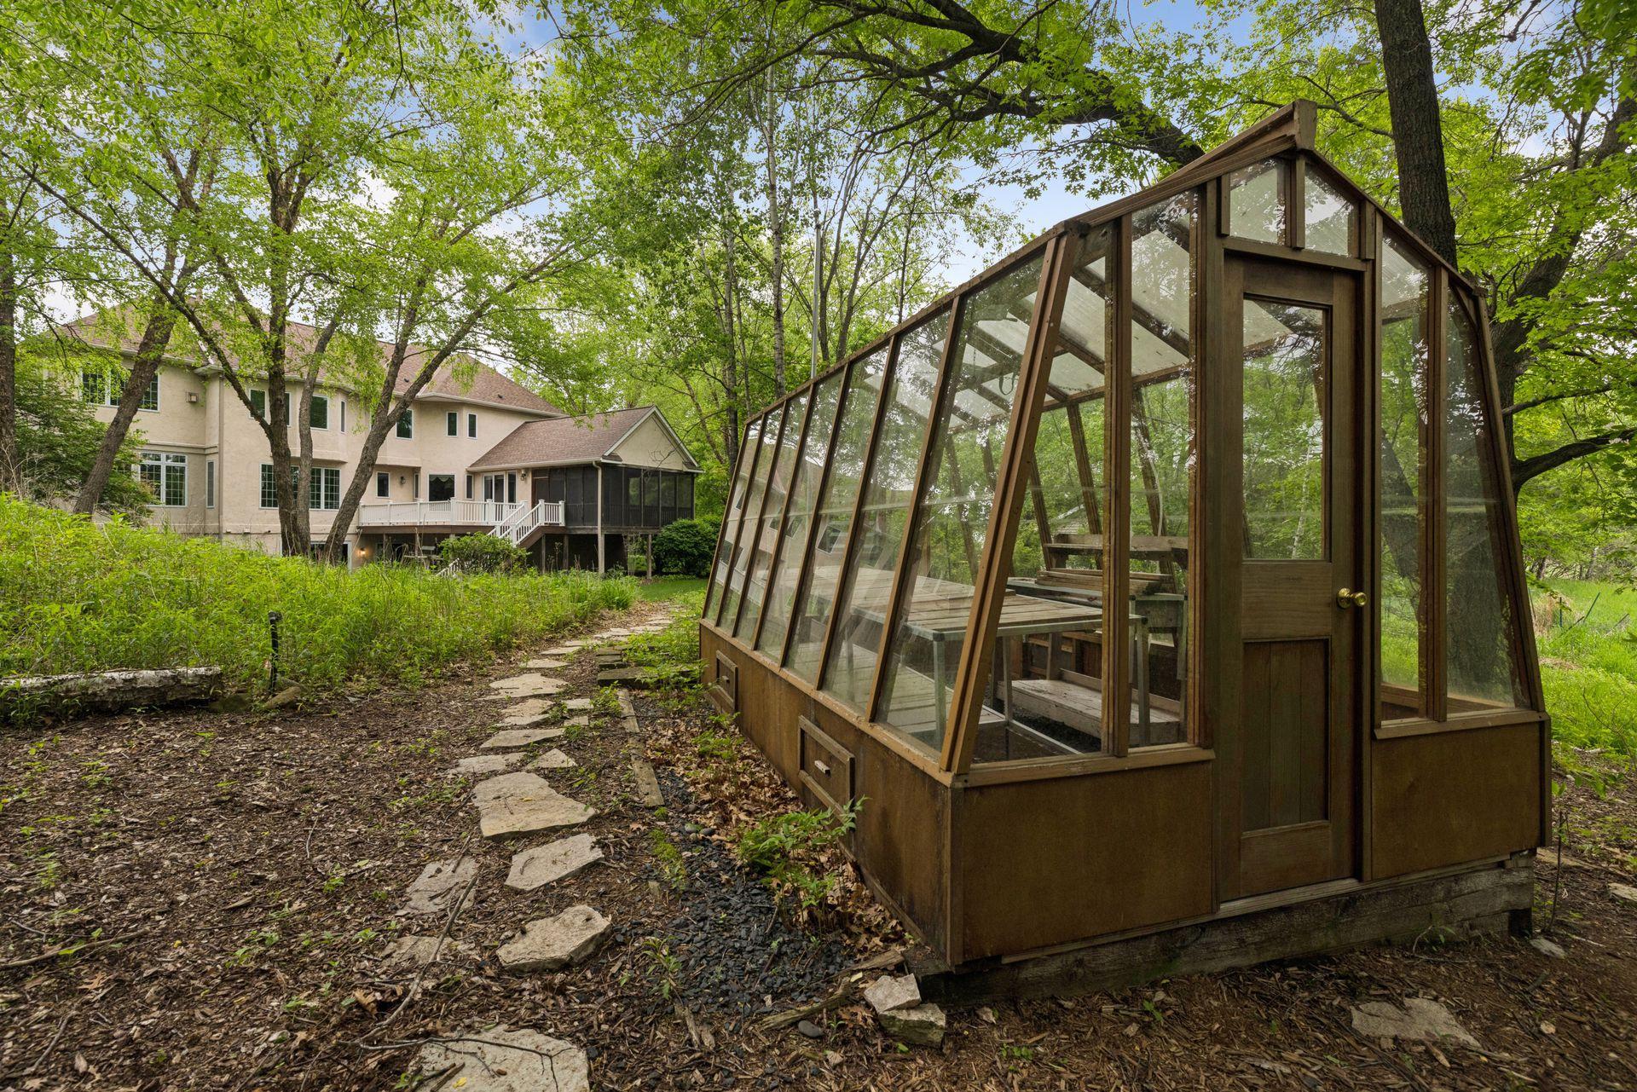
Outbuildings: Greenhouse
Parking Characteristics: Garage Door Opener; Heated Garage; Insulated Garage
Property Subtype: Acreage
Road Frontage: City Street; Paved Streets
Road Responsibility: Public Maintained Road
Roof: Age 8 Years or Less; Architectural Shingle; Asphalt Shingles; Pitched
Sewer: Septic System Compliant - Yes
Special Search: 2nd Floor Laundry; 4 BR on One Level; Primary Bdr Suite
Stories: Two
Water: Well
Room Information
| Room Name | Dimensions | Level |
| Deck | 20x12 | Main |
| Dining Room | 17x15 | Main |
| Family Room | 19x13 | Main |
| Family Room | 30x19 | Lower |
| Fifth (5th) Bedroom | 15x13 | Lower |
| First (1st) Bedroom | 19x16 | Upper |
| Fourth (4th) Bedroom | 15x12 | Upper |
| Hearth Room | 17x13 | Main |
| Hobby Room | 19x17 | Lower |
| Kitchen | 23x21 | Main |
| Office | 15x14 | Main |
| Screened Porch | 18x14 | Main |
| Second (2nd) Bedroom | 16x11 | Upper |
| Third (3rd) Bedroom | 13x11 | Upper |
Listing Office: Coldwell Banker Realty
Last Updated: July - 08 - 2026

The data relating to real estate for sale on this web site comes in part from the Broker Reciprocity SM Program of the Regional Multiple Listing Service of Minnesota, Inc. The information provided is deemed reliable but not guaranteed. Properties subject to prior sale, change or withdrawal. ©2024 Regional Multiple Listing Service of Minnesota, Inc All rights reserved.
Friday 10th of July 2026 12:50 PM

218-998-4400
Mohagen Real Estate



Let's Connect

Mohagen Real Estate
sue@MohagenRealEstate.com
Office: 218-998-4400
Cell: 218-731-7376

Mohagen Real Estate is licensed in the State of Minnesota