117 Sienna Circle, Mankato, MN 56001 (MLS# 7061380)
$824,900
Mankato, MN 56001
MLS# 7061380
5 beds | 5 baths | 5086 sqft
1 / 42
Property Description
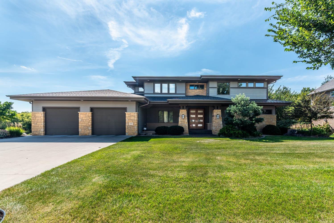
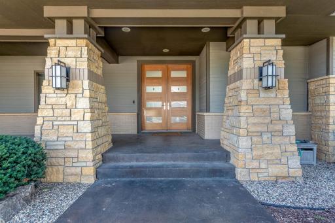
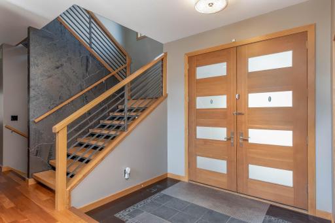
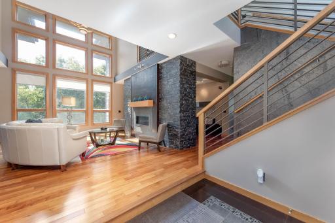
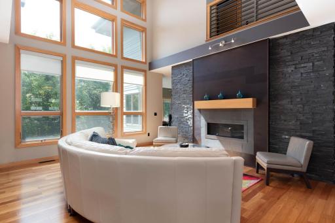
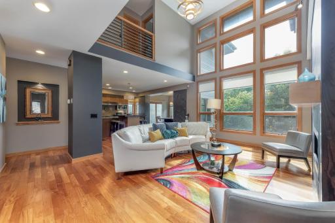
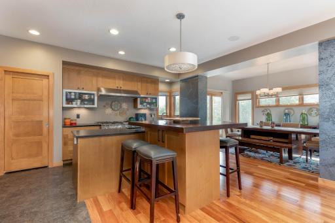
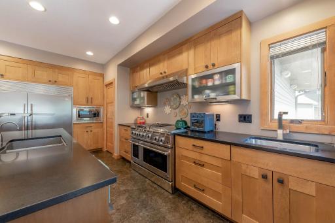
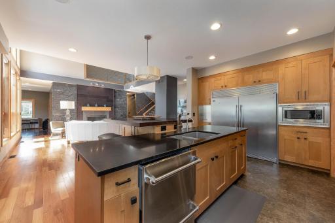
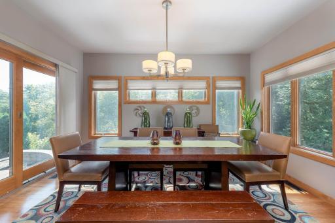
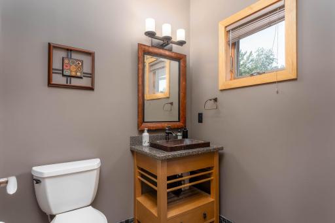
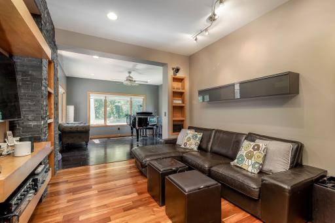
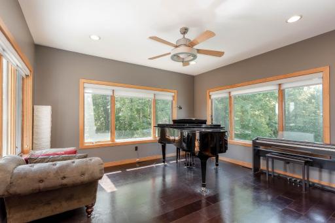
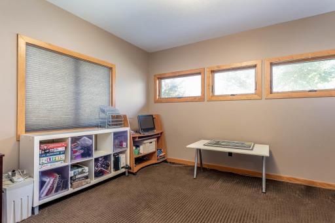
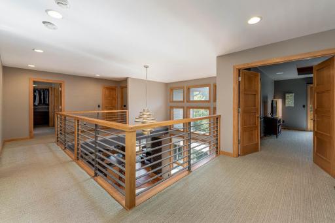
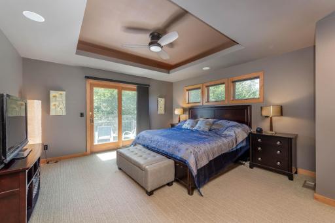
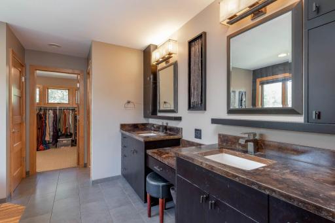
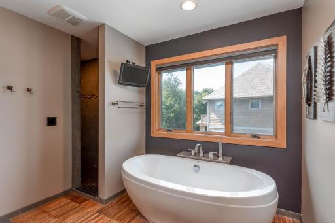
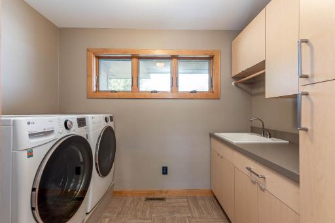
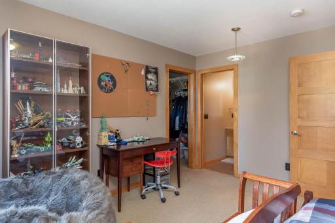
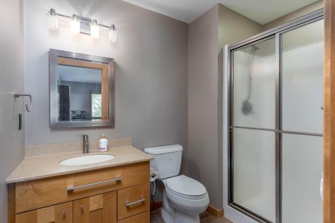
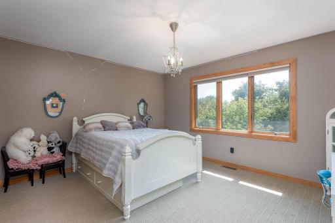
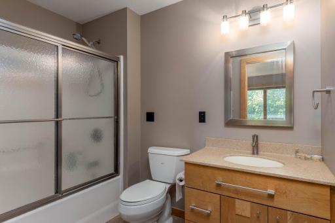
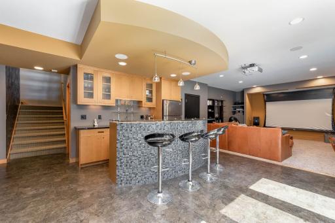
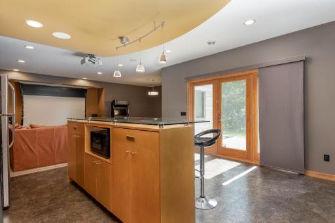
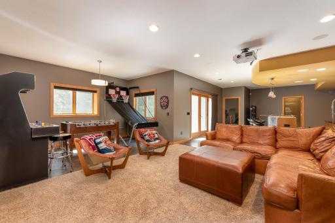
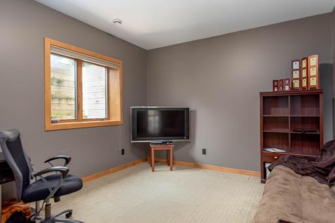
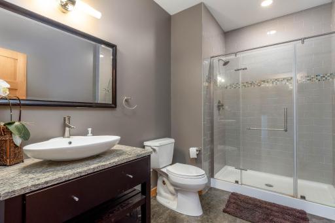
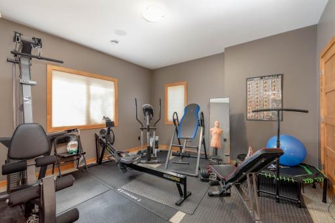
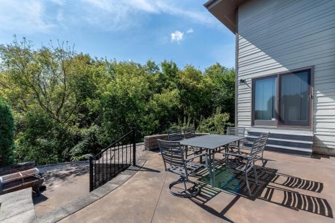
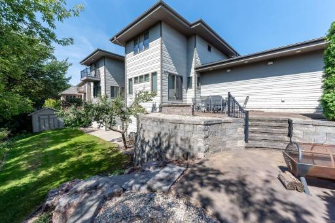
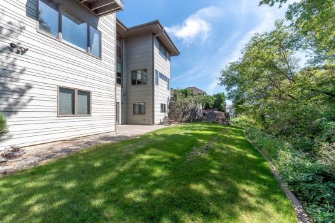
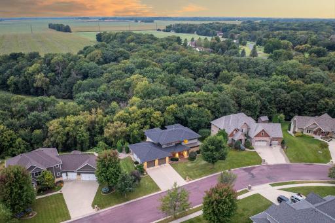
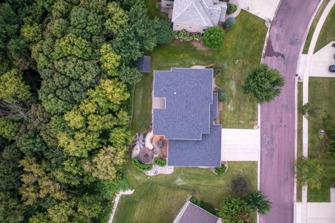
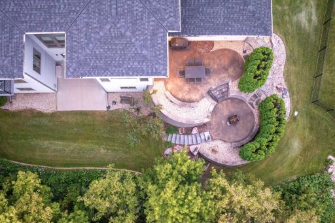
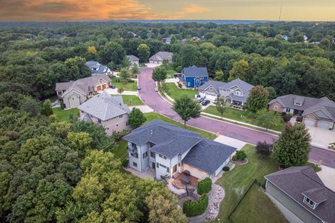
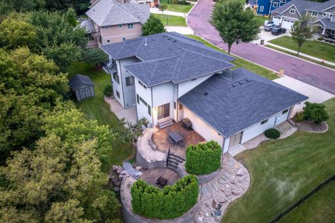
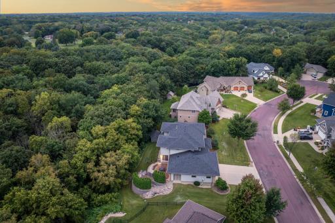
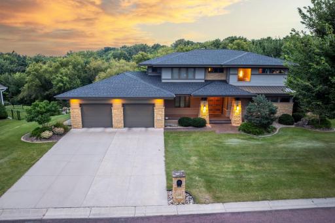
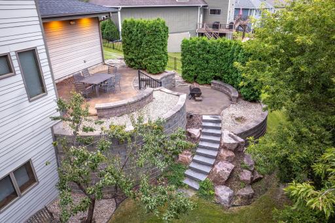
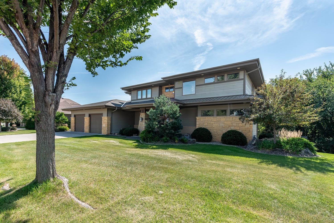
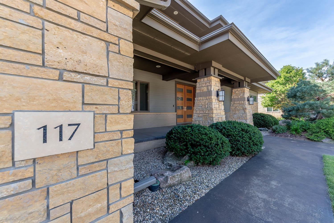
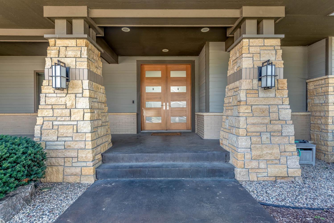
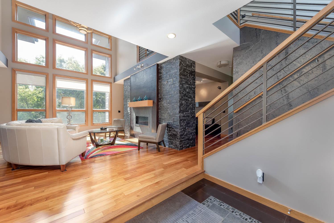
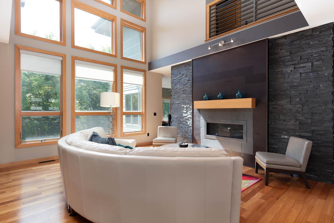
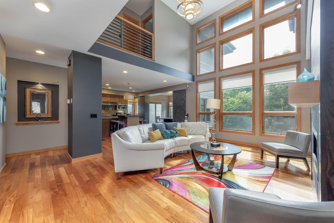
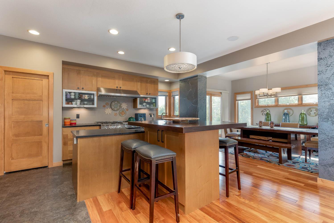
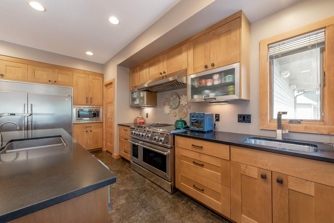
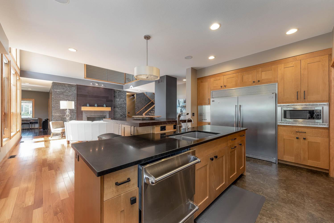
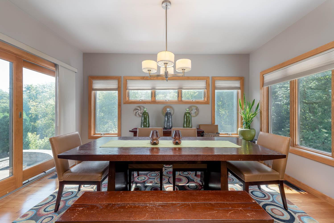
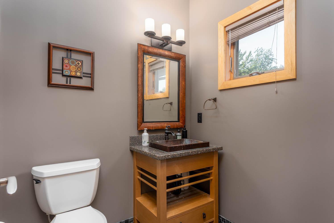
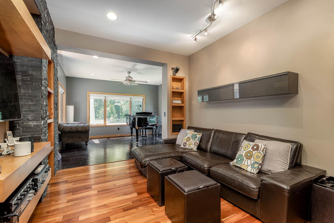
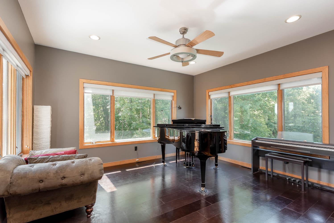
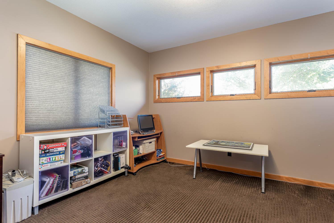
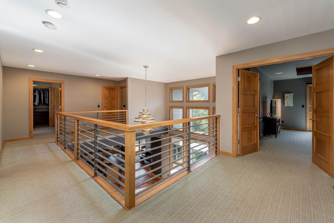
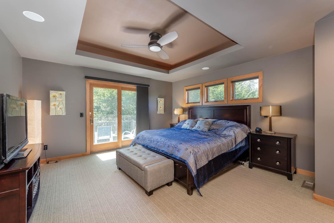
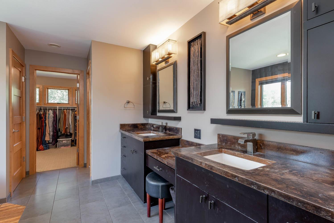
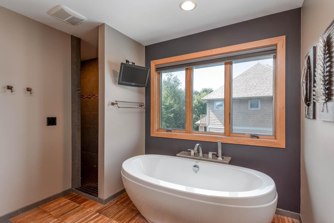
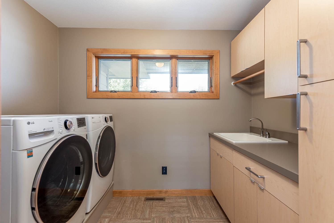
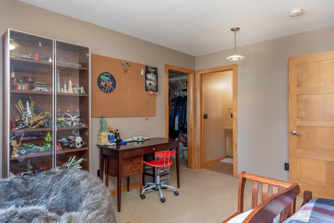
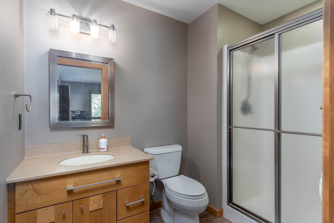
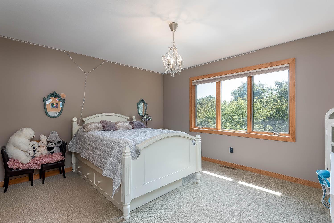

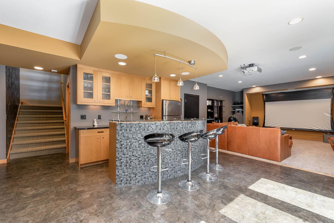
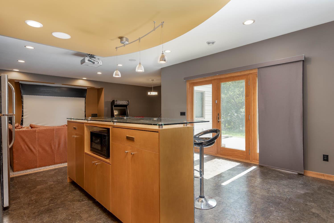
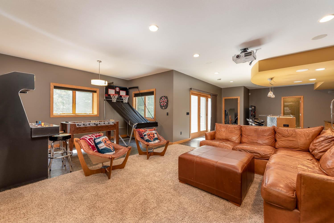
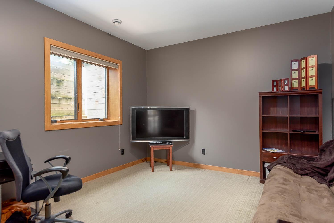
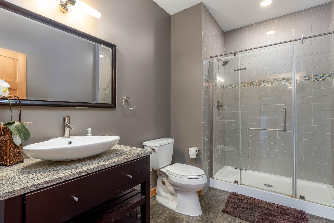
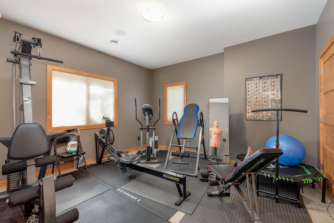
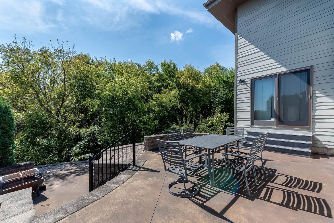
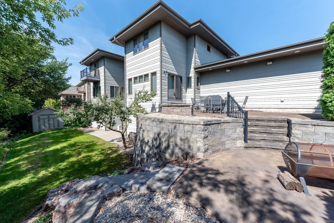
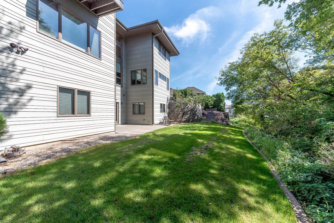
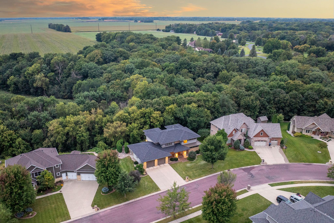
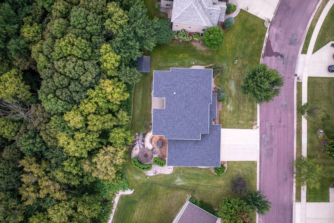
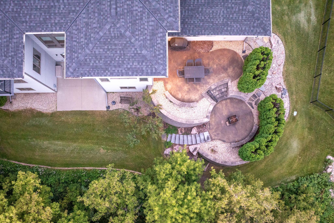
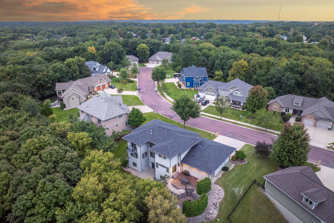
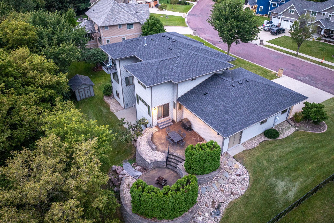
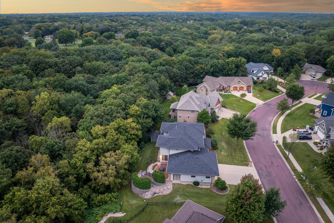
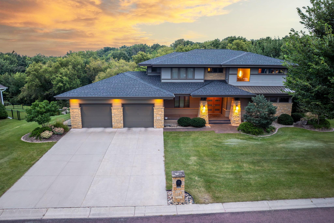
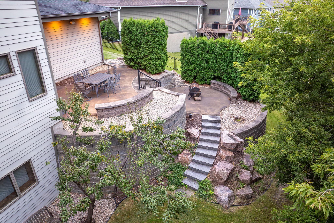
Welcome to this prairie-style 5 bedroom, 5 bath home with a 2-stall garage, designed for gracious living and effortless entertaining. A spacious living room showcases vaulted ceilings, a striking fireplace, and a wall of windows that flood the space with natural light while highlighting the homeâs clean, horizontal architecture. Just off the garage, a large mudroom with built-ins and ample closet storage provides a practical and organized everyday entry. Adjacent to the living room, the thoughtfully designed kitchen features abundant cabinetry, a walk-in pantry, professional-grade appliances, a large center island with sink, an additional prep sink, and a discreet appliance garage. A formal dining room nearby creates a seamless flow for hosting, while a conveniently located main-level powder bath adds functionality. The main floor also includes a private office and a comfortable media lounge that connects to a dedicated piano or music roomâversatile spaces ideal for work, relaxation, or creative use. Upstairs, the primary suite offers a private balcony, a serene en-suite bath with a soaking tub and walk-in shower, and direct access to an oversized walk-in closet. The laundry room is also conveniently located on this level. Two additional bedrooms each feature their own private bath and walk-in closet. The walkout lower level expands the homeâs living and entertaining space with a large family room, a well-positioned bar area, a 3/4 bath, and two additional bedroomsâone of which is ideal for a home gym, guest suite, or hobby room. Outside, the expansive yard backs to a natural ravine, offering both privacy and scenic views. Multiple terraced areas are designed for outdoor entertaining, perfect for dining, relaxing, and gathering. Thoughtful landscaping, abundant natural light, and a seamless indoor-outdoor connection reflect the homeâs Prairie-style design and enhance its overall livability.
Details
Maps
Contract Information
Status: Active
Contingency: None
Current Price: 824900
Original List Price: 898000
ListPrice: 824900
List Date: 2026-04-23
Owner is an Agent?: No
Auction?: No
General Property Information
Common Wall: No
Lot Measurement: Acres
Manufactured Home?: No
Multiple PIDs?: No
New Development: No
Number of Fireplaces: 1
Waterfront YN: No
Year Built: 2009
Yearly/Seasonal: Yearly
Zoning: Residential-Single Family
Bedrooms: 5
Baths Total: 5
Bath Full: 2
Bath Three Quarters: 2
Bath Half: 1
Main Floor Total SqFt: 1552
Above Grd Total SqFt: 3511
Below Grd Total SqFt: 1575
Total SqFt: 5086
Total Finished Sqft: 5086.00
FireplaceYN: Yes
Style: (SF) Single Family
Foundation Size: 1575
Garage Stalls: 2
Lot Dimensions: 120x219
Acres: 0.6
Assessment Pending: No
Location Tax and Other Information
House Number: 117
Street Name: Sienna
Street Suffix: Circle
Postal City: Mankato
County: Blue Earth
State: MN
Zip Code: 56001
Complex/Dev/Subdivision: Rosewood Ph 3
Assessments
Tax With Assessments: 10386
Building Information
Finished SqFt Above Ground: 3511
Finished SqFt Below Ground: 1575
Lease Details
Land Leased: Not Applicable
Lock Box Type
Lock Box Source: RASM
Miscellaneous Information
DP Resource: Yes
Homestead: No
Ownership
Fractional Ownership: No
Parking Characteristics
Garage Dimensions: 24x24
Garage Square Feet: 576
Property Features
Accessible: None
Air Conditioning: Geothermal
Amenities Unit: Ceiling Fan(s); Kitchen Center Island; Security System; Vaulted Ceiling(s); Walk-In Closet
Appliances: Dishwasher; Disposal; Dryer; Microwave; Range; Refrigerator; Washer
Basement: Full
Bath Description: Main Floor 1/2 Bath; Upper Level Full Bath; Private Primary; 3/4 Basement; Separate Tub & Shower
Construction Status: Previously Owned
Dining Room Description: Kitchen/Dining Room; Separate/Formal Dining Room
Exterior: Cement Board
Foundation: Other
Fuel: Natural Gas
Heating: Geothermal
Lock Box Type: Supra
Parking Characteristics: Finished Garage; Garage Door Opener
Road Frontage: City Street
Roof: Asphalt Shingles
Sewer: City Sewer - In Street
Stories: Two
Water: City Water - In Street
Room Information
| Room Name | Dimensions | Level |
| Dining Room | 10.5x1.5 | Main |
| Family Room | 17.2x14.3 | Lower |
| Fifth (5th) Bedroom | 13.7x14.3 | Lower |
| First (1st) Bedroom | 17.11x14.4 | Upper |
| Fourth (4th) Bedroom | 15.10x12.6 | Lower |
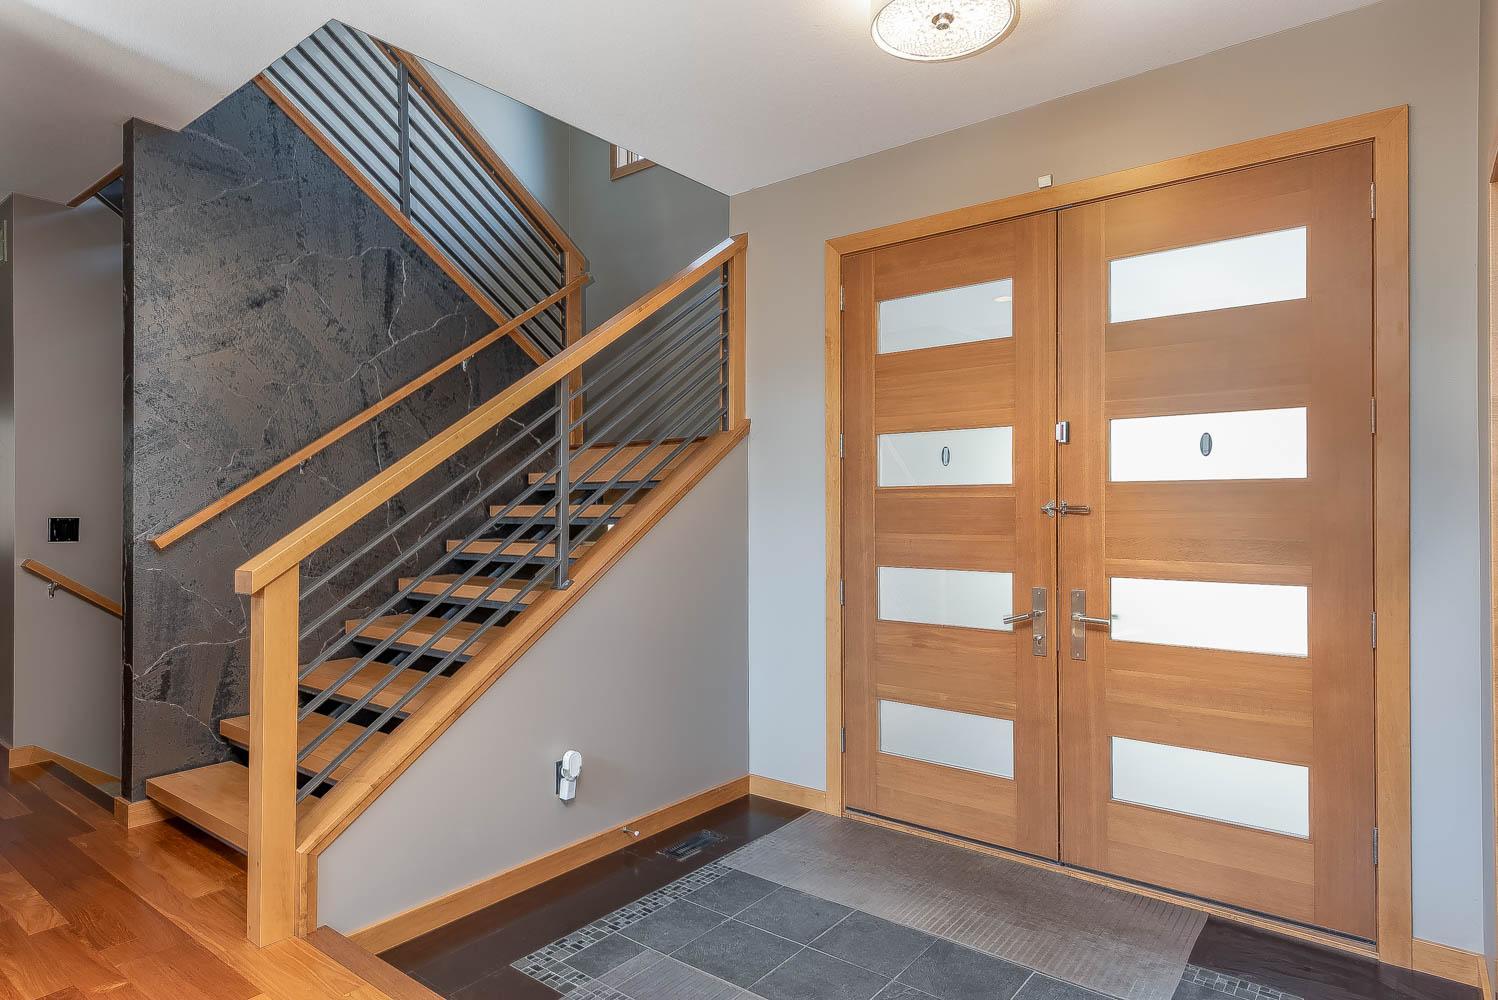
| Foyer | 13.7x14.7 | Main |
| Kitchen | 14.2x12.7 | Main |
| Laundry | 6.7x9.3 | Upper |
| Living Room | 17x15.3 | Main |
| Media Room | 10.7x10.11 | Main |
| Office | 12.7x14.4 | Main |
| Second (2nd) Bedroom | 14.2x14.11 | Upper |
| Third (3rd) Bedroom | 12.1x14.1 | Upper |
Listing Office: Century 21 Atwood
Last Updated: October - 09 - 2026

The data relating to real estate for sale on this web site comes in part from the Broker Reciprocity SM Program of the Regional Multiple Listing Service of Minnesota, Inc. The information provided is deemed reliable but not guaranteed. Properties subject to prior sale, change or withdrawal. ©2026 Regional Multiple Listing Service of Minnesota, Inc All rights reserved.
Saturday 10th of October 2026 08:35 AM

218-998-4400
Mohagen Real Estate


Let's Connect

Mohagen Real Estate
sue@MohagenRealEstate.com
Office: 218-998-4400
Cell: 218-731-7376

Mohagen Real Estate is licensed in the State of Minnesota