11748 Bittersweet Street NW, Minneapolis, MN 55433 (MLS# 7145707)
$319,900
Minneapolis, MN 55433
MLS# 7145707
3 beds | 2 baths | 1760 sqft
1 / 28
Property Description
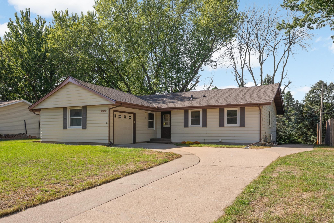
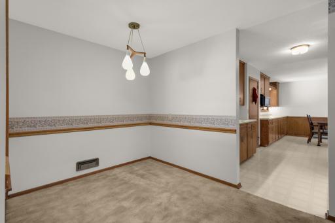
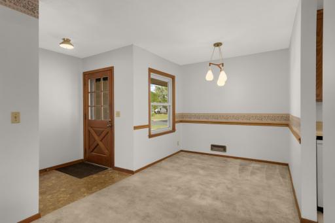
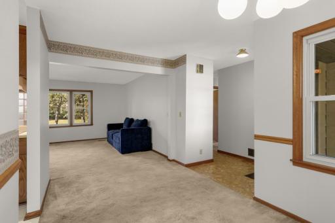
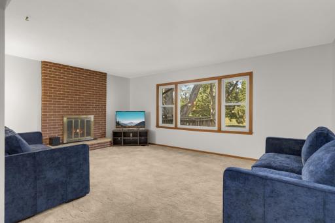
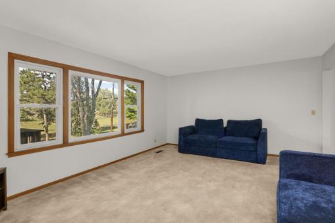
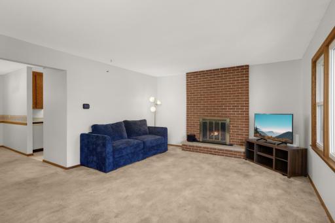
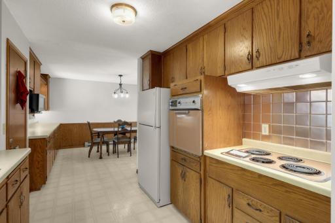
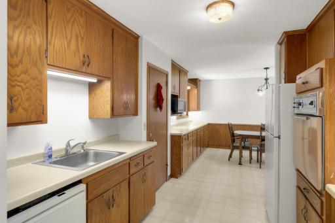
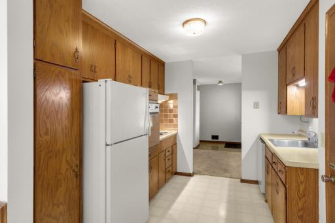
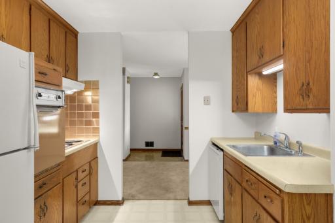
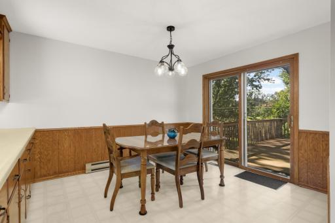
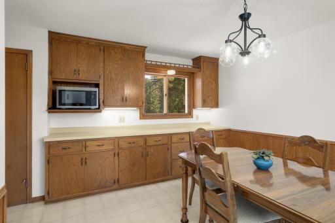
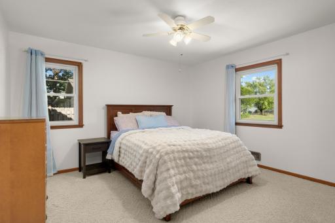
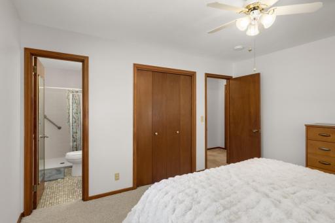
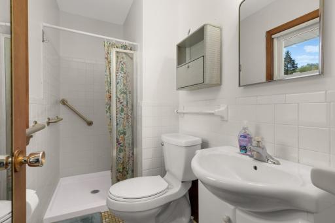
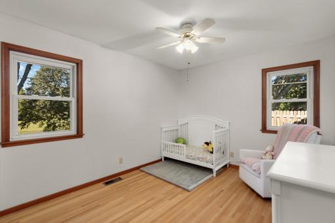
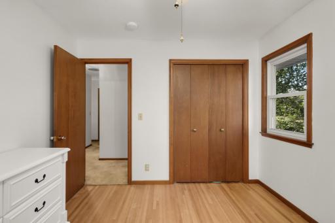
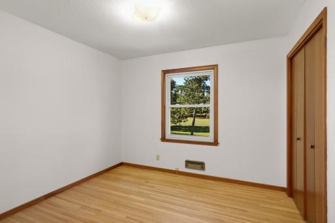
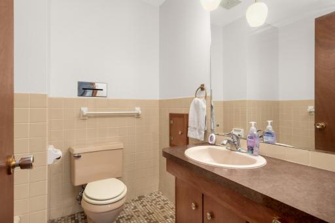
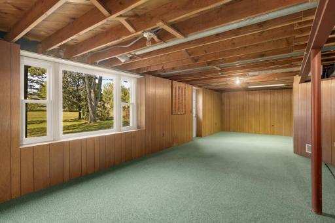
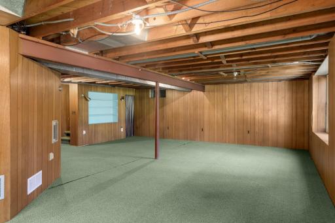
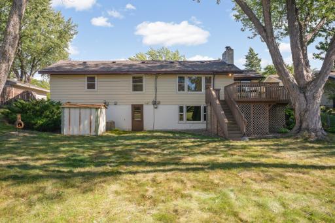
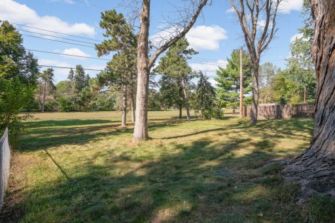
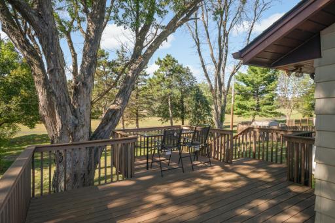
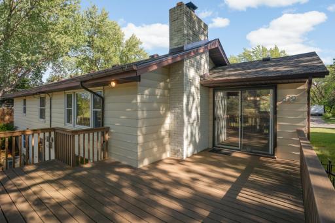
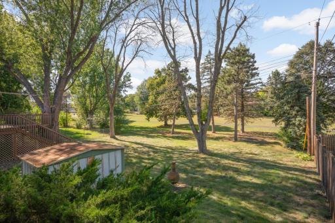
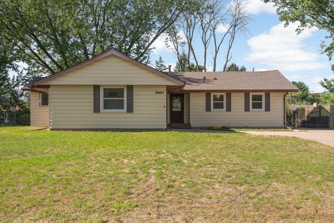
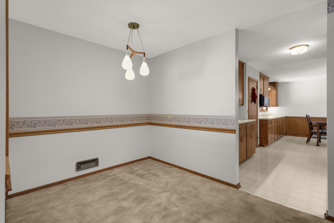
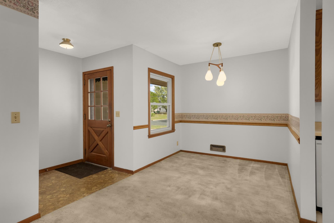
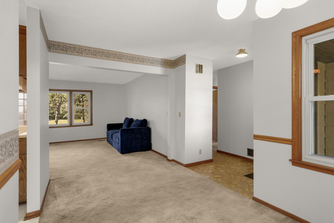
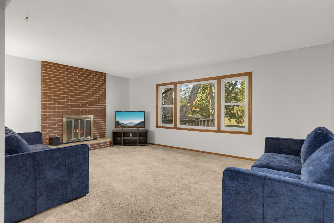
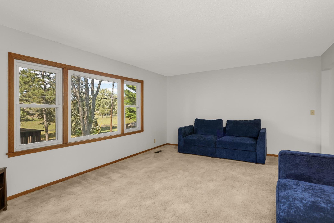
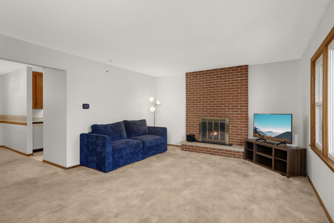
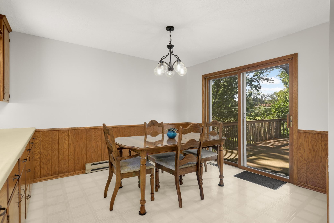
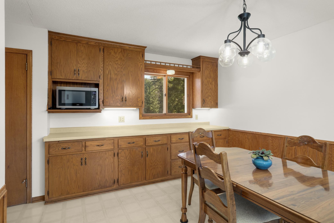
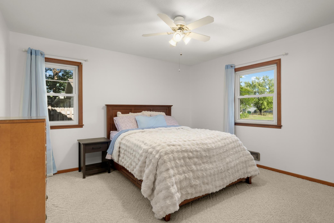
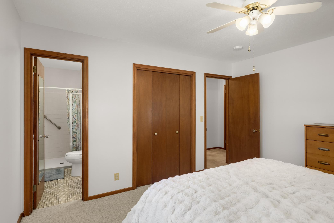
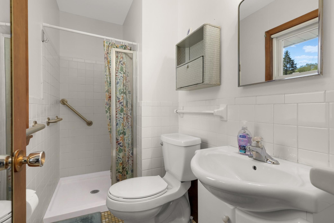
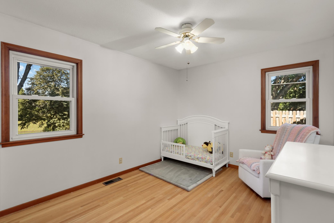
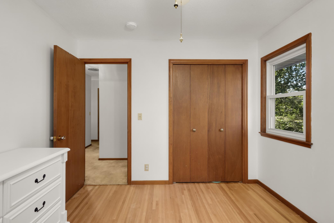
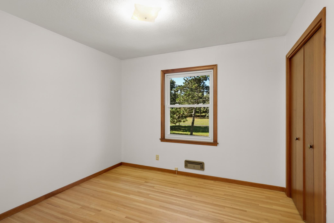
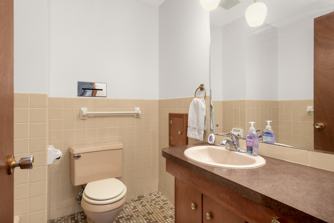
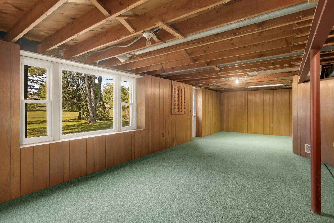
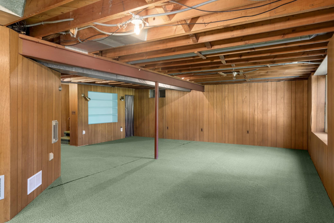
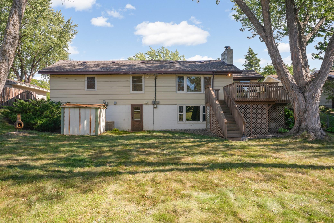
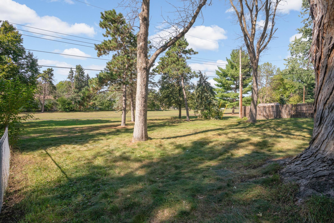
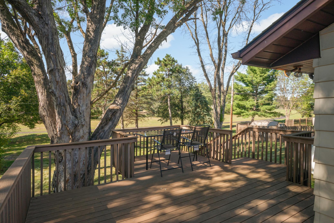
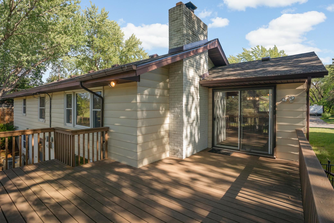
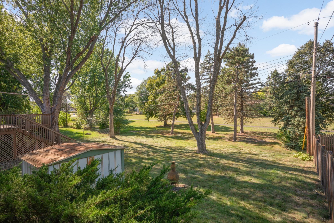
Previously owned by the original owner for over 50 years, and now only available again due to a job relocation, this charming walkout rambler sits on a premium lot backing directly onto serene Riverwind Park. The home boasts three bedrooms on the main level, including a primary suite with a private 3/4 bath, an informal dining space, a light-filled dining room addition leading to an oversized maintenance-free deck with west-facing views, and a HUGE living room anchored by a wood-burning fireplace. Not to mention, beautiful and original hardwoods underneath the carpet in the living room and throughout the bedrooms. The walkout lower level brings you straight out to the walking/bike path, and features an expansive family room and a finished room with an egress window. Big-ticket mechanical upgrades are already complete with a brand-new roof, furnace, and central air conditioner, giving you total peace of mind to move right in and build instant equity with your own personalized cosmetic touches. Set in a high-demand neighborhood within walking distance to elementary, middle, and high schools, and minutes from rail lines, bus routes, and Riverdale shopping. A perfect option for anyone looking for a well-built home and wants to put in the cosmetic changes to make it a stunner!
Details
Maps
Contract Information
Status: Active
Contingency: None
Current Price: 319900
Original List Price: 329900
ListPrice: 319900
List Date: 2026-09-16
Owner is an Agent?: No
Auction?: No
General Property Information
Common Wall: No
Lot Measurement: Acres
Manufactured Home?: No
Multiple PIDs?: No
New Development: No
Number of Fireplaces: 1
Other Parking Spaces: 1
Waterfront YN: No
Year Built: 1962
Yearly/Seasonal: Yearly
Zoning: Residential-Single Family
Bedrooms: 3
Baths Total: 2
Bath Full: 1
Bath Three Quarters: 1
Main Floor Total SqFt: 1340
Above Grd Total SqFt: 1340
Below Grd Total SqFt: 420
Total SqFt: 1760
Total Finished Sqft: 1940.00
FireplaceYN: Yes
Style: (SF) Single Family
Foundation Size: 1340
Garage Stalls: 1
Lot Dimensions: 80 x 135
Acres: 0.25
Assessment Pending: No
Location Tax and Other Information
House Number: 11748
Street Name: Bittersweet
Street Suffix: Street
Street Direction Suffix: NW
Postal City: Minneapolis
County: Anoka
State: MN
Zip Code: 55433
Complex/Dev/Subdivision: Thompson Heights 5th Add
Assessments
Tax With Assessments: 3379.88
Building Information
Finished SqFt Above Ground: 1340
Finished SqFt Below Ground: 600
Lease Details
Land Leased: Not Applicable
Lock Box Type
Lock Box Source: SPAAR
Miscellaneous Information
DP Resource: Yes
Homestead: Yes
Ownership
Fractional Ownership: No
Parking Characteristics
Garage Dimensions: 20 x 14
Garage Door Height: 7
Garage Door Width: 8
Garage Square Feet: 280
Public Survey Info
Range#: 24
Section#: 09
Township#: 31
Property Features
Accessible: Other
Air Conditioning: Central Air
Amenities Unit: Ceiling Fan(s); Deck; Hardwood Floors; Main Floor Primary Bedroom; Washer/Dryer Hookup
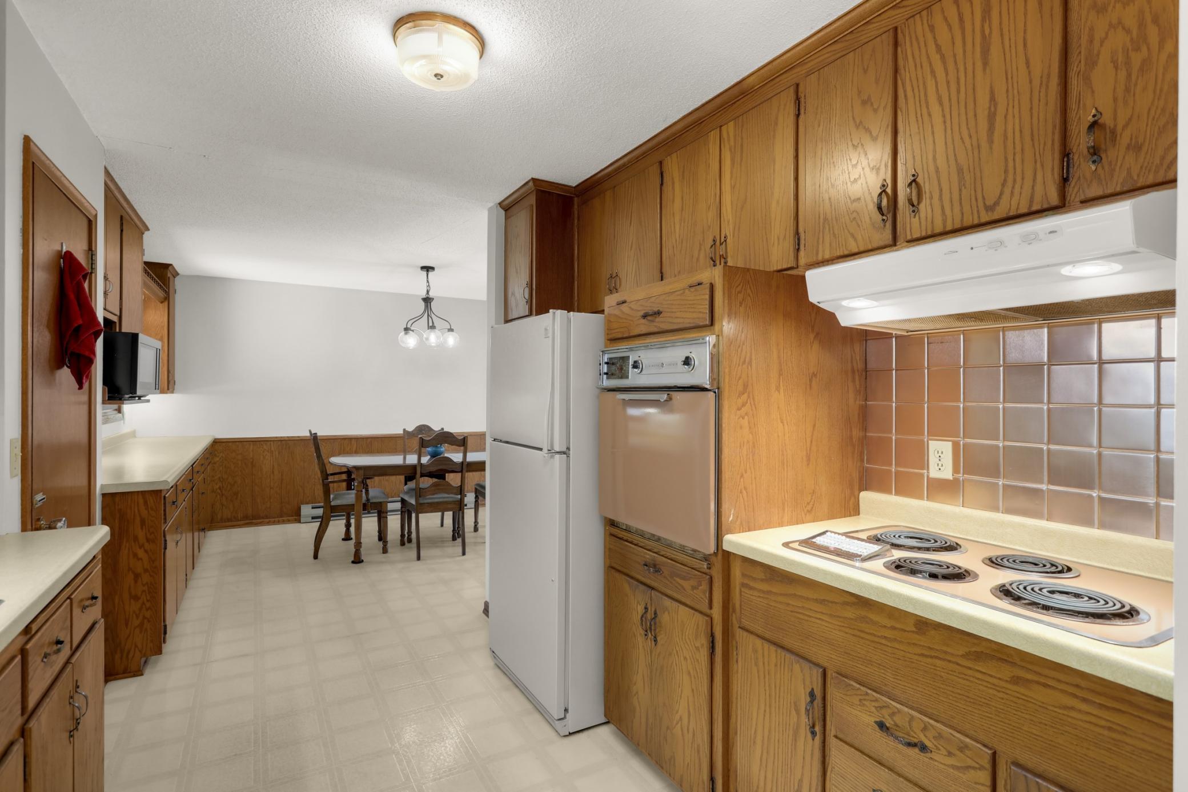
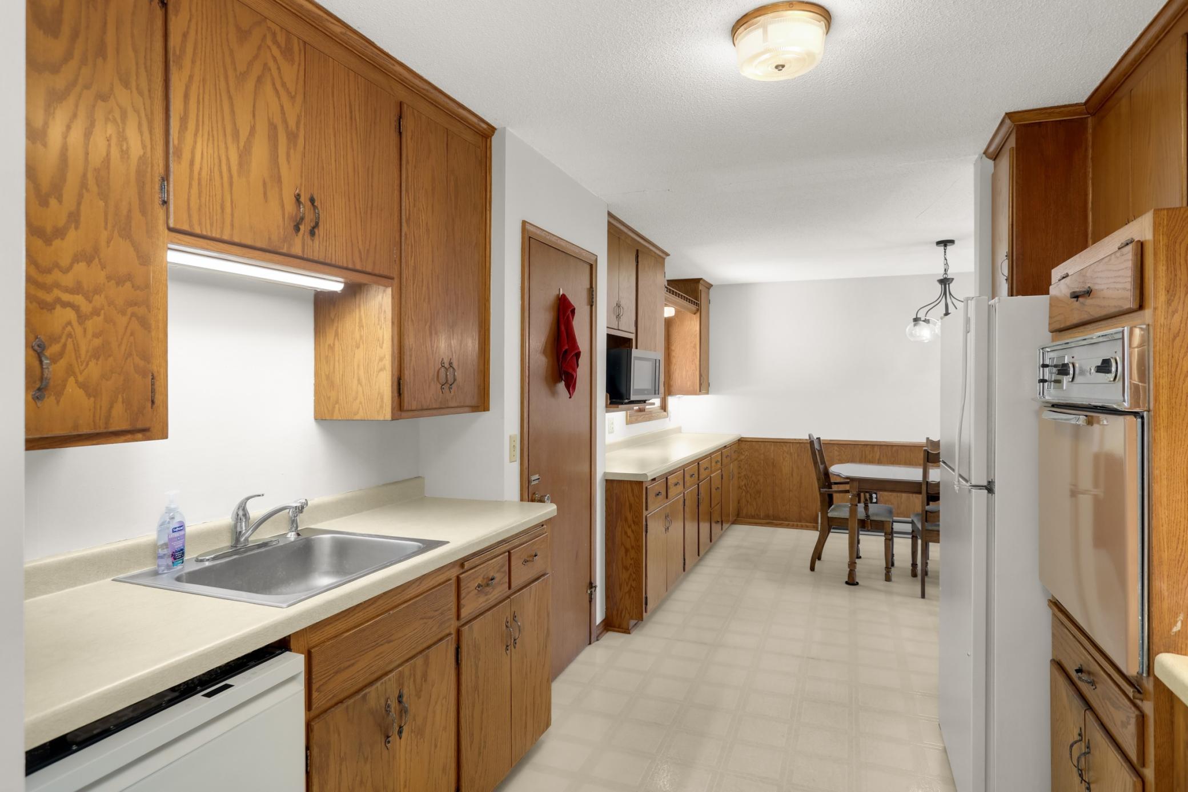
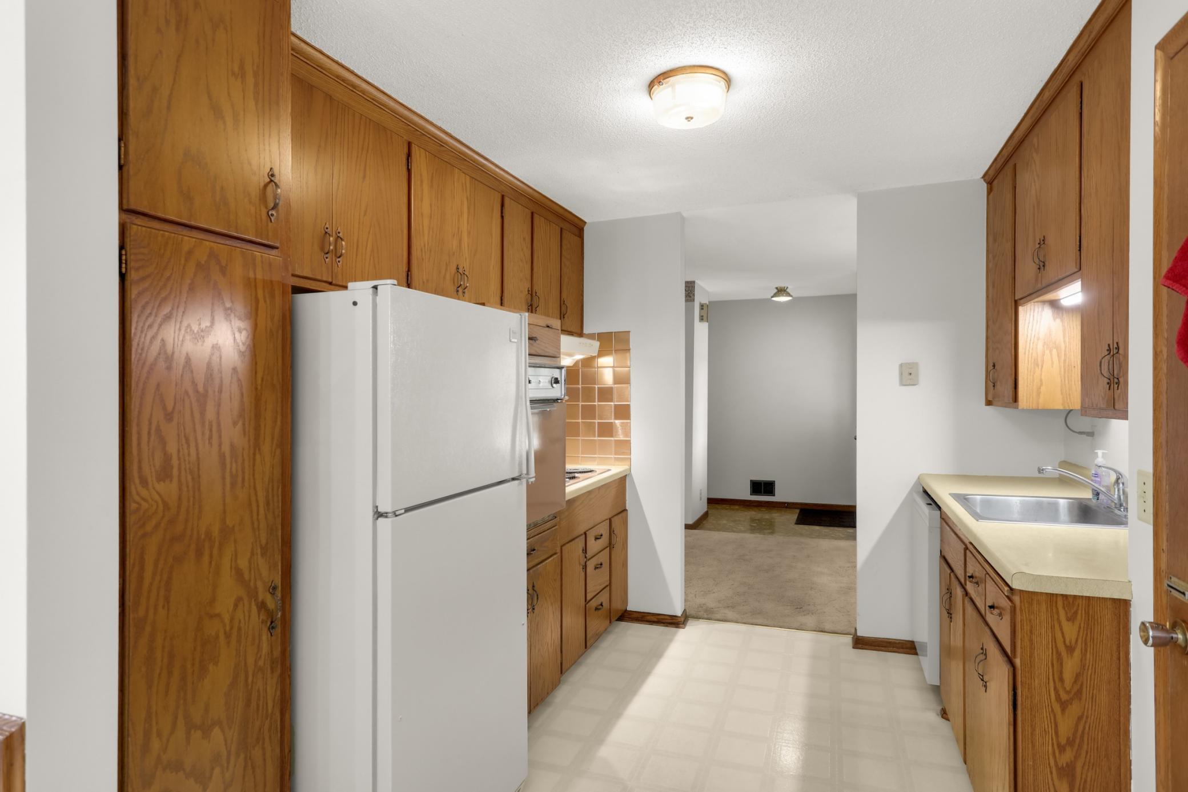
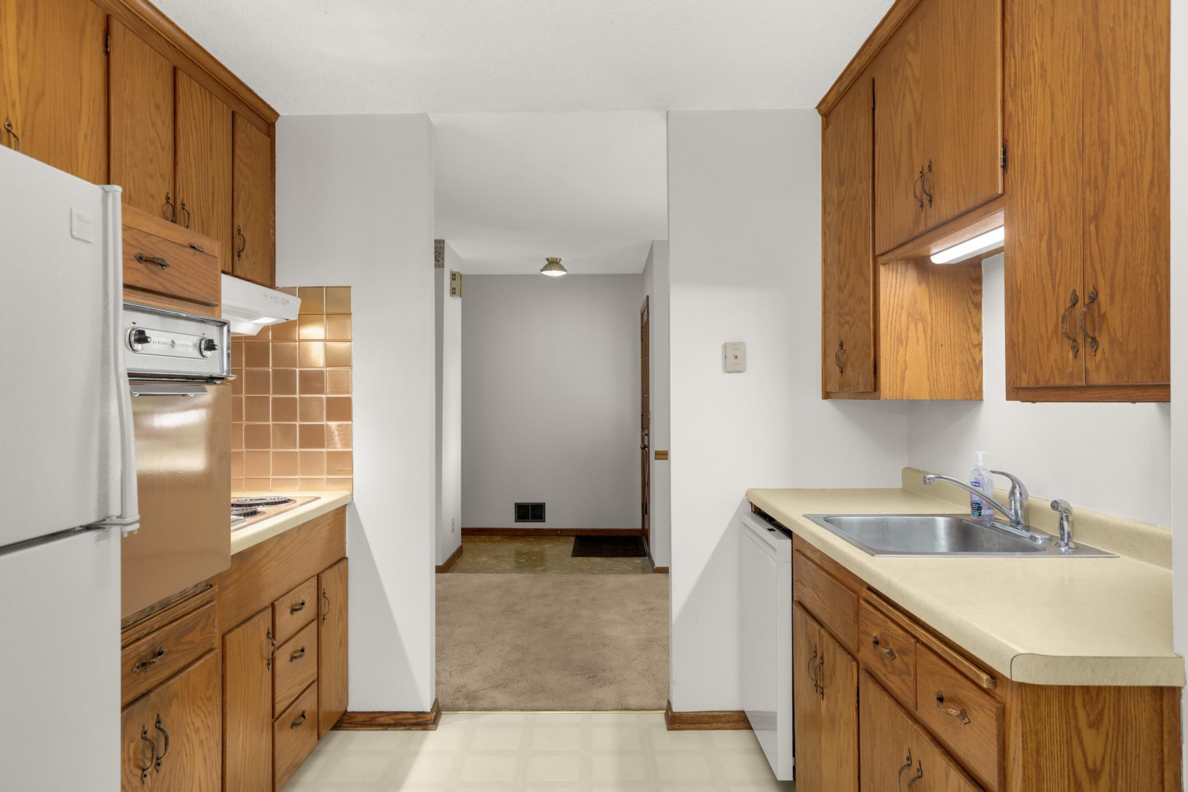
Appliances: Cooktop; Dishwasher; Dryer; Refrigerator; Washer
Assumable Loan: Not Assumable
Basement: Concrete Block; Egress Windows; Full
Bath Description: Main Floor Full Bath; 3/4 Primary
Construction Materials: Block
Construction Status: Previously Owned
Dining Room Description: Informal Dining Room; Living/Dining Room
Electric: Circuit Breakers
Existing Financing: Conventional
Exterior: Steel Siding
Family Room Characteristics: Family Room; Lower Level
Fireplace Characteristics: Living Room; Wood Burning
Foundation: Concrete Block
Fuel: Natural Gas
Heating: Forced Air
Internet Options: Cable; Fiber Optic
Laundry: Gas Dryer Hookup; In Basement; Washer Hookup
Lock Box Type: Supra
Lot Description: Property Adjoins Public Land; Tree Coverage - Medium
Parking Characteristics: Garage Door Opener
Road Frontage: City Street
Road Responsibility: Public Maintained Road
Roof: Asphalt Shingles
Sellers Terms: Cash; Conventional; FHA; VA
Sewer: City Sewer/Connected
Stories: One
Water: City Water/Connected
Room Information
| Room Name | Dimensions | Level |
| Deck | 20 x 18 | Main |
| Deck | 8 x 8 | Main |
| Dining Room | 14 x 11.6 | Main |
| Family Room | 30 x 20 | Lower |
| First (1st) Bedroom | 13 x 13 | Main |
| Informal Dining Room | 10 x 10 | Main |
| Kitchen | 11 x 9 | Main |
| Living Room | 19 x 16 | Main |
| Second (2nd) Bedroom | 12.6 x 10 | Main |
| Storage Room | 28 x 14 | Lower |
| Third (3rd) Bedroom | 11 x 10.6 | Main |
Listing Office: VIBE Realty
Last Updated: October - 05 - 2026

The data relating to real estate for sale on this web site comes in part from the Broker Reciprocity SM Program of the Regional Multiple Listing Service of Minnesota, Inc. The information provided is deemed reliable but not guaranteed. Properties subject to prior sale, change or withdrawal. ©2026 Regional Multiple Listing Service of Minnesota, Inc All rights reserved.
Tuesday 6th of October 2026 07:58 AM

218-998-4400
Mohagen Real Estate


Let's Connect

Mohagen Real Estate
sue@MohagenRealEstate.com
Office: 218-998-4400
Cell: 218-731-7376

Mohagen Real Estate is licensed in the State of Minnesota