11773 42nd Street NE, Spicer, MN 56288 (MLS# 7115861)
$650,000
Spicer, MN 56288
MLS# 7115861
3 beds | 2 baths | 2746 sqft
1 / 28
Property Description
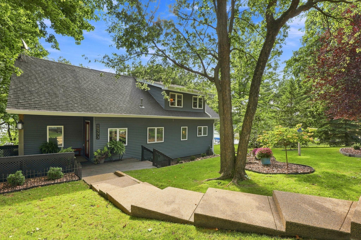
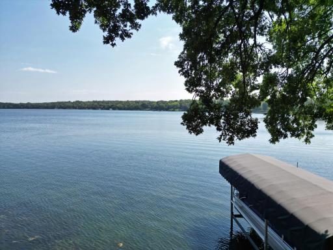
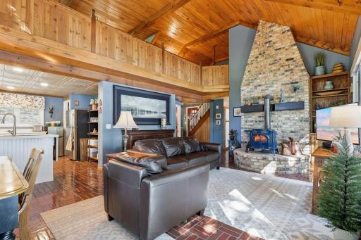
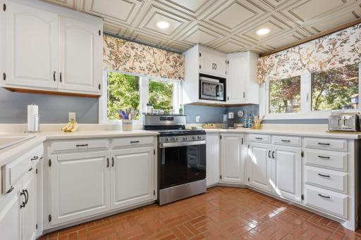
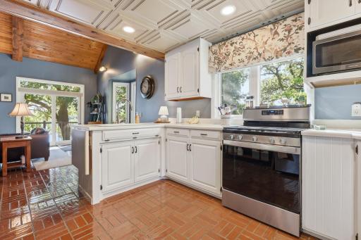
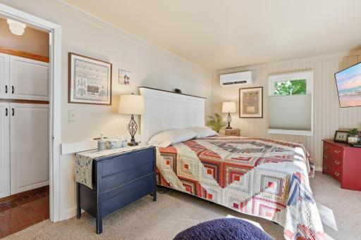
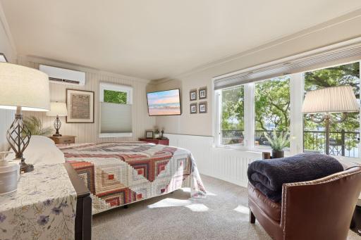
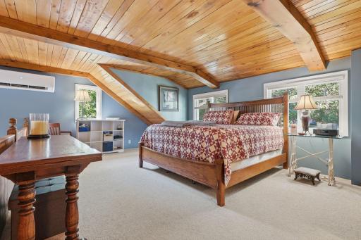
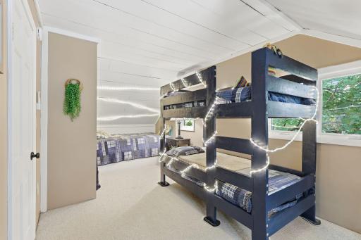
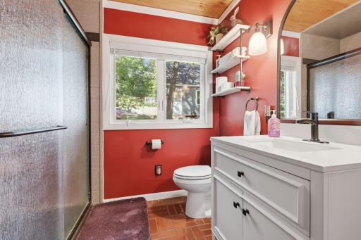
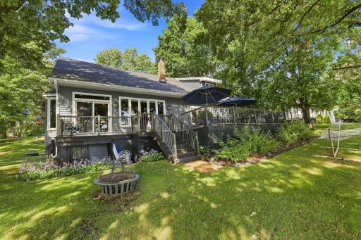
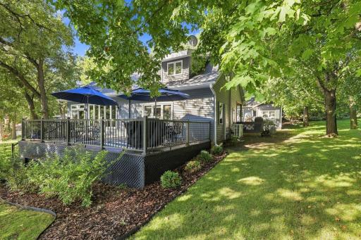
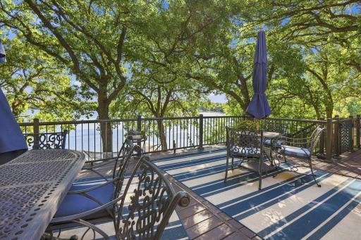
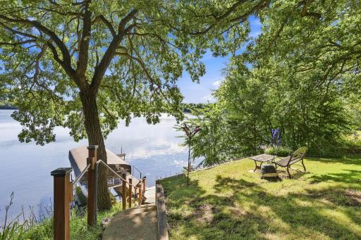
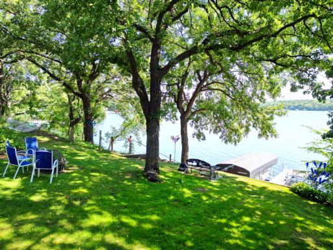
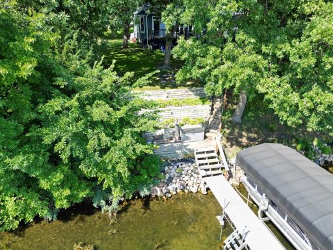
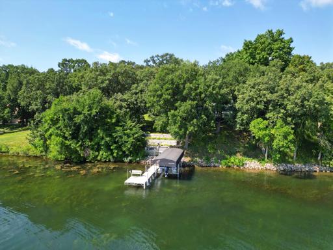
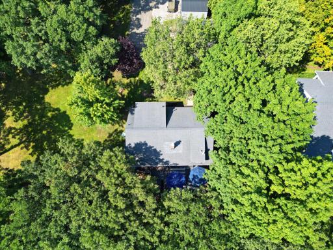
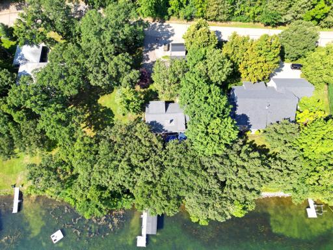
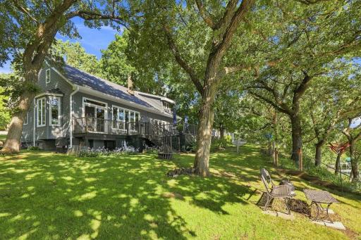
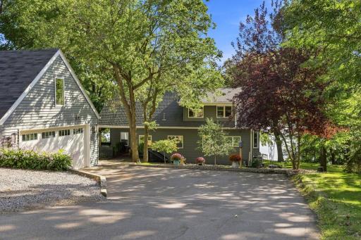
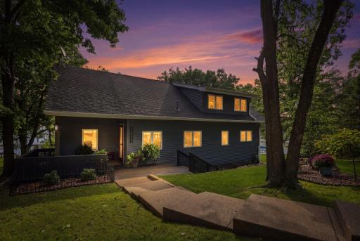
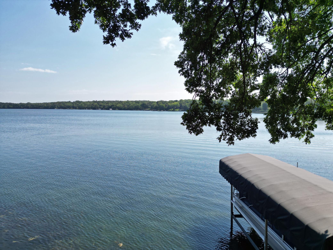
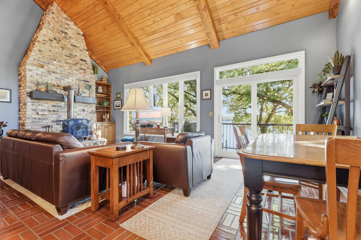
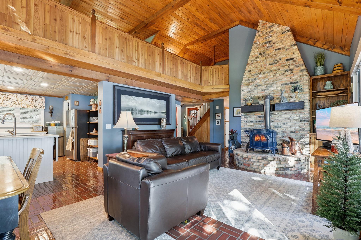
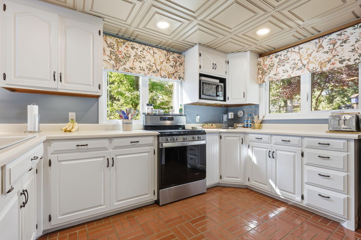
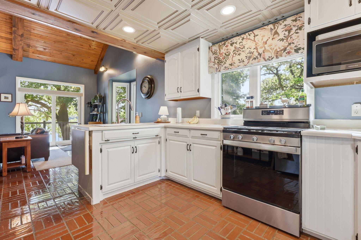
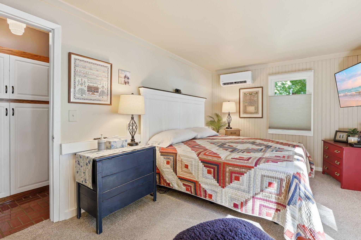
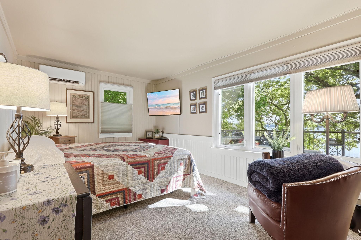
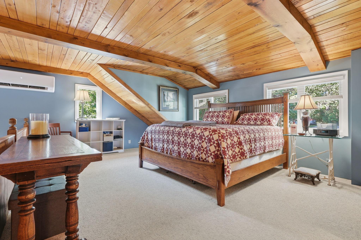
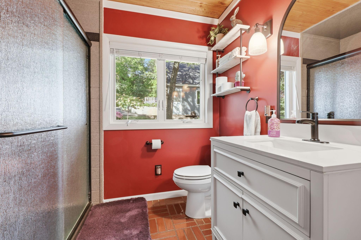
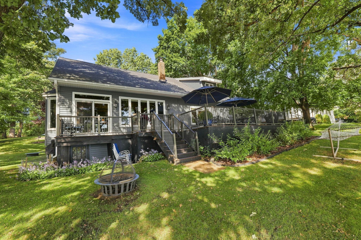
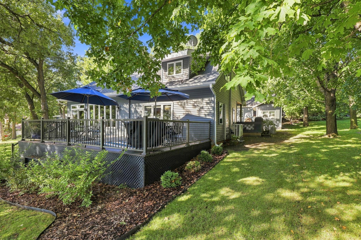
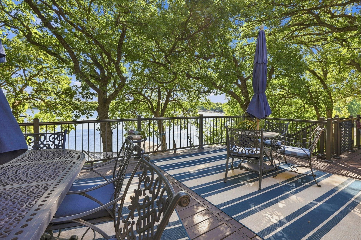
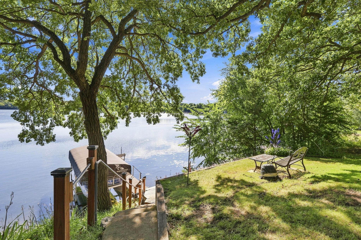
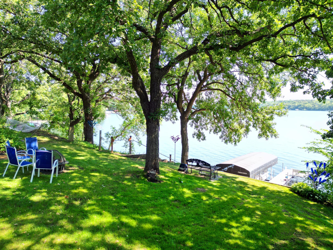
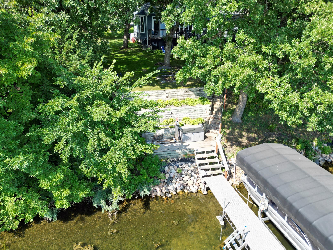
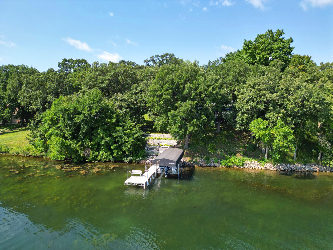
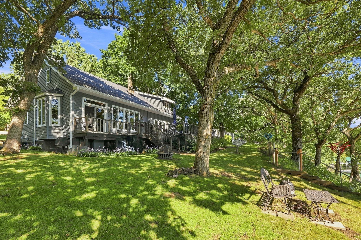
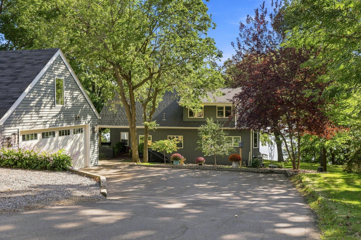
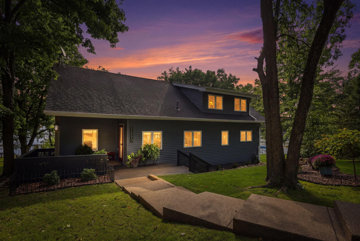
Welcome to this beautifully cared-for lake property on sought after George Lake where thoughtful updates, inviting spaces, and panoramic water views come together to create an exceptional retreat. The living room with its soaring vaulted ceilings takes full advantage of the setting, offering a stunning, wide-open view of George Lake that can be enjoyed from the main level or the loft above. The versatile loft offers valuable flexibility for a home office, guest space, additional sleeping area, or whatever best fits your needs. Recent exterior improvements include updated windows, siding, gutters, garage door, and driveway all in 2024. Inside many improvements have been completed including kitchen lighting and refrigerator (2021); range, washer, and dryer (2023); blinds (2024); as well as a refreshed shower and new mini-split air conditioning (2025). The landscaping has also been thoughtfully enhanced, while the deck was redesigned with new decking, railing and other improvements creating an ideal place to relax and take in the lake. Outside, peaceful George Lake awaits. Whether you're enjoying your morning coffee, gathering with friends on the deck, or simply watching the changing seasons across the water, this property offers the kind of lake setting that makes everyday life feel like a getaway. Just minutes from downtown Spicer, you'll have convenient access to local shops, restaurants, recreation, and everything else the area has to offer, making George Lake property very desirable and hard to come by. Beautifully updated, thoughtfully maintained, and perfectly positioned, this is a property you'll want to experience in person.
Details
Maps
Contract Information
Status: Active
Contingency: None
Current Price: 650000
Original List Price: 650000
ListPrice: 650000
List Date: 2026-08-26
Owner is an Agent?: No
Auction?: No
General Property Information
Common Wall: No
Lot Measurement: Acres
Manufactured Home?: No
Multiple PIDs?: No
New Development: No
Number of Fireplaces: 1
Road Btwn WF & Home?: No
Waterfront Frontage: 67
Waterfront YN: Yes
Year Built: 1985
Yearly/Seasonal: Yearly
Zoning: Residential-Single Family
Bedrooms: 3
Baths Total: 2
Bath Full: 1
Bath Three Quarters: 1
Main Floor Total SqFt: 1104
Above Grd Total SqFt: 1642
Below Grd Total SqFt: 1104
Total SqFt: 2746
Total Finished Sqft: 1714.00
FireplaceYN: Yes
Lake/Waterfront Name: George
Style: (SF) Single Family
Foundation Size: 1104
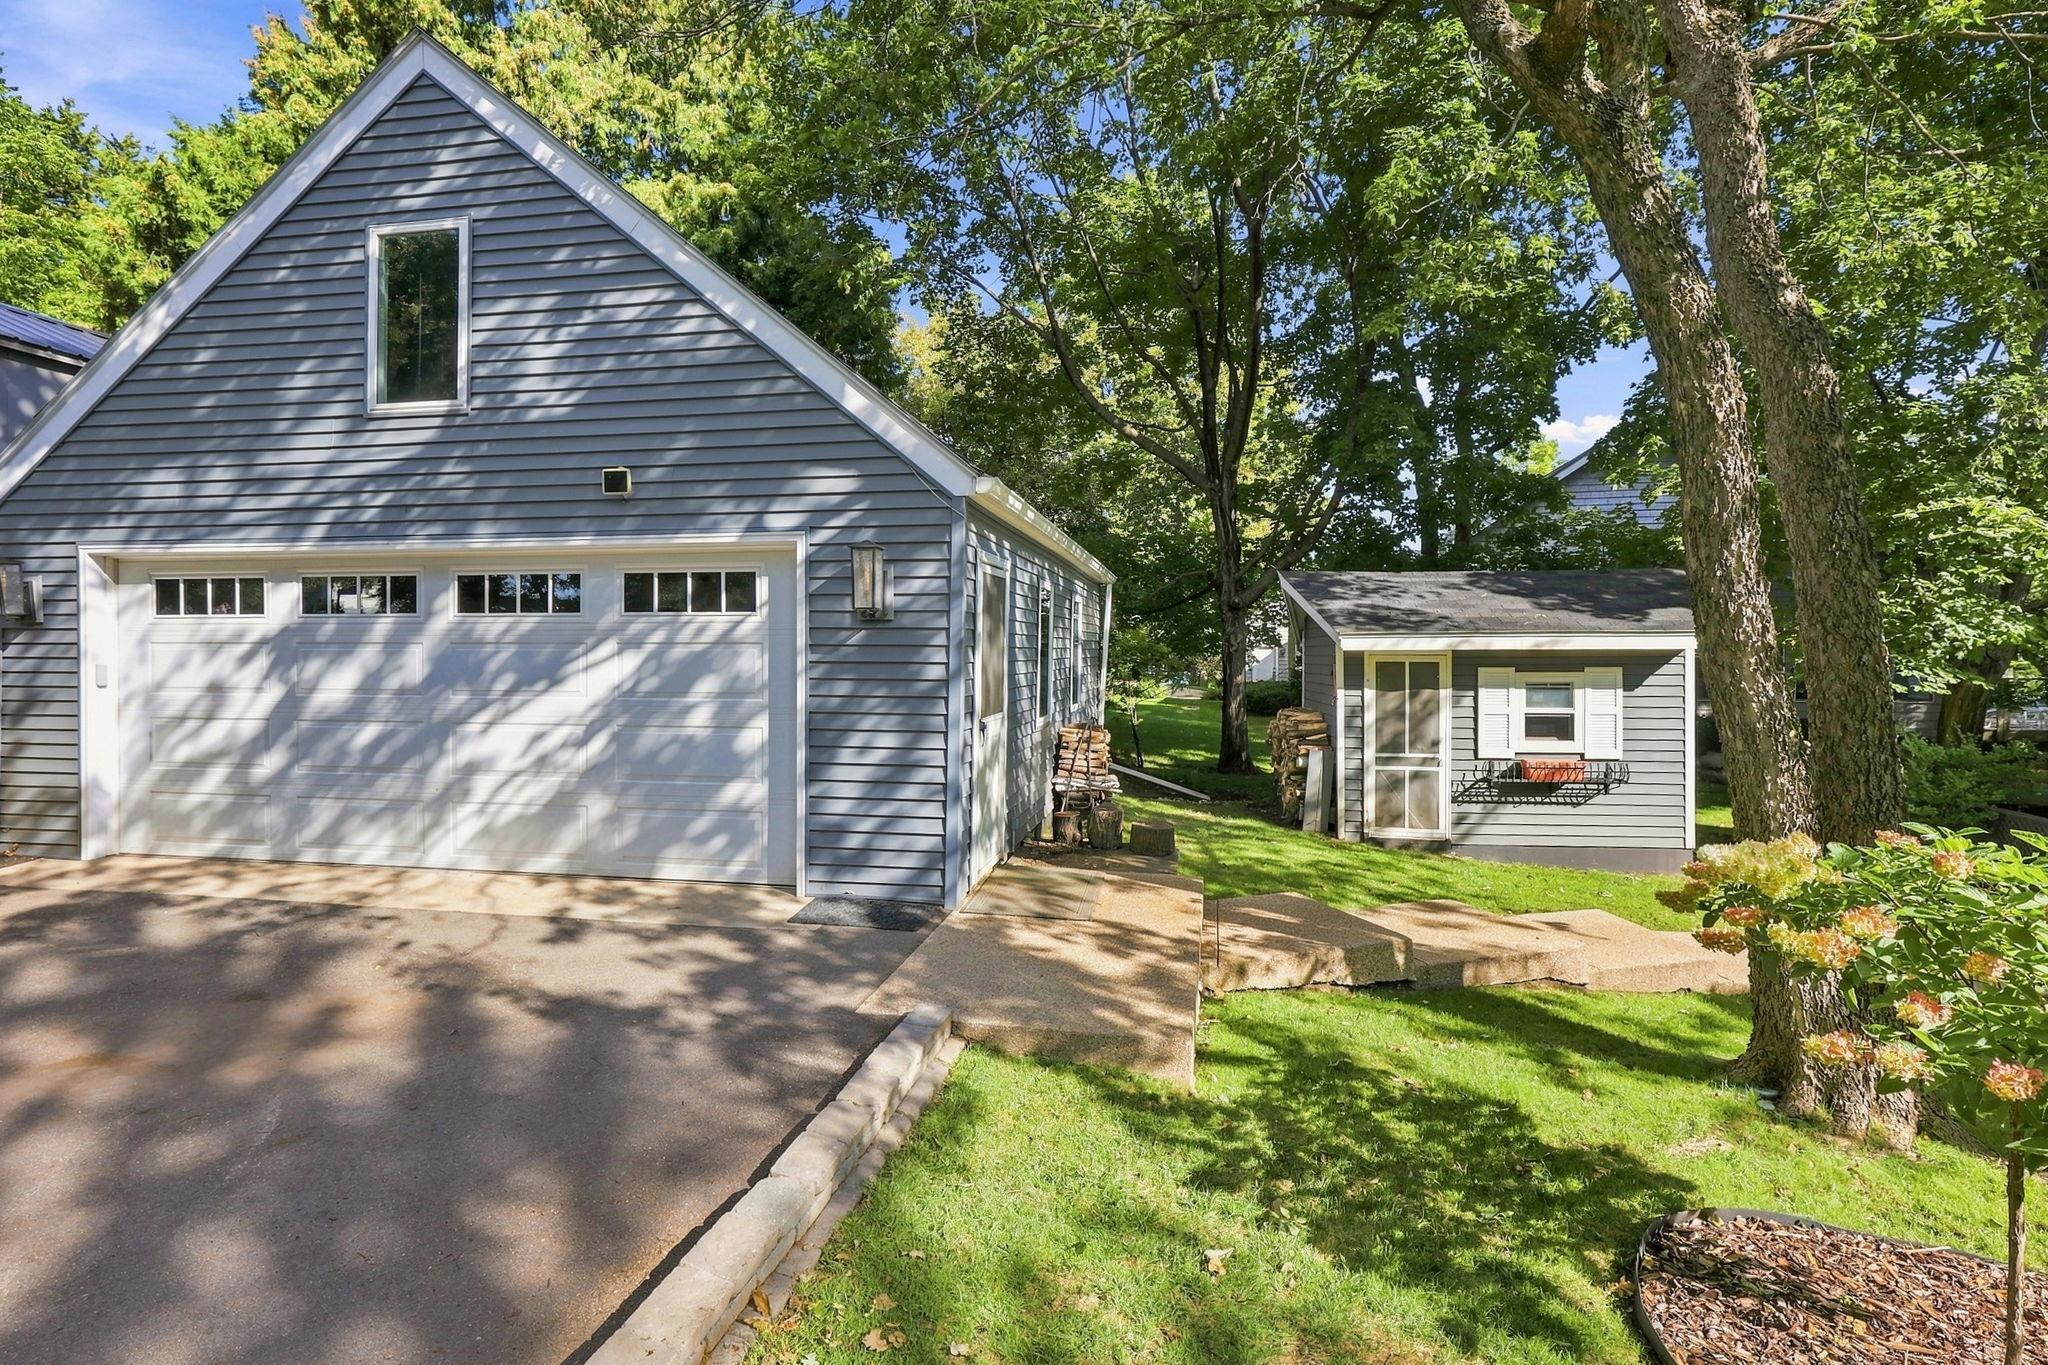
Garage Stalls: 2
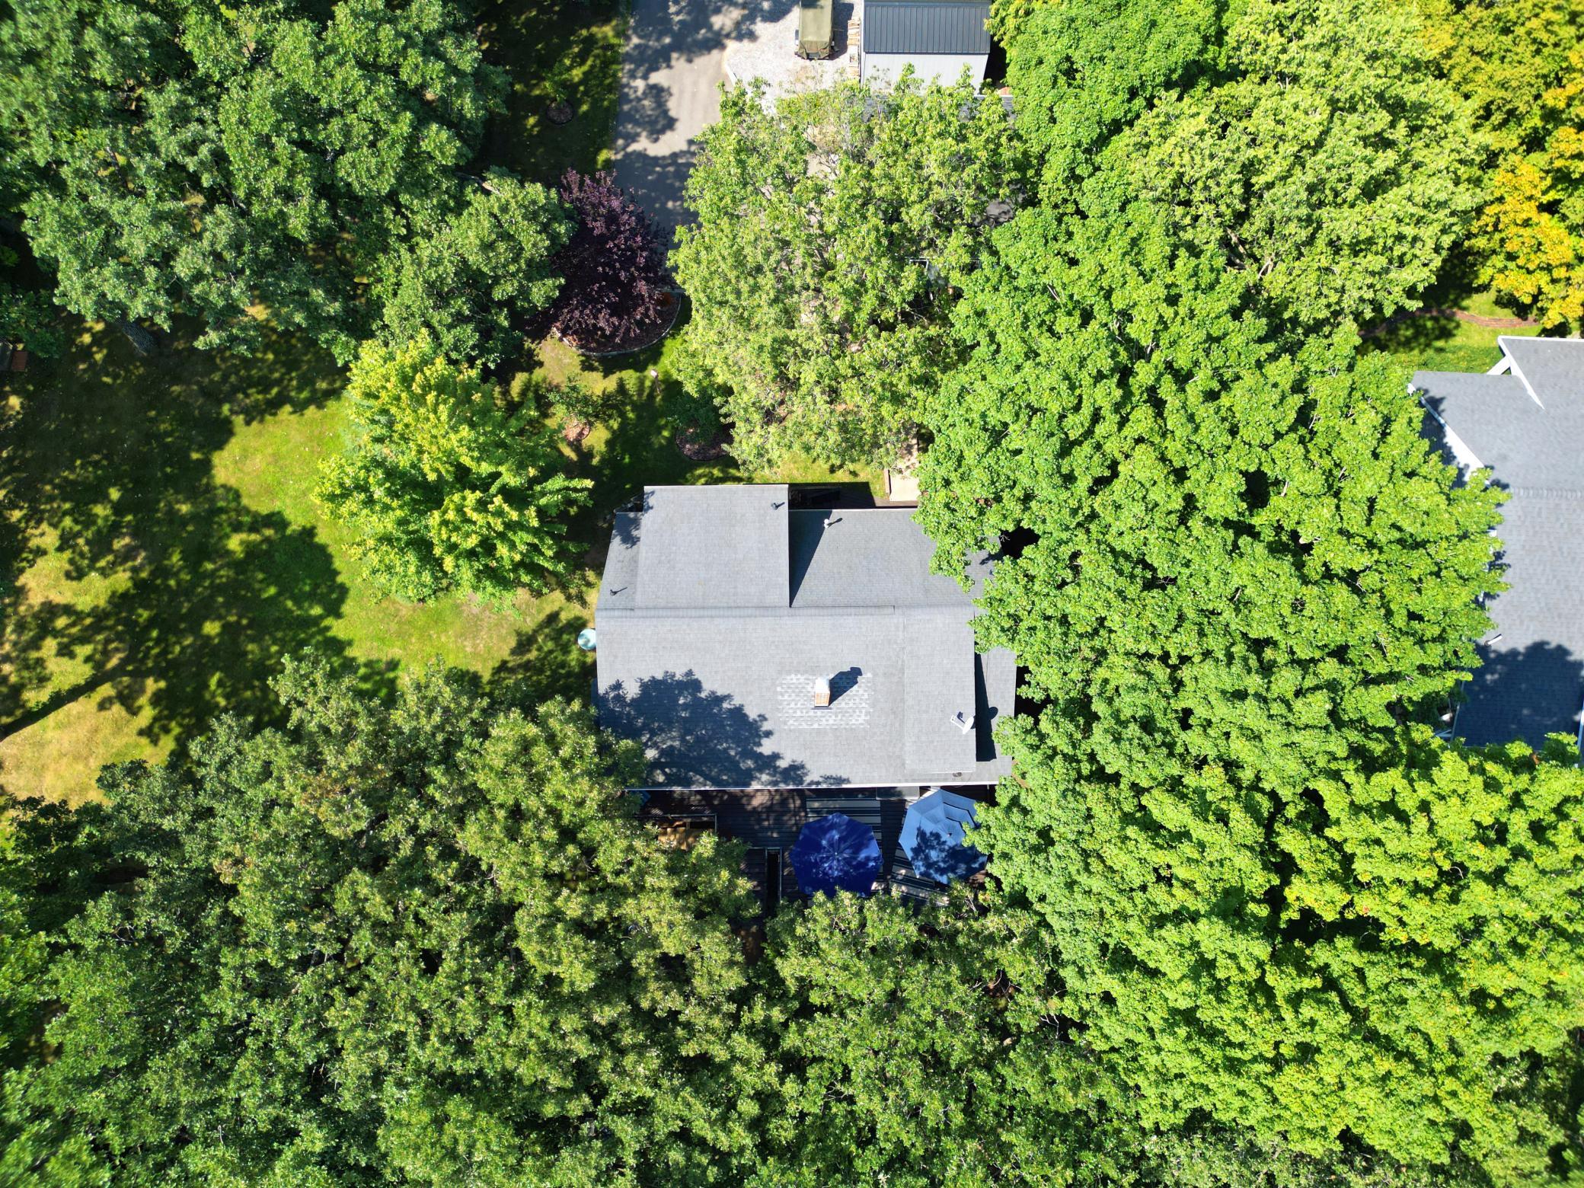
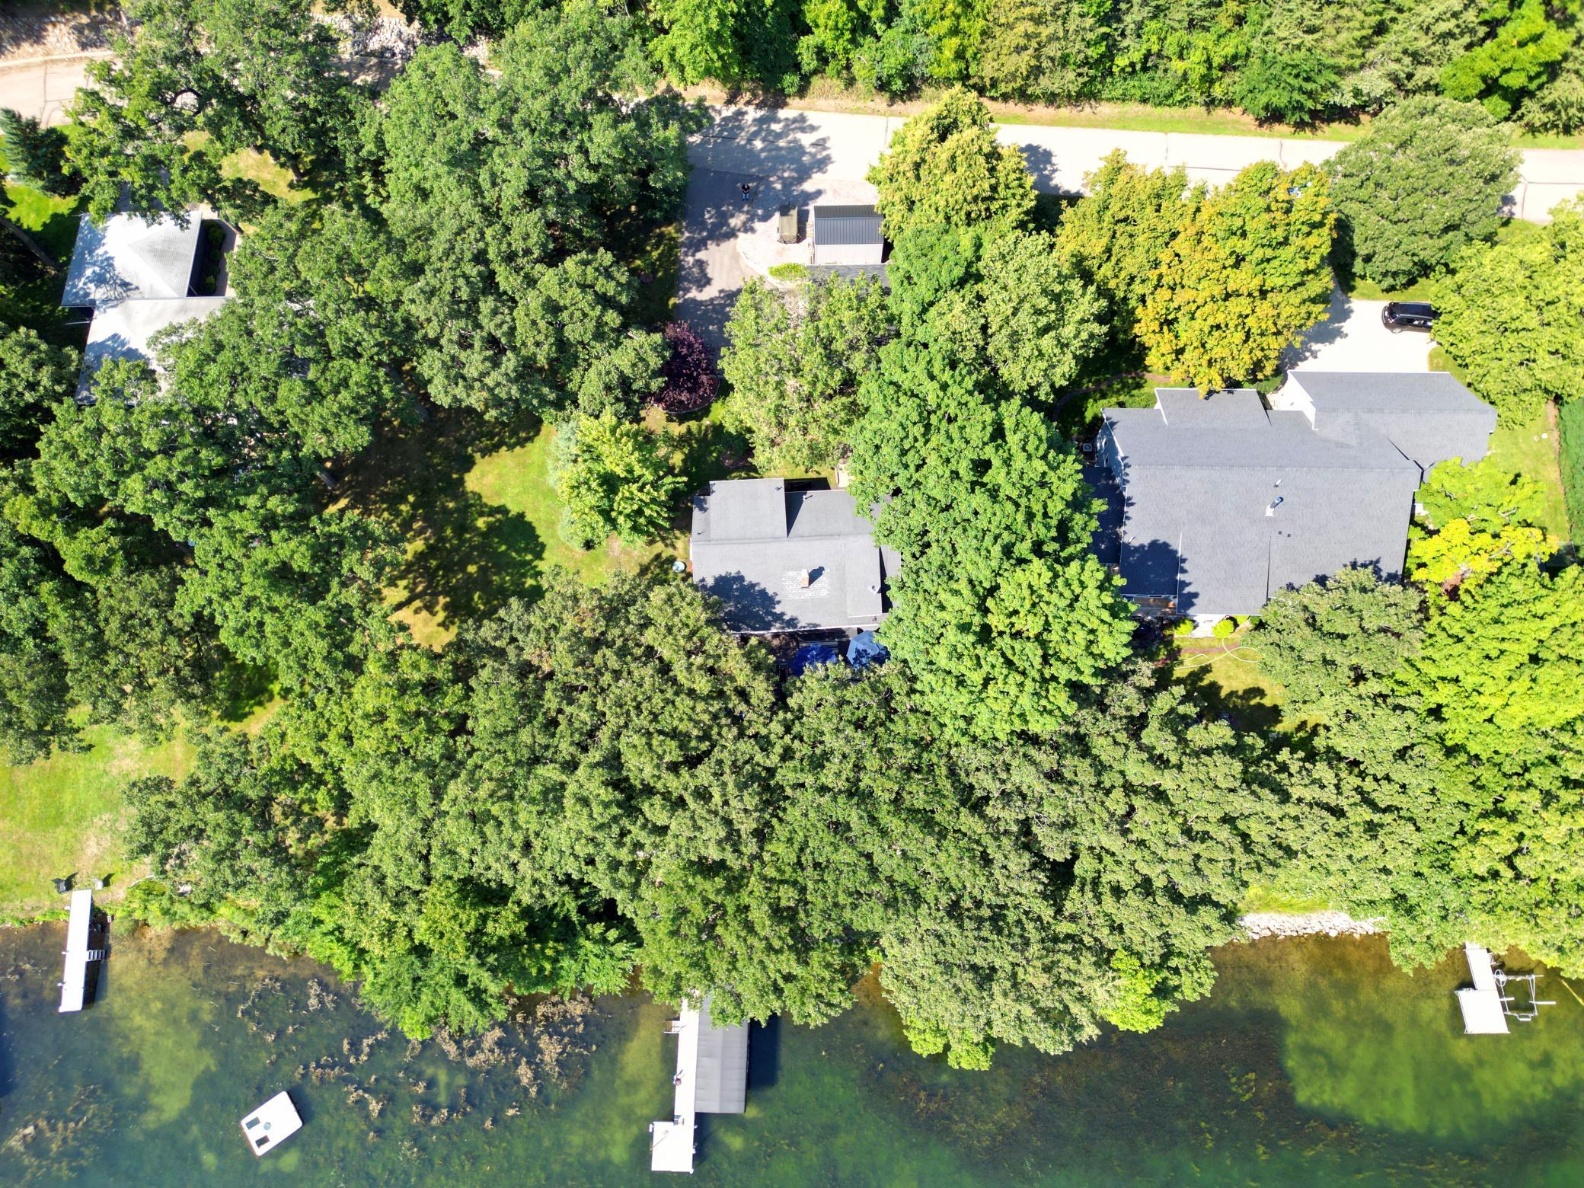
Lot Dimensions: 166x67x177x73
Acres: 0.26
Assessment Pending: Yes
Location Tax and Other Information
House Number: 11773
Street Name: 42nd
Street Suffix: Street
Street Direction Suffix: NE
Postal City: Spicer
County: Kandiyohi
State: MN
Zip Code: 56288
Complex/Dev/Subdivision: Oak Grove
Assessments
Assessment Balance: 3287.16
Tax With Assessments: 5008
Building Information
Finished SqFt Above Ground: 1642
Finished SqFt Below Ground: 72
Elevation Highpoint to Waterfront Feet
Elevation Highpoint Waterfront Feet: 15-26
Lake Details
Lake Acres: 228
Lake Depth: 34
Lease Details
Land Leased: Not Applicable
Miscellaneous Information
DP Resource: Yes
Homestead: Yes
Ownership
Fractional Ownership: No
Parking Characteristics
Garage Dimensions: 24x24
Garage Square Feet: 576
Public Survey Info
Range#: 34
Section#: 6
Township#: 120
Property Features
Accessible: None
Air Conditioning: Ductless
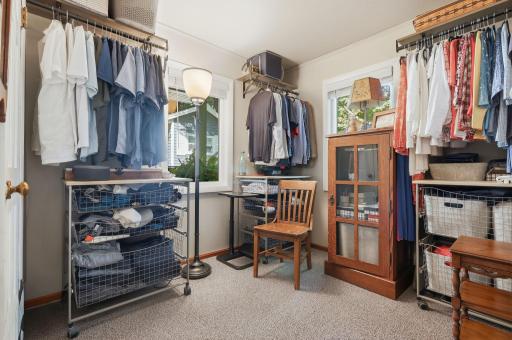
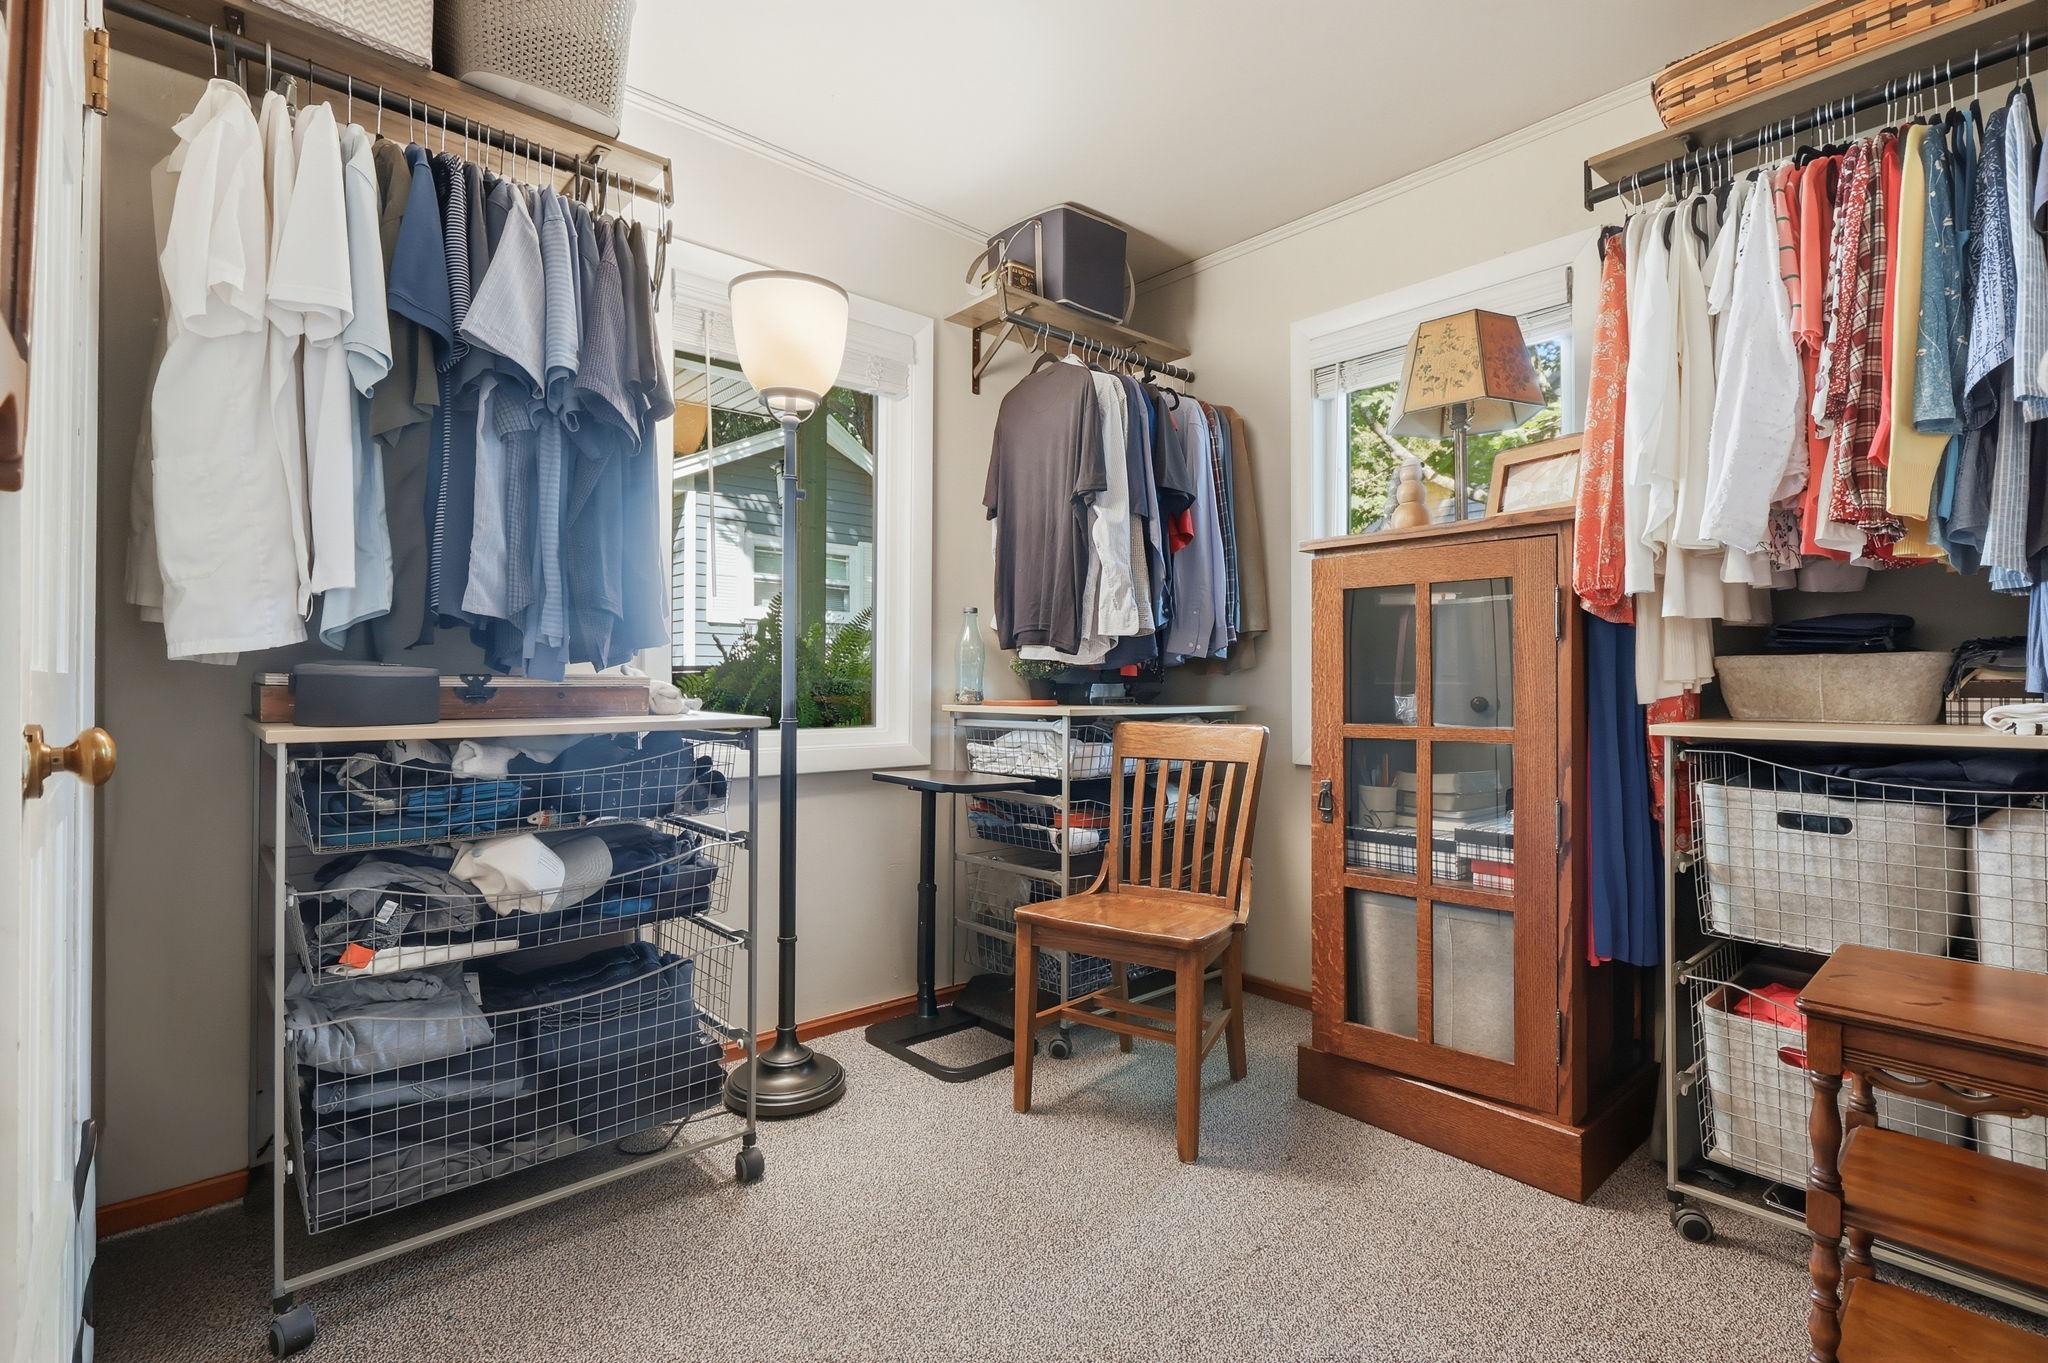
Amenities Unit: Deck; Dock; Kitchen Center Island; Natural Woodwork; Paneled Doors; Tile Floors; Vaulted Ceiling(s); Walk-In Closet; Washer/Dryer Hookup
Appliances: Dryer; Microwave; Range; Refrigerator; Washer
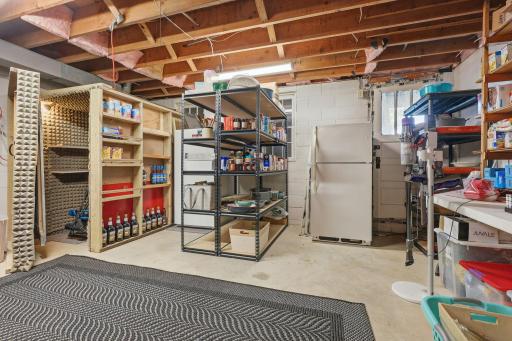
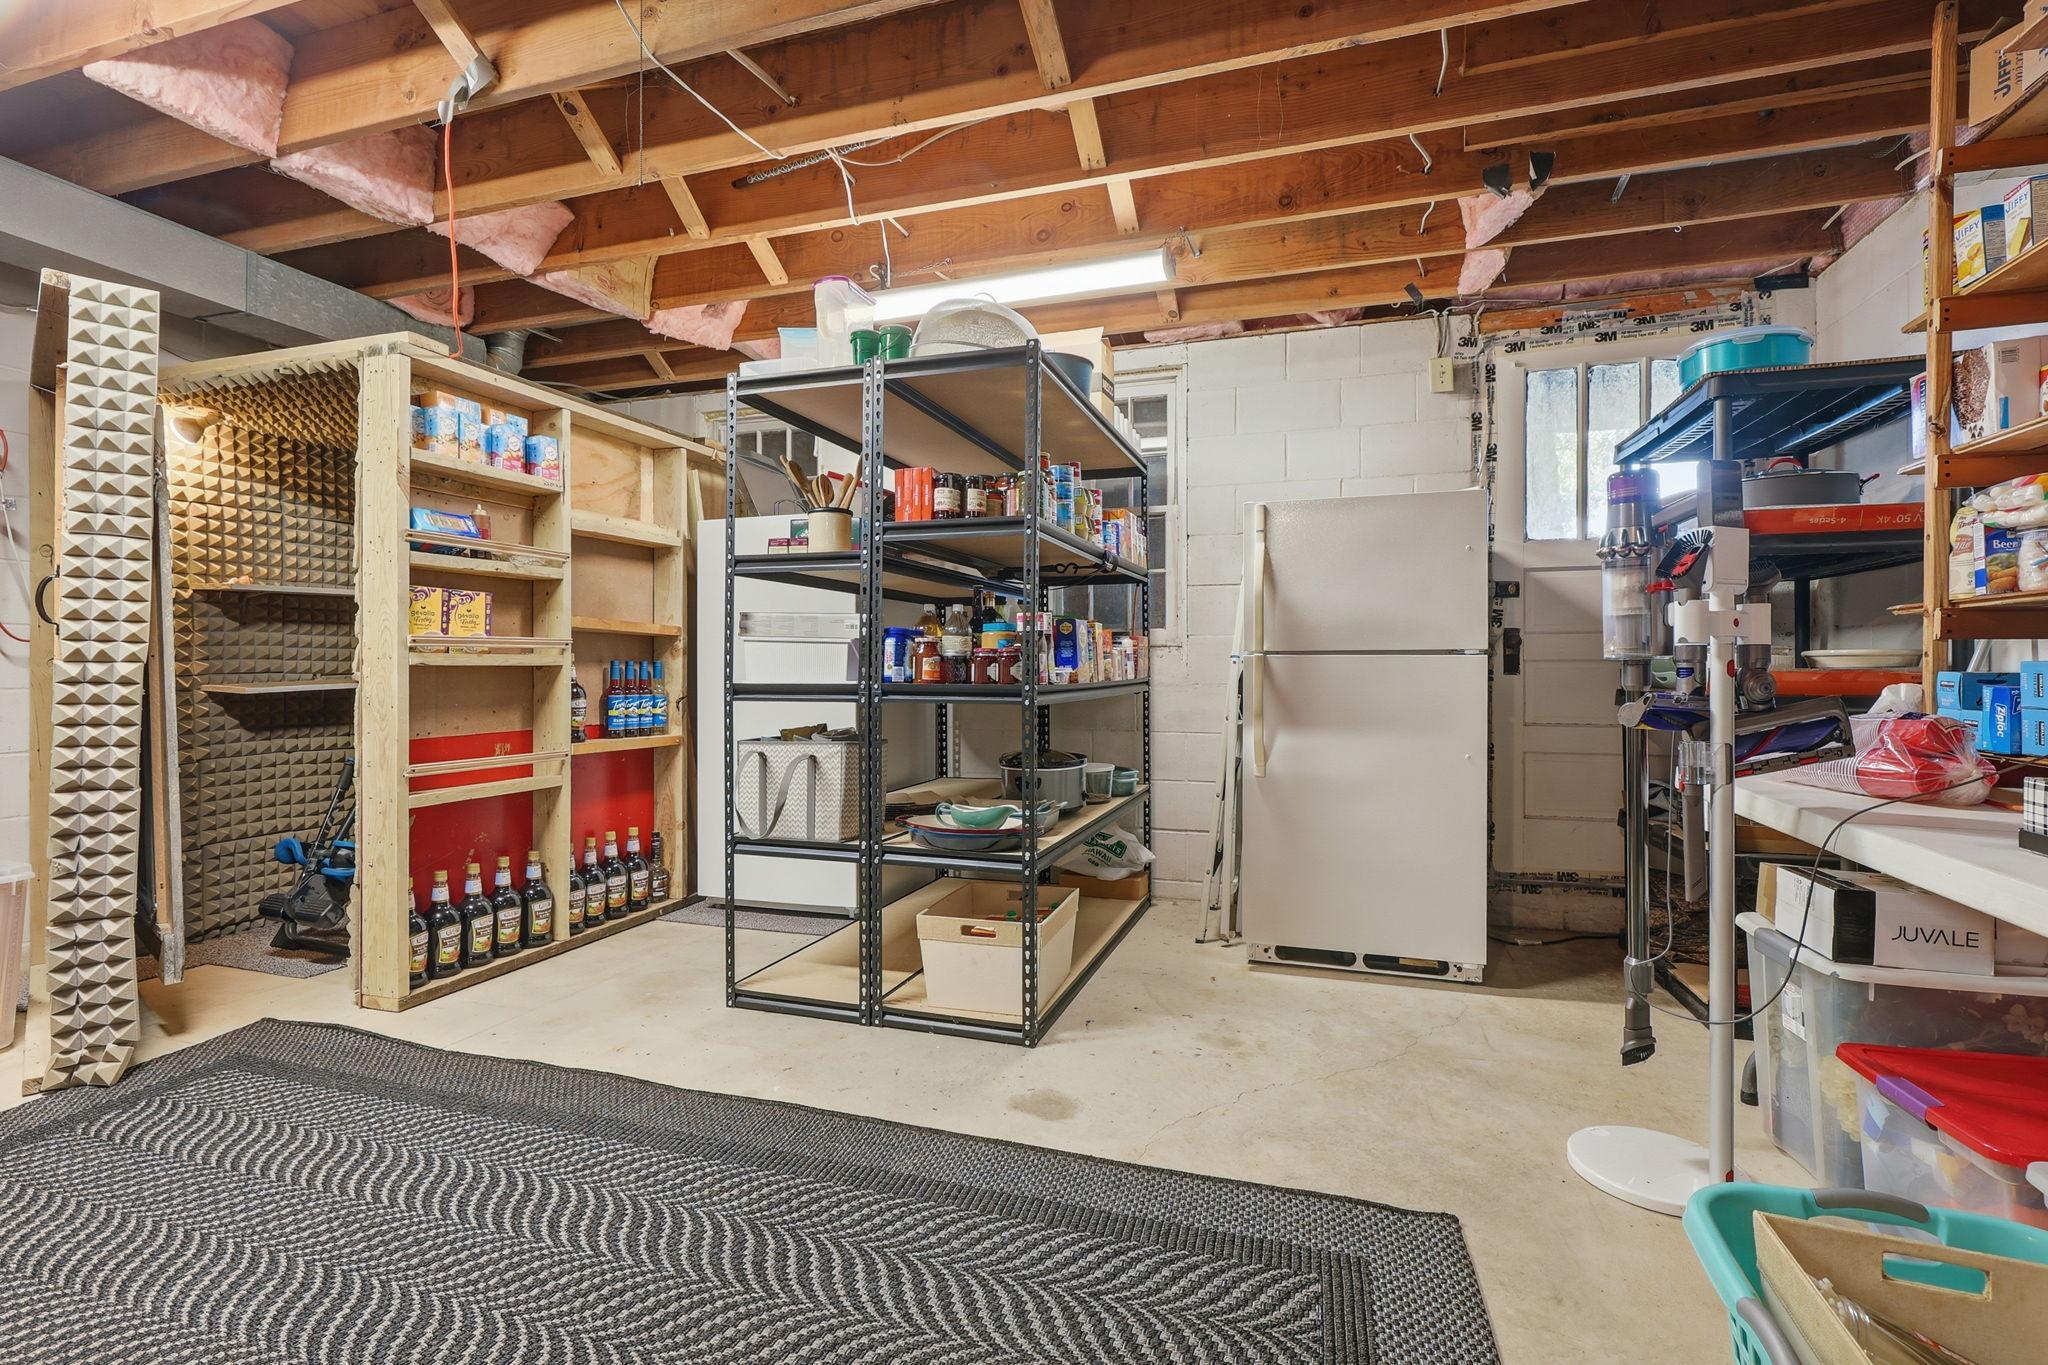
Basement: Concrete Block; Drain Tiled
Bath Description: Main Floor 3/4 Bath; Full Basement
Construction Status: Previously Owned
Dining Room Description: Breakfast Area; Breakfast Bar; Kitchen/Dining Room; Living/Dining Room
Electric: 100 Amp Service
Elevation Highpoint to Waterfront Slope: Gradual
Exterior: Vinyl
Fencing: None
Fireplace Characteristics: Living Room; Wood Burning
Foundation: Concrete Block
Fuel: Natural Gas
Heating: Forced Air
Internet Options: Cable; DSL
Lake Details: Excellent Sand; Weeds
Laundry: Electric Dryer Hookup; Lower Level; Washer Hookup
Lot Description: Tree Coverage - Heavy
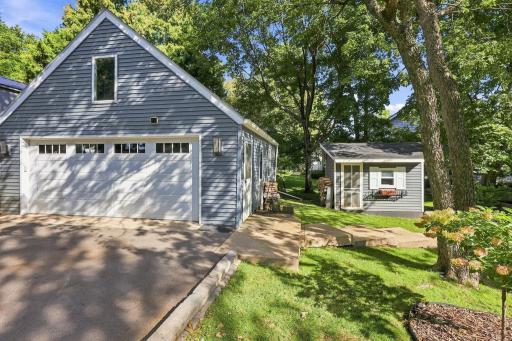
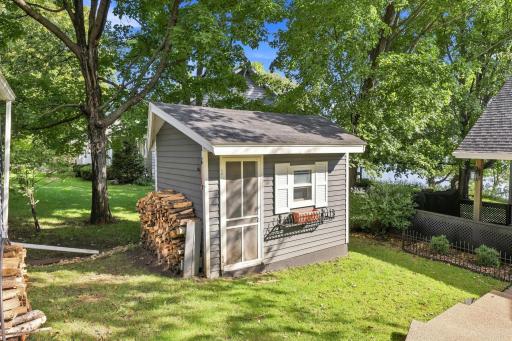
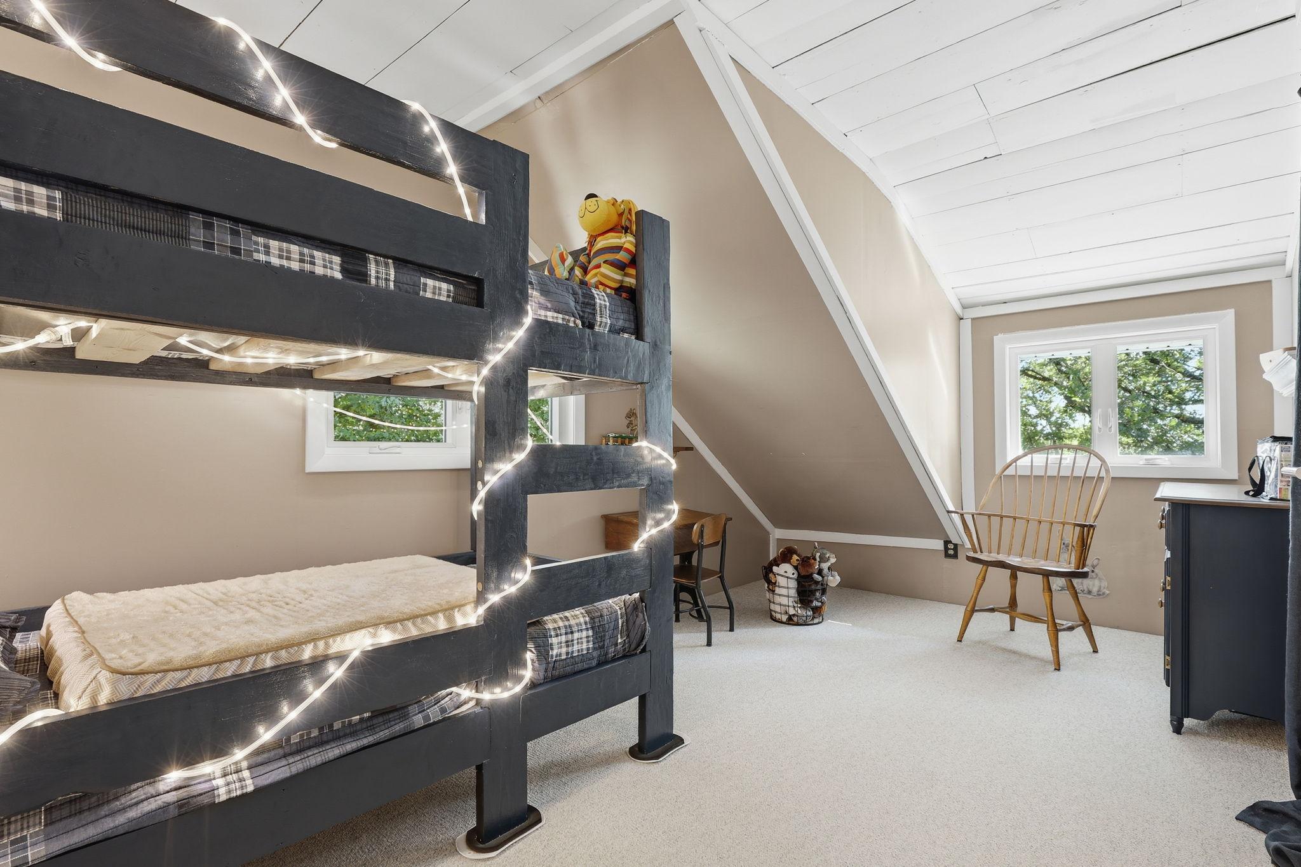
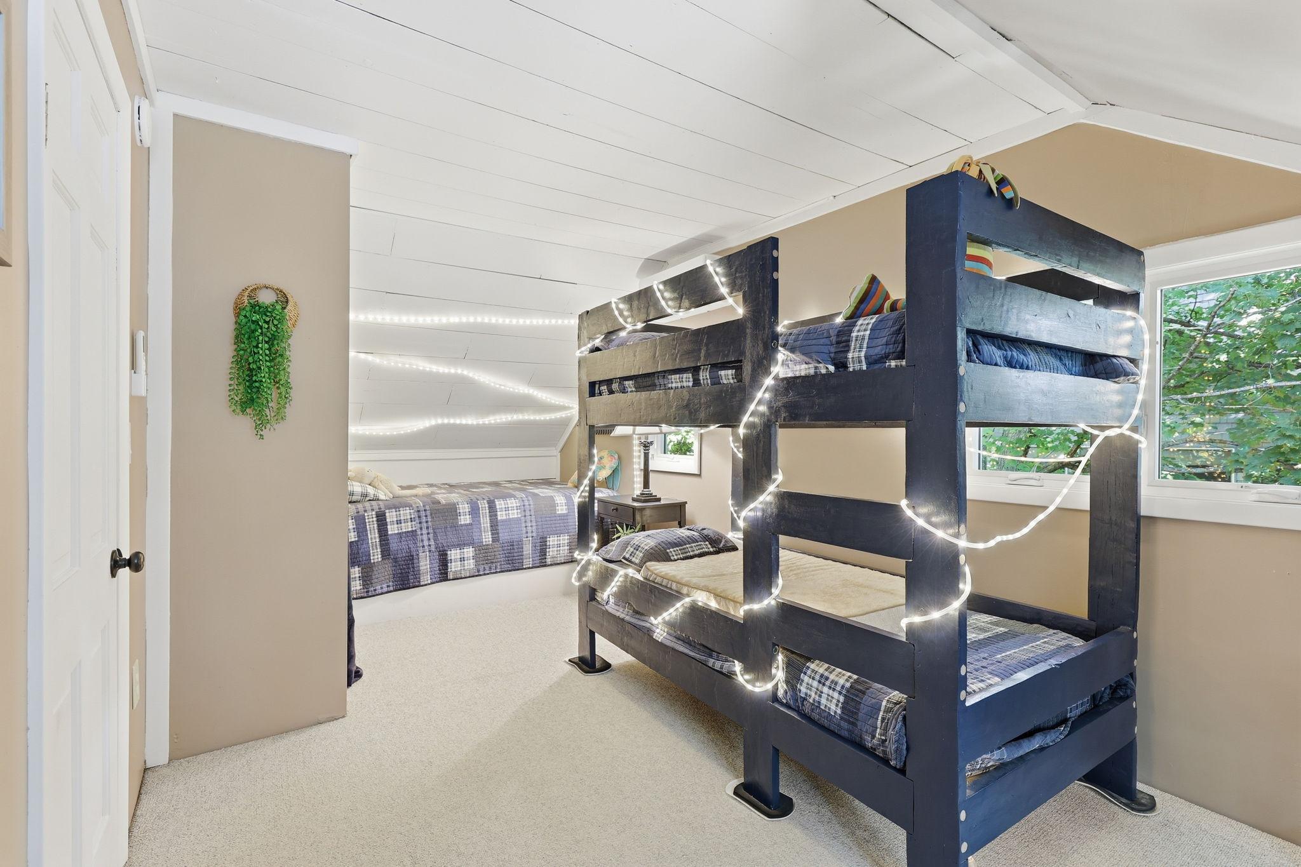
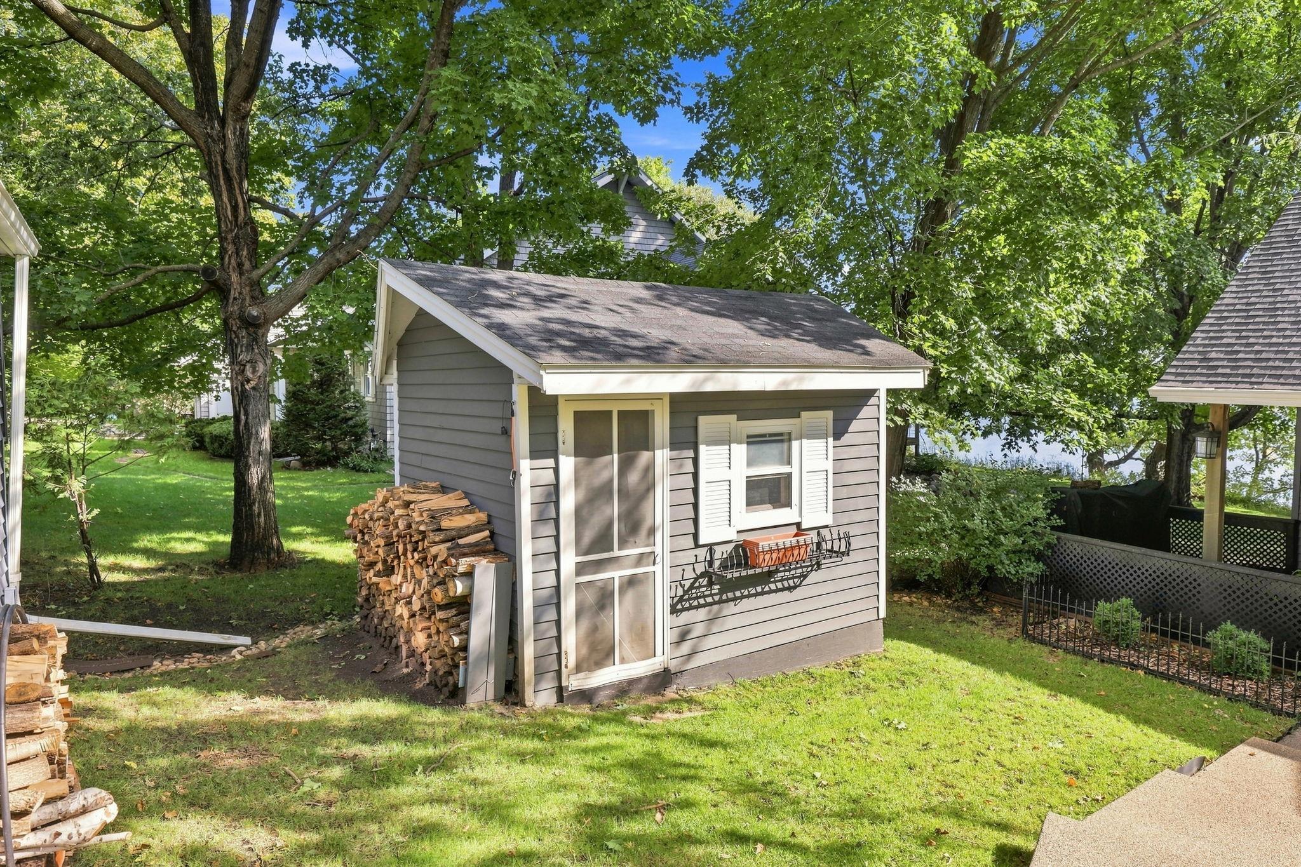
Outbuildings: Additional Garage; Bunk House
Parking Characteristics: RV Access/Parking
Pool Description: None
Property Subtype: Cabin
Road Frontage: Paved Streets; Township
Roof: Age Over 8 Years; Asphalt Shingles; Pitched
Sewer: City Sewer/Connected
Stories: Two
Townhouse Characteristics: Not Applicable
Water: City Water/Connected
Waterfront Type: Lake Front
Waterfront View: Lake; East
Room Information
| Room Name | Dimensions | Level |
| First (1st) Bedroom | 10x16 | Main |
| Kitchen | 13x11 | Main |
| Living Room | 20x15 | Main |
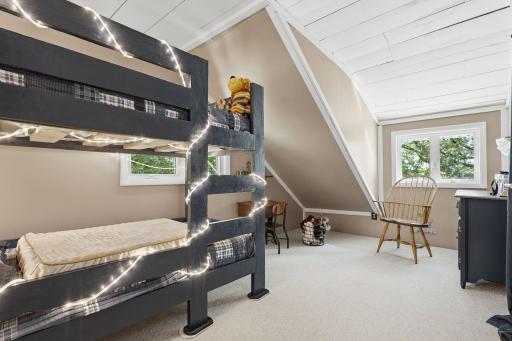
| Third (3rd) Bedroom | 8x11 | Upper |
| Unfinished | 26x19 | Lower |
| Second (2nd) Bedroom | 9x9 | Main |
| Loft | 17x12 | Upper |
Listing Office: Coldwell Banker Realty
Last Updated: October - 10 - 2026

The data relating to real estate for sale on this web site comes in part from the Broker Reciprocity SM Program of the Regional Multiple Listing Service of Minnesota, Inc. The information provided is deemed reliable but not guaranteed. Properties subject to prior sale, change or withdrawal. ©2026 Regional Multiple Listing Service of Minnesota, Inc All rights reserved.
Monday 12th of October 2026 05:38 AM

218-998-4400
Mohagen Real Estate


Let's Connect

Mohagen Real Estate
sue@MohagenRealEstate.com
Office: 218-998-4400
Cell: 218-731-7376

Mohagen Real Estate is licensed in the State of Minnesota