11784 Azure Lane, Inver Grove Heights, MN 55077 (MLS# 7068036)
$1,150,000
Inver Grove Heights, MN 55077
MLS# 7068036
3 beds | 3 baths | 3782 sqft
1 / 39
Property Description
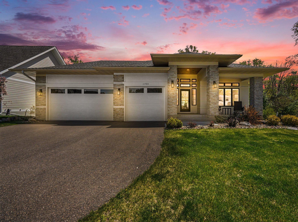
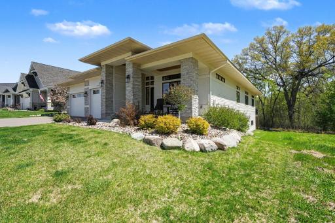
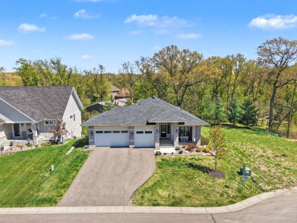
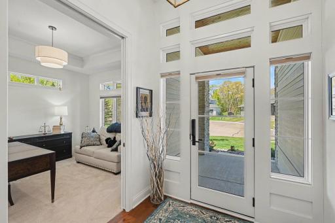
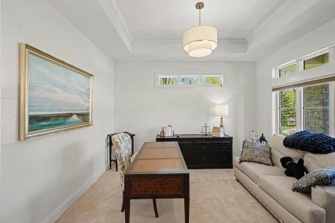
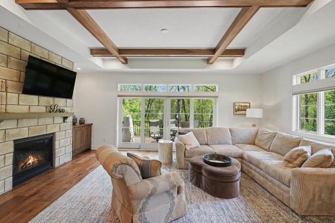
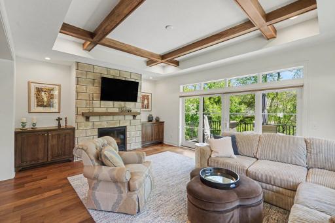
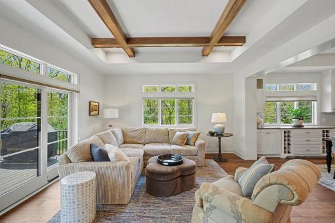
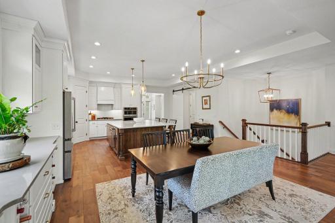
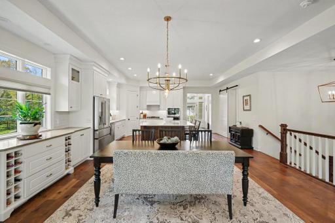
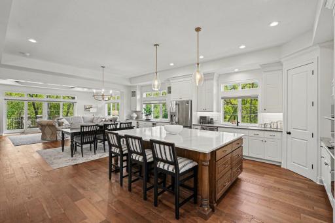
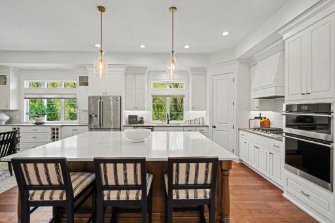
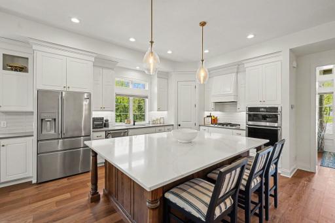
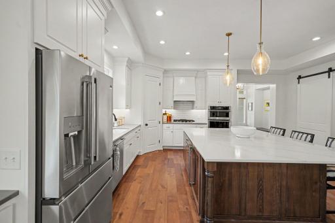
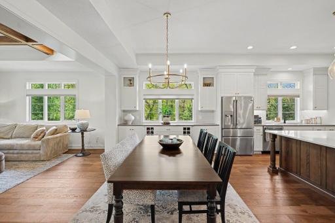
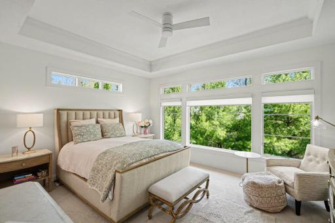
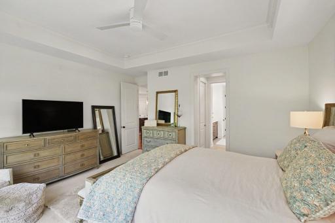
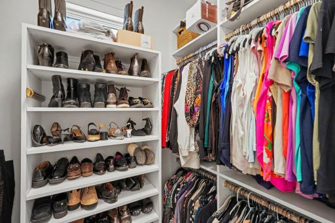
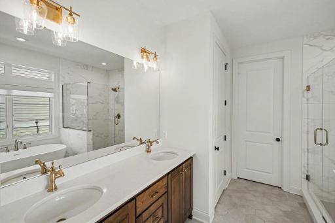
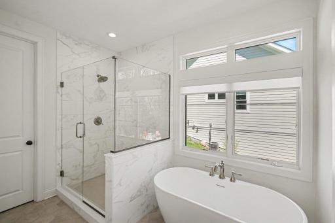
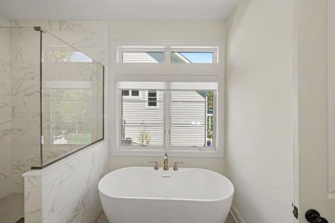
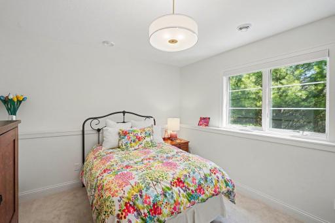
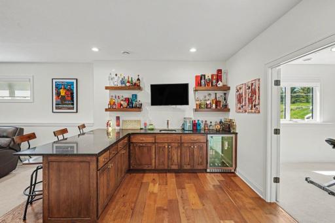
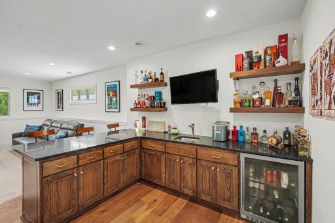
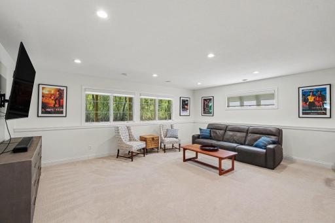
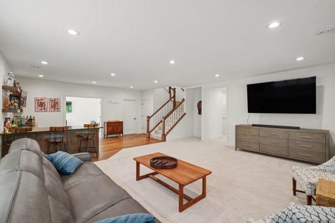
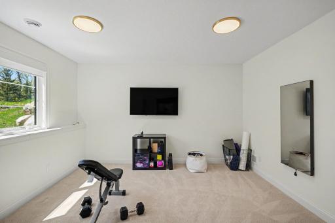
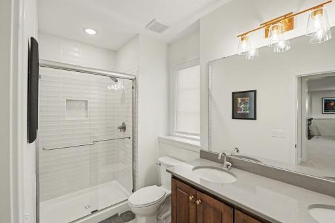
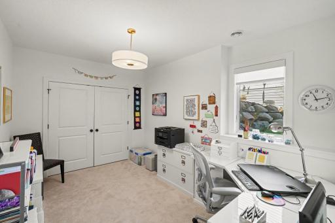
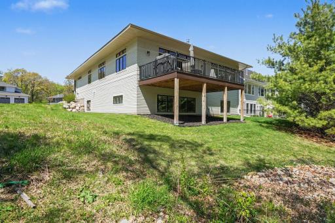
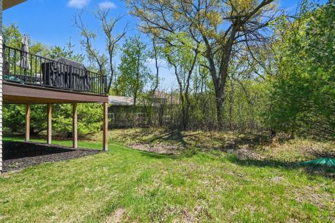
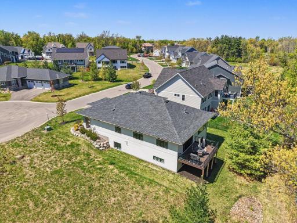
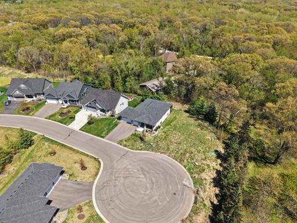
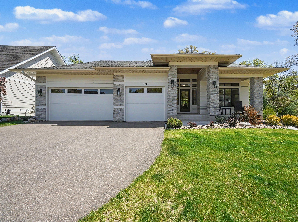
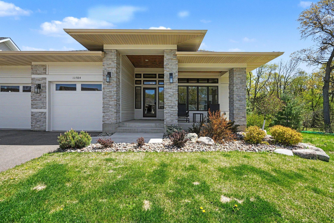
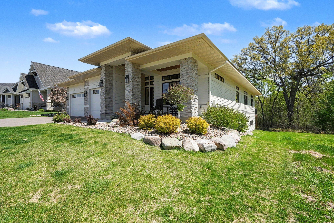
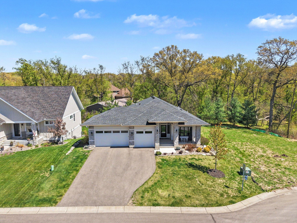
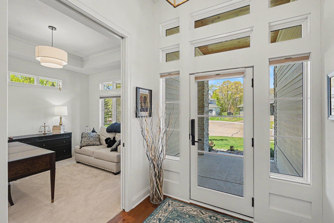
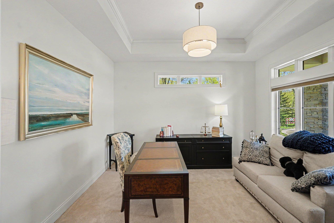
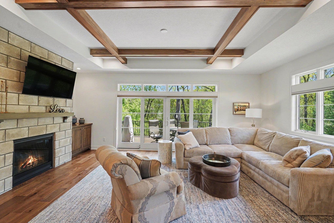
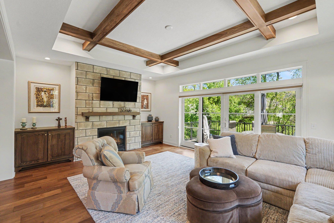
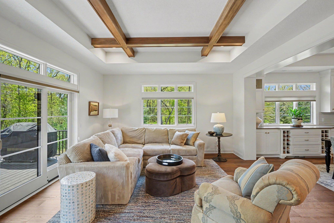
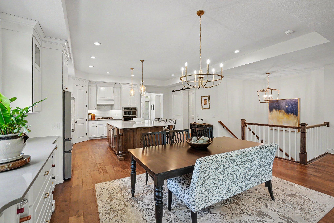
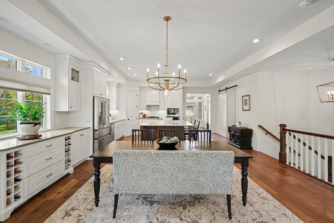
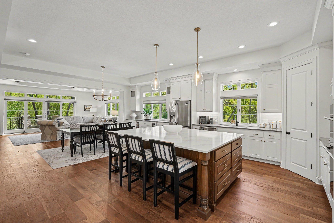
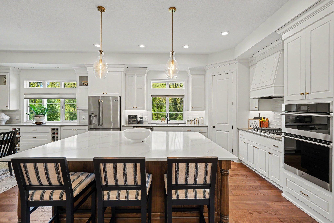
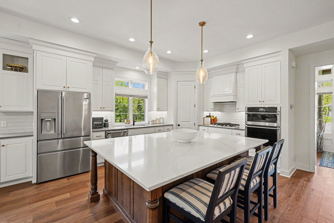
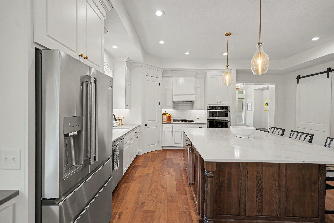
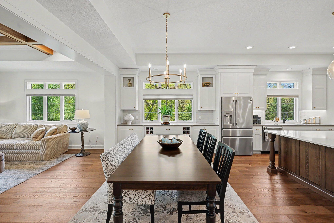
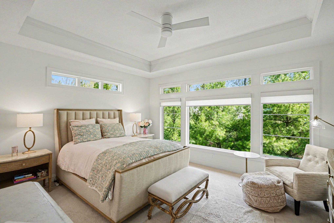
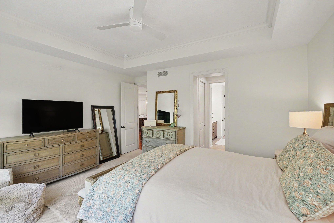
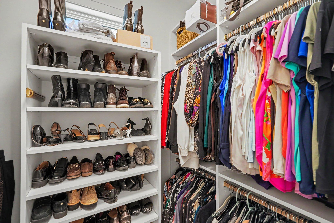
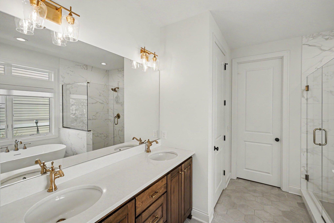
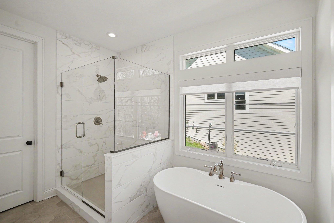
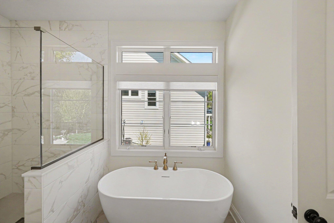
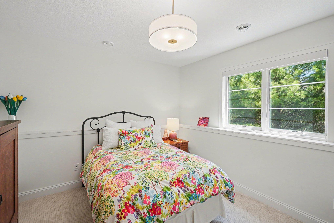
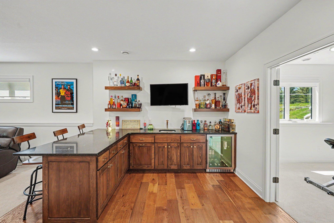
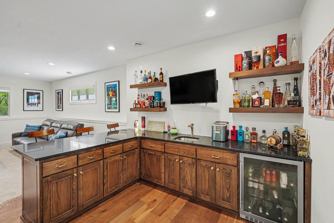
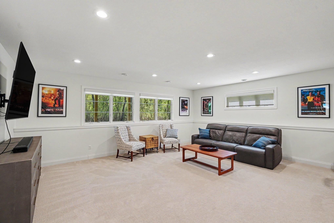
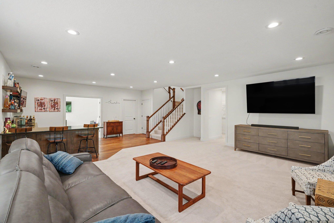
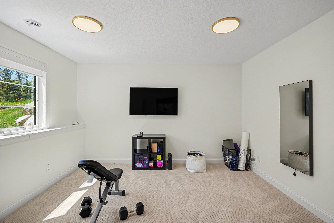
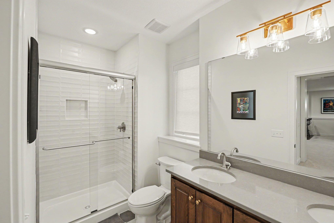
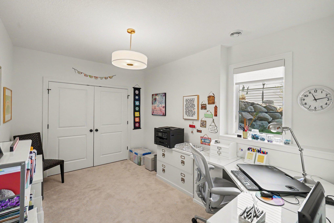
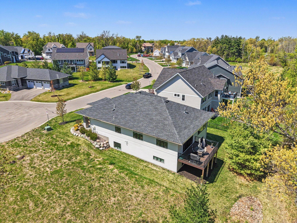
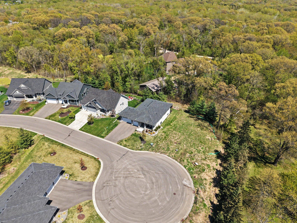
Modern elegance, enduring craftsmanship, and everyday comfort come together seamlessly at 11784 Azure Lane. Tucked away on a quiet cul-de-sac in Inver Grove Heights, this 2022 custom-built residence offers over 3,200 finished square feet of thoughtfully designed living space, where quality materials and refined finishes take center stage. From the moment you enter, the home makes a lasting impression. The main living area is defined by soaring 12-foot ceilings accented with rich wood beams, creating a sense of openness while maintaining warmth and character. The great room serves as a natural gathering place, anchored by a striking floor-to-ceiling stone fireplace with custom built-insâequally suited for intimate evenings or larger-scale entertaining. The chefâs kitchen is both functional and beautifully appointed, featuring quartz countertops, an expansive center island, stainless steel appliances, and custom soft-close cabinetry. Adjacent dining and living spaces are enhanced by elegant tray ceilings, adding architectural depth and sophistication. The main-level primary suite offers a private retreat, complete with a spa-inspired ensuite bath featuring radiant heated floors, a freestanding soaking tub, oversized walk-in shower, and dual boutique-style California Closets designed for both organization and luxury. A dedicated executive office with French doors and tray ceiling provides a quiet, refined workspace. The lower level expands the homeâs versatility with a well-appointed entertainment suite, including a full wet bar, spacious game or exercise area, two additional bedrooms, a full bath, and abundant storageâideal for guests or extended living.
Details
Maps
Documents
Contract Information
Status: Active
Contingency: None
Current Price: 1150000
Original List Price: 1195000
ListPrice: 1150000
List Date: 2026-05-05
Owner is an Agent?: No
Auction?: No
General Property Information
Assoc Mgmt Co. Phone #: 612-612-5555
Association Fee Frequency: Annually
Association Mgmt Co. Name: Amberwood HOA
Common Wall: No
Lot Measurement: Acres
Manufactured Home?: No
Multiple PIDs?: No
New Development: No
Number of Fireplaces: 2
Waterfront YN: No
Year Built: 2022
Yearly/Seasonal: Yearly
Zoning: Residential-Single Family
Bedrooms: 3
Baths Total: 3
Bath Full: 2
Bath Half: 1
Main Floor Total SqFt: 1891
Above Grd Total SqFt: 1891
Below Grd Total SqFt: 1891
Total SqFt: 3782
Total Finished Sqft: 3390.00
FireplaceYN: Yes
Style: (SF) Single Family
Foundation Size: 1891
Association Fee: 250
Garage Stalls: 3
Lot Dimensions: 70x130x70x134
Acres: 0.21
Assessment Pending: No
Location Tax and Other Information
House Number: 11784
Street Name: Azure
Street Suffix: Lane
Postal City: Inver Grove Heights
County: Dakota
State: MN
Zip Code: 55077
Complex/Dev/Subdivision: Amberwood
Assessments
Tax With Assessments: 10626
Building Information
Finished SqFt Above Ground: 1891
Finished SqFt Below Ground: 1499
Lease Details
Land Leased: Not Applicable
Miscellaneous Information
Homestead: Yes
Ownership
Fractional Ownership: No
Parking Characteristics
Garage Dimensions: 32x20
Garage Square Feet: 704
Property Features
Accessible: None
Air Conditioning: Central Air
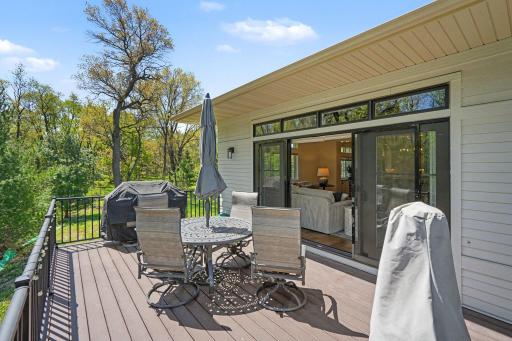
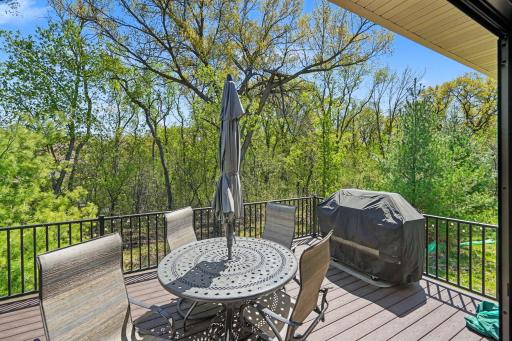
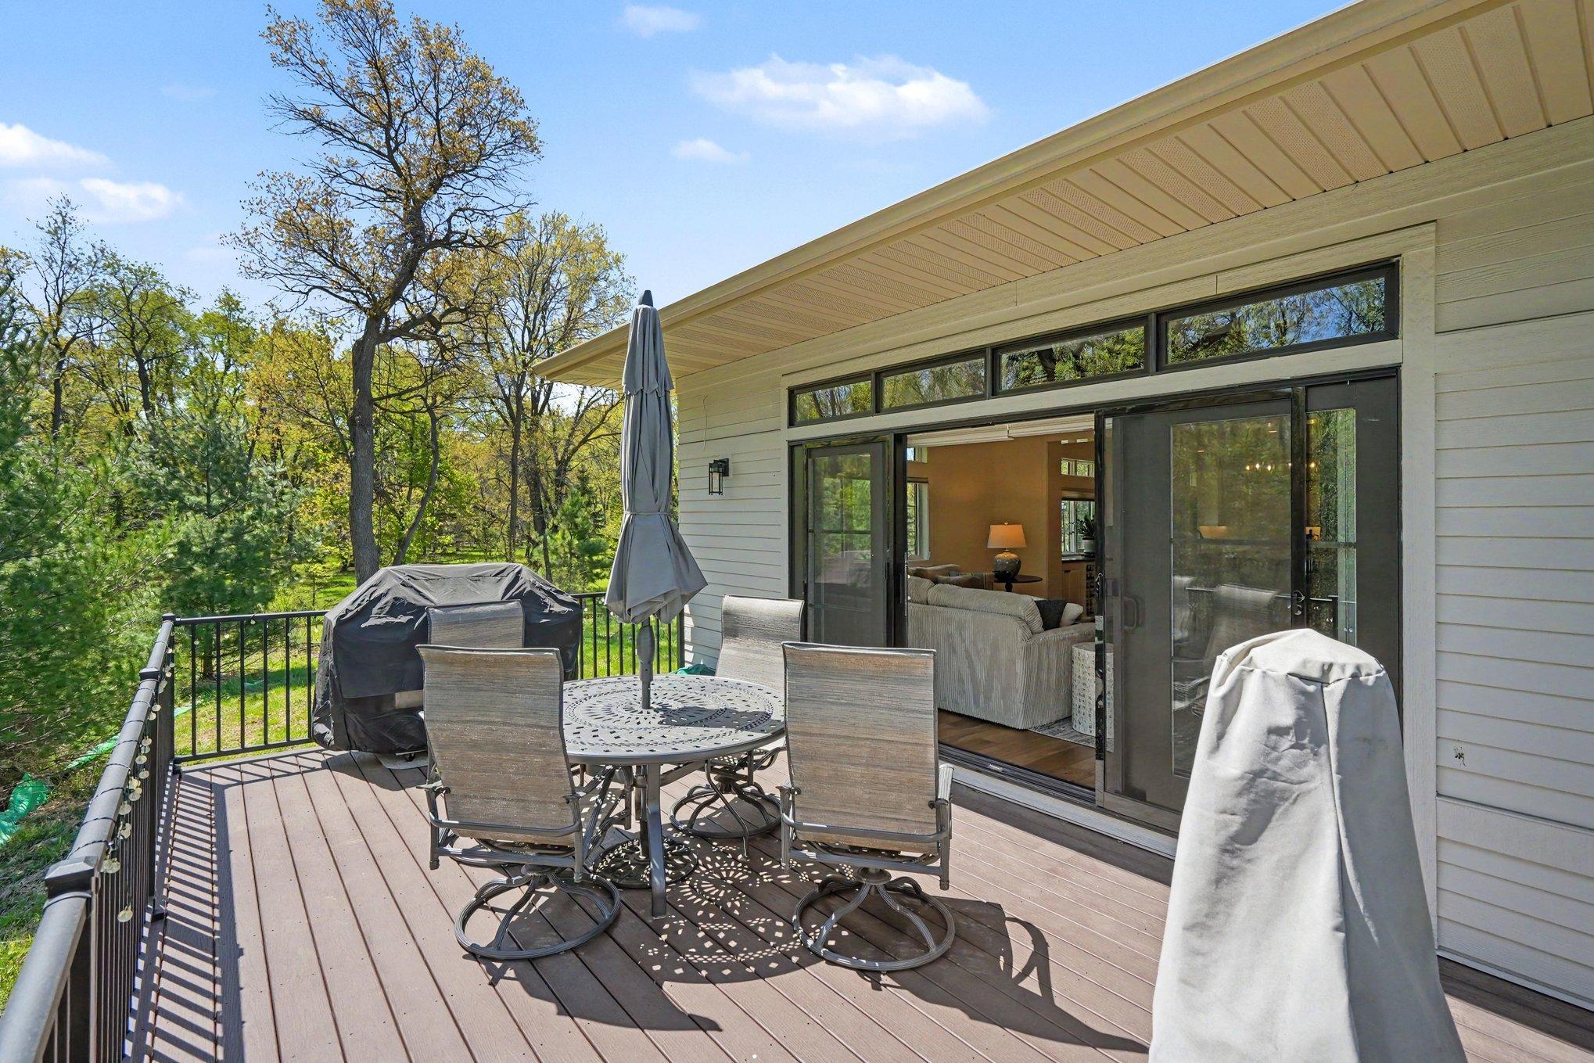
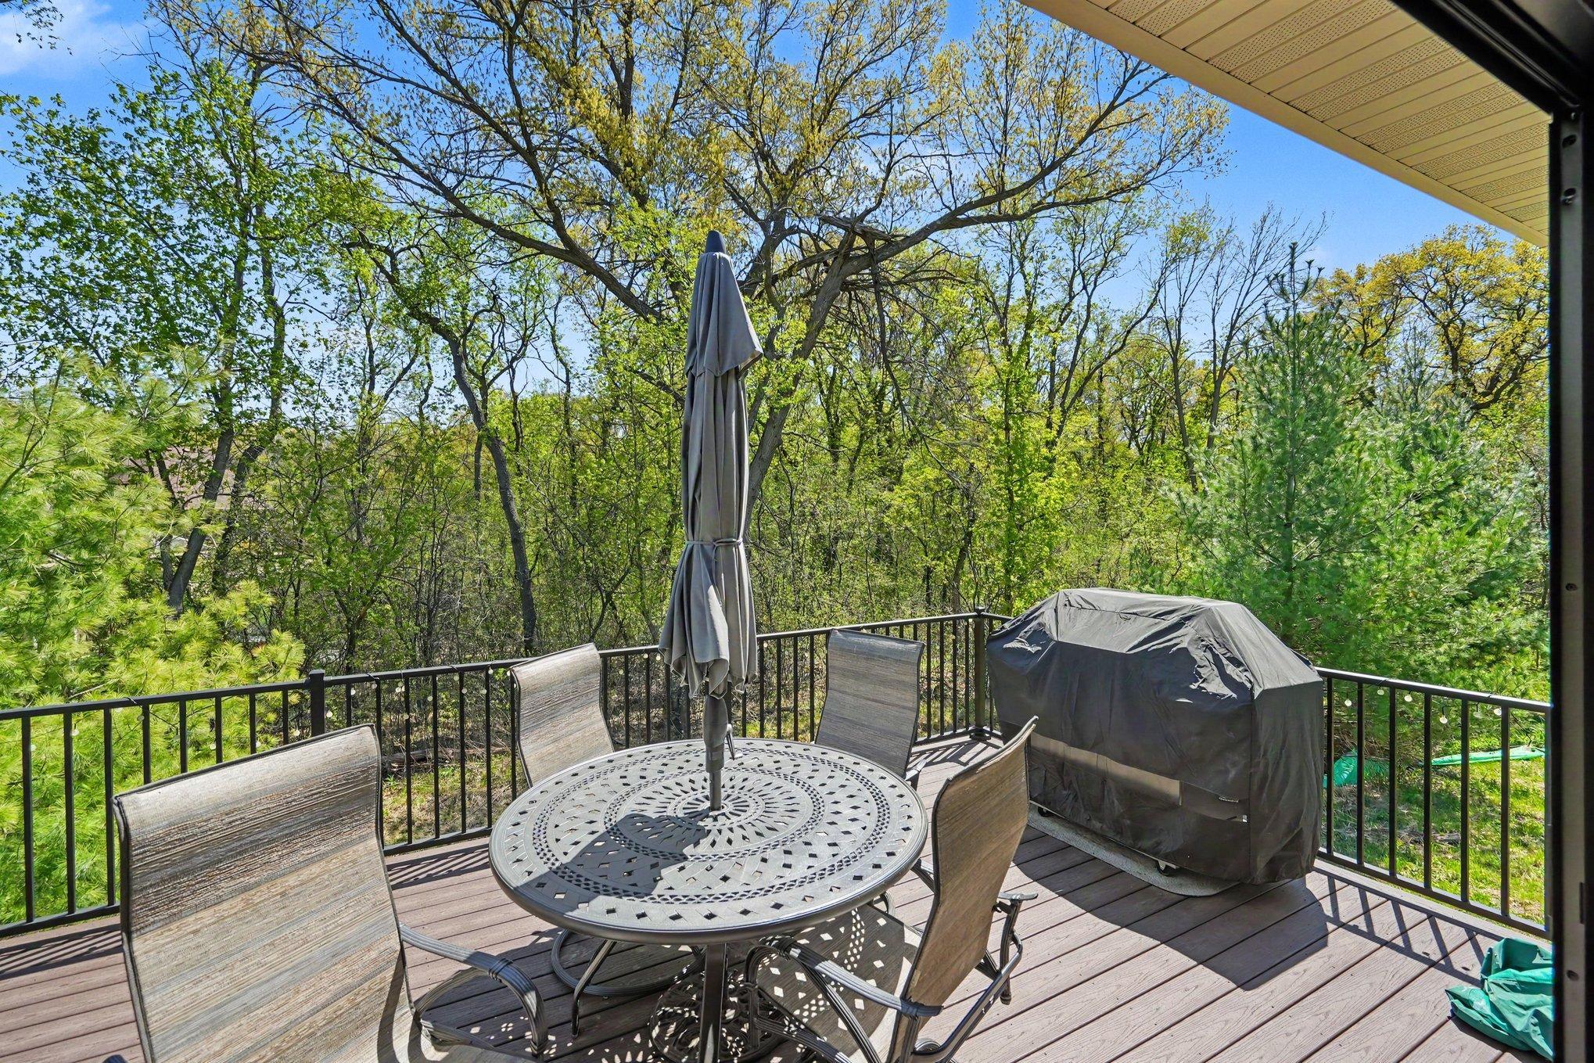
Amenities Unit: Deck; Ethernet Wired; Exercise Room; French Doors; In-Ground Sprinkler; Kitchen Center Island; Kitchen Window; Local Area Network; Main Floor Primary Bedroom; Paneled Doors; Primary Bedroom Walk-In Closet; Tile Floors; Washer/Dryer Hookup; Wet Bar; Other
Appliances: Air-To-Air Exchanger; Chandelier; Cooktop; Dishwasher; Disposal; Double Oven; Dryer; Microwave; Refrigerator; Washer; Wine Cooler
Association Fee Includes: Other
Assumable Loan: Not Assumable
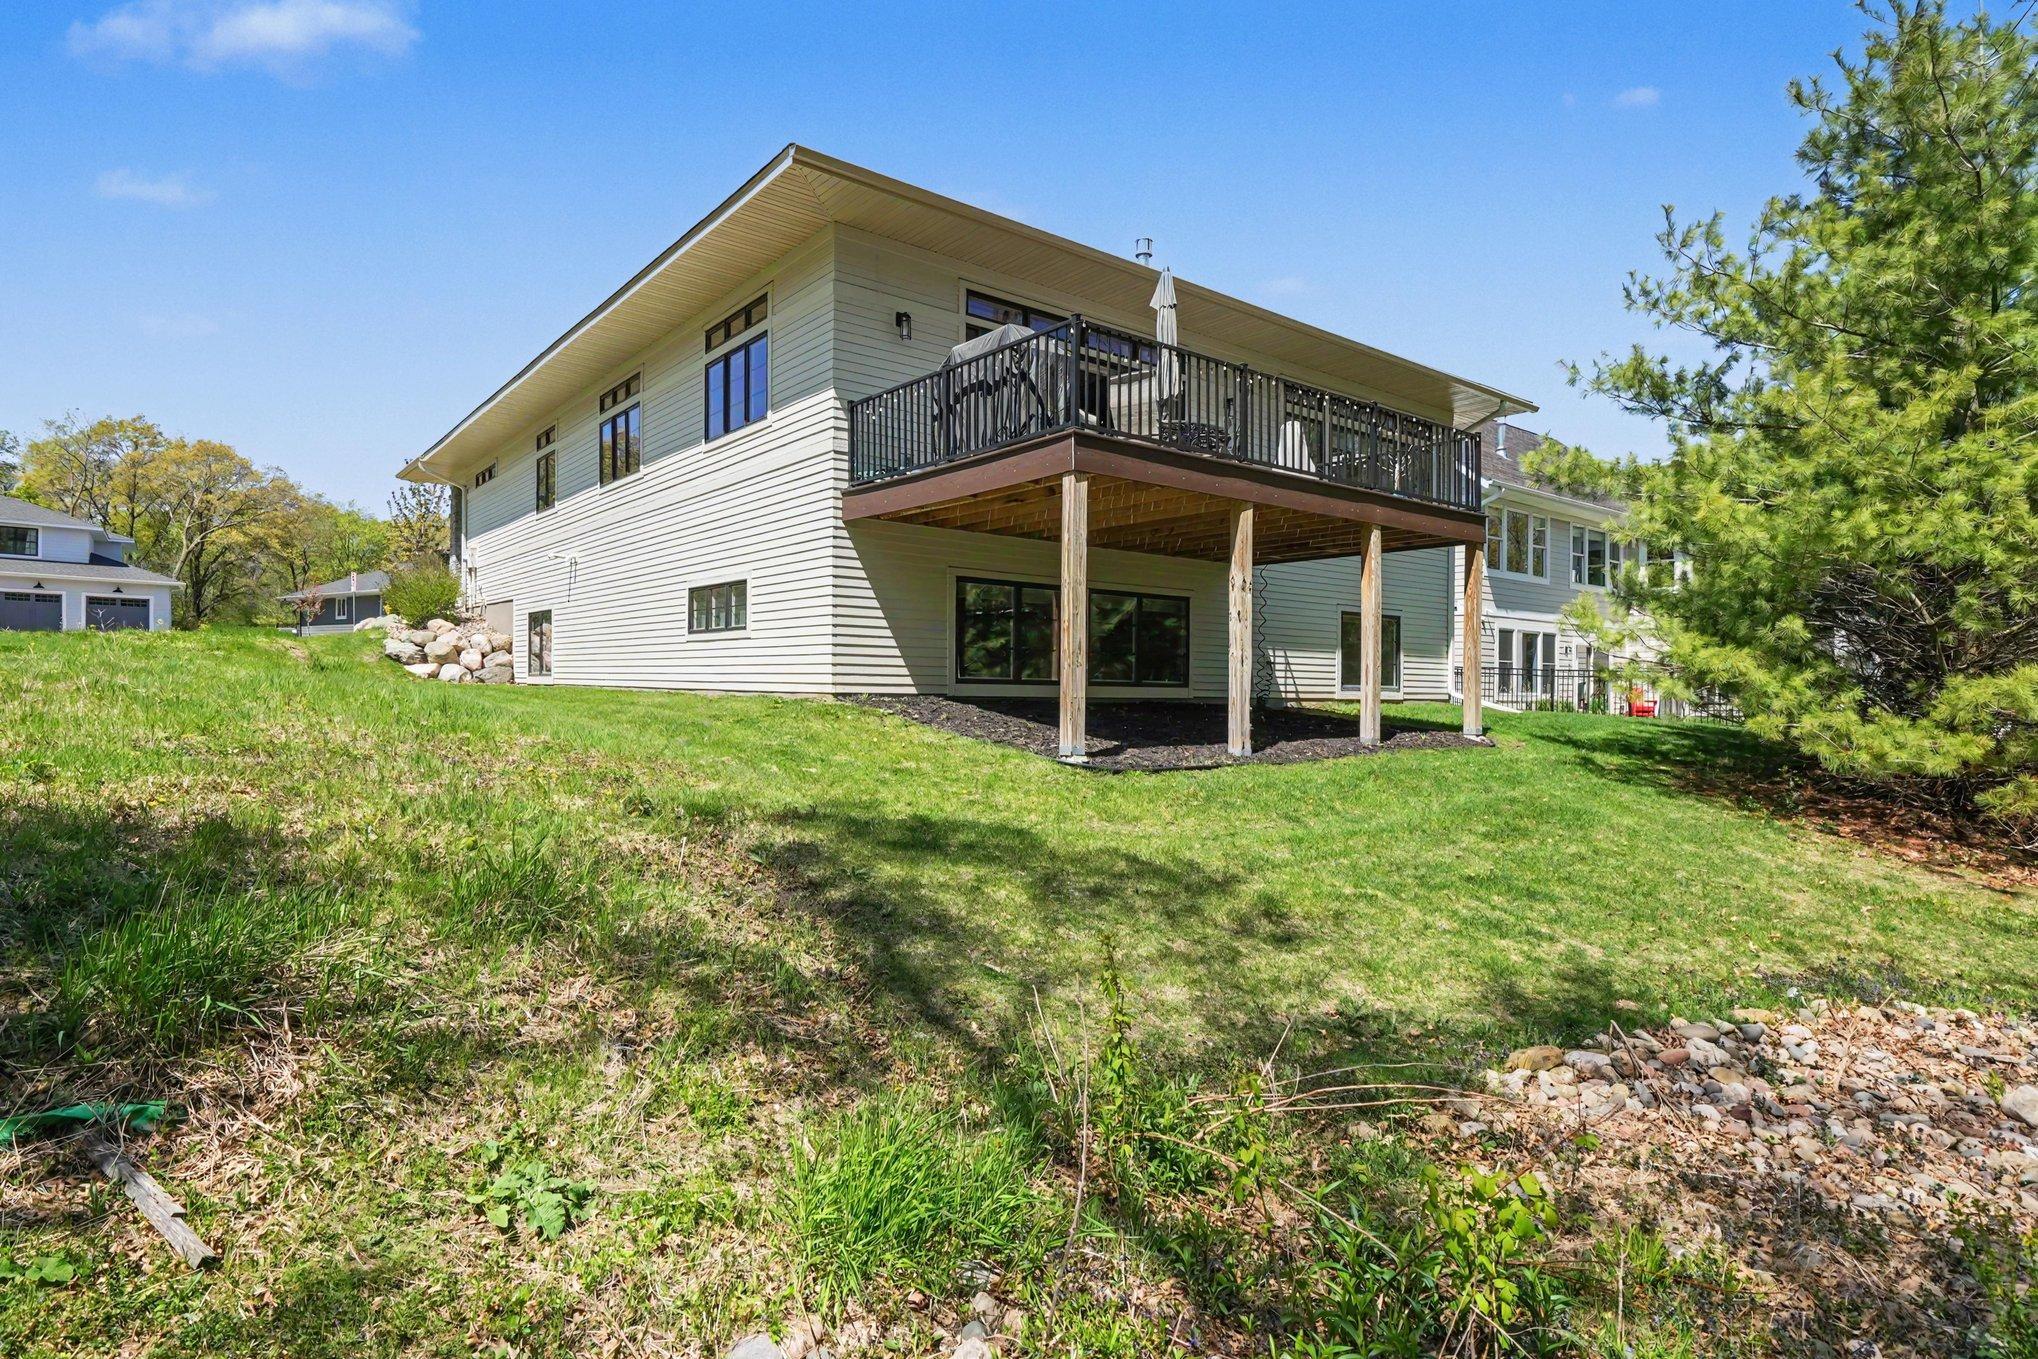
Basement: Drain Tiled; Full; Sump Pump
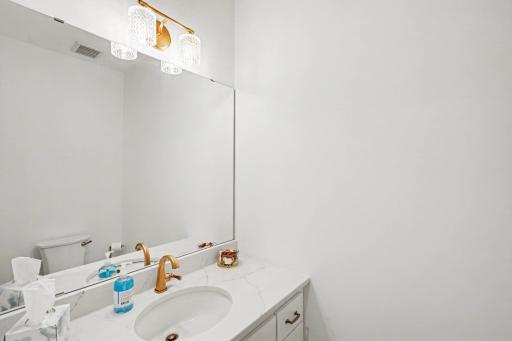
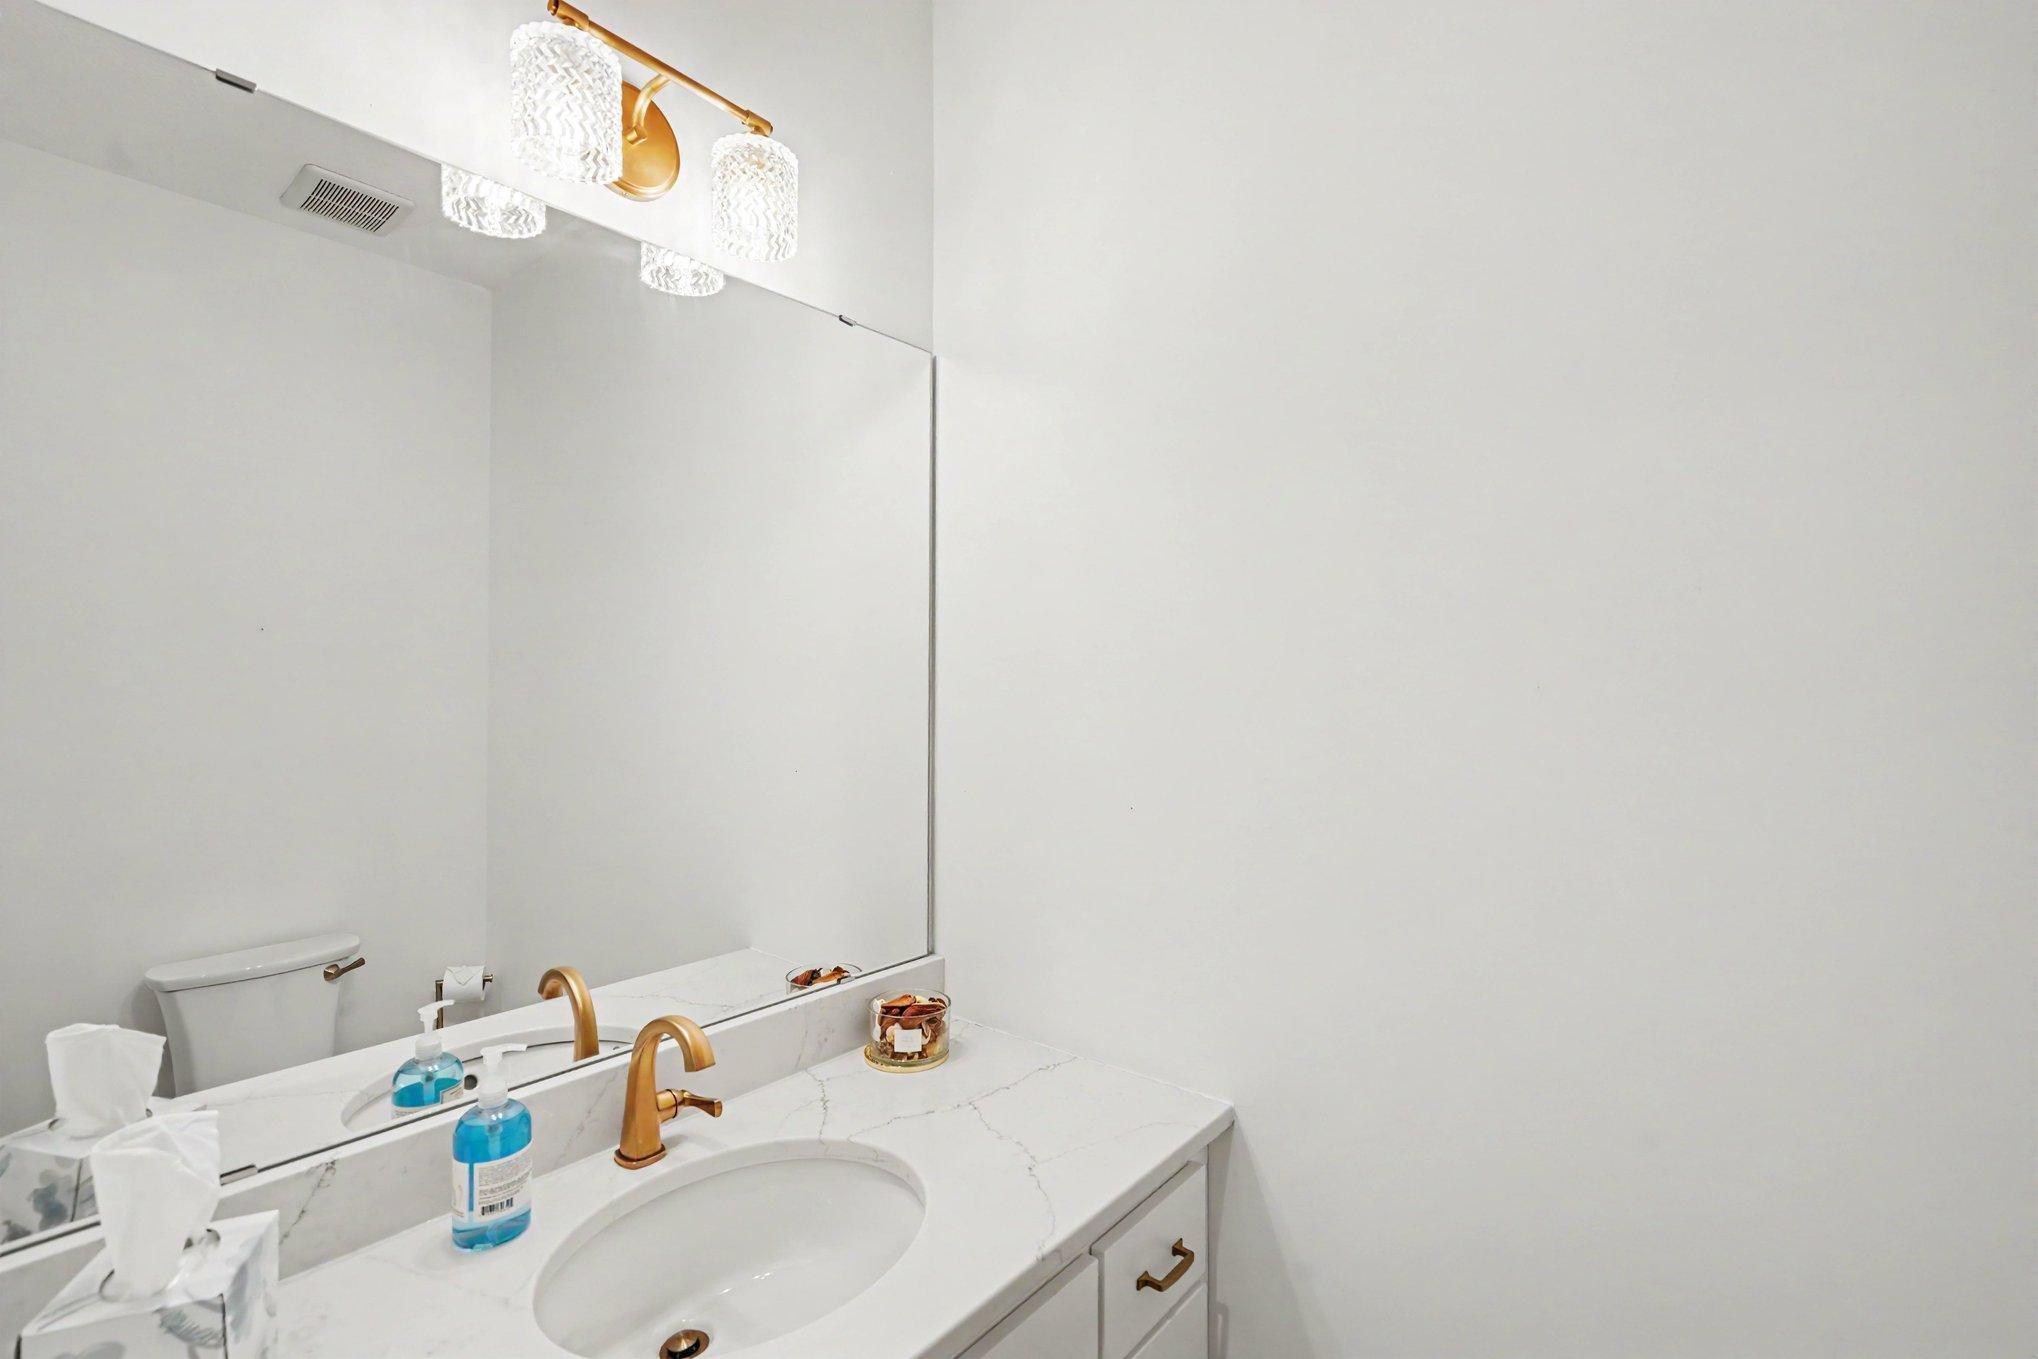
Bath Description: Main Floor 1/2 Bath; Main Floor Full Bath; Private Primary; Bathroom Ensuite
Construction Materials: Frame
Construction Status: Previously Owned
Dining Room Description: Breakfast Area; Eat In Kitchen; Informal Dining Room
Electric: Circuit Breakers
Existing Financing: Conventional
Exterior: Brick/Stone; Stucco
Family Room Characteristics: Family Room; Great Room
Fireplace Characteristics: Family Room; Gas Burning; Living Room
Foundation: Poured Concrete
Fuel: Natural Gas
Heating: Forced Air
Internet Options: Cable; Fiber Optic
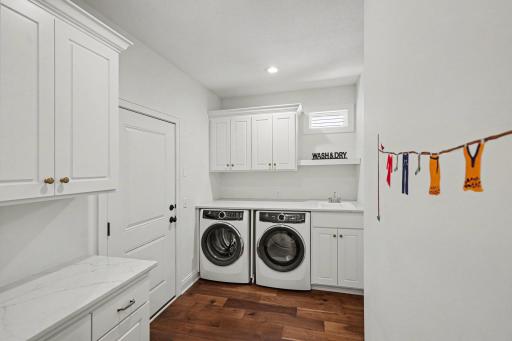
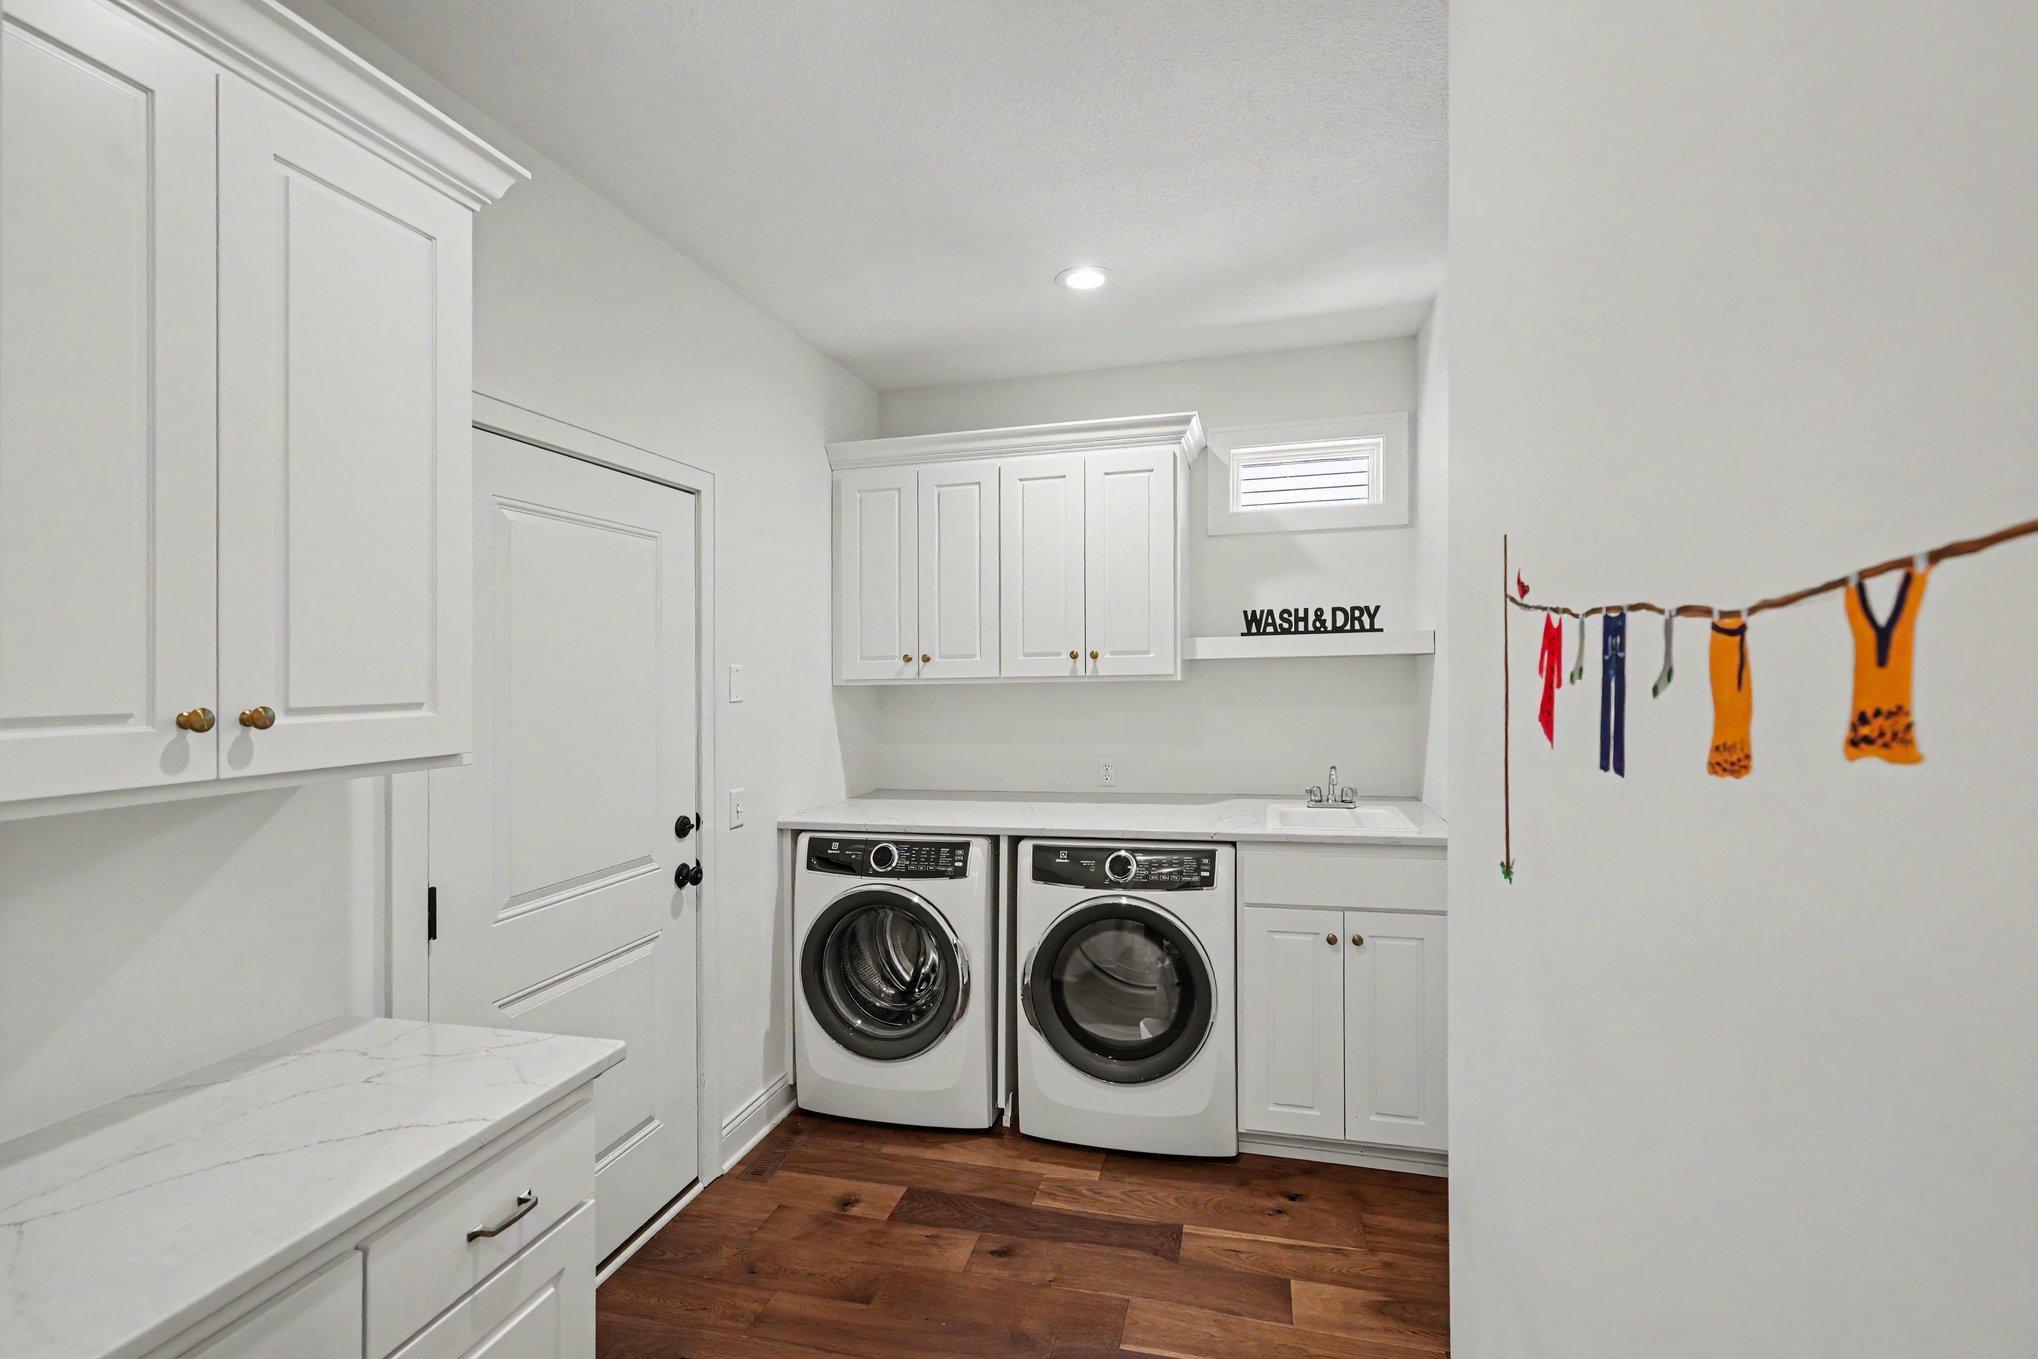
Laundry: Laundry Room; Main Level
Lock Box Type: None
Parking Characteristics: Garage Door Opener; Heated Garage
Road Frontage: Cul De Sac; Street Lights
Road Responsibility: Public Maintained Road
Roof: Age 8 Years or Less; Asphalt Shingles
Sellers Terms: Cash; Conventional
Sewer: City Sewer/Connected
Stories: One
Water: City Water/Connected
Room Information
| Room Name | Dimensions | Level |
| Bar/Wet Bar Room | 18x10 | Lower |
| Family Room | 21x20 | Lower |
| First (1st) Bedroom | 16x15 | Main |
| Flex Room | 14x11 | Lower |
| Great Room | 22x15 | Main |
| Informal Dining Room | 14x13 | Main |
| Kitchen | 19x16 | Main |
| Office | 12x12 | Main |
| Second (2nd) Bedroom | 13x11 | Lower |
| Third (3rd) Bedroom | 13x10 | Lower |
 11784 Azure Lane Highlights.pdf
 Listing Office: Coldwell Banker Realty
Last Updated: October - 04 - 2026

The data relating to real estate for sale on this web site comes in part from the Broker Reciprocity SM Program of the Regional Multiple Listing Service of Minnesota, Inc. The information provided is deemed reliable but not guaranteed. Properties subject to prior sale, change or withdrawal. ©2026 Regional Multiple Listing Service of Minnesota, Inc All rights reserved.
Monday 5th of October 2026 05:41 AM

218-998-4400
Mohagen Real Estate


Let's Connect

Mohagen Real Estate
sue@MohagenRealEstate.com
Office: 218-998-4400
Cell: 218-731-7376

Mohagen Real Estate is licensed in the State of Minnesota