11792 Xenia Street NW, Coon Rapids, MN 55433 (MLS# 7172647)
$350,000
Coon Rapids, MN 55433
MLS# 7172647
2 beds | 2 baths | 1682 sqft
1 / 31
Property Description
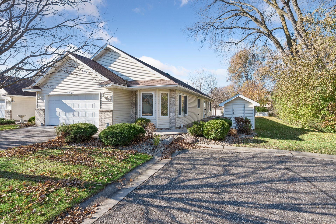
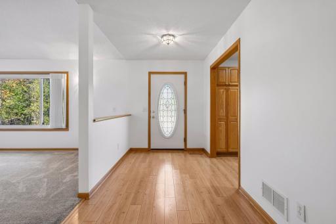
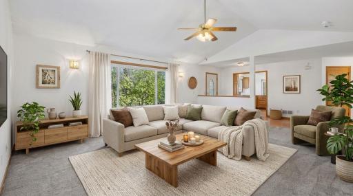
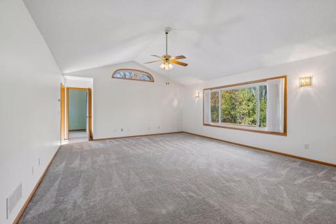
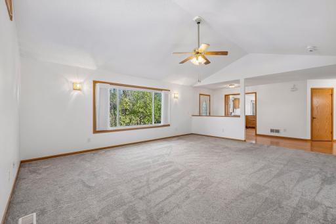
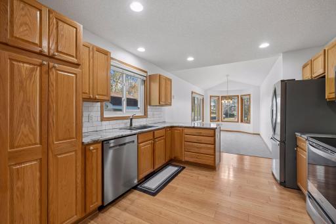
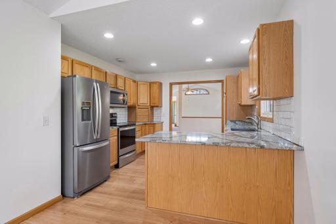
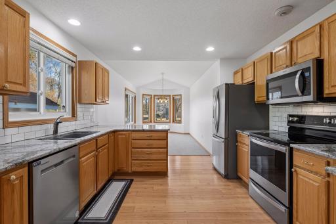
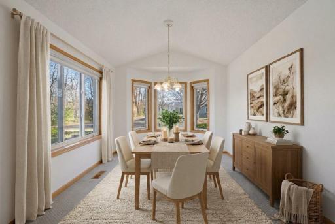
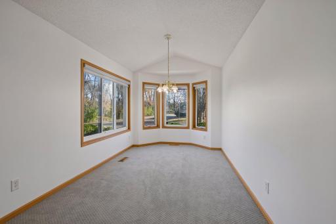
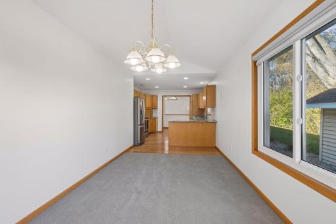
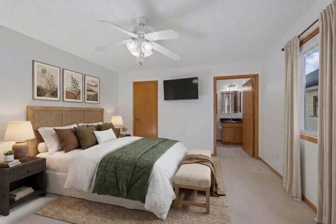
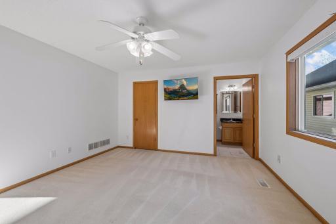
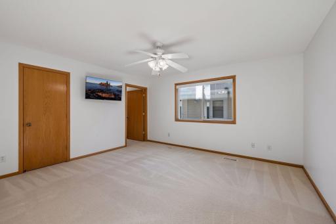
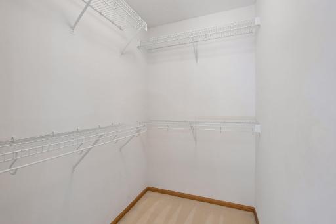
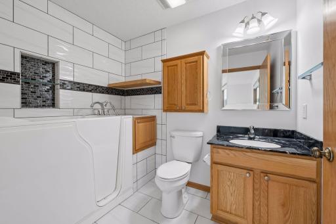
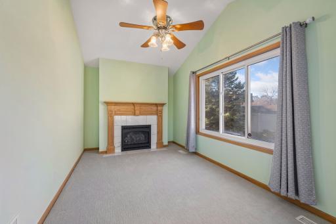
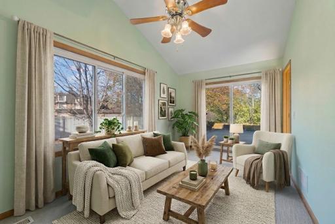
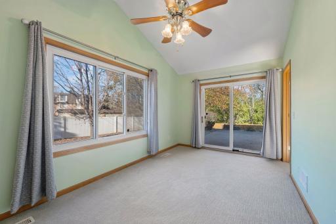
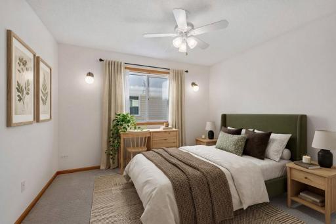
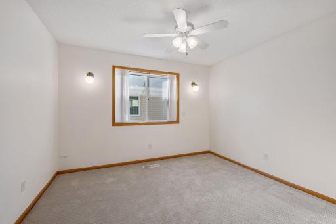
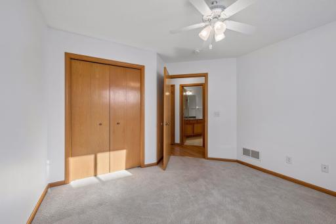
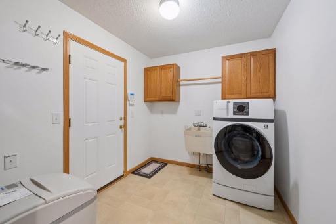
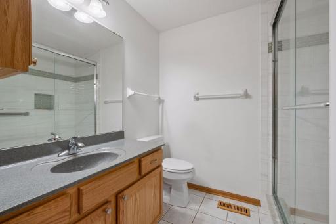
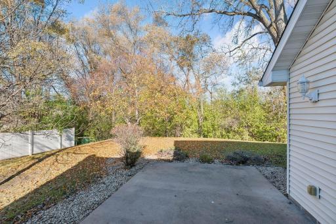
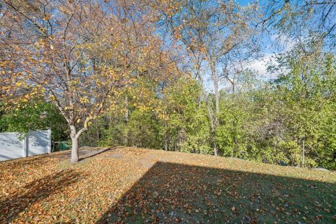
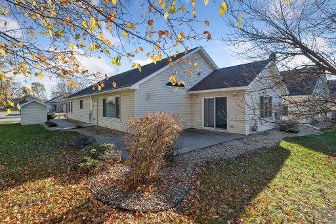
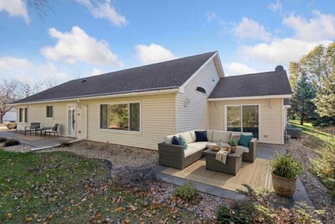
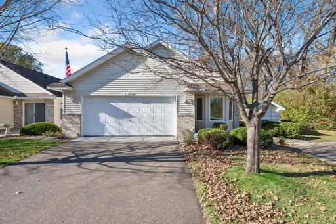
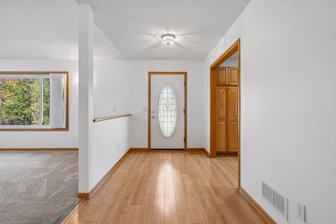
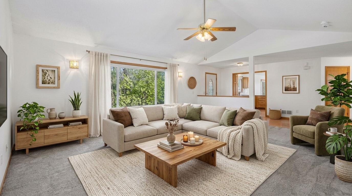
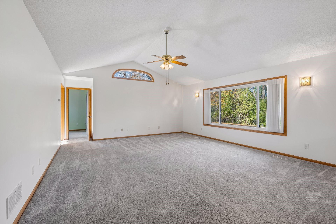
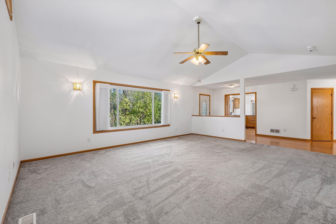
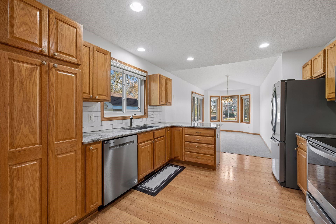
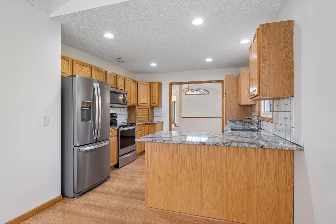
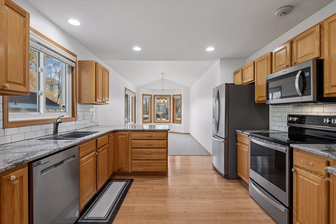
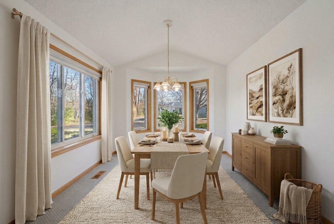
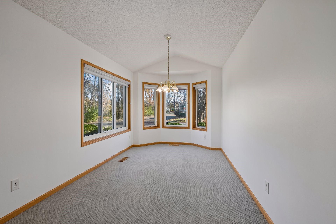
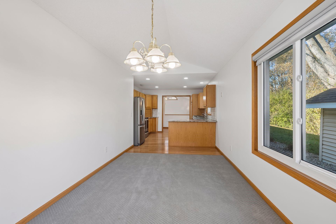
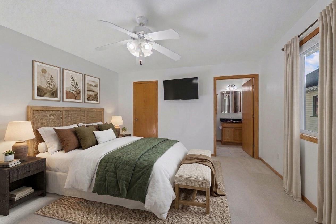
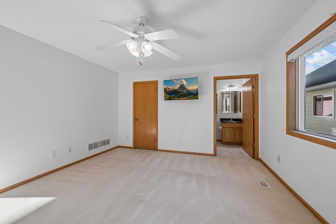
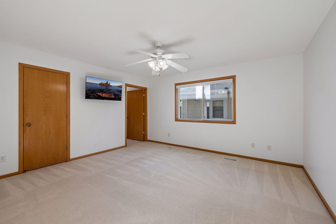
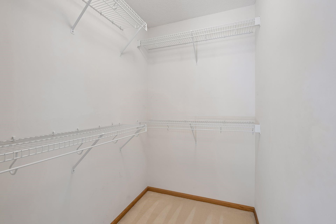
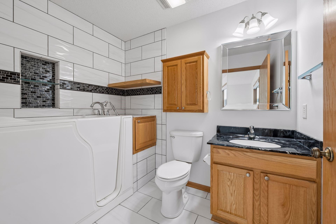
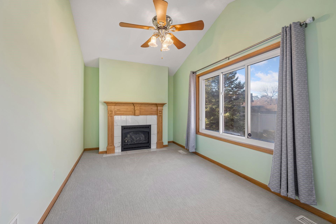
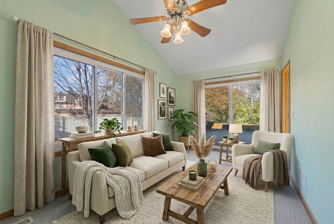
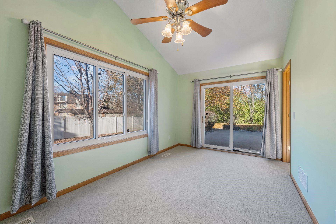
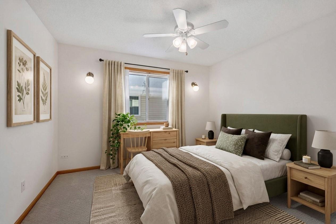
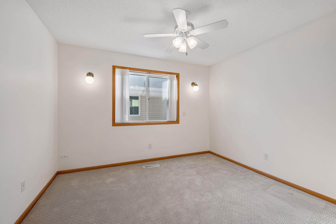
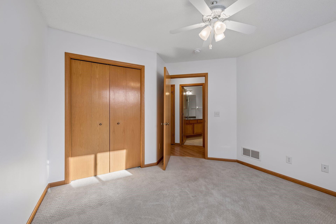
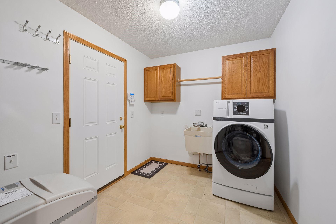
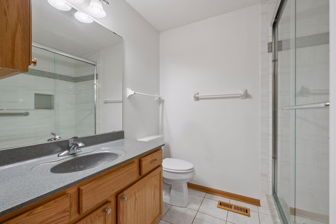
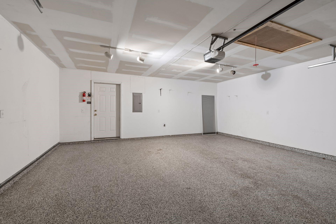
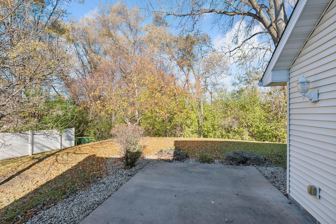
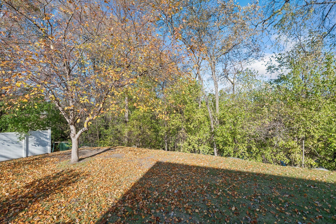
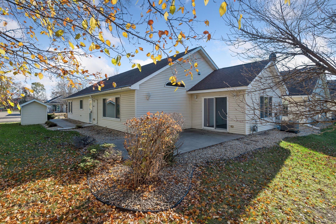
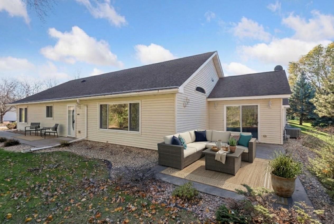
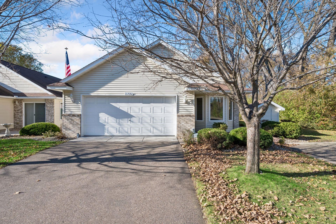
Welcome to one-level living in the desirable Round Lake Terrace neighborhood, spanning two parcels for a rare detached townhome setting. Backing directly up to a tranquil watershed and nature reserve with peaceful views of ponds and wildlife, this lovingly cared-for home boasts a truly private patio that is unmatched in the neighborhoodâdelivering the ultimate blend of outdoor seclusion and association-maintained convenience. Inside, a bright, open layout showcases a soaring vaulted living room, a gracious kitchen with granite countertops and newer appliances, a separate family room with a cozy gas fireplace, and a spacious primary suite complete with a walk-in closet and private bath. Meticulously maintained with newer major mechanicals and thoughtful updates throughoutâincluding a newer furnace, A/C, water heater and softener, garage door opener, an all-in-one washer/dryer, fresh paint, and professionally cleaned ductwork and carpets. All of this just moments away from healthcare, fantastic shopping, and dining destinations. Experience the best of comfort, nature, and locationâcome see it for yourself!
Details
Maps
Contract Information
Status: Active
Contingency: None
Current Price: 350000
Original List Price: 350000
ListPrice: 350000
List Date: 2026-11-18
Owner is an Agent?: No
Auction?: No
General Property Information
Assoc Mgmt Co. Phone #: 952-224-4777
Association Fee Frequency: Monthly
Association Mgmt Co. Name: Sharper Mangagement
Common Wall: No
Lot Measurement: Square Feet
Manufactured Home?: No
Multiple PIDs?: No
New Development: No
Number of Fireplaces: 1
Other Parking Spaces: 2
Waterfront YN: No
Year Built: 2004
Yearly/Seasonal: Yearly
Zoning: Residential-Single Family
Bedrooms: 2
Baths Total: 2
Bath Full: 1
Bath Three Quarters: 1
Main Floor Total SqFt: 1682
Above Grd Total SqFt: 1682
Total SqFt: 1682
Lot Size SqFt: 6109
Total Finished Sqft: 1650.00
FireplaceYN: Yes
Style: (TH) Detached
Foundation Size: 1682
Association Fee: 255
Garage Stalls: 2
Lot Dimensions: 50x128
Assessment Pending: No
Location Tax and Other Information
House Number: 11792
Street Name: Xenia
Street Suffix: Street
Street Direction Suffix: NW
Postal City: Coon Rapids
County: Anoka
State: MN
Zip Code: 55433
Complex/Dev/Subdivision: Round Lake Terrace
Assessments
Tax With Assessments: 3577
Building Information
Finished SqFt Above Ground: 1650
Lease Details
Land Leased: Not Applicable
Miscellaneous Information
Homestead: Yes
Ownership
Fractional Ownership: No
Parking Characteristics
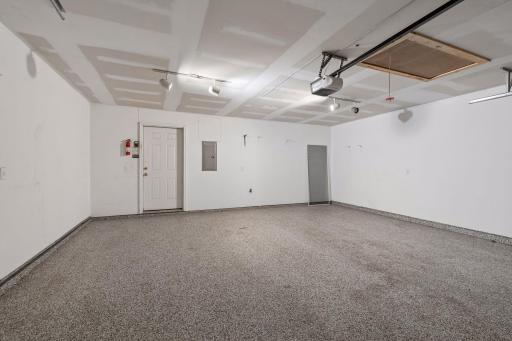
Garage Dimensions: 21X20
Garage Square Feet: 423
Property Features
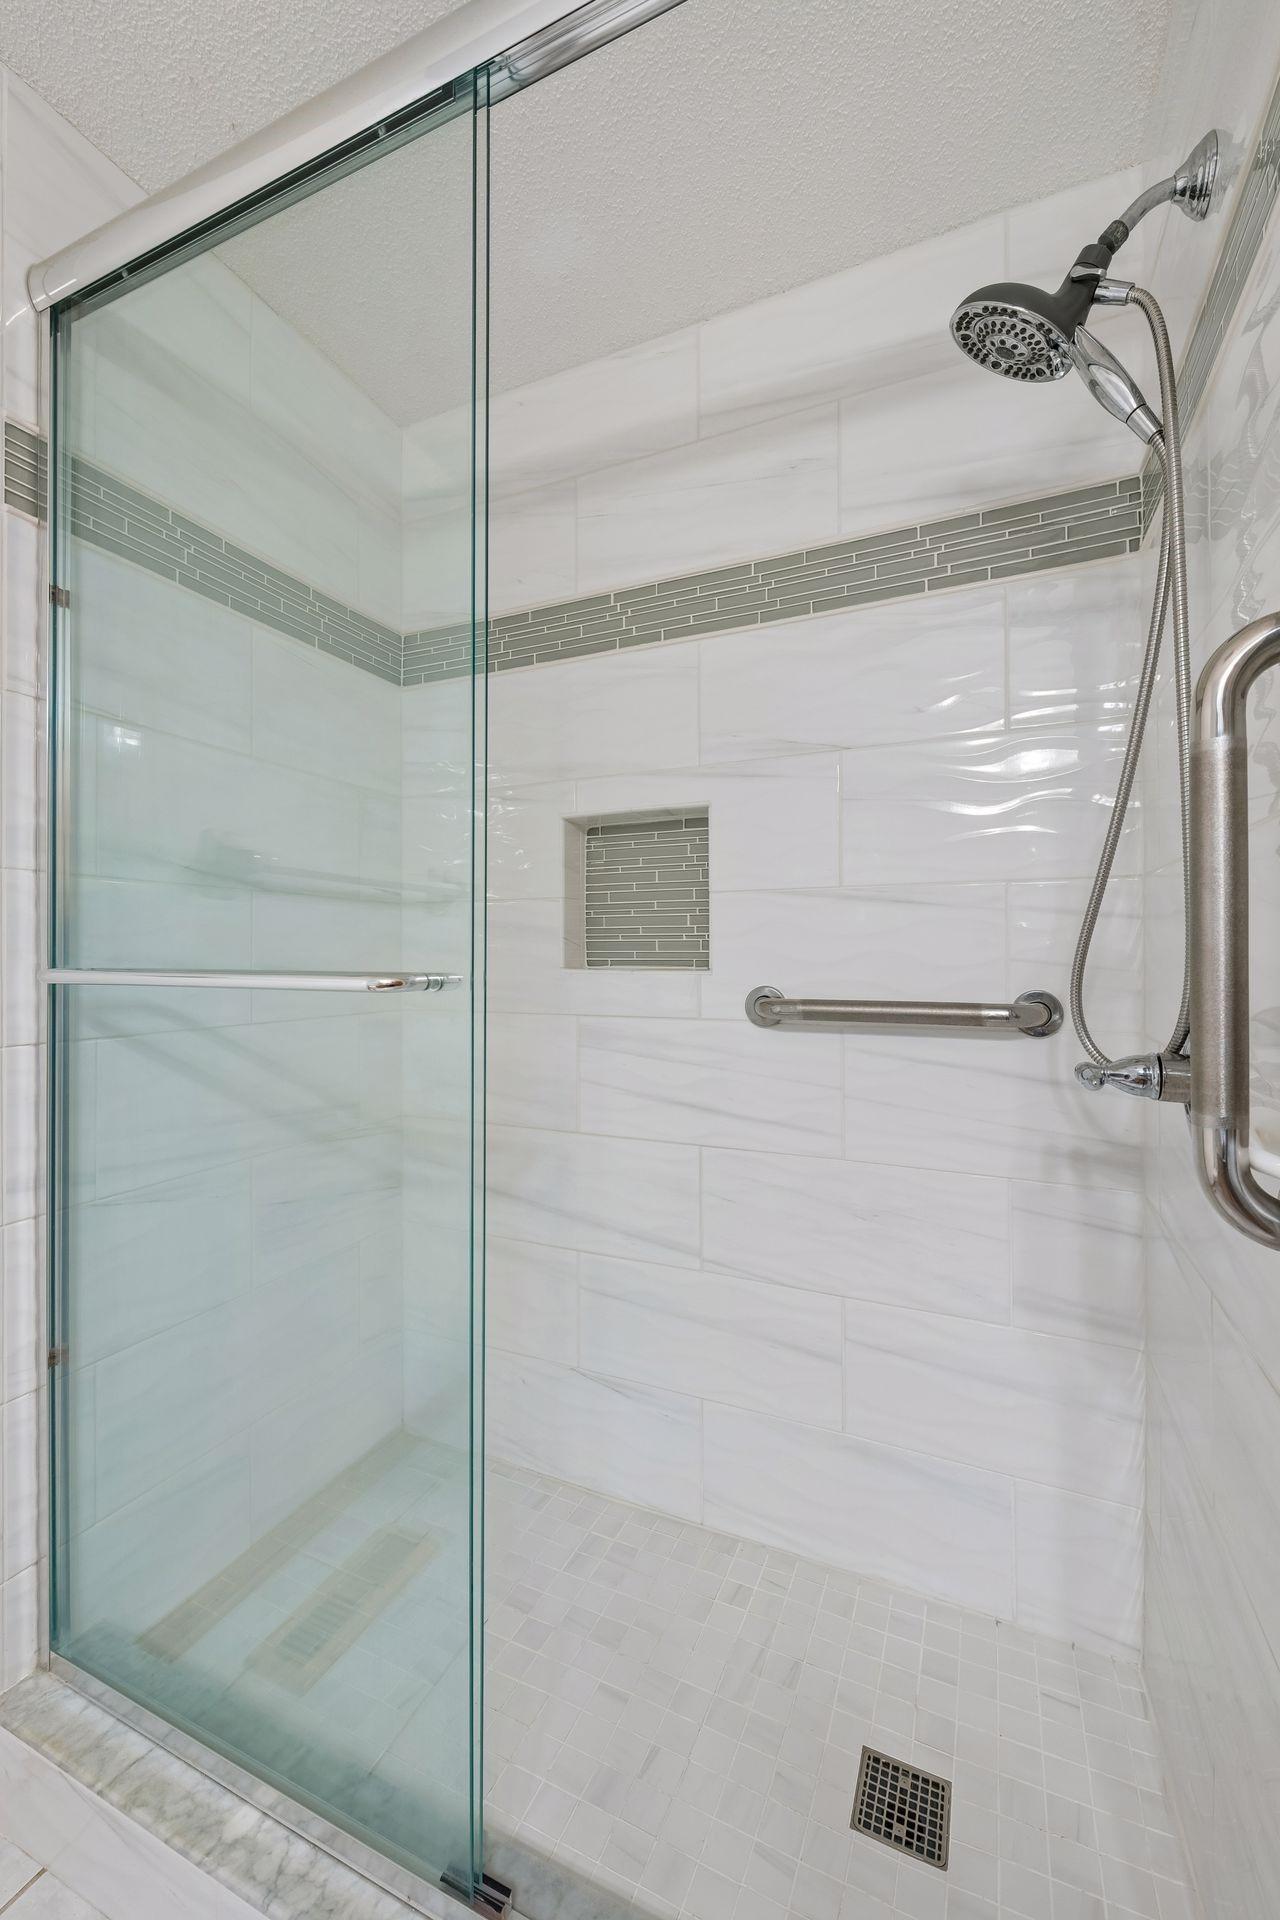
Accessible: Doors 36"+; Soaking Tub
Air Conditioning: Central Air
Amenities Unit: Ceiling Fan(s); In-Ground Sprinkler; Kitchen Window; Main Floor Primary Bedroom; Natural Woodwork; Patio; Primary Bedroom Walk-In Closet; Walk-In Closet; Washer/Dryer Hookup
Appliances: Dishwasher; Disposal; Dryer; Microwave; Range; Refrigerator; Washer
Approved Financing: FHA; VA
Association Fee Includes: Lawn Care; Professional Mgmt; Sanitation; Snow Removal
Basement: None
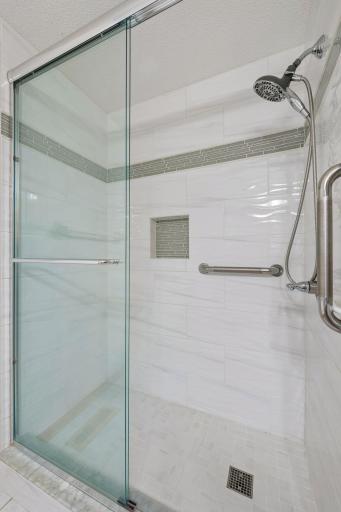
Bath Description: Main Floor 3/4 Bath; Private Primary; Bathroom Ensuite
Construction Status: Previously Owned
Dining Room Description: Breakfast Area; Eat In Kitchen; Kitchen/Dining Room
Electric: 100 Amp Service; Circuit Breakers
Exterior: Brick/Stone; Vinyl
Family Room Characteristics: 2 or More; Family Room; Great Room; Main Level
Fireplace Characteristics: Family Room
Foundation: Slab
Fuel: Natural Gas
Heating: Forced Air
Laundry: Laundry Room; Main Level
Lot Description: Corner Lot
Parking Characteristics: Garage Door Opener
Pool Description: None
Road Frontage: City Street
Road Responsibility: Association Maintained Road
Roof: Age Over 8 Years; Asphalt Shingles; Pitched
Sellers Terms: Cash; Conventional; FHA; VA
Sewer: City Sewer/Connected
Special Search: All Living Facilities on One Level; Main Floor Bedroom; Main Floor Laundry; Main Floor Primary; Primary Bdr Suite
Stories: One
Townhouse Characteristics: End Unit; Single-Level
Water: City Water/Connected
Room Information
| Room Name | Dimensions | Level |
| Dining Room | 17X10 | Main |
| Family Room | 17X9 | Main |
| First (1st) Bedroom | 14X13 | Main |
| Foyer | 17X11 | Main |
| Kitchen | 12X11 | Main |
| Laundry | 13X9 | Main |
| Living Room | 23X17 | Main |
| Second (2nd) Bedroom | 12X12 | Main |
Listing Office: Keller Williams Preferred Rlty
Last Updated: November - 18 - 2026

The data relating to real estate for sale on this web site comes in part from the Broker Reciprocity SM Program of the Regional Multiple Listing Service of Minnesota, Inc. The information provided is deemed reliable but not guaranteed. Properties subject to prior sale, change or withdrawal. ©2026 Regional Multiple Listing Service of Minnesota, Inc All rights reserved.
Wednesday 18th of November 2026 06:55 PM

218-998-4400
Mohagen Real Estate


Let's Connect

Mohagen Real Estate
sue@MohagenRealEstate.com
Office: 218-998-4400
Cell: 218-731-7376

Mohagen Real Estate is licensed in the State of Minnesota