118 S Church Street, Peterson, MN 55962 (MLS# 7126169)
$275,000
Peterson, MN 55962
MLS# 7126169
3 beds | 2 baths | 1971 sqft
1 / 30
Property Description
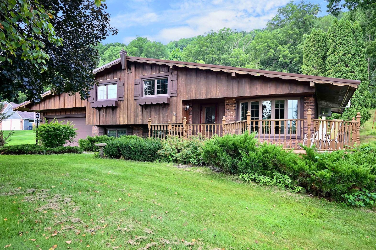
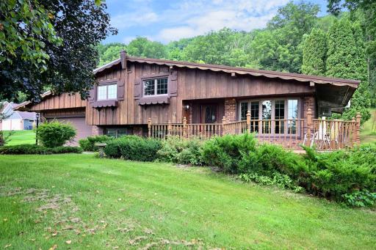
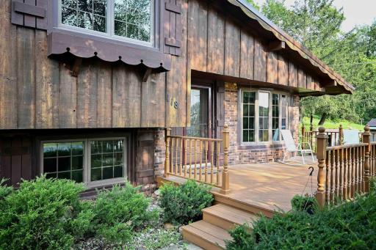
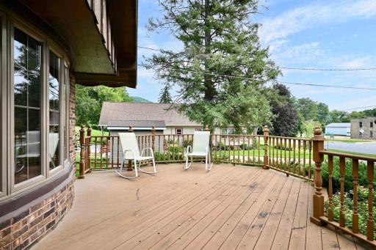
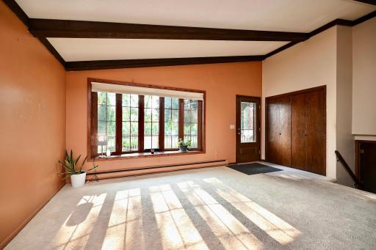
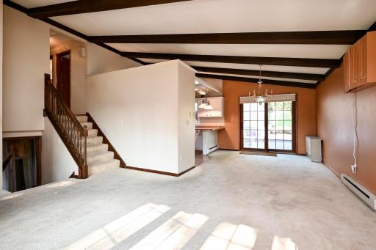
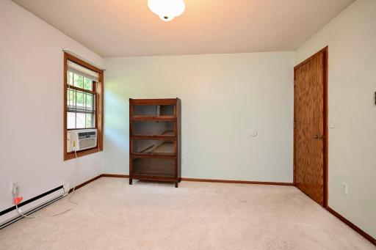
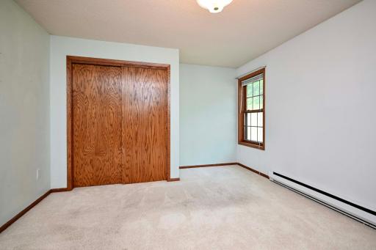
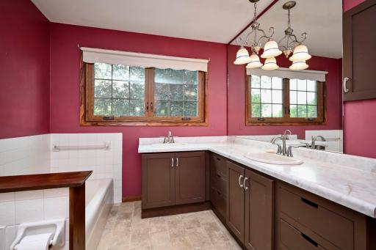
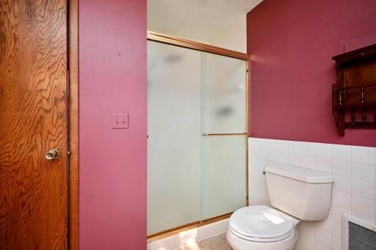
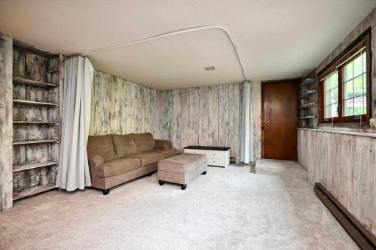
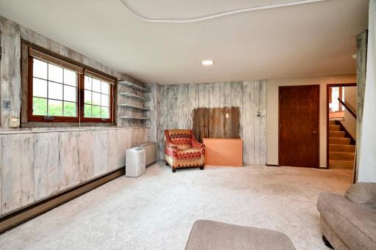
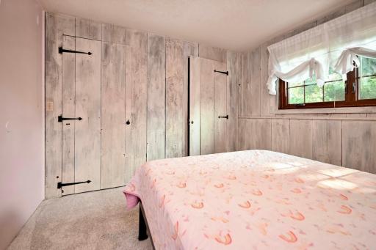
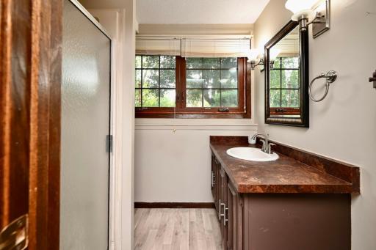
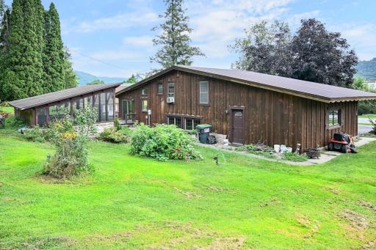
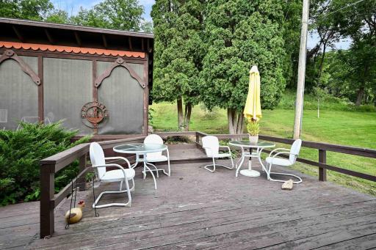
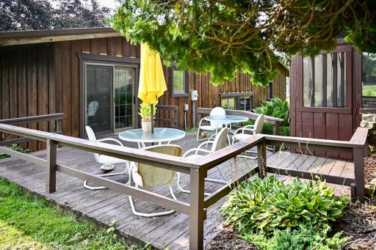
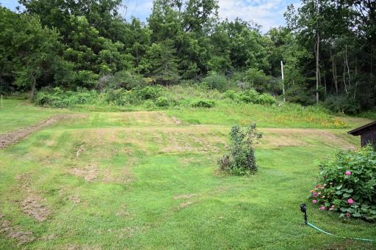
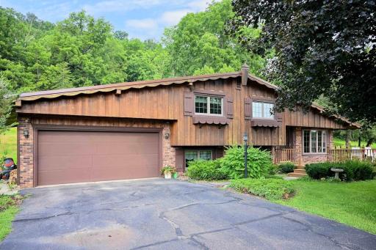
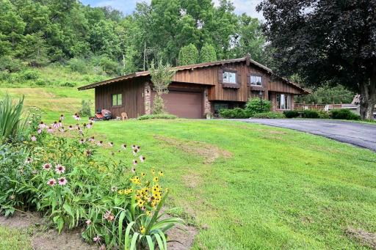
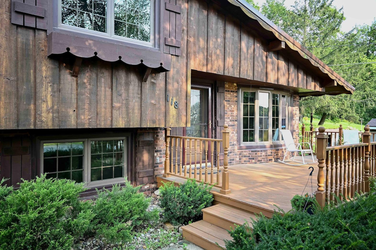
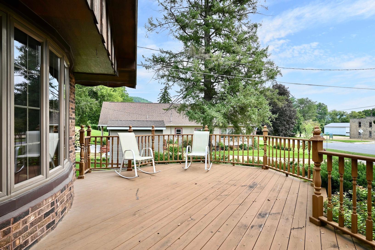
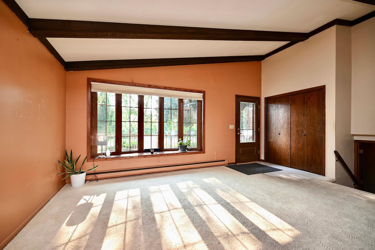
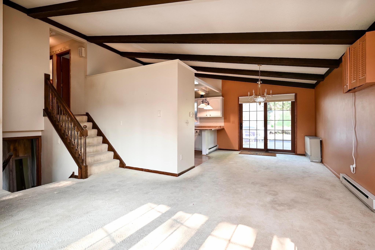
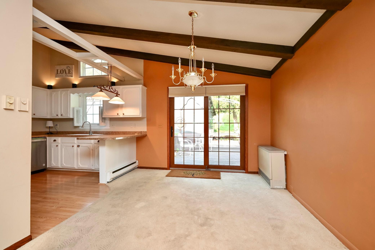
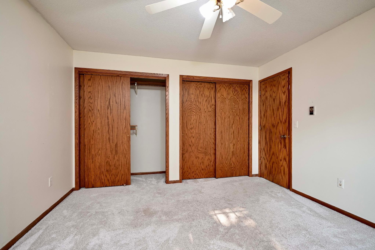
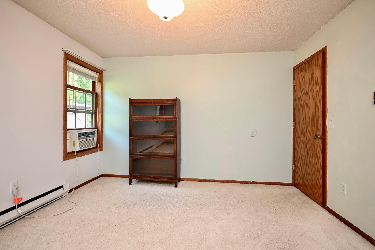
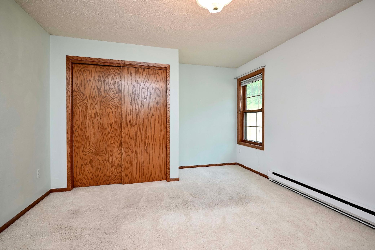
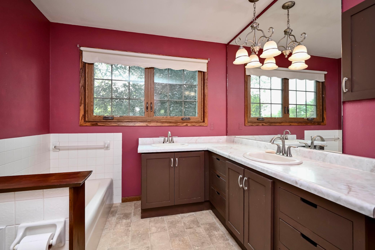
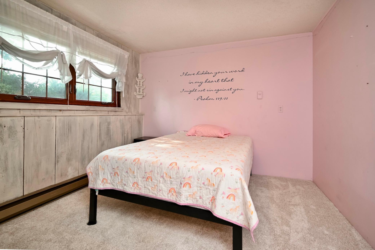
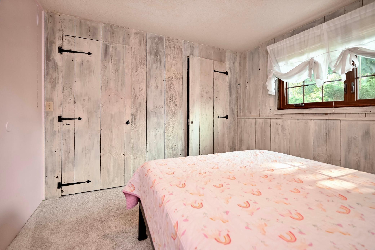
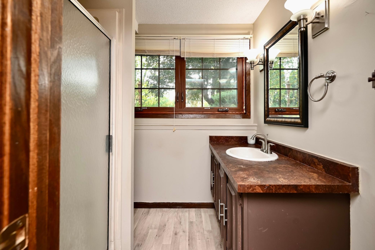
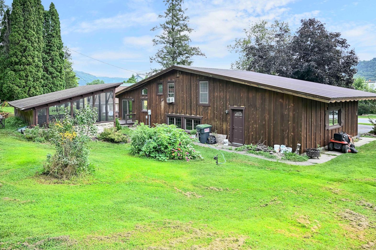
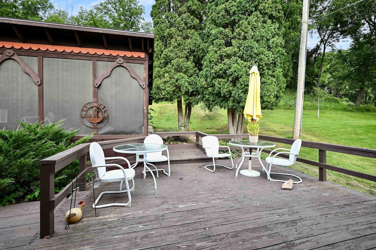
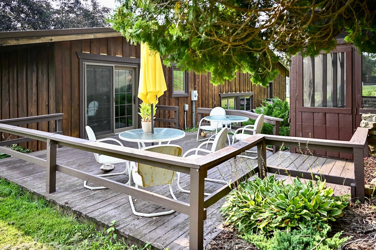
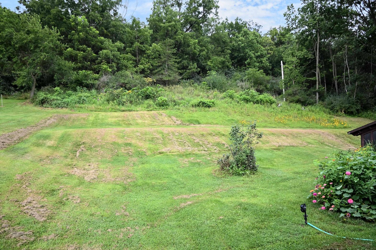
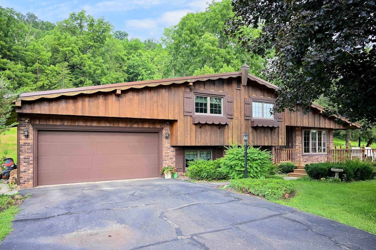
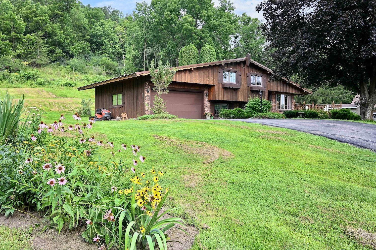
Discover the charm and character of this unique Swiss chalet-style home, beautifully nestled against the bluffs on a spacious half-acre lot. Offering 3 bedrooms, 2 bathrooms, and an oversized family room, this home provides plenty of room to relax and entertain. A bonus screened outdoor party room creates the perfect setting for gatherings, while large decks in both the front and back yards provide wonderful spaces to enjoy the peaceful natural surroundings. The finished 2-car garage adds convenience and versatility, with ample room for vehicles, storage, or hobbies. Nature lovers will appreciate the Root River State Trail, located directly across the street, while the Root River is just a short walk away, offering easy access to outdoor recreation. A truly special property that combines distinctive style, privacy, and an unbeatable connection to the outdoors.
Details
Maps
Contract Information
Status: Active
Contingency: Sale of Another Property
Current Price: 275000
Original List Price: 290000
ListPrice: 275000
List Date: 2026-08-13
Owner is an Agent?: No
Auction?: No
General Property Information
Common Wall: No
Lot Measurement: Acres
Manufactured Home?: No
Multiple PIDs?: No
New Development: No
Waterfront YN: No
Year Built: 1974
Yearly/Seasonal: Yearly
Zoning: Shoreline
Bedrooms: 3
Baths Total: 2
Bath Full: 1
Bath Three Quarters: 1
Main Floor Total SqFt: 500
Above Grd Total SqFt: 1098
Below Grd Total SqFt: 873
Total SqFt: 1971
Total Finished Sqft: 1511.00
FireplaceYN: No
Style: (SF) Single Family
Foundation Size: 500
Garage Stalls: 2
Lot Dimensions: 120x200
Acres: 0.54
Assessment Pending: No
Location Tax and Other Information
House Number: 118
Street Direction Prefix: S
Street Name: Church
Street Suffix: Street
Postal City: Peterson
County: Fillmore
State: MN
Zip Code: 55962
Complex/Dev/Subdivision: Peterson Original
Assessments
Tax With Assessments: 2108
Building Information
Finished SqFt Above Ground: 1098
Finished SqFt Below Ground: 413
Lease Details
Land Leased: Not Applicable
Lock Box Type
Lock Box Source: SEMR
Miscellaneous Information
DP Resource: Yes
Homestead: Yes
Ownership
Fractional Ownership: No
Parking Characteristics
Garage Square Feet: 494
Property Features
Accessible: None
Air Conditioning: Wall Unit(s); Window Unit(s)
Amenities Unit: Deck; Kitchen Window; Porch; Washer/Dryer Hookup
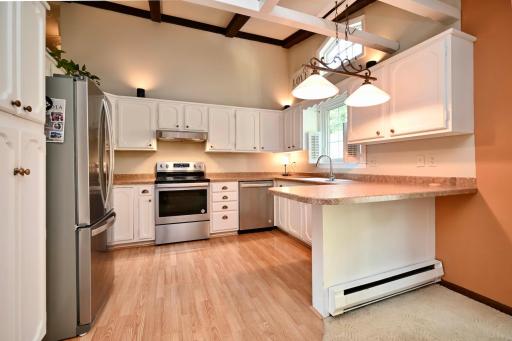
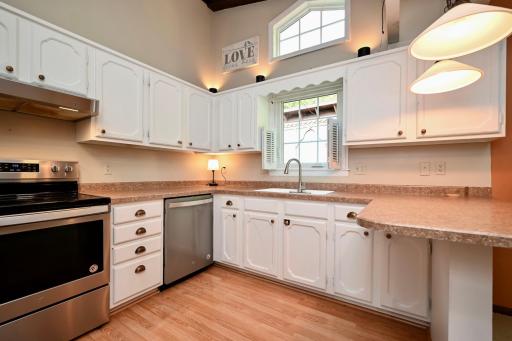
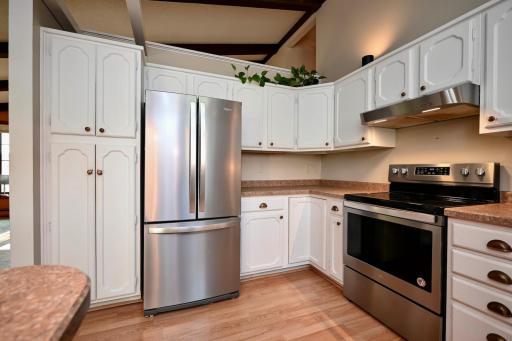
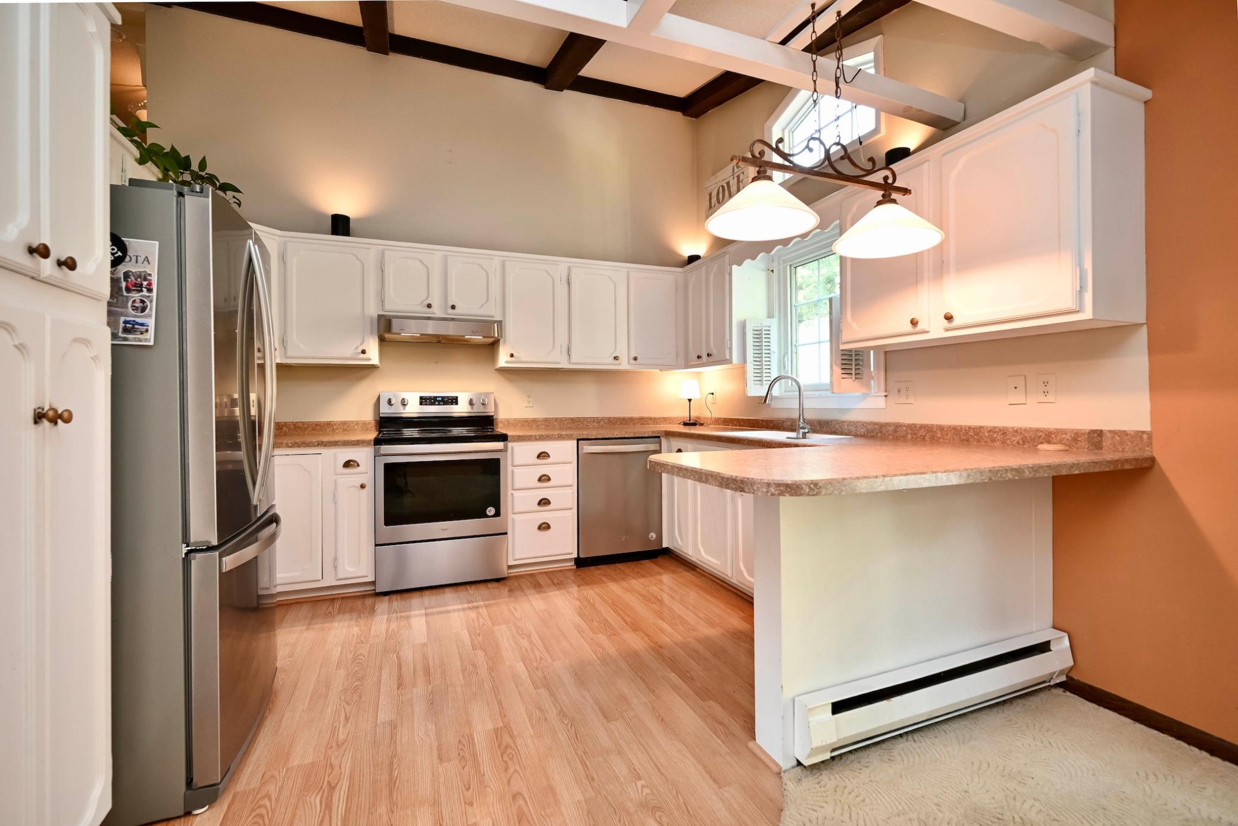
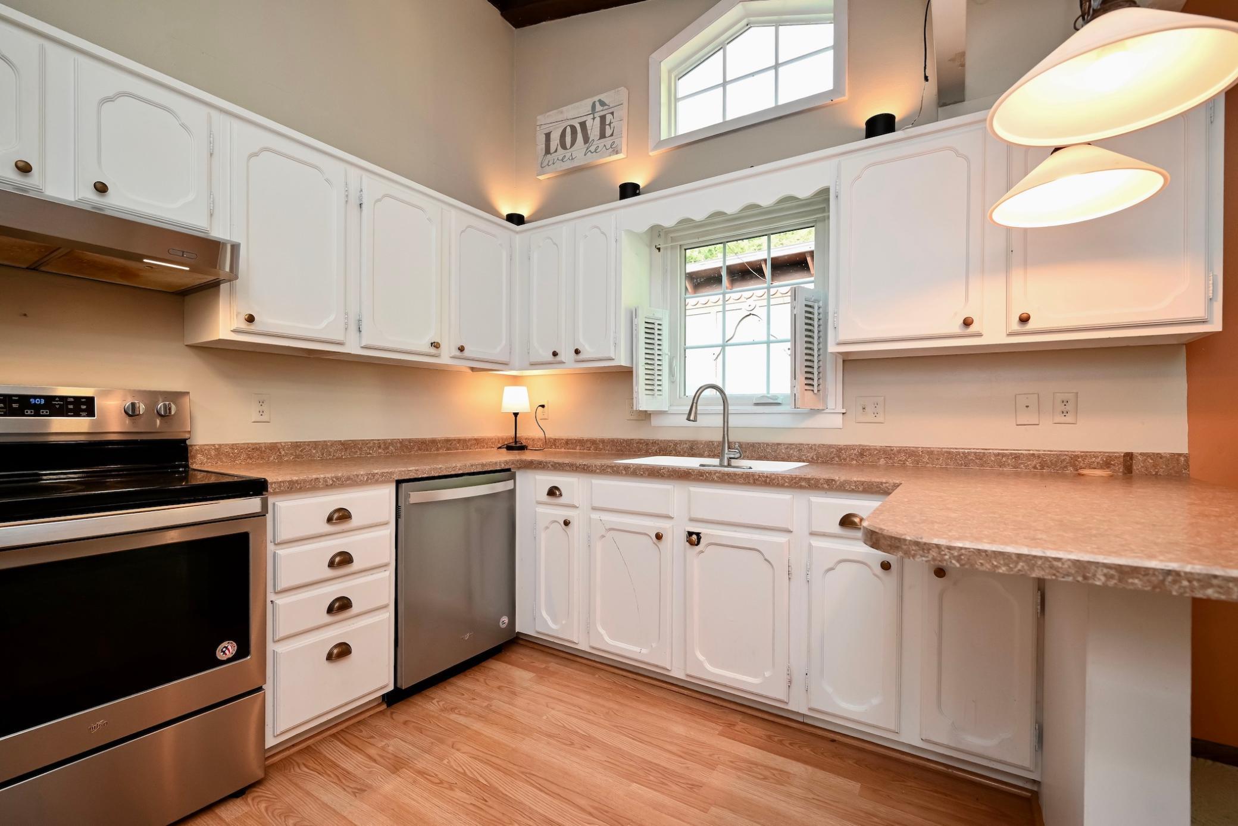
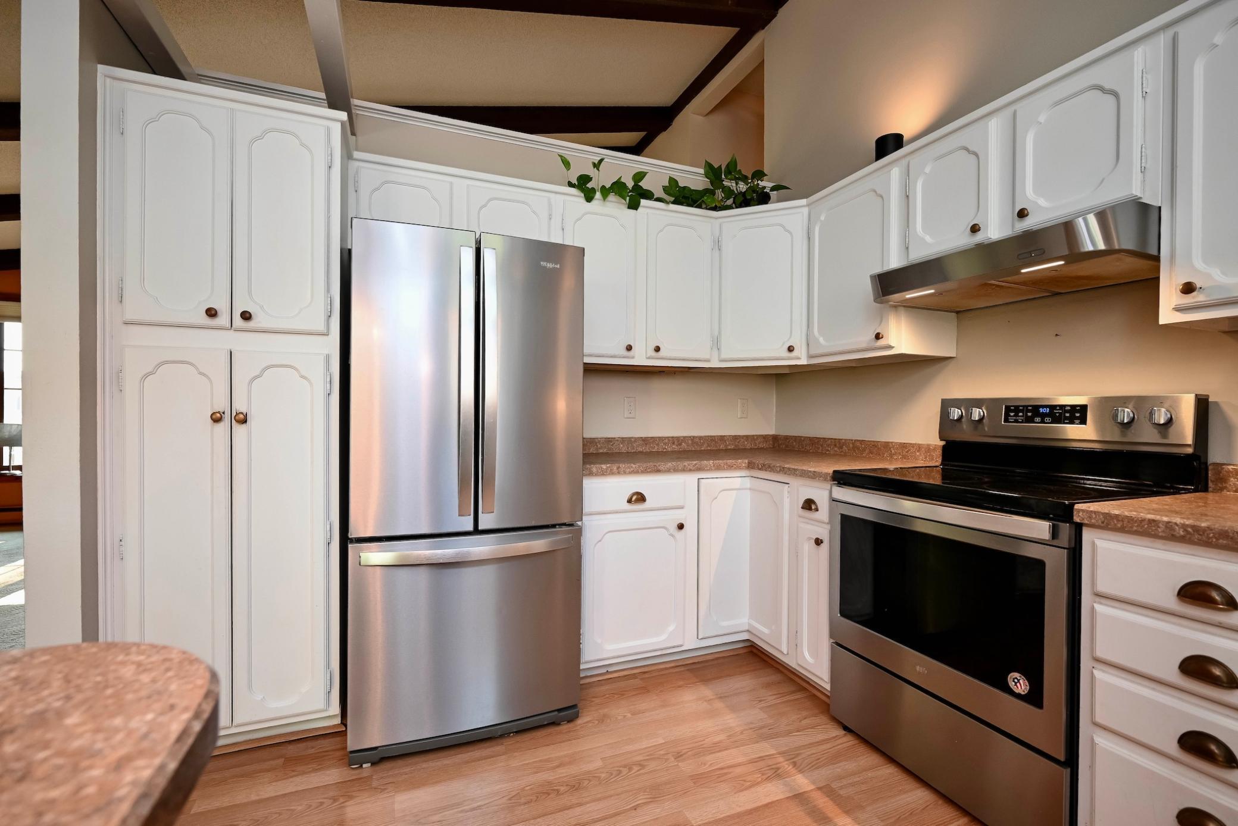
Appliances: Dishwasher; Disposal; Dryer; Range; Refrigerator; Washer
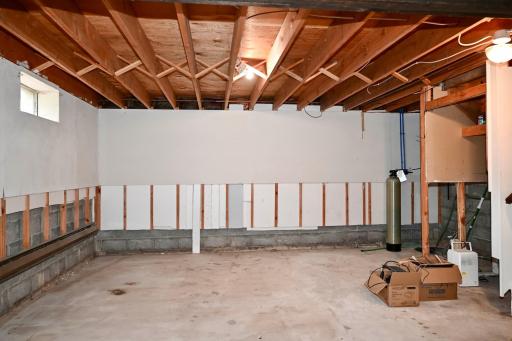
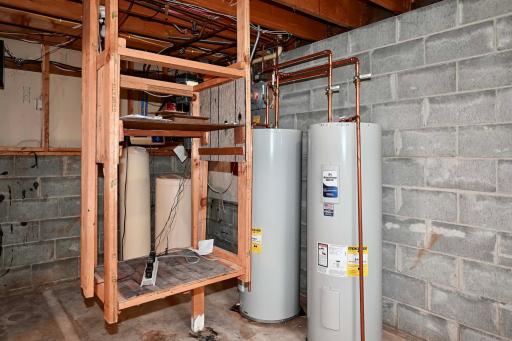
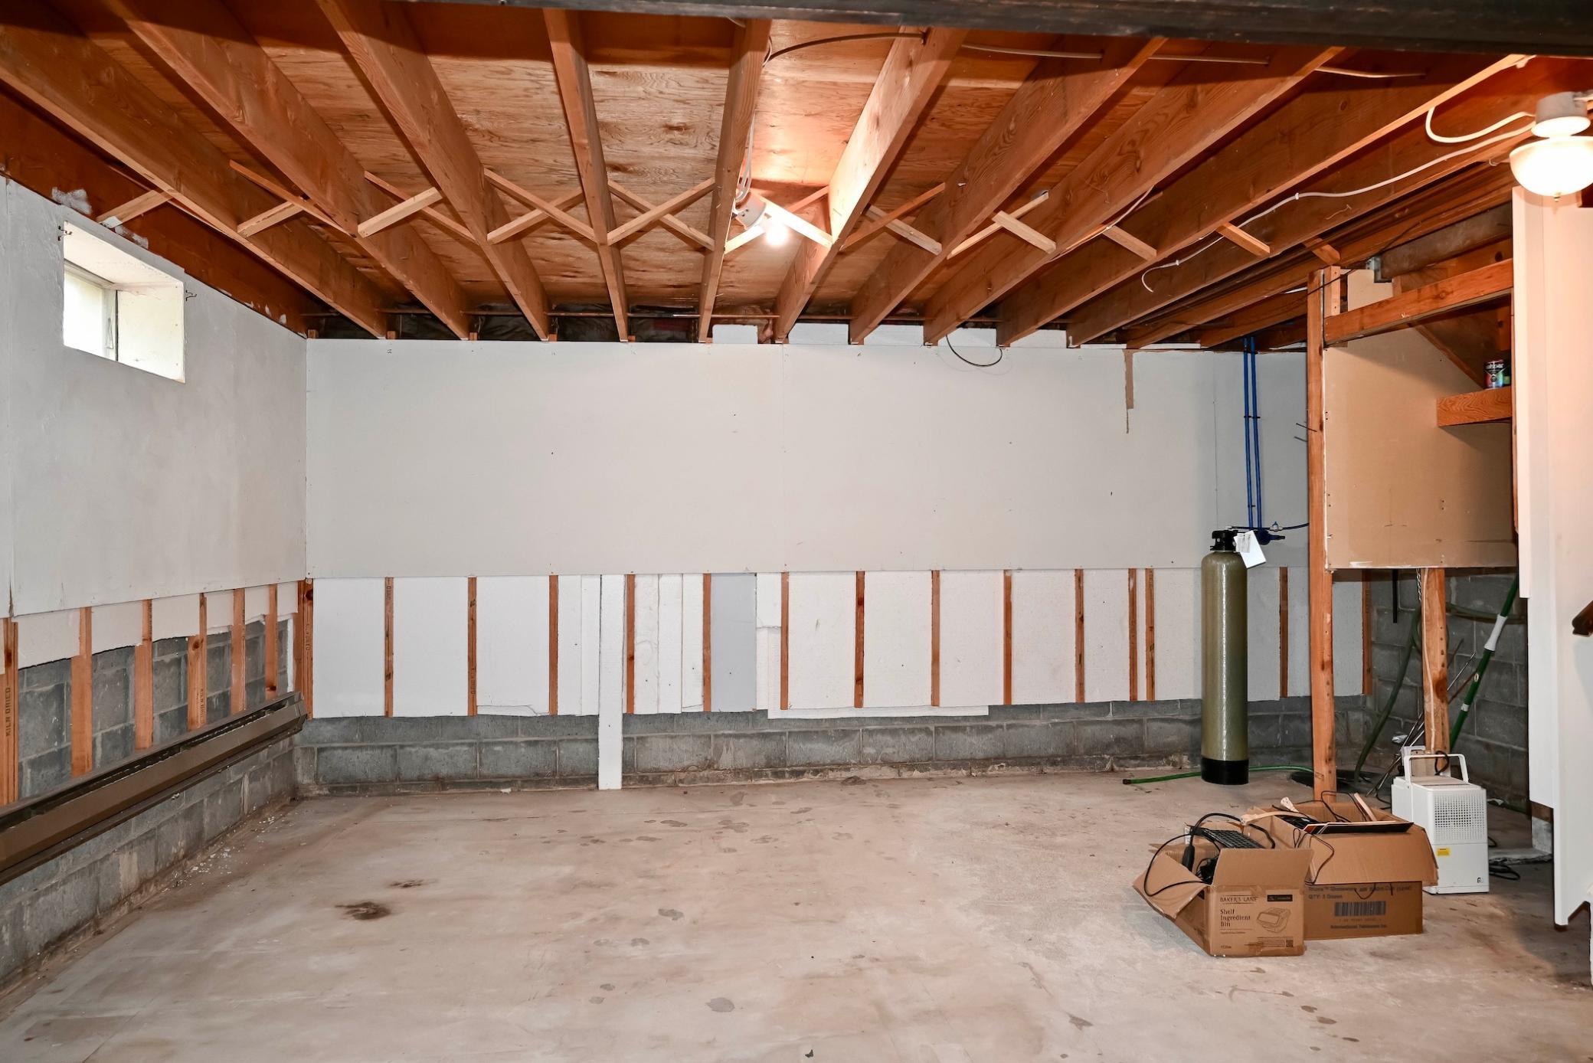
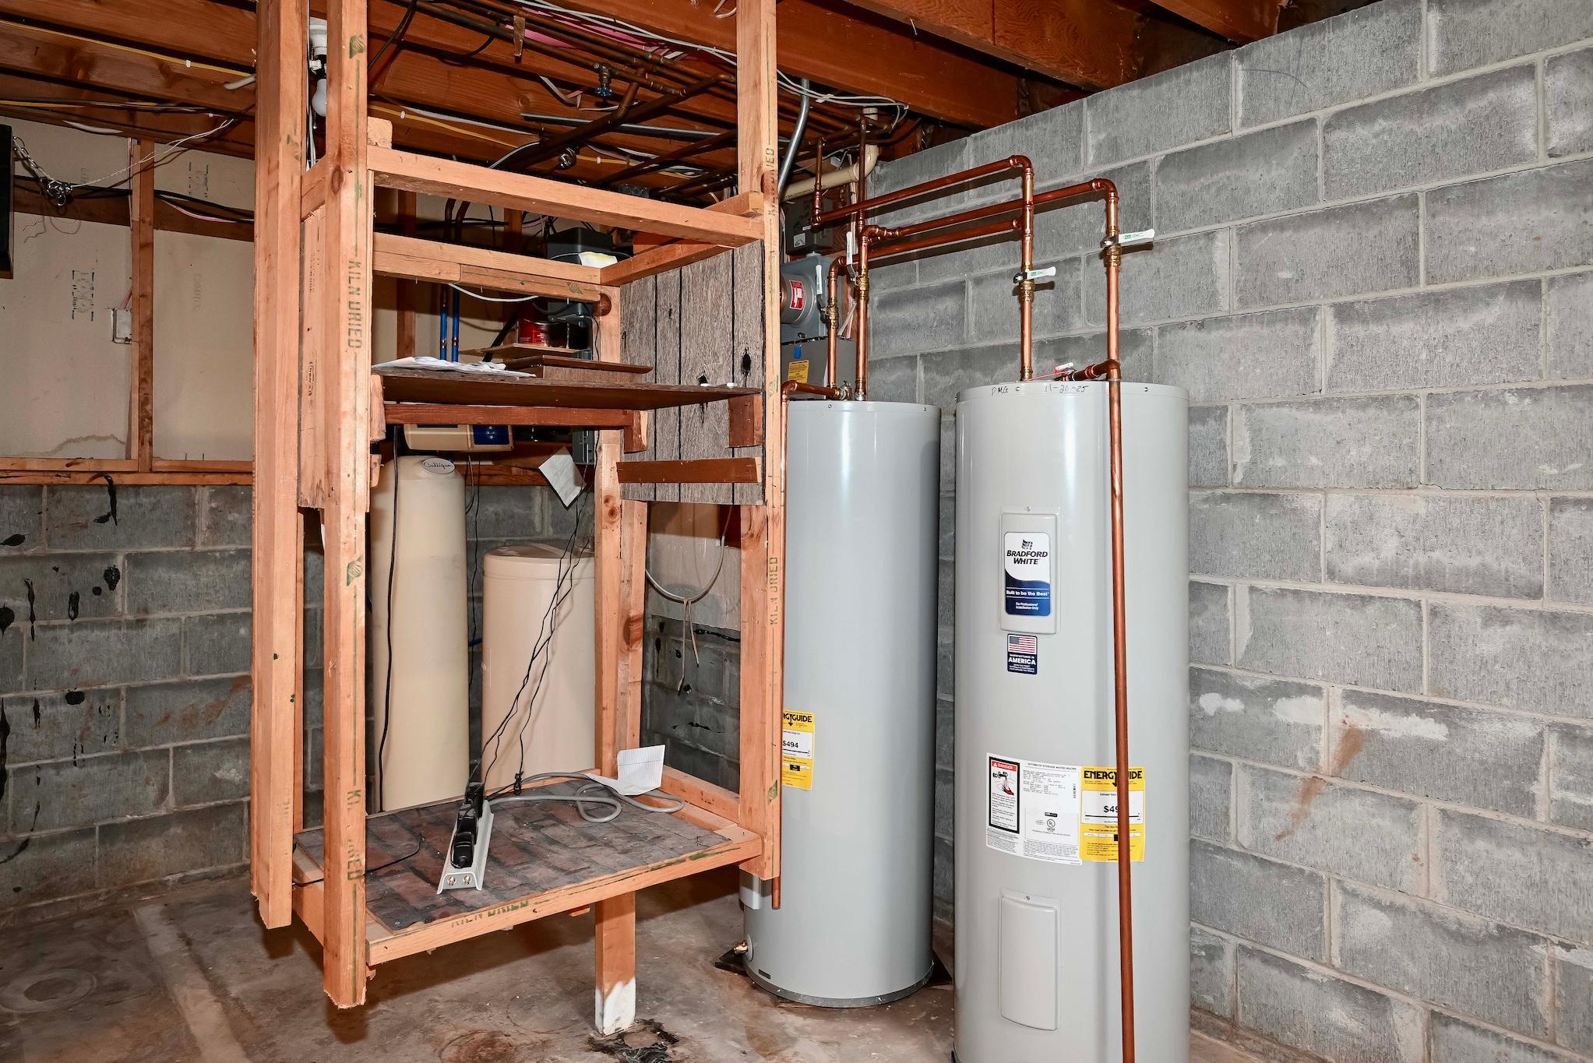
Basement: Concrete Block; Full; Partially Finished
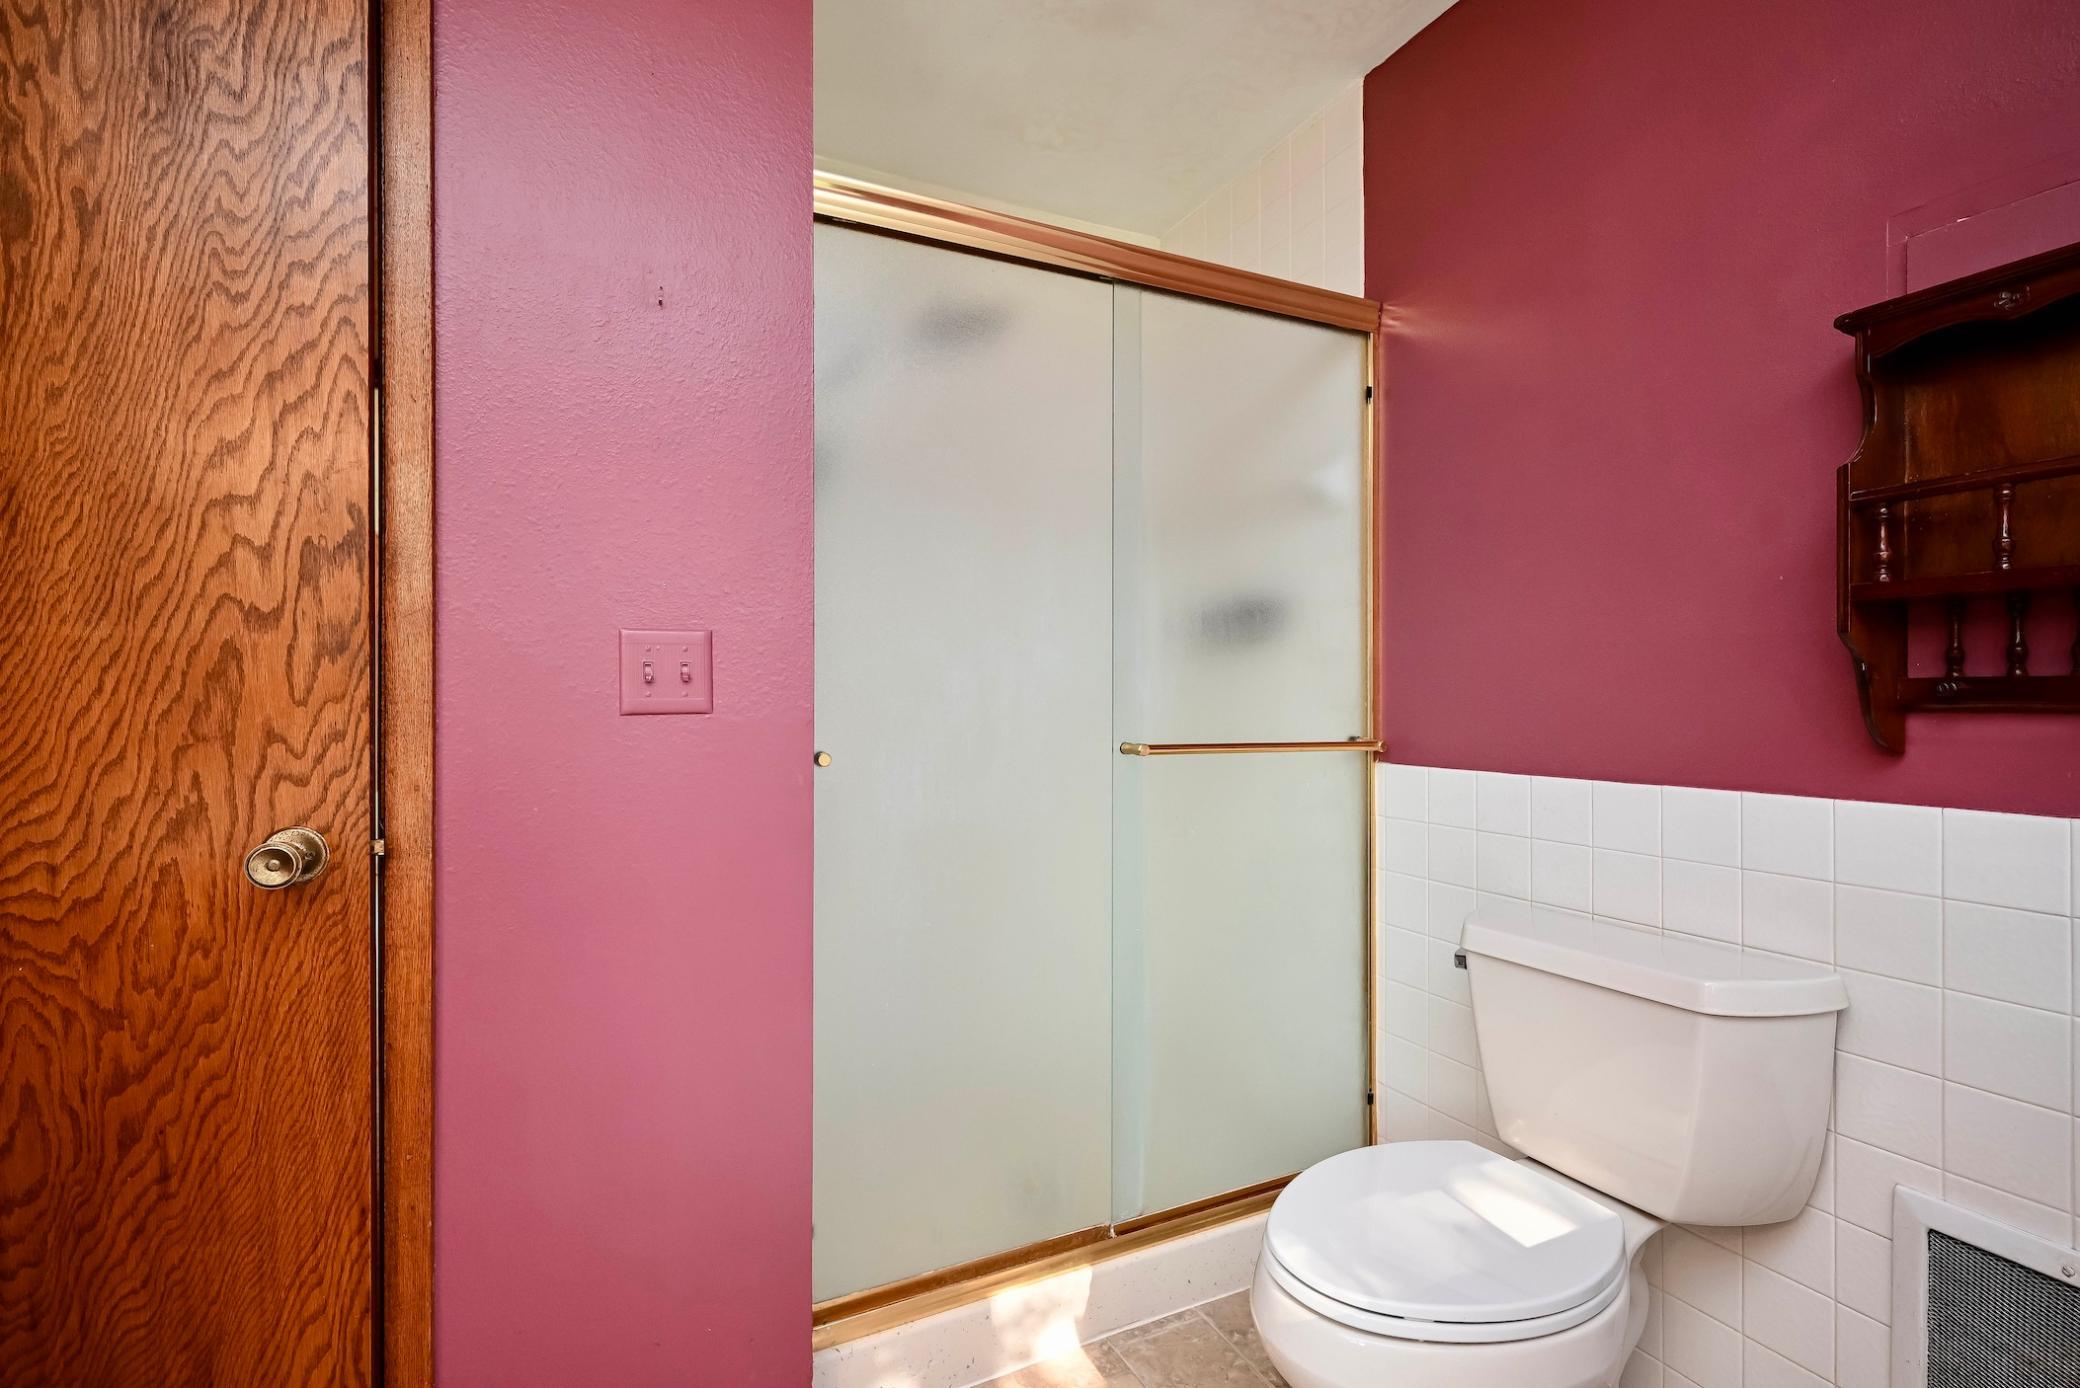
Bath Description: Upper Level Full Bath; 3/4 Basement
Construction Materials: Frame
Construction Status: Previously Owned
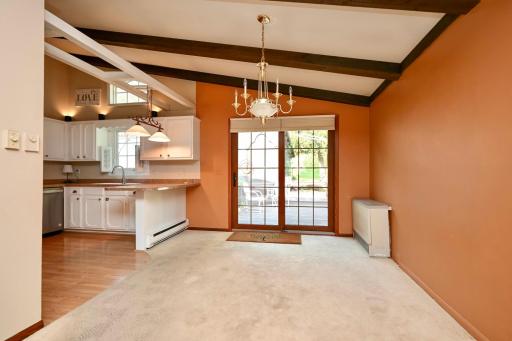
Dining Room Description: Kitchen/Dining Room
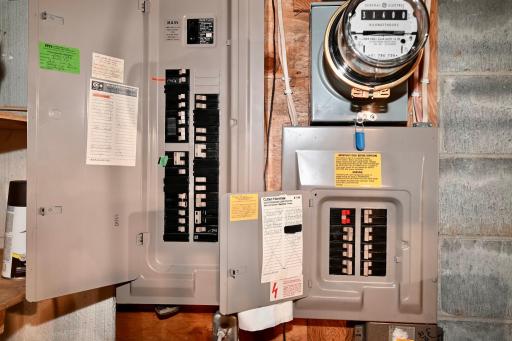
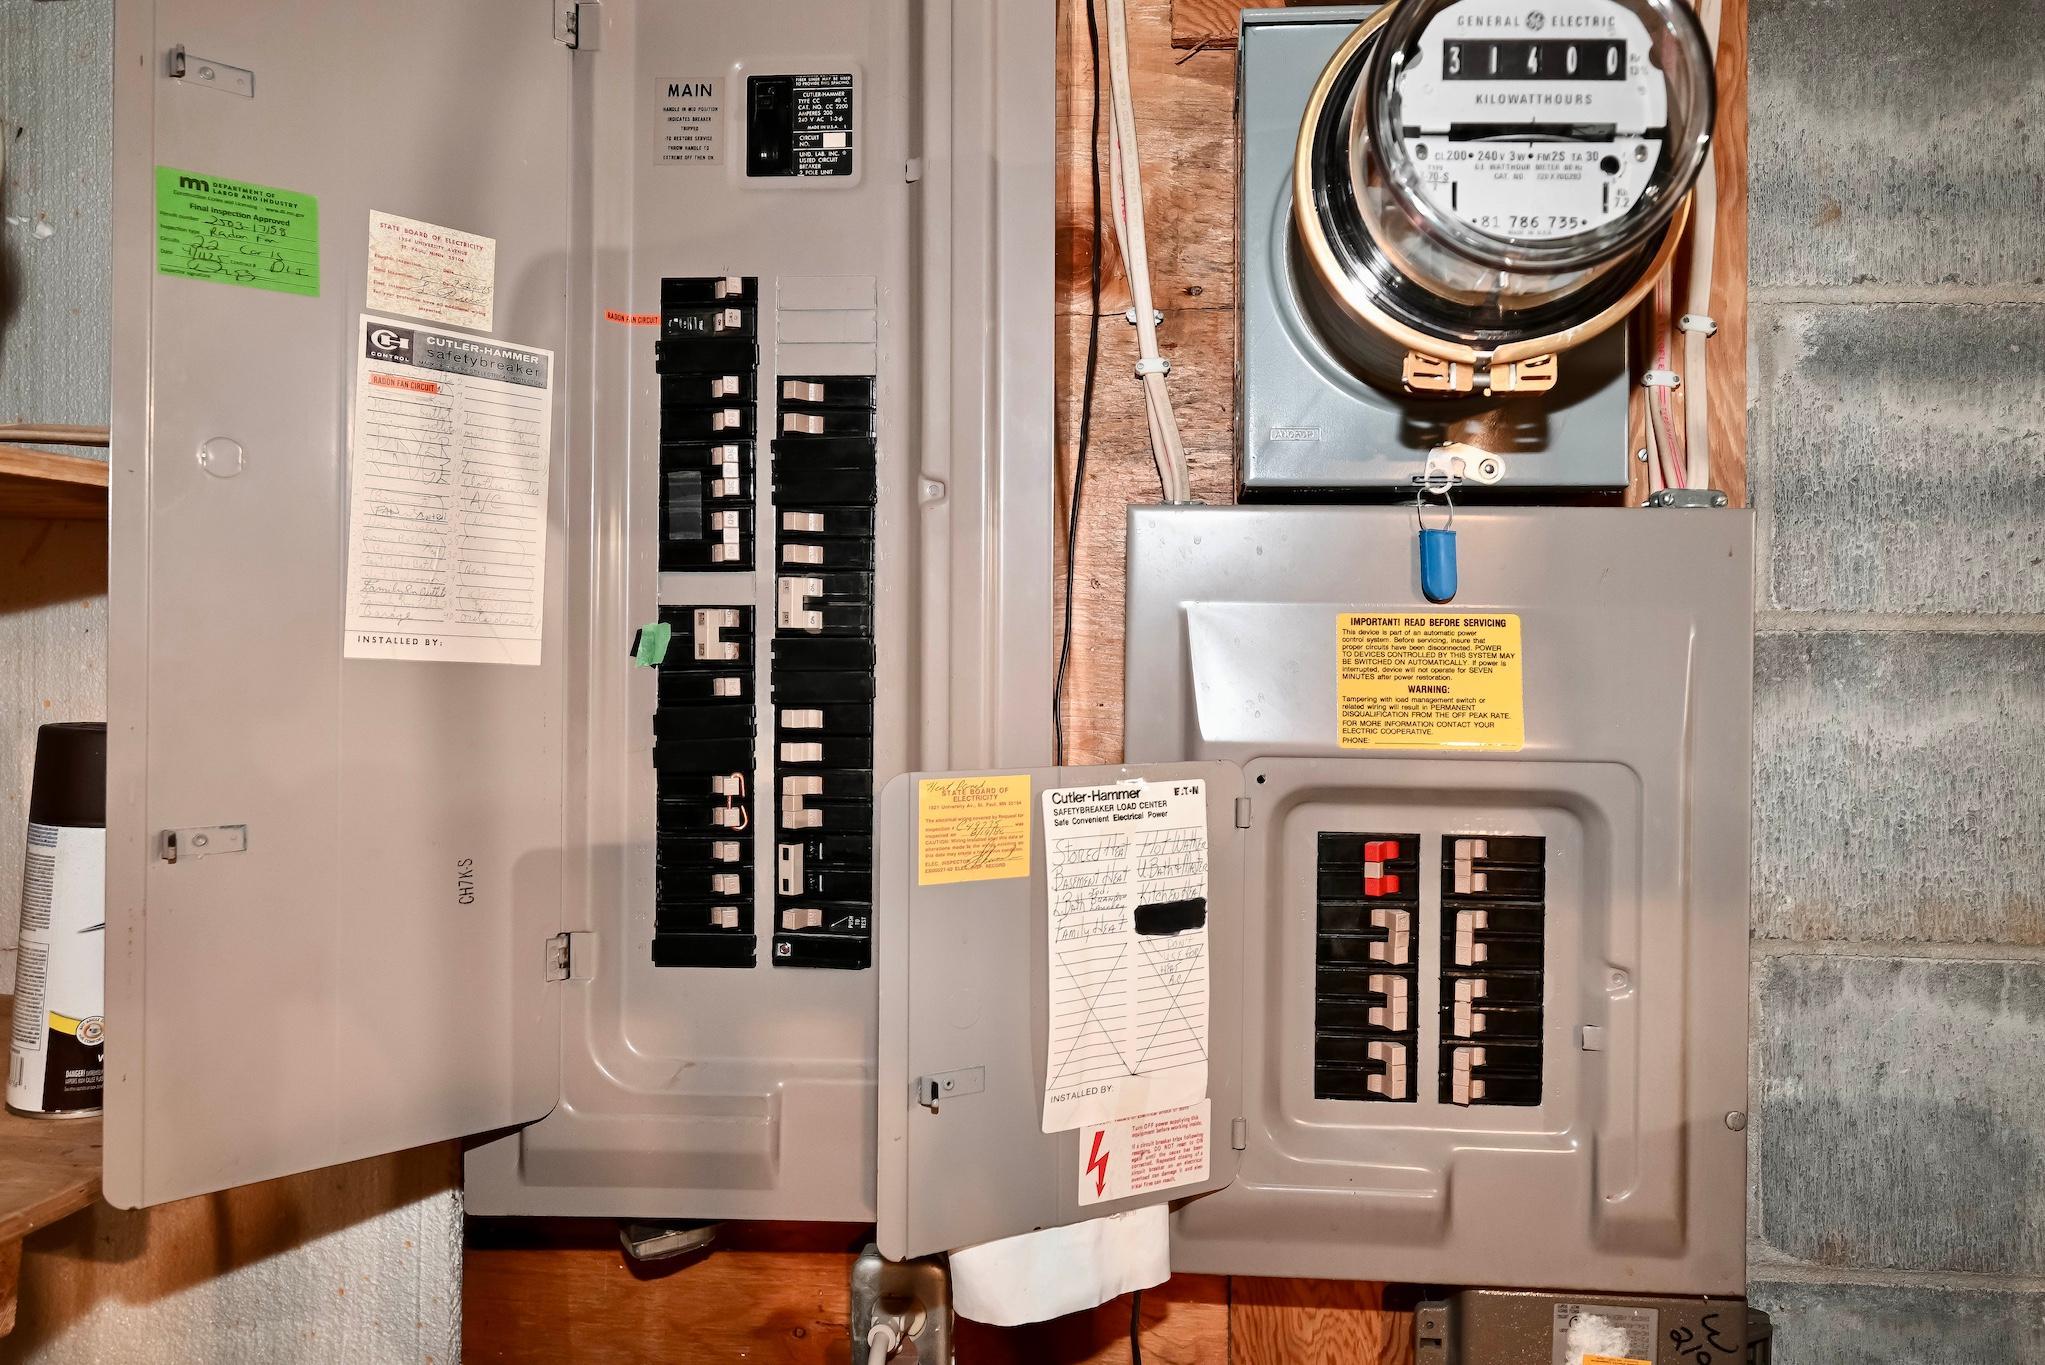
Electric: 200+ Amp Service; Circuit Breakers
Exterior: Cedar
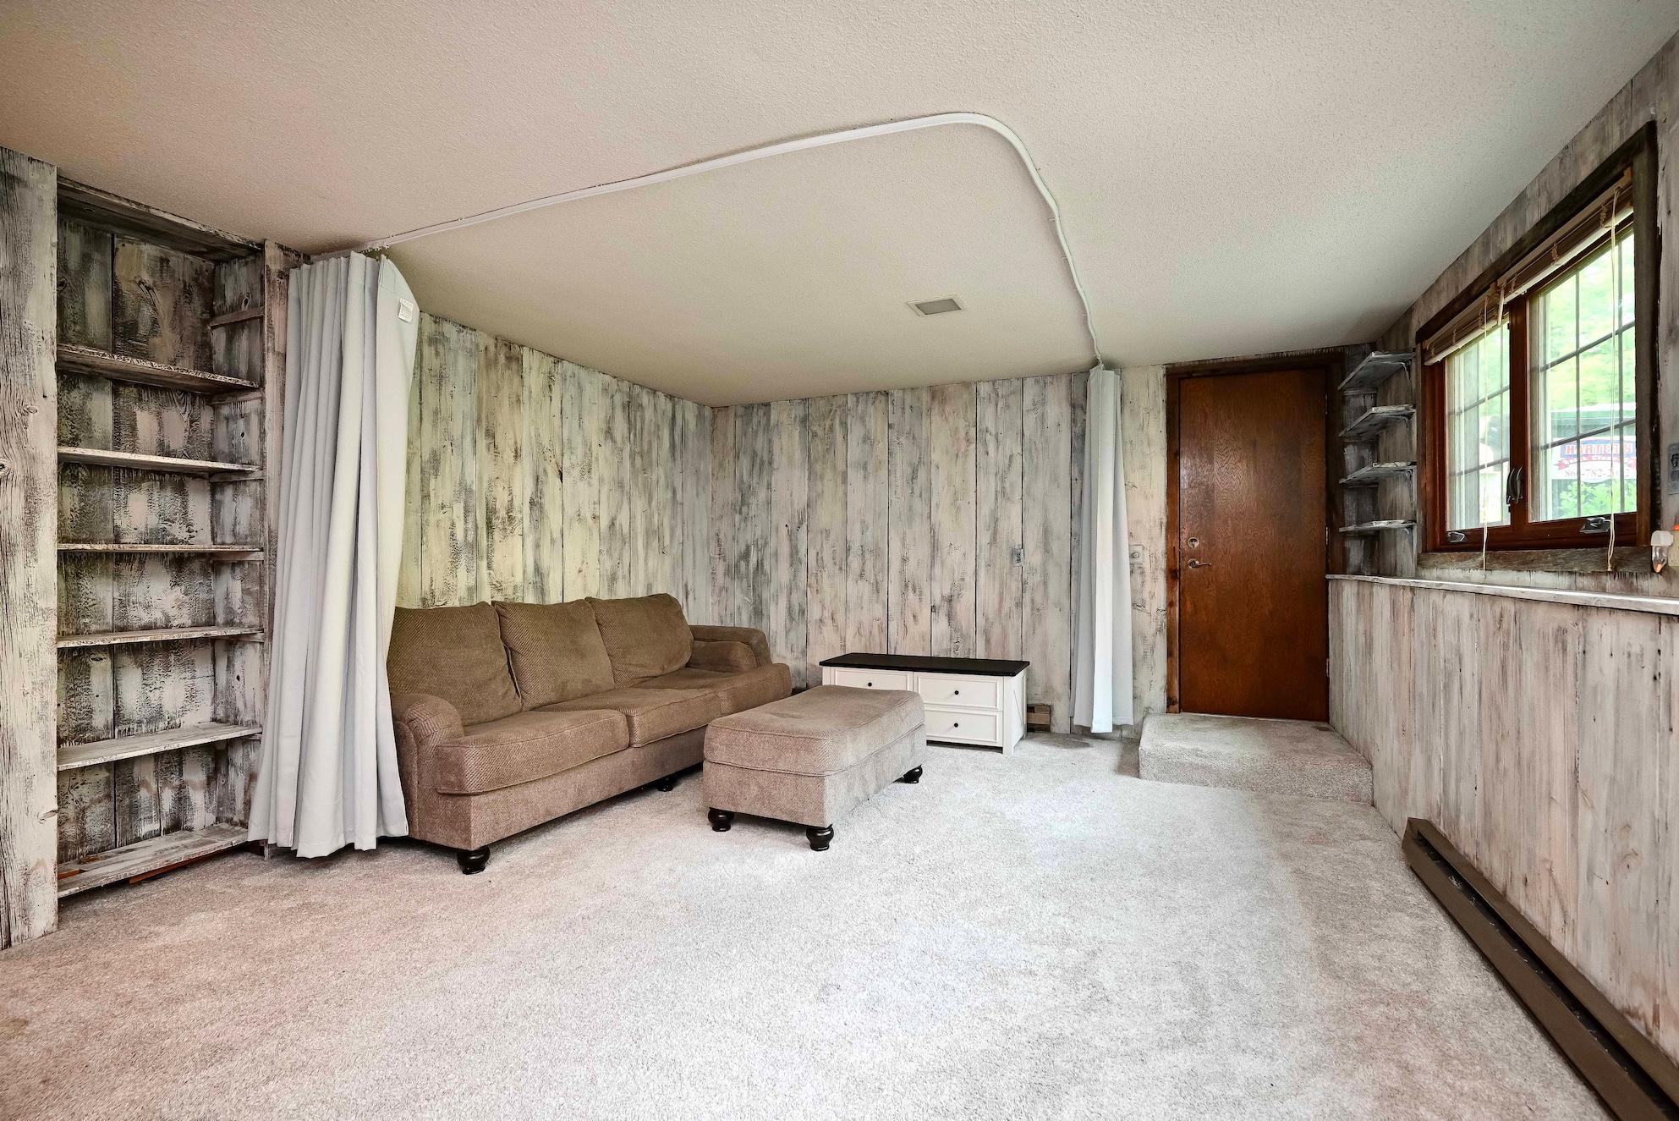
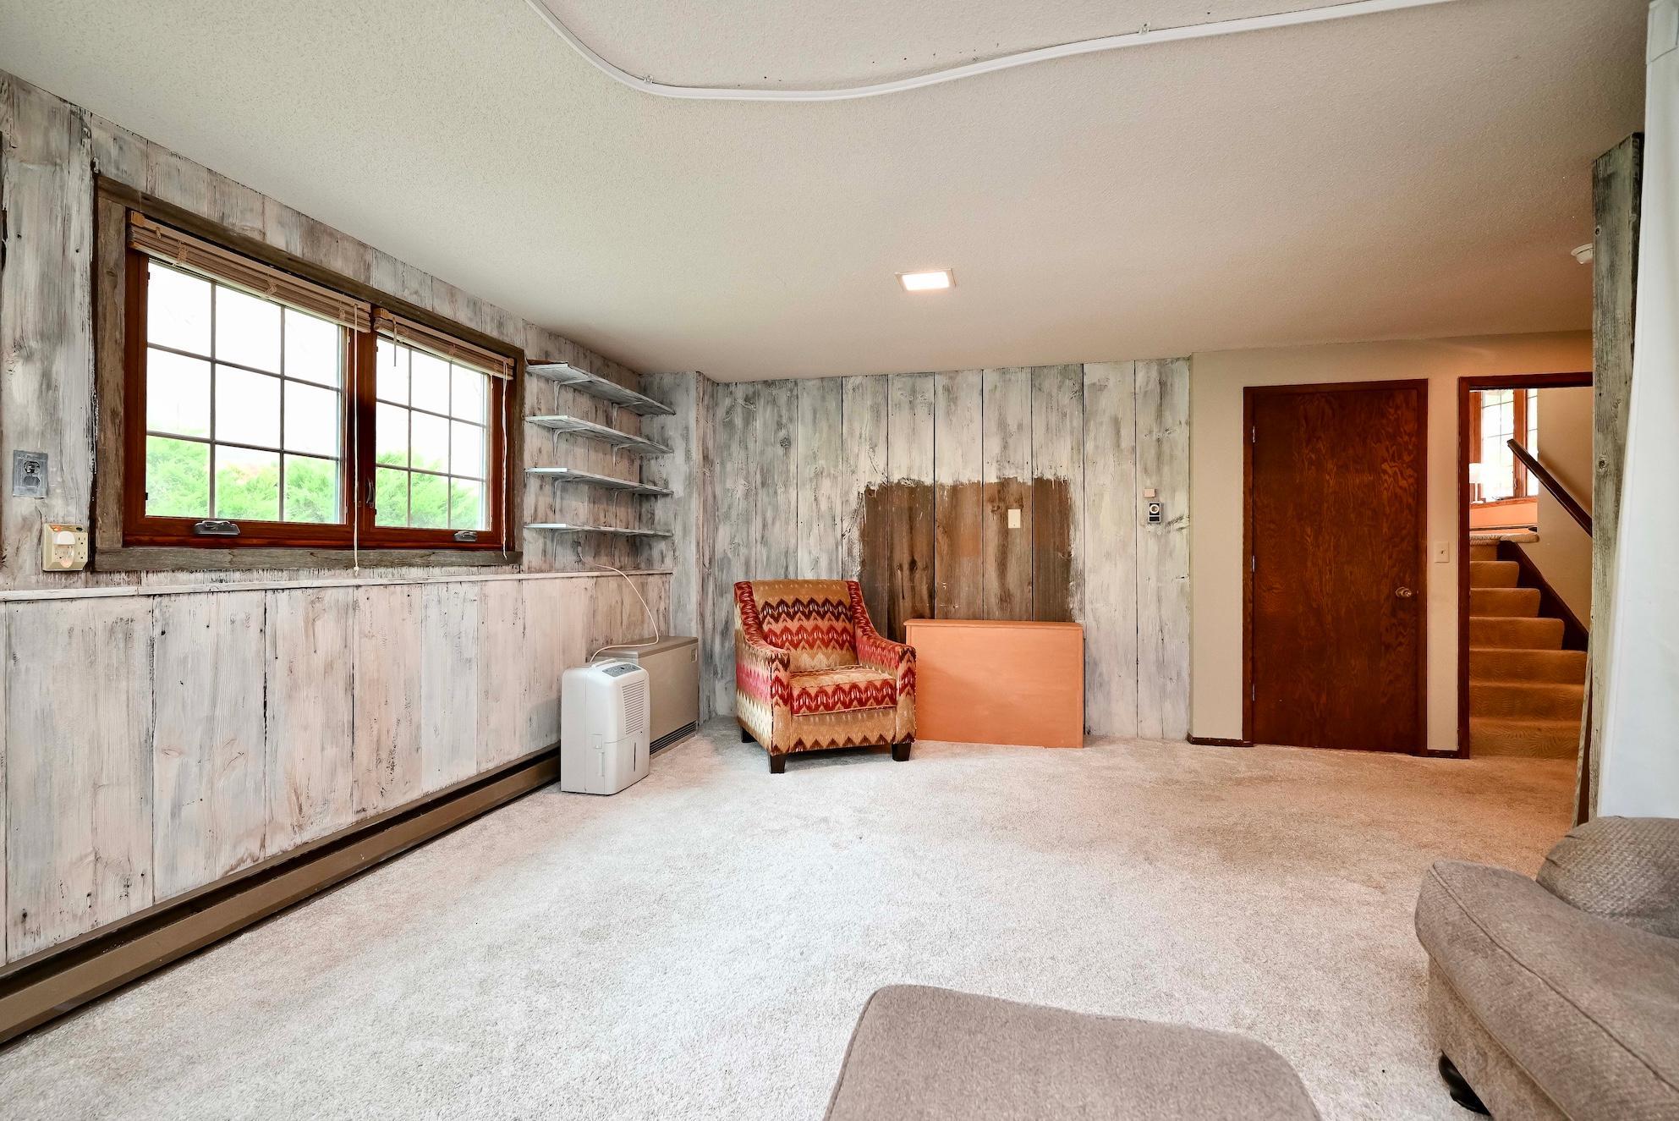
Family Room Characteristics: Family Room; Lower Level
Fencing: None
Foundation: Concrete Block
Fuel: Electric
Heating: Baseboard; Radiant
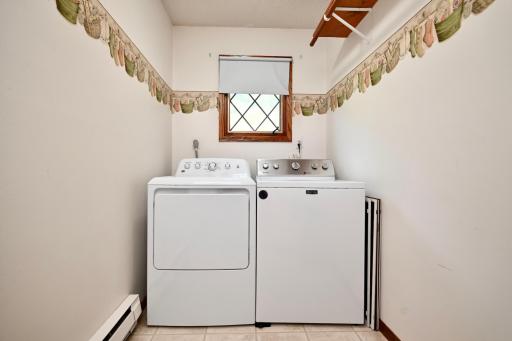
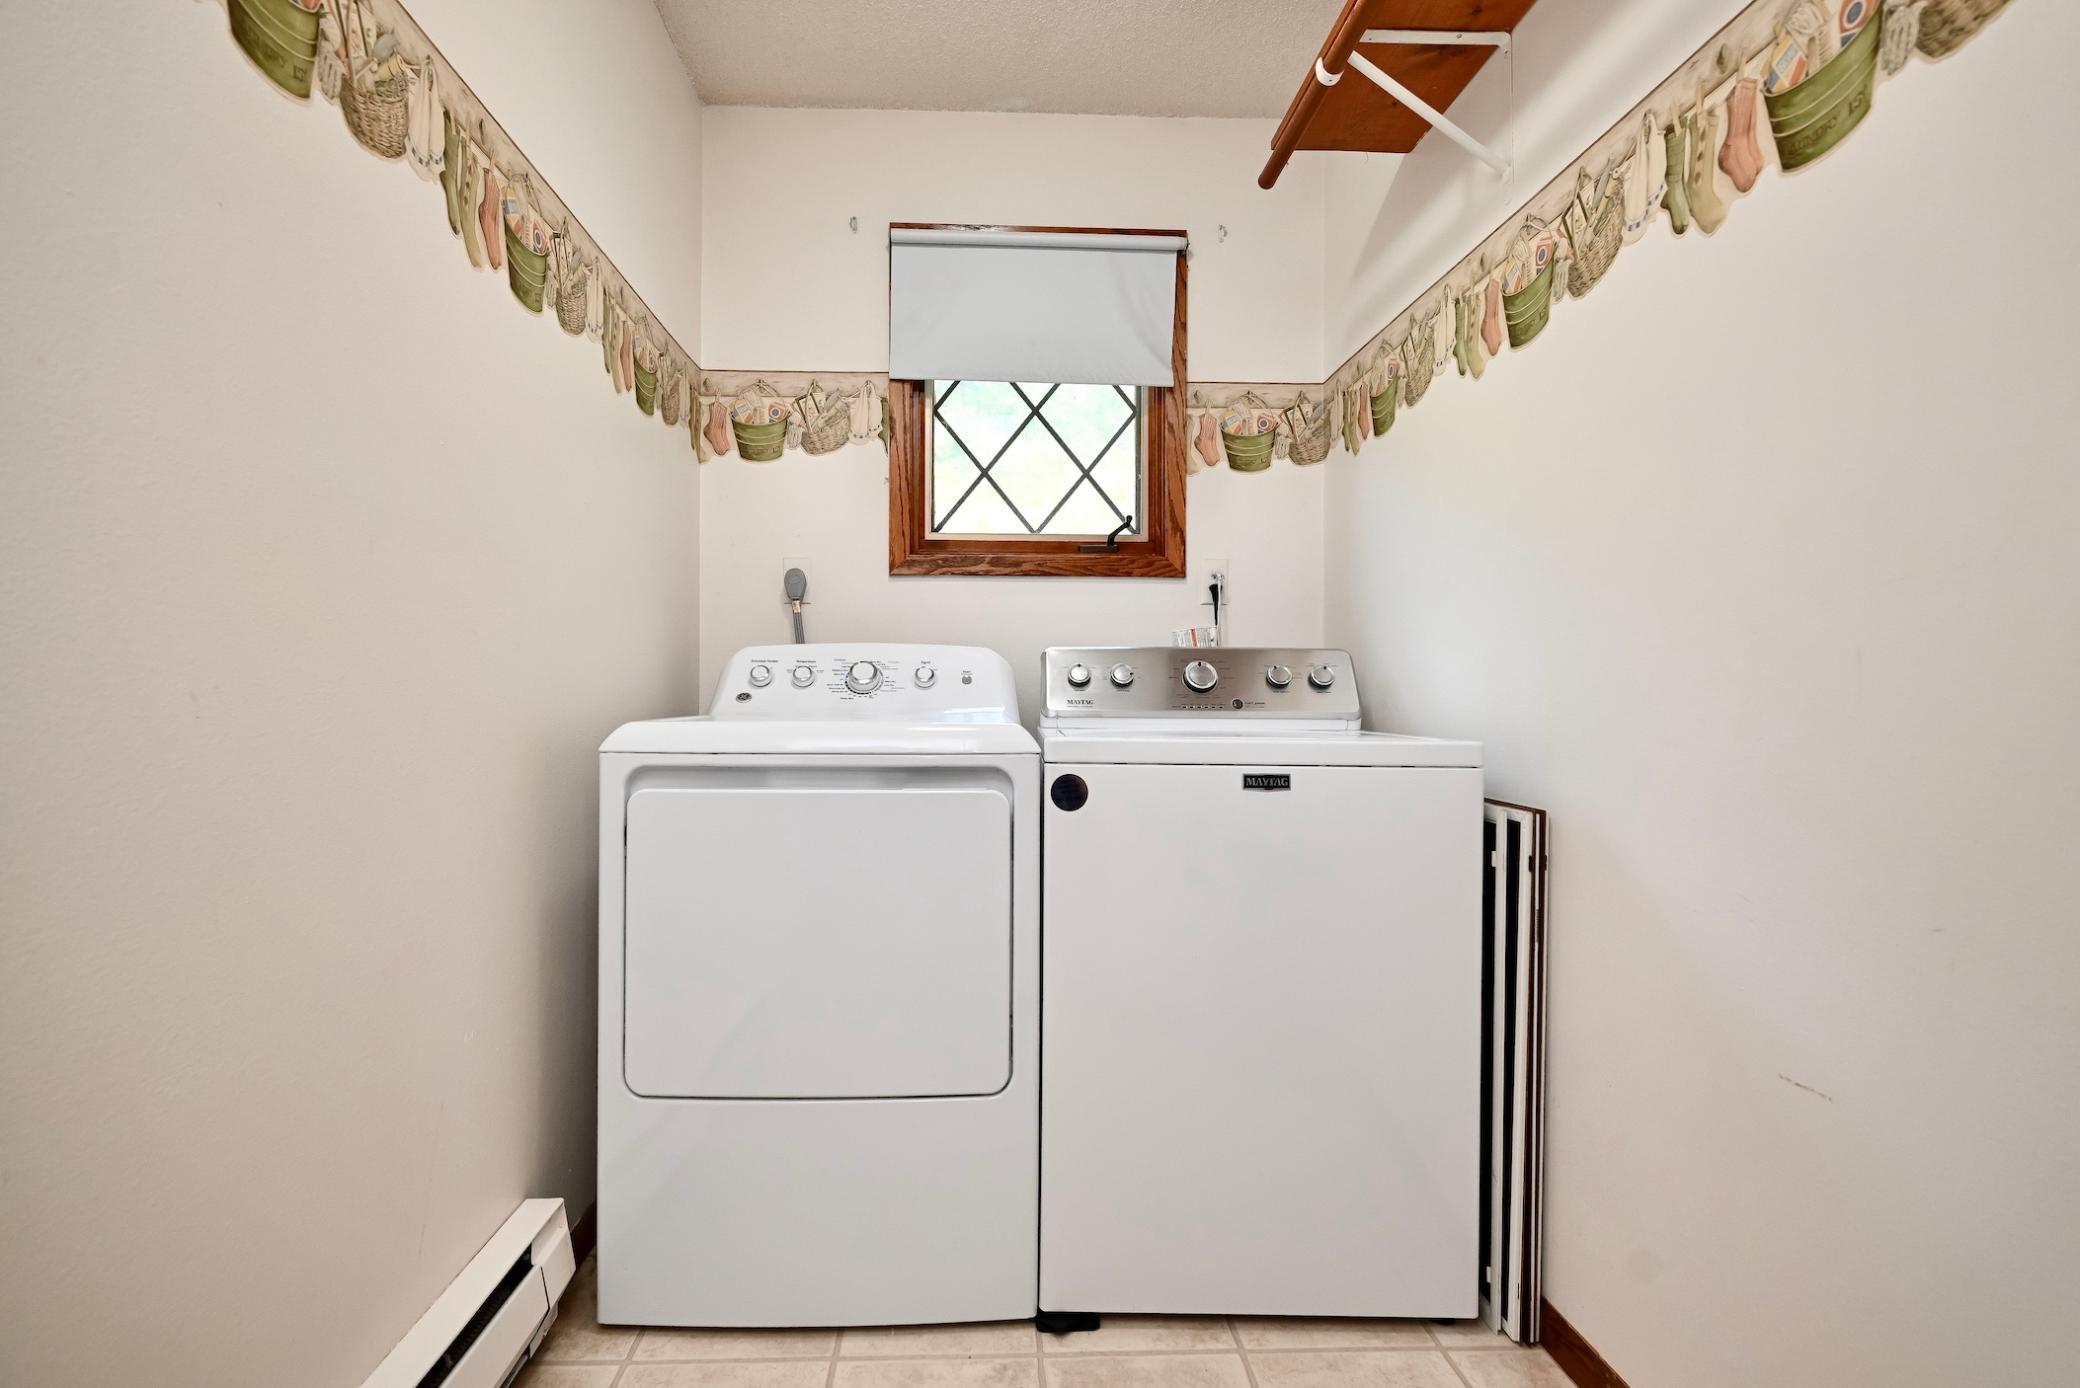
Laundry: Laundry Room; Upper Level
Lock Box Type: Supra
Outbuildings: Screenhouse
Road Frontage: City Street
Roof: Metal
Sellers Terms: Cash; Conventional; FHA; MHFA/WHEDA; Rural Development; VA
Sewer: City Sewer/Connected
Stories: Four or More Level Split
Water: City Water/Connected
Room Information
| Room Name | Dimensions | Level |
| Bathroom | 8x10 | Upper |
| Bathroom | 6x7 | Lower |
| Bonus Room | 24x19 | Lower |
| Deck | 15x14 | Main |
| Dining Room | 10x11 | Main |
| Family Room | 15x20 | Lower |
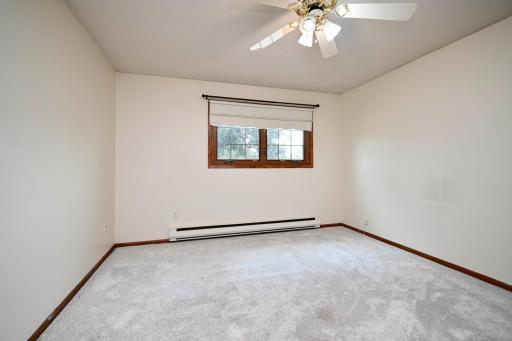
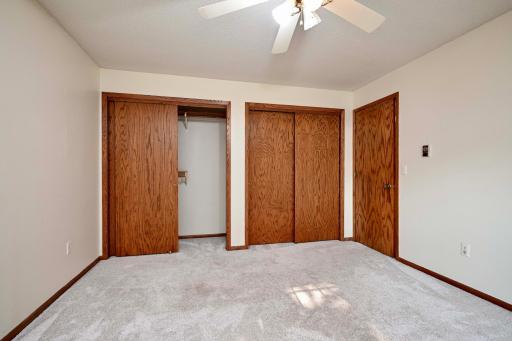
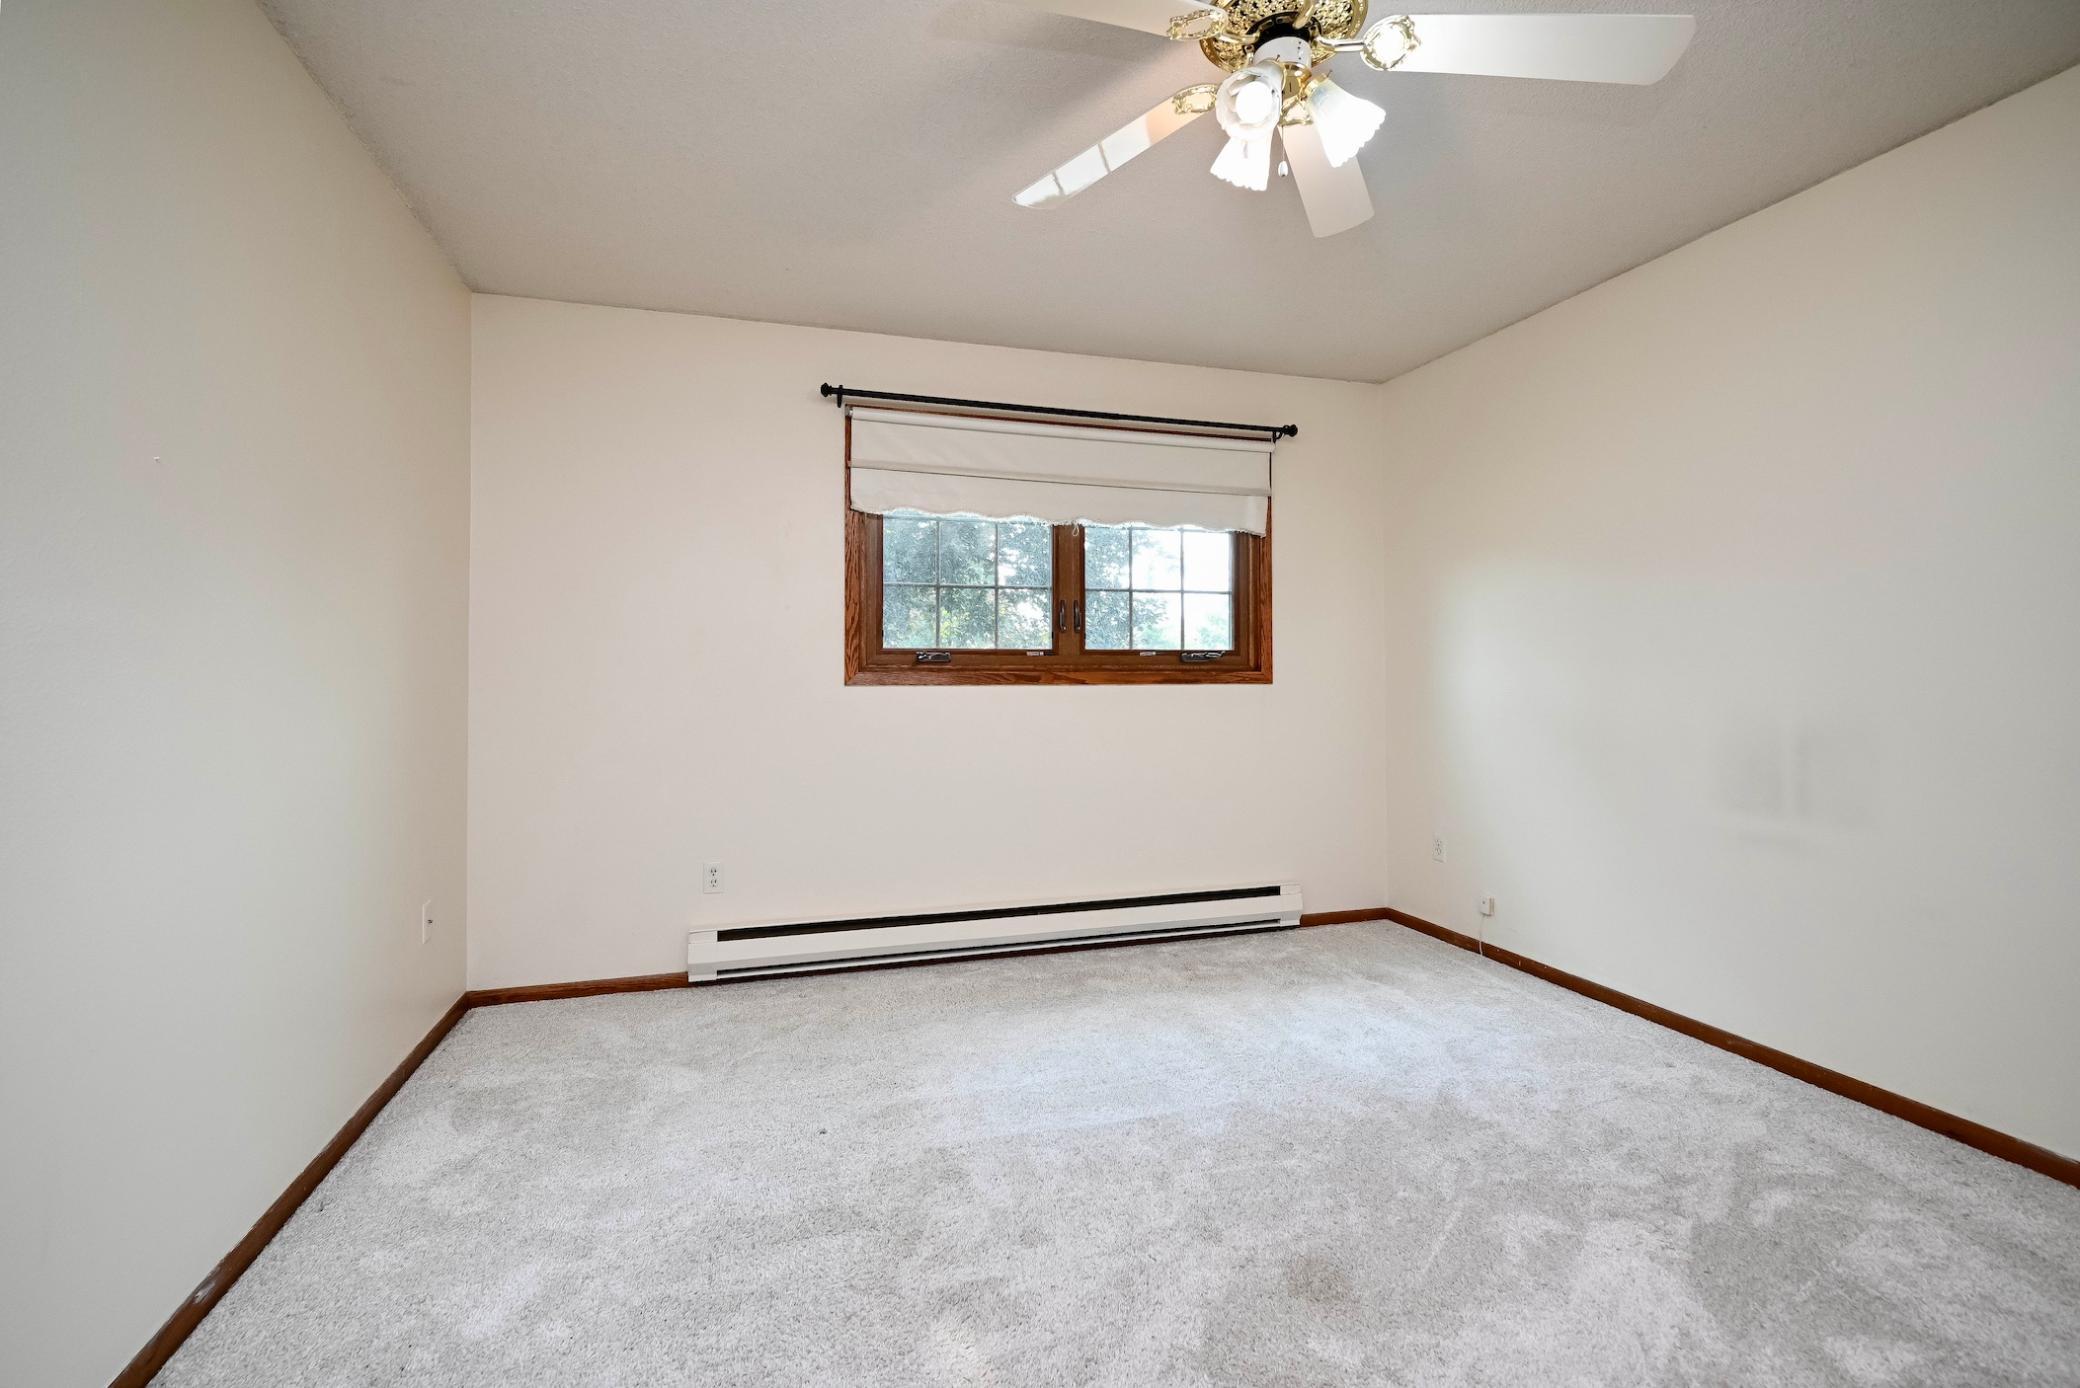
| First (1st) Bedroom | 12x15 | Upper |
| Kitchen | 12x10 | Main |
| Laundry | 5x12 | Upper |
| Living Room | 13x17 | Main |
| Second (2nd) Bedroom | 12x14 | Upper |
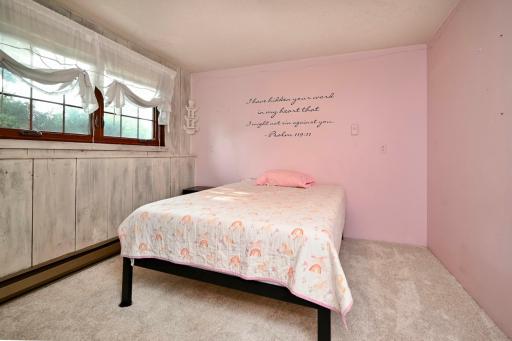
| Third (3rd) Bedroom | 10x10 | Lower |
Listing Office: Edina Realty, Inc.
Last Updated: October - 05 - 2026

The data relating to real estate for sale on this web site comes in part from the Broker Reciprocity SM Program of the Regional Multiple Listing Service of Minnesota, Inc. The information provided is deemed reliable but not guaranteed. Properties subject to prior sale, change or withdrawal. ©2026 Regional Multiple Listing Service of Minnesota, Inc All rights reserved.
Tuesday 6th of October 2026 02:12 AM

218-998-4400
Mohagen Real Estate


Let's Connect

Mohagen Real Estate
sue@MohagenRealEstate.com
Office: 218-998-4400
Cell: 218-731-7376

Mohagen Real Estate is licensed in the State of Minnesota