1181 Edgcumbe Road, 514, Saint Paul, MN 55105 (MLS# 7146067)
$135,000
Saint Paul, MN 55105
MLS# 7146067
1 beds | 1 baths | 720 sqft
1 / 57
Open House (10/17/2026 - 12:00 pm - 4:00 pm)
Property Description
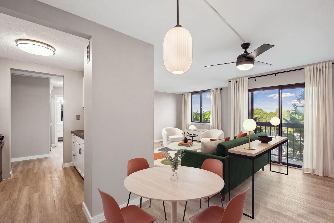
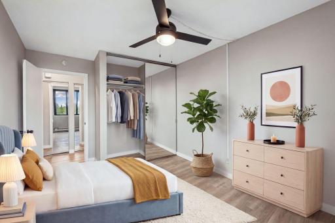
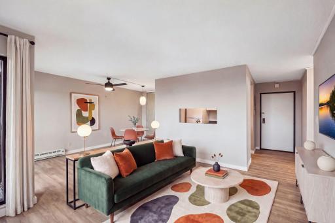
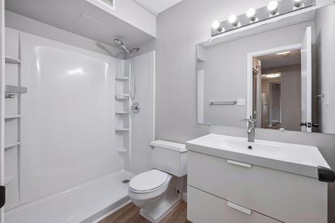
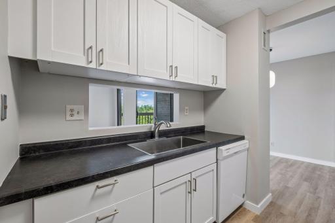
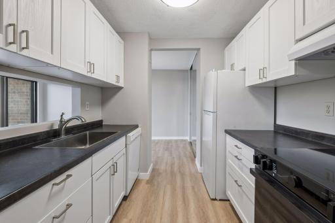
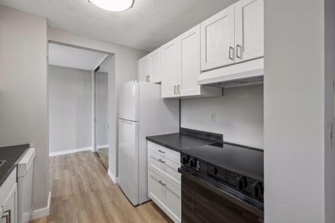
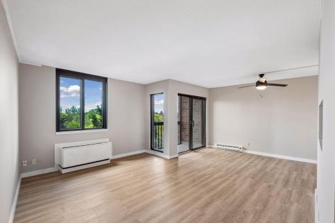
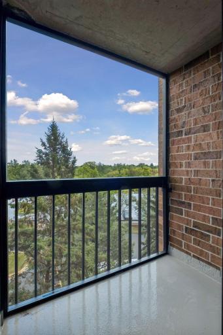
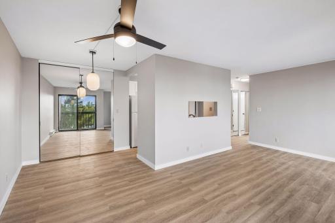
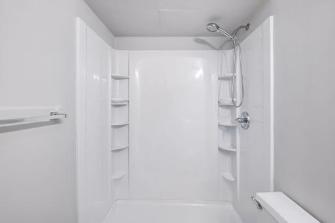
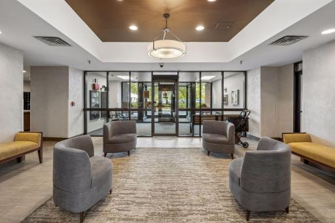
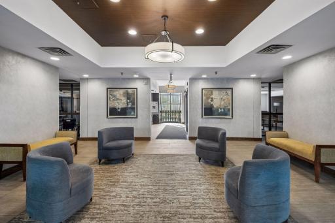
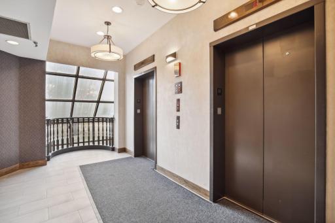
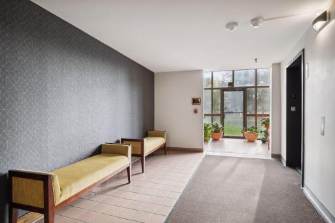
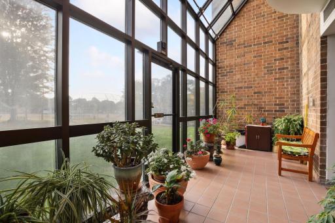
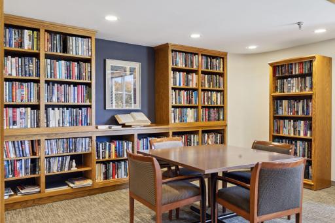
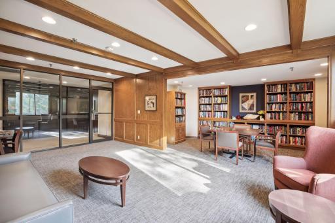
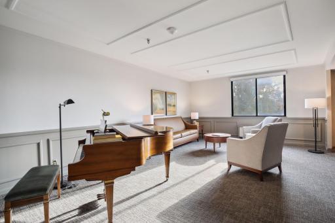
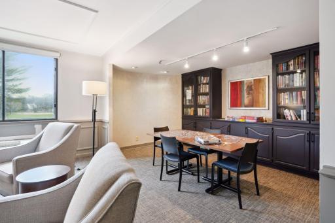
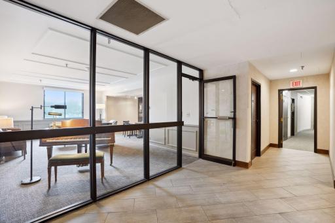
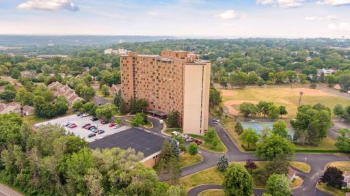
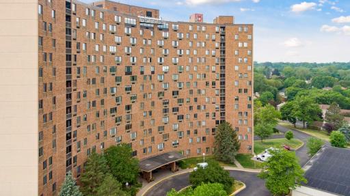
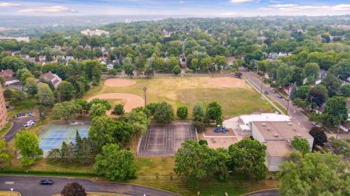
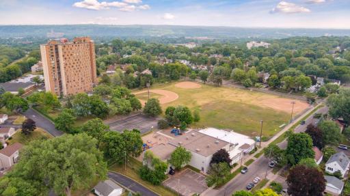
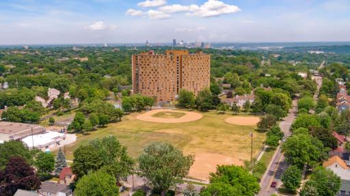
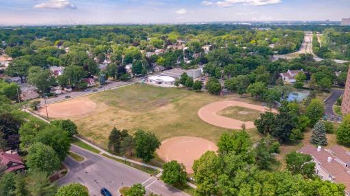
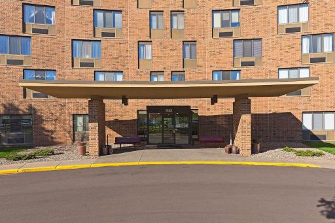
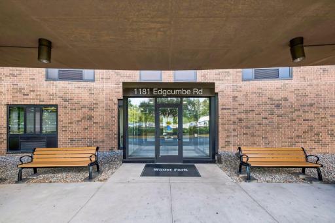
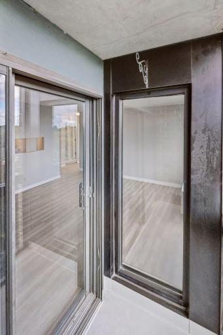
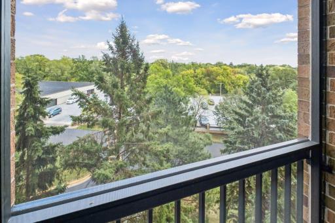
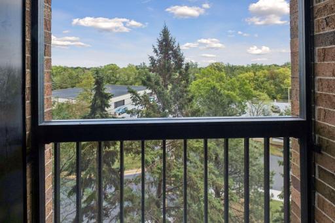
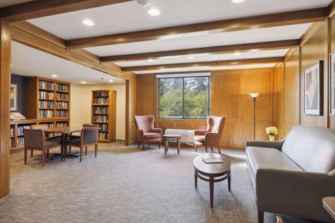
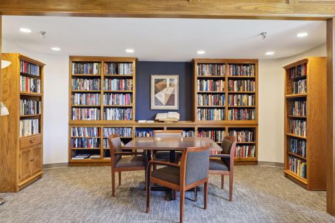
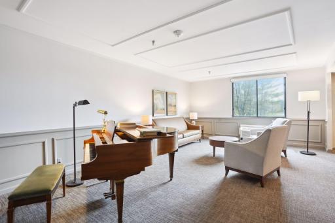
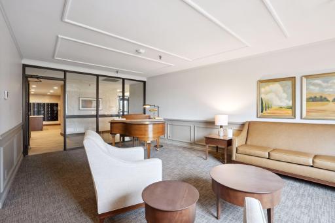
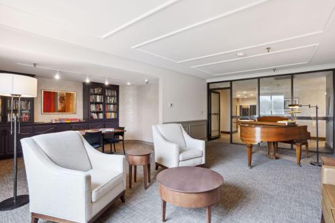
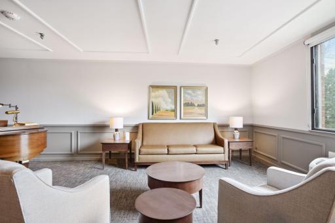
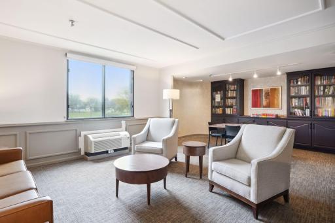
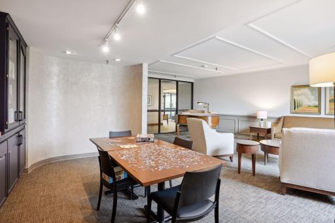
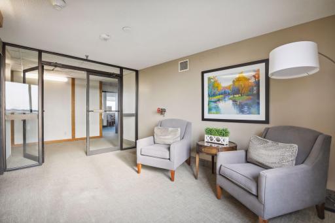
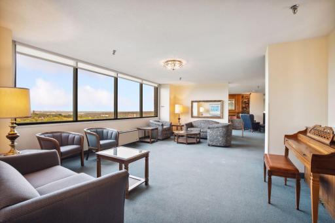
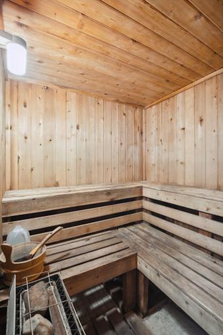
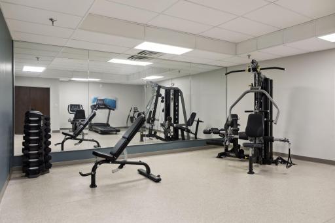
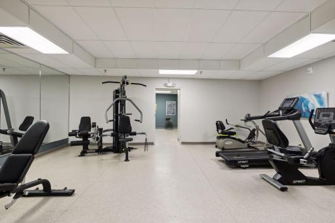
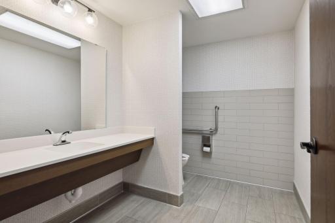
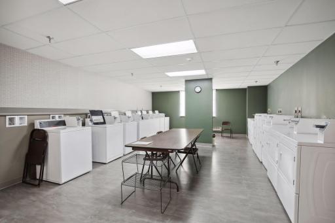
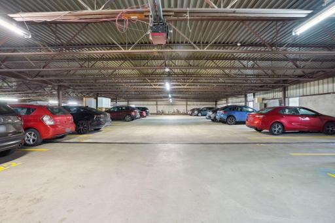
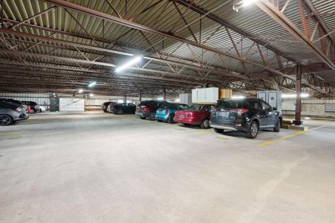
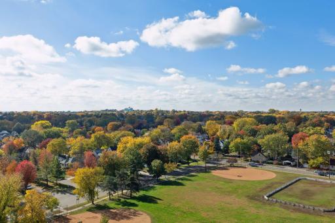
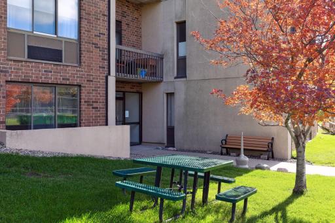
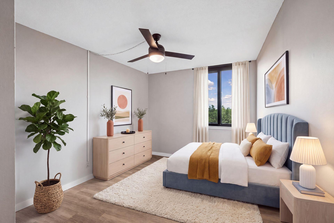
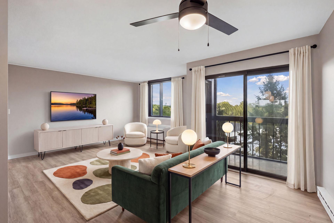
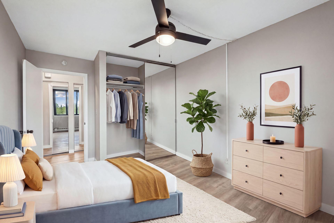
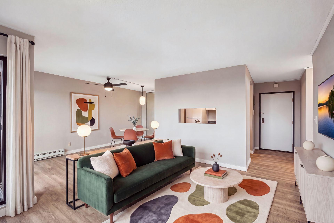
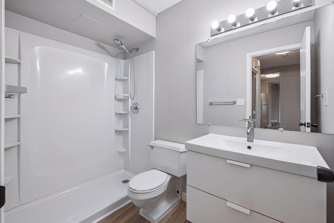
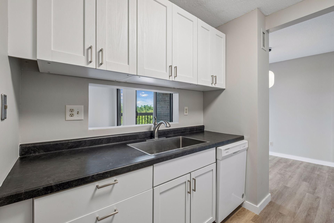
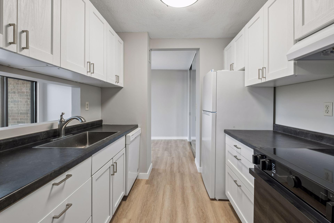
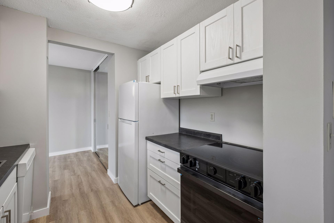
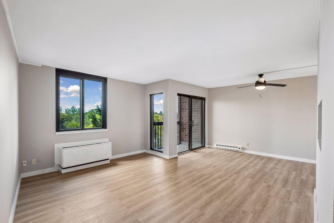
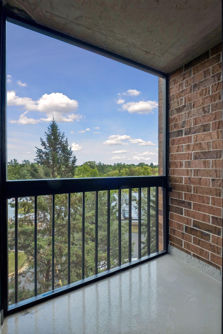
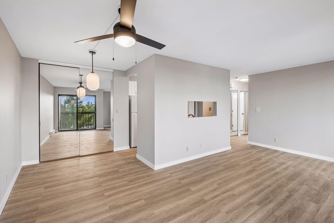
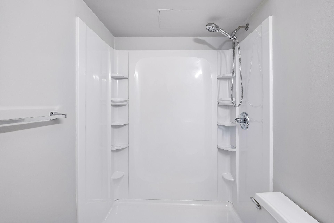
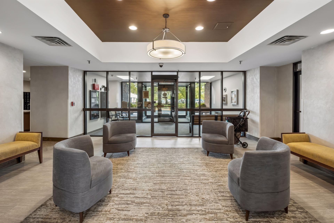
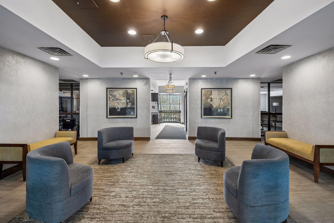
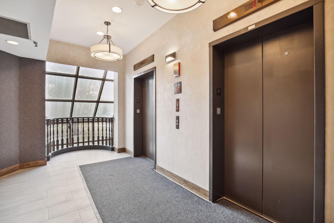
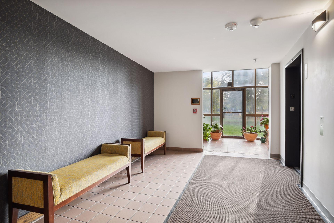
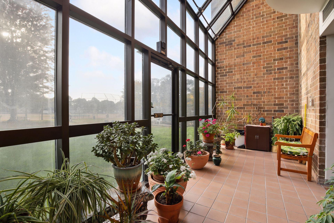
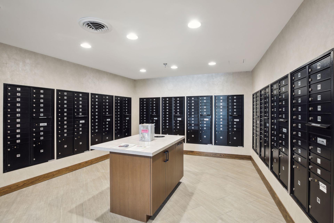
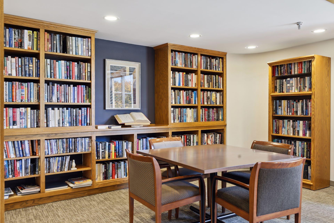
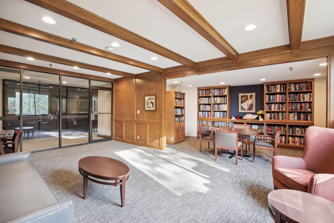
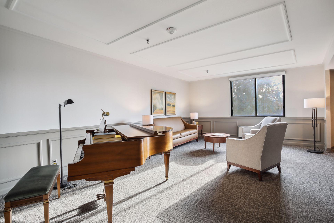
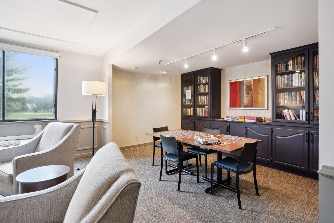
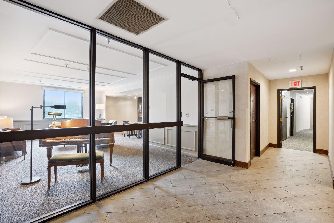
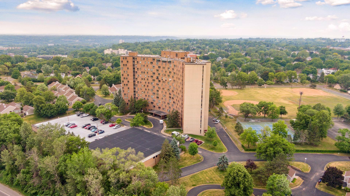
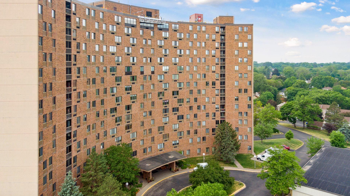
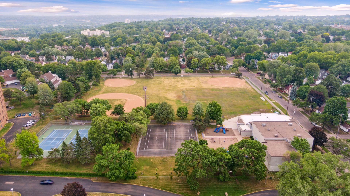
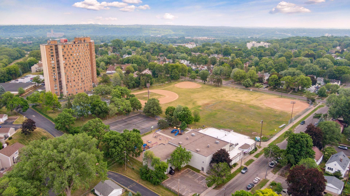
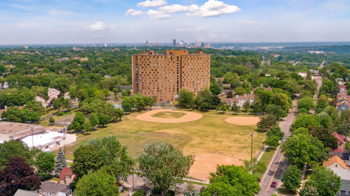
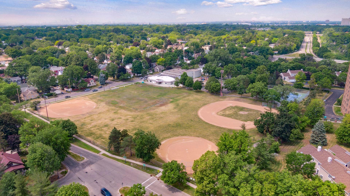
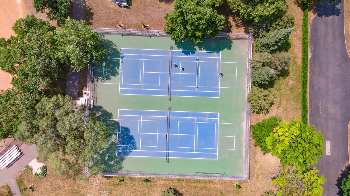
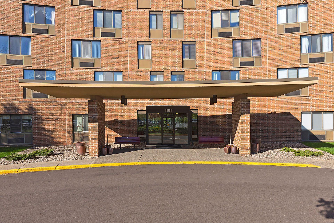
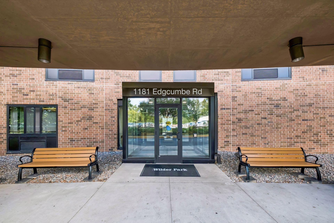
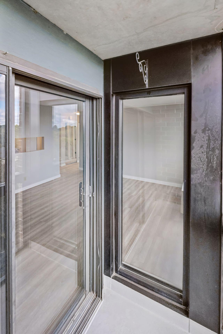
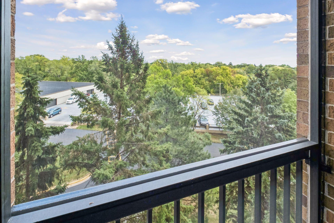
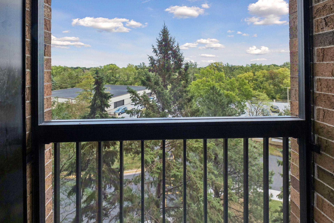
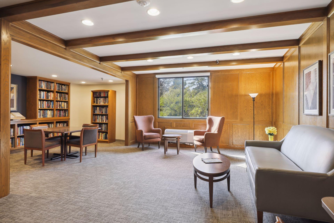
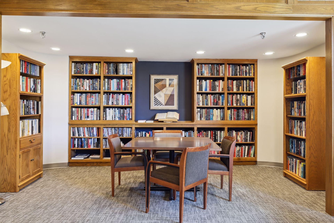
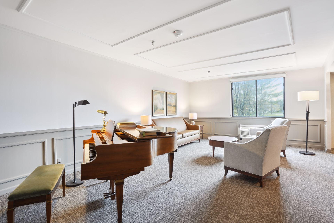
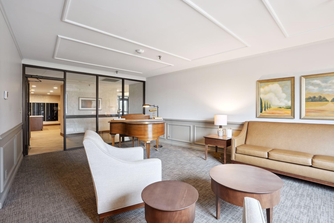
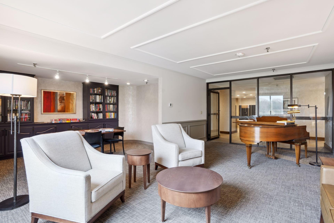
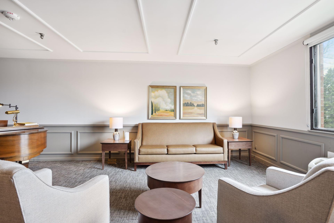
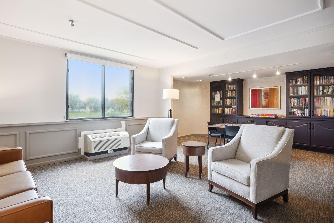
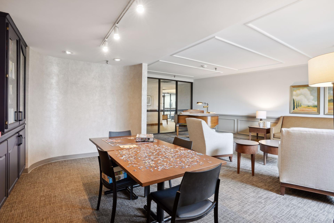
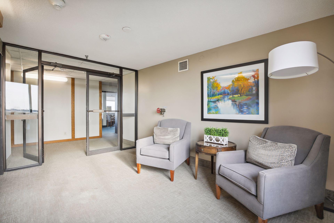
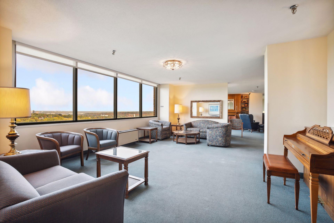
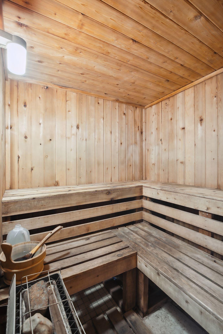
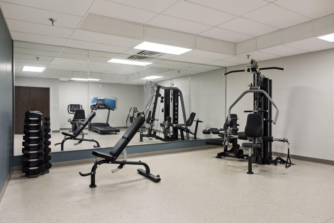
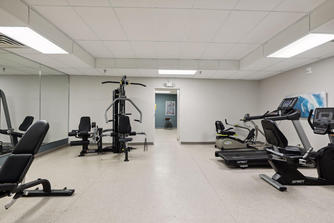
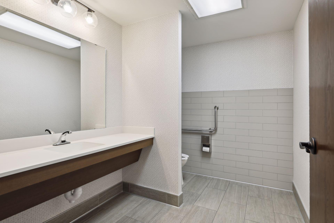
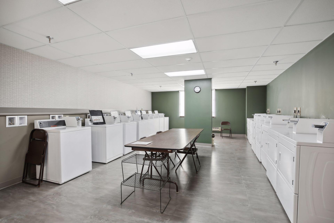
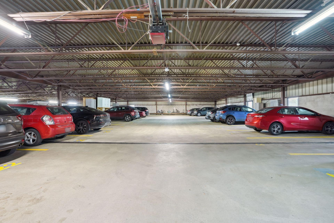
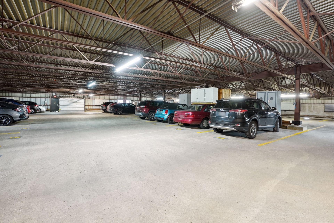
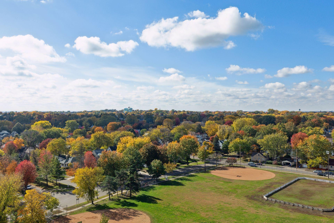
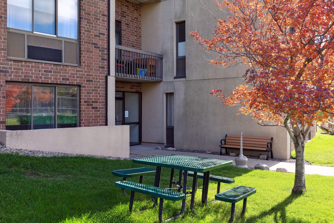
Amazing Renovated grant unit in Wilder Park with lots of upgrades and a garage. Beautiful brand new walk in shower surround, white vanity in bath, white kitchen cabinets, new refrigerator and range with glass cook top. Other condo upgrades include, luxury vinyl floor, new light fixtures, fresh paint, updated breaker box and new windows. This high demand grant unit that offers panoramic tree top views and screened in balcony. Great opportunity to live in the wonderful Wilder Park tower that is next to a five acre park that you can enjoy in all seasons. This is age 55 + building but they allow up to 20% to be under age 55 to own or rent. This property includes a music room, craft room, plant solarium, exercise room, guest room, art gallery and on the 17th floor craft, club and party room with skyline views of Downtown Minneapolis and Saint Paul. You'll find plenty of outside guest parking in the open lot or on either wing of the building.
Details
Maps
Contract Information
Status: Active
Contingency: None
Current Price: 135000
Original List Price: 135000
ListPrice: 135000
List Date: 2026-09-22
Owner is an Agent?: No
Auction?: No
General Property Information
Assoc Mgmt Co. Phone #: 952-277-2700
Association Fee Frequency: Monthly
Association Mgmt Co. Name: First Service Residential
Common Wall: Yes
Lot Measurement: Acres
Manufactured Home?: No
Multiple PIDs?: No
New Development: No
Other Parking Spaces: 1
Waterfront YN: No
Year Built: 1978
Yearly/Seasonal: Yearly
Zoning: Residential-Single Family
Bedrooms: 1
Baths Total: 1
Bath Three Quarters: 1
Main Floor Total SqFt: 720
Above Grd Total SqFt: 720
Total SqFt: 720
Total Finished Sqft: 720.00
FireplaceYN: No
Style: (CC) High Rise (4+ Levels)
Foundation Size: 720
Power Company: Xcel Energy
Association Fee: 542
Garage Stalls: 1
Lot Dimensions: Common
Acres: 13.23
Assessment Pending: No
Location Tax and Other Information
House Number: 1181
Street Name: Edgcumbe
Street Suffix: Road
Unit Number: 514
Postal City: Saint Paul
County: Ramsey
State: MN
Zip Code: 55105
Complex/Dev/Subdivision: Apt Own No75 Wilder Park Condo
Assessments
Tax With Assessments: 1092
Basement
Foundation Dimensions: 30x24
Building Information
Finished SqFt Above Ground: 720
Insurance Fee
Insurance Fee Frequency: Monthly
Lease Details
Land Leased: Not Applicable
Miscellaneous Information
DP Resource: Yes
Homestead: Yes
Ownership
Fractional Ownership: No
Public Survey Info
Range#: 23
Section#: 10
Township#: 28
Property Features
Accessible: Accessible Elevator Installed; No Stairs External
Air Conditioning: Heat Pump; Wall Unit(s)
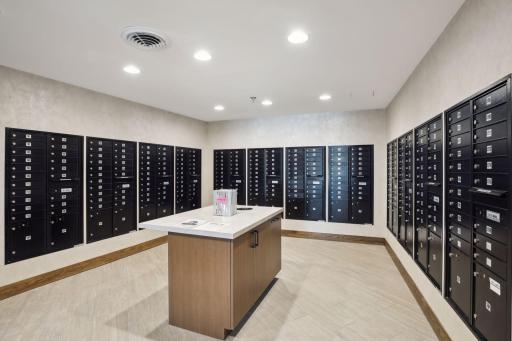
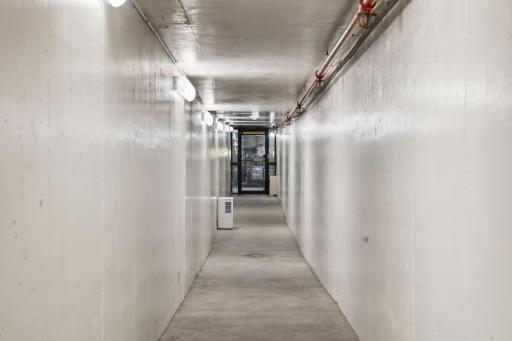
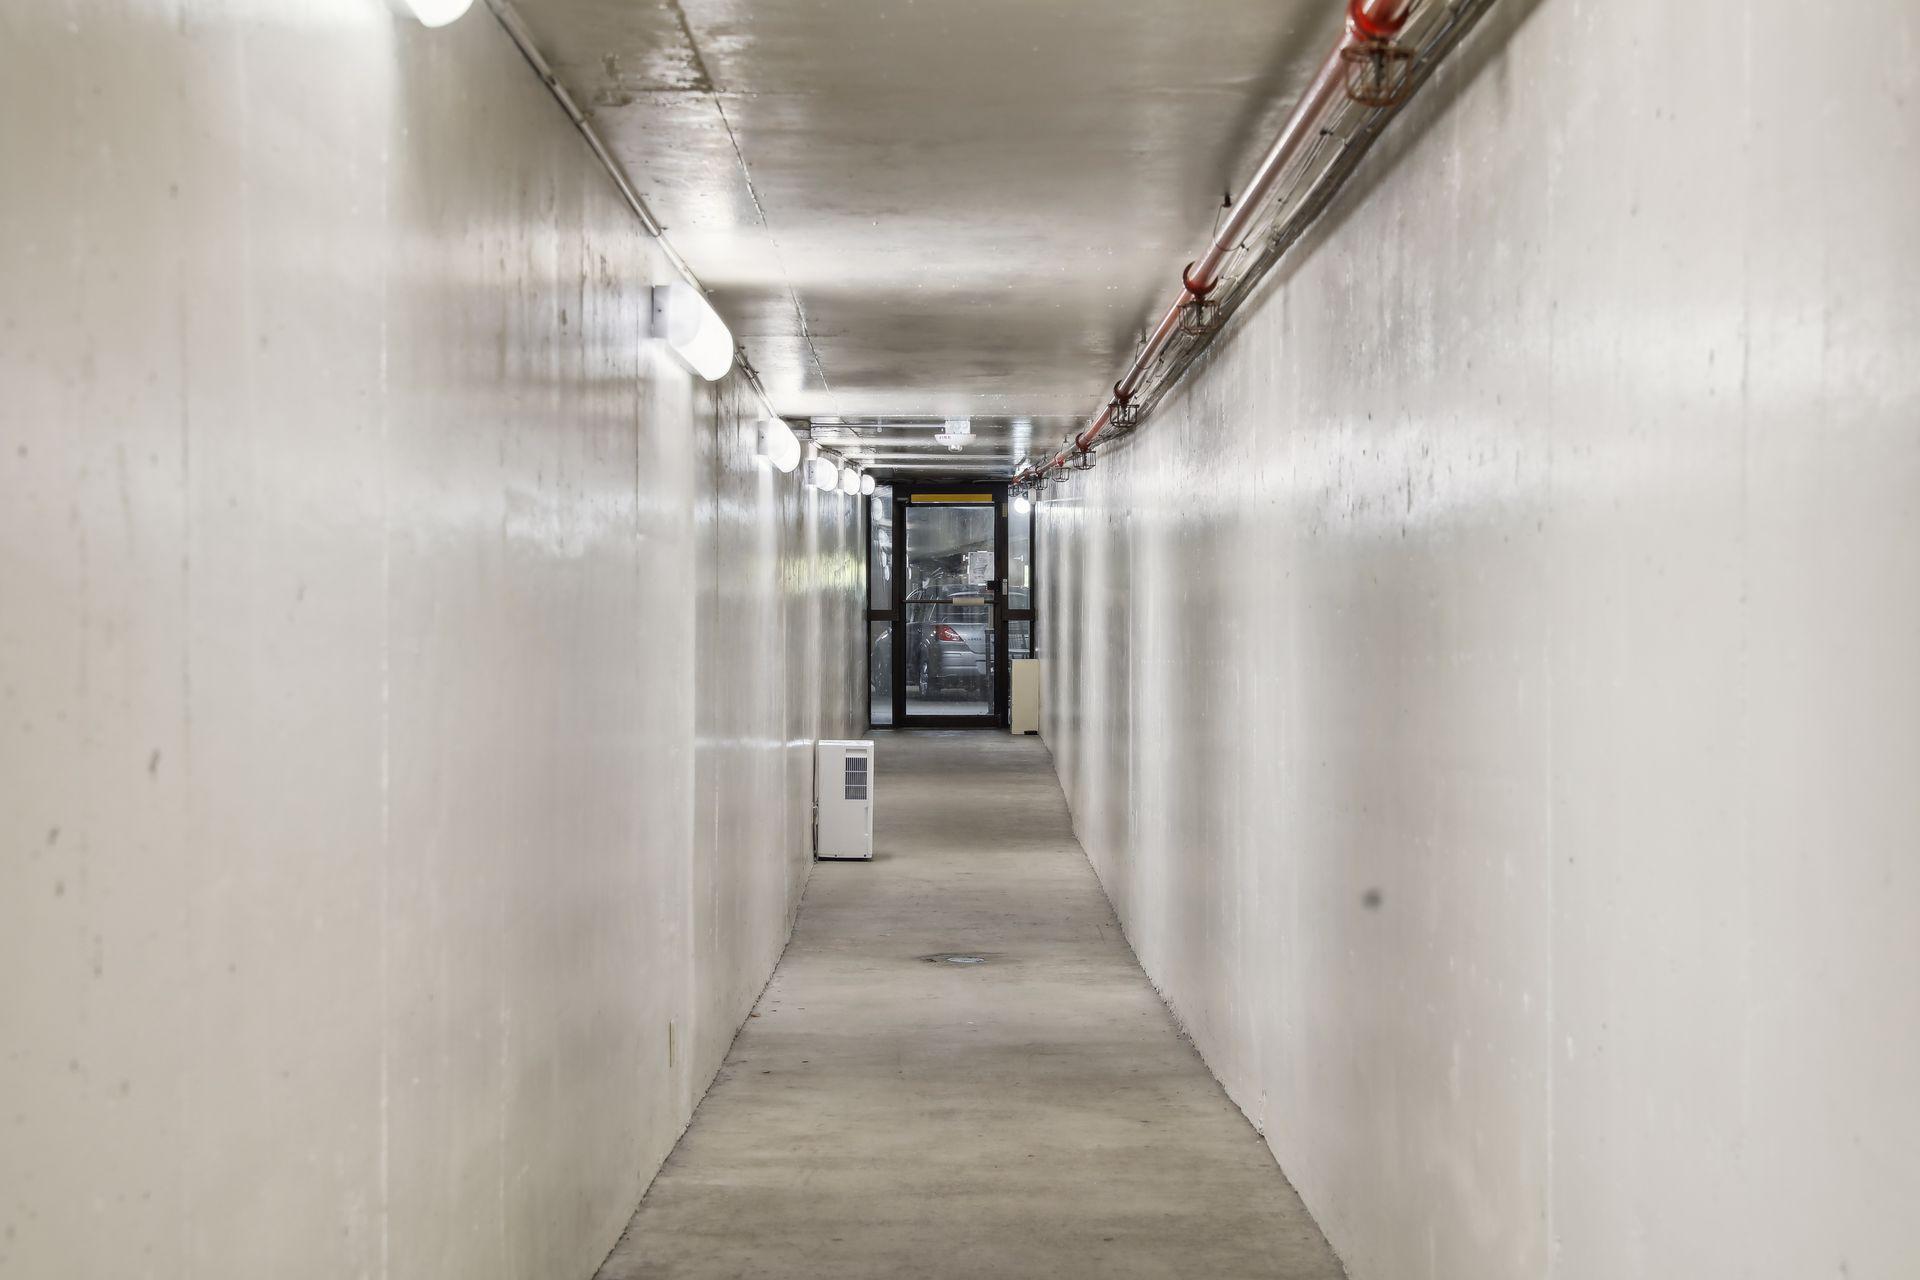
Amenities Shared: Coin-op Laundry Owned; Common Garden; Common Laundry Facility; Concrete Floors & Walls; Elevator(s); In-Ground Sprinkler System; Lobby; Patio; Security Building; Other
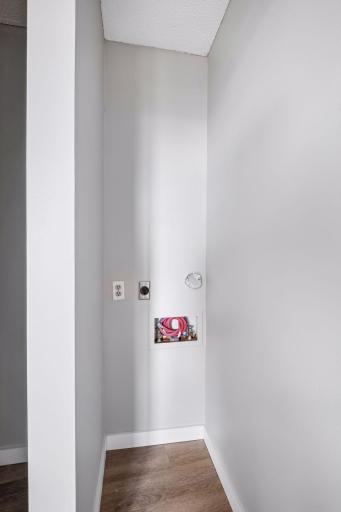
Amenities Unit: Balcony; Cable; Ceiling Fan(s); Deck; Panoramic View; Patio; Walk-In Closet; Washer/Dryer Hookup
Appliances: Dishwasher; Energy Star Appliances; Range; Refrigerator
Association Fee Includes: Building Exterior; Controlled Access; Hazard Insurance; Lawn Care; Outside Maintenance; Professional Mgmt; Sanitation; Shared Amenities; Snow Removal; Water
Assumable Loan: Not Assumable
Basement: None
Bath Description: Main Floor 3/4 Bath
Construction Materials: Concrete
Construction Status: Previously Owned
Dining Room Description: Breakfast Area; Informal Dining Room; Living/Dining Room
Electric: Circuit Breakers
Existing Financing: Conventional
Exterior: Brick/Stone; Metal; Stucco
Fencing: Chain Link; Partial
Foundation: Combination; Poured Concrete
Fuel: Electric
Green Sustainability: Onsite Recycling Center
Heating: Baseboard; Heat Pump
Internet Options: Cable; DSL
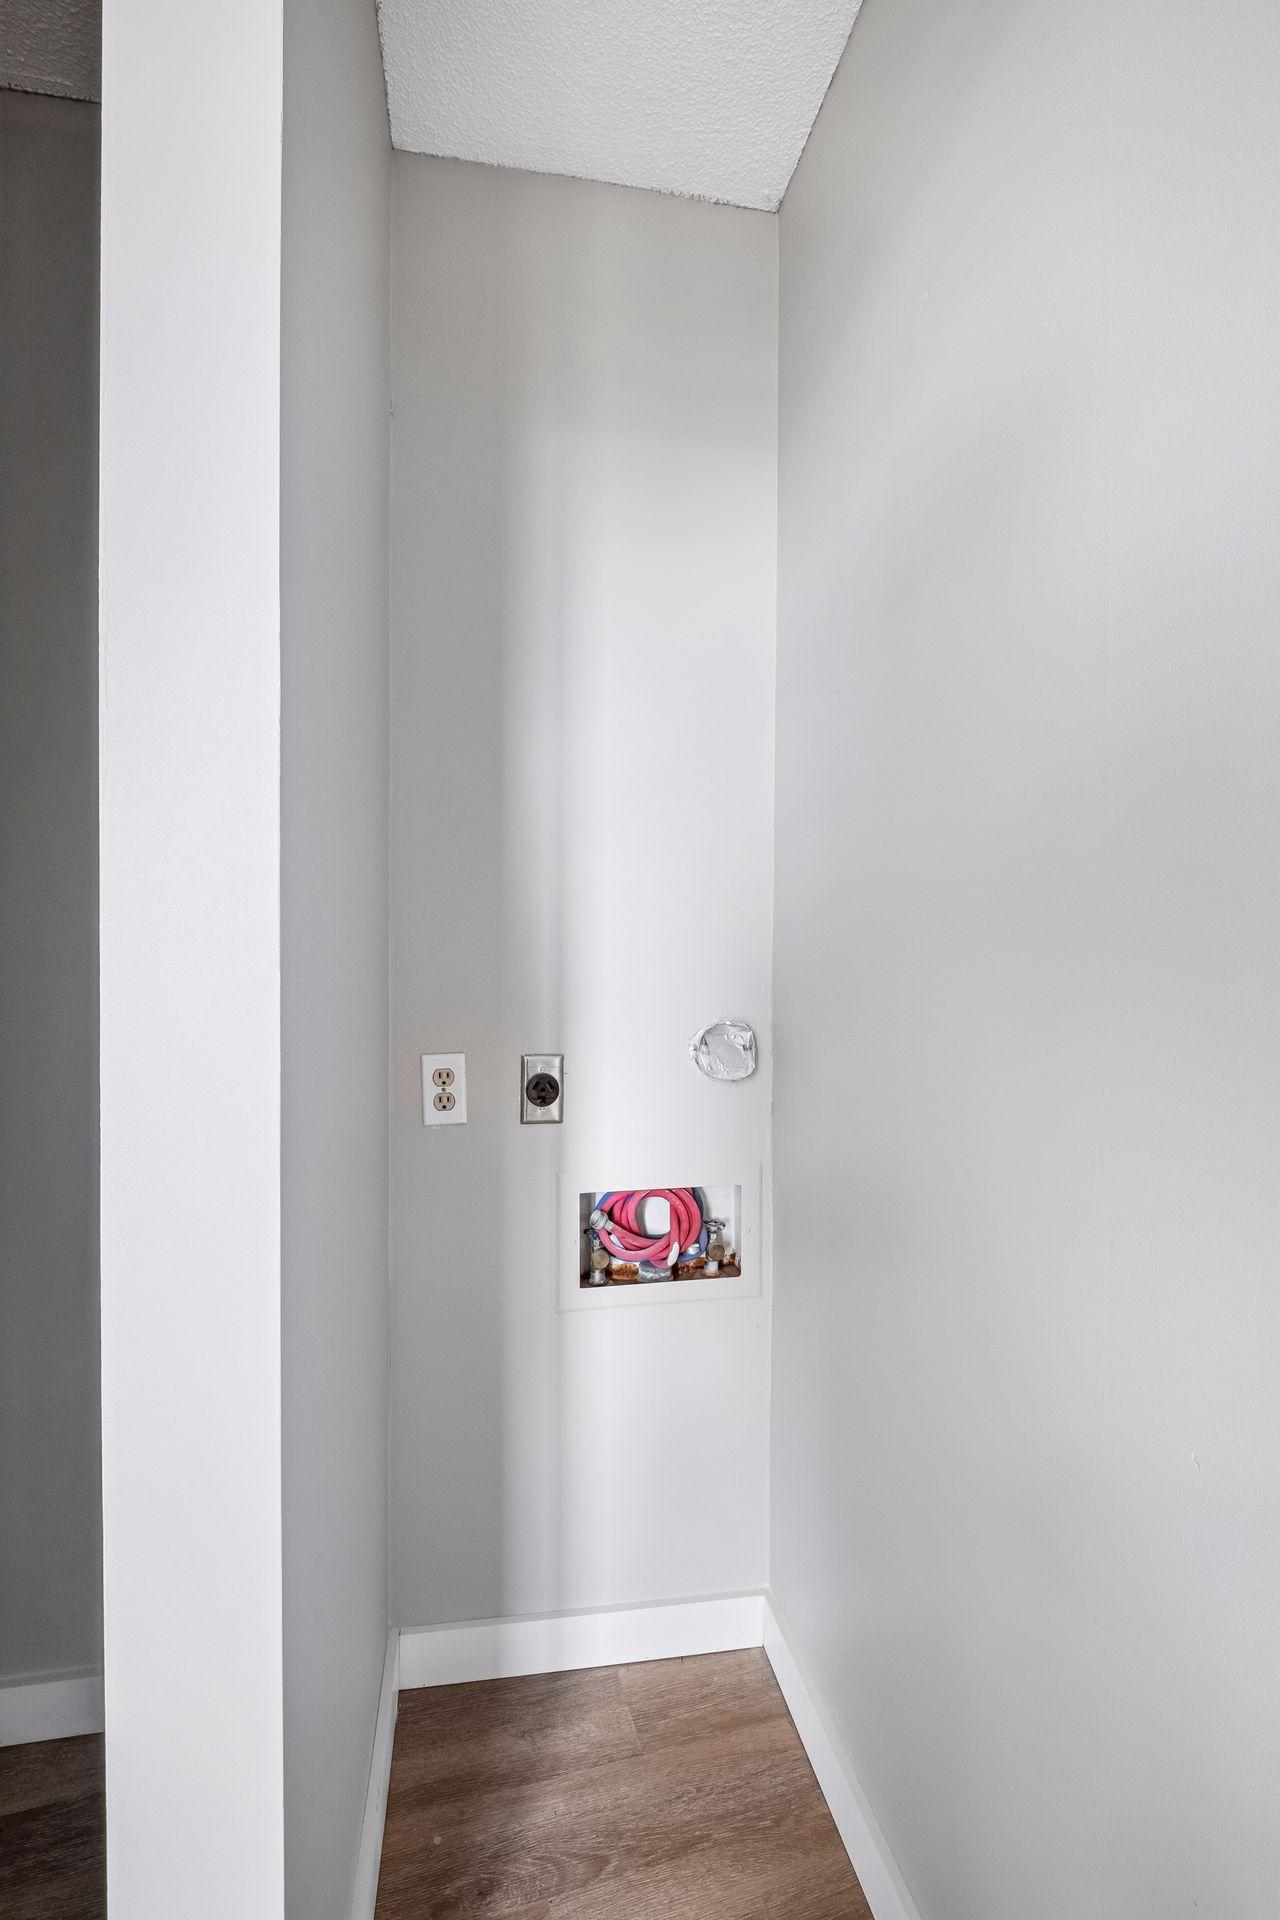
Laundry: Common Area; Electric Dryer Hookup; In Basement; In Unit; Laundry Closet; Lower Level; Main Level; Other; Sink; Washer Hookup
Lock Box Type: Supra
Lot Description: Corner Lot; Property Adjoins Public Land; Public Transit (w/in 6 blks); Tree Coverage - Medium; Underground Utilities
Parking Characteristics: Parking Lot; Garage Door Opener; No Int Access to Dwelling; Paved Lot; Storage
Pool Description: None
Road Frontage: Curbs; Paved Streets; Private Road; Sidewalks; Street Lights
Roof: Flat
Sellers Terms: Adj. Rate/Gr Payment; Cash; Conventional; MHFA/WHEDA; Special Funding; Other
Sewer: City Sewer/Connected
Shared Rooms: Amusement/Party Room; Community Room; Exercise Room; Guest Suite
Special Search: All Living Facilities on One Level; Main Floor Bedroom; Main Floor Laundry; Rehabbed; Renovated
Stories: One
Water: City Water/Connected
Room Information
| Room Name | Dimensions | Level |
| Deck | 6x3 | Main |
| Dining Room | 16x8 | Main |
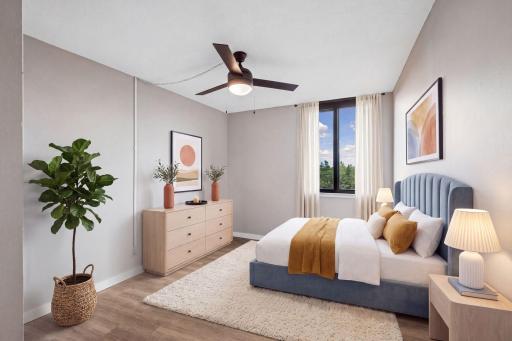
| First (1st) Bedroom | 13x10 | Main |
| Kitchen | 8x8 | Main |
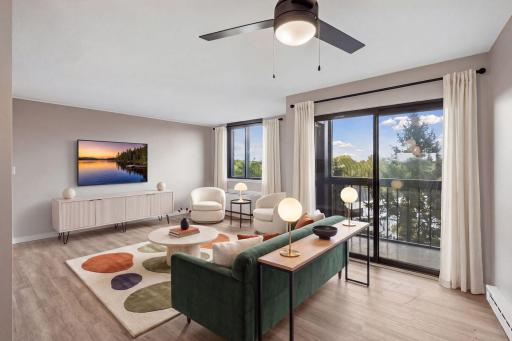
| Living Room | 14x11 | Main |
Listing Office: Edina Realty, Inc.
Last Updated: October - 14 - 2026

The data relating to real estate for sale on this web site comes in part from the Broker Reciprocity SM Program of the Regional Multiple Listing Service of Minnesota, Inc. The information provided is deemed reliable but not guaranteed. Properties subject to prior sale, change or withdrawal. ©2026 Regional Multiple Listing Service of Minnesota, Inc All rights reserved.
Saturday 17th of October 2026 07:20 PM

218-998-4400
Mohagen Real Estate


Let's Connect

Mohagen Real Estate
sue@MohagenRealEstate.com
Office: 218-998-4400
Cell: 218-731-7376

Mohagen Real Estate is licensed in the State of Minnesota