1181 Edgcumbe Road, 714, Saint Paul, MN 55105 (MLS# 6767355)
$93,500
Saint Paul, MN 55105
MLS# 6767355
Status: Closed
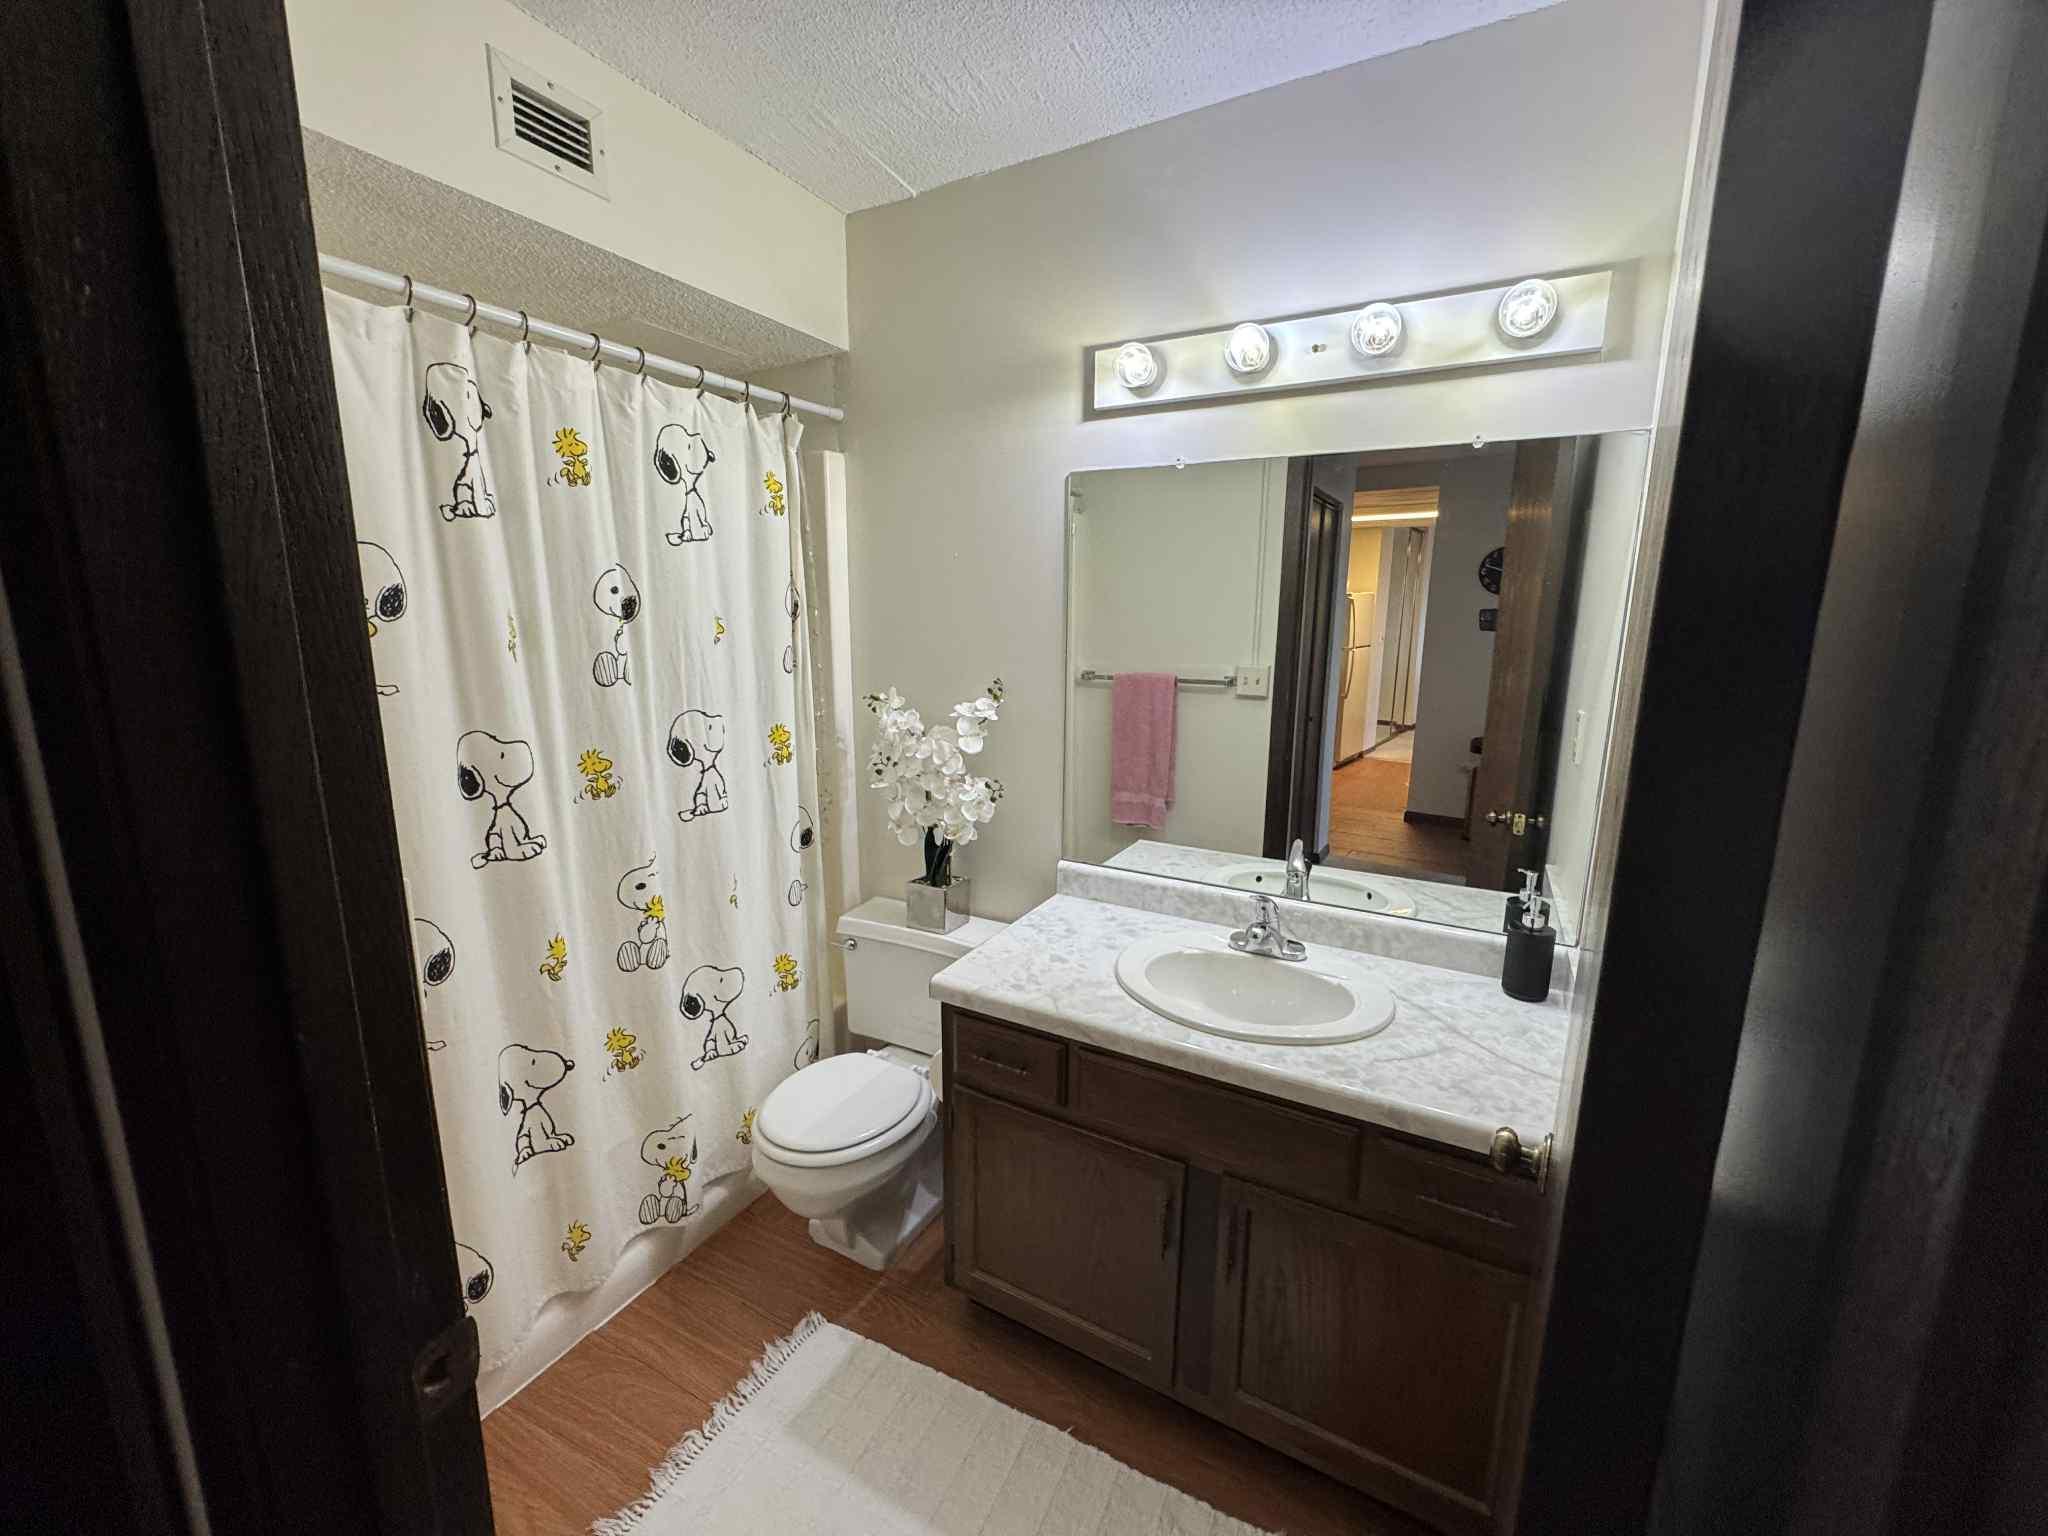
1 beds | 1 baths | 709 sqft
1 / 25
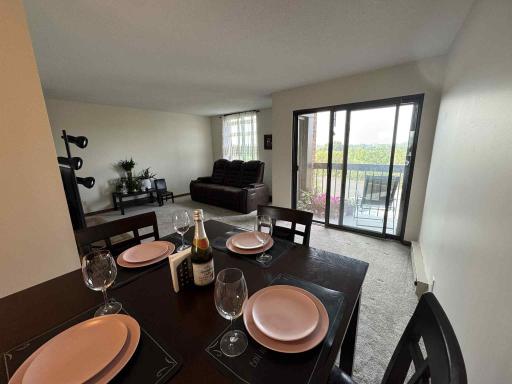
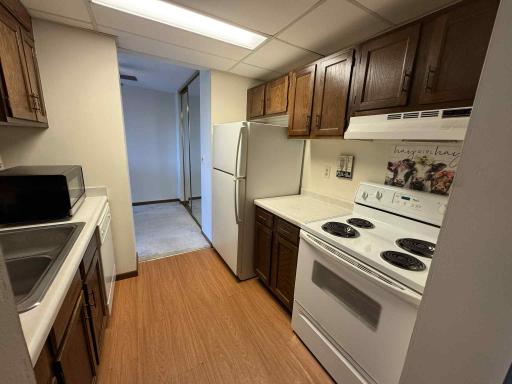
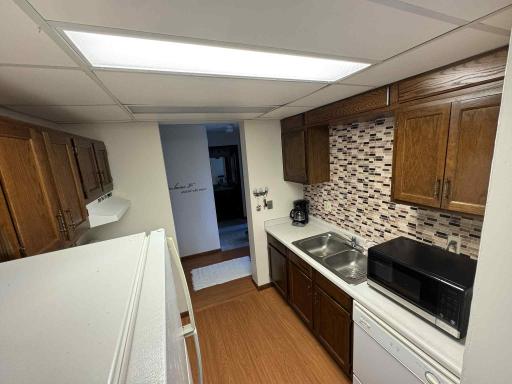
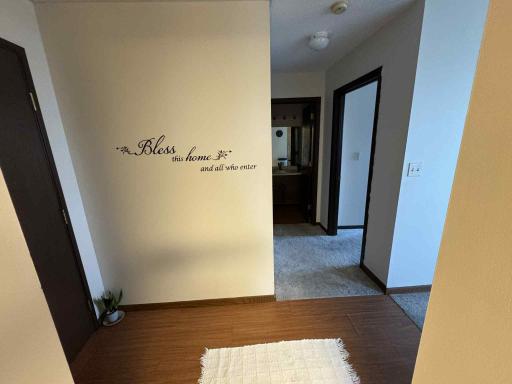
Property Description
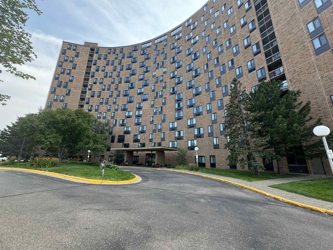
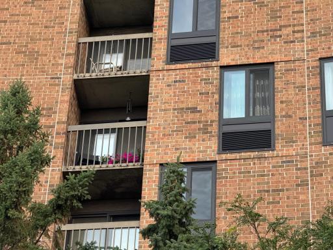
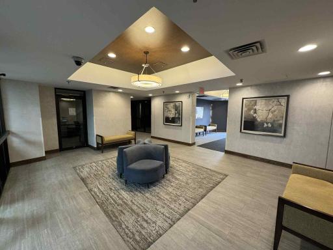
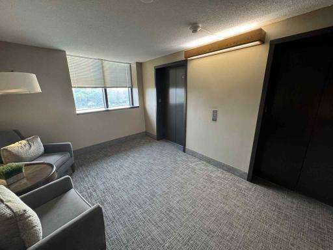
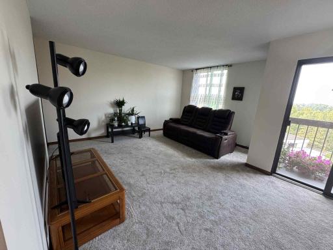
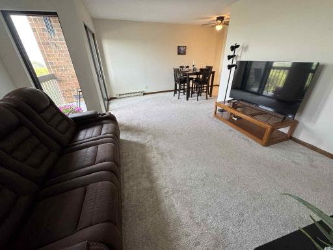
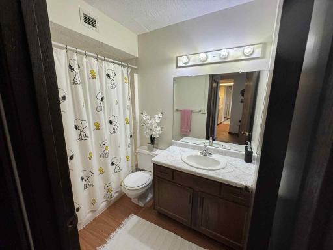
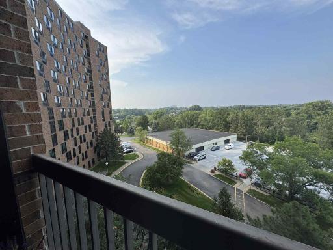
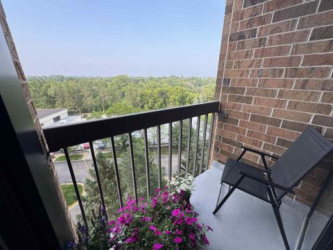
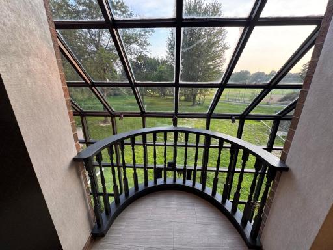
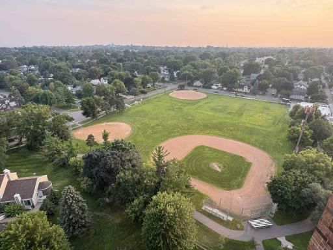
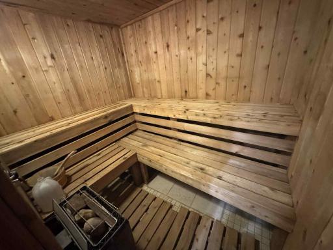
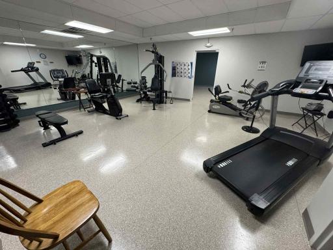
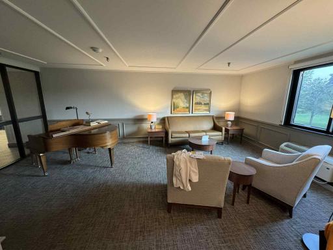
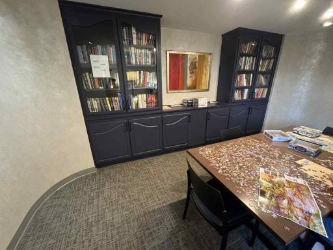
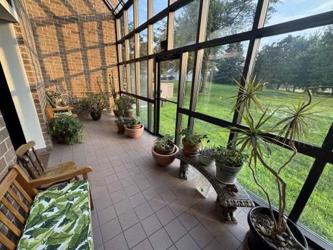
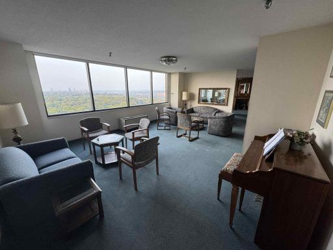
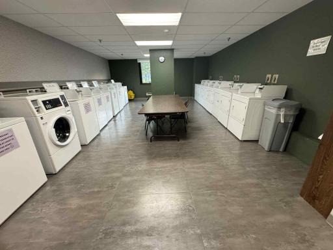
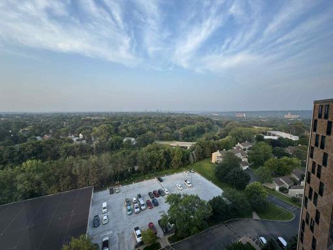
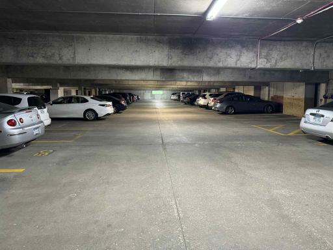

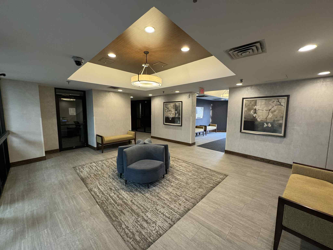
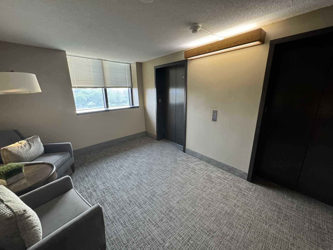
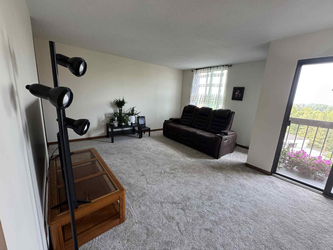
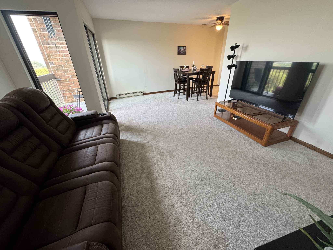
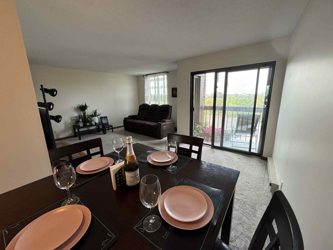
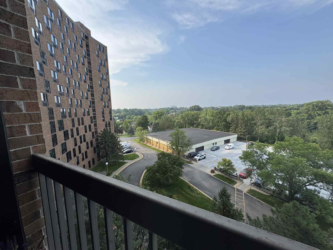
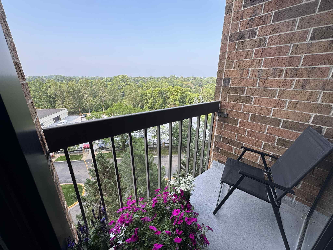
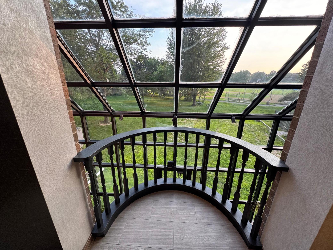
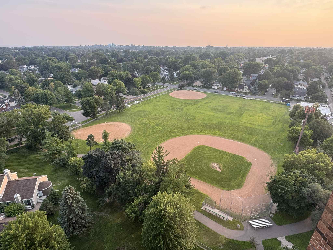
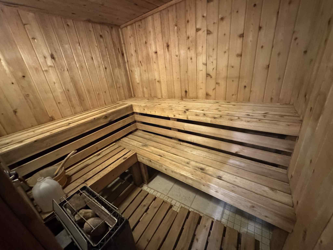
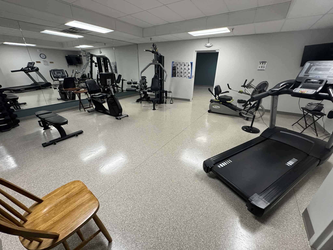
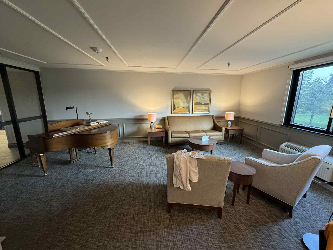
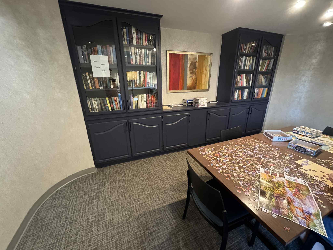
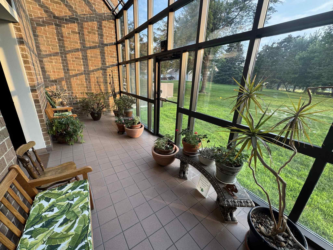
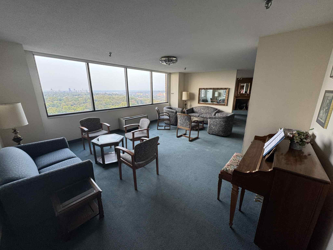
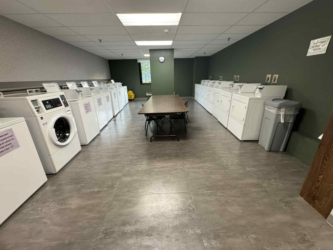
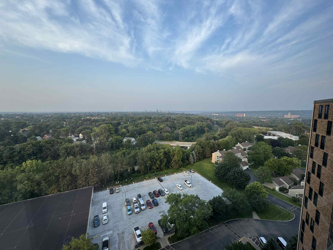
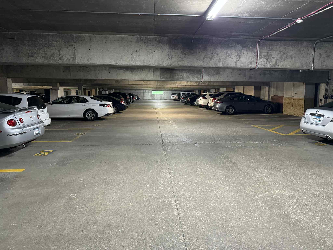
This well-maintained unit with a balcony at Wilder Park! This is a rare opportunity to live in this highly desirable building. Enjoy city and park views conveniently located near downtown St. Paul! Providing direct access to bike trails, sidewalks, tennis and pickleball courts, baseball and softball fields, ice rinks, playgrounds, and a park buildingâall just steps away. Ample outdoor and guest parking is available in the open lot and on both sides of the building. Residents have access to an impressive range of amenities, including a first-floor music room and library, a 17th-floor party room, club room, and craft room, a lower-level two-bedroom guest suite, bike room, sauna, exercise room, and plant solarium. Wilder Park Tower is a 55+ community, but up to 20% of residents may be under age 55âand currently, there is availability under that cap. Rentals allowed with association approval. Please ask your agent about special assessment.
Details
Maps
Contract Information
Status: Closed
Off Market Date: 2025-09-16
Contingency: None
Current Price: 90000
Closed Date: 2025-10-10
Original List Price: 93500
Sales Close Price: 90000
ListPrice: 93500
List Date: 2025-08-04
Owner is an Agent?: No
Auction?: No
General Property Information
Assoc Mgmt Co. Phone #: 651-698-2505
Association Fee Frequency: Monthly
Association Mgmt Co. Name: First Service Residential
Common Wall: Yes
Lot Measurement: Acres
Manufactured Home?: No
Multiple PIDs?: No
New Development: No
Waterfront YN: No
Year Built: 1978
Yearly/Seasonal: Yearly
Zoning: Residential-Single Family
Bedrooms: 1
Baths Total: 1
Bath Full: 1
Main Floor Total SqFt: 709
Above Grd Total SqFt: 709
Total SqFt: 709
Total Finished Sqft: 709.00
Style: (CC) High Rise (4+ Levels)
Foundation Size: 709
Association Fee: 620
Garage Stalls: 1
Lot Dimensions: common
Acres: 0.01
Assessment Pending: Unknown
Location Tax and Other Information
House Number: 1181
Street Name: Edgcumbe
Street Suffix: Road
Unit Number: 714
Postal City: Saint Paul
County: Ramsey
State: MN
Zip Code: 55105
Complex/Dev/Subdivision: Apt Own No75 Wilder Park Condo
Assessments
Tax With Assessments: 1520
Building Information
Finished SqFt Above Ground: 709
Lease Details
Land Leased: Not Applicable
Lock Box Type
Lock Box Source: SPAAR
Miscellaneous Information
DP Resource: Yes
Homestead: Yes
Ownership
Fractional Ownership: No
Public Survey Info
Range#: 23
Section#: 10
Township#: 28
Property Features
Accessible: None
Air Conditioning: Wall Unit(s)
Amenities Unit: Balcony
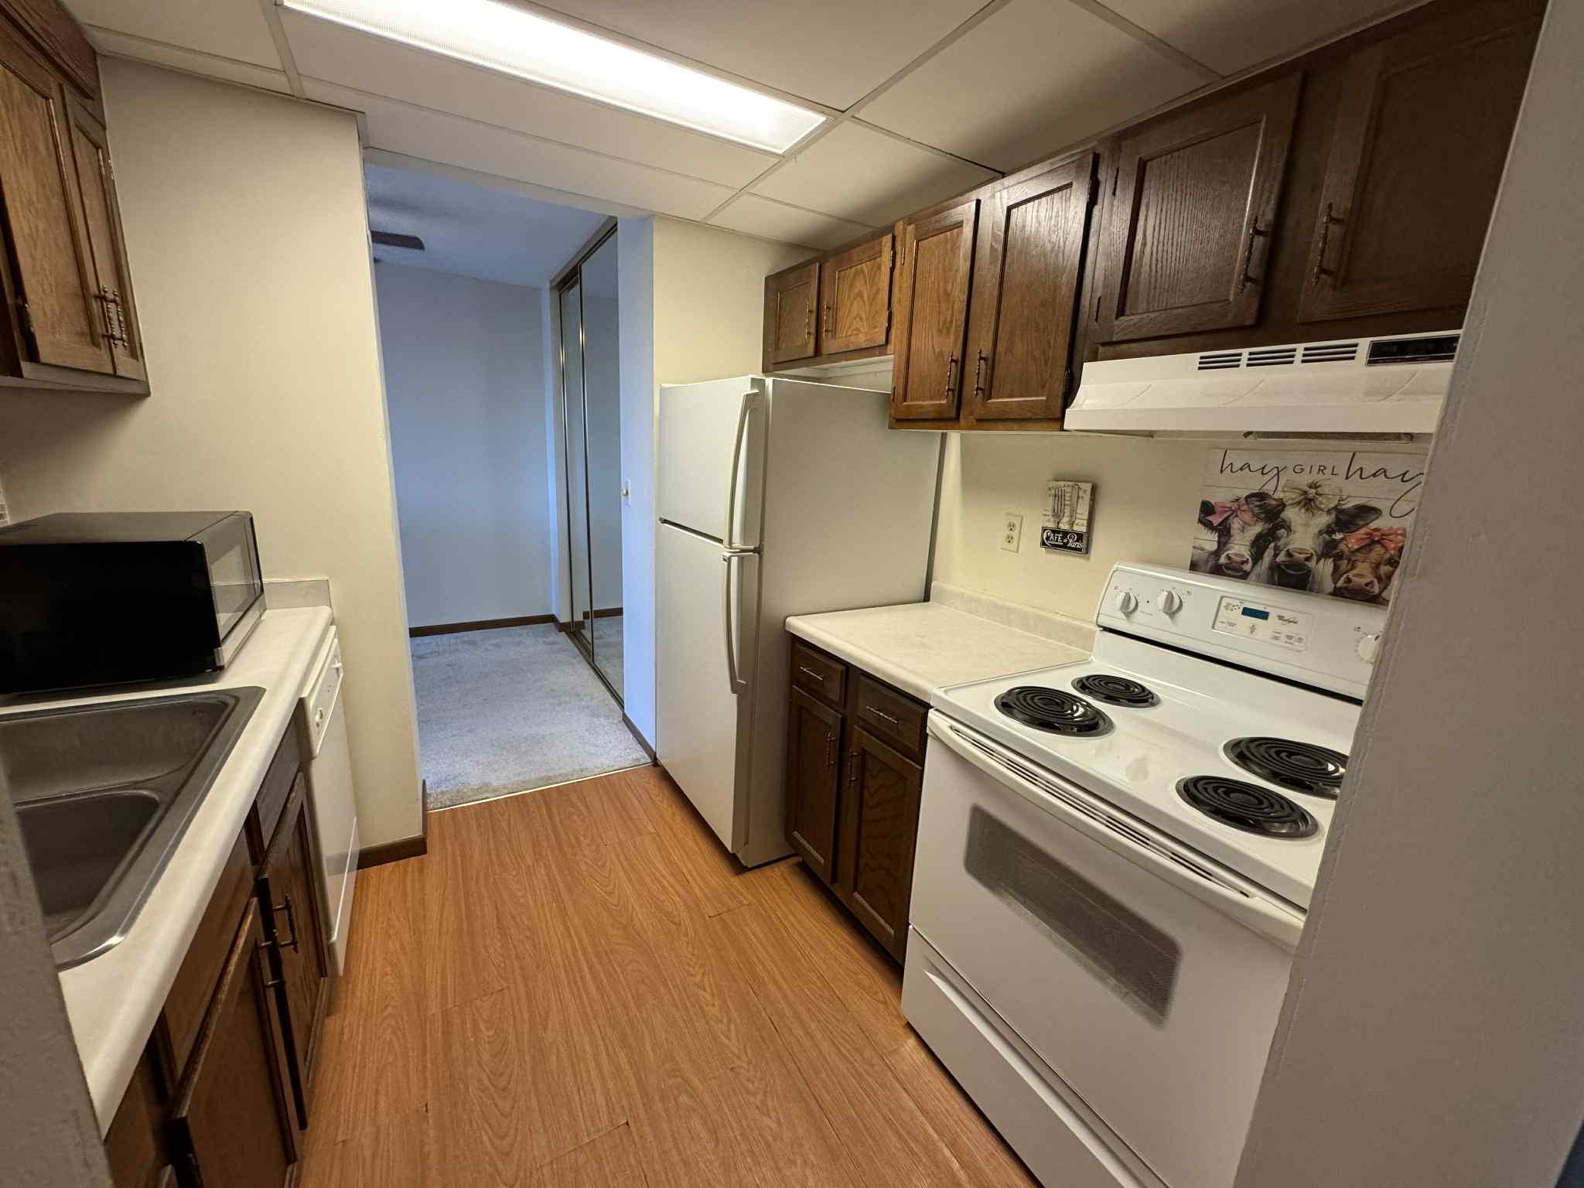
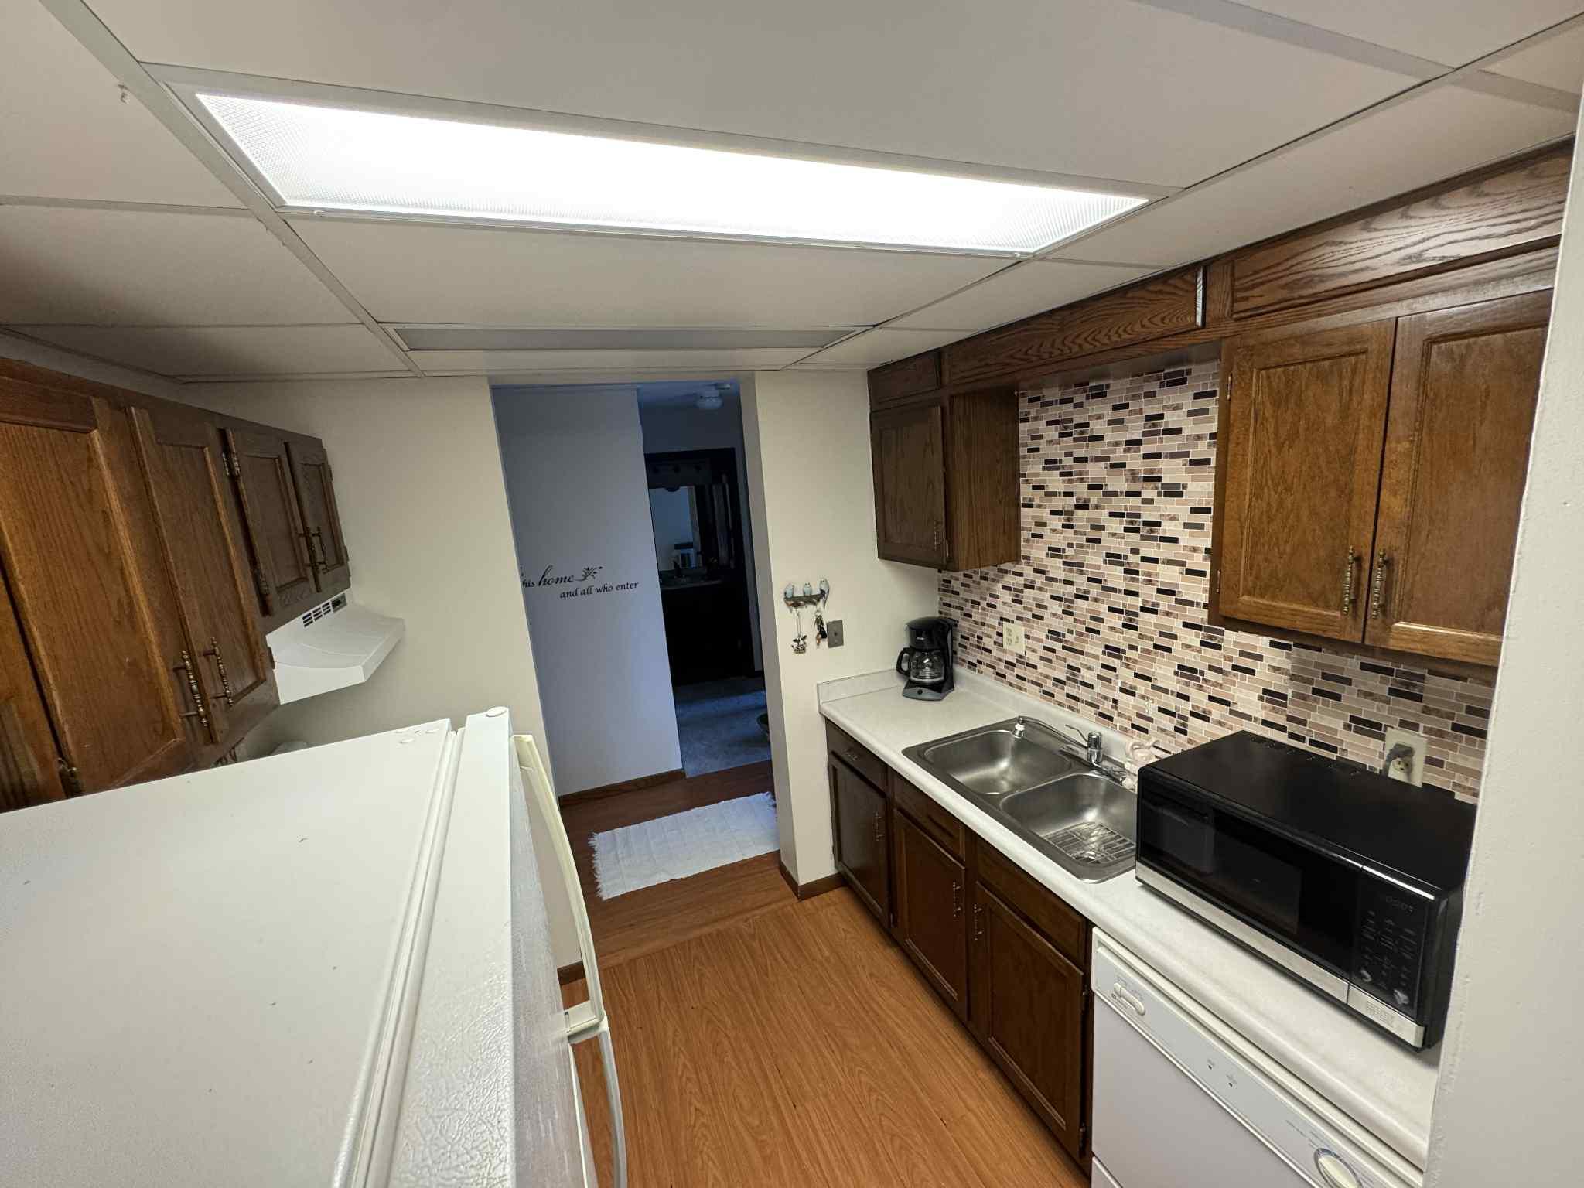
Appliances: Dryer; Microwave; Range; Refrigerator
Association Fee Includes: Lawn Care; Outside Maintenance; Parking Space; Professional Mgmt; Sanitation; Shared Amenities; Snow Removal
Assumable Loan: Not Assumable
Basement: None
Bath Description: Main Floor Full Bath
Construction Status: Previously Owned
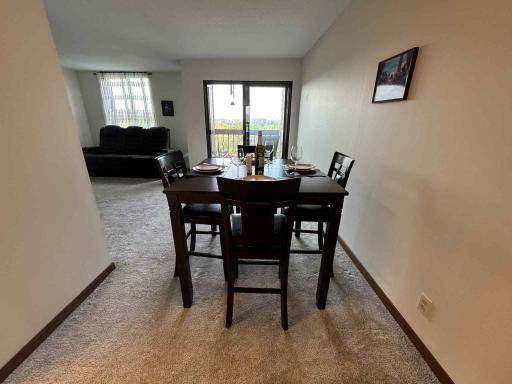
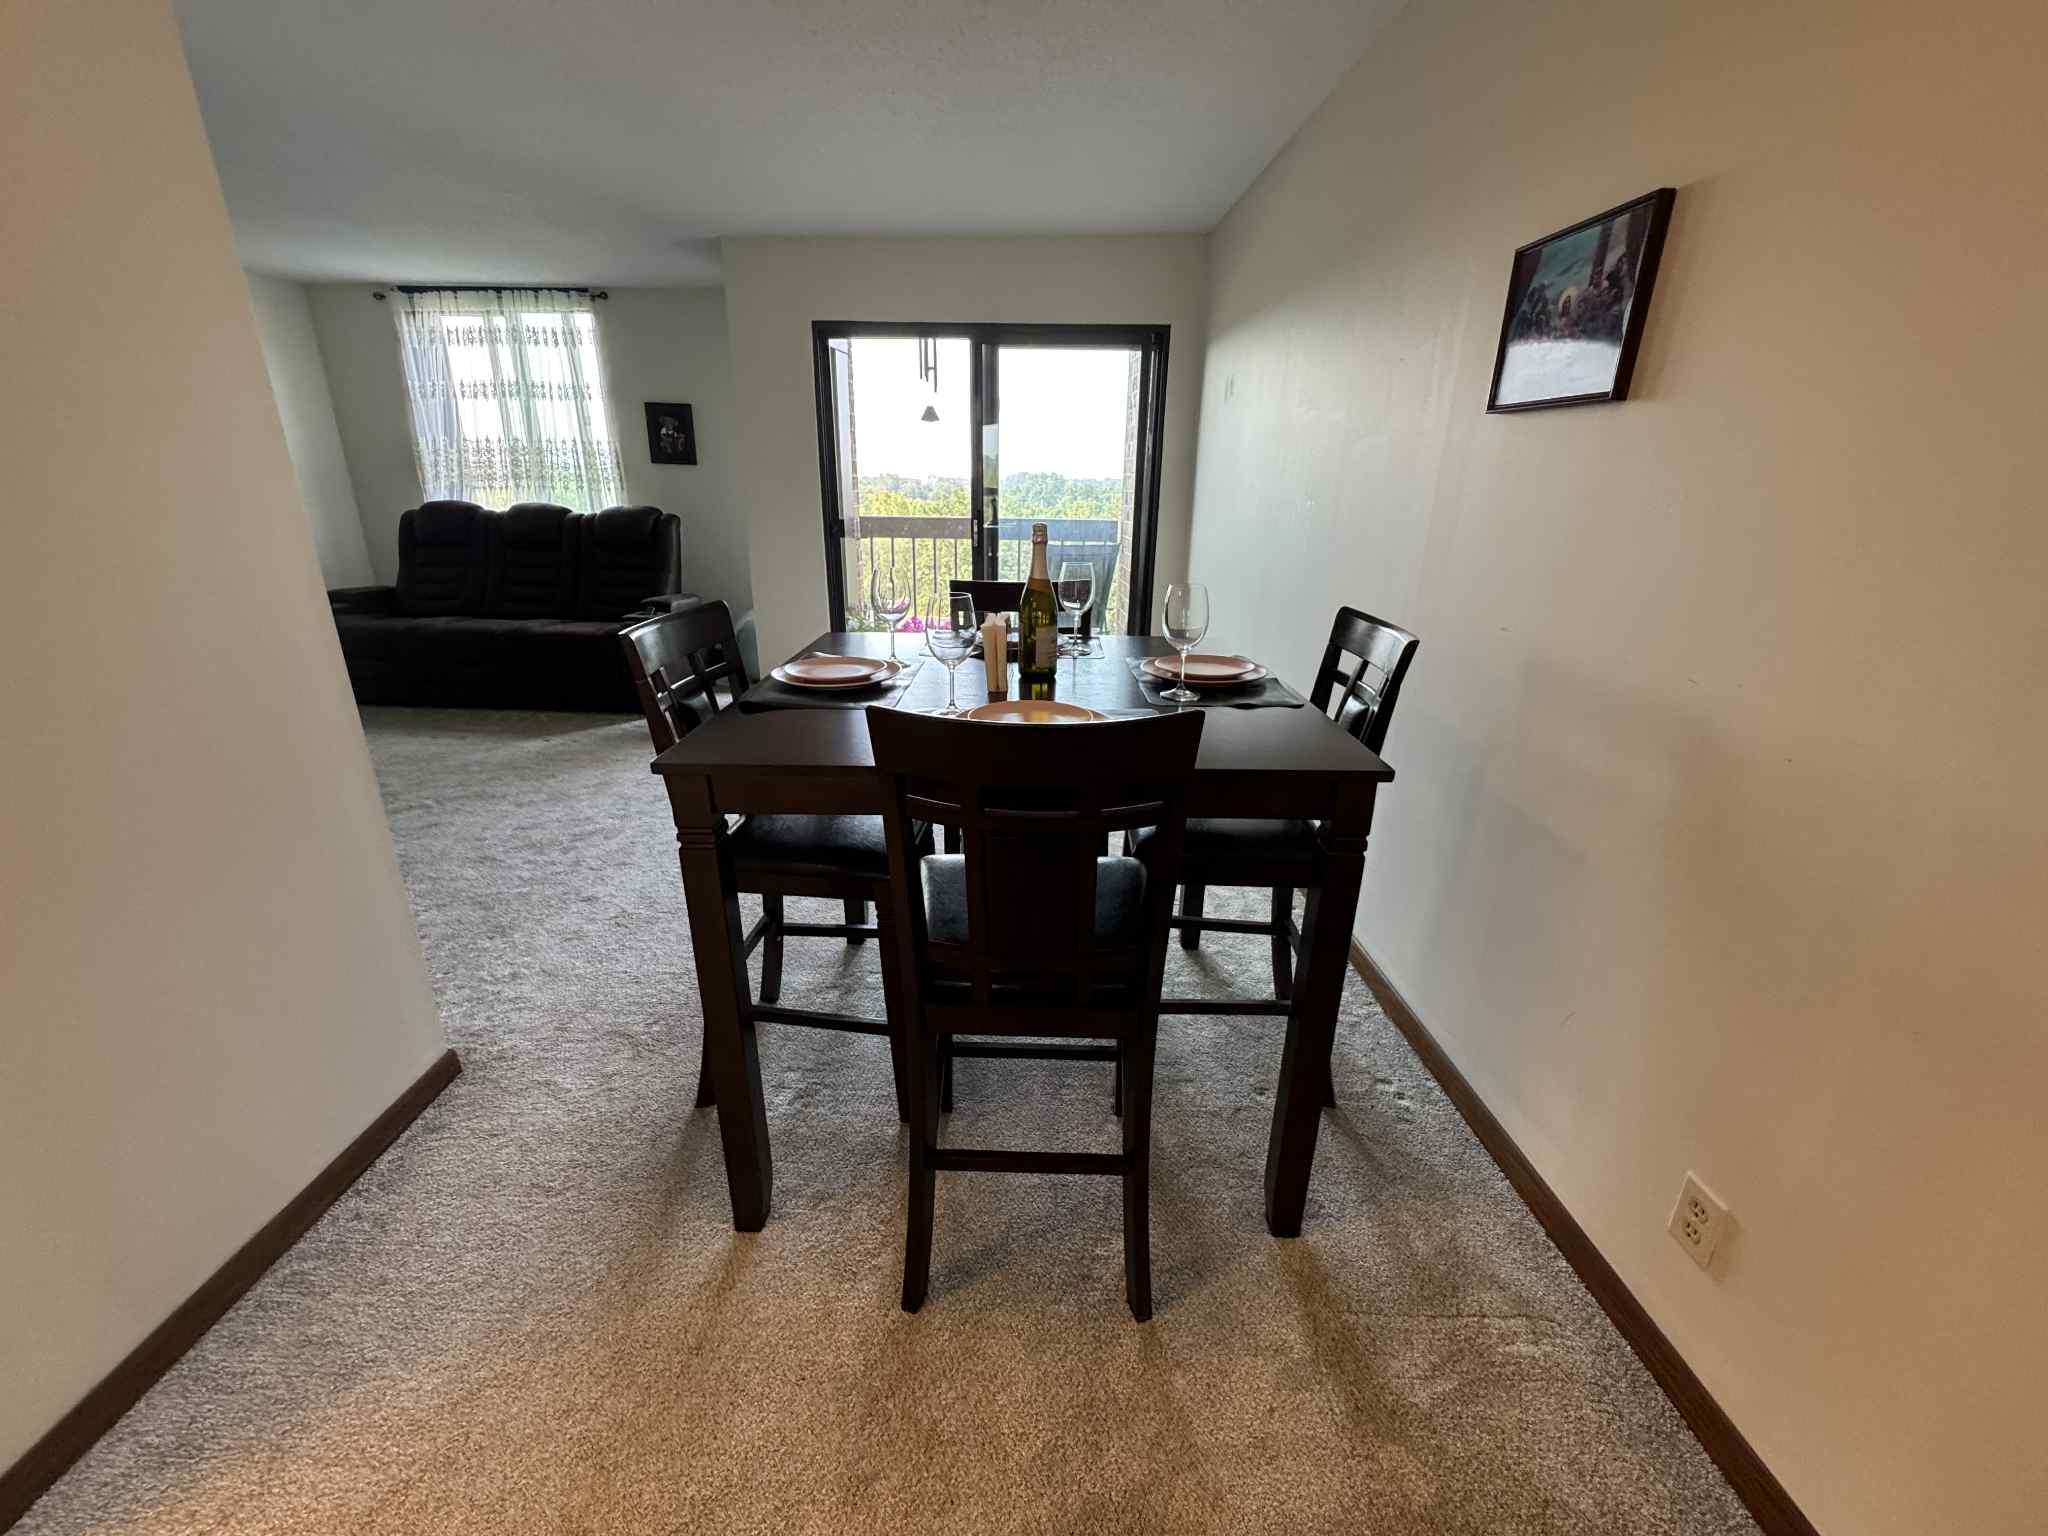
Dining Room Description: Separate/Formal Dining Room
Existing Financing: Conventional
Exterior: Brick/Stone
Financing Terms: Cash
Foundation: None
Fuel: Electric
Heating: Baseboard; Other
Lock Box Type: Supra
Parking Characteristics: Assigned
Sellers Terms: Cash; Conventional
Sewer: City Sewer/Connected
Special Search: Main Floor Bedroom
Stories: One
Water: City Water/Connected
Room Information
| Room Name | Dimensions | Level |
| Dining Room | 8x6 | Main |
| Kitchen | 8x8 | Main |
| Living Room | 15x11 | Main |
| First (1st) Bedroom | 12x10 | Main |
| Office | 11x9 | Main |
Listing Office: Keller Williams Premier Realty
Last Updated: October - 13 - 2026

The data relating to real estate for sale on this web site comes in part from the Broker Reciprocity SM Program of the Regional Multiple Listing Service of Minnesota, Inc. The information provided is deemed reliable but not guaranteed. Properties subject to prior sale, change or withdrawal. ©2026 Regional Multiple Listing Service of Minnesota, Inc All rights reserved.
Thursday 15th of October 2026 08:32 PM

218-998-4400
Mohagen Real Estate


Let's Connect

Mohagen Real Estate
sue@MohagenRealEstate.com
Office: 218-998-4400
Cell: 218-731-7376

Mohagen Real Estate is licensed in the State of Minnesota