11832 County Road 51, Saint Joseph, MN 56374 (MLS# 7158510)
$1,050,000
Saint Joseph, MN 56374
MLS# 7158510
Status: Coming Soon
4 beds | 4 baths | 7940 sqft
1 / 5
Property Description
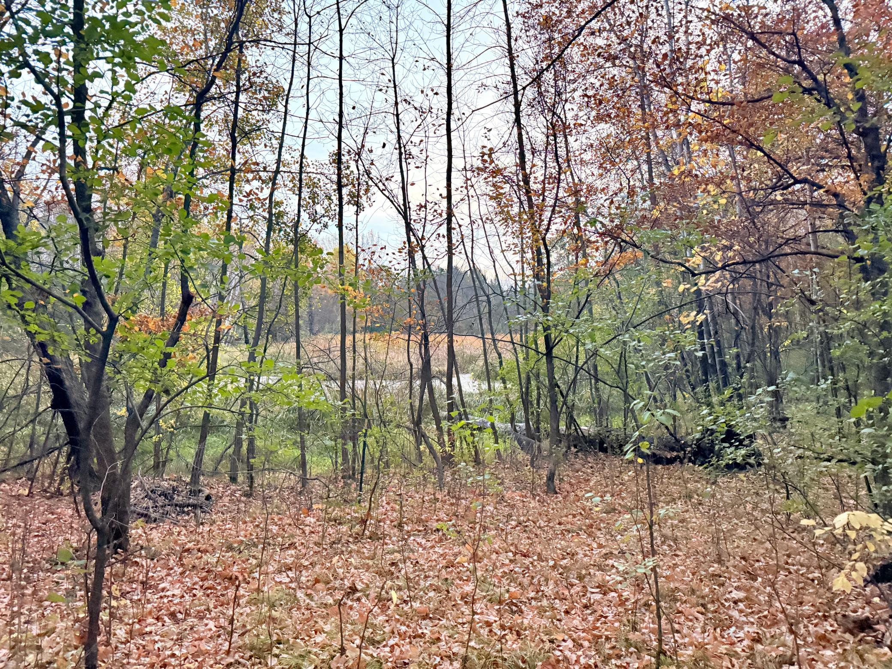
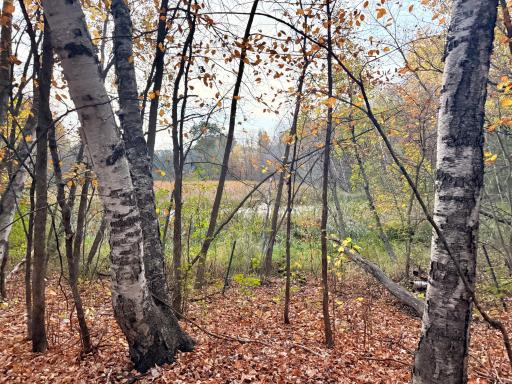
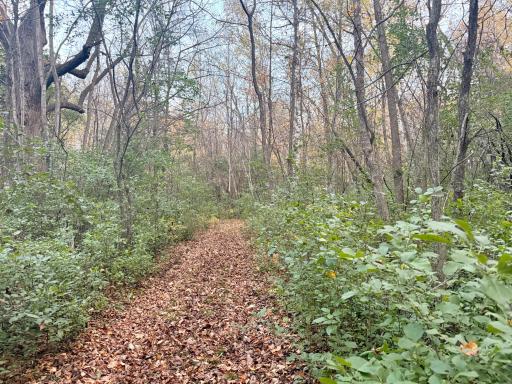
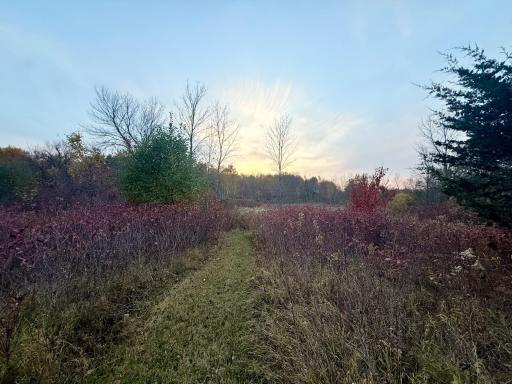
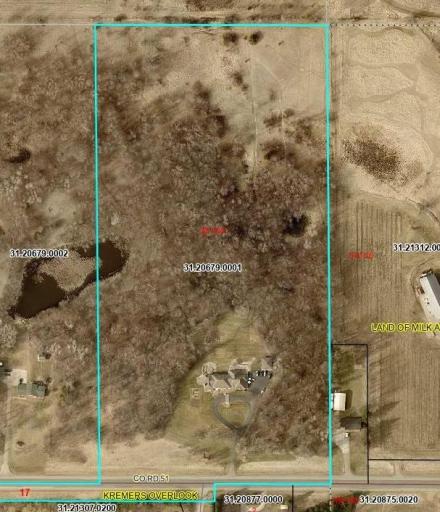
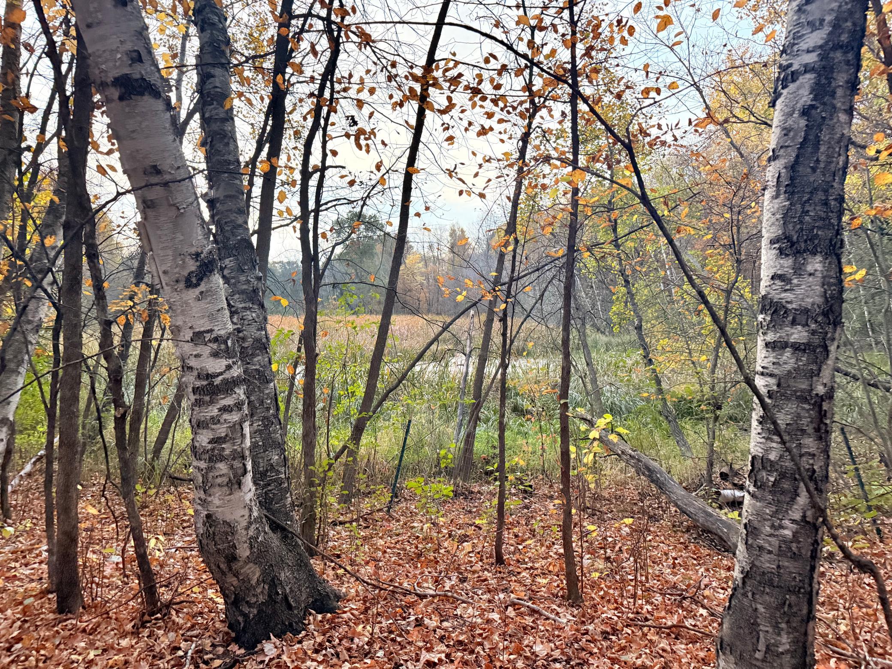
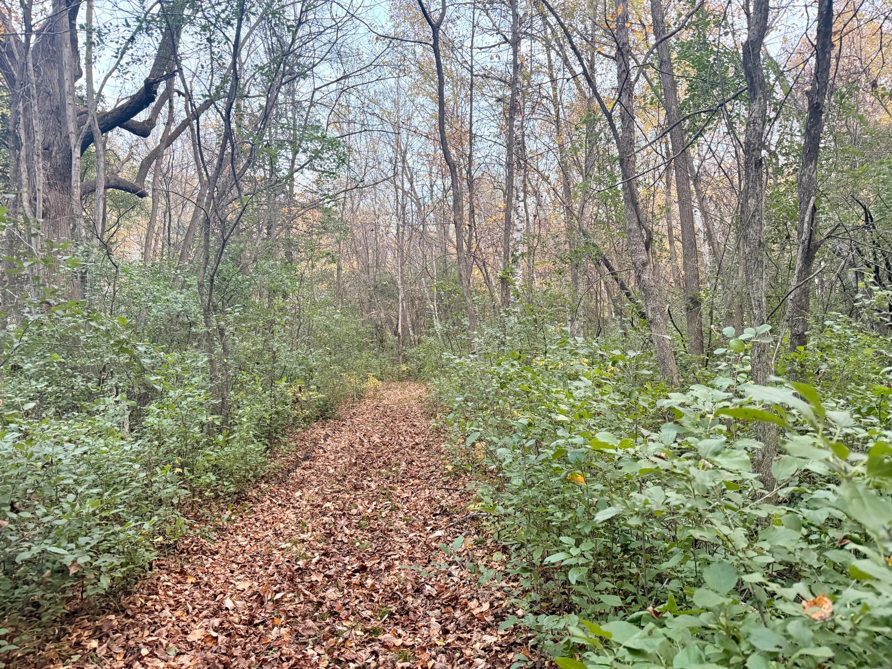
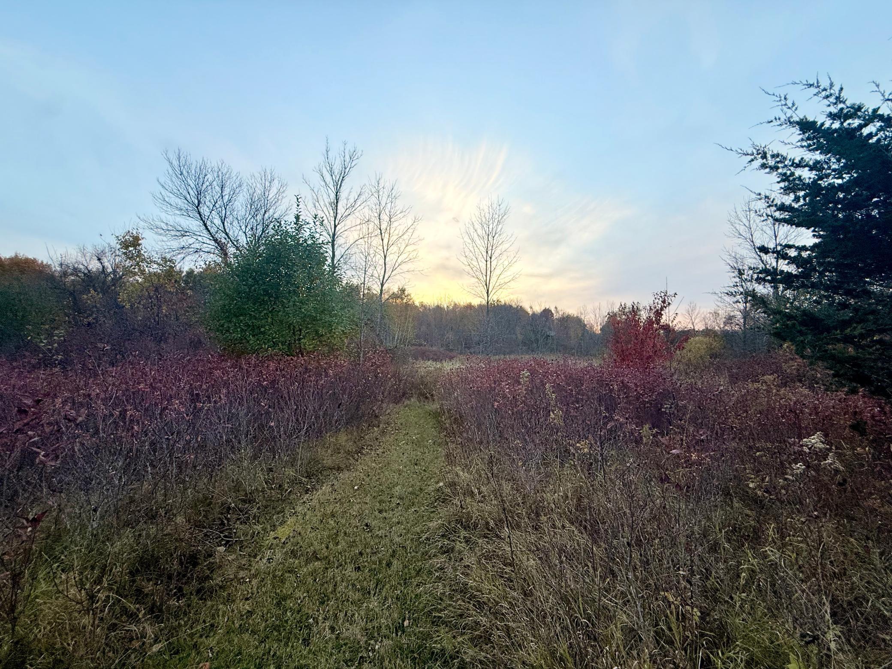
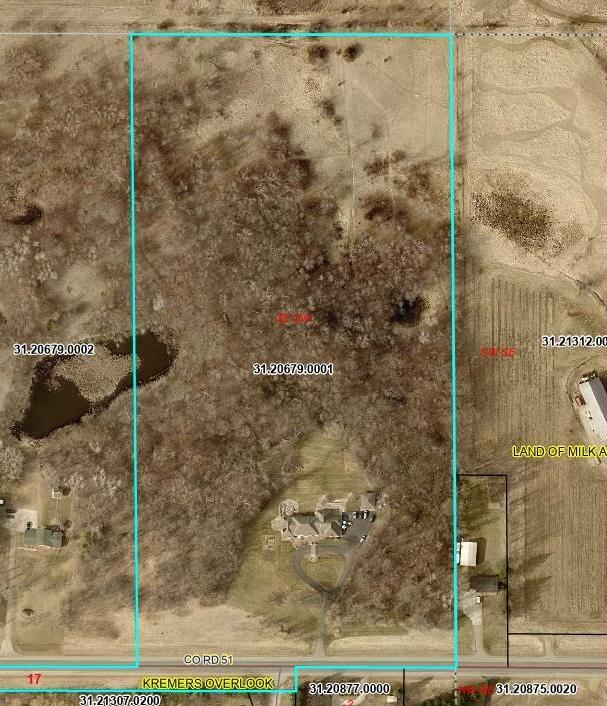
Twenty beautiful acres in the Avon Hills of Collegeville. Breathtaking views reach across wooded hills and open countryside, wildlife is abundant, and a pond and miles of trails make the land perfect for recreation or hunting. At its center, on top of the circle driveway, sits an all-brick walkout rambler with over 7,400 finished square feet, 4 bedrooms and 4 baths, and every space in it is expansive. The great room, with a gas fireplace and built-ins, opens through oak archways to a large kitchen and an informal dining area. The kitchen is set up for a chef with abundant storage and prep space. A formal dining room is ready for holidays and big gatherings. The main-level primary suite has its own fireplace, sitting area, private bath and walk-in closet. The sunroom, wrapped in windows and finished with a wet bar, could be a second living room, an office, a studio or a place to entertain. The walkout lower level adds a family room with a stone fireplace, a second kitchen two more bedrooms and plenty of room for guests. The arched front windows were just replaced with custom Renewal by Andersen windows, and the roof is 2 years old. Outside, limestone terraces, perennial gardens and a patio with a fire pit frame the home. A heated over sized three-stall attached garage and a detached two-stall garage hold the vehicles, mowers and trail toys. Peace, privacy and room to roam, just minutes from St. Joseph and right by i94. Only one hour from the Twin Cities.
Details
Maps
Contract Information
Status: Coming Soon
Contingency: None
Current Price: 1050000
Original List Price: 1050000
ListPrice: 1050000
List Date: 2026-10-11
Owner is an Agent?: No
Auction?: No
General Property Information
Common Wall: No
Lot Measurement: Acres
Manufactured Home?: No
Multiple PIDs?: No
New Development: No
Number of Fireplaces: 3
Other Parking Spaces: 2
Waterfront YN: No
Year Built: 1986
Yearly/Seasonal: Yearly
Zoning: Residential-Single Family
Bedrooms: 4
Baths Total: 4
Bath Full: 2
Bath Half: 2
Main Floor Total SqFt: 3970
Above Grd Total SqFt: 3970
Below Grd Total SqFt: 3970
Total SqFt: 7940
Total Finished Sqft: 7402.00
FireplaceYN: Yes
Style: (SF) Single Family
Foundation Size: 3970
Power Company: Xcel Energy
Garage Stalls: 5
Lot Dimensions: 660x1320
Acres: 20
Assessment Pending: No
Location Tax and Other Information
House Number: 11832
Street Name: County Road 51
Postal City: Saint Joseph
County: Stearns
State: MN
Zip Code: 56374
Assessments
Tax With Assessments: 8270
Building Information
Finished SqFt Above Ground: 3970
Finished SqFt Below Ground: 3432
Lease Details
Land Leased: Not Applicable
Miscellaneous Information
Homestead: Yes
Ownership
Fractional Ownership: No
Parking Characteristics
Garage Square Feet: 965
Property Features
Accessible: None
Air Conditioning: Central Air
Amenities Unit: Balcony; Ceiling Fan(s); Hardwood Floors; In-Ground Sprinkler; Kitchen Window; Patio; Porch; Security System; Sun Room; Tile Floors; Vaulted Ceiling(s); Walk-In Closet
Appliances: Cooktop; Dryer; Microwave; Refrigerator; Washer
Basement: Concrete Block; Full
Bath Description: Main Floor 1/2 Bath; Full Primary; Full Basement; Separate Tub & Shower
Construction Status: Previously Owned
Dining Room Description: Breakfast Area; Kitchen/Dining Room; Living/Dining Room; Separate/Formal Dining Room
Existing Financing: Free and Clear
Exterior: Brick/Stone
Fireplace Characteristics: Family Room; Gas Burning; Living Room; Primary Bedroom; Wood Burning
Foundation: Concrete Block
Fuel: Natural Gas
Heating: Forced Air
Internet Options: Fiber Optic
Laundry: Laundry Room; Main Level
Lot Description: Tree Coverage - Heavy
Outbuildings: Additional Garage
Parking Characteristics: Insulated Garage
Property Subtype: Acreage; Ranch-Style Home; Rural Residential
Road Frontage: County Road; Paved Streets
Roof: Age Over 8 Years; Asphalt Shingles; Pitched
Sellers Terms: Cash; Conventional; VA
Sewer: Private Sewer; Tank with Drainage Field
Special Search: All Living Facilities on One Level; Main Floor Bedroom; Main Floor Laundry
Stories: One
Water: Drilled; Well
Waterfront Type: Pond
Room Information
| Room Name | Dimensions | Level |
| Amusement Room | 40x22 | Lower |
| Bar/Wet Bar Room | 23x15 | Lower |
| Dining Room | 16x14 | Main |
| Family Room | 23x21 | Main |
| First (1st) Bedroom | 28x16 | Main |
| Four Season Porch | 21x14 | Main |
| Fourth (4th) Bedroom | 18x13 | Lower |
| Informal Dining Room | 19x13 | Main |
| Kitchen | 20x14 | Main |
| Laundry | 10x8 | Main |
| Living Room | 18x17 | Main |
| Second (2nd) Bedroom | 14x10 | Main |
| Storage Room | 23x20 | Lower |
| Third (3rd) Bedroom | 18x14 | Lower |
Listing Office: Central MN Realty LLC
Last Updated: October - 12 - 2026

The data relating to real estate for sale on this web site comes in part from the Broker Reciprocity SM Program of the Regional Multiple Listing Service of Minnesota, Inc. The information provided is deemed reliable but not guaranteed. Properties subject to prior sale, change or withdrawal. ©2026 Regional Multiple Listing Service of Minnesota, Inc All rights reserved.
Wednesday 14th of October 2026 12:38 PM

218-998-4400
Mohagen Real Estate


Let's Connect

Mohagen Real Estate
sue@MohagenRealEstate.com
Office: 218-998-4400
Cell: 218-731-7376

Mohagen Real Estate is licensed in the State of Minnesota