11841 86th Avenue N, Maple Grove, MN 55369 (MLS# 7150848)
$620,000
Maple Grove, MN 55369
MLS# 7150848
5 beds | 4 baths | 4178 sqft
1 / 25
Property Description
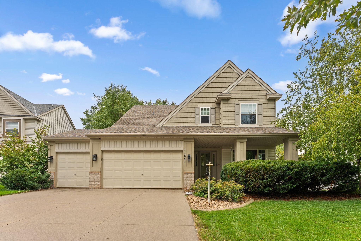
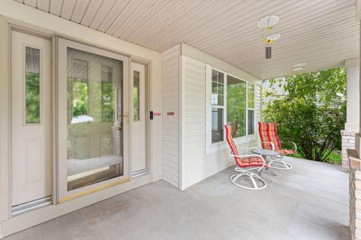
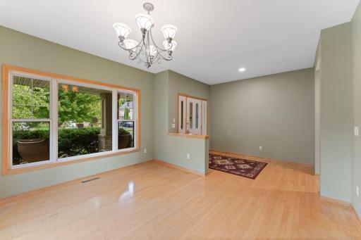
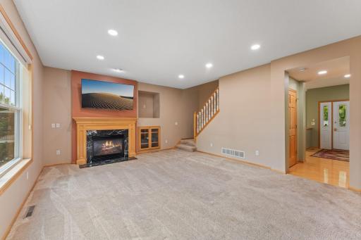
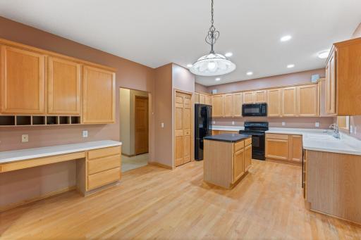
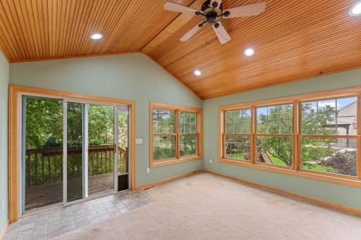
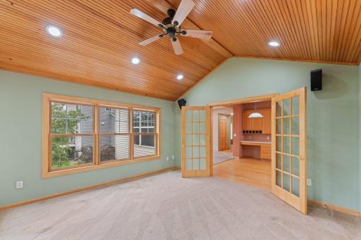
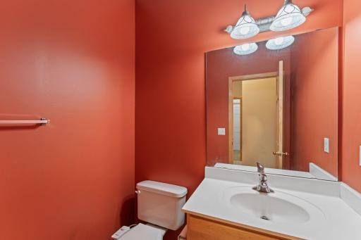
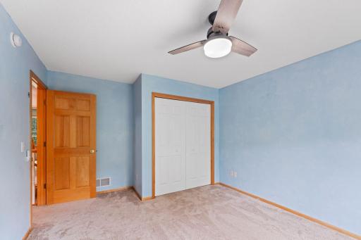
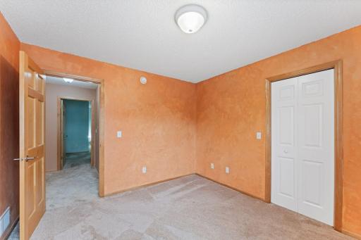
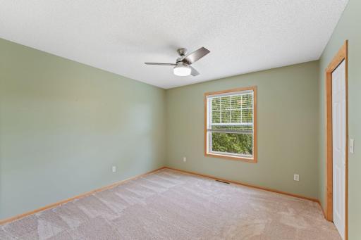
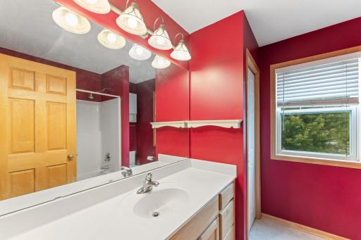
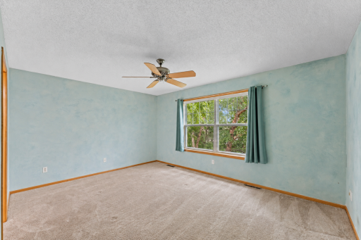
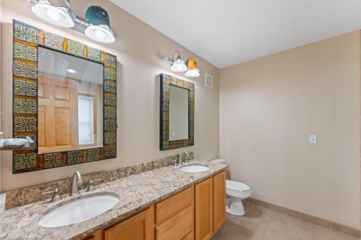
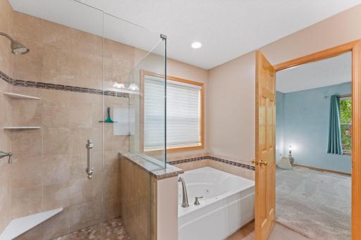
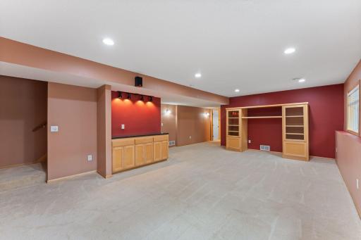
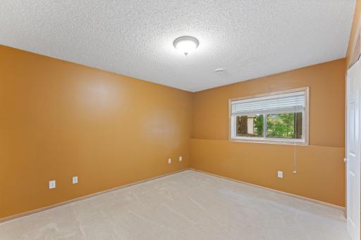
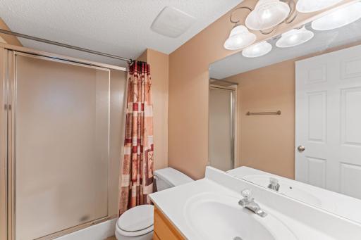
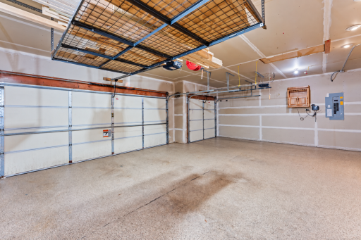
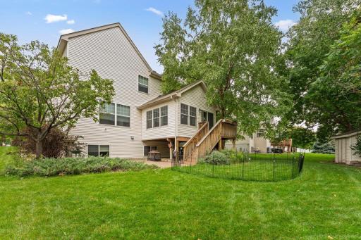
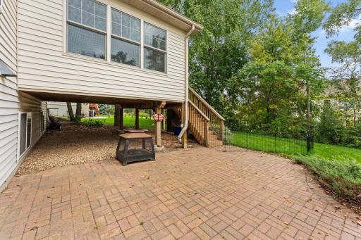
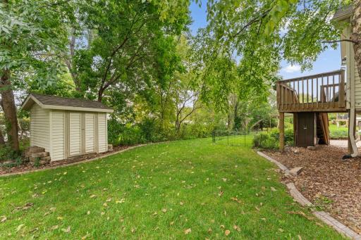
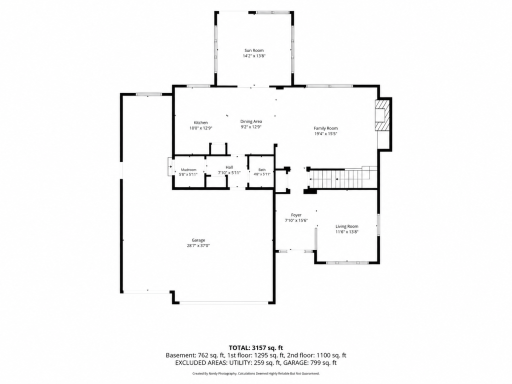
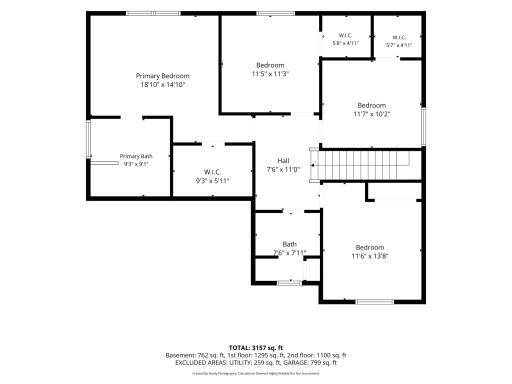
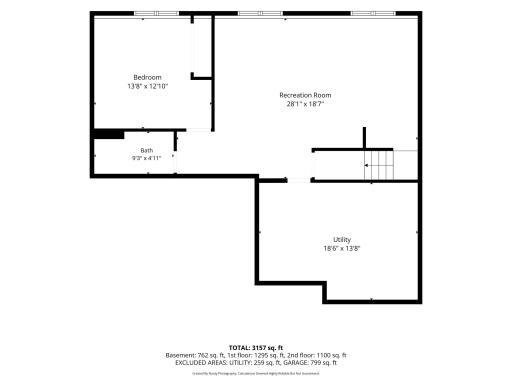
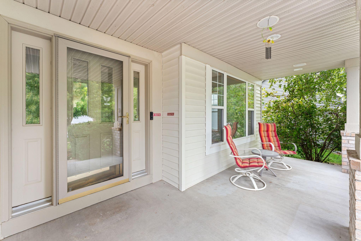
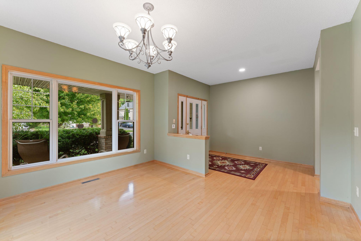
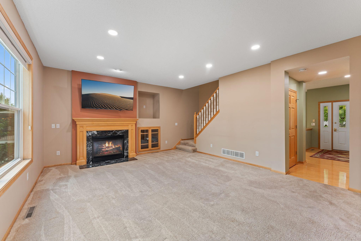
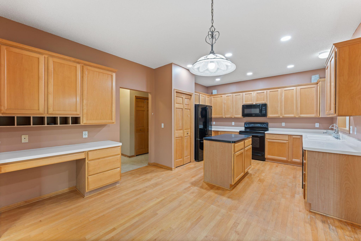
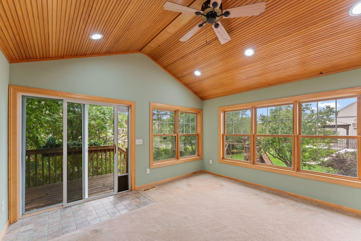
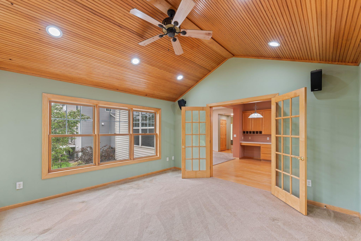
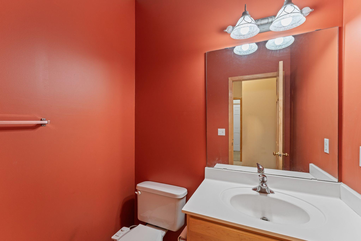
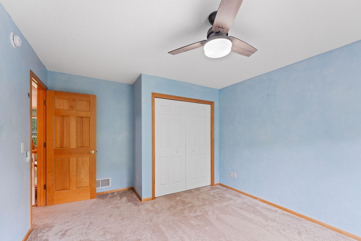
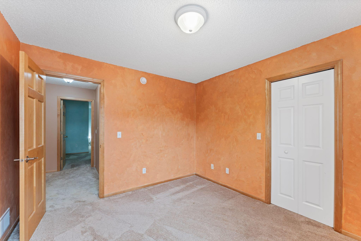
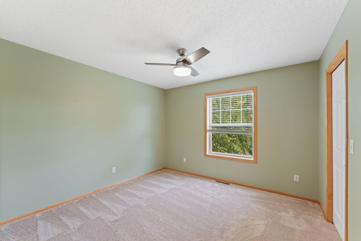
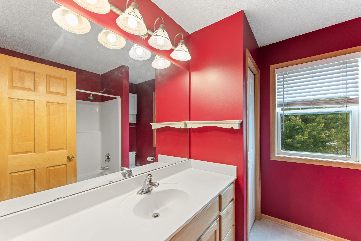
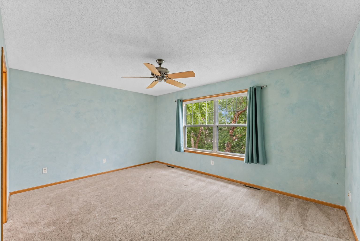
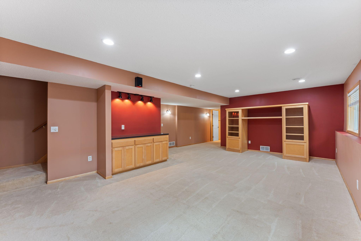
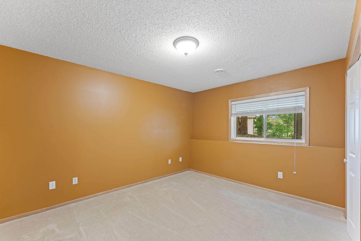
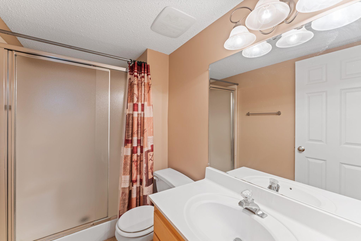
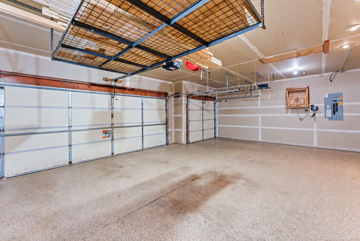
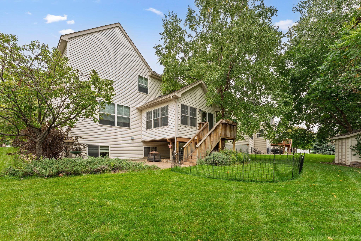
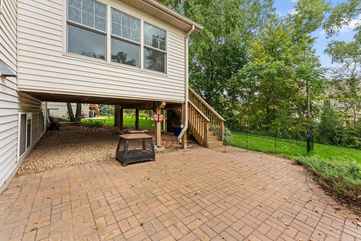
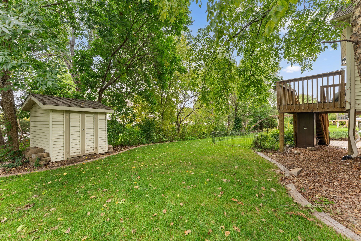
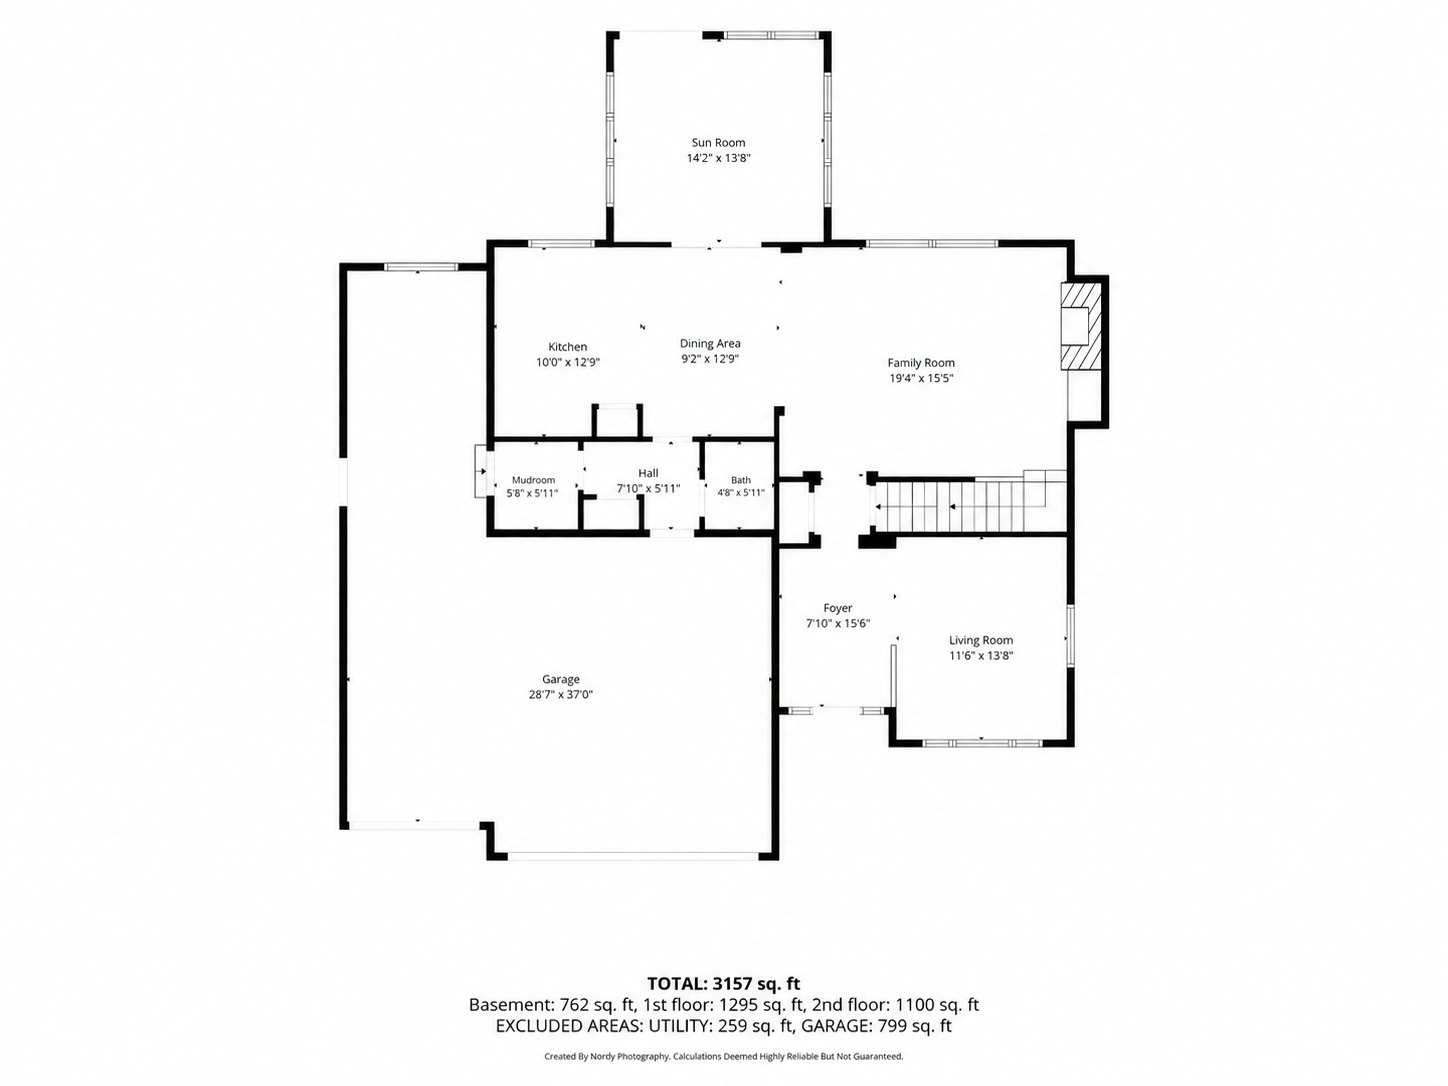
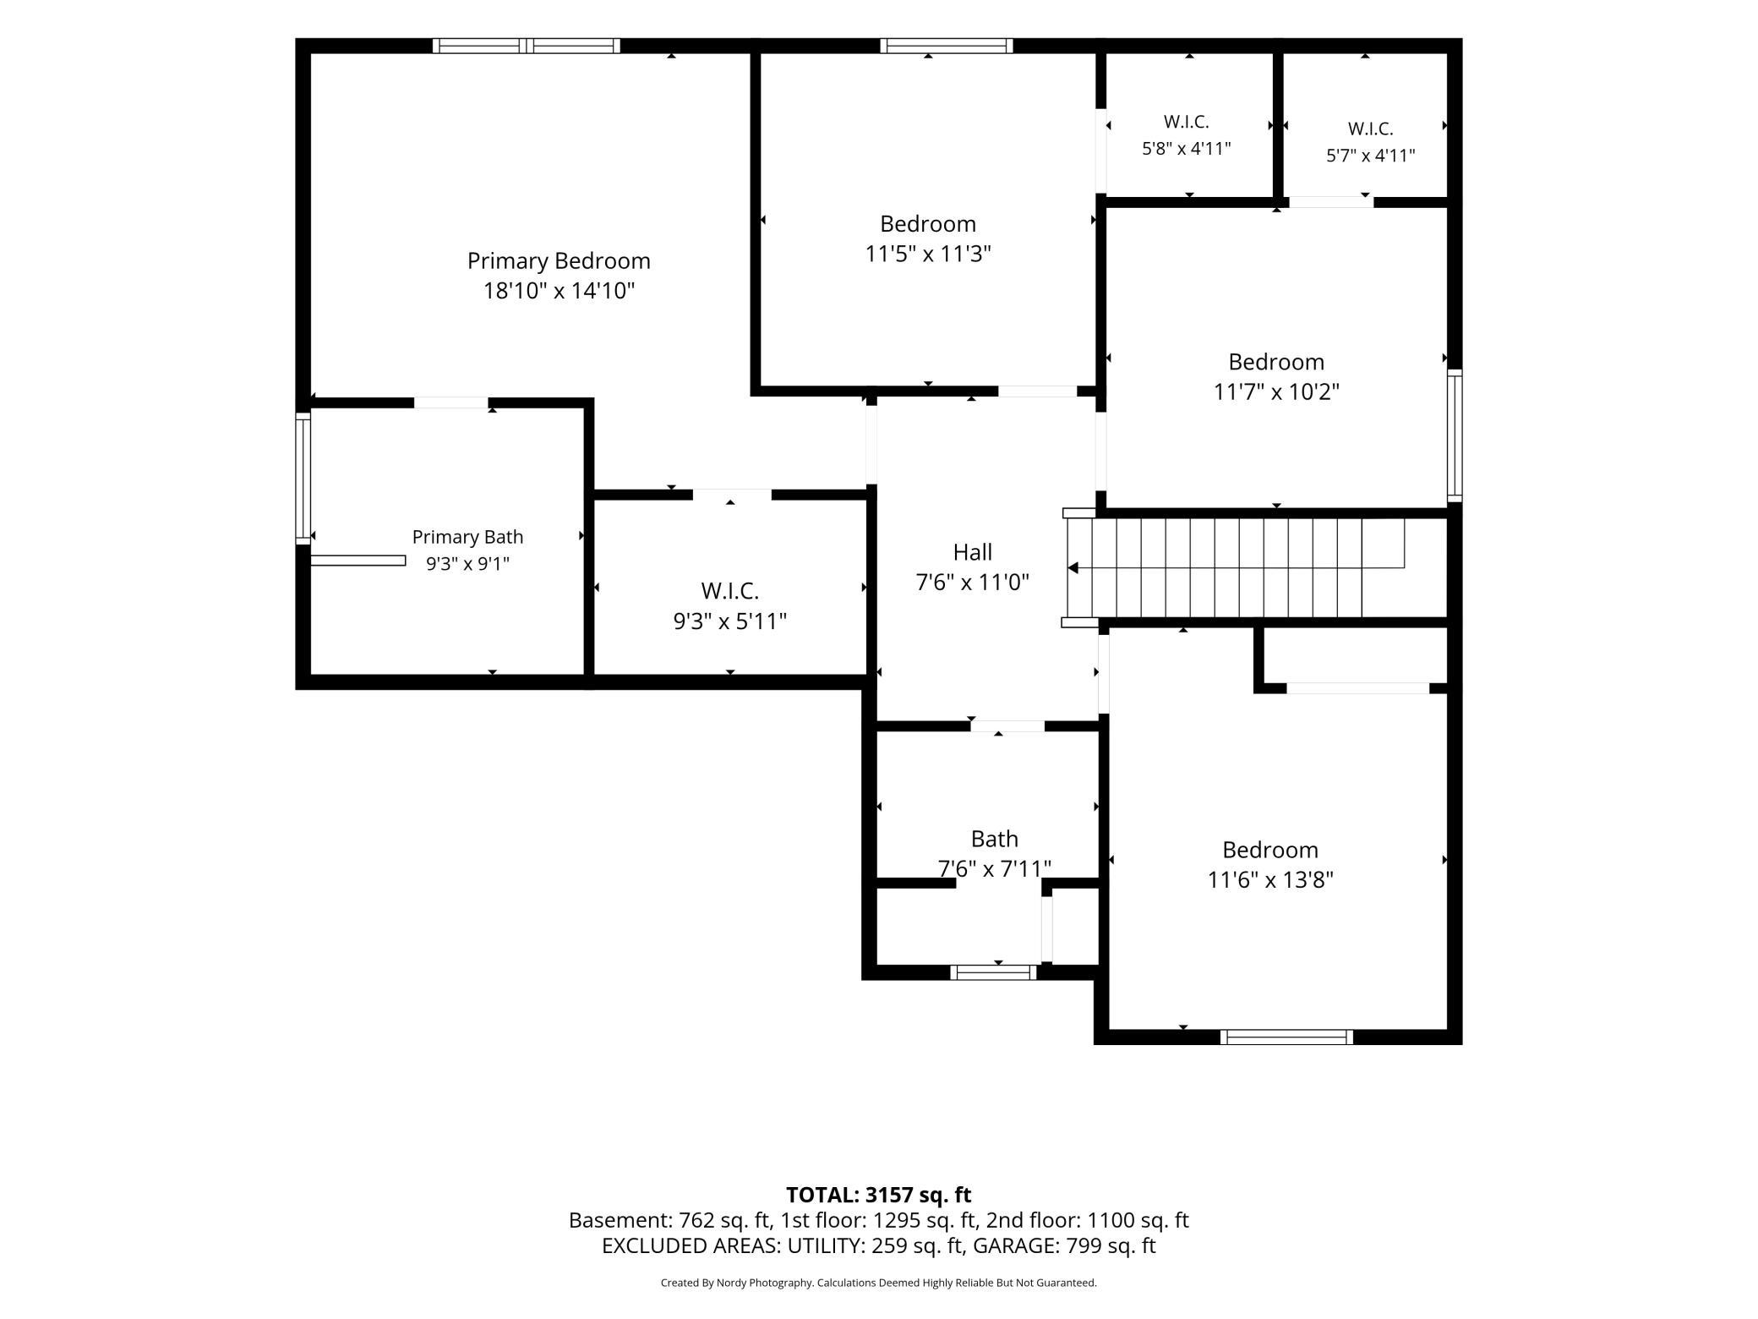
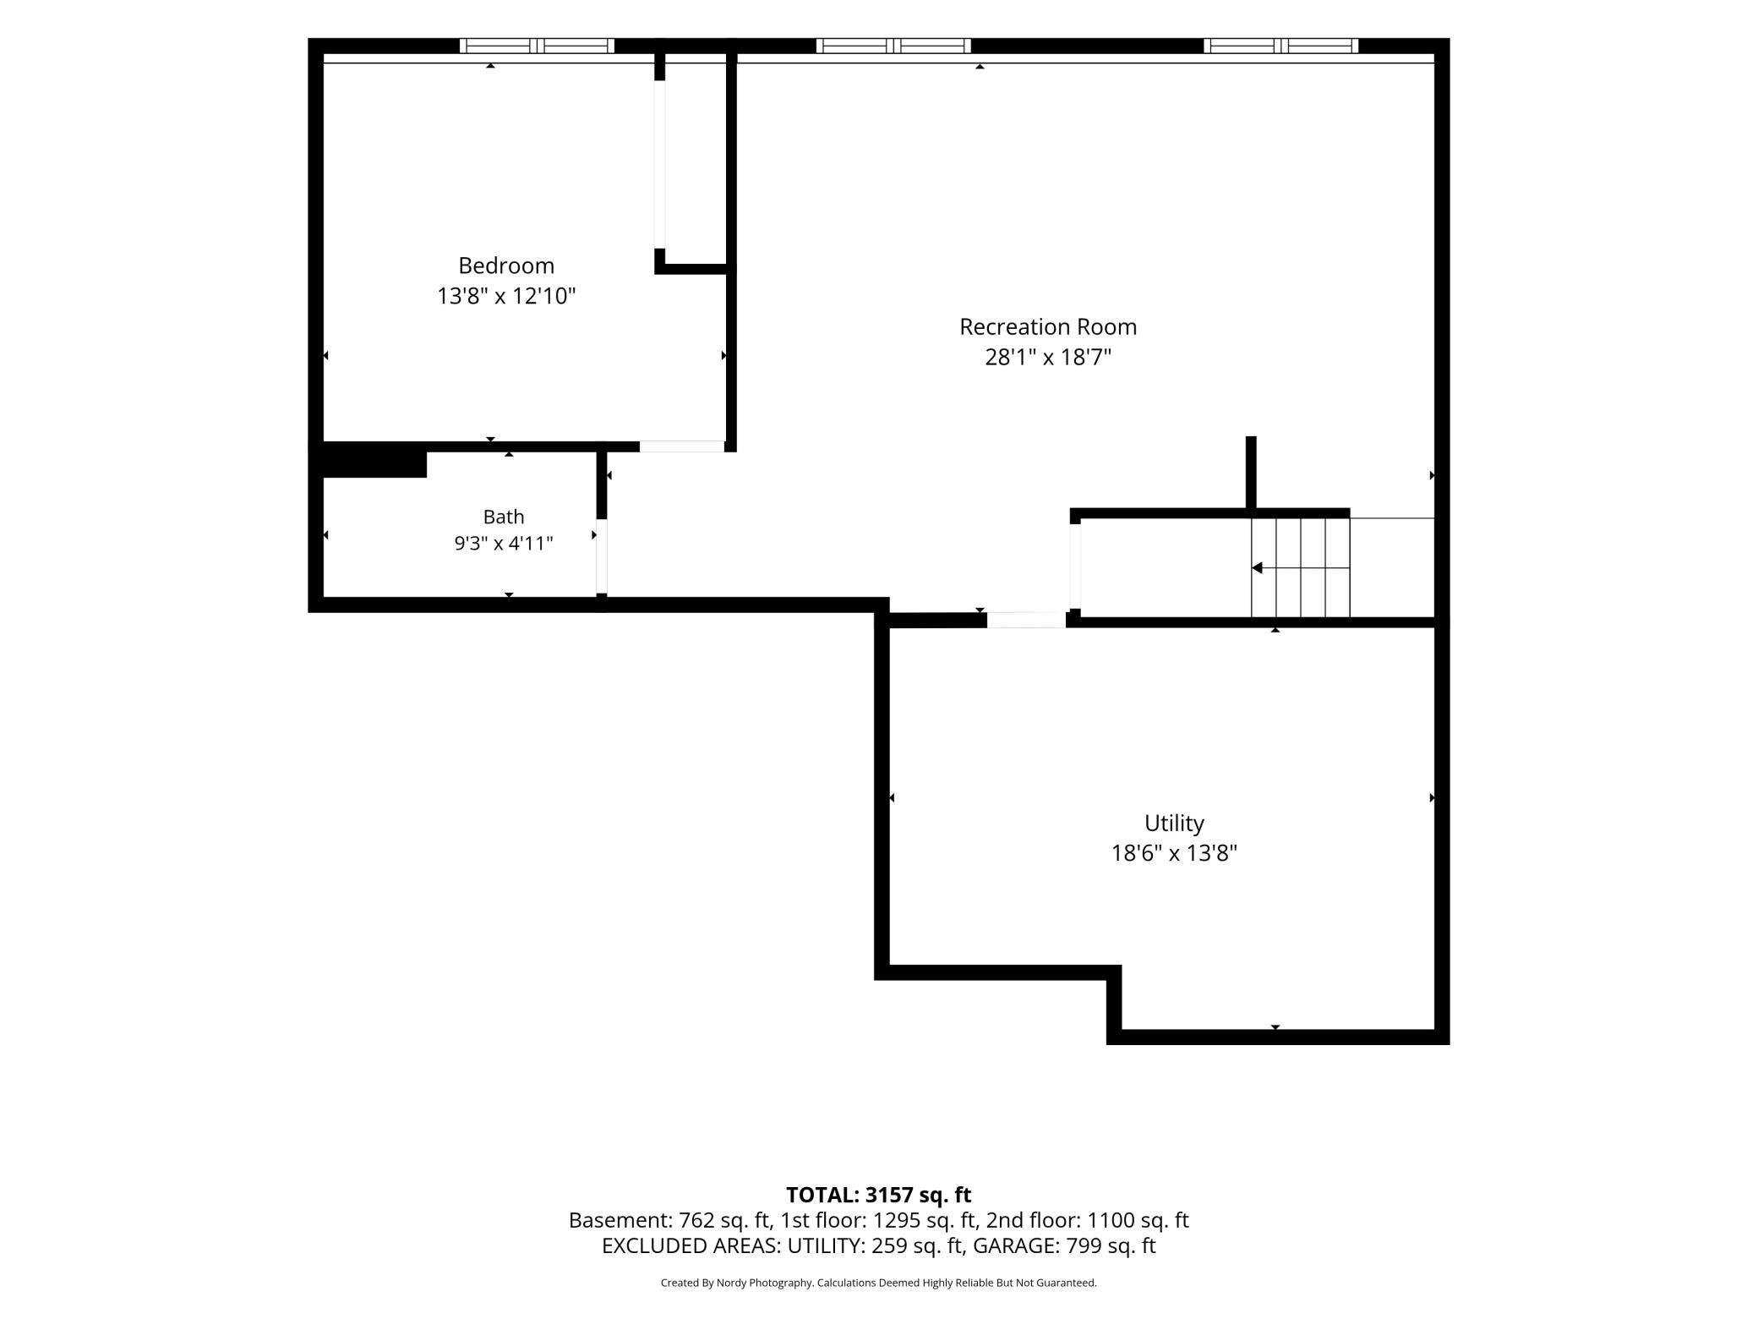
Five bedrooms inside and four garage stalls outside. This Maple Grove home has more than 3,400 square feet, plus room for all the gear that comes with Minnesota life. One of those garage stalls is double deep, giving you space for a workshop, a game-day setup, or the recreational that never seems to fit anywhere else. Snowmobiles, kayaks, and bikes can all have a home here. Four of the five bedrooms are together on one level, a layout that makes day-to-day life easier. With four bathrooms in the house, the morning rush should be a little less of a rush. Hardwood floors run throughout the first floor, and the main-floor family room has a gas fireplace that will be especially welcome when winter arrives. French doors off the dining room open to a bright sunroom overlooking the backyard. It would make a great home office, though its also a pretty nice spot to sit with your morning coffee. The finished lower level adds a rec room the fifth bedroom and plenty of storage. The in-house sound system lets you listen to the game from the front porch, the family room, or the four-season sunroom. Out back, the flat yard is ready for play. If sitting outside is more your speed, the patio is ready for summer evenings. The storage shed keeps lawn equipment out of the way, and wireless sprinkler controls make the yard easier to manage. And its all on a quiet, no-through street in central Maple Grove. Shopping and restaurants are nearby, along with parks and trails. Freeway access is quick and convenient. More property highlights: New water heater in 2024 New furnace, central air, and humidifier in 2022 Kinetico water-softening system with drinking-water purifier Concrete driveway LeafGuard gutters
Details
Maps
Contract Information
Status: Active
Contingency: None
Current Price: 620000
Original List Price: 620000
ListPrice: 620000
List Date: 2026-09-25
Owner is an Agent?: No
Auction?: No
General Property Information
Assoc Mgmt Co. Phone #: 612-381-8600
Association Fee Frequency: Annually
Association Mgmt Co. Name: Maple Lakes Master Association
Common Wall: No
Lot Measurement: Acres
Manufactured Home?: No
Multiple PIDs?: No
New Development: No
Number of Fireplaces: 1
Waterfront YN: No
Year Built: 2001
Yearly/Seasonal: Yearly
Zoning: Residential-Single Family
Bedrooms: 5
Baths Total: 4
Bath Full: 2
Bath Three Quarters: 1
Bath Half: 1
Main Floor Total SqFt: 1295
Above Grd Total SqFt: 3157
Below Grd Total SqFt: 1021
Total SqFt: 4178
Total Finished Sqft: 3157.00
FireplaceYN: Yes
Style: (SF) Single Family
Foundation Size: 1295
Association Fee: 185
Garage Stalls: 4
Lot Dimensions: 70X127X77X125
Acres: 0.21
Assessment Pending: No
Location Tax and Other Information
House Number: 11841
Street Name: 86th
Street Suffix: Avenue
Street Direction Suffix: N
Postal City: Maple Grove
County: Hennepin
State: MN
Zip Code: 55369
Complex/Dev/Subdivision: Maple Lakes
Assessments
Tax With Assessments: 7143.5
Building Information
Finished SqFt Above Ground: 2395
Finished SqFt Below Ground: 762
Lease Details
Land Leased: Not Applicable
Lock Box Type
Lock Box Source: SPAAR
Miscellaneous Information
DP Resource: Yes
Homestead: Yes
Ownership
Fractional Ownership: No
Parking Characteristics
Garage Square Feet: 799
Public Survey Info
Range#: 22
Section#: 14
Township#: 119
Property Features
Accessible: None
Air Conditioning: Central Air; Zoned
Amenities Unit: Cable; Ceiling Fan(s); Deck; Ethernet Wired; French Doors; Hardwood Floors; In-Ground Sprinkler; Kitchen Center Island; Kitchen Window; Patio; Porch; Primary Bedroom Walk-In Closet; Sun Room; Walk-In Closet; Washer/Dryer Hookup; Other
Appliances: Dishwasher; Disposal; Dryer; Energy Star Appliances; Microwave; Range; Refrigerator; Washer; Water Filtration System
Association Fee Includes: Other
Basement: Drain Tiled; Egress Windows; Sump Pump
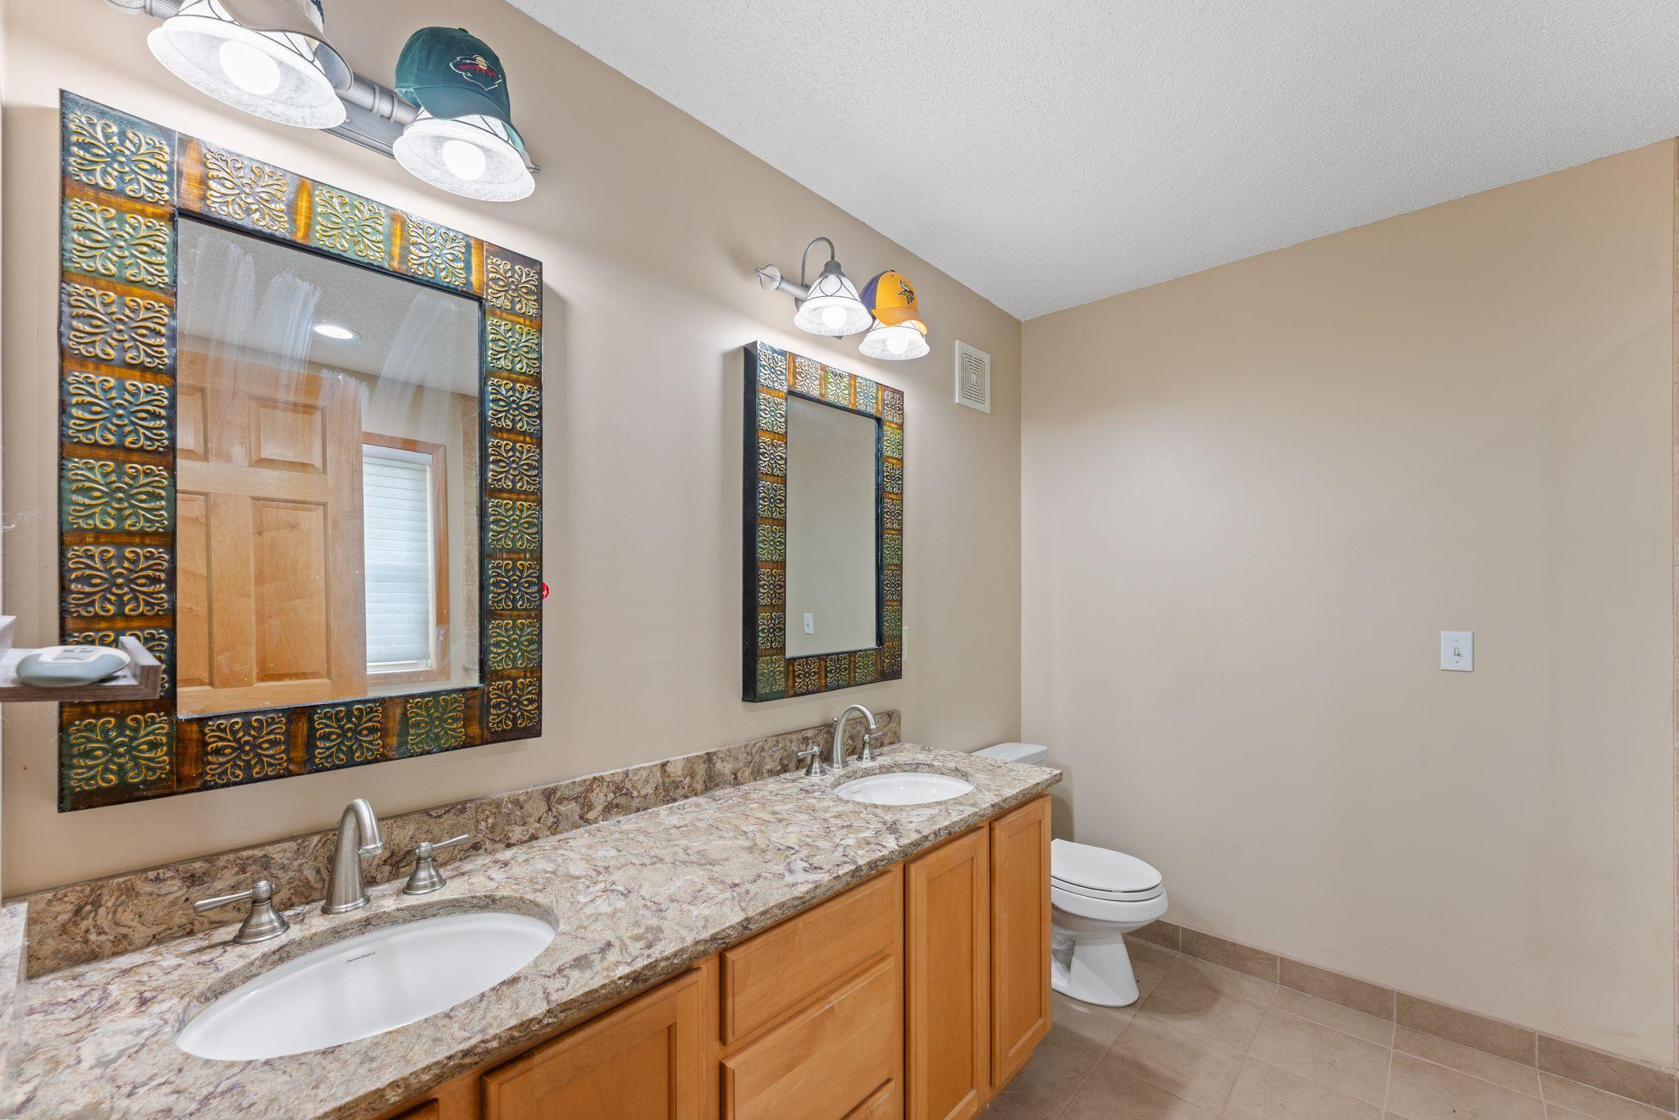
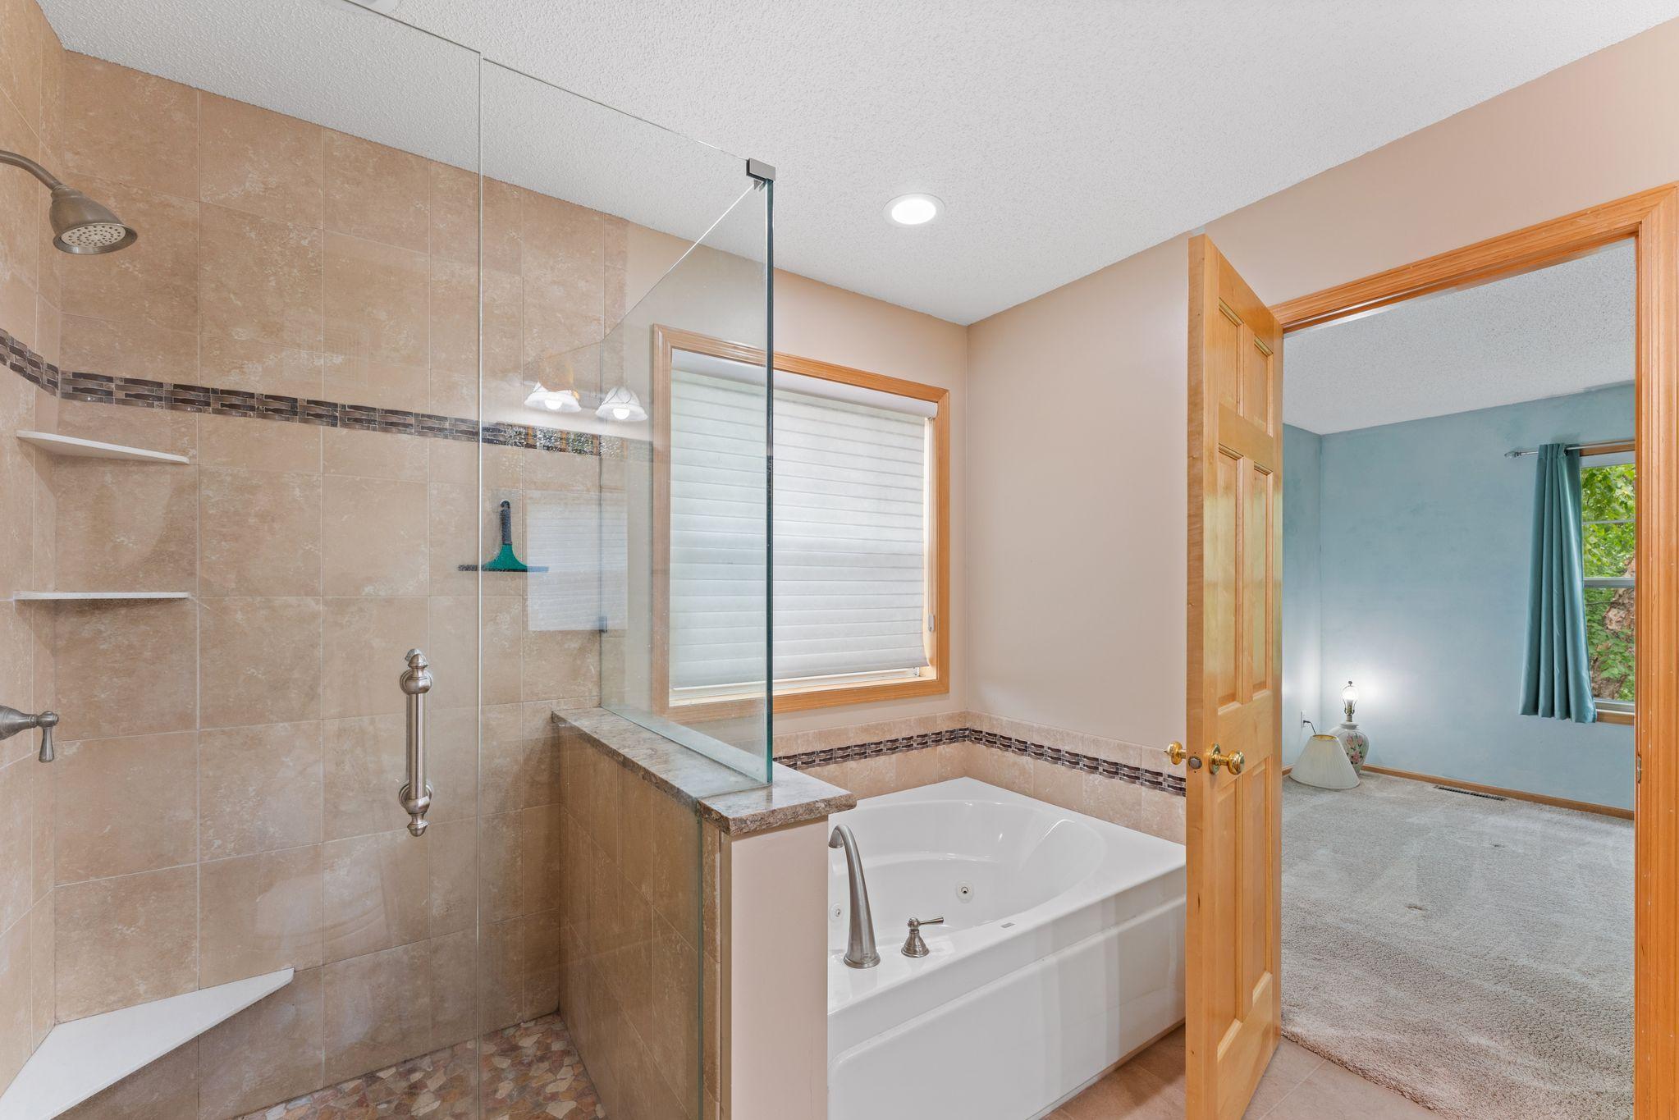
Bath Description: Double Sink; Main Floor 1/2 Bath; Upper Level Full Bath; Private Primary; 3/4 Basement; Bathroom Ensuite; Jetted Tub
Construction Materials: Concrete
Construction Status: Previously Owned
Dining Room Description: Kitchen/Dining Room
Electric: 200+ Amp Service; Circuit Breakers
Exterior: Brick/Stone; Vinyl
Foundation: Poured Concrete
Fuel: Natural Gas
Heating: Forced Air
Laundry: In Basement
Lock Box Type: Combo
Road Frontage: City Street
Road Responsibility: Public Maintained Road
Roof: Age 8 Years or Less
Sellers Terms: Cash; Conventional; FHA; VA
Sewer: City Sewer/Connected
Special Search: 4 BR on One Level; Primary Bdr Suite
Stories: Two
Water: City Water/Connected
Room Information
| Room Name | Dimensions | Level |
| Bathroom | 5x6 | Main |
| Dining Room | 9x13 | Main |
| Family Room | 19x15 | Main |
| First (1st) Bedroom | 19x15 | Upper |
| Fourth (4th) Bedroom | 12x14 | Upper |
| Kitchen | 10x13 | Main |
| Living Room | 12x14 | Main |
| Primary Bath | 9x9 | Upper |
| Mud Room | 6x6 | Main |
| Recreation Room | 28x19 | Lower |
| Second (2nd) Bedroom | 11x11 | Upper |
| Sun Room | 14x14 | Main |
| Third (3rd) Bedroom | 12x10 | Upper |
Listing Office: National Realty Guild
Last Updated: October - 03 - 2026

The data relating to real estate for sale on this web site comes in part from the Broker Reciprocity SM Program of the Regional Multiple Listing Service of Minnesota, Inc. The information provided is deemed reliable but not guaranteed. Properties subject to prior sale, change or withdrawal. ©2026 Regional Multiple Listing Service of Minnesota, Inc All rights reserved.
Sunday 4th of October 2026 07:39 AM

218-998-4400
Mohagen Real Estate


Let's Connect

Mohagen Real Estate
sue@MohagenRealEstate.com
Office: 218-998-4400
Cell: 218-731-7376

Mohagen Real Estate is licensed in the State of Minnesota