11847 Gulden Avenue NW, Maple Lake, MN 55358 (MLS# 6708884)
$1,350,000
Maple Lake, MN 55358
MLS# 6708884
Status: Closed
2 beds | 3 baths | 2446 sqft
1 / 65




Property Description
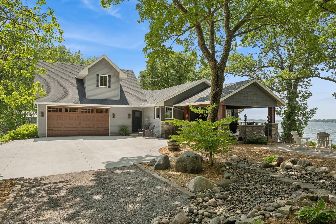
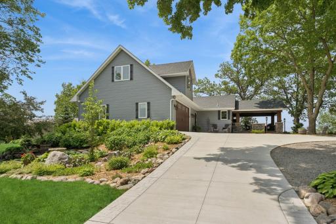
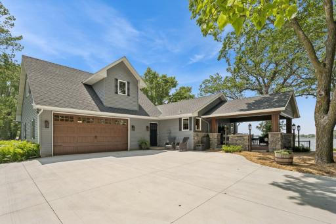
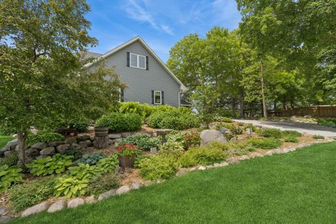
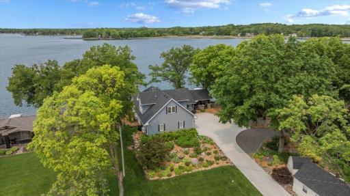
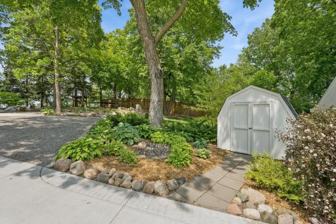
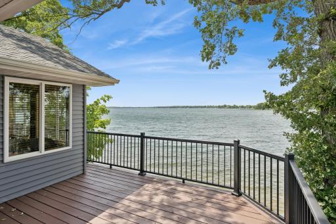
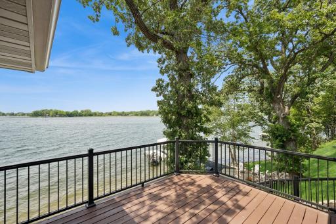
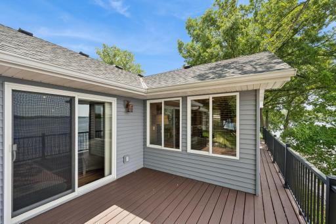
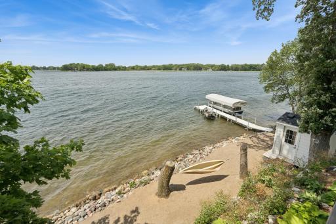
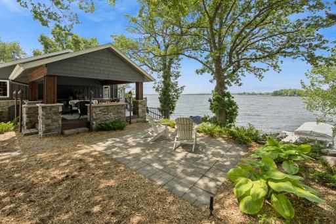
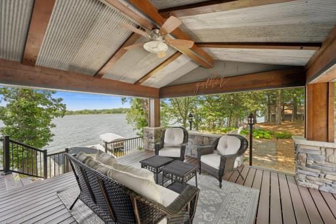
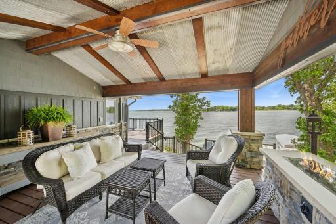
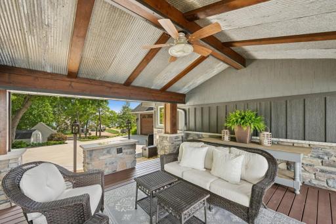
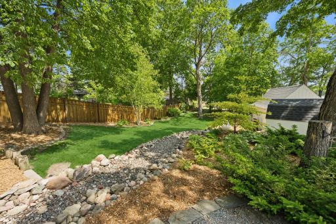
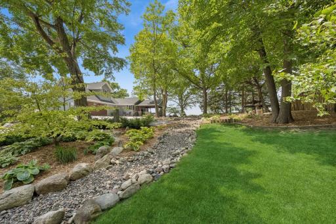
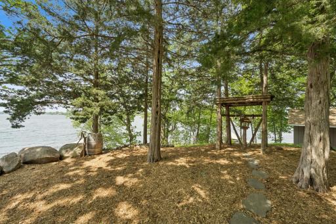
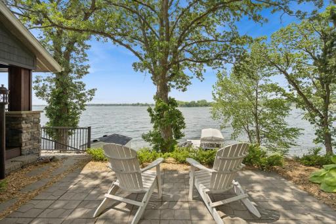
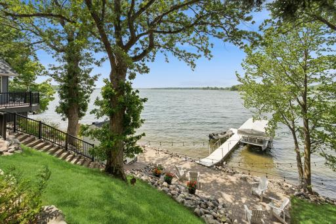
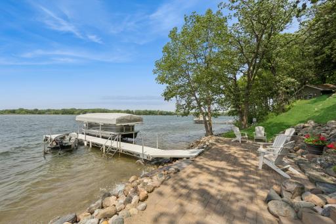
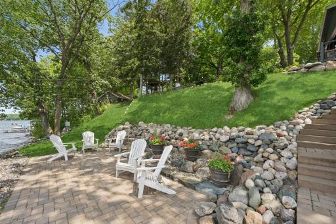
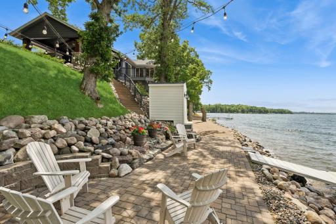
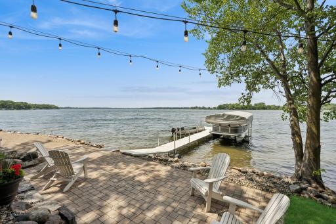
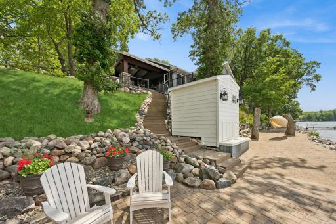
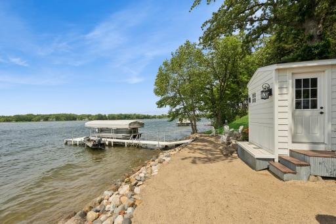
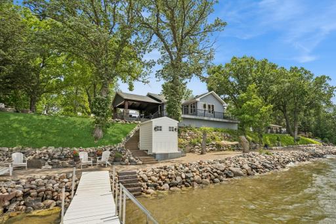
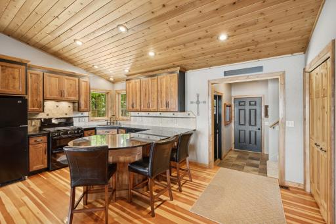
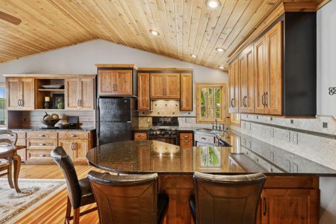
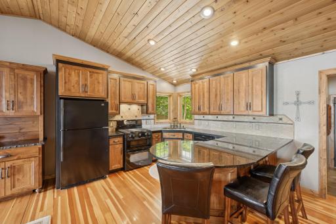
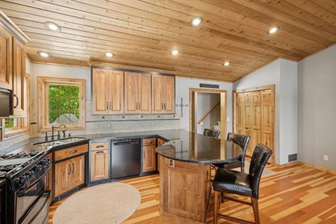
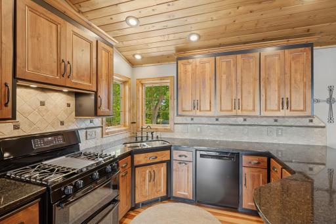
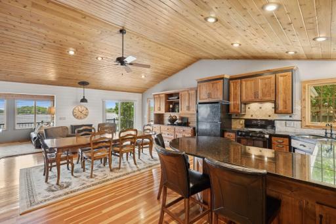
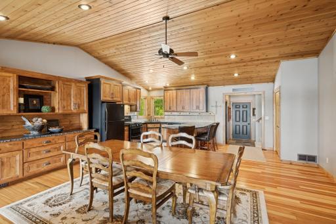
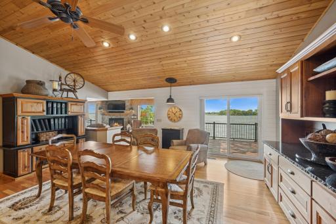
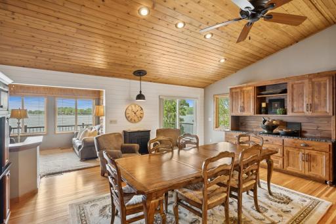
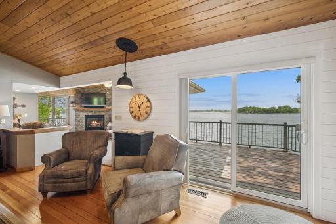
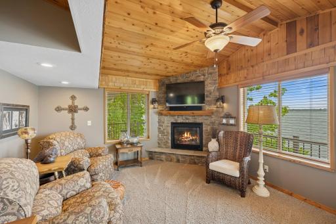
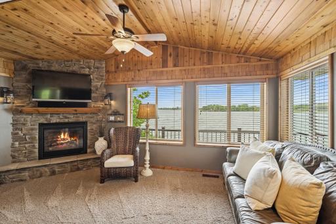
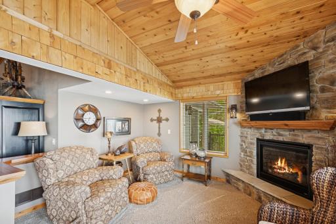
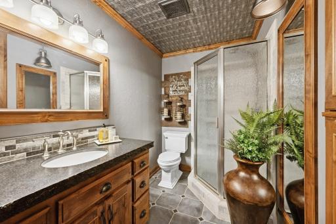
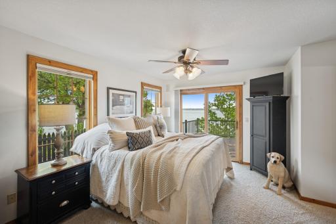
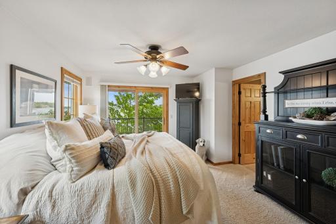
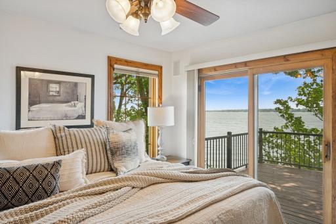
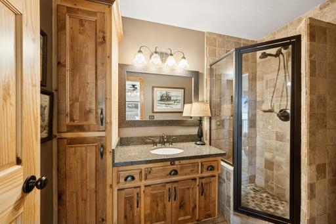
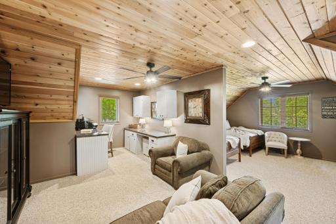
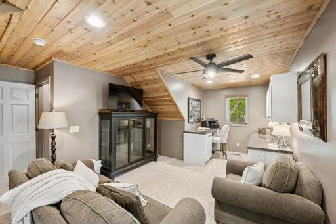
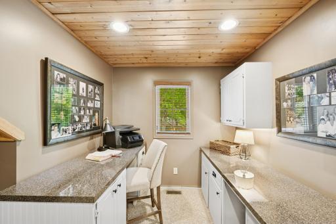
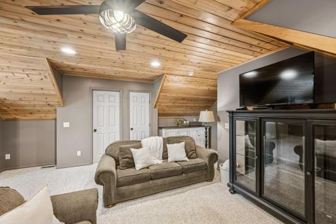
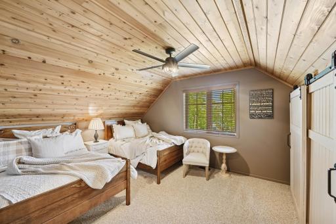
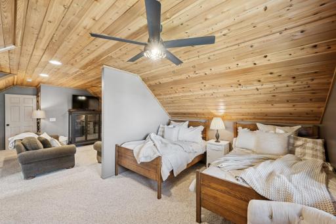
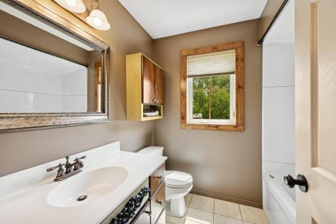
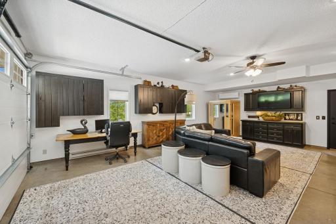
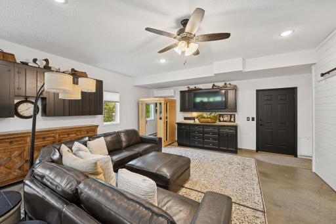
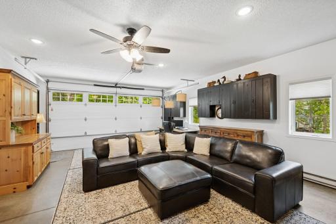
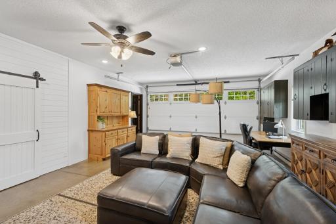
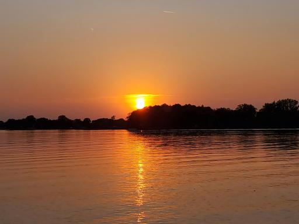
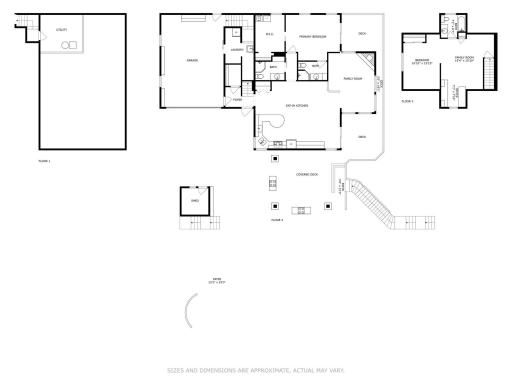
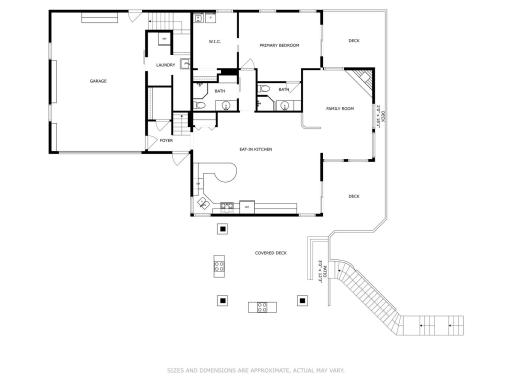
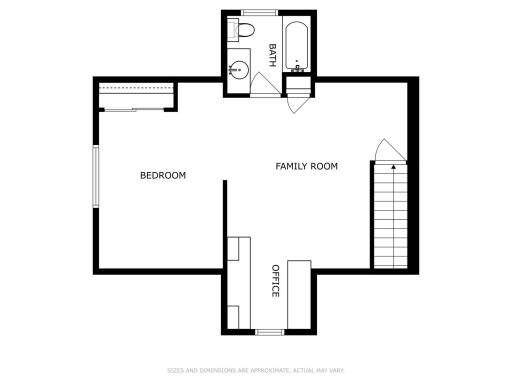
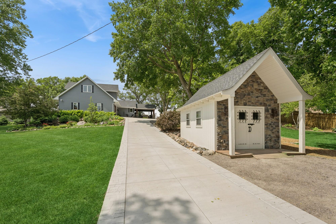
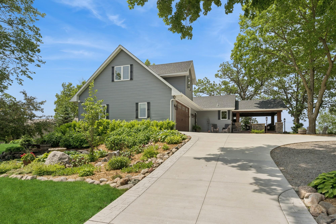
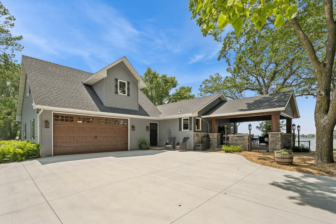
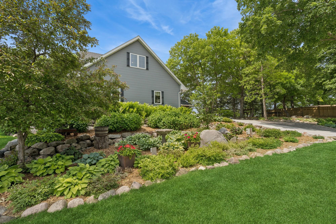
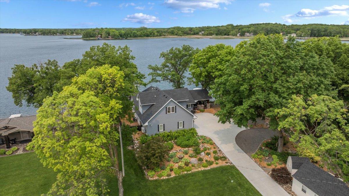
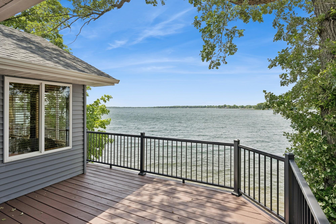
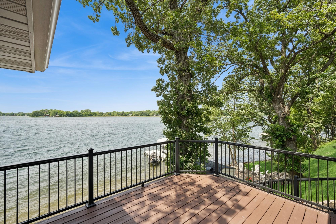
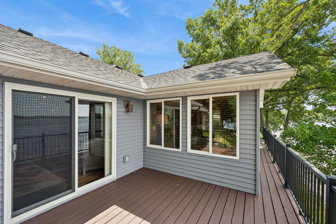
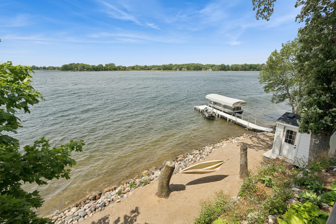
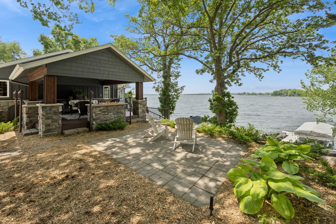
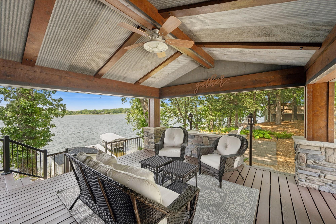
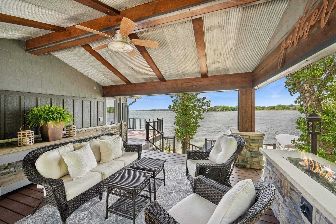
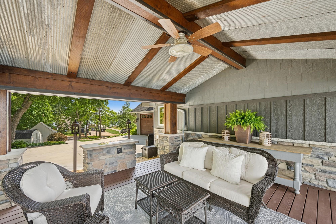
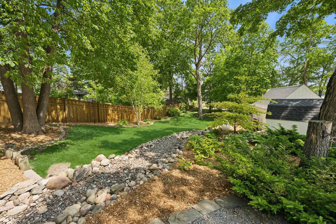
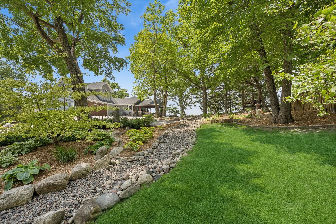
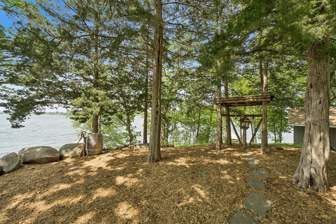
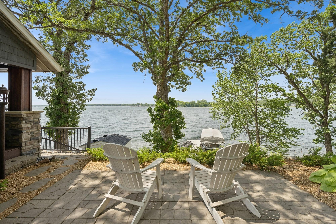
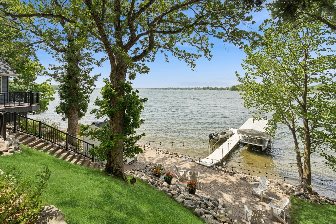
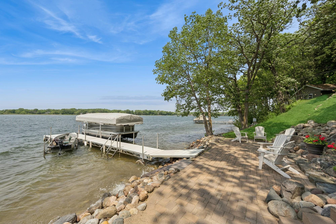
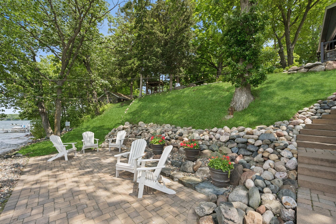
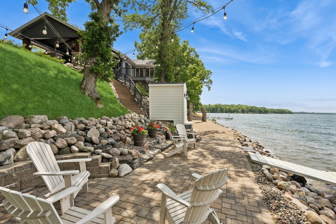
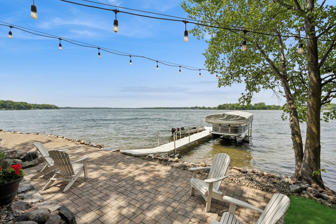
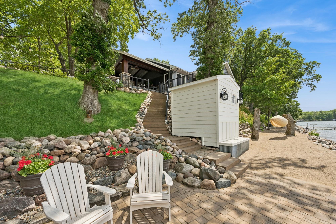
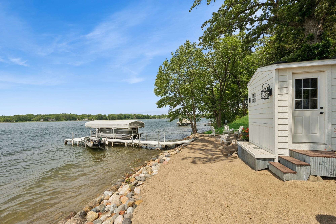
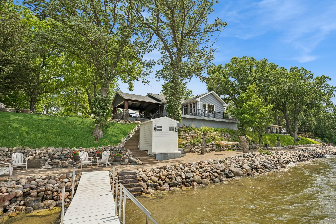
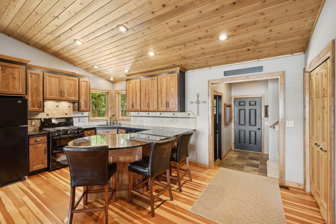
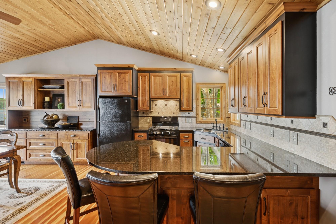
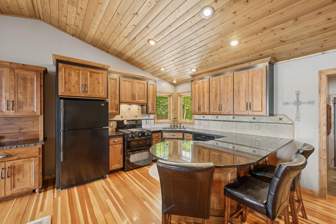
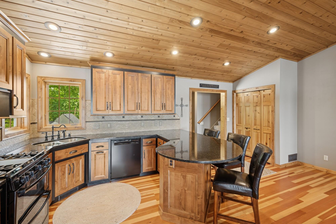
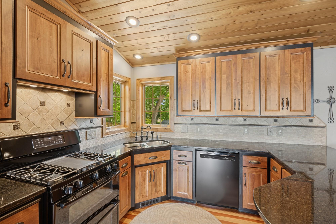
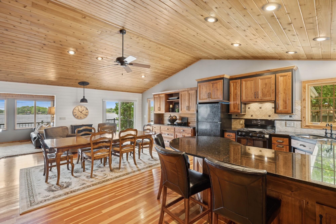
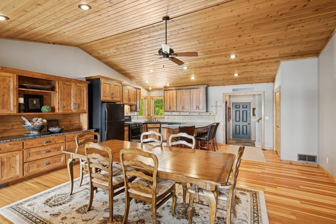
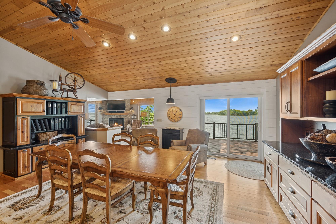
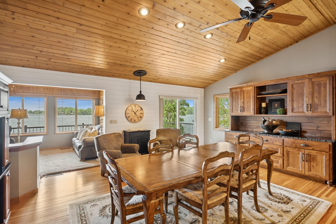
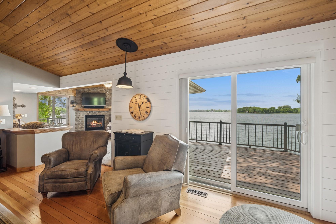
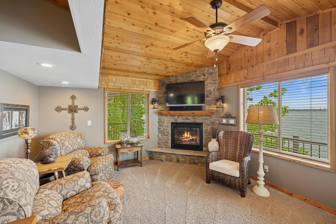
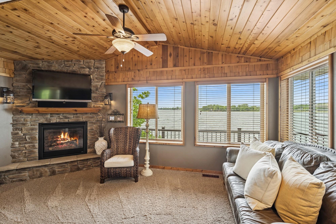
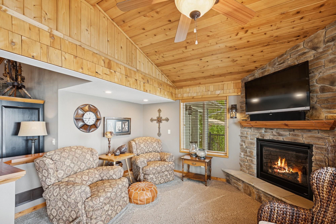
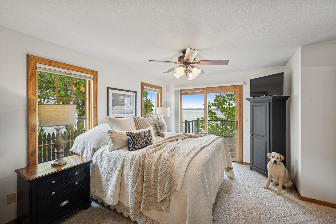
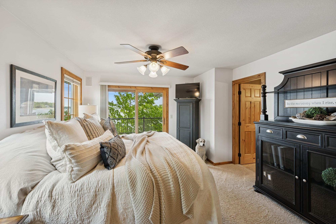
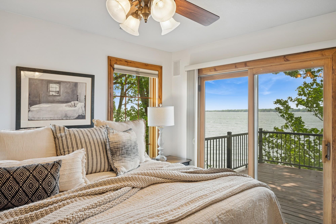
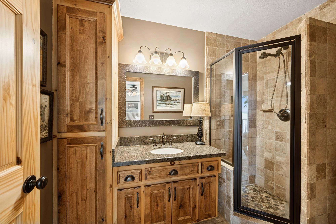
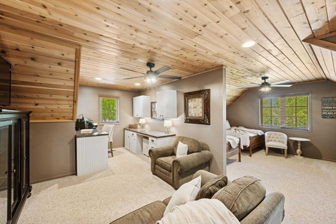
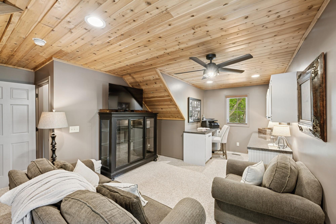
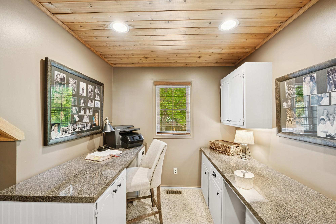
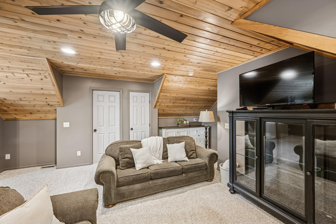
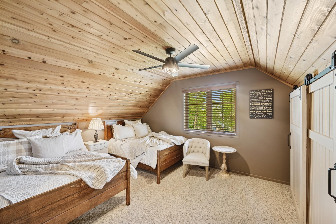
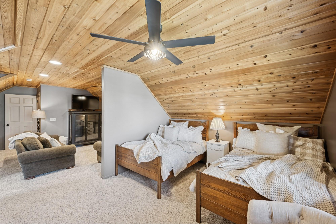
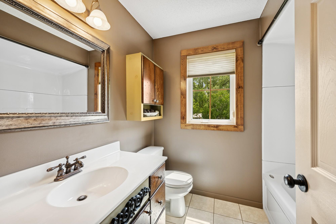
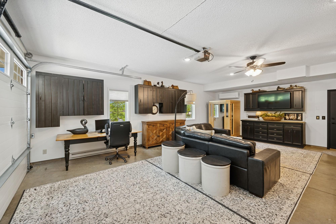
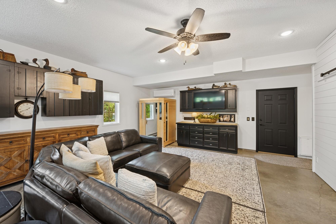
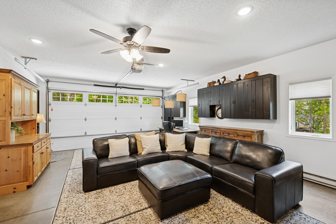
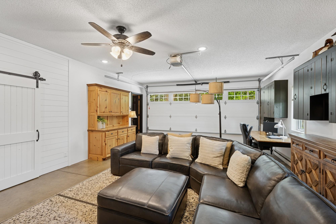
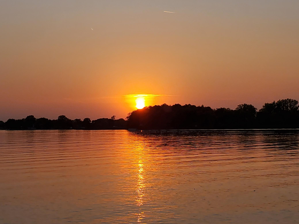
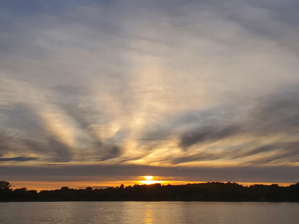
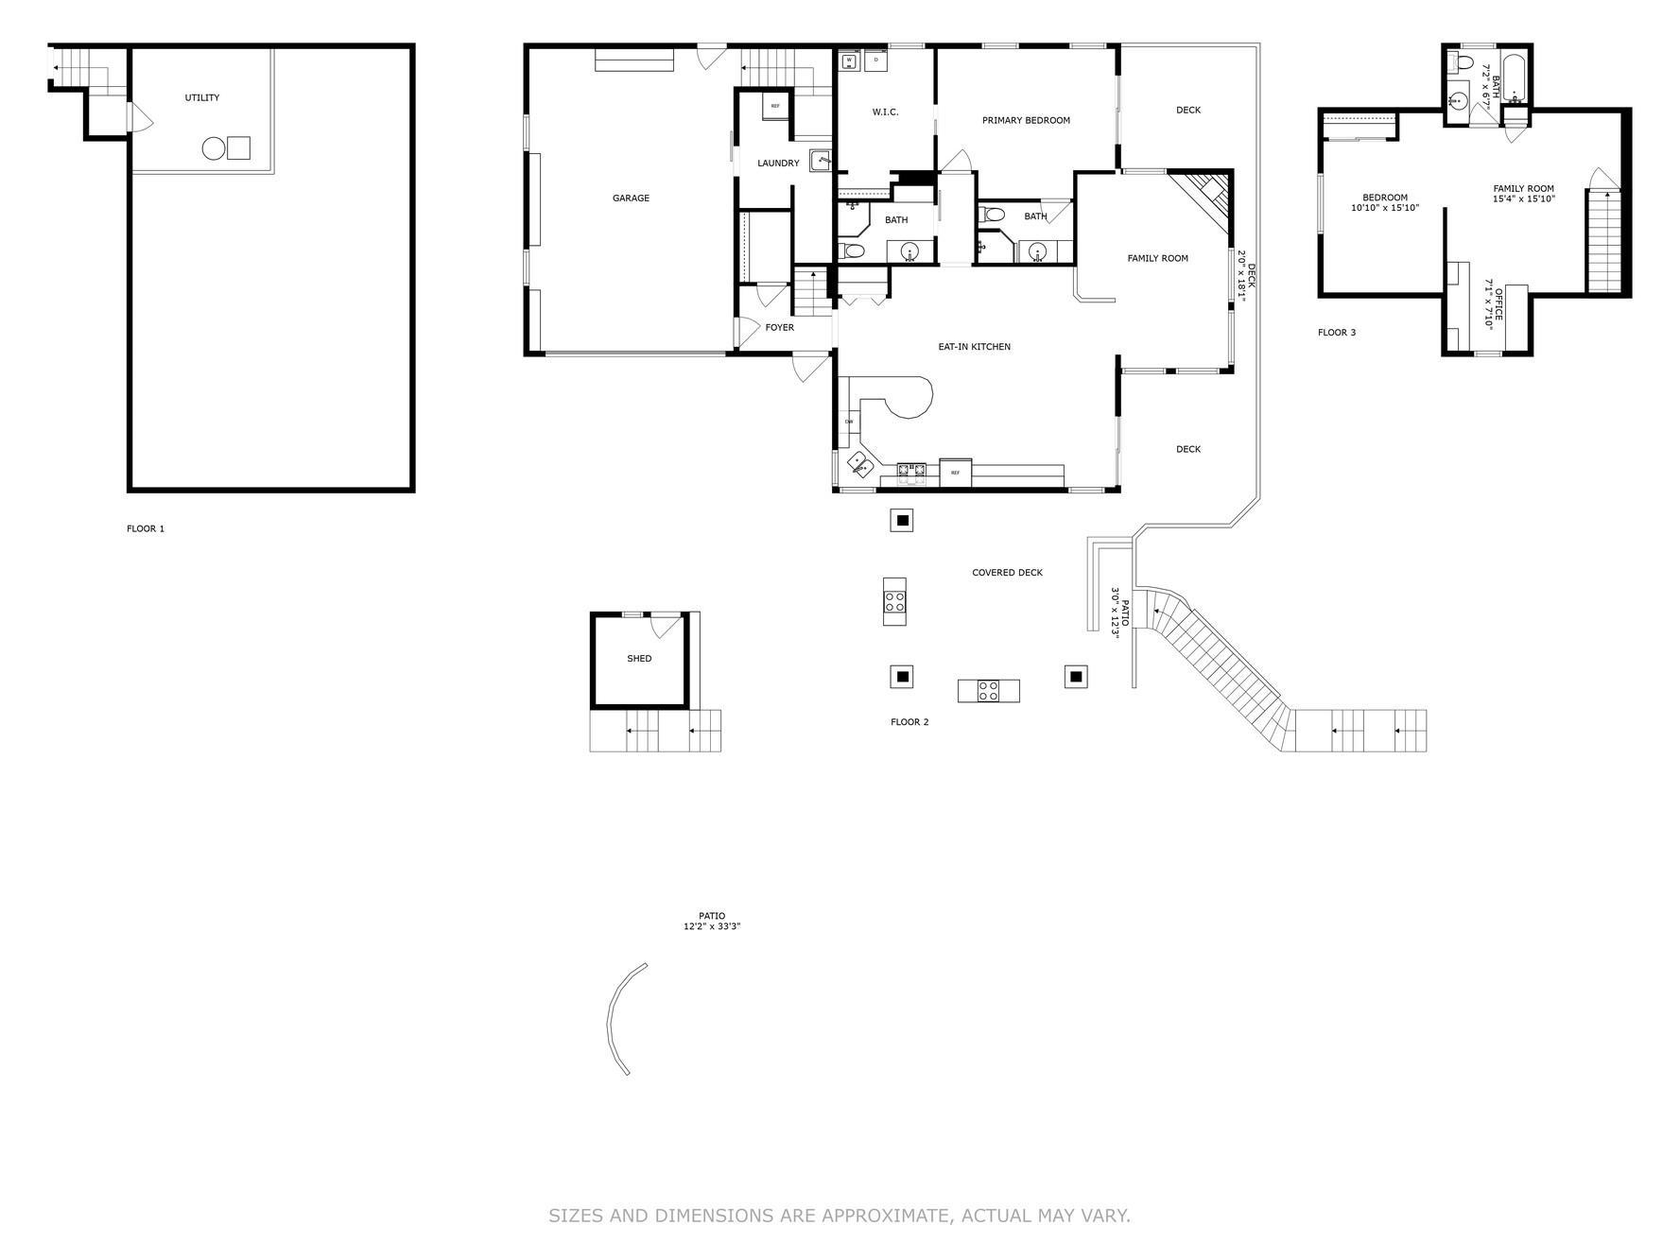
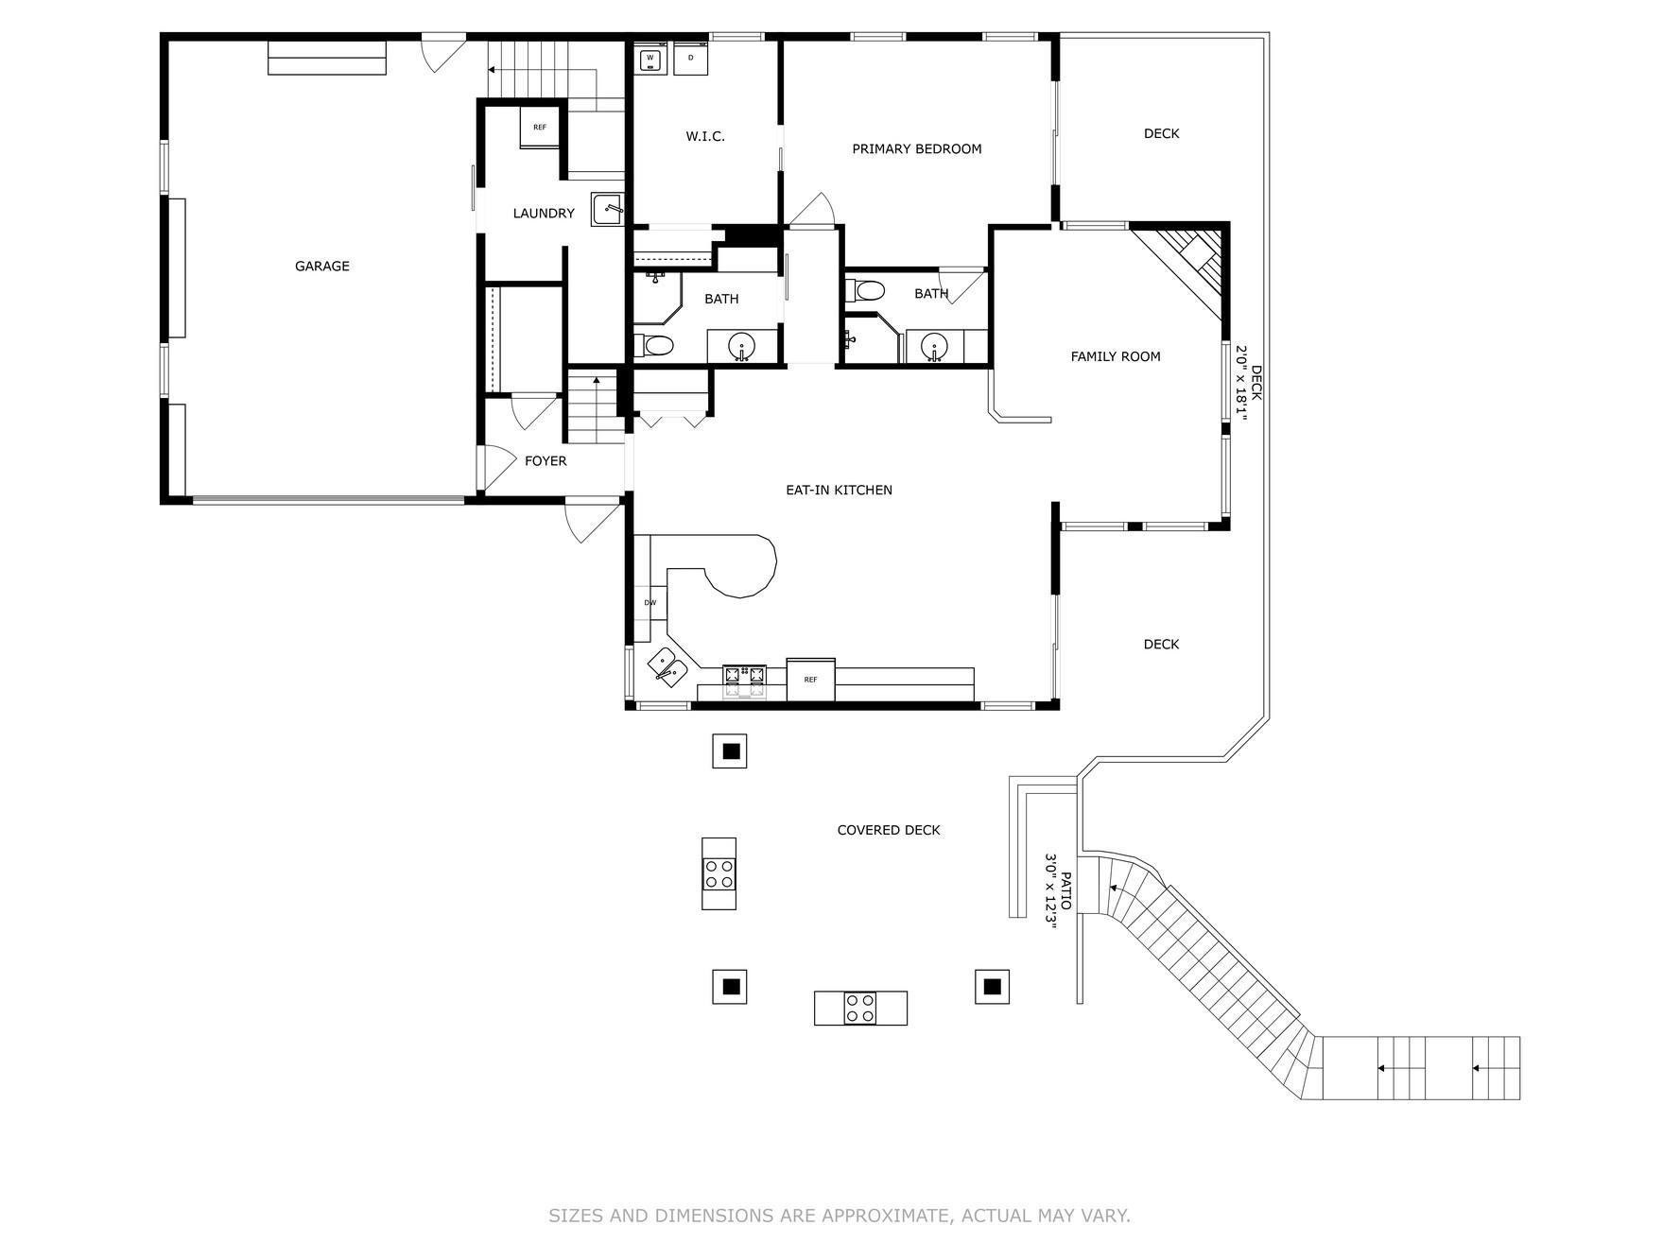
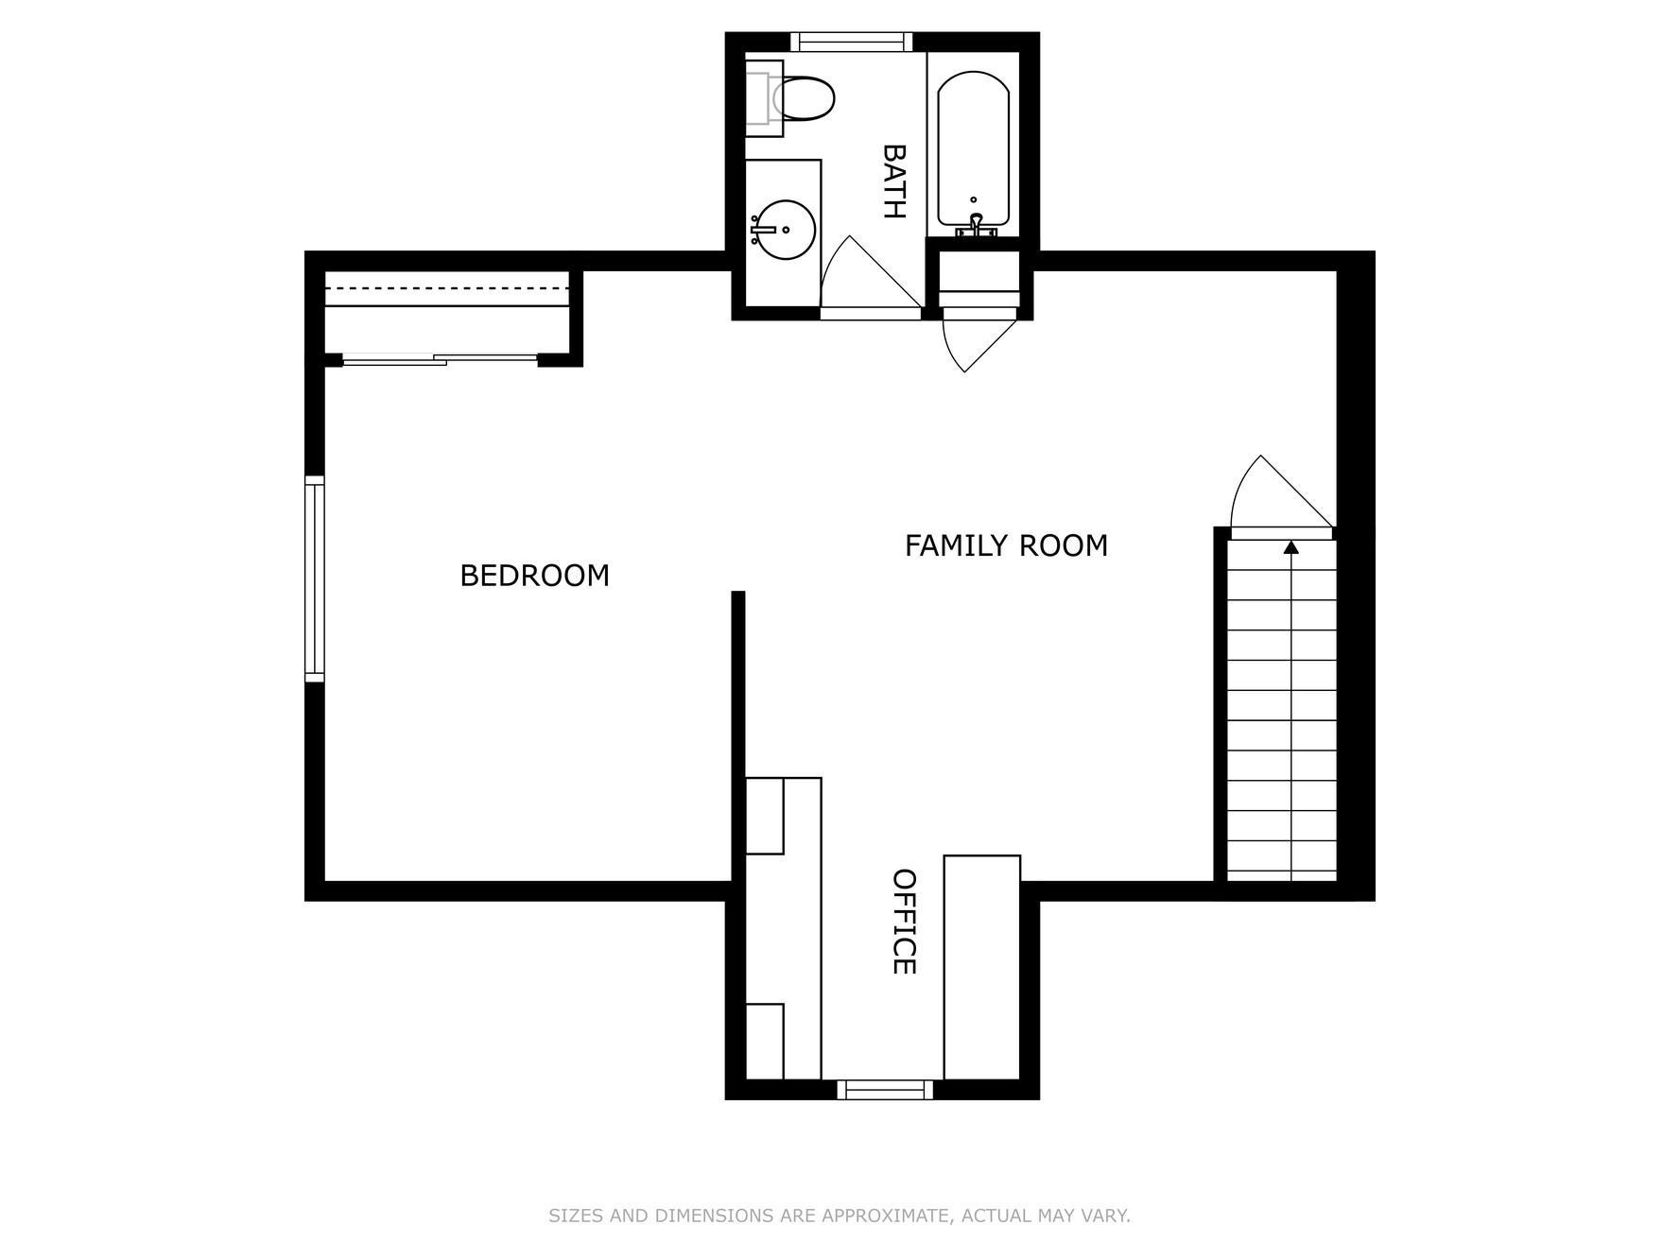
Available for the first time in 75 years, this extraordinary west-facing home sits on 150 feet of prime shoreline at Sunset Point, located on the sought-after peninsula of Sugar Lake. With panoramic water views to both the east and west, nearly every room in the house offers a front-row seat to lake life-including unforgettable sunsets over the water. The beautifully landscaped yard features a sandy swimming beach, excellent fishing, multiple patios, and an outdoor great room with propane fire boxes-perfect for entertaining and unwinding in complete tranquility. Step inside to discover a warm, welcoming interior with everything you need on one level. The home features well-designed living spaces filled with natural light, a lakeside dining area, a well-equipped kitchen, and a cozy living room with picture-perfect views. You'll also enjoy a main-floor primary ensuite with a spacious walk-in closet and direct access to the wraparound deck. Upstairs, you'll find an additional bedroom, a full bath, and a comfortable family room-ideal for guests or quiet getaways. Thoughtful details throughout blend comfort with classic lake charm. Whether you're looking for a seasonal retreat or a year-round haven, this rare Sugar Lake property is rich in history, natural beauty, and the kind of character that truly makes a house feel like home!
Details
Maps
Contract Information
Status: Closed
Off Market Date: 2025-07-06
Contingency: None
Current Price: 1350000
Closed Date: 2025-07-25
Original List Price: 1350000
Sales Close Price: 1350000
ListPrice: 1350000
List Date: 2025-06-19
Owner is an Agent?: No
Auction?: No
General Property Information
Common Wall: No
Lot Measurement: Acres
Manufactured Home?: No
Multiple PIDs?: No
New Development: No
Number of Fireplaces: 1
Road Btwn WF & Home?: No
Waterfront Frontage: 150
Waterfront YN: Yes
Year Built: 1998
Yearly/Seasonal: Yearly
Zoning: Residential-Single Family
Bedrooms: 2
Baths Total: 3
Bath Full: 1
Bath Three Quarters: 2
Main Floor Total SqFt: 1304
Above Grd Total SqFt: 1834
Below Grd Total SqFt: 612
Total SqFt: 2446
Total Finished Sqft: 1834.00
FireplaceYN: Yes
Lake/Waterfront Name: Sugar
Style: (SF) Single Family
Foundation Size: 1040
Power Company: Wright-Hennepin Cooperative
Garage Stalls: 2
Lot Dimensions: 150x216x114x191
Acres: 0.62
Assessment Pending: No
Location Tax and Other Information
House Number: 11847
Street Name: Gulden
Street Suffix: Avenue
Street Direction Suffix: NW
Postal City: Maple Lake
County: Wright
State: MN
Zip Code: 55358
Complex/Dev/Subdivision: Sunset Point 1st Add
Assessments
Tax With Assessments: 7396
Building Information
Finished SqFt Above Ground: 1834
Lake Details
Lake Acres: 1014
Lake Depth: 69
Lease Details
Land Leased: Not Applicable
Miscellaneous Information
Homestead: Yes
Ownership
Fractional Ownership: No
Parking Characteristics
Garage Dimensions: 24x28
Garage Door Height: 8
Garage Door Width: 16
Garage Square Feet: 672
Public Survey Info
Range#: 27
Section#: 01
Township#: 121
Property Features
Accessible: None
Air Conditioning: Central Air
Amenities Unit: Ceiling Fan(s); Deck; Hardwood Floors; In-Ground Sprinkler; Kitchen Window; Main Floor Primary Bedroom; Natural Woodwork; Paneled Doors; Patio; Porch; Primary Bedroom Walk-In Closet; Tile Floors; Vaulted Ceiling(s); Walk-In Closet; Washer/Dryer Hookup
Appliances: Dishwasher; Double Oven; Dryer; Energy Star Appliances; Fuel Tank - Rented; Range; Refrigerator; Washer
Assumable Loan: Not Assumable
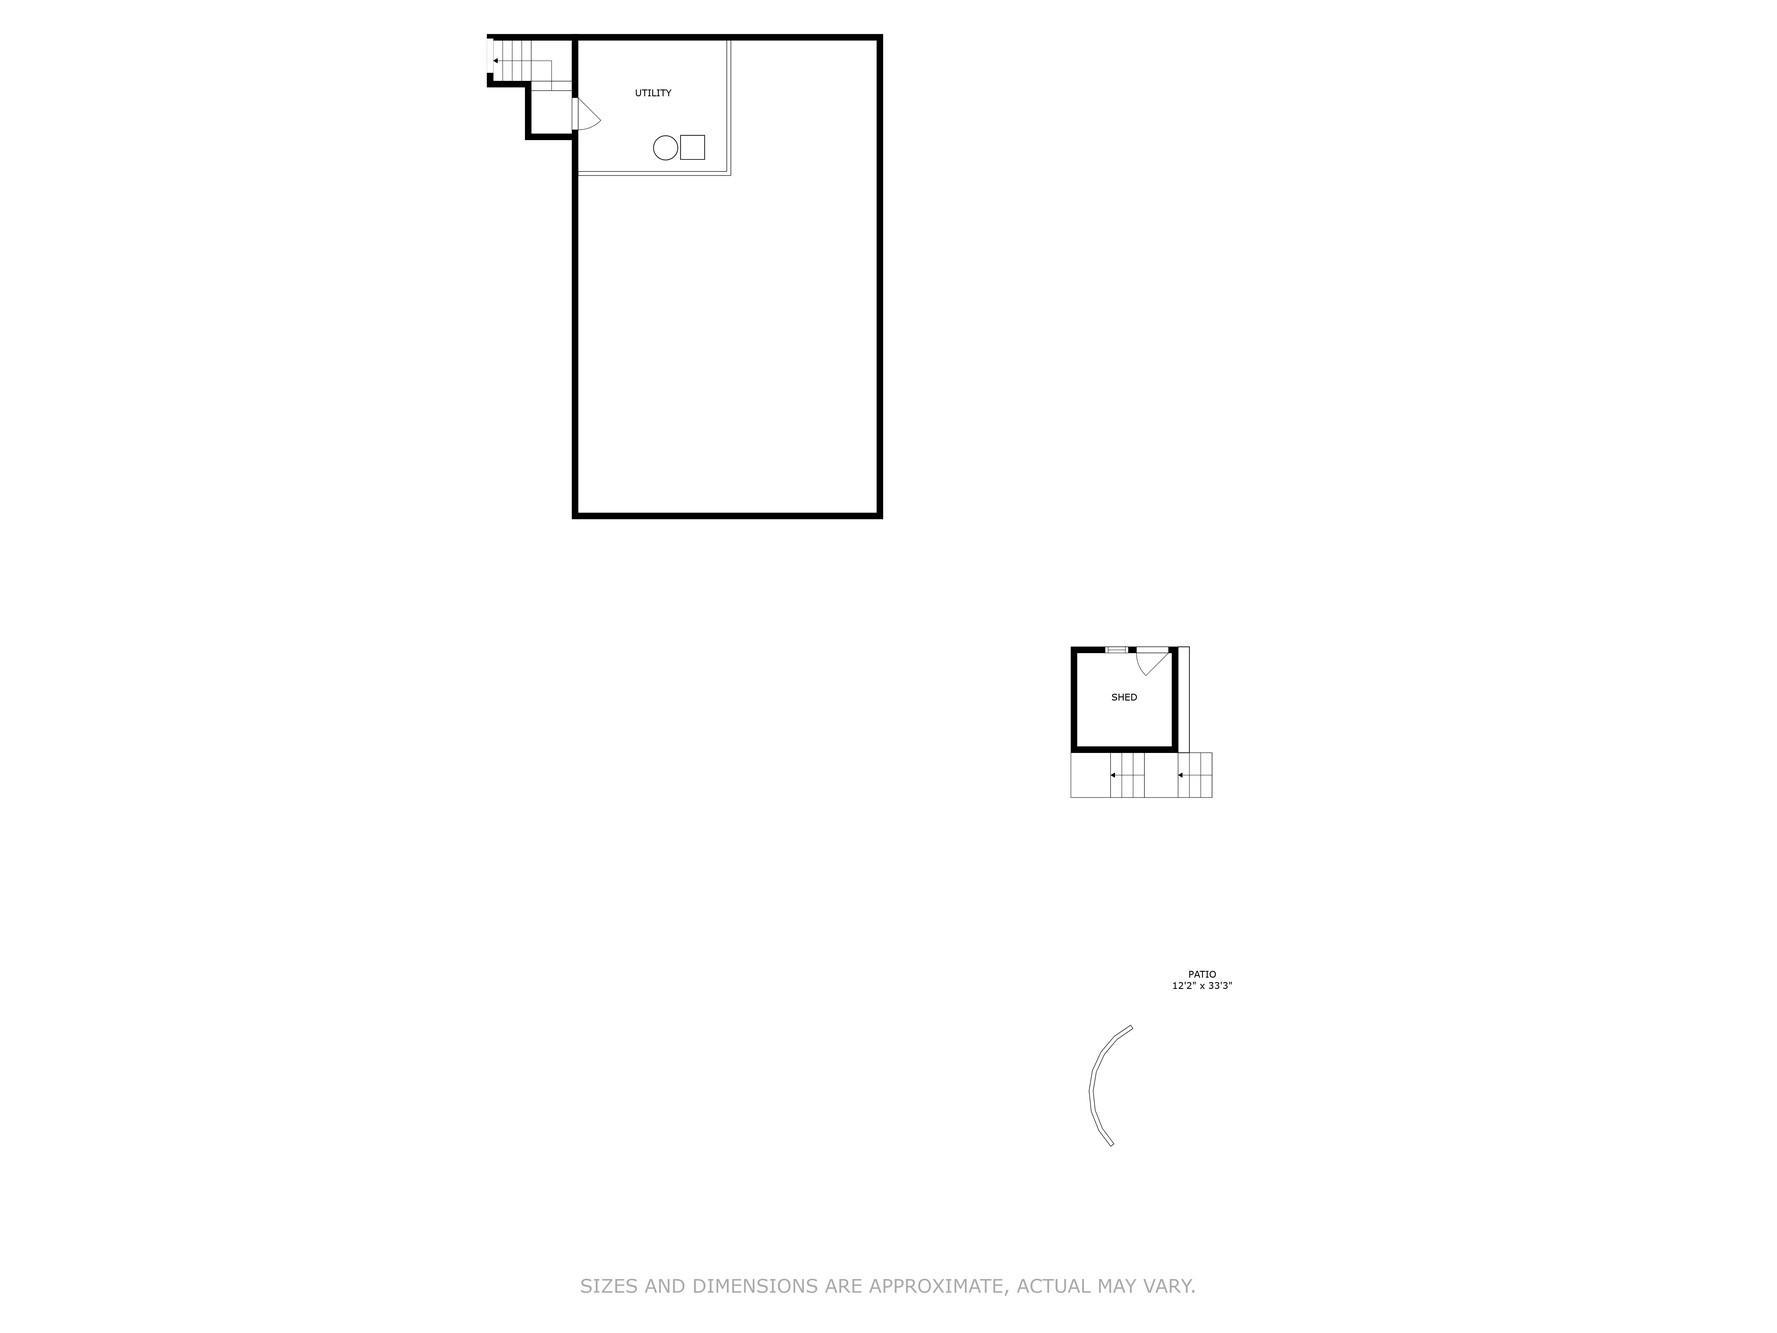
Basement: Crawl Space; Drainage System; Storage Space; Unfinished
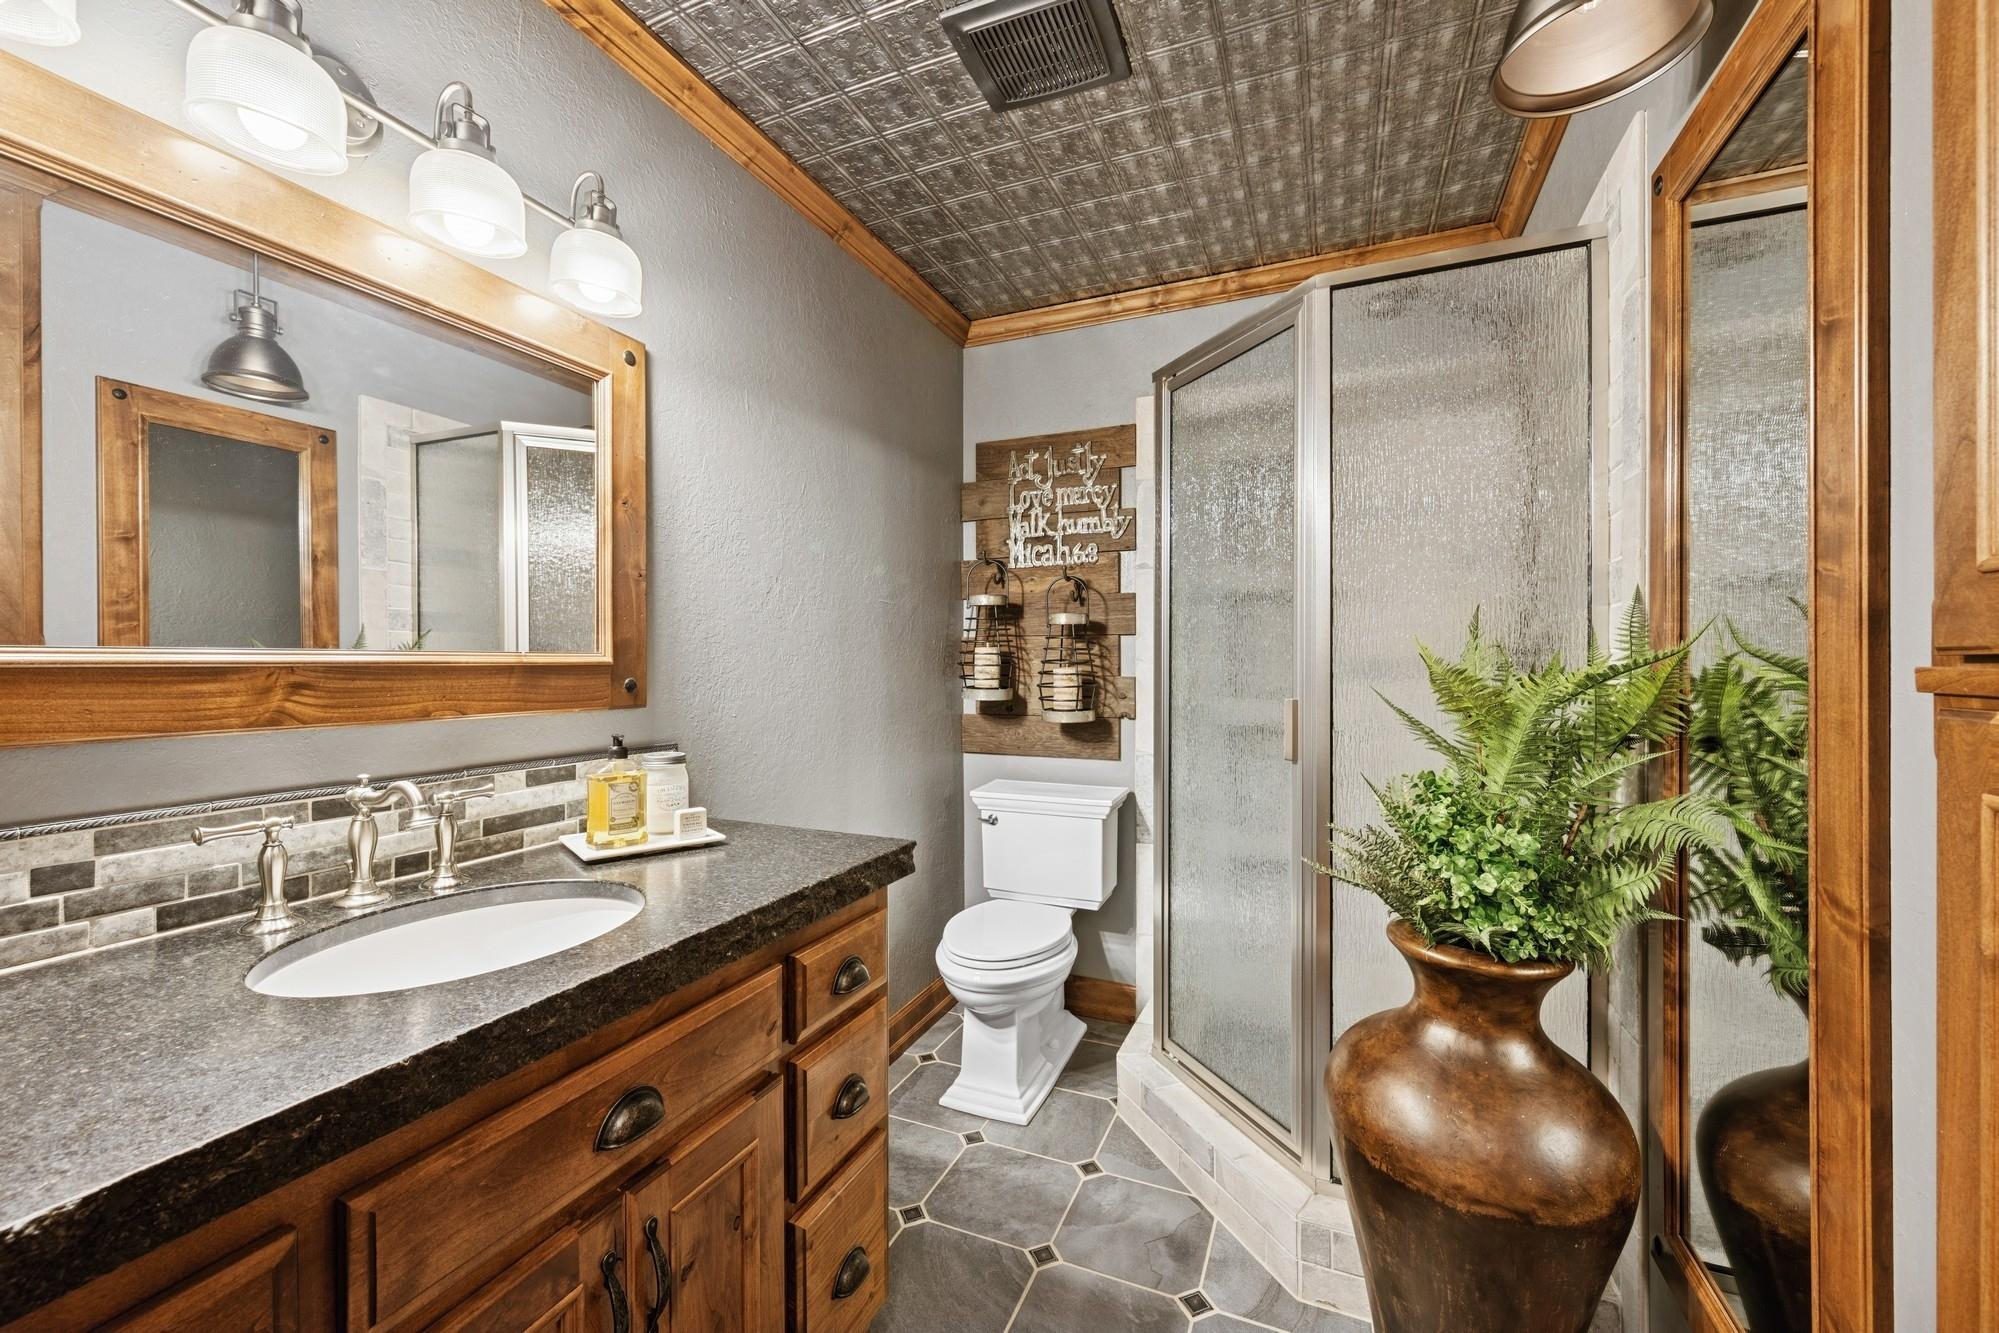
Bath Description: Main Floor 3/4 Bath; Upper Level Full Bath; 3/4 Primary; Private Primary; Bathroom Ensuite
Construction Materials: Block; Concrete; Frame; Stone
Construction Status: Previously Owned
Dining Room Description: Living/Dining Room
Electric: Circuit Breakers
Elevation Highpoint to Waterfront Slope: Gradual
Exterior: Brick/Stone; Cedar; Engineered Wood; Metal; Shakes
Fencing: Partial; Wood
Financing Terms: Cash
Fireplace Characteristics: Gas Burning; Stone
Fuel: Propane
Heating: Forced Air
Internet Options: Fiber Optic
Lake Details: Gravel; Sand
Laundry: Electric Dryer Hookup; Main Level; Washer Hookup
Lot Description: Accessible Shoreline; Island/Peninsula; Tree Coverage - Medium; Underground Utilities
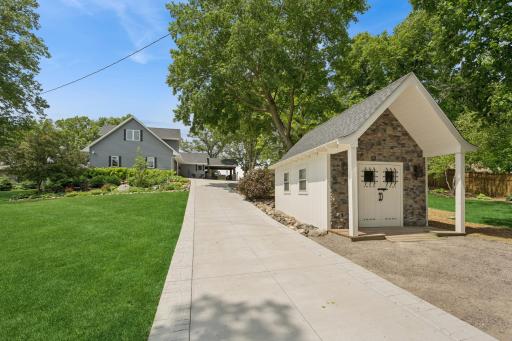
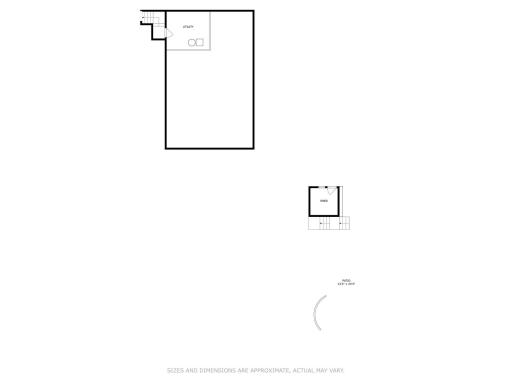
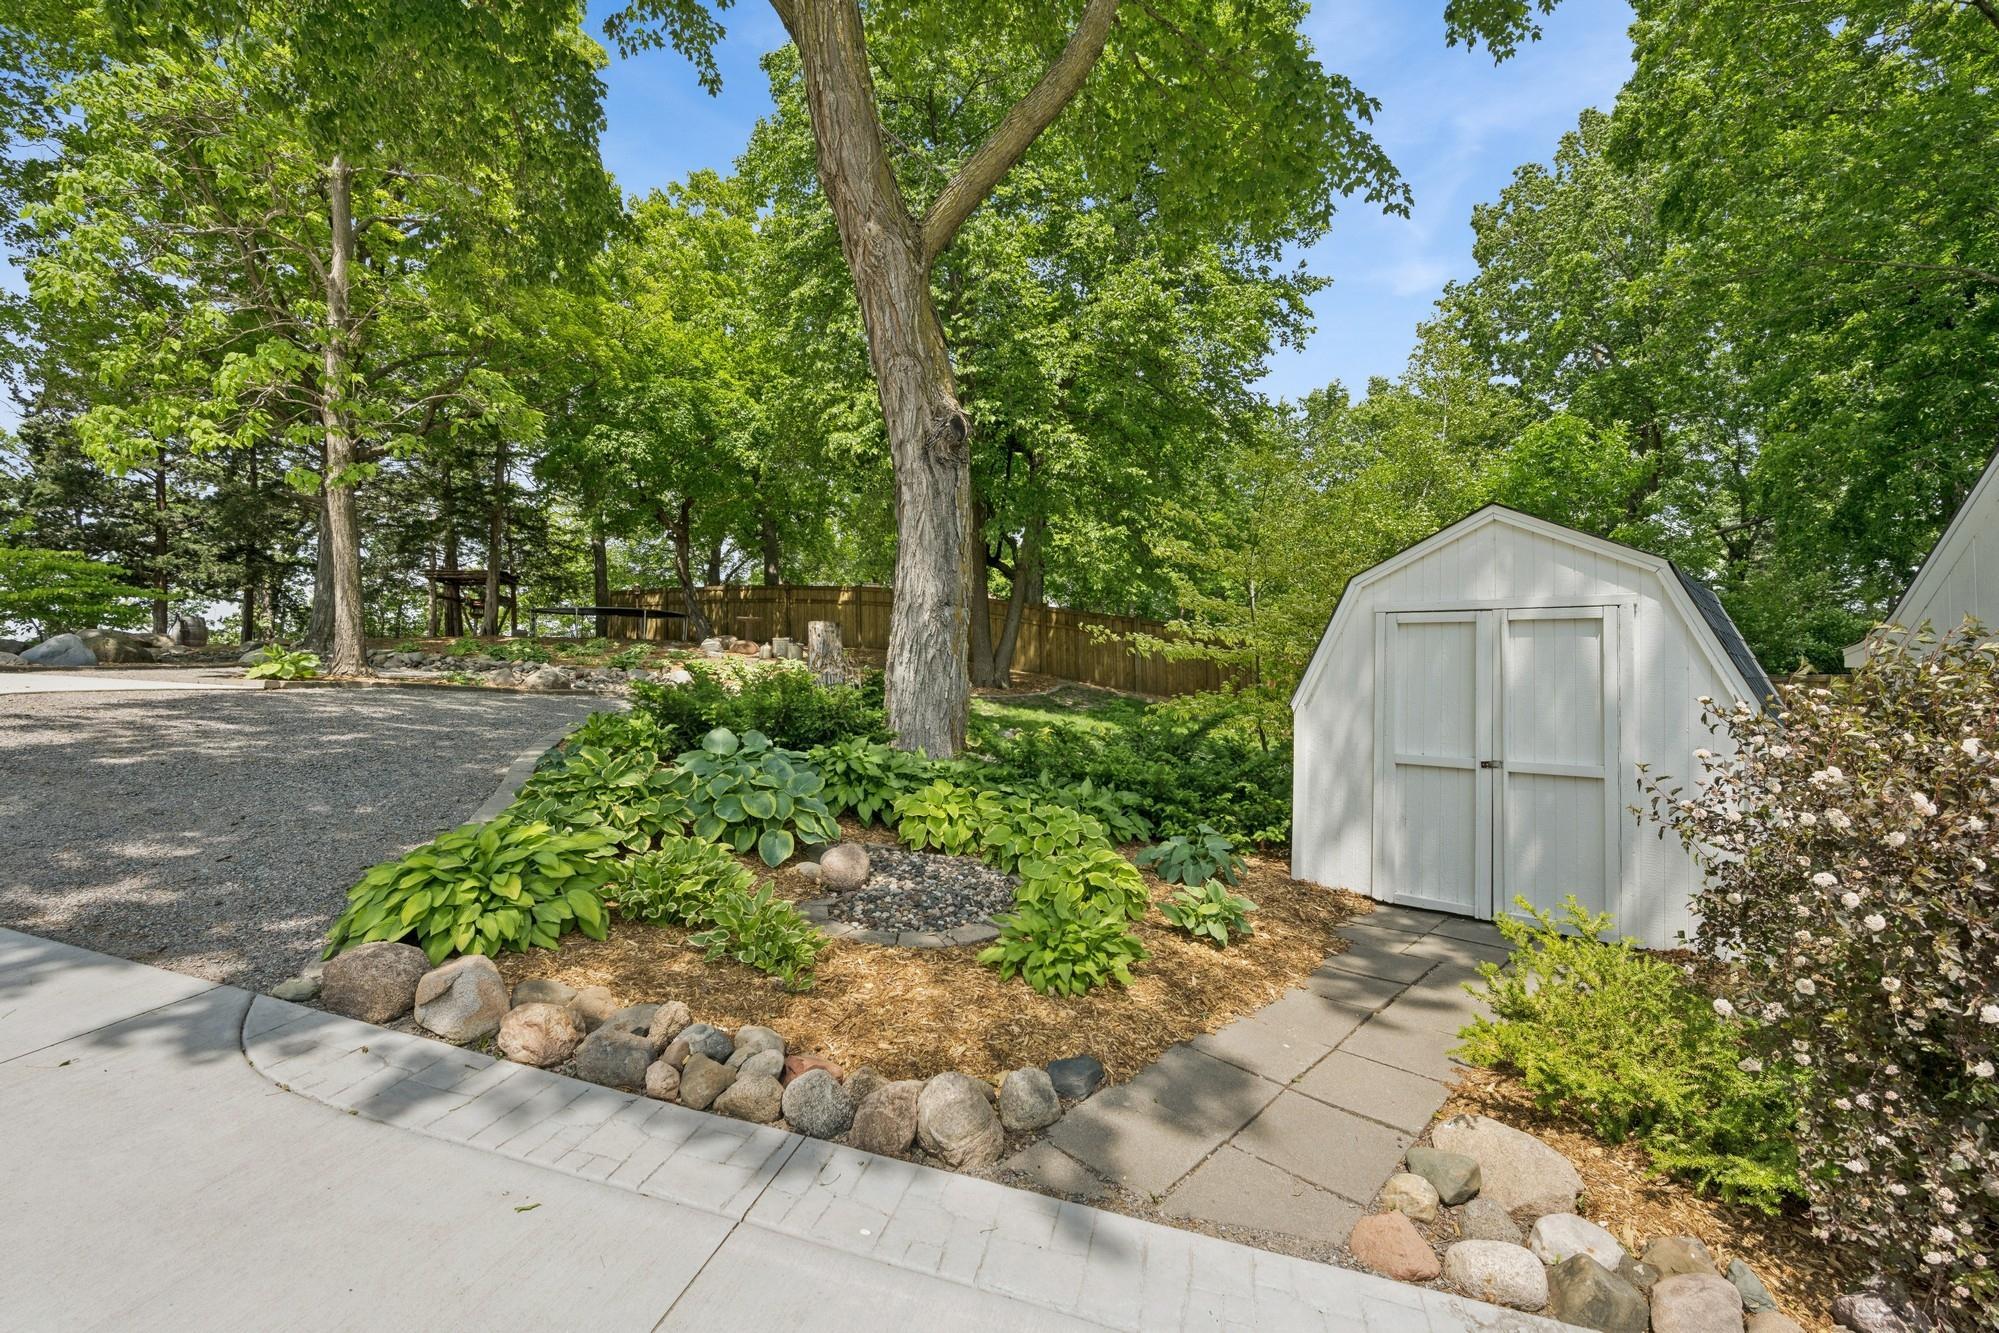
Outbuildings: Boat House
Parking Characteristics: Finished Garage; Garage Door Opener; Heated Garage; Insulated Garage
Pool Description: None
Road Frontage: No Outlet/Dead End; Township; Unpaved Streets
Road Responsibility: Public Maintained Road
Roof: Age 8 Years or Less; Architectural Shingle; Asphalt Shingles
Sewer: Private Sewer; Tank with Drainage Field
Special Search: All Living Facilities on One Level; Main Floor Bedroom; Main Floor Laundry; Main Floor Primary; Primary Bdr Suite
Stories: One and One Half
Water: Drilled; Private; Well
Waterfront Type: Lake Front
Waterfront View: Lake
Room Information
| Room Name | Dimensions | Level |
| Patio | Lower | |
| Patio | Main | |
| Deck | Main | |
| Porch | 16.5 x 17 | Main |
| Second (2nd) Bedroom | 11.5 x 13.6 | Upper |
| First (1st) Bedroom | 12.4 x 15.11 | Main |
| Living Room | 13.5 x 16.11 | Main |
| Dining Room | 13.8 x 20 | Main |
| Kitchen | 12 x 17.8 | Main |
| Flex Room | 11 x 20 | Upper |
Listing Office: Coldwell Banker Realty
Last Updated: August - 02 - 2026

The data relating to real estate for sale on this web site comes in part from the Broker Reciprocity SM Program of the Regional Multiple Listing Service of Minnesota, Inc. The information provided is deemed reliable but not guaranteed. Properties subject to prior sale, change or withdrawal. ©2026 Regional Multiple Listing Service of Minnesota, Inc All rights reserved.
Thursday 22nd of October 2026 10:08 PM

218-998-4400
Mohagen Real Estate





Let's Connect

Mohagen Real Estate
sue@MohagenRealEstate.com
Office: 218-998-4400
Cell: 218-731-7376

Mohagen Real Estate is licensed in the State of Minnesota