1185 24th Avenue NE, Sauk Rapids, MN 56379 (MLS# 7124863)
$589,900
Sauk Rapids, MN 56379
MLS# 7124863
3 beds | 3 baths | 2732 sqft
1 / 66
Open House (10/10/2026 - 12:30 pm - 2:00 pm)
Property Description
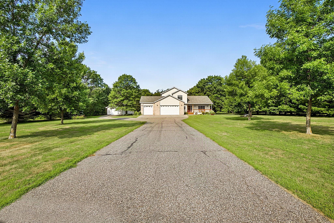
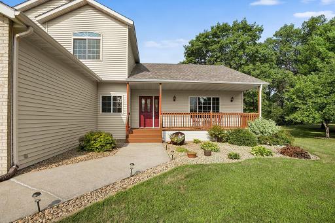
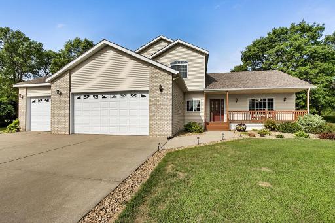
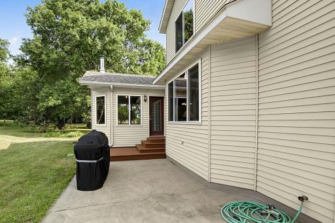
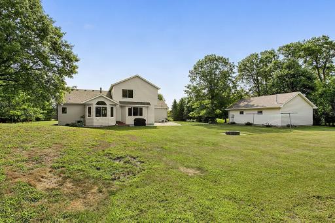
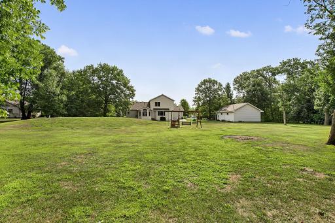
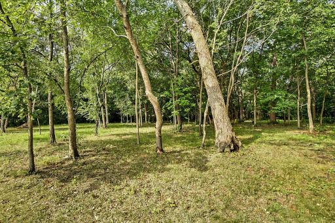
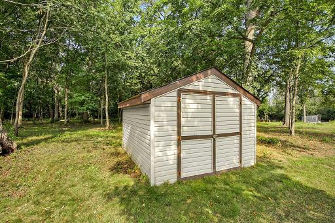
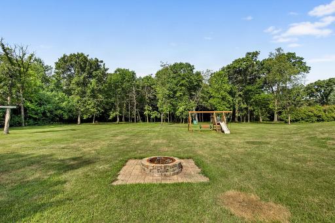
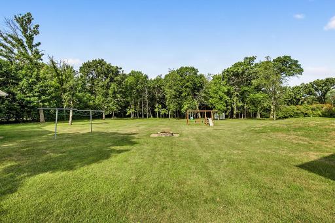
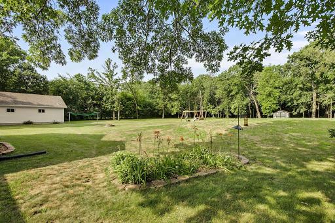
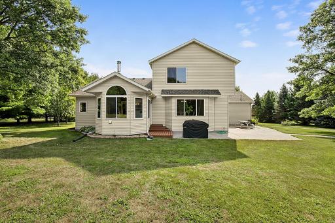
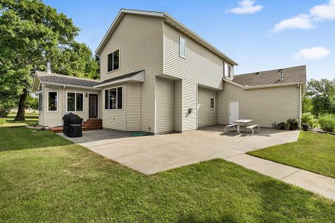
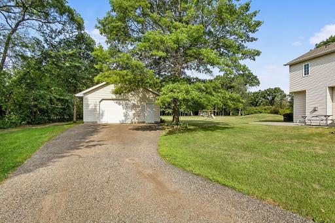
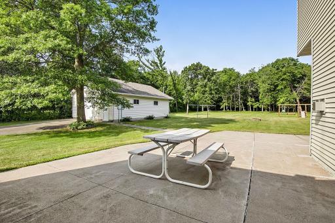
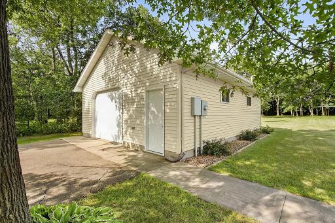
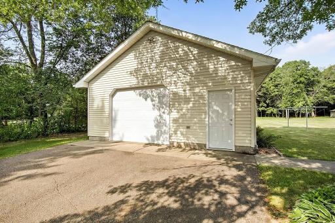
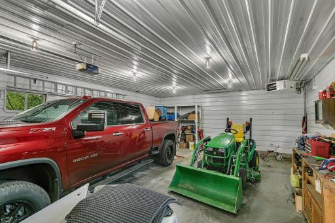
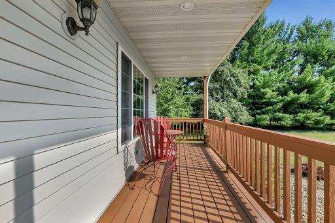
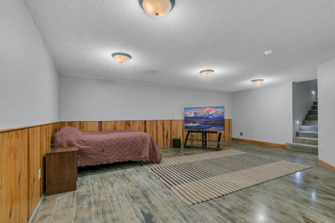
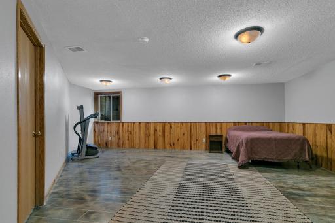
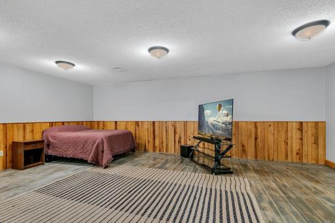
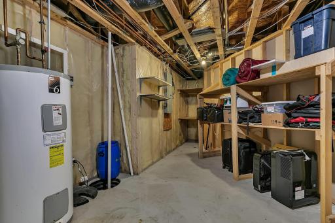
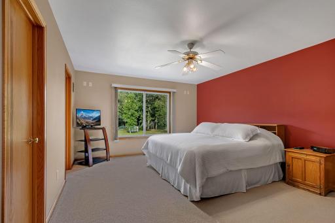
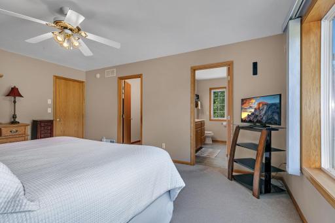
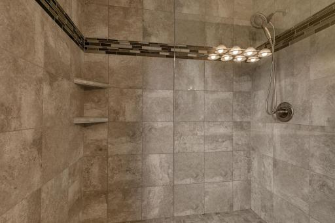
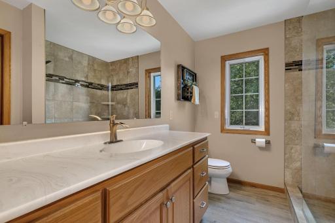
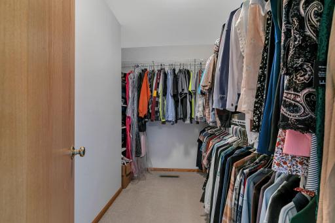
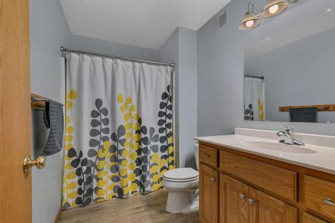
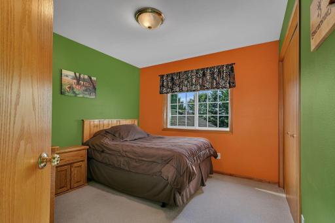
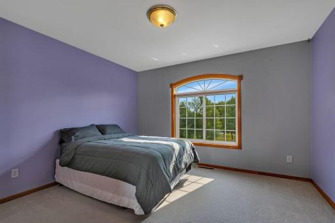
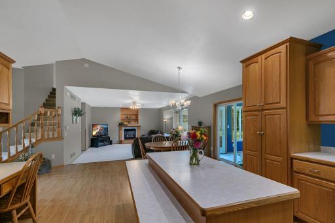
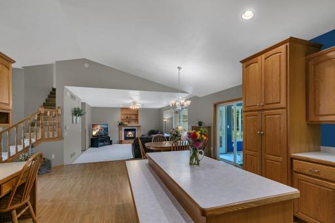
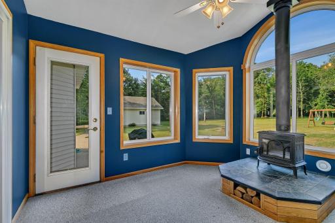
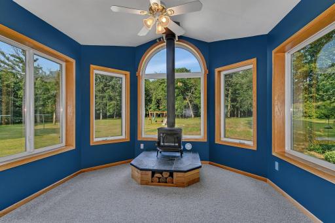
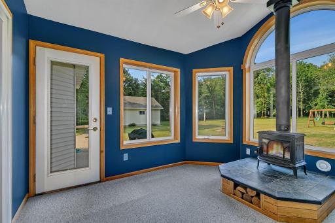
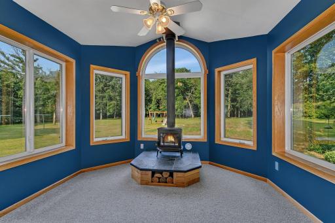
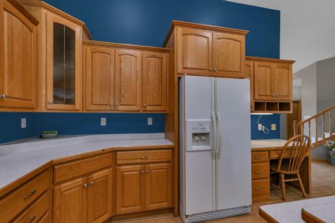
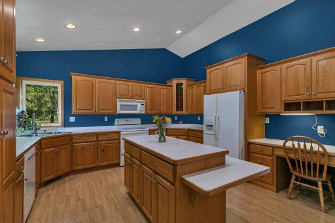
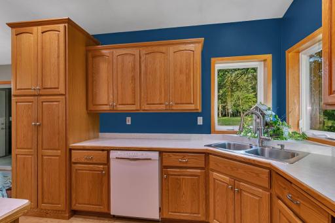
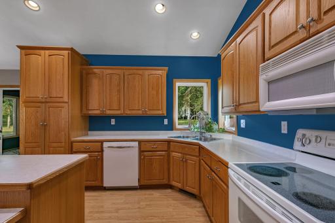
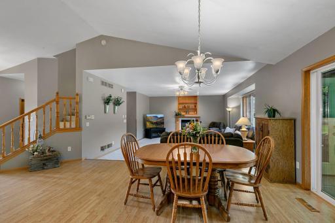
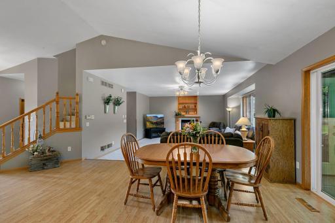
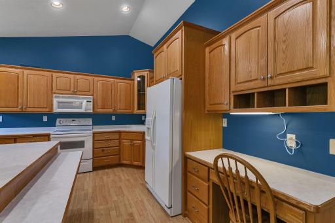
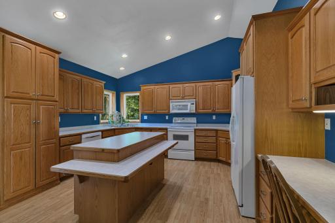
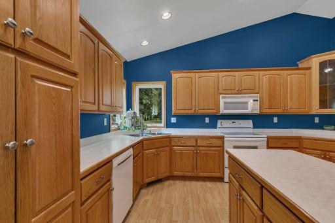
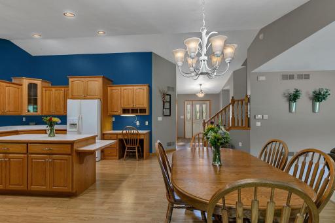
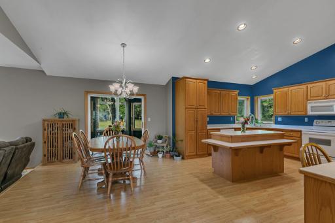
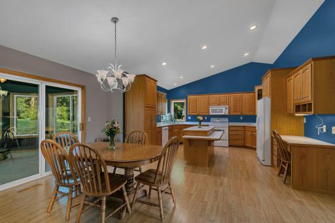
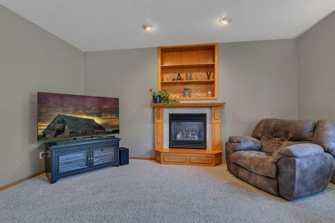
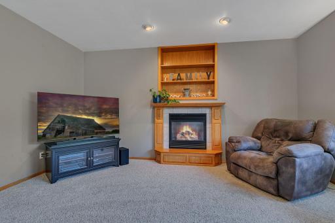
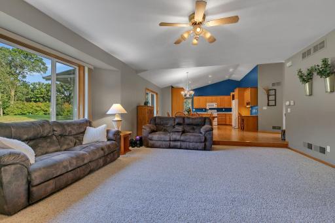
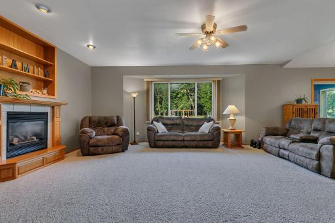
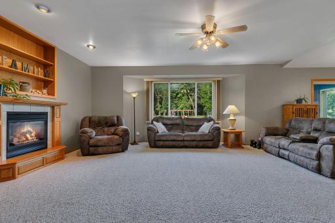
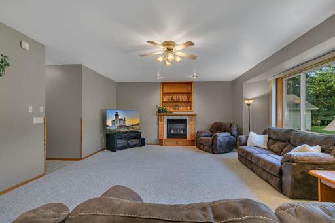
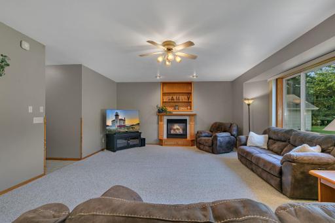
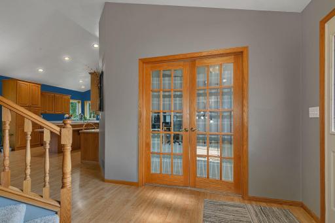
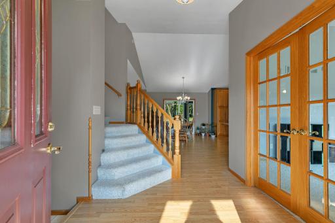
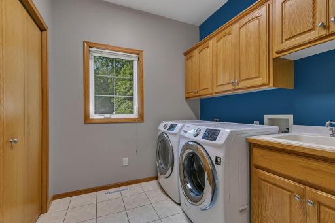
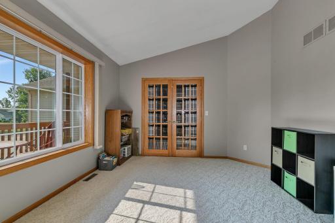
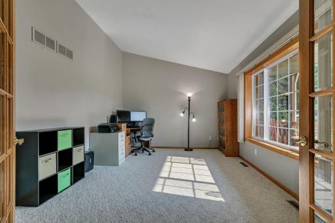
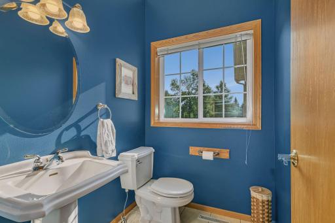
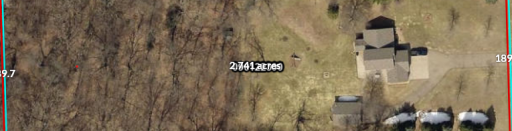
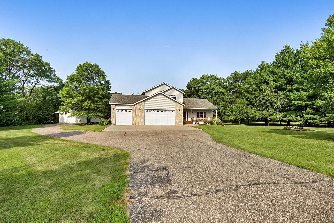
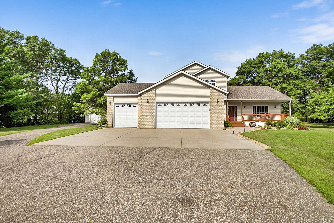
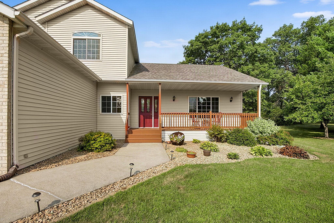
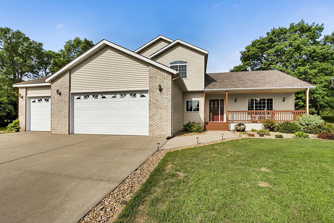
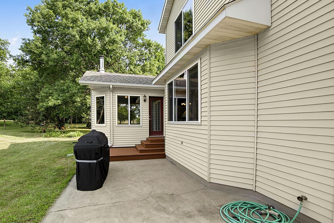
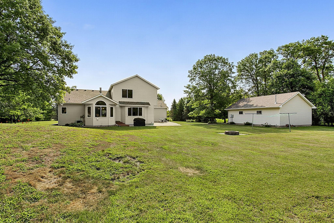
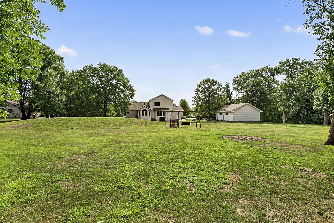
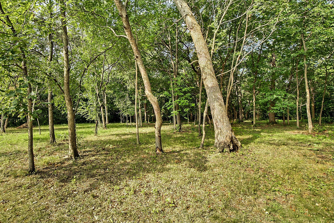
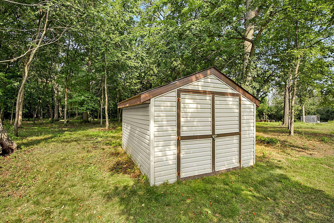
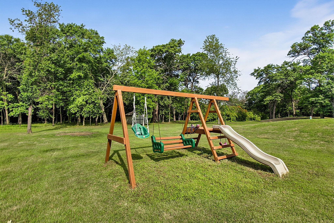
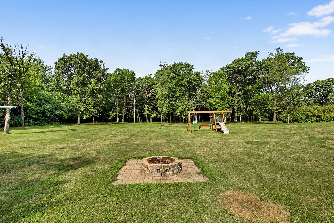
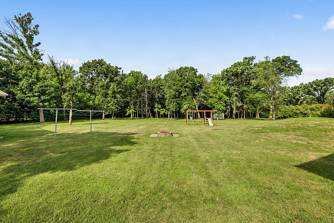
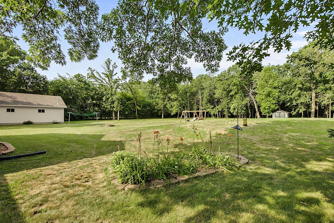
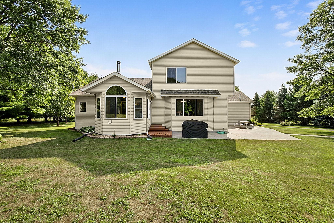
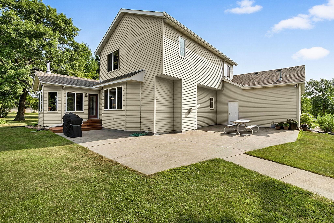
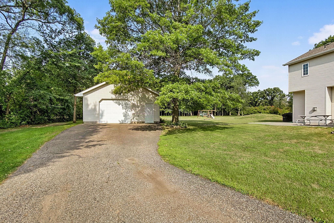
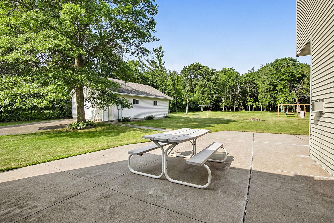
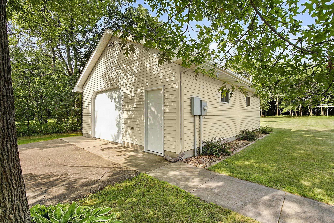
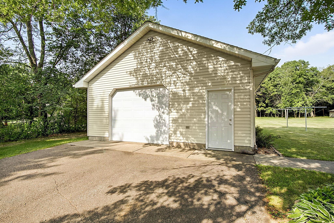
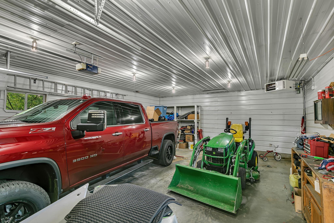
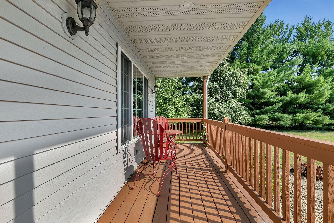
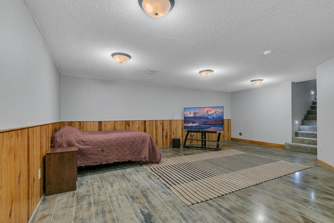
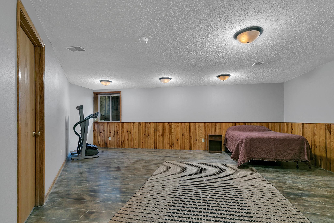
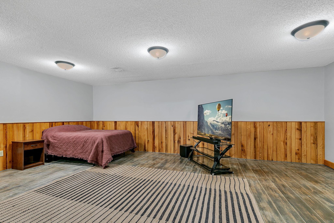
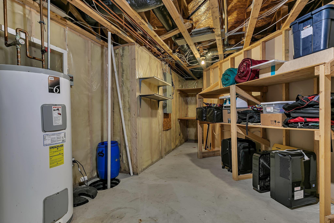
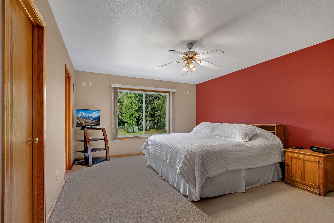
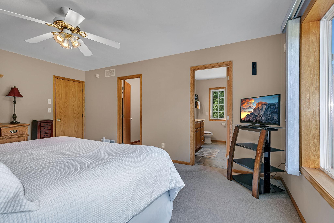
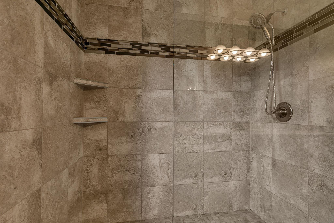
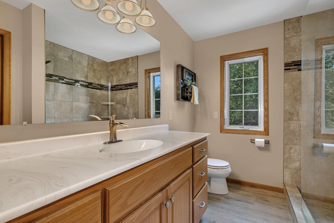
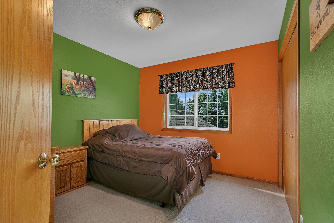
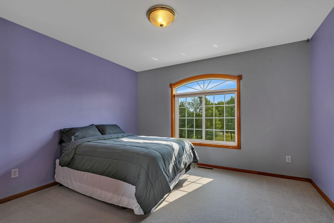
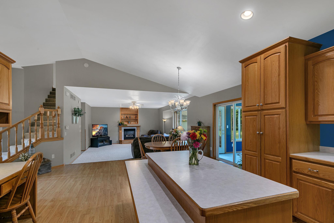
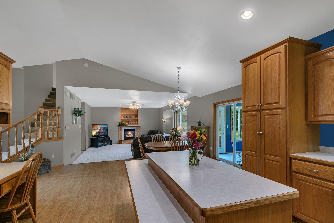
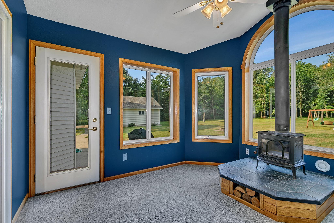
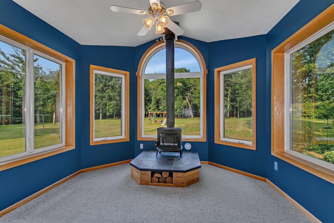
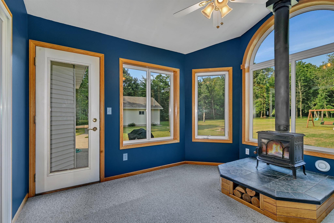
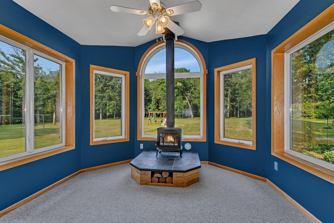
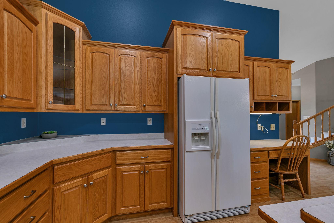
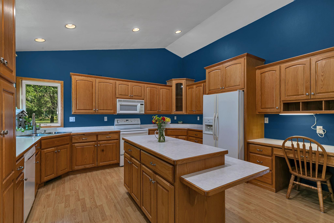
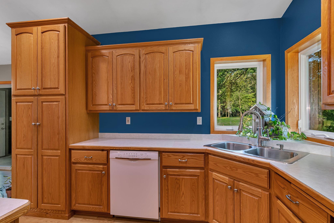
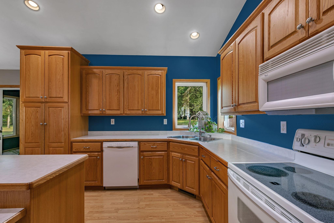
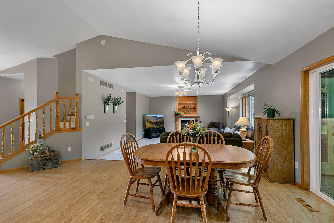
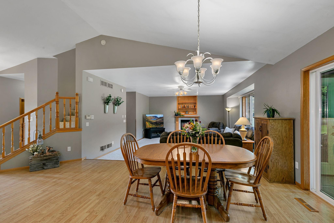
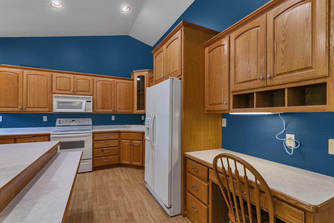
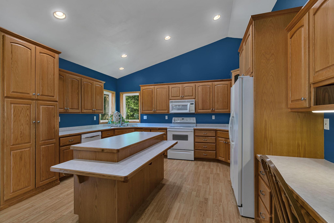
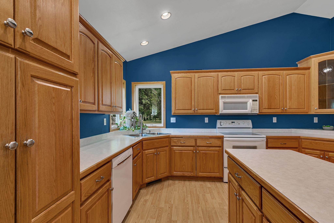
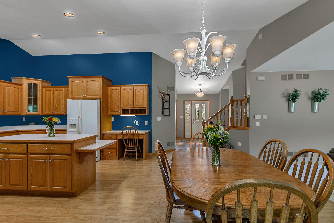
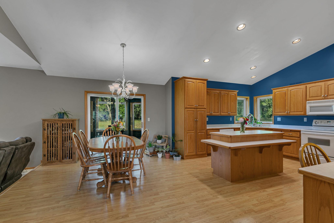
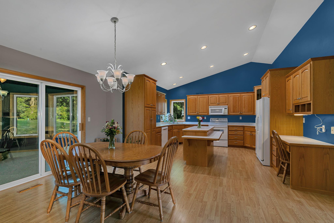
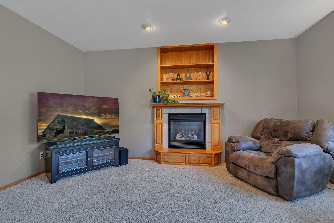
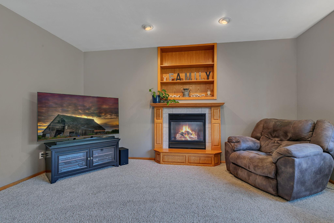
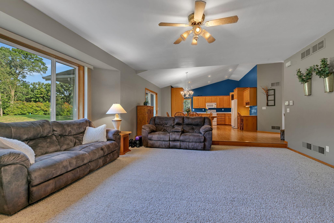
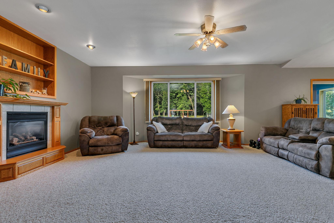
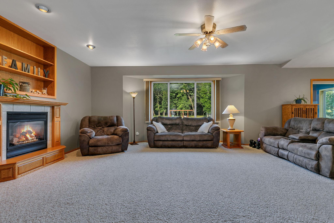
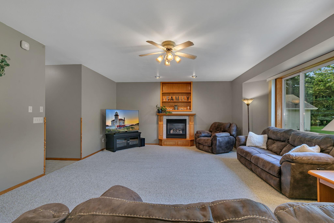
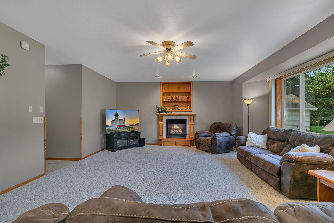
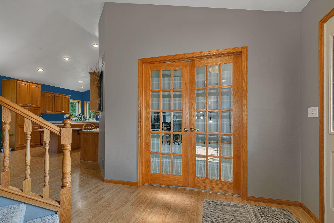
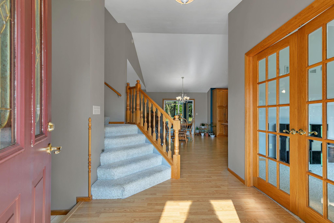
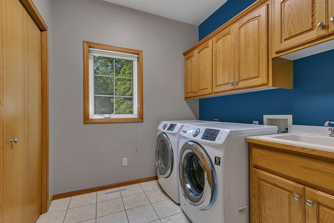
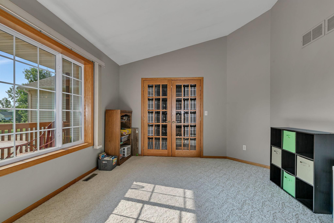
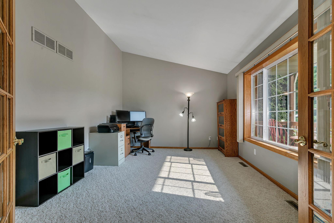
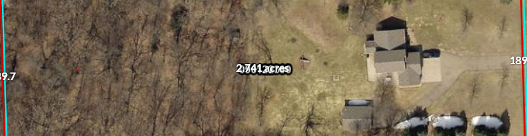
COUNTRY LIVING WITH CONVENIENCE! Nestled on 2.75 beautiful acres just minutes from town, this exceptional property offers space, privacy, and plenty of room for hobbies, storage, and entertaining. From the moment you arrive, the inviting 6x24 front porch welcomes you home. Step inside to a bright, open floor plan featuring a spacious kitchen and dining area flowing into a sunken living room with a cozy gas fireplace. Abundant natural light fills the main level, creating a warm and welcoming atmosphere. The main floor also offers convenient laundry, a 12x26 office, and a charming sunroom complete with a wood-burning fireplaceâperfect for relaxing and enjoying the peaceful country setting. Three bedrooms are conveniently located on the main level, including a spacious primary suite with a private bathroom and walk-in shower. The lower level offers a polished concrete floor along with a large storage/mechanical room, providing excellent space for storage or future possibilities. Outside, enjoy the beauty and privacy of the wooded setting, a large concrete patio, and plenty of room to relax or entertain. The property also features an impressive 24x32 detached garage that is both insulated and heated, in addition to the attached 3-car insulated and heated garageâoffering an abundance of space for vehicles, toys,hobbies, and workshop needs. A rare combination of acreage, amenities, garages, and convenience just minutes from town. Put this one on your must-see list!
Details
Maps
Contract Information
Status: Active
Contingency: None
Current Price: 589900
Original List Price: 609900
ListPrice: 589900
List Date: 2026-08-10
Owner is an Agent?: No
Auction?: No
General Property Information
Common Wall: No
Lot Measurement: Acres
Manufactured Home?: No
Multiple PIDs?: No
New Development: No
Number of Fireplaces: 1
Waterfront YN: No
Year Built: 2000
Yearly/Seasonal: Yearly
Zoning: Residential-Single Family
Bedrooms: 3
Baths Total: 3
Bath Full: 2
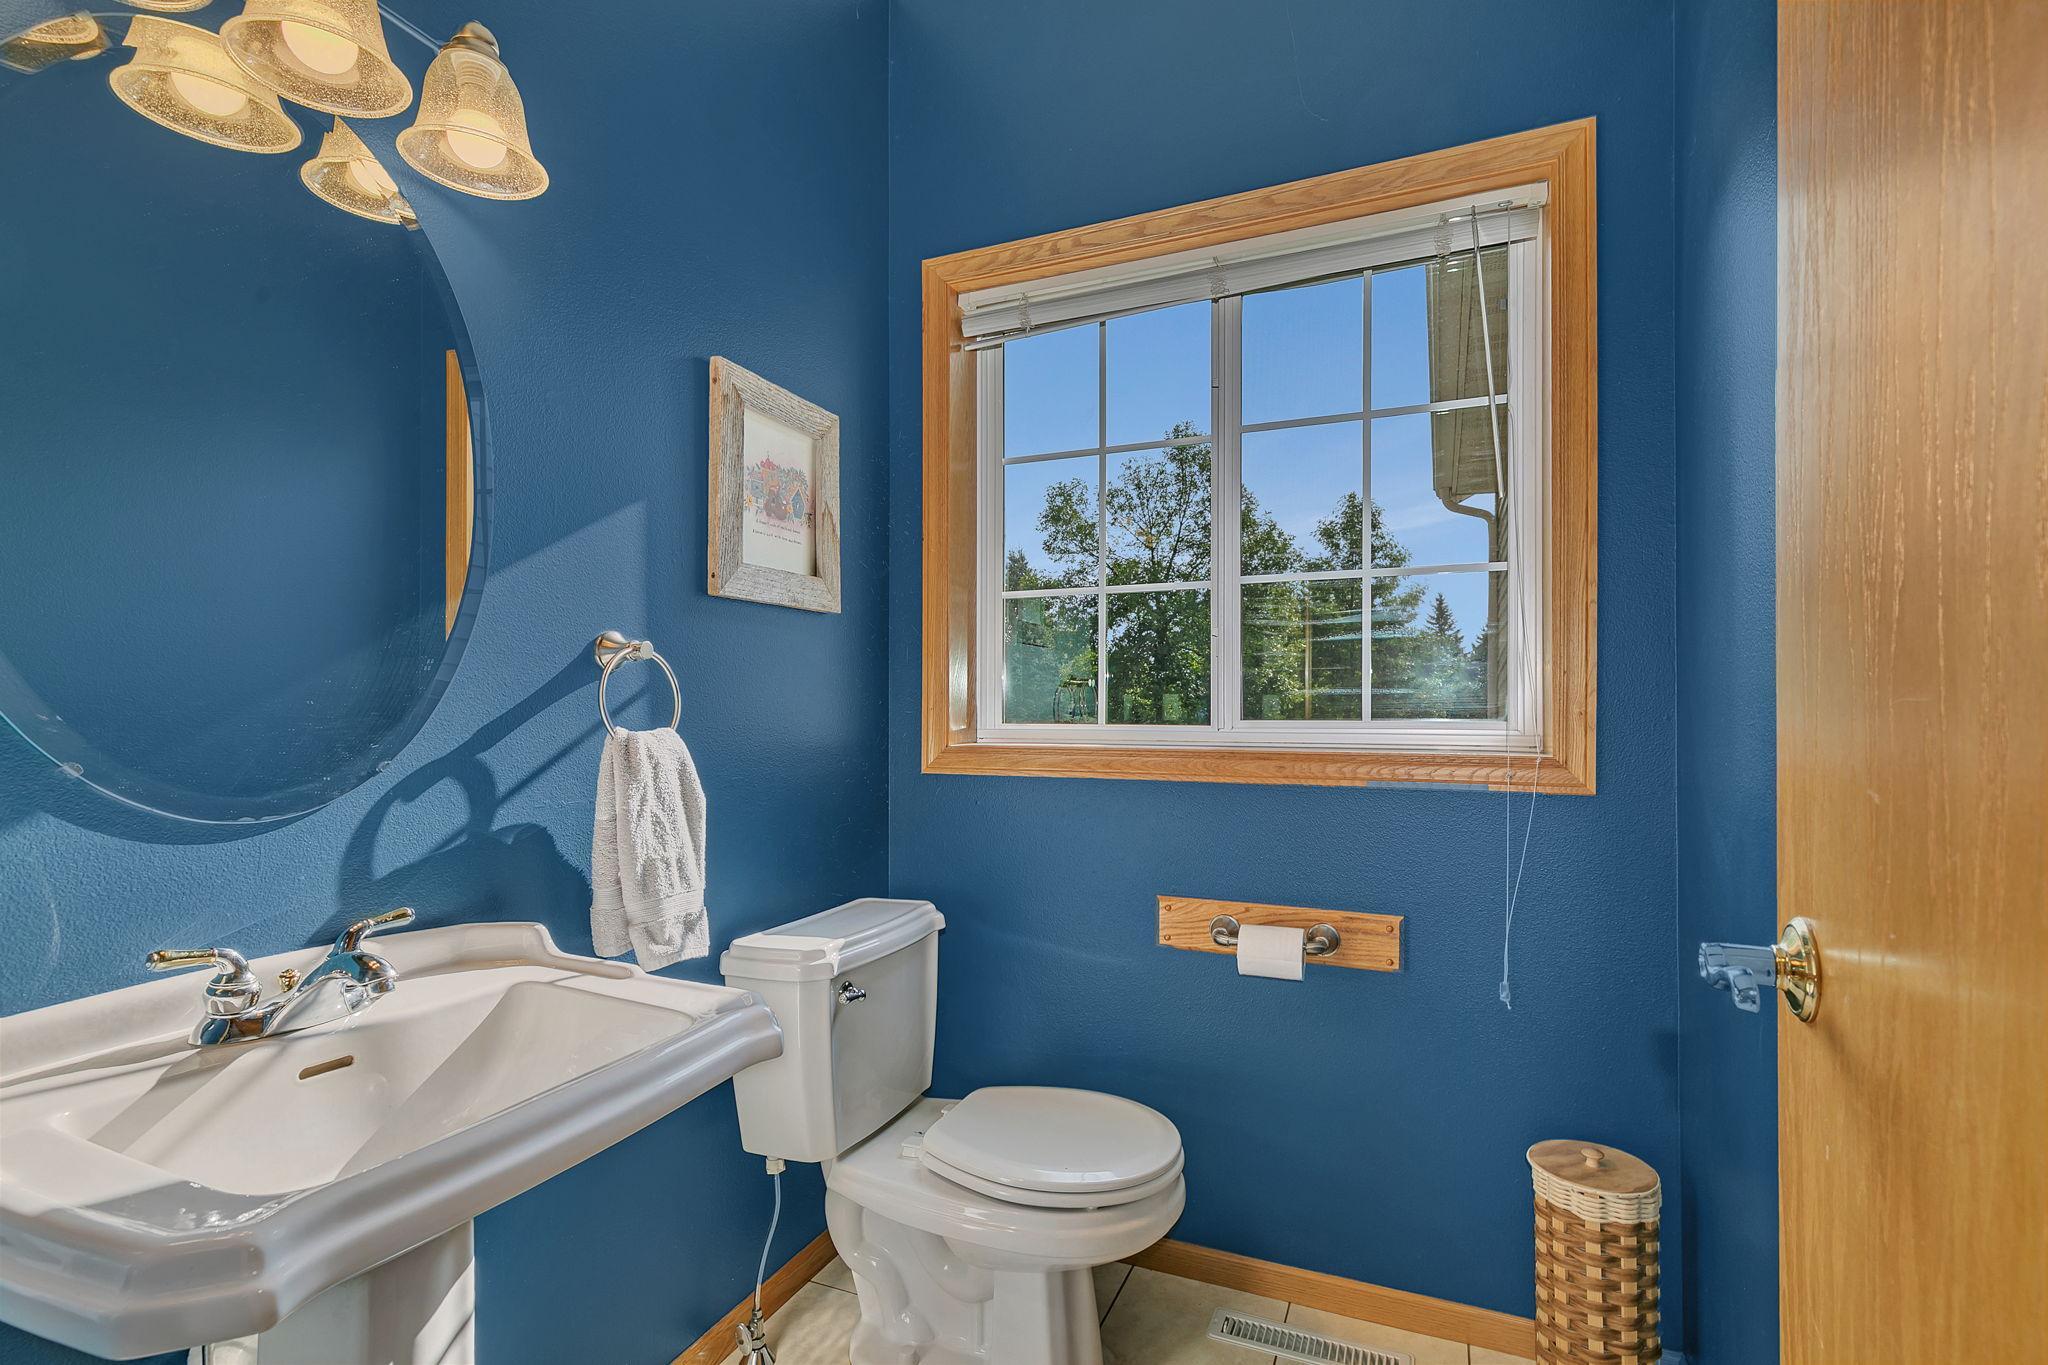
Bath Half: 1
Main Floor Total SqFt: 1466
Above Grd Total SqFt: 2176
Below Grd Total SqFt: 556
Total SqFt: 2732
Total Finished Sqft: 2496.00
FireplaceYN: Yes
Style: (SF) Single Family
Foundation Size: 1340
Garage Stalls: 5
Lot Dimensions: 190x630
Acres: 2.79
Assessment Pending: No
Location Tax and Other Information
House Number: 1185
Street Name: 24th
Street Suffix: Avenue
Street Direction Suffix: NE
Postal City: Sauk Rapids
County: Benton
State: MN
Zip Code: 56379
Complex/Dev/Subdivision: Marchris 4th Add
Assessments
Tax With Assessments: 5074
Basement
Foundation Dimensions: 44x32
Building Information
Finished SqFt Above Ground: 2176
Finished SqFt Below Ground: 320
Lease Details
Land Leased: Not Applicable
Miscellaneous Information
DP Resource: Yes
Homestead: Yes
Ownership
Fractional Ownership: No
Parking Characteristics
Garage Dimensions: 24x36
Garage Square Feet: 912
Public Survey Info
Range#: 30
Section#: 30
Township#: 36
Property Features
Accessible: None
Air Conditioning: Central Air
Basement: Concrete Block
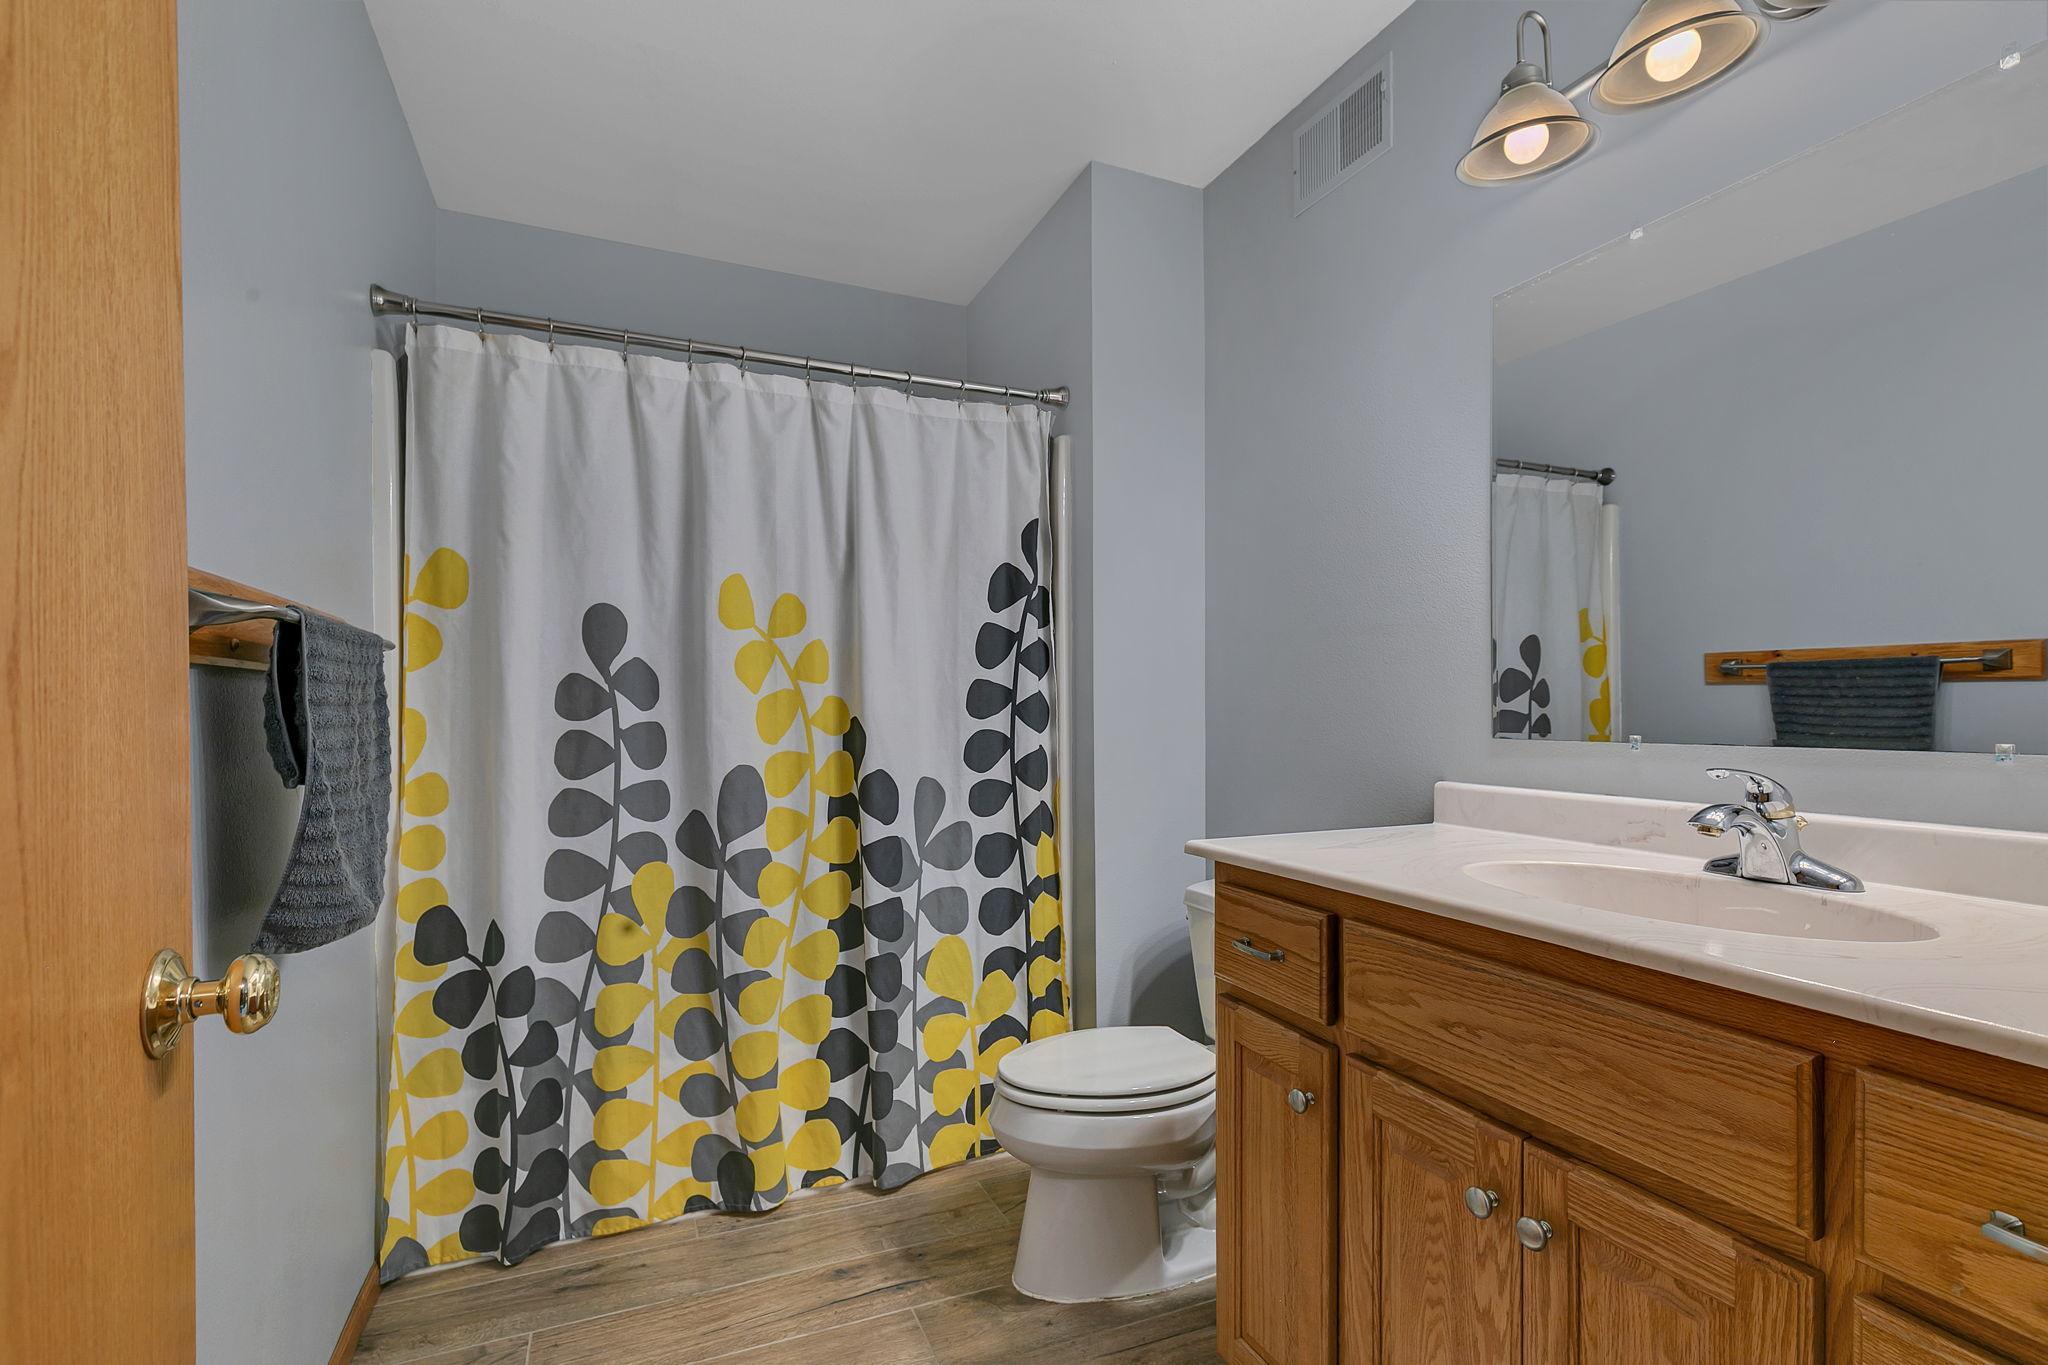
Bath Description: Upper Level Full Bath; Private Primary
Construction Materials: Block; Frame
Construction Status: Previously Owned
Electric: Circuit Breakers
Exterior: Brick/Stone; Steel Siding
Foundation: Concrete Block
Fuel: Natural Gas
Heating: Forced Air
Laundry: Main Level
Lock Box Type: Combo
Lot Description: Tree Coverage - Heavy
Outbuildings: Additional Garage
Parking Characteristics: Heated Garage; Insulated Garage
Pool Description: None
Property Subtype: Rural Residential
Sewer: Private Sewer
Stories: Three Level Split
Water: Drilled
Room Information
| Room Name | Dimensions | Level |
| Dining Room | 10x17 | Main |
| Family Room | 16x20 | Lower |
| First (1st) Bedroom | 13x17 | Upper |
| Kitchen | 12x15 | Main |
| Laundry | 8x8 | Main |
| Living Room | 17x21 | Main |
| Office | 12x16 | Main |
| Second (2nd) Bedroom | 12x12 | Upper |
| Storage Room | 12x20 | Lower |
| Sun Room | 11x12 | Main |
| Third (3rd) Bedroom | 10x11 | Upper |
Listing Office: Executive Realty of St. Cloud
Last Updated: October - 06 - 2026

The data relating to real estate for sale on this web site comes in part from the Broker Reciprocity SM Program of the Regional Multiple Listing Service of Minnesota, Inc. The information provided is deemed reliable but not guaranteed. Properties subject to prior sale, change or withdrawal. ©2026 Regional Multiple Listing Service of Minnesota, Inc All rights reserved.
Wednesday 7th of October 2026 11:07 PM

218-998-4400
Mohagen Real Estate


Let's Connect

Mohagen Real Estate
sue@MohagenRealEstate.com
Office: 218-998-4400
Cell: 218-731-7376

Mohagen Real Estate is licensed in the State of Minnesota