1185 County Road V, Hudson, WI 54016 (MLS# 6708630)
$1,595,000
Hudson, WI 54016
MLS# 6708630
Status: Closed
5 beds | 4 baths | 5668 sqft
1 / 43
Property Description
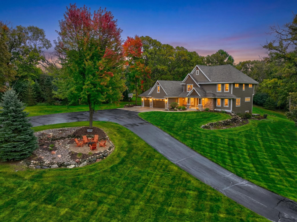
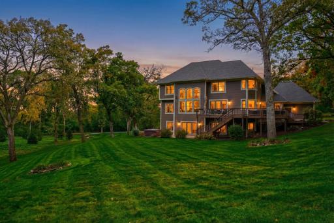
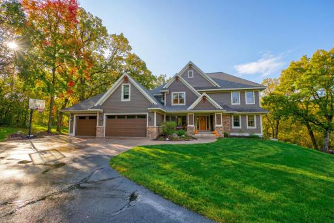
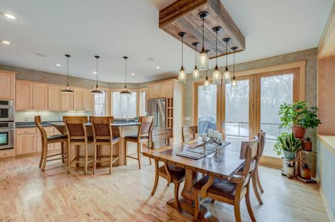
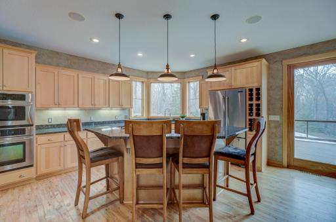
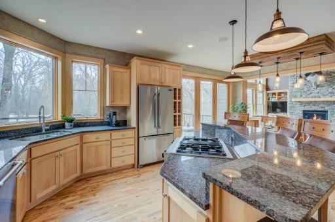
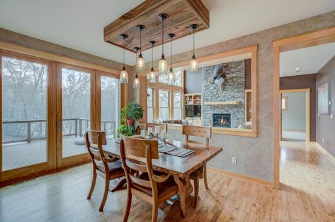
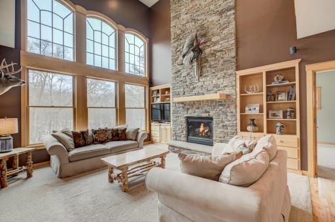
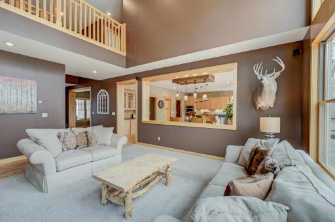
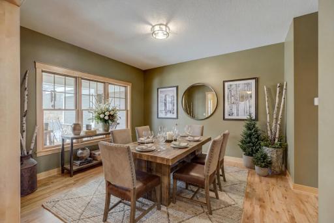
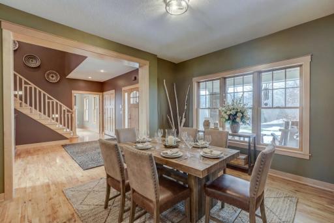
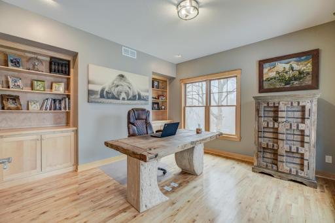
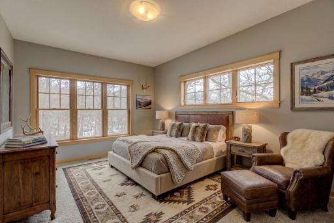
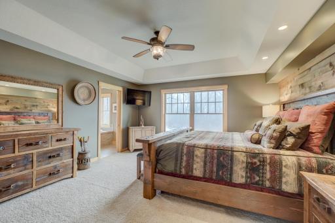
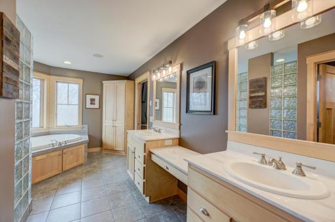
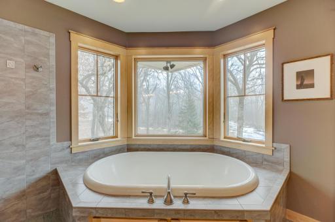
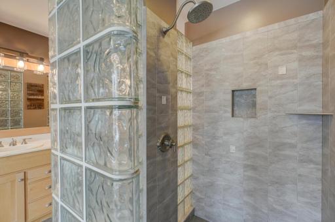
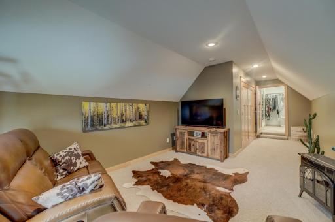
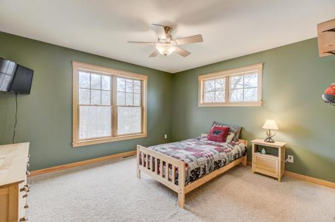
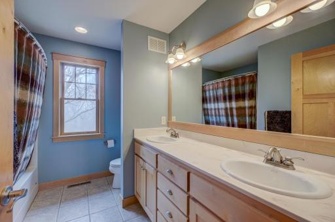
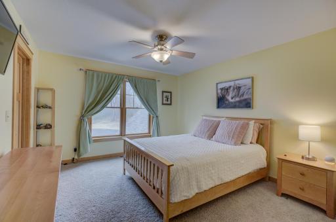
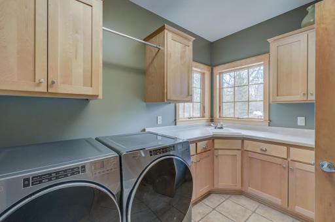
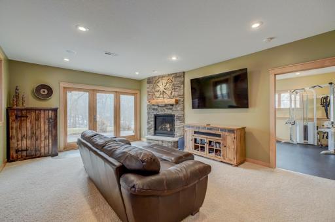
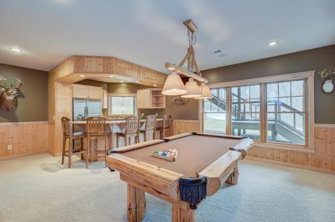
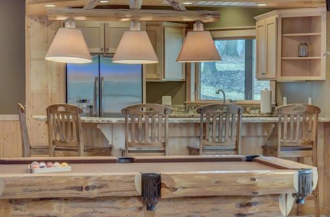
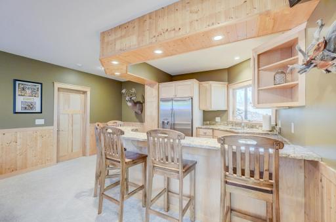
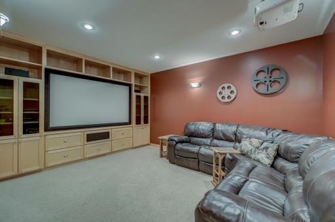
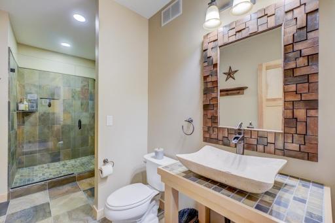
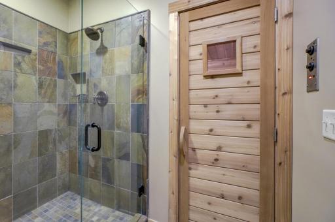
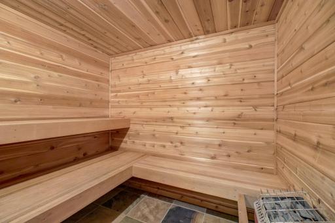
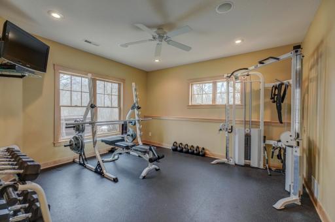
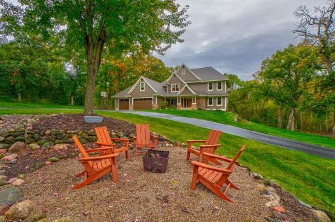
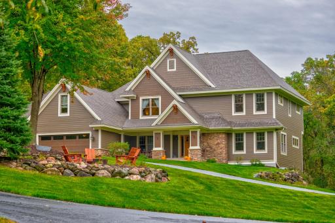
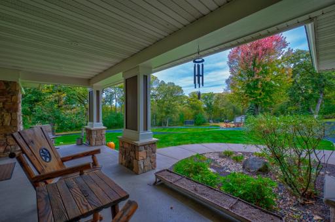
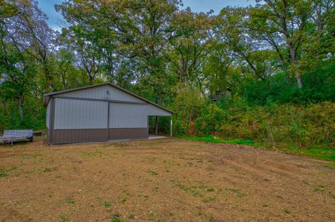
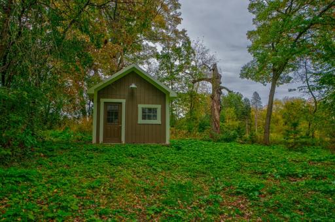
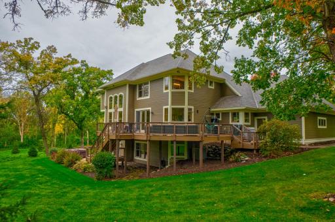
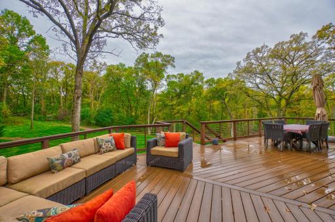
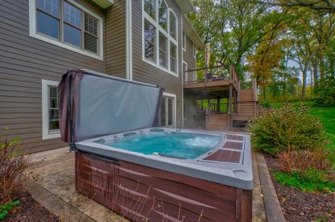
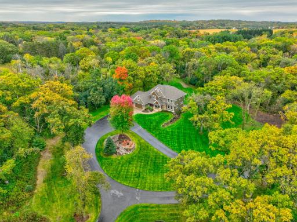
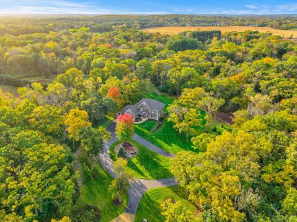
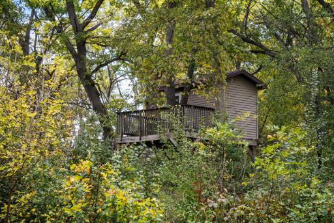
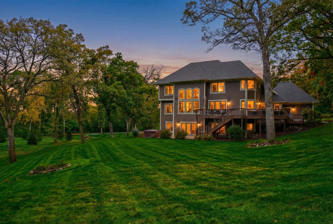
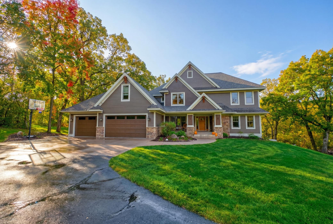
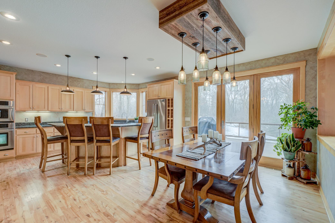
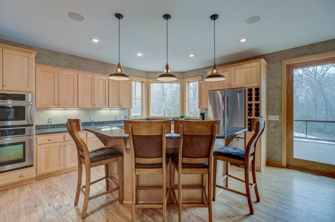
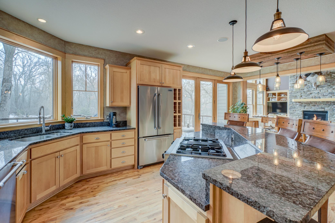
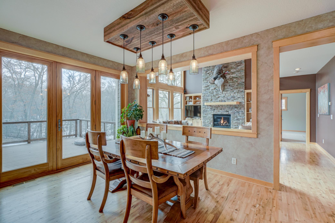
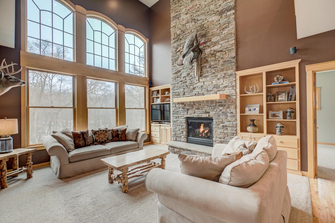
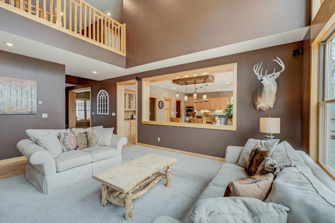
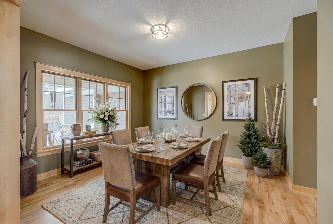
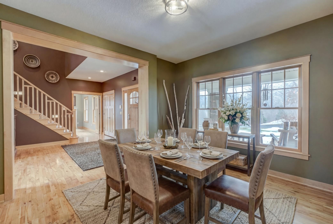
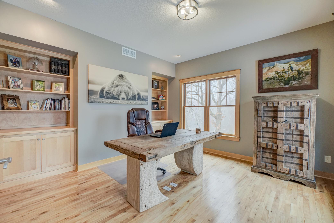
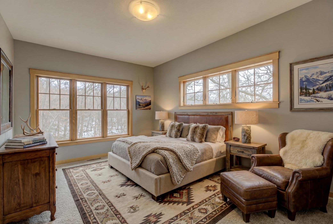
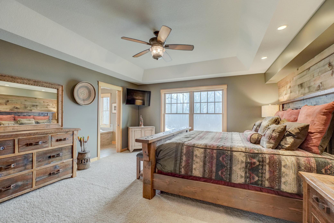
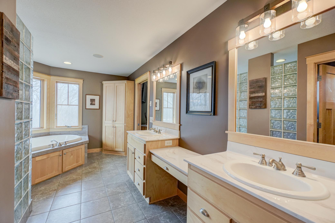
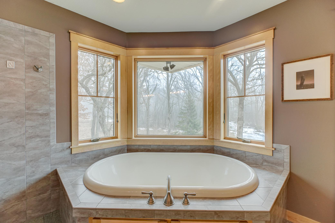
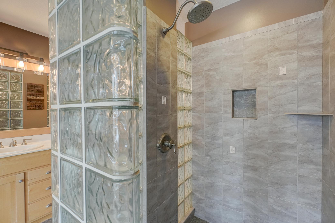
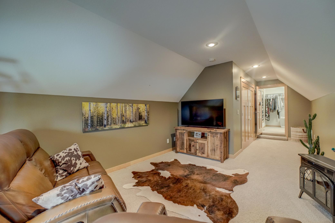
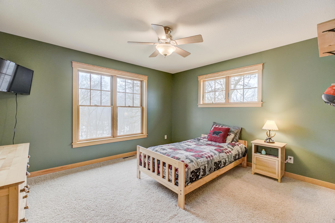
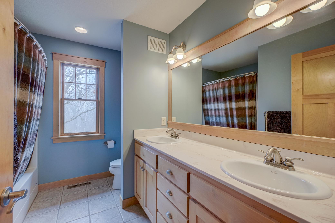
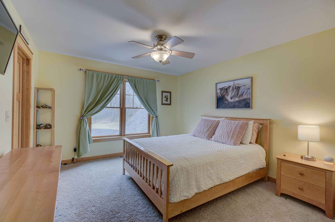
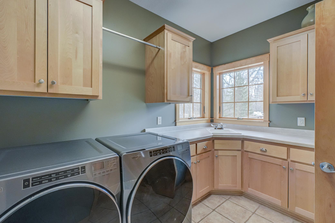
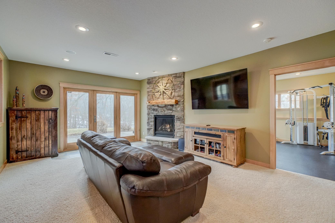
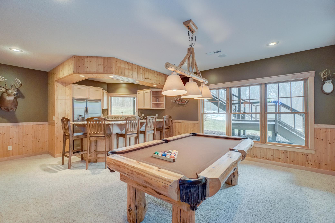
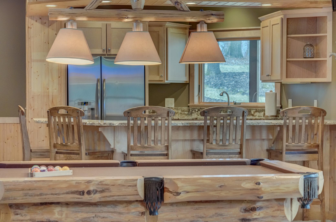
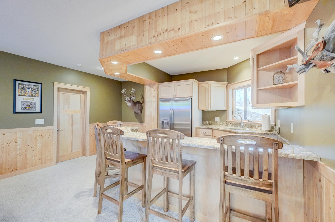
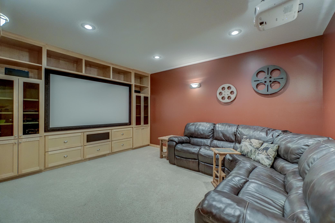
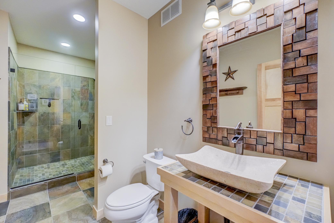
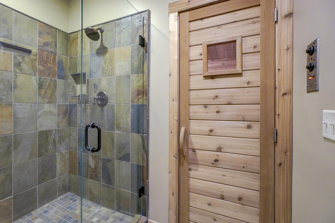
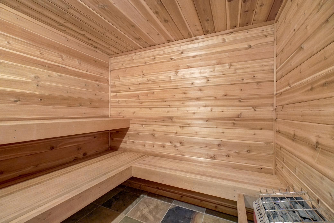
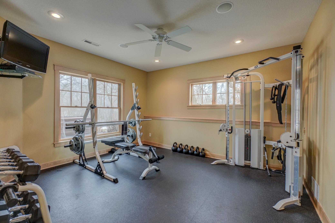
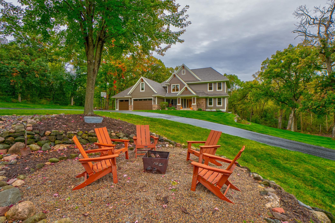
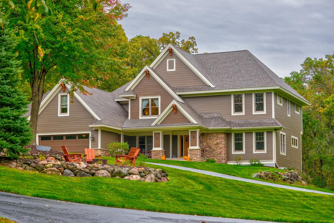
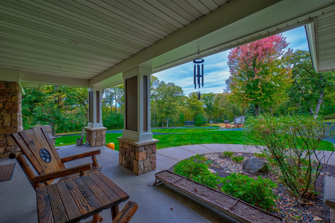
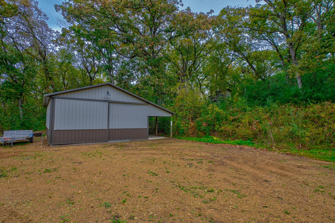
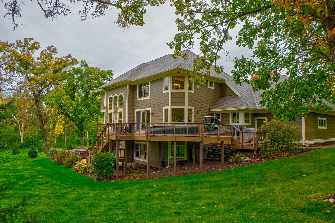
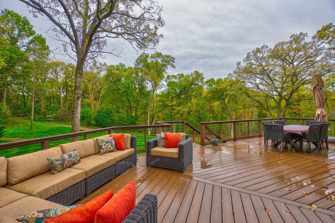
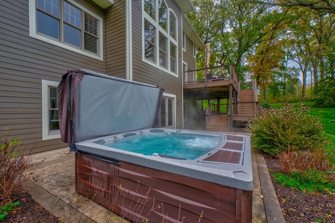
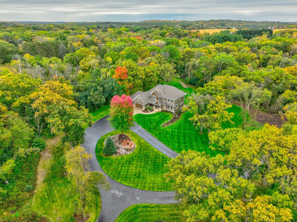
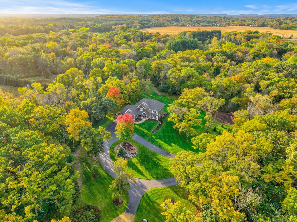
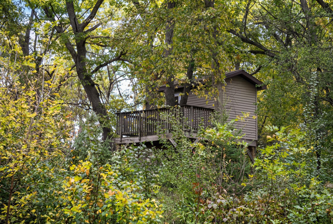
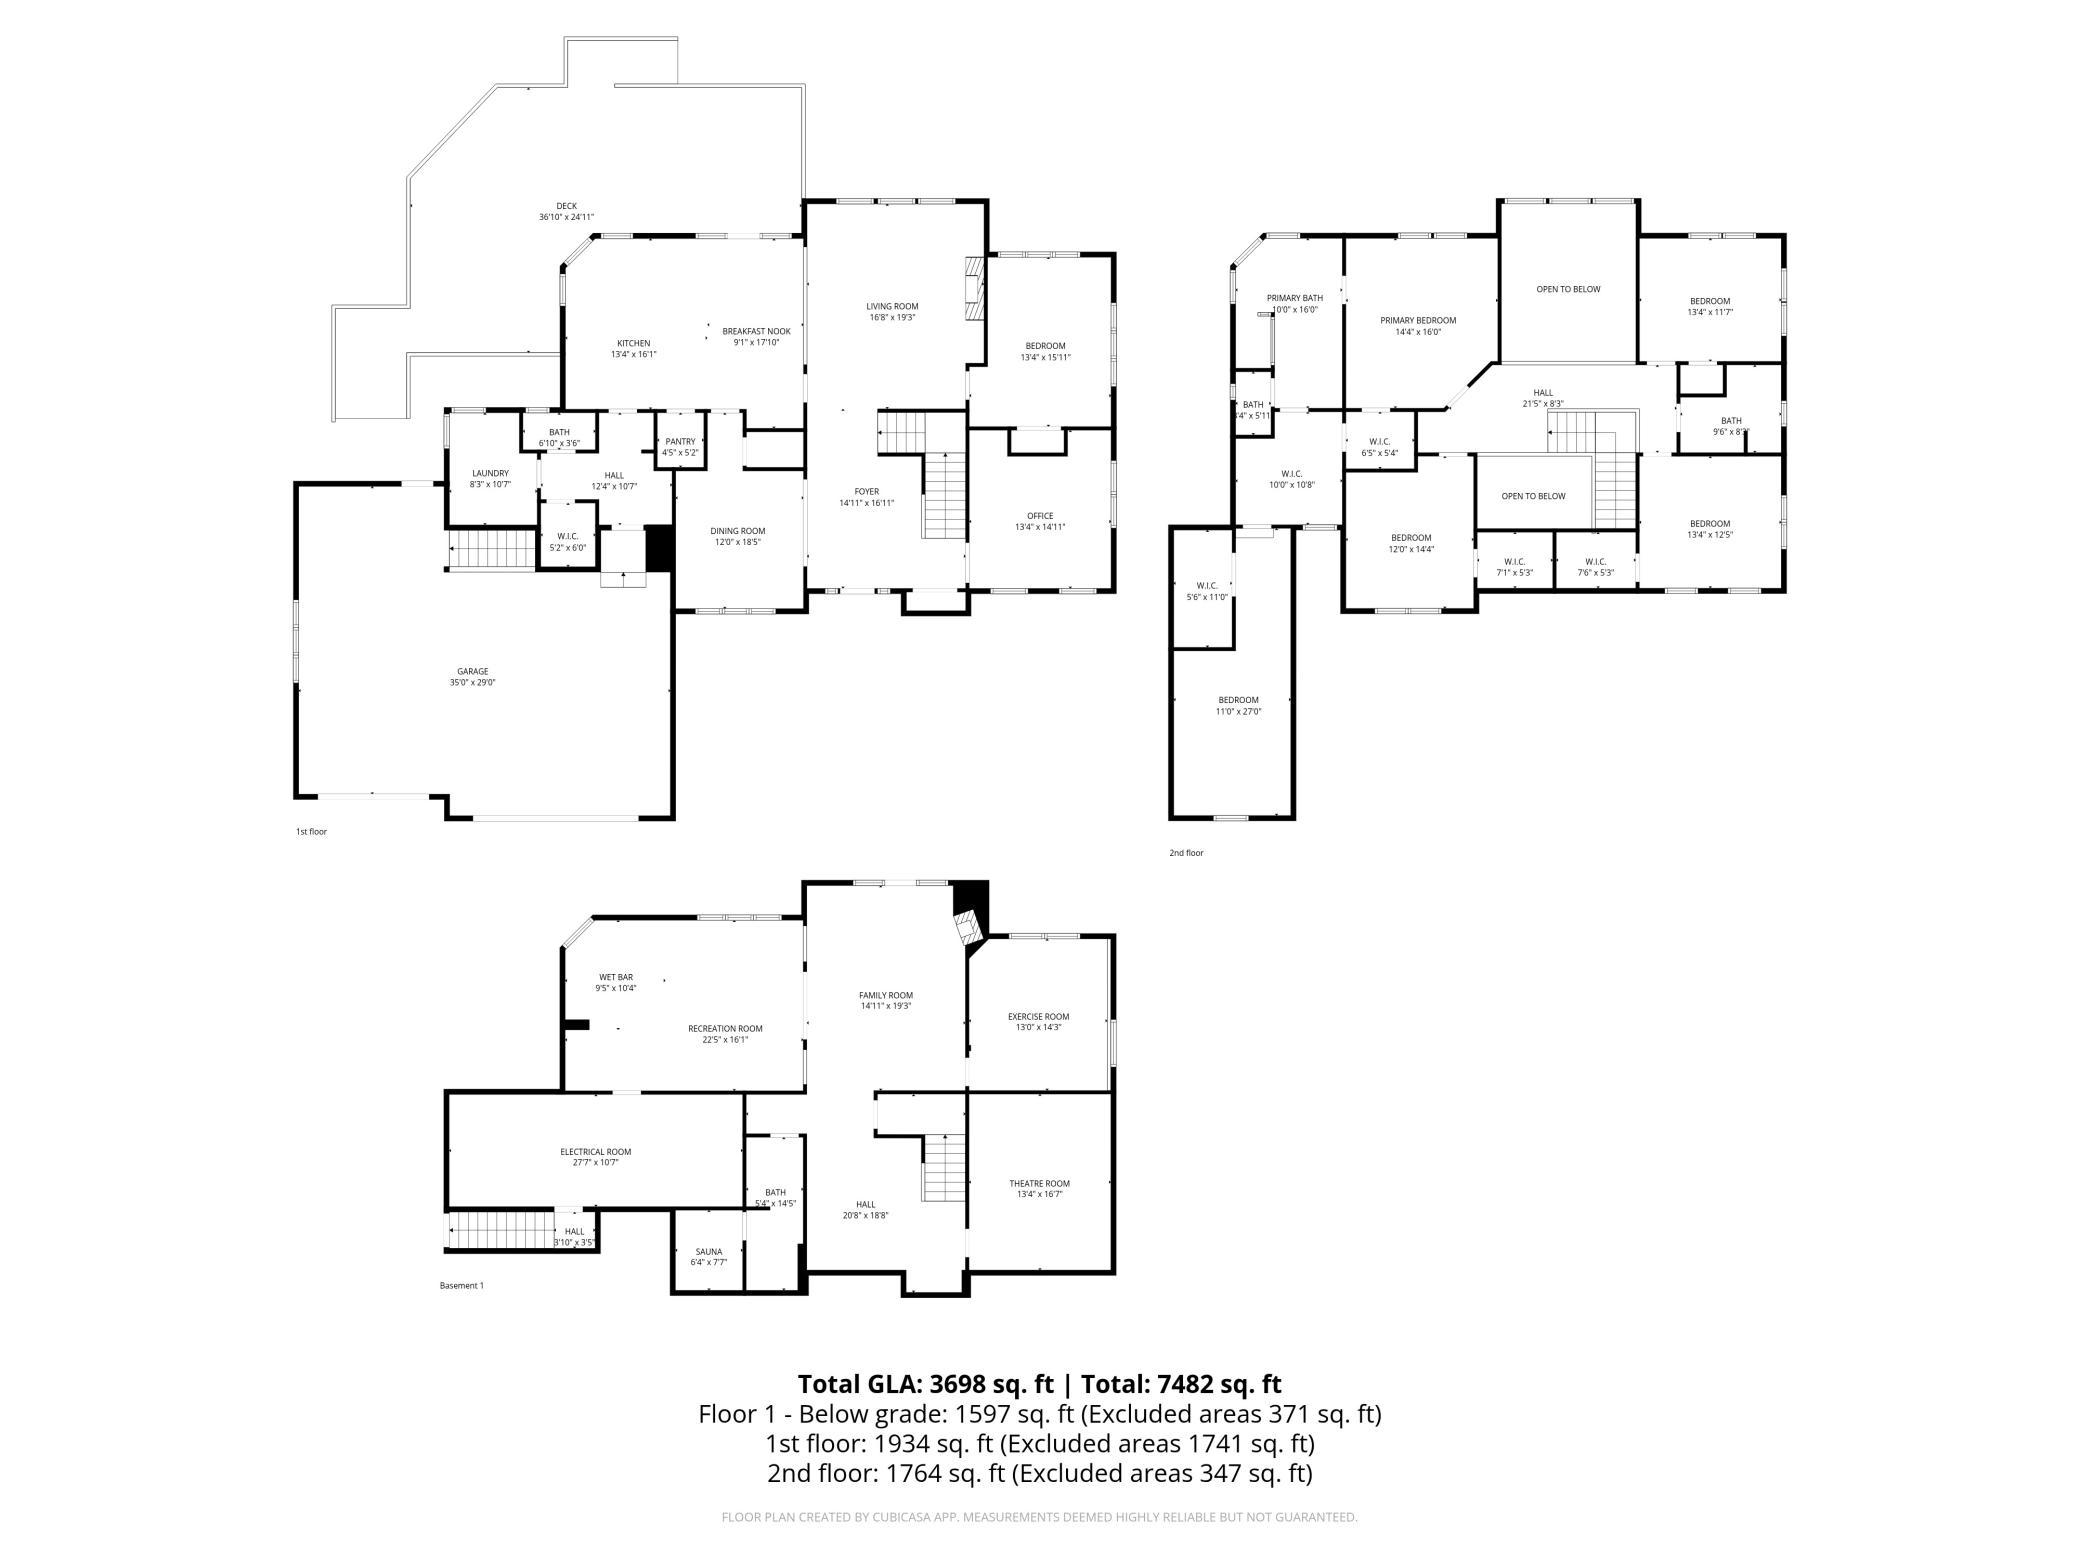
Expertly crafted by Al Hines, this stunning 5 bed, 4 bath home blends timeless design with warm, rustic charm offering an exceptional living experience inside and out. Step into a welcoming open layout defined by soaring ceilings, rich hardwood floors, and natural light pouring through oversized windows. The living room, open to the upper level balcony, features a striking fireplace and flows effortlessly into the eat in kitchen, complete with granite countertops, stainless steel appliances, a walk in pantry, and direct access to the expansive, maintenance free walkout deck. A formal dining room, dedicated office, generous mudroom, and spacious laundry room add ease and functionality to everyday living. Upstairs, enjoy light filled bedrooms with generous closets, including a serene primary suite with a spa like bath featuring in floor heat, a soaking tub, and a massive walk in closet. The bonus living space above the garage offers endless versatility-perfect for work, play, or guests. The walkout lower level is an entertainerâs dream, showcasing a roomy living area with a cozy fireplace, a theater room with projector and screen, and a stunning rustic bar outfitted with granite counters, a sink, fridge, and wine fridge. Relax in the sauna, recharge in the home gym, or host unforgettable gatheringsâthis level is designed for comfort and fun. Outside, your private retreat awaits on 9 wooded acres complete with a sprawling yard, a 24x36 outbuilding with 10 ft doors and concrete floors, and a 3 car garage featuring in floor heat, a floor drain, and basement access. Whether you're hosting a summer barbecue or soaking up the peaceful surroundings, the outdoor space is designed to elevate every season. Ideally located between Hudson and Stillwater, and just minutes from White Eagle & St. Croix National Golf Courses, this home offers the perfect blend of country privacy and convenient access to everything you need. A rare opportunity that truly checks all the boxes. Schedule your showing today!
Details
Maps
Contract Information
Status: Closed
Off Market Date: 2026-03-31
Contingency: None
Current Price: 1595000
Closed Date: 2026-05-28
Original List Price: 1595000
Sales Close Price: 1595000
ListPrice: 1595000
List Date: 2026-03-09
Owner is an Agent?: No
Auction?: No
General Property Information
Common Wall: No
Lot Measurement: Acres
Manufactured Home?: No
Multiple PIDs?: No
New Development: No
Number of Fireplaces: 2
Waterfront YN: No
Year Built: 2005
Yearly/Seasonal: Yearly
Zoning: Residential-Single Family
Bedrooms: 5
Baths Total: 4
Bath Full: 2
Bath Three Quarters: 1
Bath Half: 1
Main Floor Total SqFt: 1934
Above Grd Total SqFt: 3700
Below Grd Total SqFt: 1968
Total SqFt: 5668
Total Finished Sqft: 5297.00
FireplaceYN: Yes
Style: (SF) Single Family
Foundation Size: 1968
Garage Stalls: 3
Lot Dimensions: irregular
Acres: 9.07
Assessment Pending: Unknown
Location Tax and Other Information
House Number: 1185
Street Name: County Road V
Postal City: Hudson
County: St. Croix
State: WI
Zip Code: 54016
Complex/Dev/Subdivision: Section 6
Assessments
Tax With Assessments: 13158.49
Building Information
Finished SqFt Above Ground: 3700
Finished SqFt Below Ground: 1597
Lease Details
Land Leased: Not Applicable
Miscellaneous Information
Homestead: No
Ownership
Fractional Ownership: No
Parking Characteristics
Garage Dimensions: 35x29
Garage Square Feet: 1015
Public Survey Info
Range#: 19W
Section#: 06
Township#: 29N
Property Features
Accessible: Door Lever Handles; Soaking Tub
Air Conditioning: Central Air
Amenities Unit: Ceiling Fan(s); Deck; Exercise Room; Hardwood Floors; Hot Tub; In-Ground Sprinkler; Kitchen Center Island; Kitchen Window; Paneled Doors; Panoramic View; Patio; Porch; Primary Bedroom Walk-In Closet; Sauna; Security Lights; Security System; Tile Floors; Vaulted Ceiling(s); Washer/Dryer Hookup; Wet Bar
Appliances: Air-To-Air Exchanger; Chandelier; Cooktop; Dishwasher; Disposal; Double Oven; Dryer; Freezer; Microwave; Range; Refrigerator; Washer; Wine Cooler
Assumable Loan: Not Assumable
Basement: Full
Bath Description: Double Sink; Sauna; Main Floor 1/2 Bath; Upper Level Full Bath; Full Primary; Private Primary; 3/4 Basement
Construction Materials: Concrete; Frame; Stone
Construction Status: Previously Owned
Dining Room Description: Eat In Kitchen; Informal Dining Room; Separate/Formal Dining Room
Exterior: Cement Board
Family Room Characteristics: Entertainment/Media Center; Family Room; Lower Level
Fencing: None
Financing Terms: Conventional
Fireplace Characteristics: Brick; Family Room; Gas Burning; Living Room
Fuel: Electric; Natural Gas
Heating: Forced Air
Internet Options: Fiber Optic
Laundry: Gas Dryer Hookup; Main Level; Sink
Lock Box Type: Supra
Lot Description: Irregular Lot; Tree Coverage - Medium
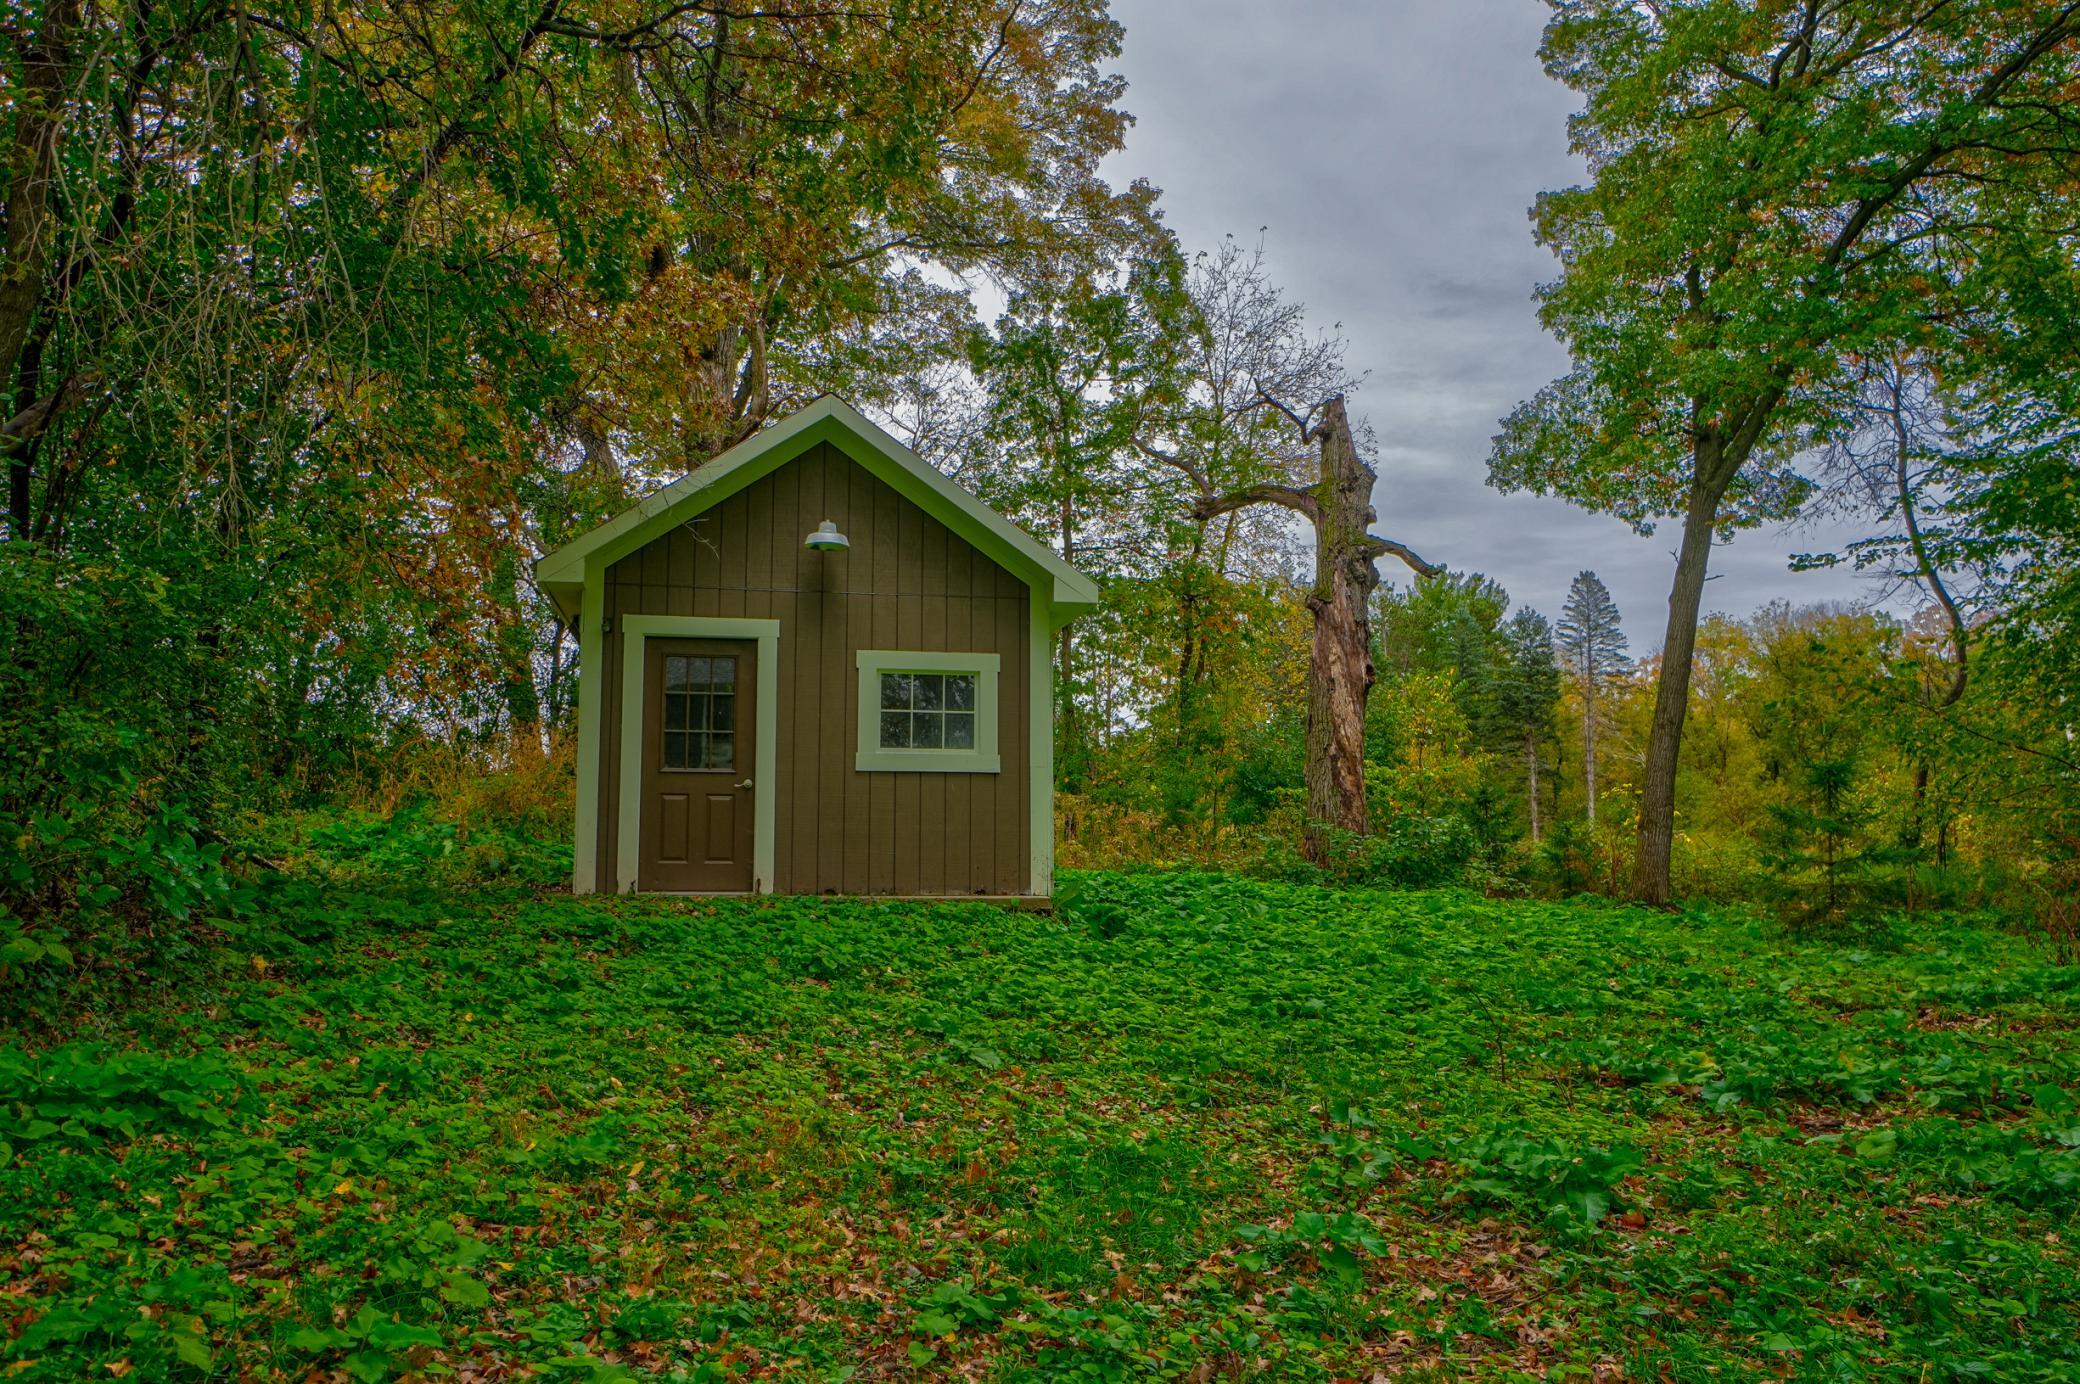
Outbuildings: Chicken Coop/Barn; Pole Building; Other
Parking Characteristics: Floor Drain; Heated Garage
Pool Description: None
Property Subtype: Acreage; Rural Residential
Road Frontage: County Road
Road Responsibility: Public Maintained Road
Roof: Age 8 Years or Less; Asphalt Shingles
Sellers Terms: Cash; Conventional
Sewer: Tank with Drainage Field
Special Search: 3 BR on One Level; 4 BR on One Level; Primary Bdr Suite
Stories: Two
Water: Drilled; Well
Room Information
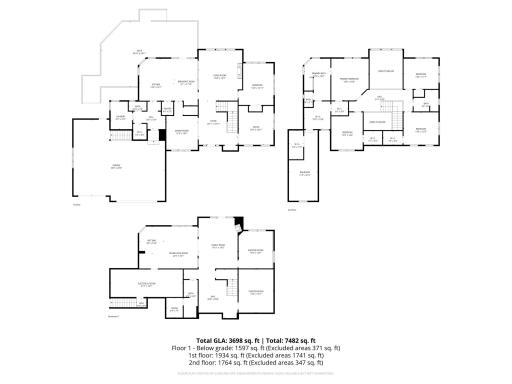
| Room Name | Dimensions | Level |
| Bar/Wet Bar Room | 9'5x10'4 | Lower |
| Deck | 36'10x24'11 | Main |
| Dining Room | 12x18'5 | Main |
| Exercise Room | 13x14'3 | Lower |
| Family Room | 14'11x19'3 | Lower |
| Fifth (5th) Bedroom | 11x27 | Upper |
| First (1st) Bedroom | 13'4x15'11 | Main |
| Fourth (4th) Bedroom | 13'4x12'5 | Upper |
| Foyer | 14'11x16'11 | Main |
| Informal Dining Room | 9'1x17'10 | Main |
| Kitchen | 13'4x16'1 | Main |
| Laundry | 8'3x10'7 | Main |
| Living Room | 16'8x19'3 | Main |
| Media Room | 13'4x16'7 | Lower |
| Office | 13'4x14'11 | Main |
| Recreation Room | 22'5x16'1 | Lower |
| Second (2nd) Bedroom | 14'4x16 | Upper |
| Third (3rd) Bedroom | 13'4x11'7 | Upper |
Listing Office: Edina Realty, Inc.
Last Updated: June - 26 - 2026

The data relating to real estate for sale on this web site comes in part from the Broker Reciprocity SM Program of the Regional Multiple Listing Service of Minnesota, Inc. The information provided is deemed reliable but not guaranteed. Properties subject to prior sale, change or withdrawal. ©2026 Regional Multiple Listing Service of Minnesota, Inc All rights reserved.
Sunday 18th of October 2026 05:13 PM

218-998-4400
Mohagen Real Estate


Let's Connect

Mohagen Real Estate
sue@MohagenRealEstate.com
Office: 218-998-4400
Cell: 218-731-7376

Mohagen Real Estate is licensed in the State of Minnesota