1185 Fairwater Drive, Altura, MN 55910 (MLS# 6779473)
$375,000
Altura, MN 55910
MLS# 6779473
Status: Closed
3 beds | 3 baths | 3460 sqft

1 / 45

Property Description
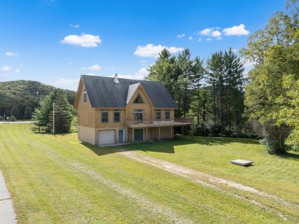
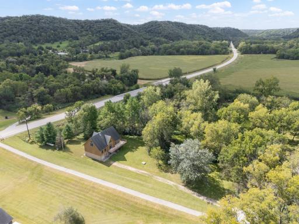
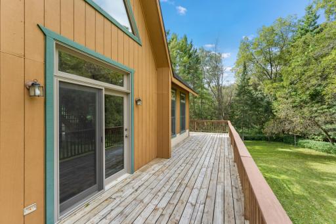
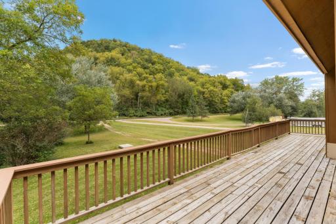
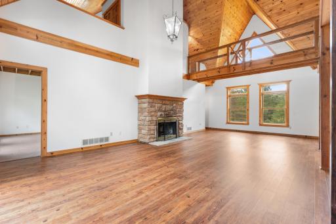
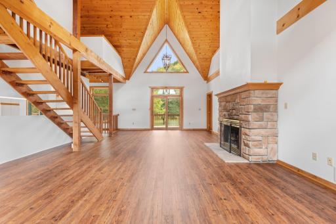
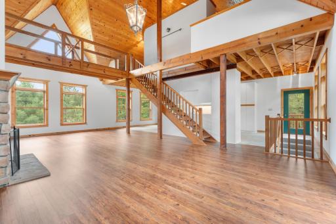
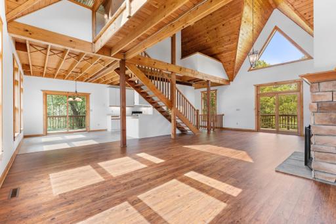
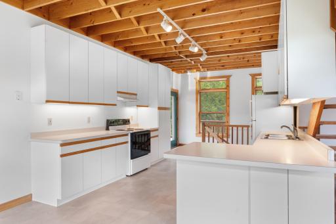
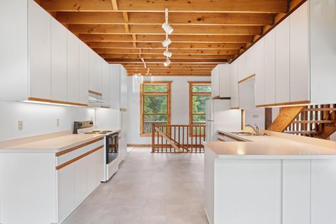
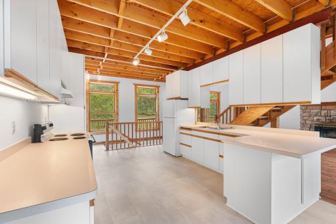
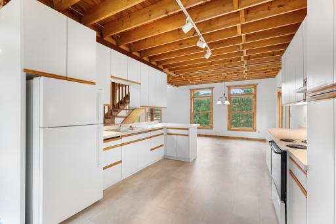
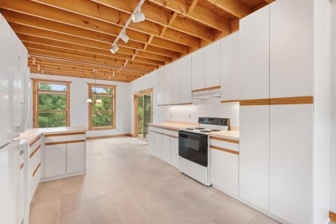
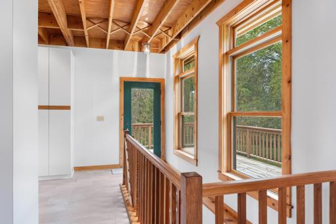
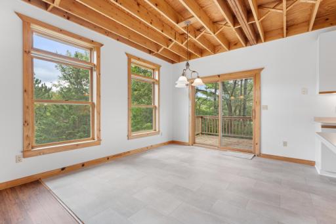
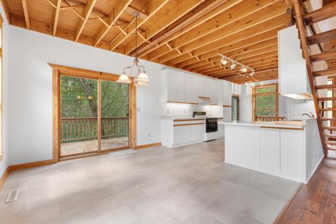
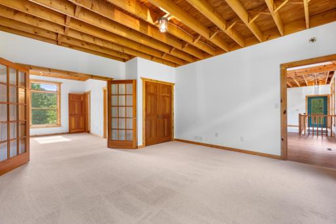
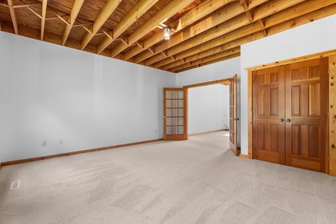
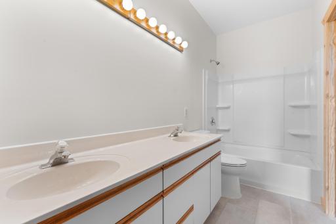
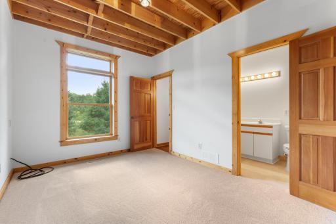
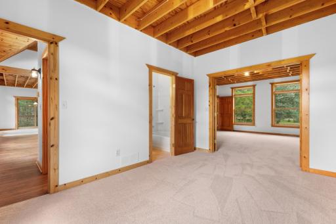
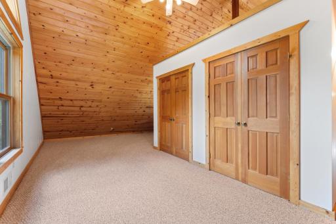
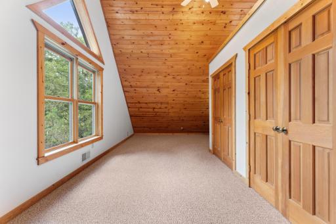
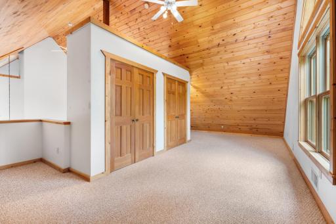
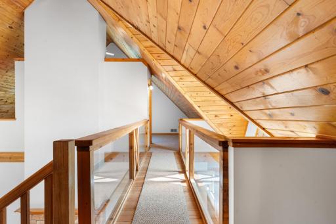
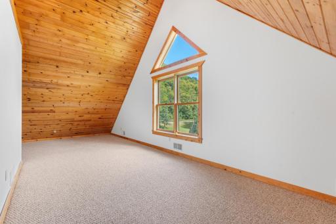
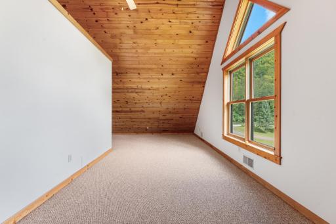
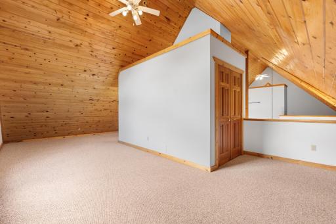
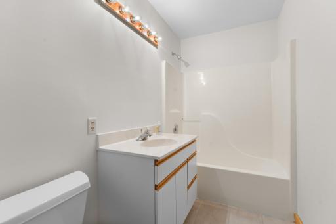
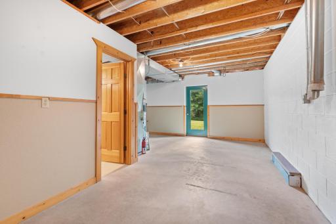
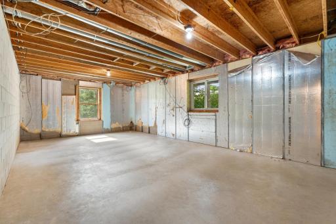
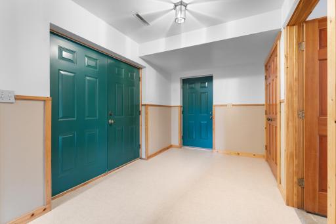
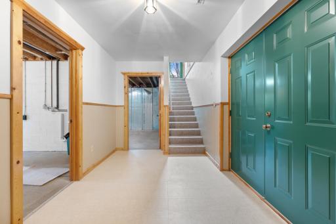
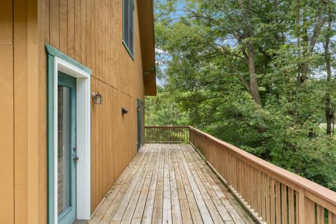
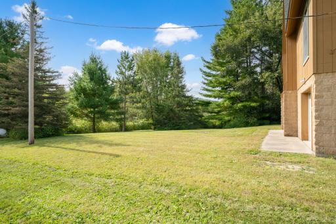
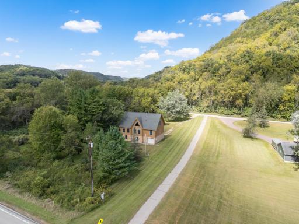
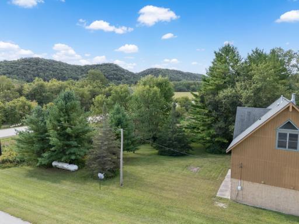
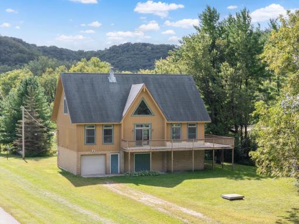
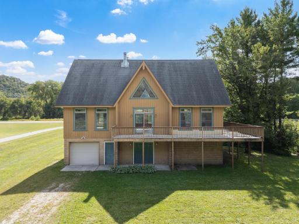
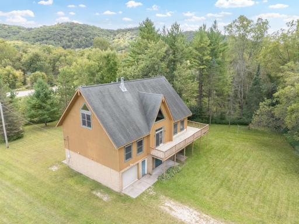
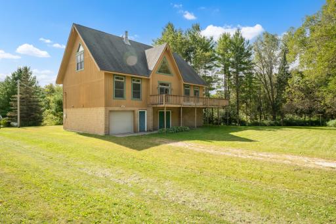
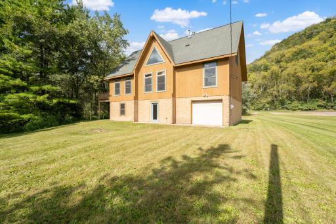
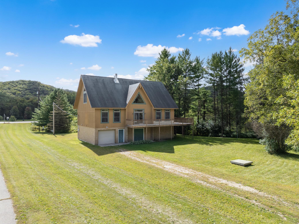
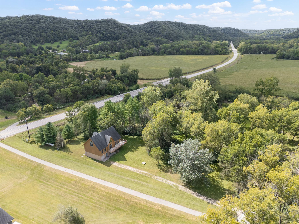
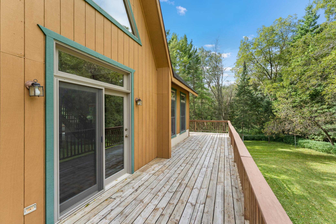
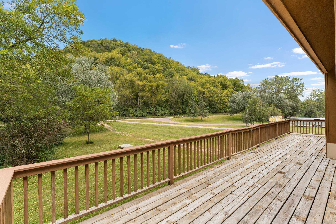
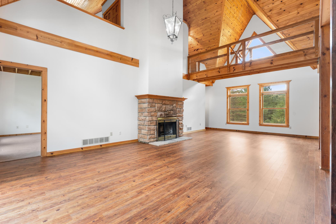
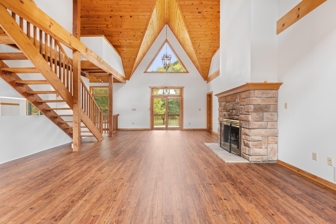
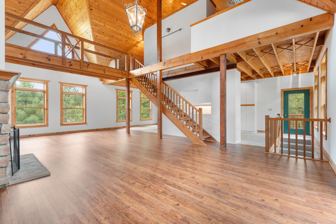
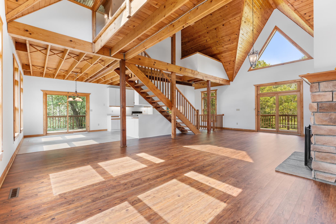
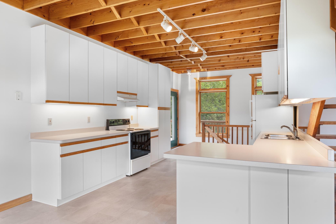
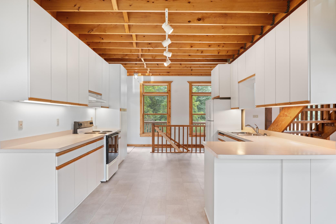
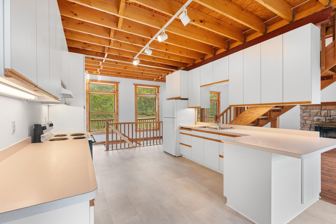
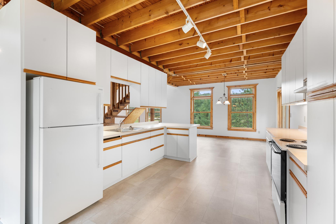
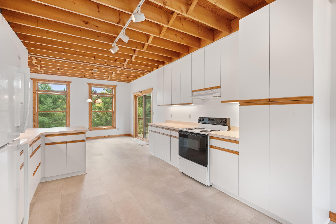
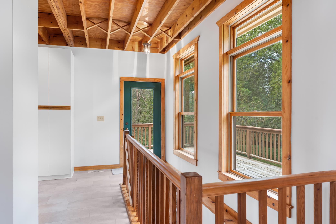
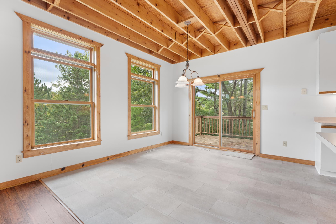
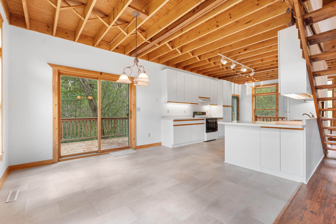
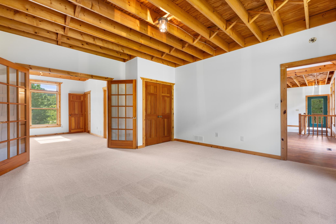
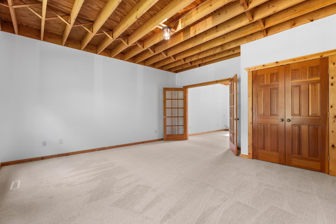
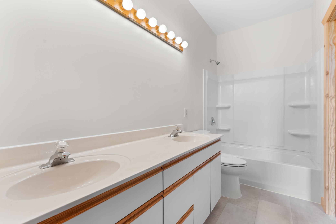
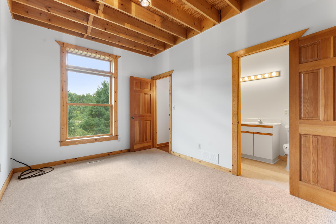
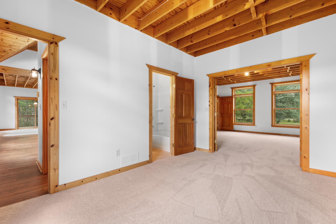
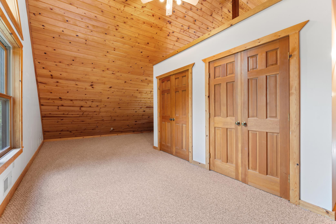
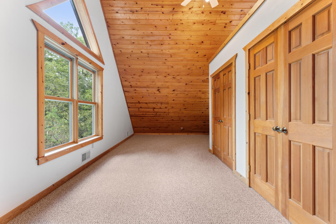
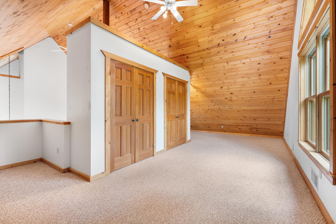
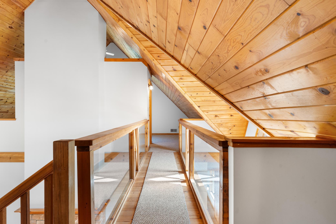
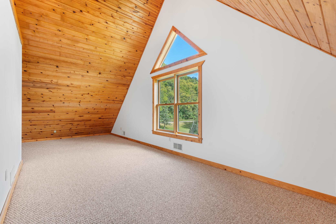
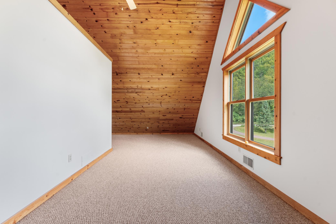
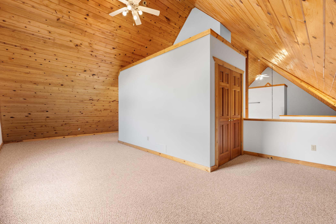
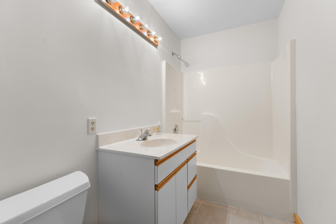
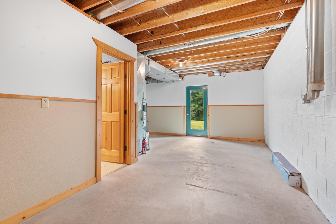
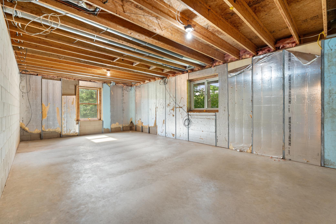
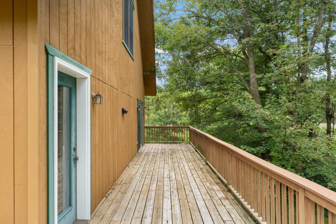
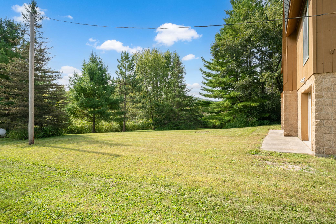
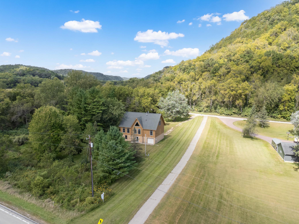
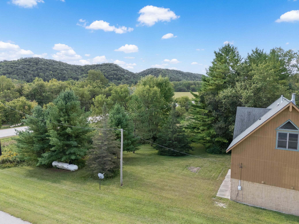
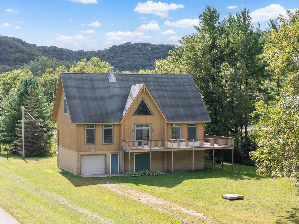
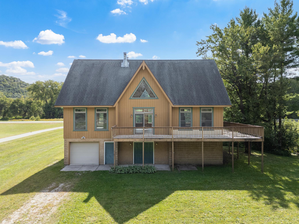
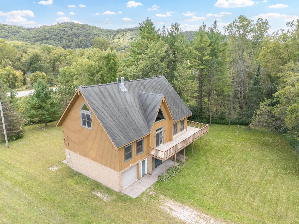
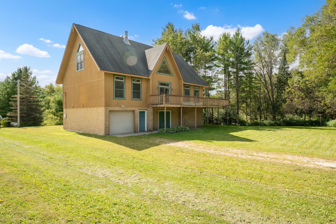
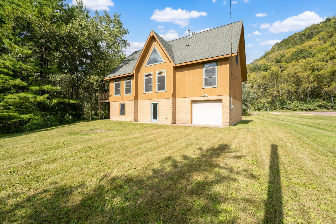
Here is a unique opportunity to own a newer A-Frame cabin or home in the heart of river country! Nestled in the town of Elba, this custom 3 bedroom, 3 bathroom home was built for peace, tranquility and proximity to country, small-town living, Whitewater River, and rolling hills. This acreage home offers an abundant amount of space inside and out with a wrap-around deck/porch, perfect for entertaining spring through fall. High, vaulted ceilings and a gorgeous fireplace centered in the living room give this home it's character and charm. Suspended walk-way connecting the two upstairs bedrooms. Owners suite on main floor with den or reading nook. Two bedrooms with ensuite bathrooms. An open, well-lit kitchen that has tons of potential to be even more elevated. Under cabinet lighting and ample cabinet space. Lower level ready to have entertaining room finished. It could be your next vacation home or a place to call yours and enjoy. A tandem garage on the main floor with front and rear overhead doors make it easy to pull your toys in and out. Room to possibly build a detached garage or shop with almost 2.0 acres of land.
Details
Maps
Contract Information
Status: Closed
Off Market Date: 2025-09-19
Contingency: None
Current Price: 400000
Closed Date: 2025-10-16
Original List Price: 375000
Sales Close Price: 400000
ListPrice: 375000
List Date: 2025-09-05
Owner is an Agent?: No
Auction?: No
General Property Information
Common Wall: No
Lot Measurement: Acres
Manufactured Home?: No
Multiple PIDs?: Yes
New Development: No
Number of Fireplaces: 1
Waterfront YN: No
Year Built: 1996
Yearly/Seasonal: Yearly
Zoning: Residential-Single Family
Bedrooms: 3
Baths Total: 3
Bath Full: 2
Bath Three Quarters: 1
Main Floor Total SqFt: 1536
Above Grd Total SqFt: 2304
Below Grd Total SqFt: 1156
Total SqFt: 3460
Total Finished Sqft: 2565.00
FireplaceYN: Yes
Style: (SF) Single Family
Foundation Size: 1536
Garage Stalls: 2
Lot Dimensions: Irregular
Acres: 1.73
Assessment Pending: No
Location Tax and Other Information
House Number: 1185
Street Name: Fairwater
Street Suffix: Drive
Postal City: Altura
County: Winona
State: MN
Zip Code: 55910
Complex/Dev/Subdivision: H P Todds Add
Additional Parcels Information
Property ID #2: 22001360
Assessments
Tax With Assessments: 2652
Building Information
Finished SqFt Above Ground: 2304
Finished SqFt Below Ground: 261
Lease Details
Land Leased: Not Applicable
Lock Box Type
Lock Box Source: SEMR
Miscellaneous Information
DP Resource: Yes
Homestead: Yes
Ownership
Fractional Ownership: No
Parking Characteristics
Garage Door Height: 7
Garage Square Feet: 380
Public Survey Info
Range#: 10
Section#: 09
Township#: 107
Property Features
Accessible: None
Air Conditioning: None
Amenities Unit: Balcony; Ceiling Fan(s); Deck; French Doors; Main Floor Primary Bedroom; Natural Woodwork; Paneled Doors; Porch; Vaulted Ceiling(s); Walk-In Closet; Washer/Dryer Hookup
Appliances: Range; Refrigerator
Assumable Loan: Not Assumable
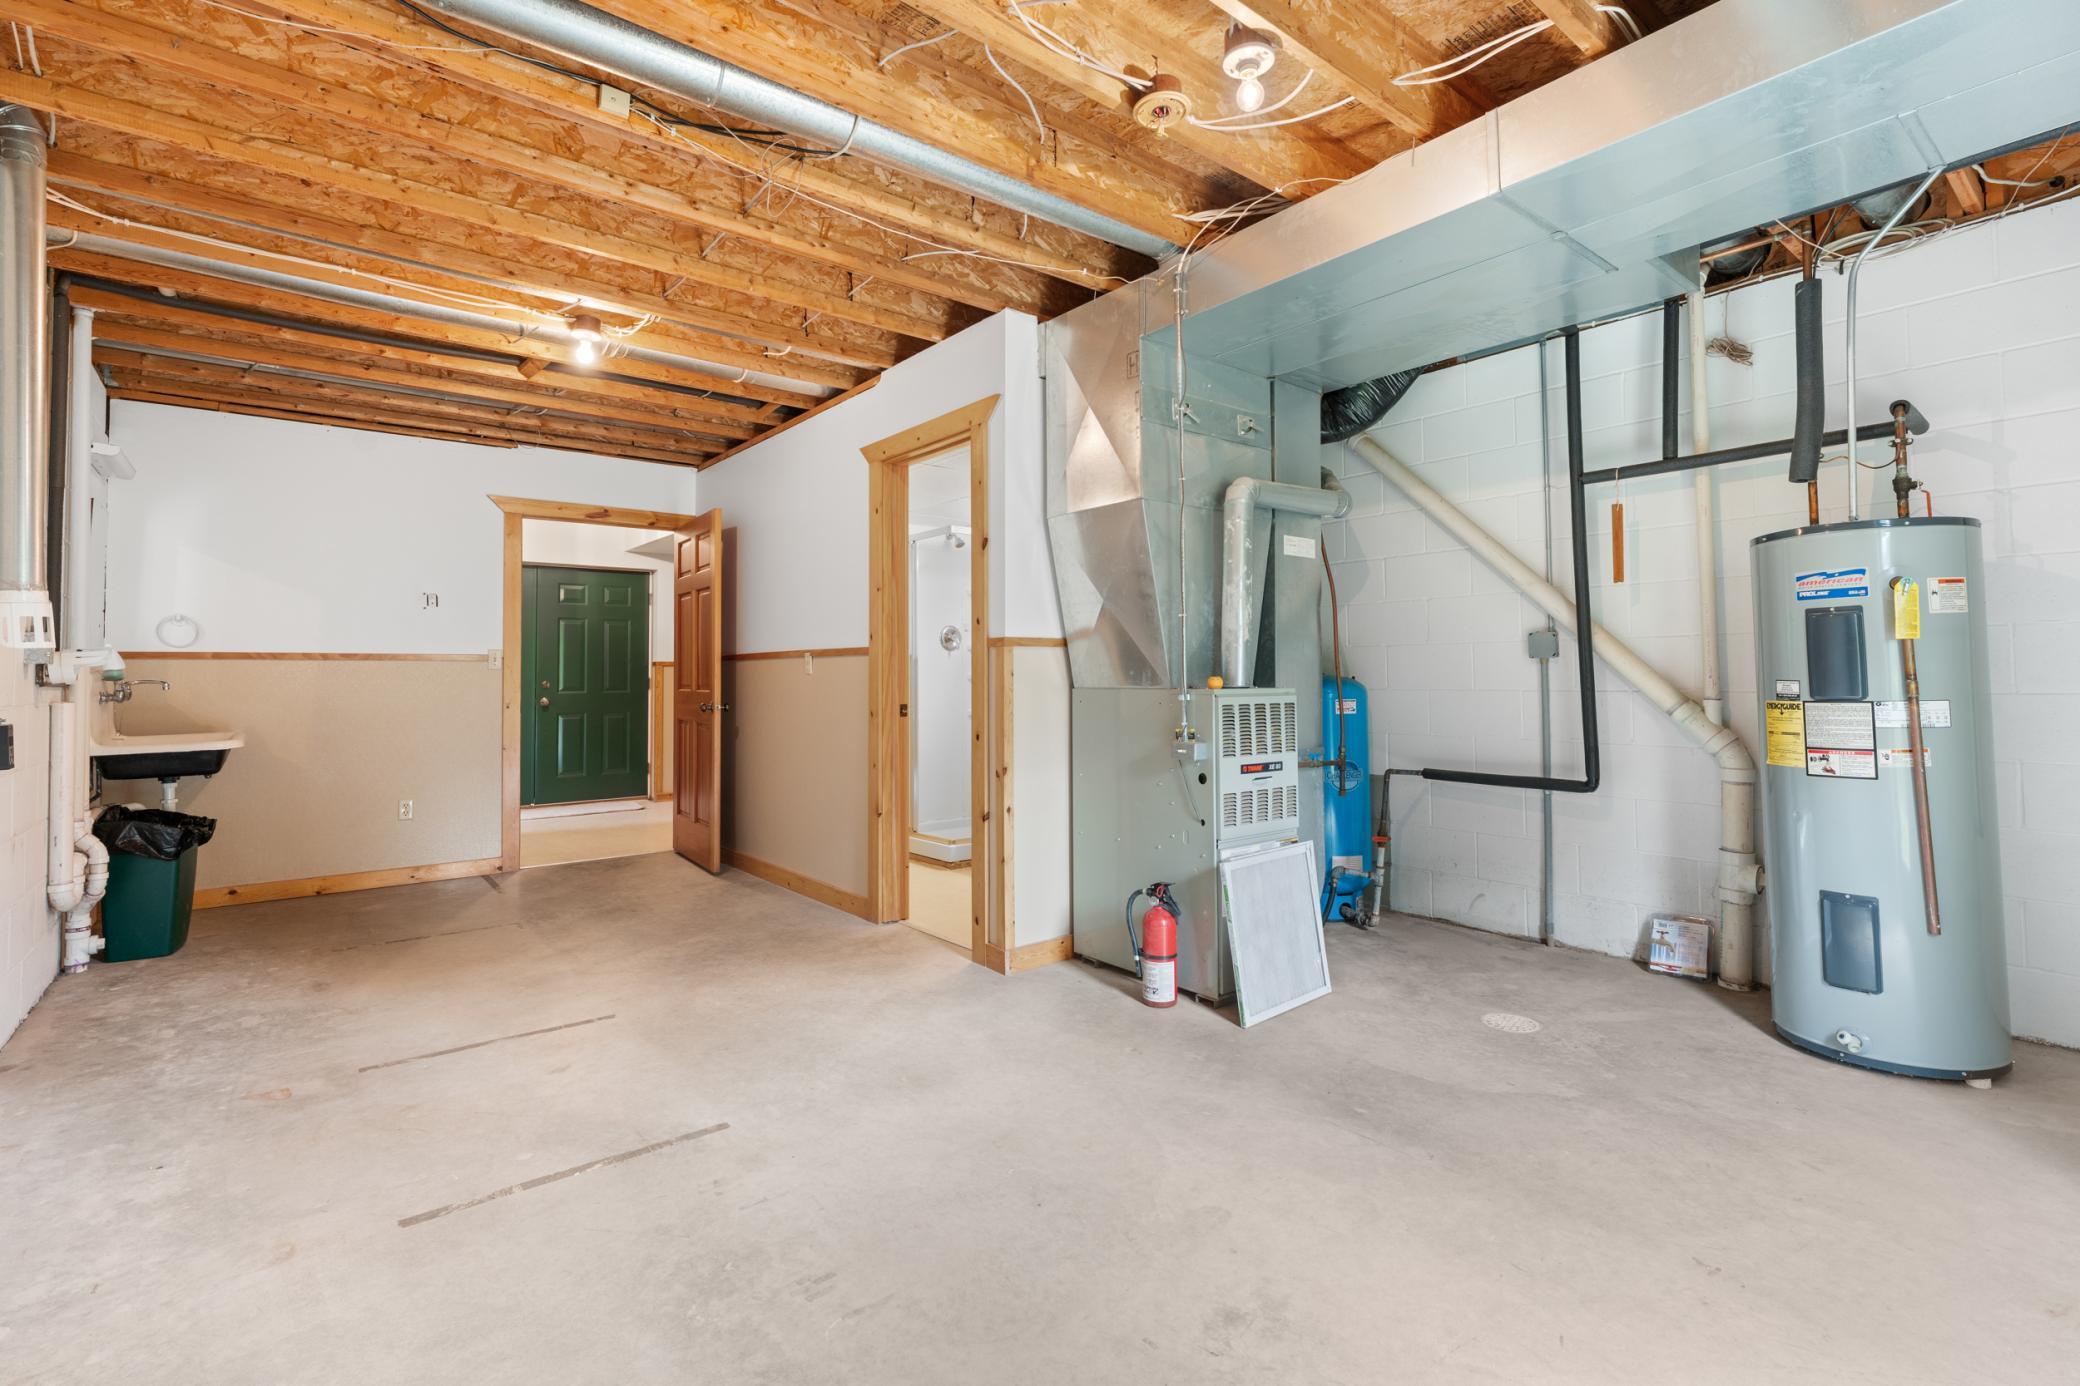
Basement: Concrete Block; Partially Finished
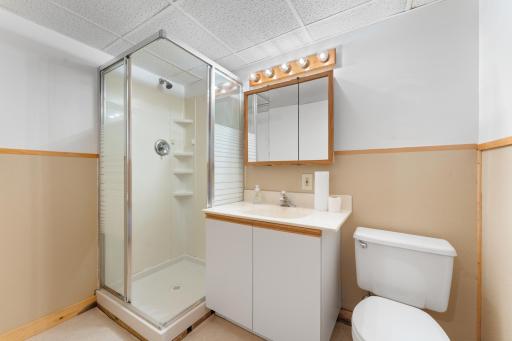
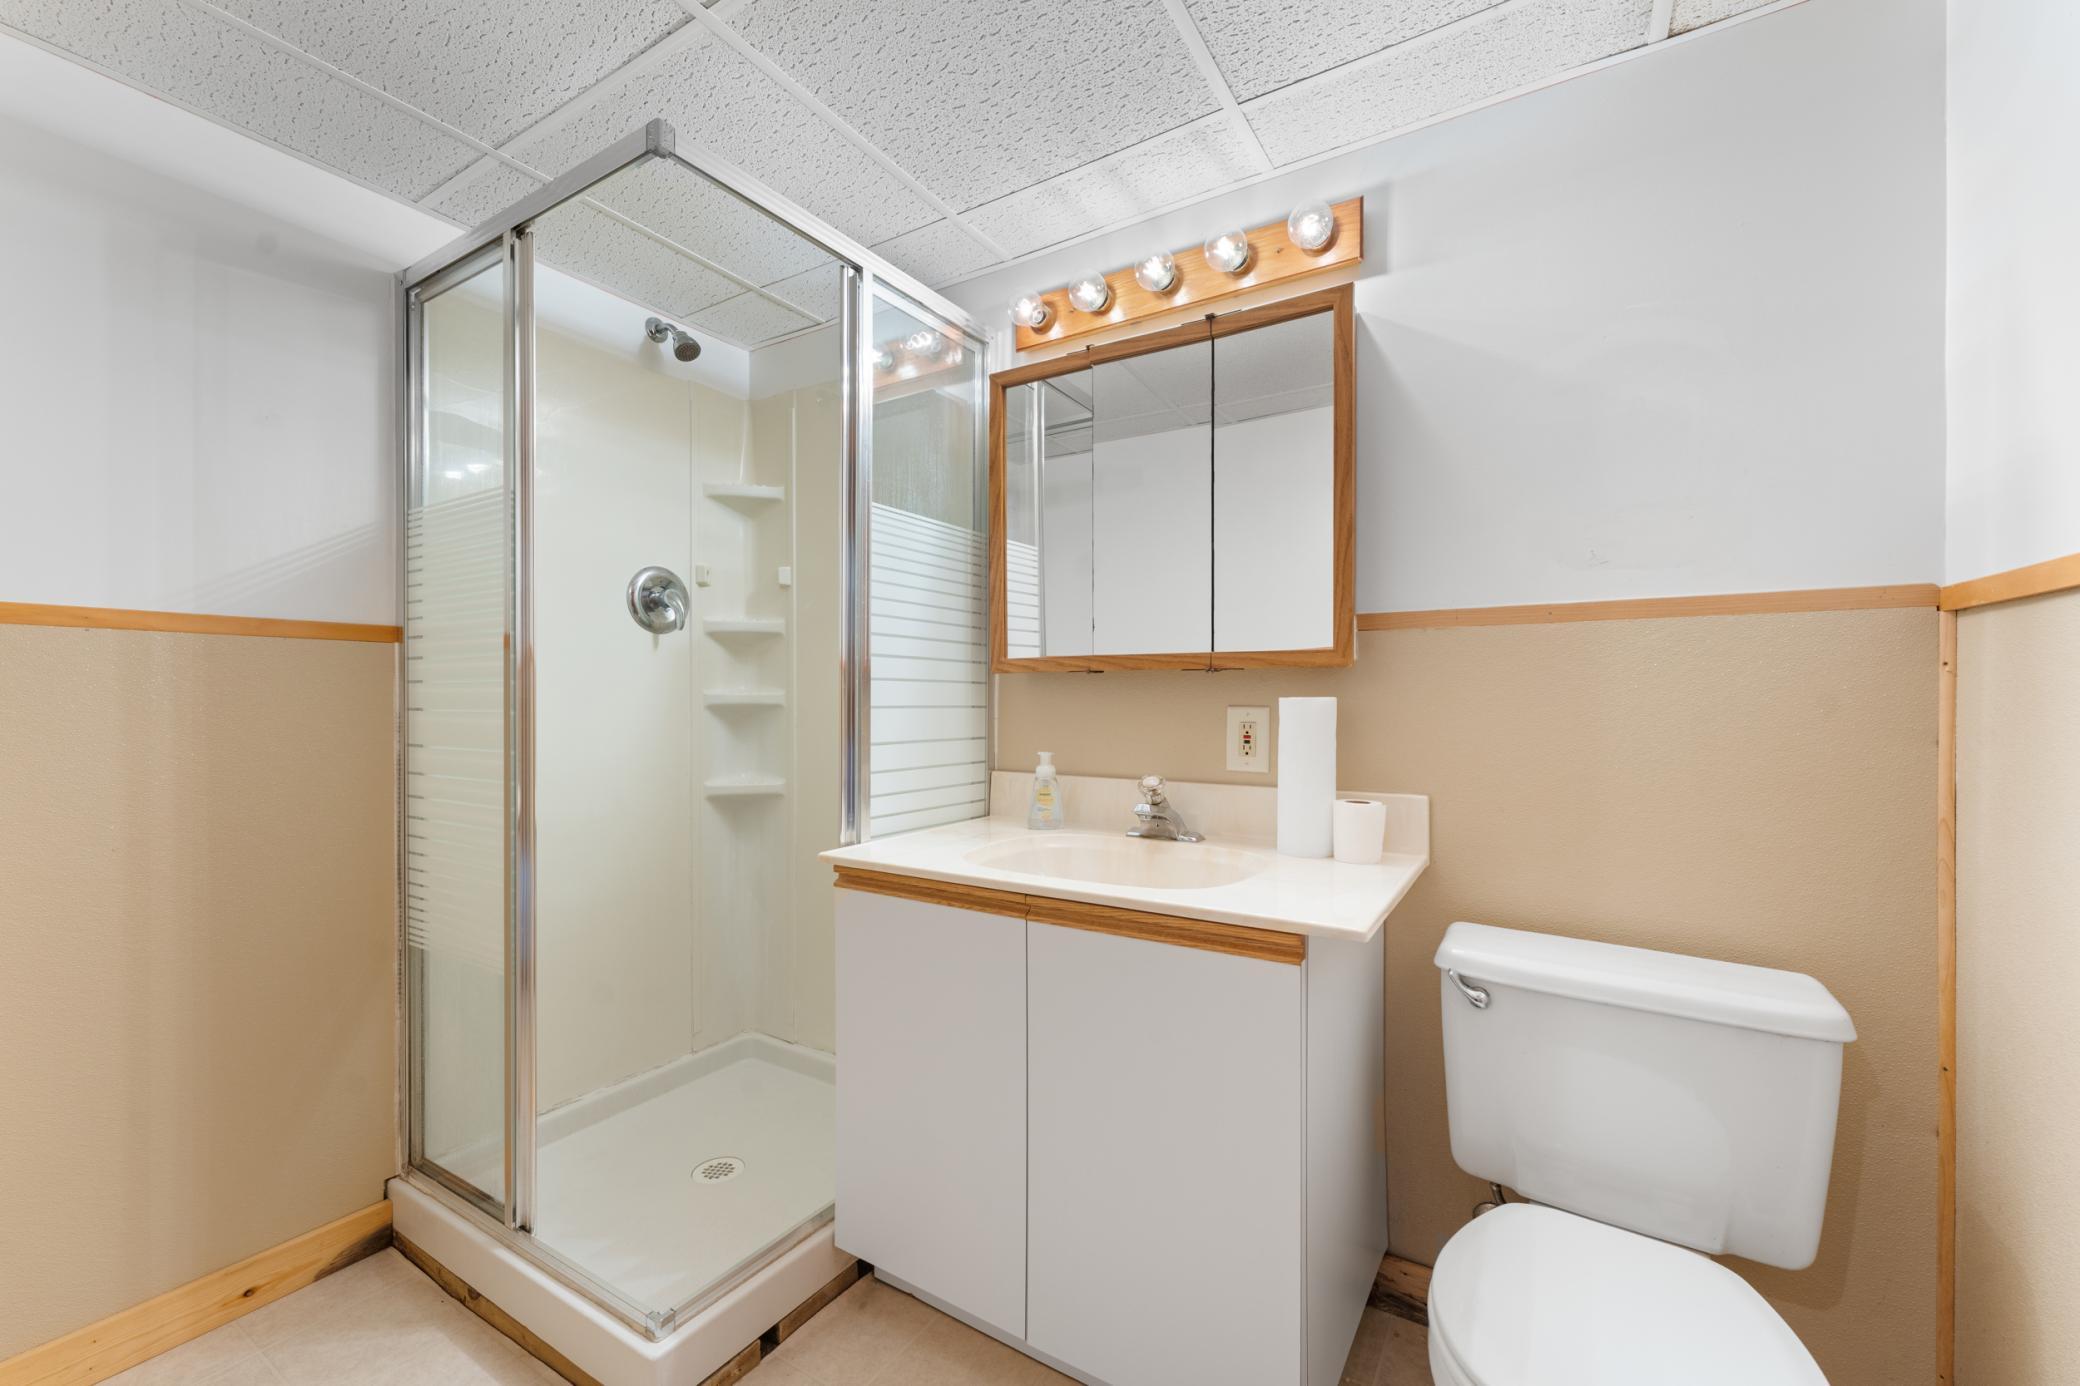
Bath Description: Main Floor Full Bath; Full Primary; 3/4 Basement
Construction Materials: Block; Frame
Construction Status: Previously Owned
Dining Room Description: Breakfast Bar; Eat In Kitchen
Electric: 150 Amp Service; Circuit Breakers
Exterior: Wood
Family Room Characteristics: 2 Story/High/Vaulted Ceilings; Family Room; Lower Level
Fencing: None
Financing Terms: Conventional
Fireplace Characteristics: Fireplace Footings; Living Room; Stone; Wood Burning
Foundation: Concrete Block
Fuel: Electric; Propane
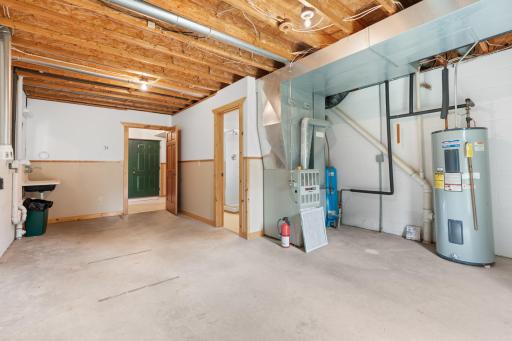
Heating: Forced Air
Laundry: Electric Dryer Hookup; In Basement; Sink; Washer Hookup
Lock Box Type: Supra
Lot Description: Irregular Lot; Property Adjoins Public Land; Tree Coverage - Heavy
Pool Description: None
Property Subtype: Acreage
Road Frontage: Paved Streets
Road Responsibility: Public Maintained Road
Roof: Architectural Shingle; Asphalt Shingles; Pitched
Sellers Terms: Cash; Conventional; FHA; Rural Development; VA
Sewer: Private Sewer; Septic System Compliant - Yes; Tank with Drainage Field
Special Search: Main Floor Bedroom; Main Floor Primary; Primary Bdr Suite
Stories: One and One Half
Water: Sand Point; Well
Room Information
| Room Name | Level |
| Second (2nd) Bedroom | Upper |
| First (1st) Bedroom | Main |
| Laundry | Lower |
| Bathroom | Lower |
| Bathroom | Upper |
| Bathroom | Main |
| Kitchen | Main |
| Living Room | Main |
| Third (3rd) Bedroom | Upper |
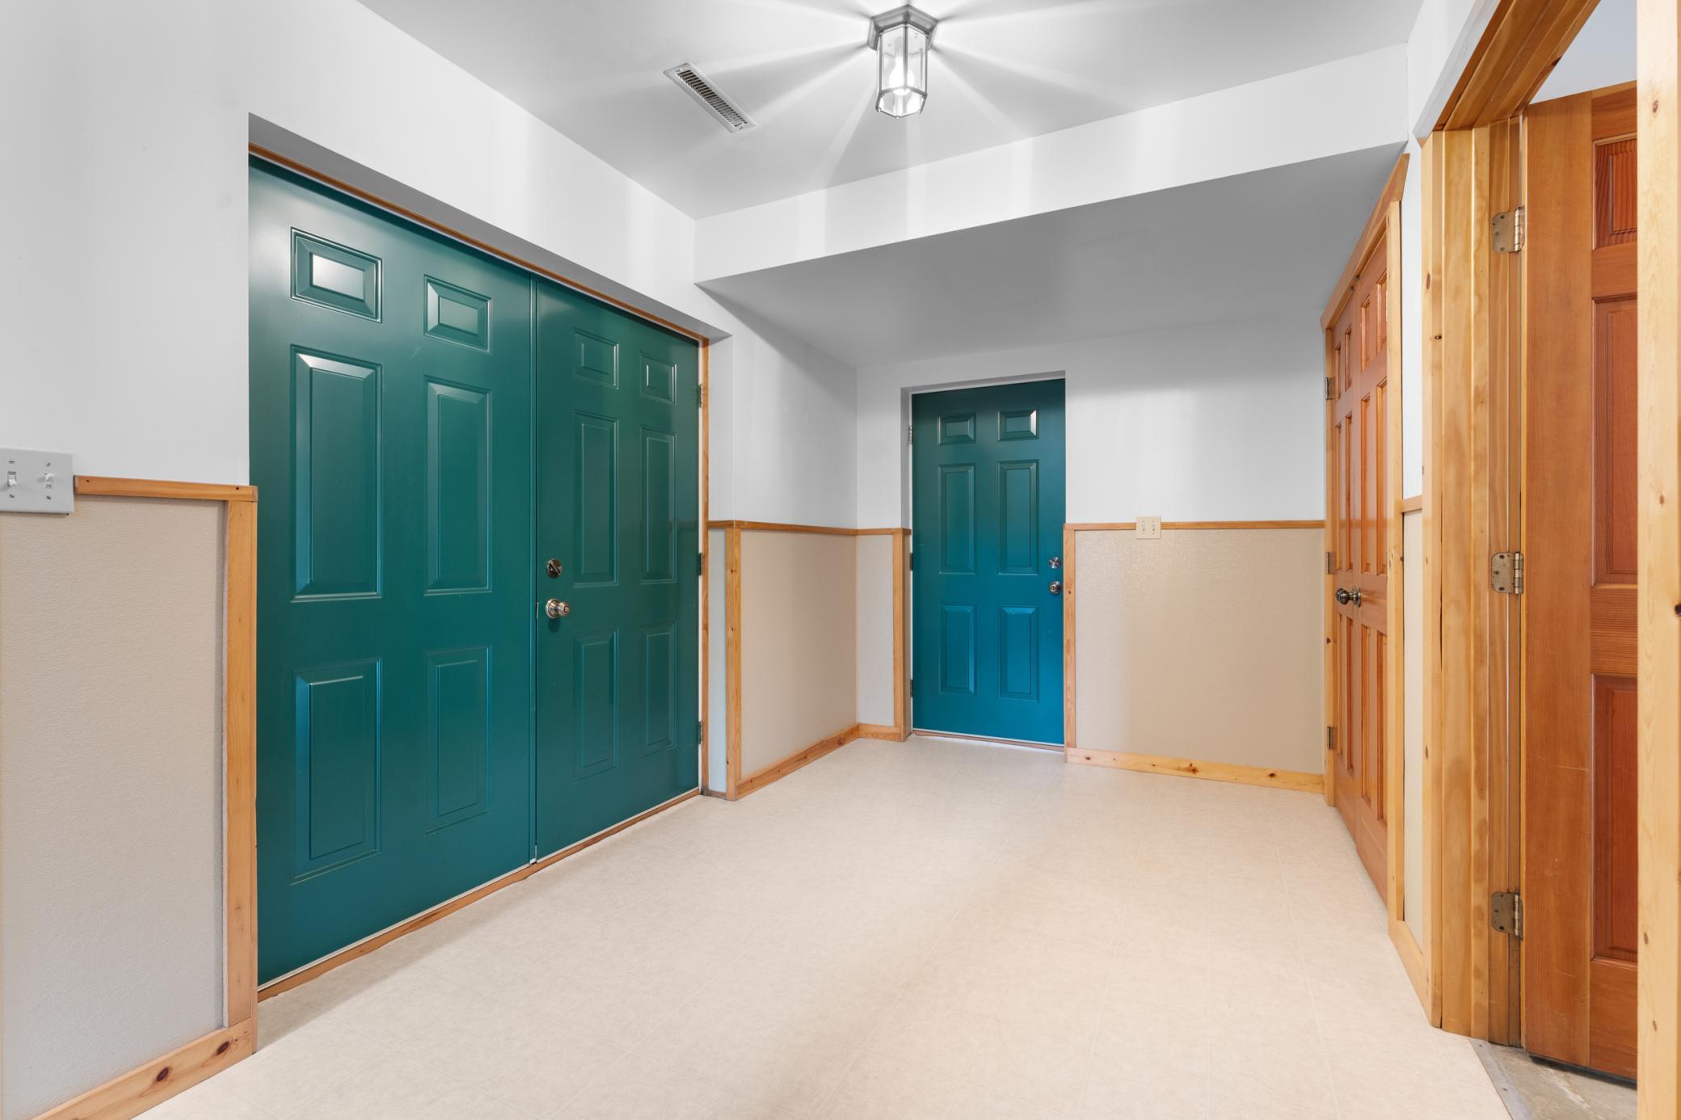
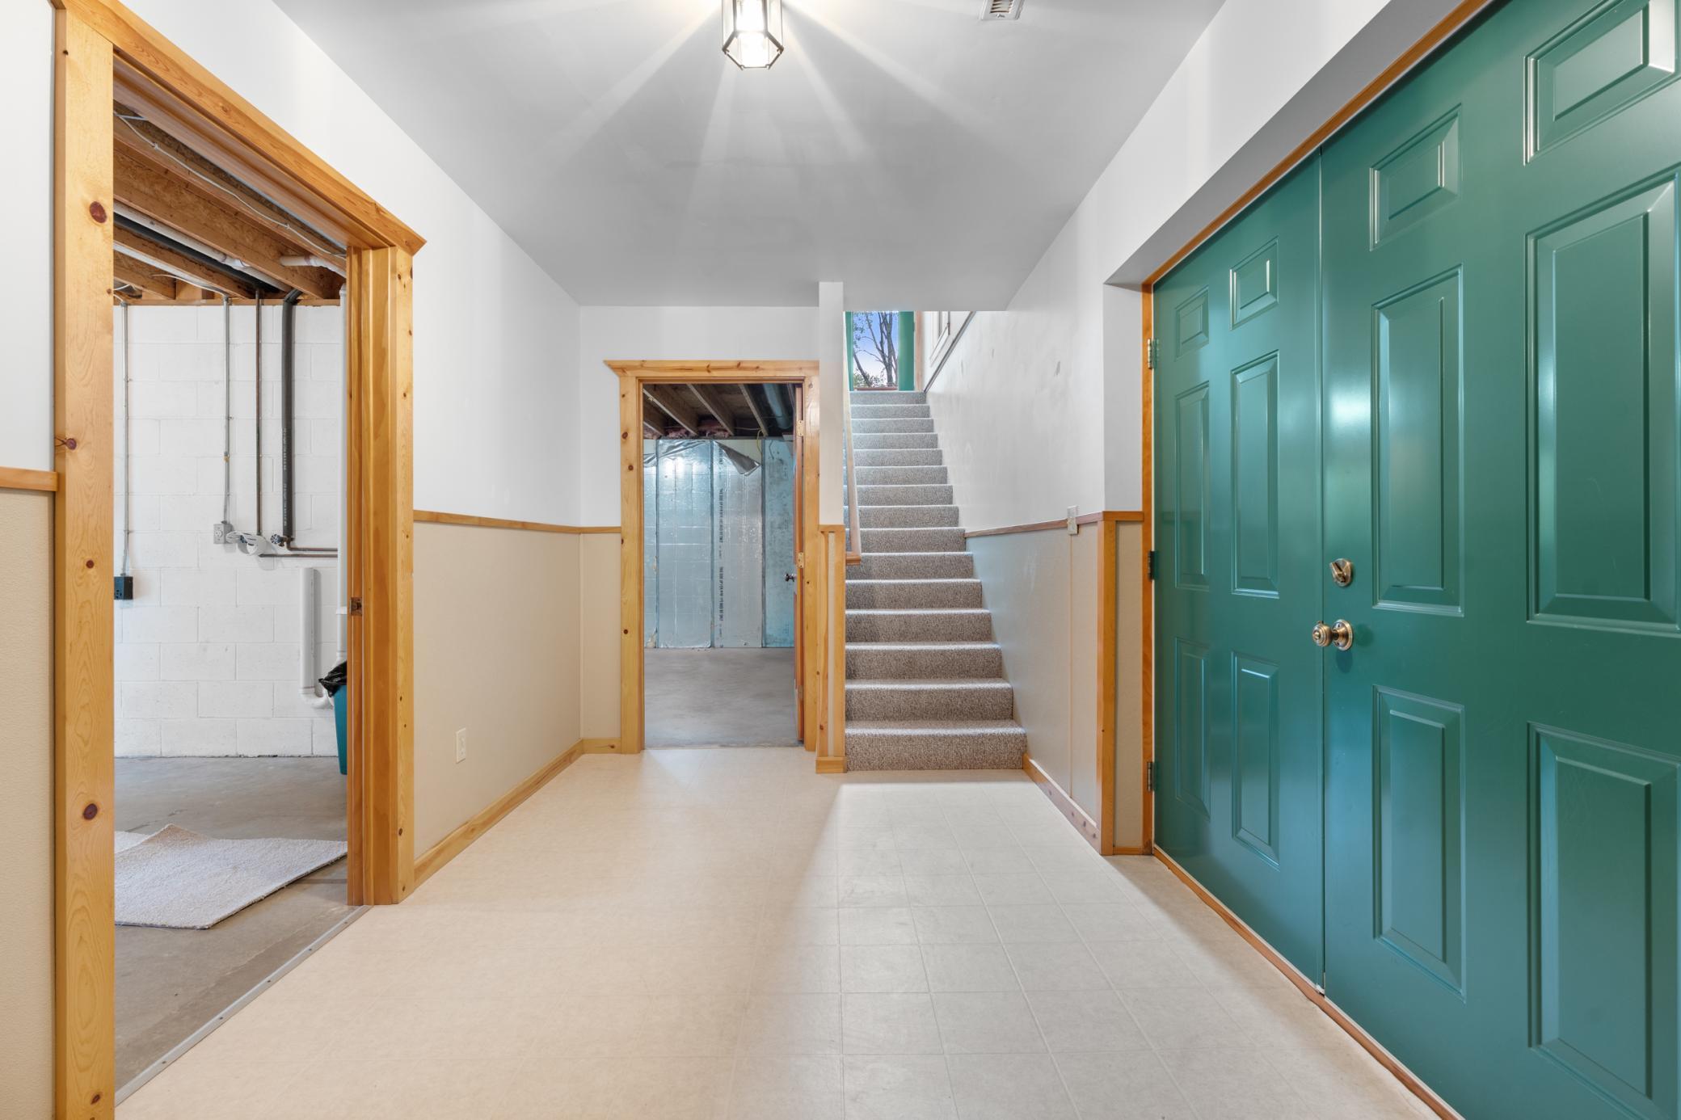
| Garage | Lower |
| Mud Room | Lower |
| Deck | Main |
| Dining Room | Main |
| Informal Dining Room | Main |
| Unfinished | Lower |
Listing Office: Real Broker, LLC.
Last Updated: October - 19 - 2026

The data relating to real estate for sale on this web site comes in part from the Broker Reciprocity SM Program of the Regional Multiple Listing Service of Minnesota, Inc. The information provided is deemed reliable but not guaranteed. Properties subject to prior sale, change or withdrawal. ©2026 Regional Multiple Listing Service of Minnesota, Inc All rights reserved.
Thursday 22nd of October 2026 11:51 PM

218-998-4400
Mohagen Real Estate


Let's Connect

Mohagen Real Estate
sue@MohagenRealEstate.com
Office: 218-998-4400
Cell: 218-731-7376

Mohagen Real Estate is licensed in the State of Minnesota