11885 Dellwood Road N, Stillwater, MN 55082 (MLS# 6230913)
$1,750,000
Stillwater, MN 55082
MLS# 6230913
Status: Closed
5 beds | 6 baths | 7196 sqft
1 / 36
Property Description
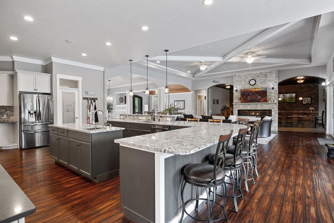
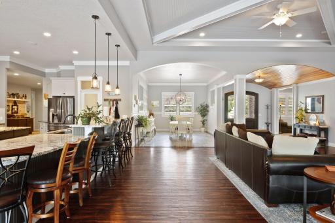
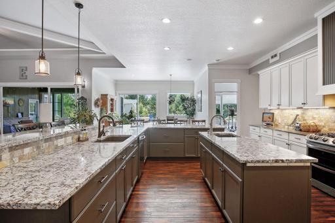
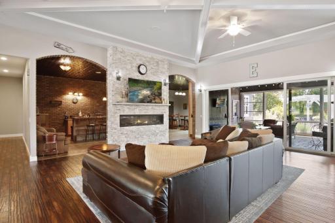
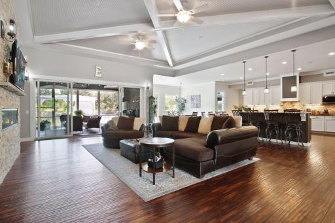
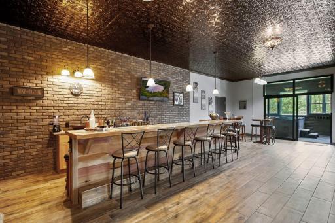
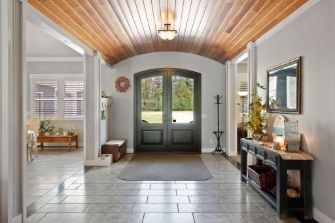
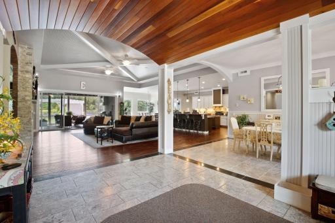
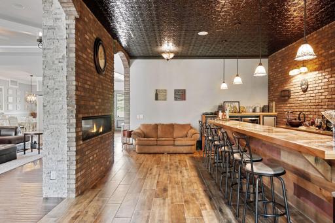
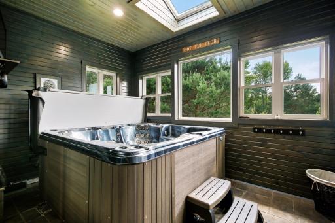
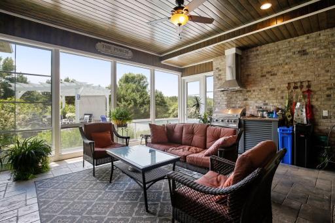
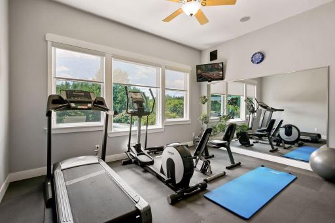
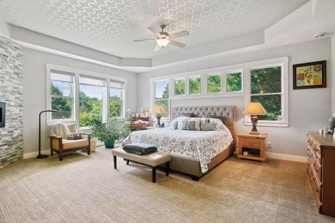
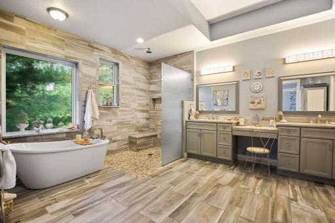
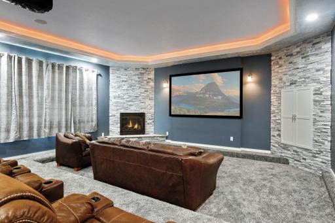
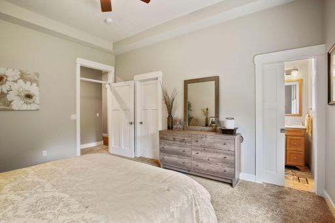
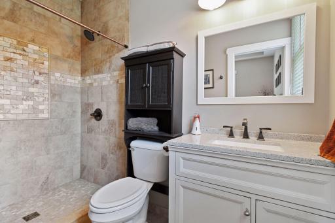
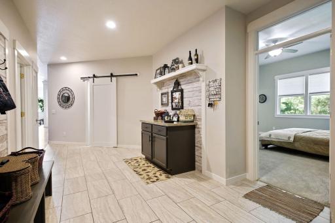
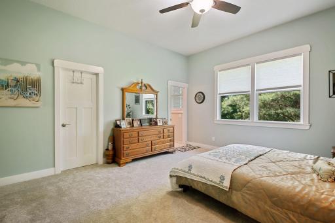
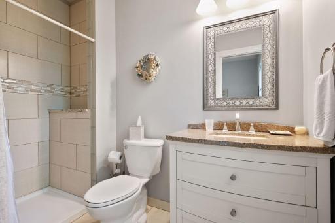
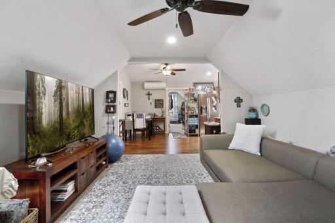
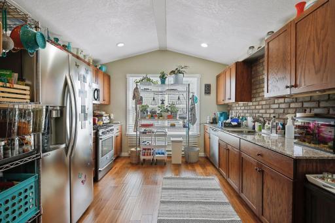
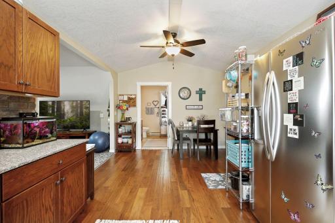
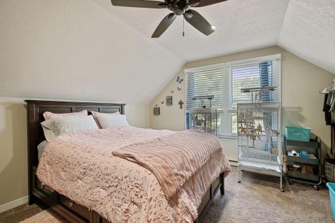
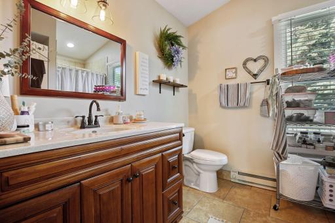
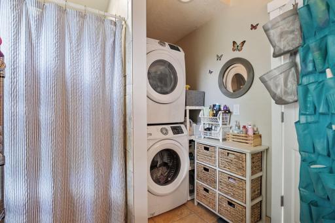
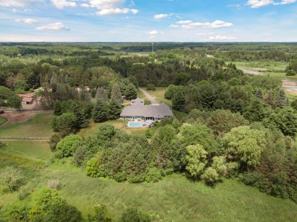
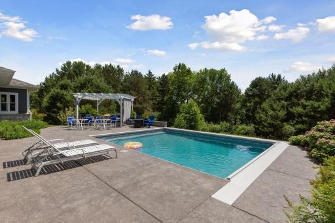
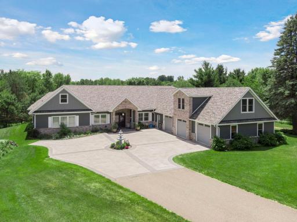
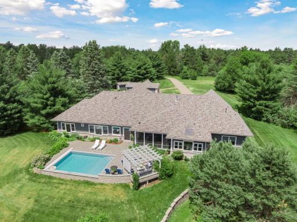
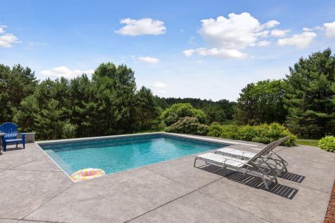
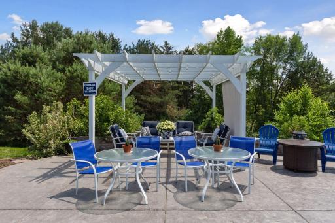
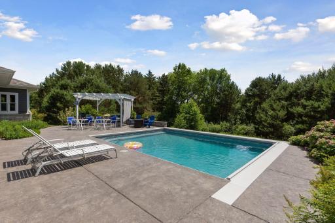
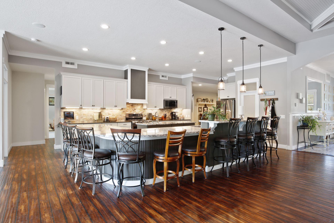
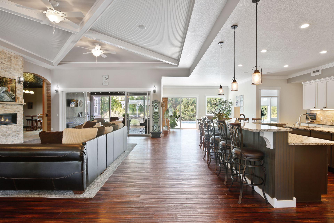
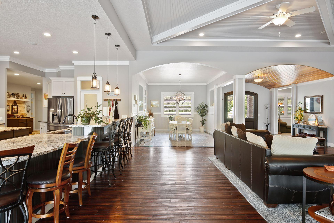
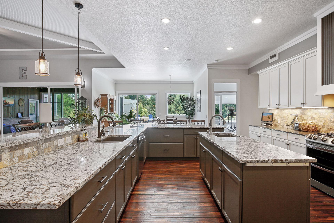
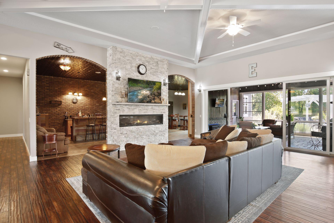
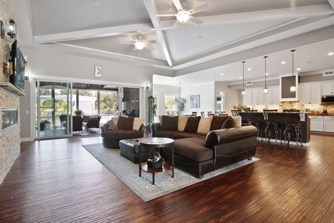
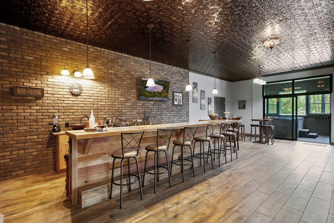
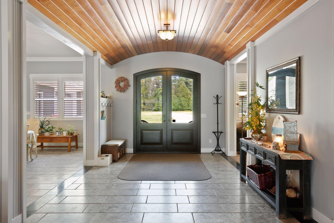
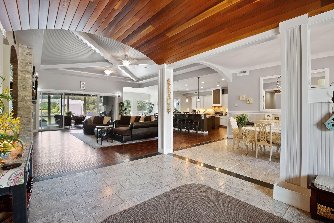
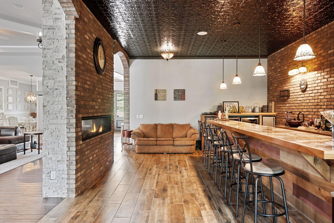
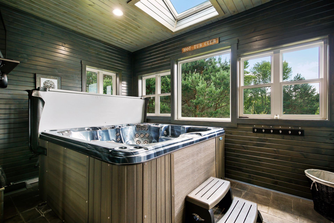
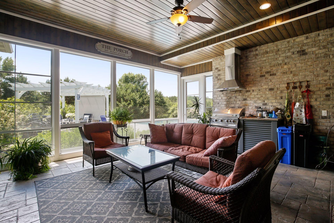
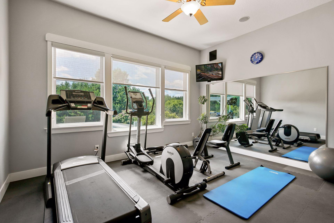
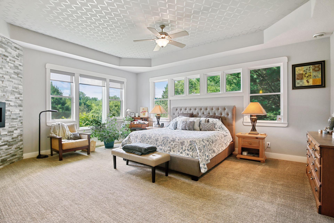
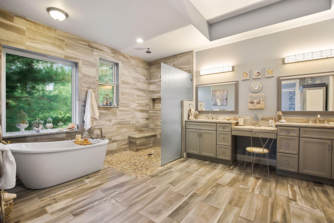
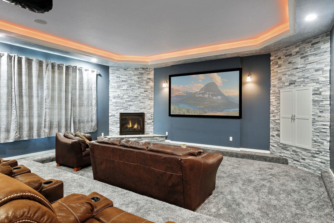
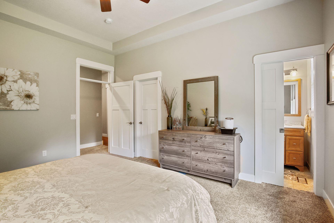
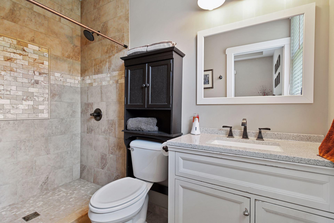
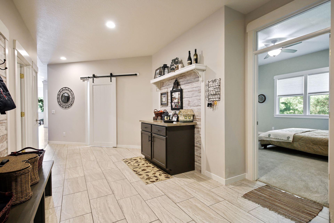
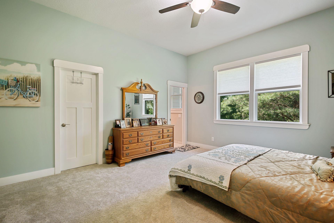
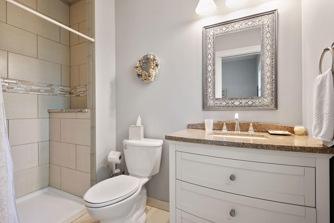
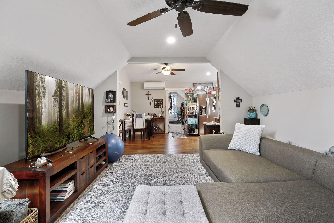
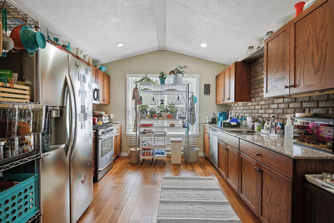
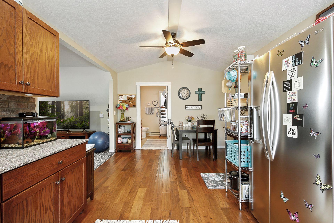
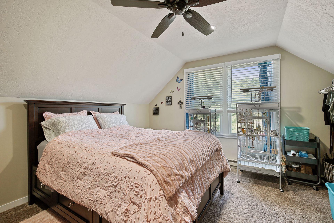
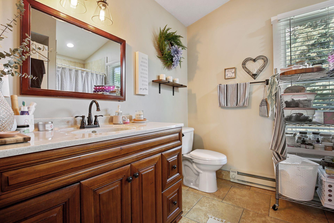
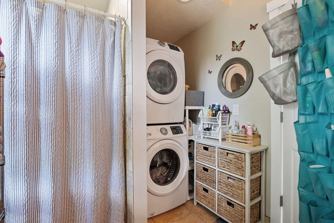
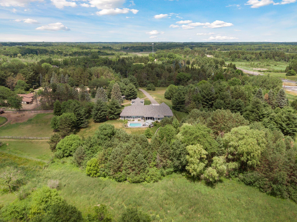
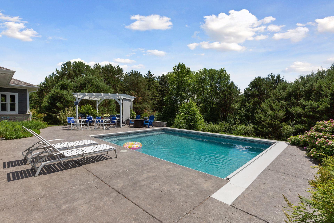
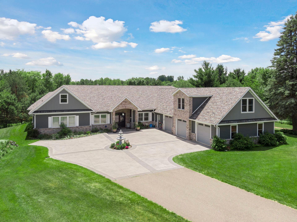
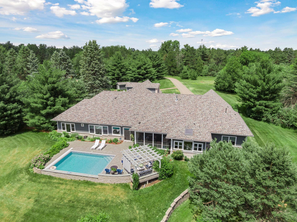
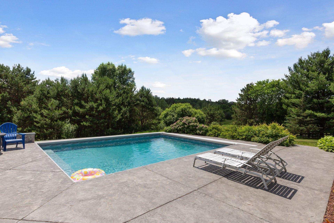
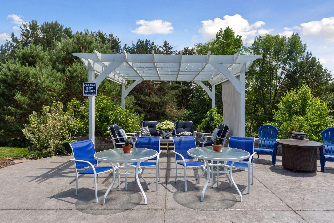
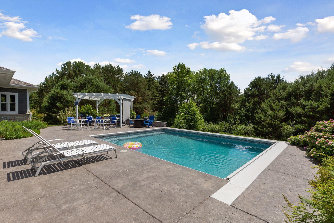
SELLER WILL ACCEPT CD WITH FLEXIBLE TERMS LITTLE AS 10% DOWN AND 1% LOWER THAN CURRENT INTEREST RATE WITH ACCEPTABLE OFFER. Welcome to a truly one-of-a-kind custom designed home all on 10 secluded acres. No need to drive up north for this amazing lifestyle. Home is perfectly designed for entertaining, possibly an event center or for simply family enjoyment. One level living with a sundrenched open floor plan. 4 bedrooms (each bedroom has it's own bath) 5 bathrooms, theatre room, pub style bar, enclosed hot tub room, screened-in porch, cement reinforced mechanical room, and workout gym overlooking the in-ground pool & gazebo. Above the over sized 3 car garage is a 1-bedroom, 1-bathroom, eat in kitchen, laundry and great room apartment. (Currently rented month to month for $1,500) This totally private homestead is located only minutes to historic downtown Stillwater and Charming White Bear Lake. Make sure to check out the 3D tour & Supplements. SqFt cost nearly 50% new construction.
Details
Maps
Contract Information
Availability: Available
Status: Closed
Off Market Date: 2022-12-07
Contingency: None
Current Price: 1600000
Closed Date: 2023-03-31
Original List Price: 2100000
Sales Close Price: 1600000
ListPrice: 1750000
List Date: 2022-07-08
Owner is an Agent?: No
Auction?: No
General Property Information
Common Wall: No
Lot Measurement: Acres
Manufactured Home?: No
Multiple PIDs?: No
New Development: No
Number of Fireplaces: 3
Year Built: 2018
Yearly/Seasonal: Yearly
Zoning: Residential-Single Family
Bedrooms: 5
Baths Total: 6
Bath Full: 2
Bath Three Quarters: 3
Bath Half: 1
Main Floor Total SqFt: 6512
Above Grd Total SqFt: 7196
Total SqFt: 7196
Total Finished Sqft: 7196.00
FireplaceYN: Yes
Style: (SF) Single Family
Foundation Size: 6512
Garage Stalls: 3
Lot Dimensions: 650x611x688x966
Acres: 10
Location Tax and Other Information
House Number: 11885
Street Name: Dellwood
Street Suffix: Road
Street Direction Suffix: N
Postal City: Stillwater
County: Washington
State: MN
Zip Code: 55082
Assessments
Assessment Balance: 3
Tax With Assessments: 11110
Building Information
Finished SqFt Above Ground: 7196
Lease Details
Land Leased: Not Applicable
Lock Box Type
Lock Box Source: SPAAR
Miscellaneous Information
Homestead: Yes
Ownership
Fractional Ownership: No
Parking Characteristics
Garage Dimensions: 27x48
Garage Square Feet: 1251
Public Survey Info
Range#: 21
Section#: 24
Township#: 30
Property Features
Accessible: No Stairs External; No Stairs Internal; Roll-In Shower
Air Conditioning: Central Air
Amenities Unit: Ceiling Fan(s); Exercise Room; Hardwood Floors; Hot Tub; In-Ground Sprinkler; Kitchen Center Island; Main Floor Primary Bedroom; Patio; Porch; Primary Bedroom Walk-In Closet; Tile Floors; Walk-In Closet; Washer/Dryer Hookup; Wet Bar
Appliances: Dishwasher; Dryer; Indoor Grill; Microwave; Range; Refrigerator; Washer
Assumable Loan: Not Assumable
Basement: Concrete Block; Slab
Bath Description: Main Floor 1/2 Bath; Main Floor 3/4 Bath; Main Floor Full Bath; Upper Level 3/4 Bath; Full Primary; Private Primary; Bathroom Ensuite; Separate Tub & Shower; Walk-In Shower Stall
Construction Materials: Block
Construction Status: Previously Owned
Dining Room Description: Breakfast Area; Breakfast Bar; Eat In Kitchen; Informal Dining Room; Separate/Formal Dining Room
Electric: Circuit Breakers
Existing Financing: Conventional
Exterior: Brick/Stone; Other
Family Room Characteristics: Entertainment/Media Center; Great Room; Main Level
Financing Terms: Conventional
Fireplace Characteristics: 2-Sided; Amusement Room; Brick; Family Room; Gas Burning; Living Room; Primary Bedroom; Stone
Fuel: Natural Gas
Heating: Forced Air; In-Floor Heating
Lock Box Type: Supra
Lot Description: Tree Coverage - Heavy
Outbuildings: Guest House; Hot Tub
Parking Characteristics: Garage Door Opener; Heated Garage; Insulated Garage
Pool Description: Below Ground; Heated
Roof: Age 8 Years or Less; Asphalt Shingles
Second Unit: Existing In-Law w/Kitchen
Sellers Terms: Cash; Contract for Deed; Conventional
Sewer: Private Sewer; Tank with Drainage Field
Special Search: 2nd Floor Laundry; 4 BR on One Level; All Living Facilities on One Level; Main Floor Bedroom; Main Floor Laundry
Stories: One
Water: Private; Well
Room Information
| Room Name | Dimensions | Level |
| Guest House | Upper | |
| Second (2nd) Bedroom | 17.4x14.2 | Main |
| Mud Room | 10.9x25.7 | Main |
| Media Room | 23.1x21.9 | Main |
| Living Room | 19.2x26.3 | Main |
| Third (3rd) Bedroom | 15.5x12.1 | Main |
| Three Season Porch | 19.1x16.7 | Main |
| Family Room | 10.7x15.4 | Main |
| Exercise Room | 15.2x13.2 | Main |
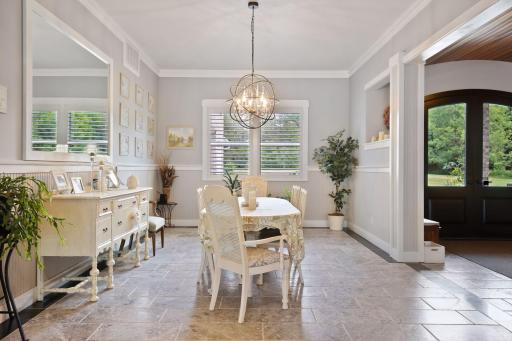
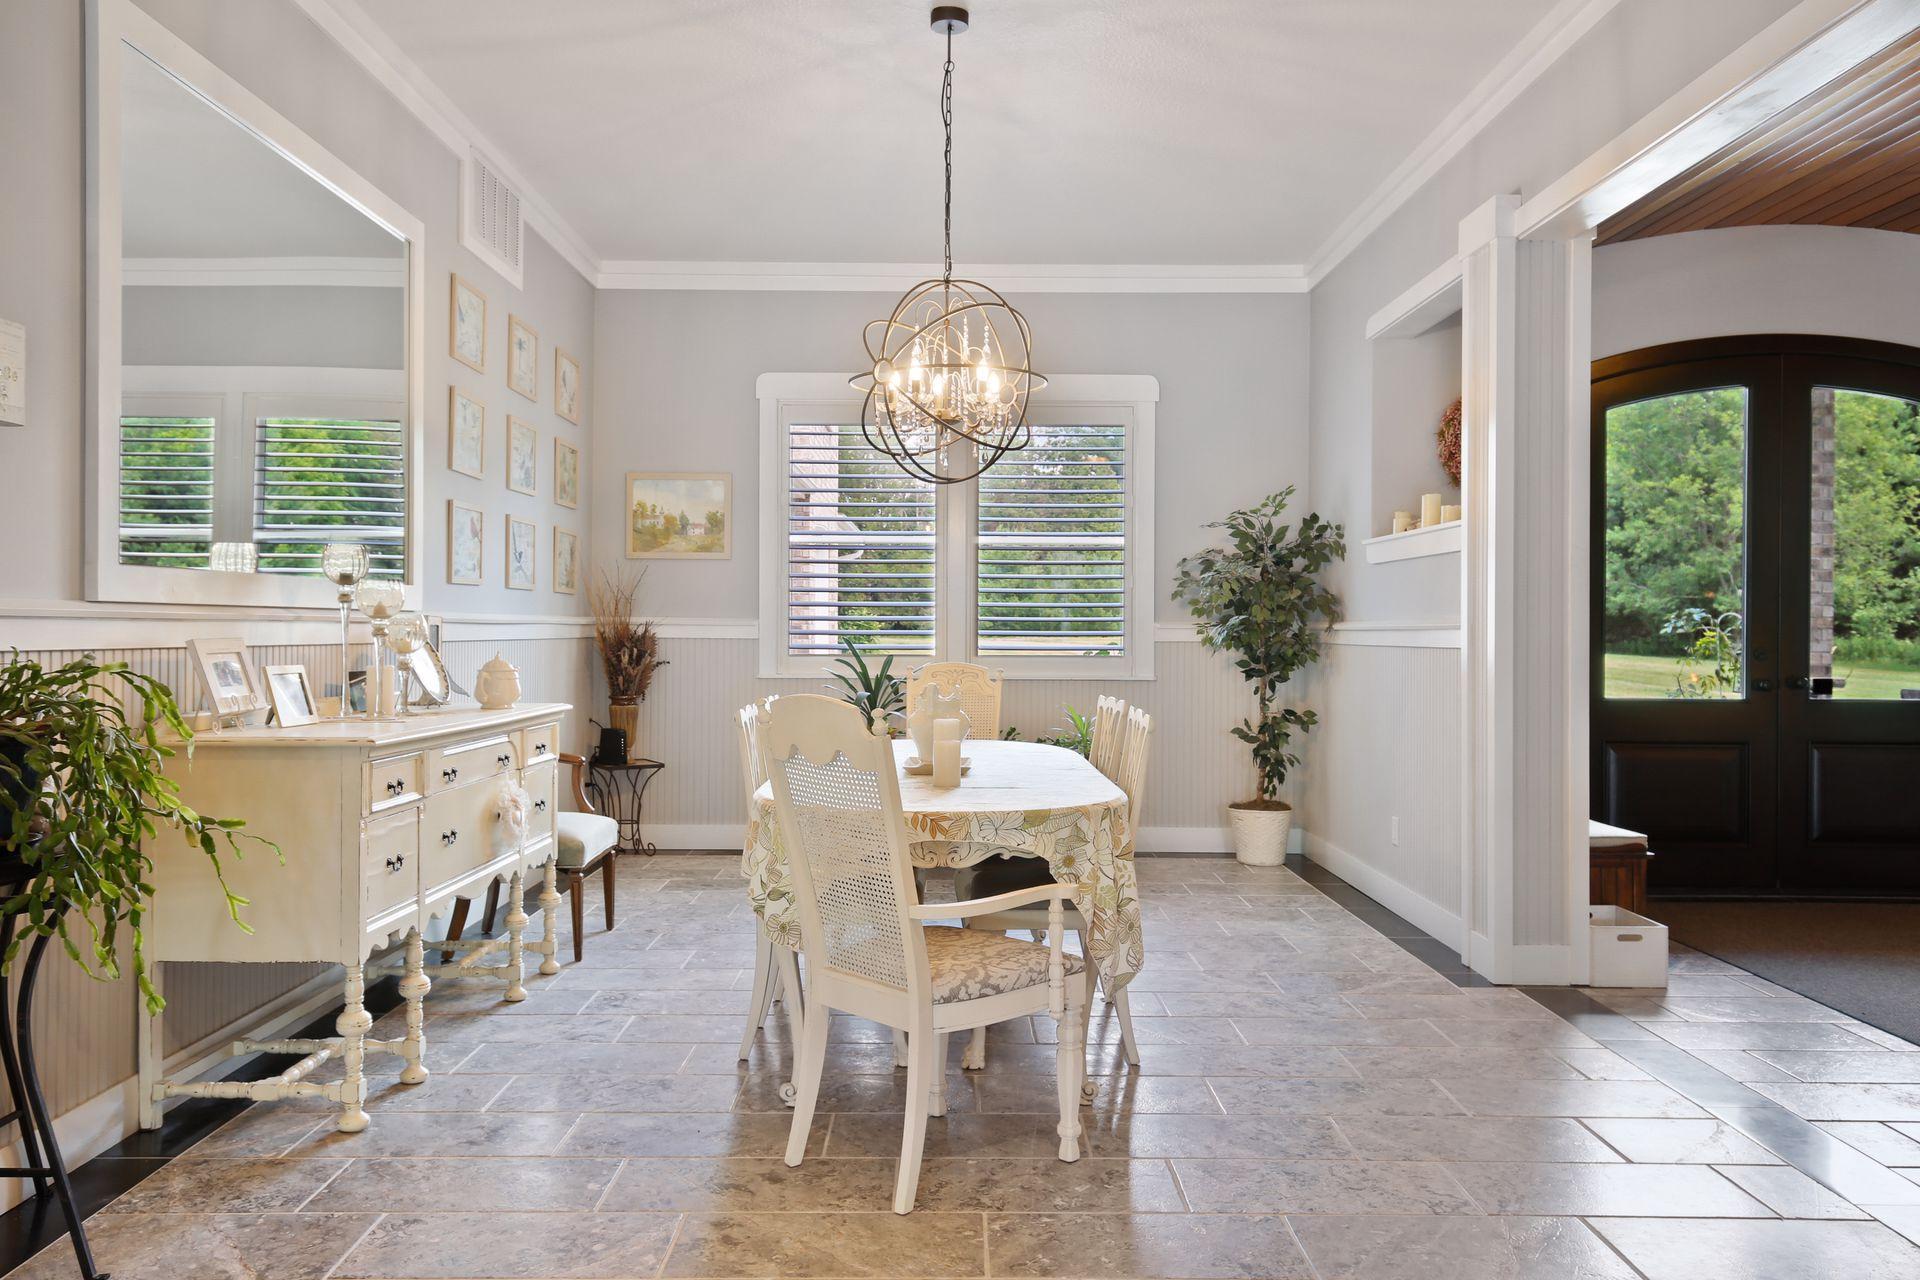
| Dining Room | 12.7x19.9 | Main |
| Bar/Wet Bar Room | 15.1x34.1 | Main |
| Kitchen | 22.3x30.4 | Main |
| Fourth (4th) Bedroom | 15.5x18.6 | Main |
| First (1st) Bedroom | 18.1x20.3 | Main |
Listing Office: LaBelle Real Estate Group Inc
Last Updated: August - 08 - 2025

The data relating to real estate for sale on this web site comes in part from the Broker Reciprocity SM Program of the Regional Multiple Listing Service of Minnesota, Inc. The information provided is deemed reliable but not guaranteed. Properties subject to prior sale, change or withdrawal. ©2024 Regional Multiple Listing Service of Minnesota, Inc All rights reserved.
Saturday 30th of May 2026 04:04 AM

218-998-4400
Mohagen Real Estate


Let's Connect

Mohagen Real Estate
sue@MohagenRealEstate.com
Office: 218-998-4400
Cell: 218-731-7376

Mohagen Real Estate is licensed in the State of Minnesota