11886 Tapestry Lane, Minnetonka, MN 55305 (MLS# 6757825)
$1,485,000
Minnetonka, MN 55305
MLS# 6757825
Status: Closed
4 beds | 4 baths | 5938 sqft
1 / 62

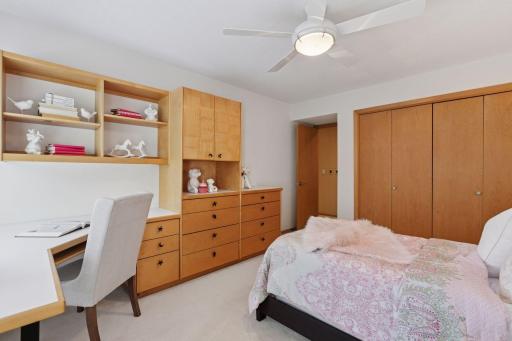
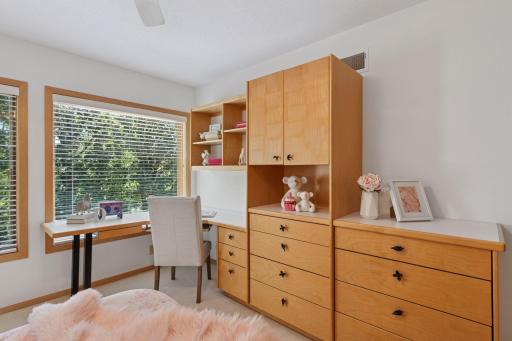
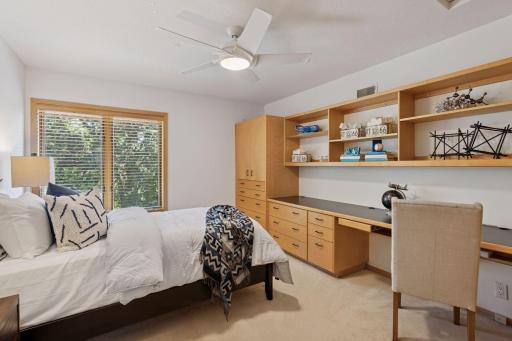
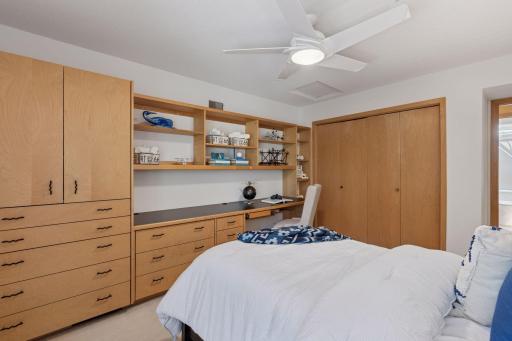
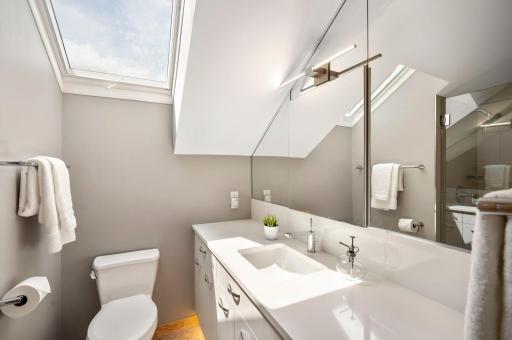
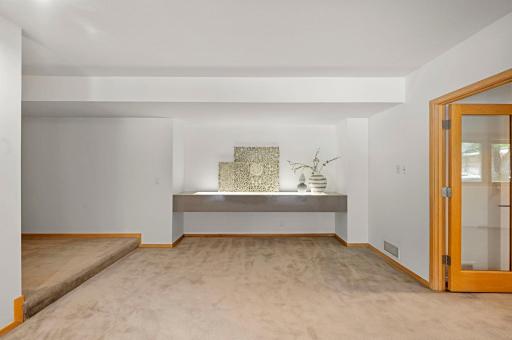
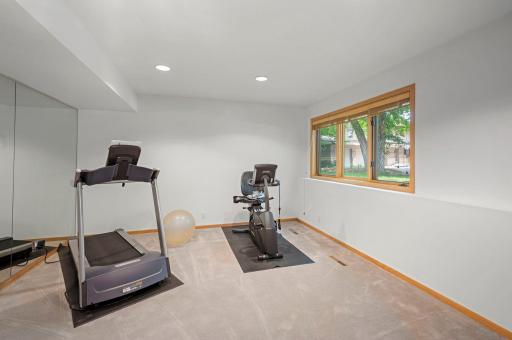
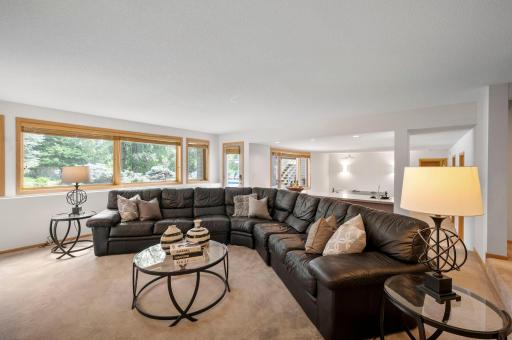
Property Description
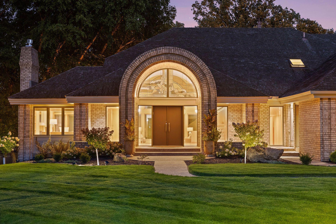
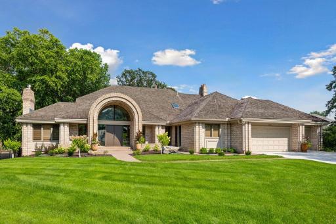
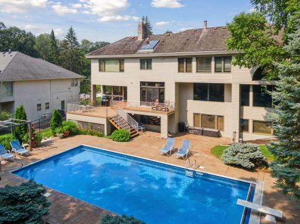
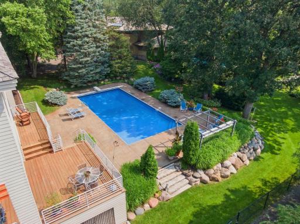
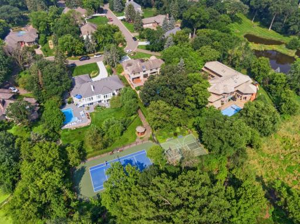
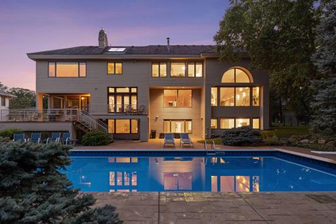
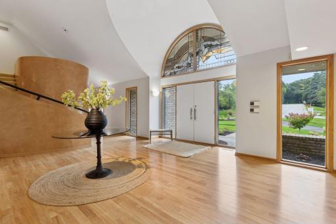
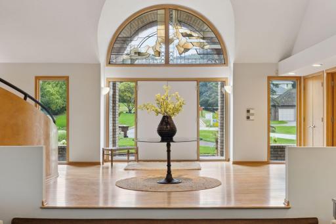
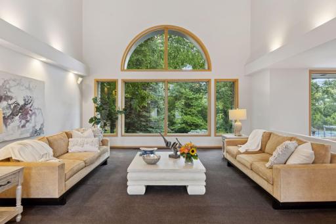
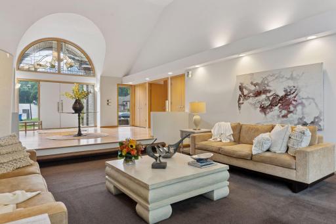
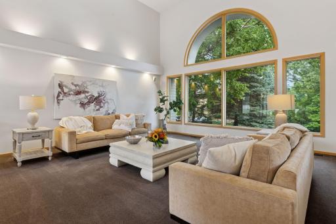
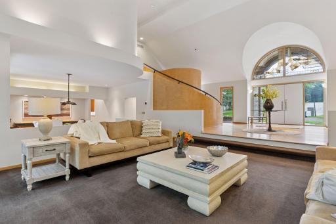
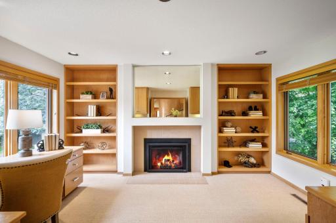
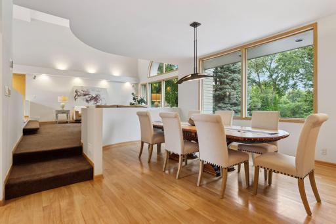
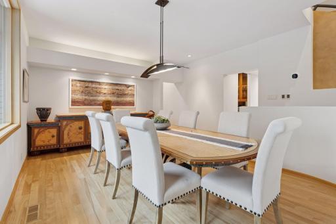
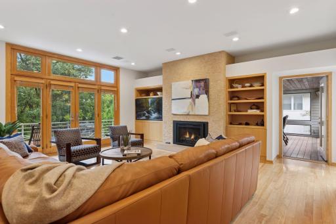
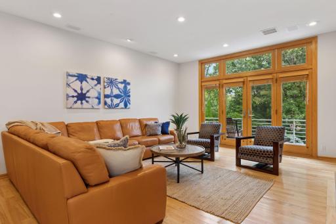
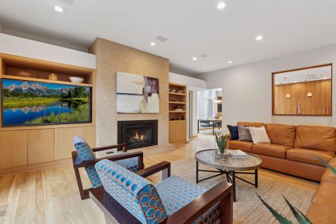
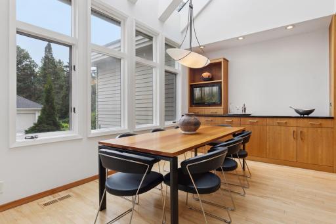
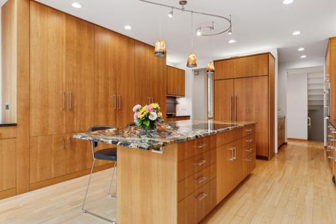
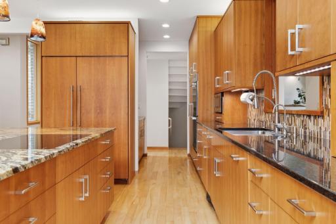
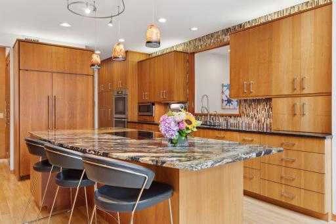
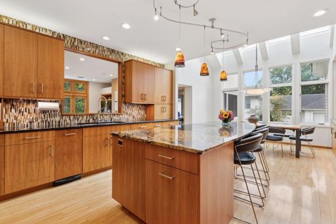
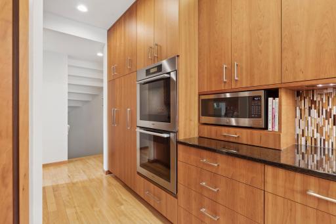
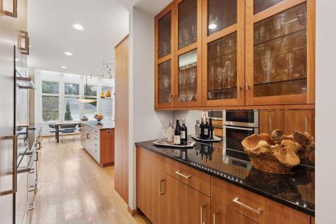
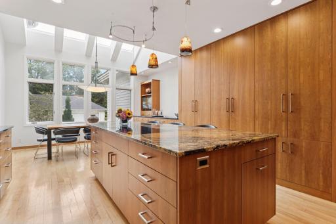
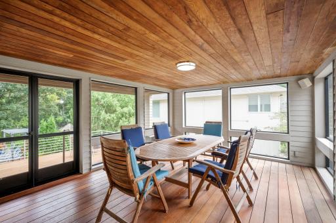
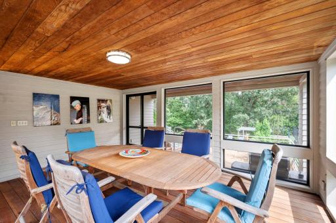
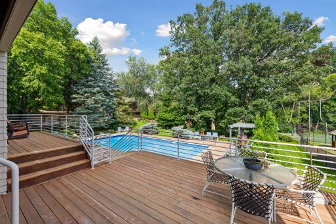
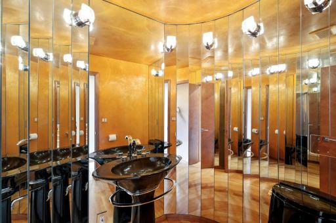
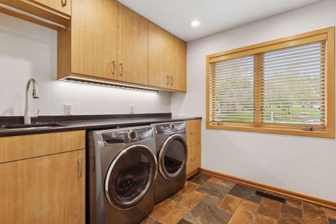
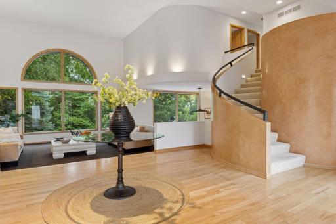
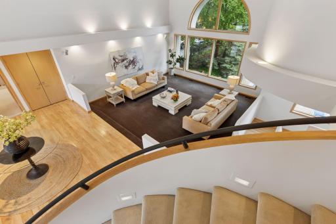
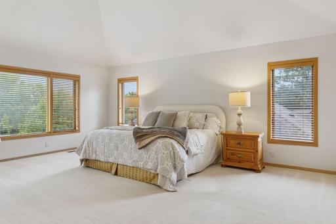
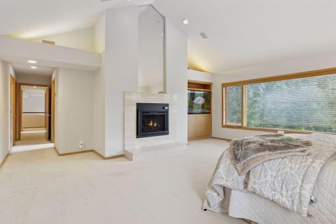
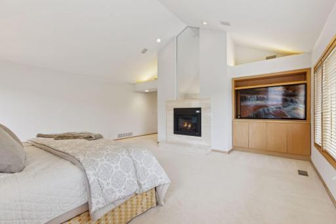
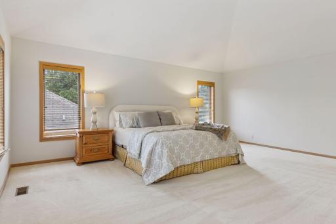
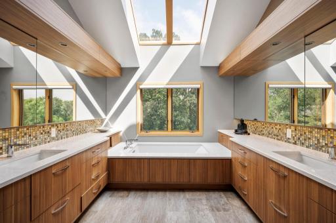
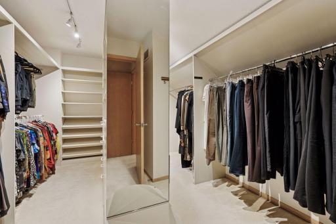
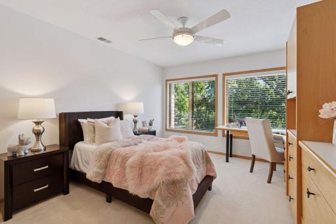
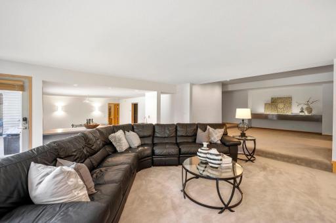
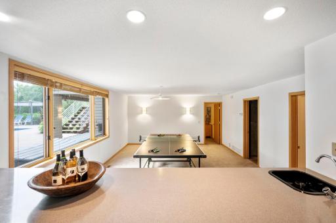
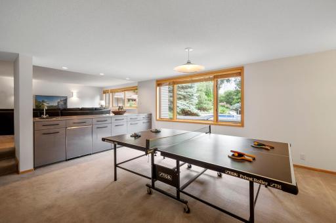
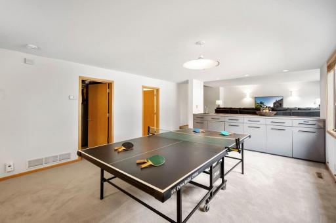
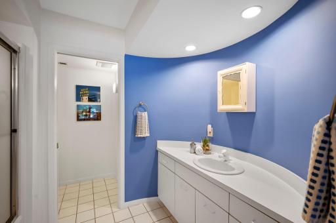
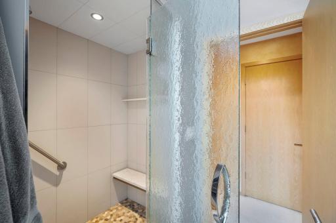
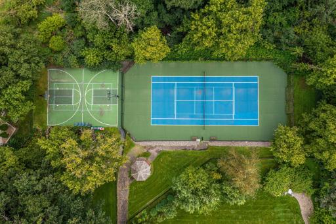
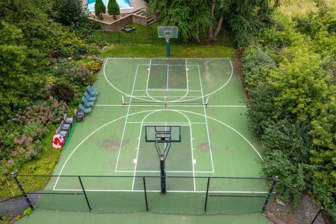
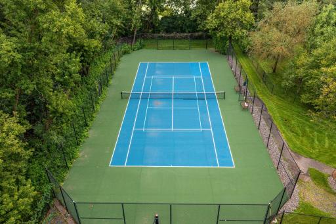
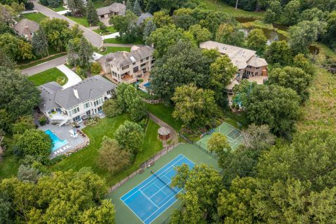
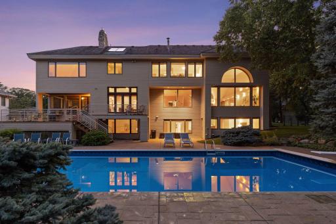
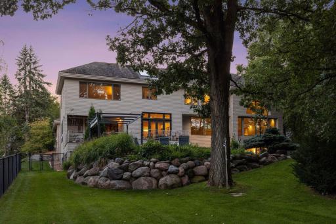
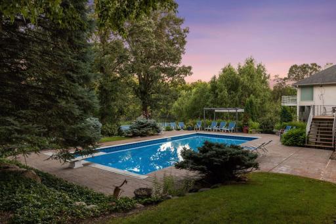
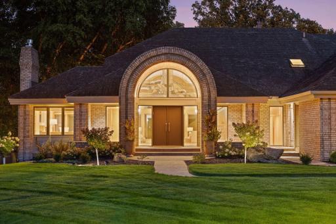
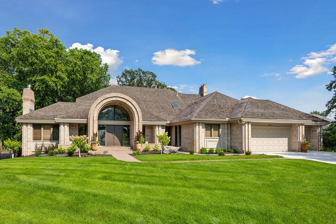
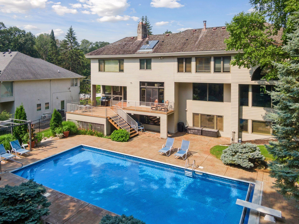
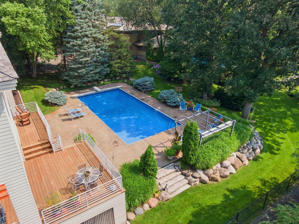
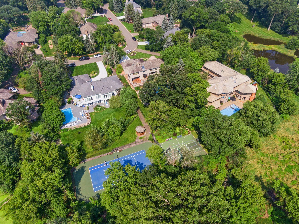
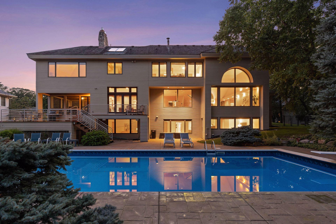
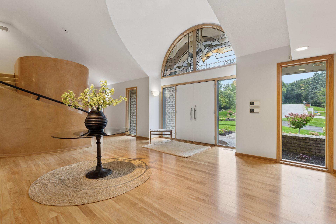
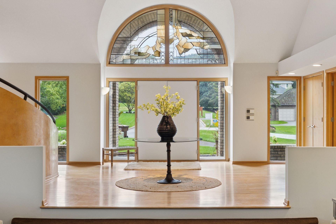
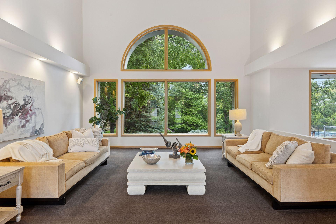
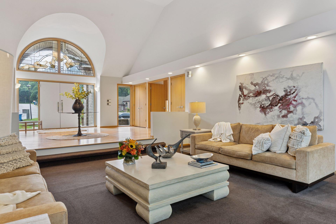
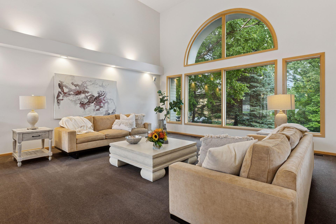
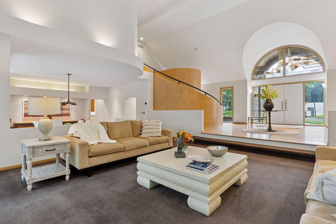
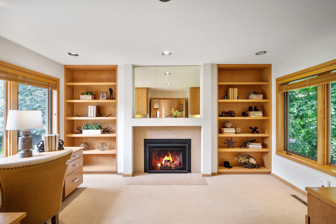
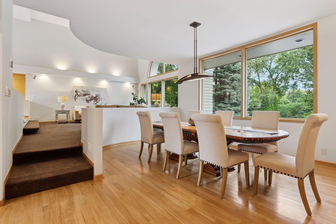
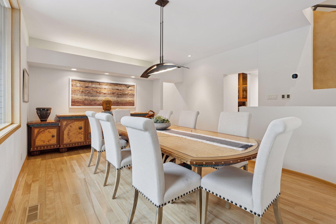
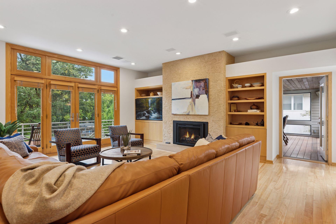
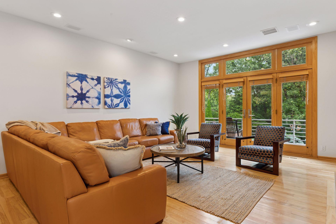
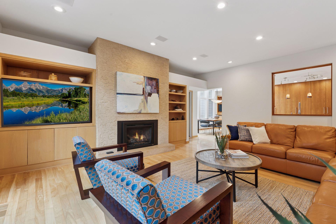
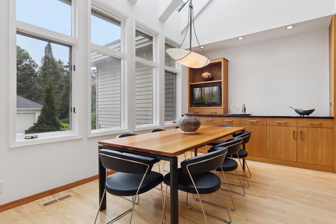
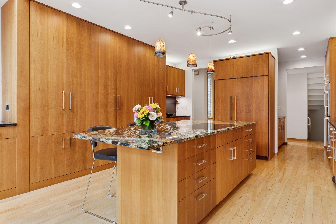
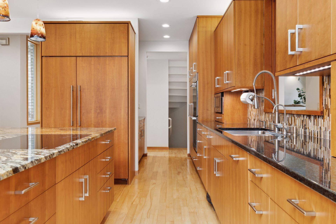
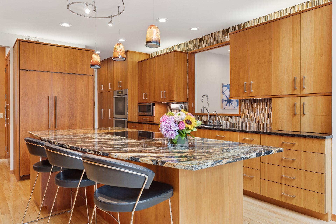
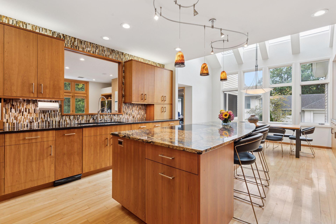
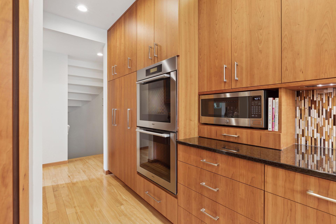
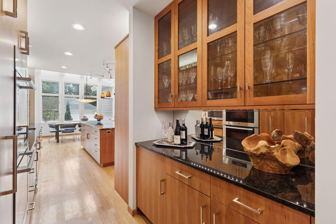
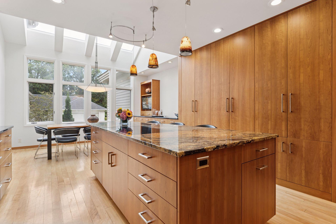
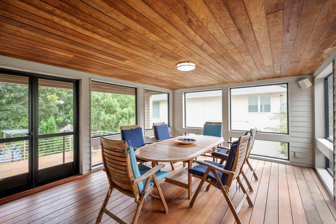
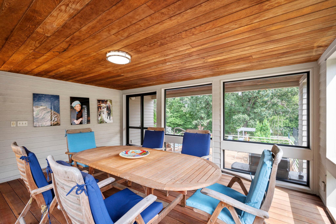
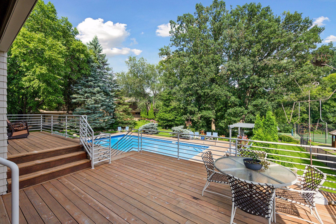
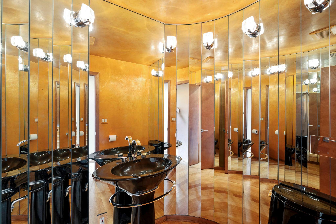
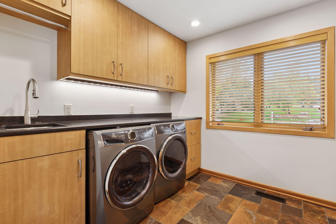
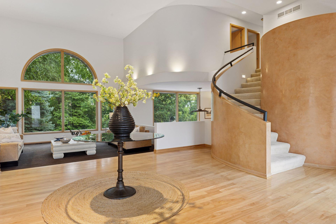
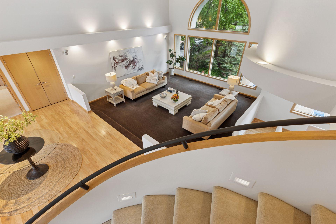
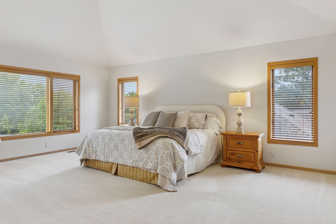
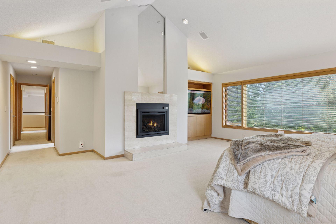
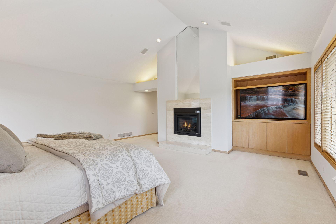
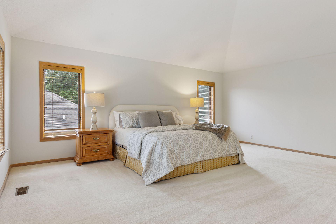
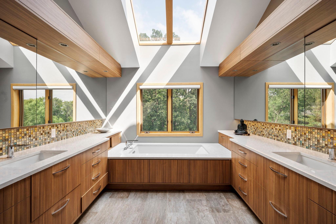
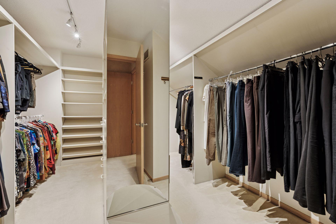
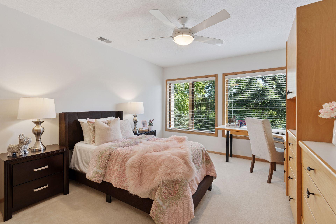
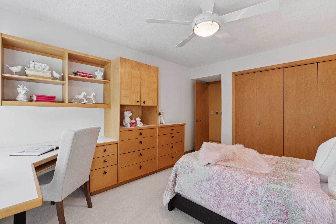
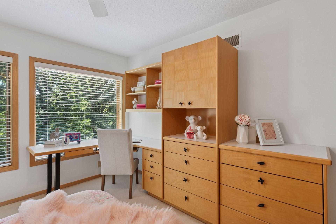
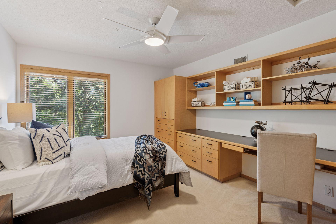
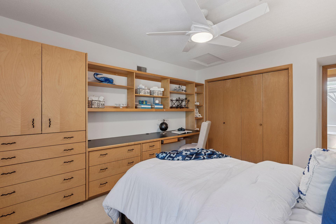
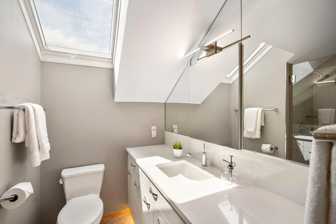
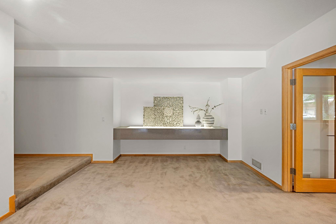
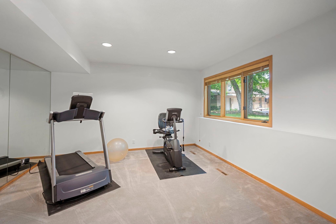
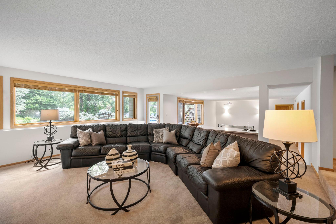
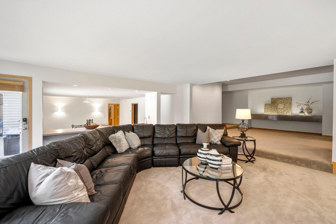
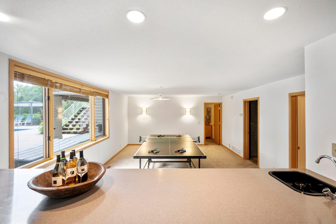
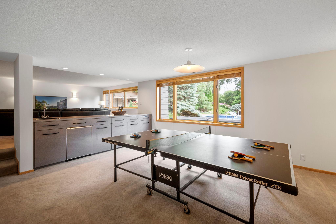
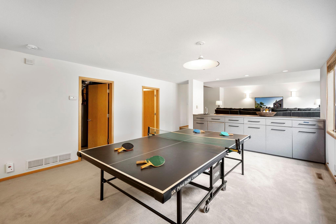
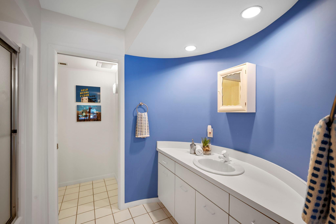
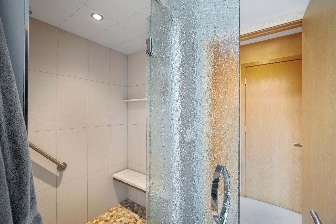
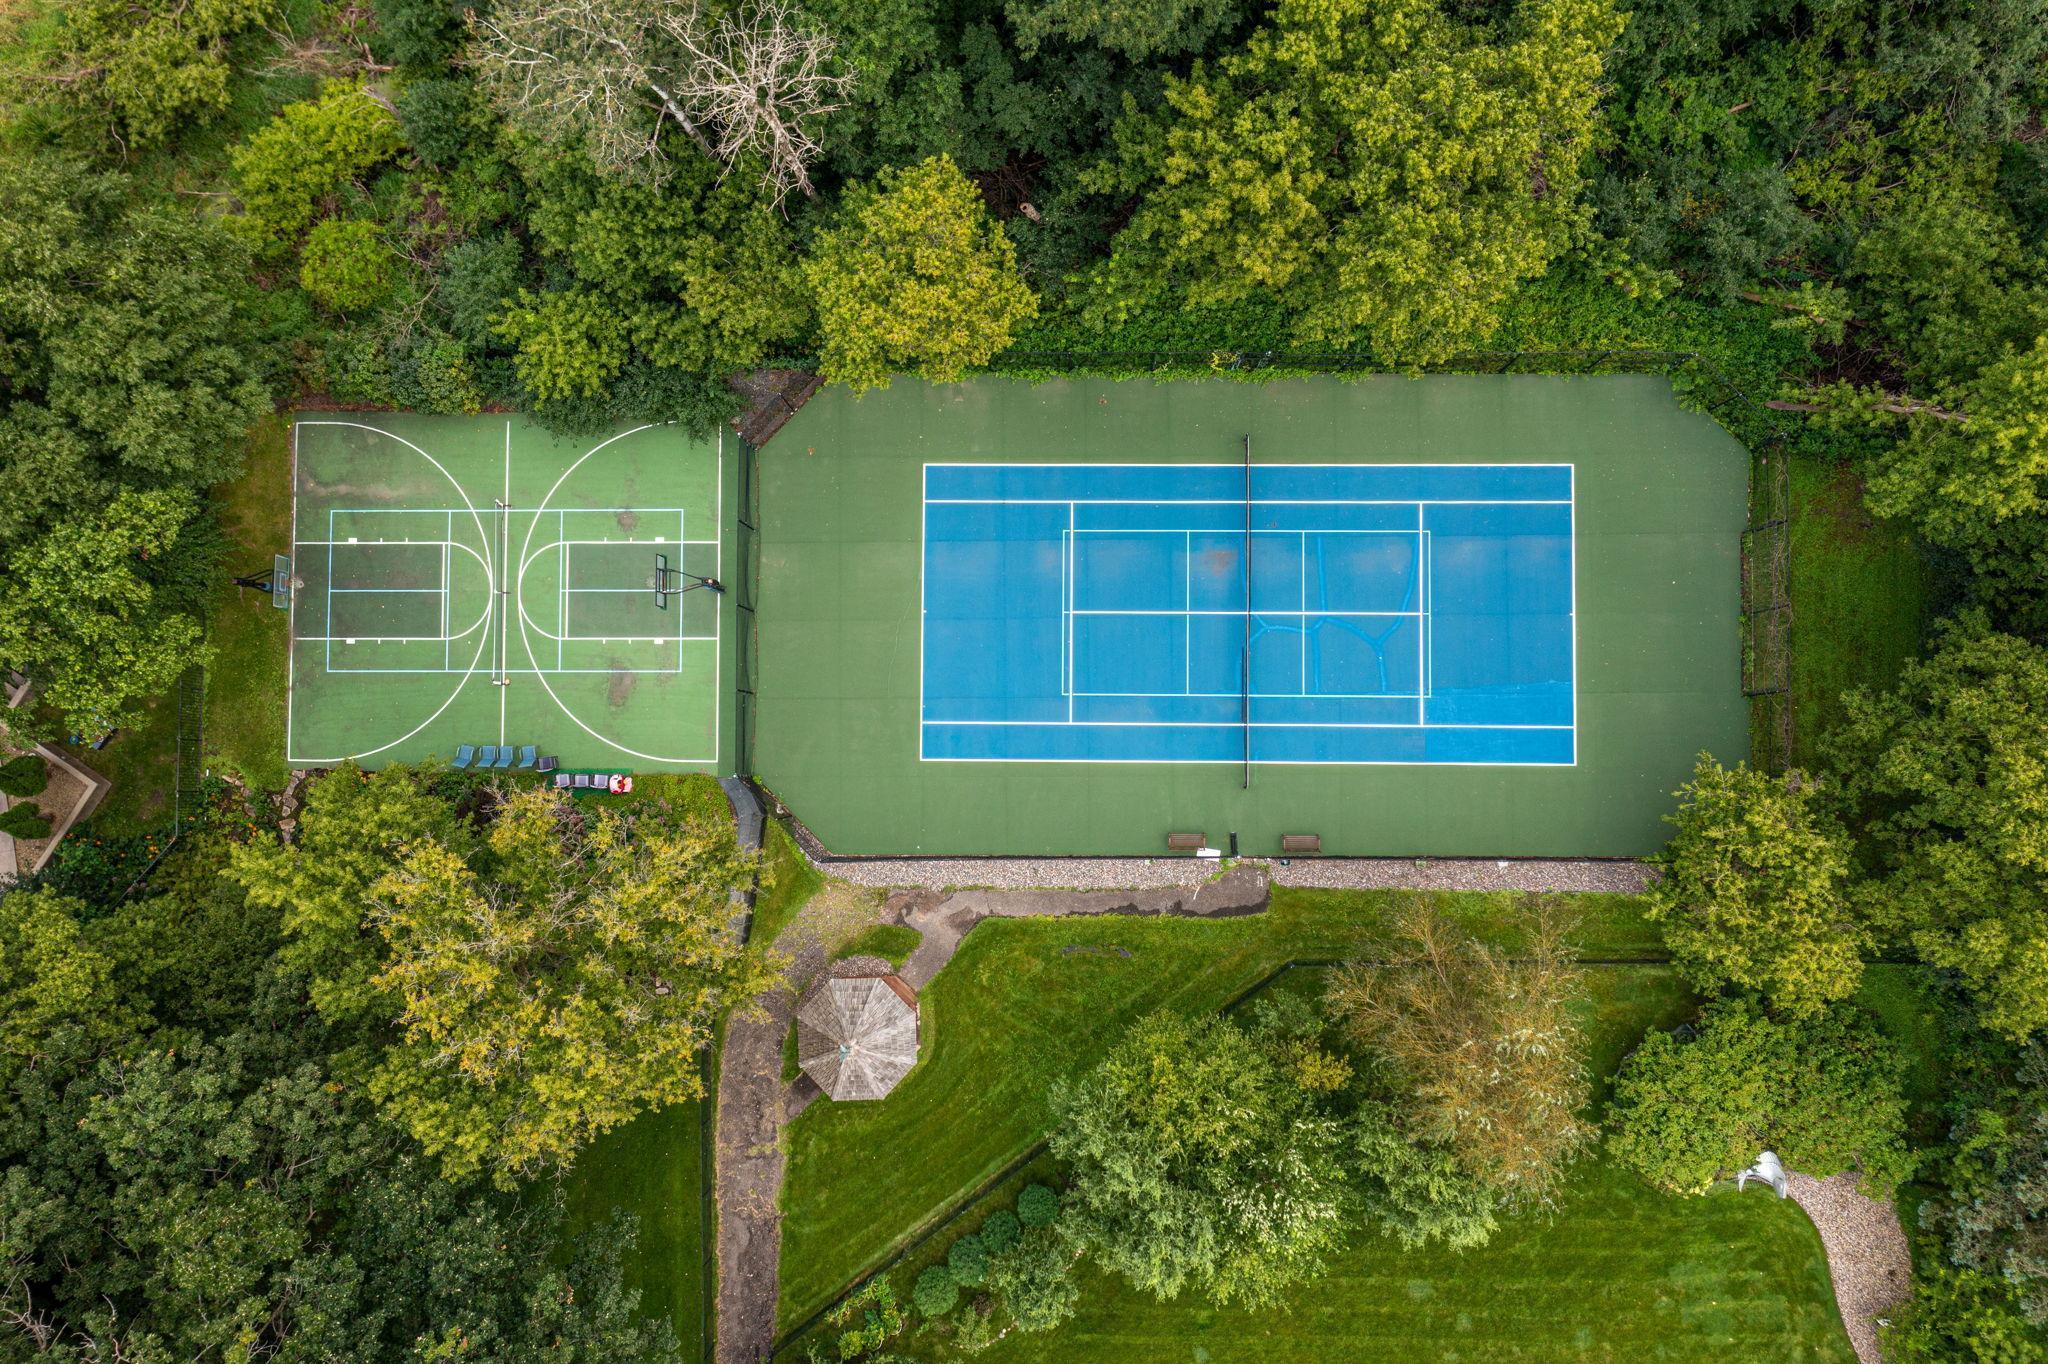
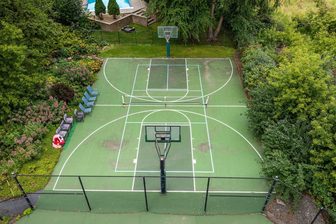
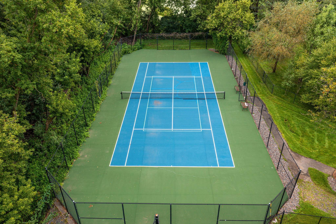
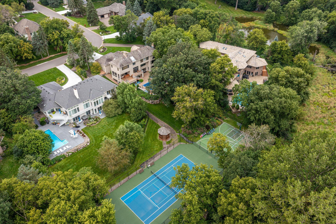
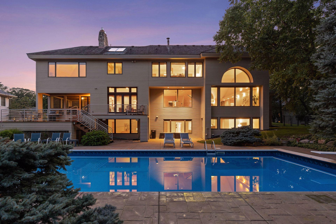
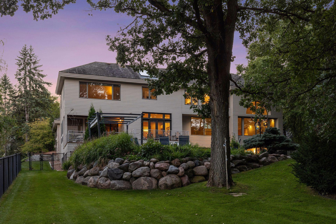
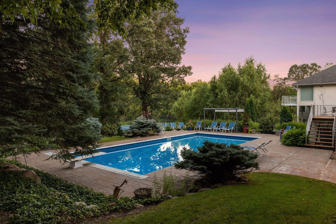
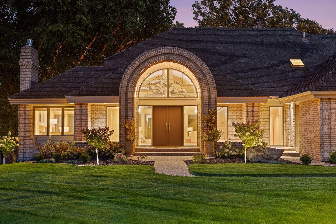
Prepare to experience your private oasis in Minnetonkaâs highly desirable Tapestry Woods. Step through the gracious foyer into light-filled living spaces framed by floor-to-ceiling windows, offering serene views of the sparkling pool, your own pickleball court (including a basketball half court with two professional glass hoops!), and a private âTapestryâ tennis court. All this framed in a private wooded setting. Features abound in this remarkable residence. The cherry and granite chefâs kitchen is a true centerpiece, featuring high-end appliances, generous counter space and storage. A perfect home for hosting memorable gatherings both informal in the kitchen or in the light filled formal dining room. Enjoy the casual family room off the kitchen with fireplace and floor to ceiling windows. The generous laundry room, back foyer and mudroom are conveniently located off the three-car garage, complete with electric car charger. The three-season porch is the perfect spot for a family dinner or just hanging out and relaxing. Walk out to the deck overlooking the pool area to relax, and you will feel like you are in your own private vacation spot. Simply walk a few steps to your backyard/recreation oasis and don't forget your racquets! (either tennis or pickle!) Upstairs you will find a spacious primary suite with a calming, remodeled full bathroom, fireplace and very generous, professionally designed closet. Two additional bedrooms and a bathroom are just down the hallway. A light-filled, main-floor office off the foyer with a fireplace offers views of both the front and back yards. It is the perfect backdrop for your at home workspace. The lower-level exercise room adds flexibility with a spacious family room, pool table/ping pong second game room area and a lower-level bedroom with beautiful views of the wooded back yard, gardens and pool area. The lower level bathroom allows for showering after playing pickleball or tennis and acts as a changing room before or after using the pool. Recent 2025 updates include freshly painted entire main floor interior in September, 2025 and professional landscaping as well as a new cement driveway. Please note that while this home is in the Hopkins School District, many of the neighbors have open enrolled to Minnetonka (there is even a bus!). This home offers a sense of serenity and calm and is mere steps to nature, bike and walking trails, ten minutes from Lake Minnetonka and five minutes to Ridgedale and Lund's/Byerlyâs. If you are looking for a combination of casual or elegant entertaining, peaceful everyday living or fun, fun, fun in your own private treasure of a homeâ¦.this is it!!
Details
Maps
Contract Information
Status: Closed
Off Market Date: 2025-12-22
Contingency: None
Current Price: 1435000
Closed Date: 2025-12-22
Original List Price: 1600000
Sales Close Price: 1435000
ListPrice: 1485000
List Date: 2025-09-05
Owner is an Agent?: No
Auction?: No
General Property Information
Assoc Mgmt Co. Phone #: 612-730-6262
Association Fee Frequency: Annually
Association Mgmt Co. Name: Private David Benowitz
Common Wall: No
Lot Measurement: Acres
Manufactured Home?: No
Multiple PIDs?: No
New Development: No
Waterfront YN: No
Year Built: 1987
Yearly/Seasonal: Yearly
Zoning: Residential-Single Family
Bedrooms: 4
Baths Total: 4
Bath Full: 3
Bath Half: 1
Main Floor Total SqFt: 2470
Above Grd Total SqFt: 3854
Below Grd Total SqFt: 2084
Total SqFt: 5938
Total Finished Sqft: 5488.00
FireplaceYN: No
Style: (SF) Single Family
Foundation Size: 2300
Power Company: Xcel Energy
Association Fee: 500
Garage Stalls: 3
Lot Dimensions: 153x289x315x50
Acres: 0.68
Location Tax and Other Information
House Number: 11886
Street Name: Tapestry
Street Suffix: Lane
Postal City: Minnetonka
County: Hennepin
State: MN
Zip Code: 55305
Complex/Dev/Subdivision: Tapestry Woods
Assessments
Tax With Assessments: 14748
Building Information
Finished SqFt Above Ground: 3854
Finished SqFt Below Ground: 1634
Lease Details
Land Leased: Not Applicable
Miscellaneous Information
Homestead: Yes
Ownership
Fractional Ownership: No
Public Survey Info
Range#: 22
Section#: 11
Township#: 117
Property Features
Accessible: None
Air Conditioning: Central Air
Amenities Unit: Deck; Exercise Room; French Doors; Hardwood Floors; In-Ground Sprinkler; Kitchen Center Island; Kitchen Window; Natural Woodwork; Patio; Primary Bedroom Walk-In Closet; Security System; Tile Floors; Walk-In Closet; Washer/Dryer Hookup
Appliances: Cooktop; Dishwasher; Disposal; Double Oven; Dryer; Microwave; Refrigerator; Trash Compactor; Washer
Association Fee Includes: Recreation Facility
Basement: Egress Windows; Full; Storage Space; Sump Pump
Bath Description: Double Sink; Main Floor 1/2 Bath; Upper Level Full Bath; Full Primary; Private Primary; Full Basement; Bathroom Ensuite; Separate Tub & Shower; Walk-In Shower Stall
Construction Status: Previously Owned
Dining Room Description: Living/Dining Room; Separate/Formal Dining Room
Exterior: Brick/Stone; Engineered Wood
Family Room Characteristics: 2 or More; Great Room; Lower Level; Main Level
Fencing: Wood
Financing Terms: Conventional
Foundation: Other
Fuel: Natural Gas
Heating: Forced Air
Laundry: Gas Dryer Hookup; Laundry Room; Main Level; Washer Hookup
Lot Description: Tree Coverage - Medium
Parking Characteristics: Garage Door Opener
Pool Description: Below Ground; Heated
Road Frontage: City Street
Sellers Terms: Cash; Conventional
Sewer: City Sewer/Connected
Special Search: 3 BR on One Level; Main Floor Laundry
Stories: One and One Half
Water: City Water/Connected
Room Information
| Room Name | Dimensions | Level |
| Exercise Room | 16x14 | Lower |
| Family Room | 18x15 | Main |
| Kitchen | 25x15 | Main |
| Dining Room | 18x15 | Main |
| Great Room | 20x20 | Main |
| Third (3rd) Bedroom | 15x11 | Upper |
| Fourth (4th) Bedroom | 19x14 | Lower |
| First (1st) Bedroom | 20x20 | Upper |
| Second (2nd) Bedroom | 15x11 | Upper |
| Deck | 17x42 | Main |
| Mud Room | 9x8 | Main |
| Three Season Porch | 17x14 | Main |
| Office | 16x12 | Main |
Listing Office: Coldwell Banker Realty - Lakes
Last Updated: January - 27 - 2026

The data relating to real estate for sale on this web site comes in part from the Broker Reciprocity SM Program of the Regional Multiple Listing Service of Minnesota, Inc. The information provided is deemed reliable but not guaranteed. Properties subject to prior sale, change or withdrawal. ©2026 Regional Multiple Listing Service of Minnesota, Inc All rights reserved.
Tuesday 20th of October 2026 08:58 AM

218-998-4400
Mohagen Real Estate


Let's Connect

Mohagen Real Estate
sue@MohagenRealEstate.com
Office: 218-998-4400
Cell: 218-731-7376

Mohagen Real Estate is licensed in the State of Minnesota