11887 Minnetonka Boulevard, Minnetonka, MN 55305 (MLS# 7145519)
$524,900
Minnetonka, MN 55305
MLS# 7145519
2 beds | 2 baths | 2148 sqft
1 / 34

Property Description
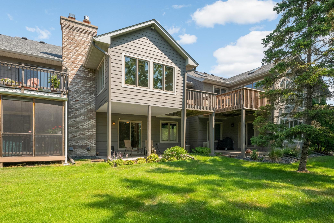
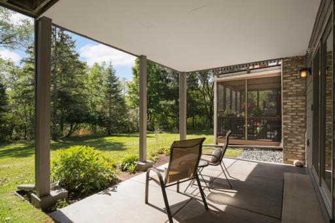
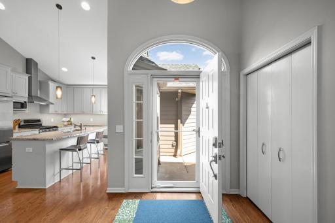
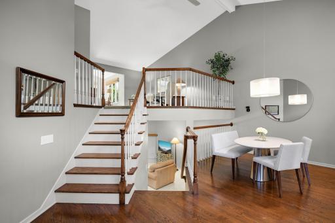
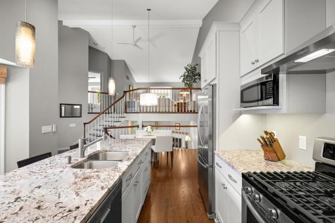
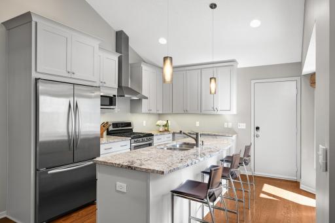
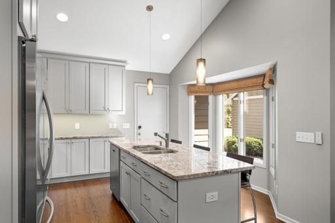
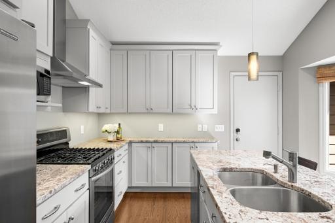
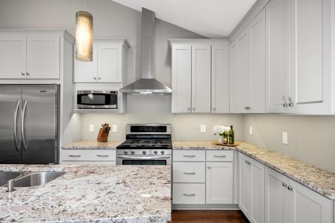
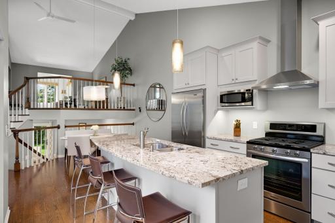
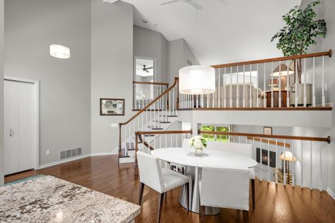
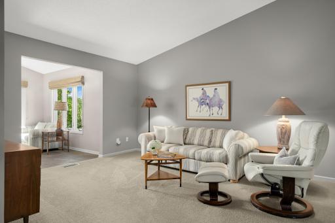
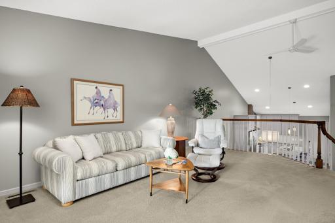
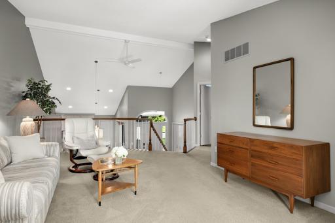
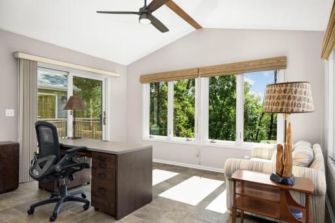
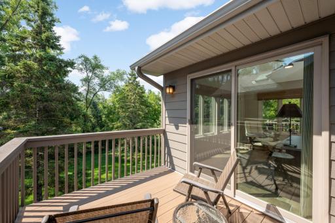
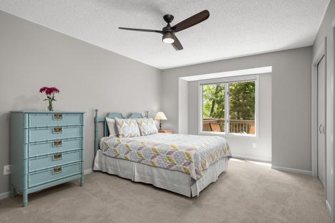
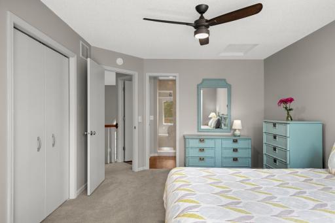
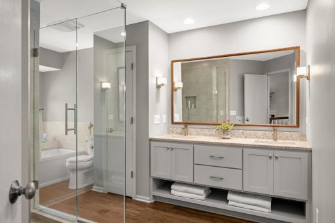
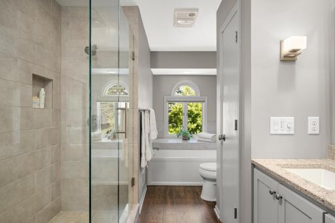
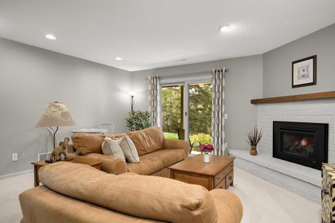
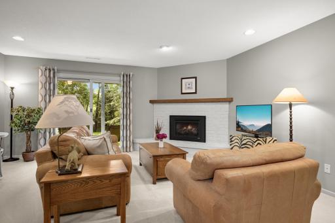
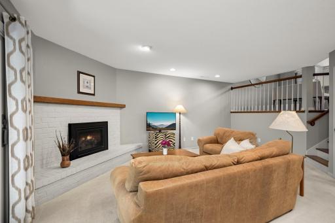
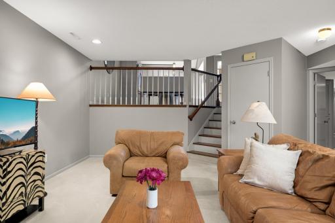
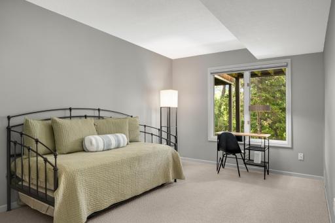
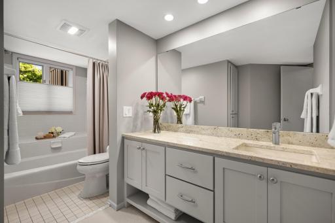
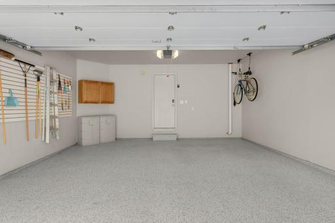
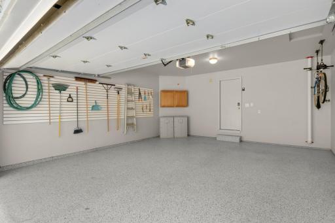
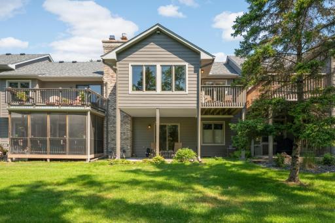
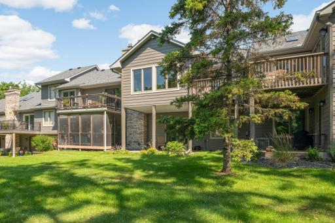
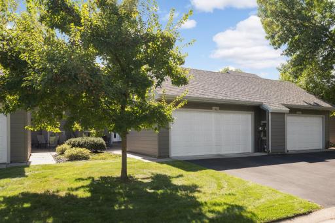
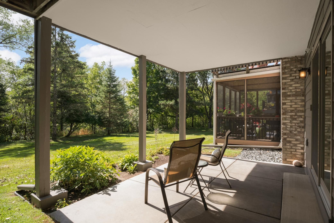
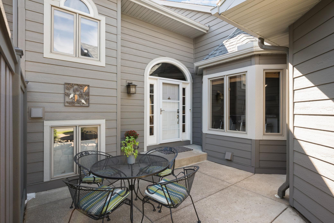
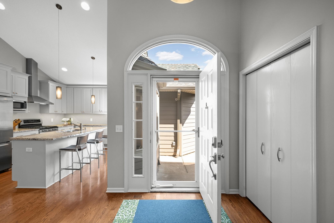
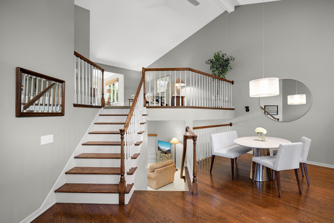
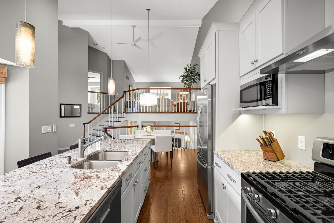
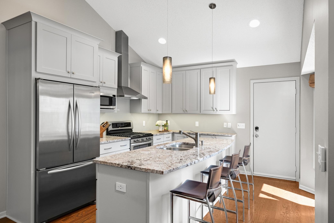
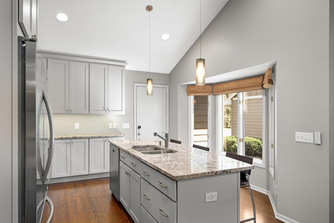
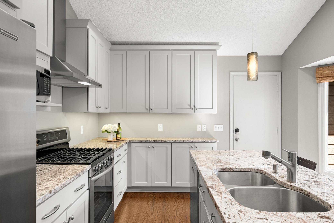
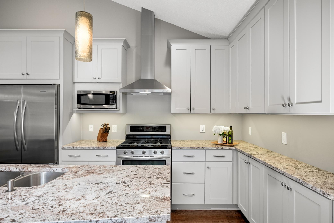
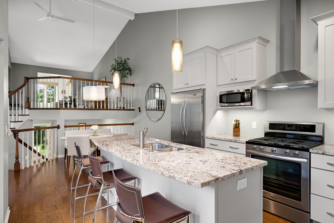
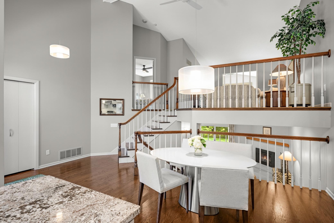
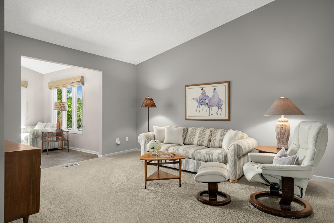
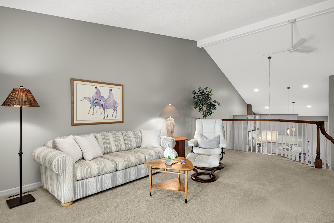
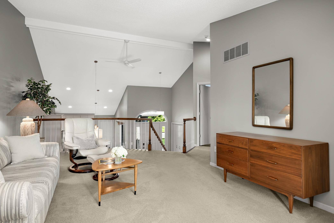
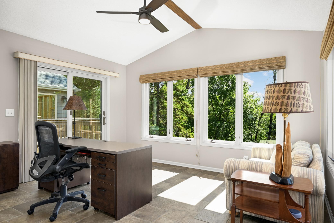
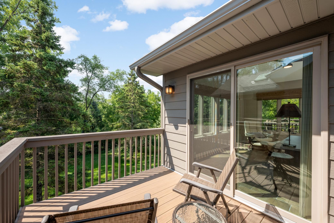
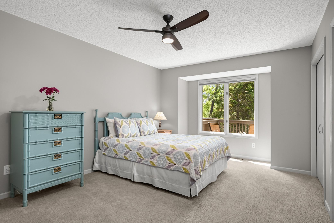
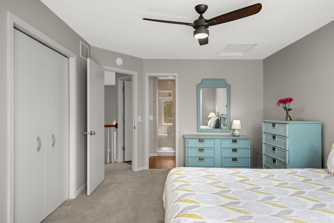
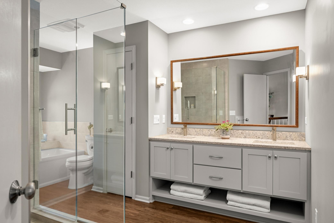
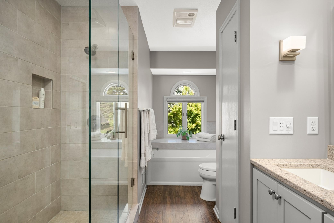
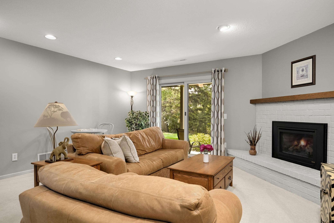
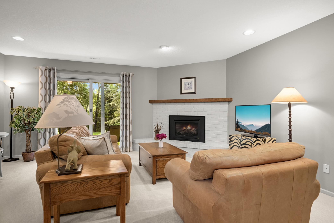
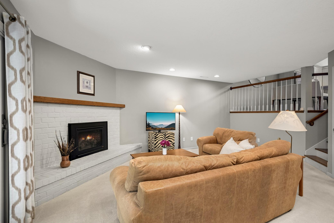
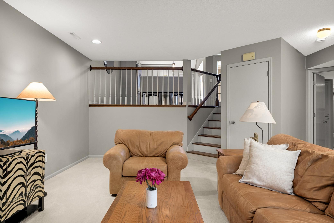
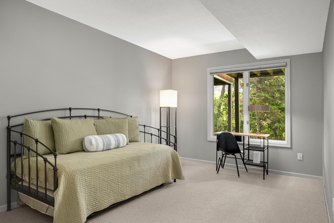
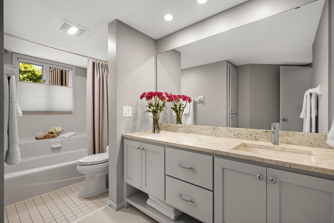
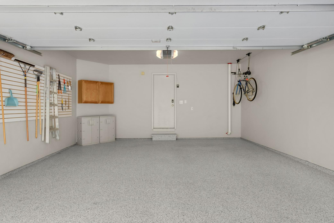
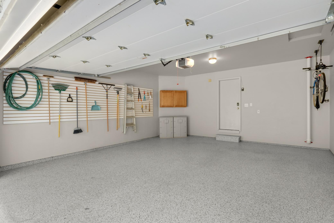
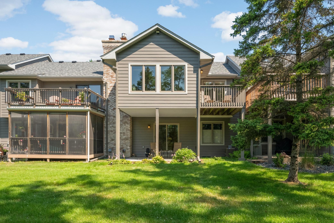
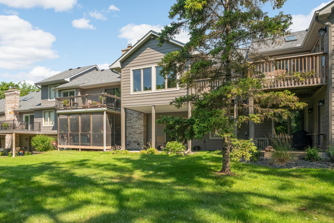
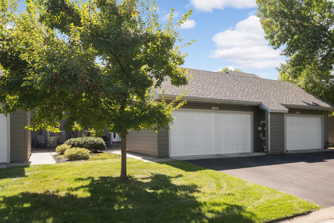
Rarely available Woodmill Ridge townhome with incredible close-in Minnetonka location! Amazing wooded views from the deck and sunroom. Every inch of this home has been renovated and updated....it is truly turnkey. Some of its many renovations and updates include full kitchen reno, both bath renovations, porch conversion, mechanicals updates and all surfaces touched throughout. The exterior has been equally attended to with a 2021 roof replacement and a 2023 siding replacement (LP Smartside). The basement and garage are so fresh and inviting that they should both be included in the finished square feet. The spaces of this home are tremendously calming, with muted tones and tasteful décor, and offer a nice blend of openness and intimacy. The generous kitchen offers space for the cook in you to come out and has island seating and adjacent dining. Looking upwards from this space is the lofted living room which leads to the 4-season sunroom. The sunroom offers excellent flexibility of use and is currently being used as a home office. The primary bath features separate tub area and walk-in shower. The lower level features the walkout family room with gas fireplace and guest bedroom and guest bath. The mechanical level features epoxy flooring, cedar closet, tool-wall and tons of storage. This home will not disappoint.
Details
Maps
Contract Information
Status: Active
Contingency: None
Current Price: 524900
Original List Price: 524900
ListPrice: 524900
List Date: 2026-09-16
Owner is an Agent?: No
Auction?: No
General Property Information
Assoc Mgmt Co. Phone #: 952-922-5575
Association Fee Frequency: Monthly
Association Mgmt Co. Name: Windmill Ridge managed by Gassen Management
Common Wall: Yes
Lot Measurement: Acres
Manufactured Home?: No
Multiple PIDs?: No
New Development: No
Number of Fireplaces: 1
Waterfront YN: No
Year Built: 1989
Yearly/Seasonal: Yearly
Zoning: Residential-Single Family
Bedrooms: 2
Baths Total: 2
Bath Full: 2
Main Floor Total SqFt: 1234
Above Grd Total SqFt: 1074
Below Grd Total SqFt: 1074
Total SqFt: 2148
Total Finished Sqft: 1932.00
FireplaceYN: Yes
Style: (TH) Side x Side
Foundation Size: 948
Power Company: Xcel Energy
Association Fee: 603
Garage Stalls: 2
Lot Dimensions: 28x80
Acres: 0.05
Assessment Pending: Unknown
Location Tax and Other Information
House Number: 11887
Street Name: Minnetonka
Street Suffix: Boulevard
Postal City: Minnetonka
County: Hennepin
State: MN
Zip Code: 55305
Complex/Dev/Subdivision: Windmill Ridge
Assessments
Tax With Assessments: 5439
Building Information
Finished SqFt Above Ground: 1234
Finished SqFt Below Ground: 698
Lease Details
Land Leased: Not Applicable
Miscellaneous Information
DP Resource: Yes
Homestead: Yes
Ownership
Fractional Ownership: No
Parking Characteristics
Garage Dimensions: 21x19
Garage Square Feet: 407
Public Survey Info
Range#: 22
Section#: 14
Township#: 117
Property Features
Accessible: None
Air Conditioning: Central Air
Amenities Shared: None
Amenities Unit: Cable; Ceiling Fan(s); Deck; Hardwood Floors; In-Ground Sprinkler; Kitchen Center Island; Kitchen Window; Patio; Porch; Sun Room; Tile Floors; Vaulted Ceiling(s); Washer/Dryer Hookup
Appliances: Dishwasher; Disposal; Dryer; Range; Refrigerator; Washer
Approved Financing: FNMA
Association Fee Includes: Cable TV; Hazard Insurance; Internet; Lawn Care; Outside Maintenance; Professional Mgmt; Snow Removal
Assumable Loan: Not Assumable
Basement: Concrete Block; Partial; Unfinished
Bath Description: Double Sink; Primary Walk-Thru; Upper Level Full Bath; Full Primary; Full Basement; Separate Tub & Shower; Walk-In Shower Stall
Construction Materials: Frame
Construction Status: Previously Owned
Dining Room Description: Eat In Kitchen; Kitchen/Dining Room
Electric: 150 Amp Service; Circuit Breakers
Existing Financing: Free and Clear
Exterior: Fiber Board
Family Room Characteristics: Family Room; Lower Level
Fencing: None
Fireplace Characteristics: Insert; Family Room; Gas Burning
Foundation: Concrete Block
Fuel: Electric; Natural Gas
Heating: Forced Air; Humidifier; In-Floor Heating
Internet Options: Cable
Laundry: Electric Dryer Hookup; In Basement; Washer Hookup
Lot Description: Zero Lot Line
Parking Characteristics: Insulated Garage
Pool Description: None
Road Frontage: Paved Streets; Private Road; Storm Sewer
Road Responsibility: Association Maintained Road
Roof: Age 8 Years or Less; Architectural Shingle; Pitched
Sellers Terms: Adj. Rate/Gr Payment; Cash; Conventional
Sewer: City Sewer/Connected
Special Search: Renovated
Stories: Four or More Level Split
Townhouse Characteristics: Multi-Level; Street-Level
Water: City Water - In Street
Room Information
| Room Name | Dimensions | Level |
| Dining Room | 11x10 | Main |
| Family Room | 19x17 | Lower |
| First (1st) Bedroom | 17x11 | Upper |
| Four Season Porch | 14x12 | Upper |
| Kitchen | 13x12 | Main |
| Living Room | 19x15 | Upper |
| Second (2nd) Bedroom | 15x10 | Lower |
Listing Office: Coldwell Banker Realty - Lakes
Last Updated: October - 03 - 2026

The data relating to real estate for sale on this web site comes in part from the Broker Reciprocity SM Program of the Regional Multiple Listing Service of Minnesota, Inc. The information provided is deemed reliable but not guaranteed. Properties subject to prior sale, change or withdrawal. ©2026 Regional Multiple Listing Service of Minnesota, Inc All rights reserved.
Sunday 4th of October 2026 03:43 AM

218-998-4400
Mohagen Real Estate



Let's Connect

Mohagen Real Estate
sue@MohagenRealEstate.com
Office: 218-998-4400
Cell: 218-731-7376

Mohagen Real Estate is licensed in the State of Minnesota