1189 Eckert Avenue SE, Buffalo, MN 55313 (MLS# 6606554)
$465,000
Buffalo, MN 55313
MLS# 6606554
Status: Closed
3 beds | 2 baths | 2108 sqft
1 / 35
Property Description
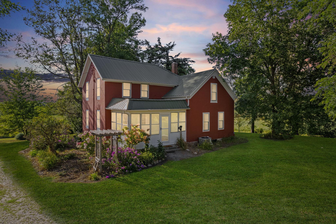
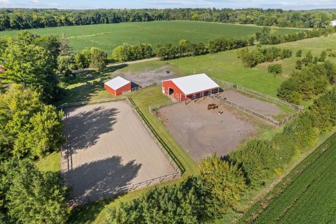
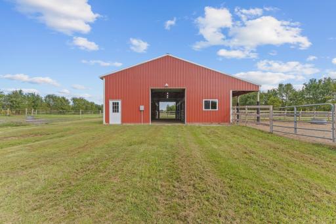
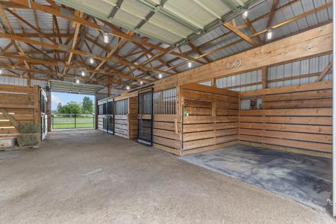
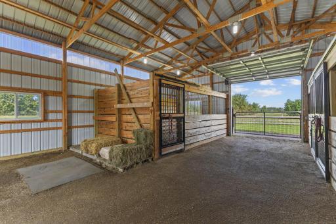
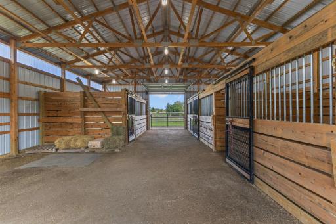
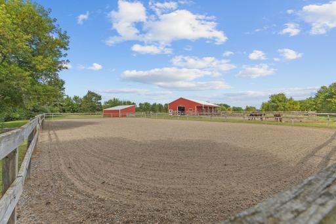
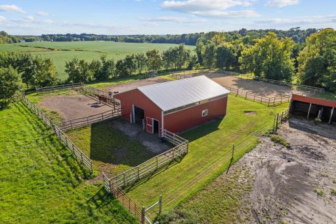
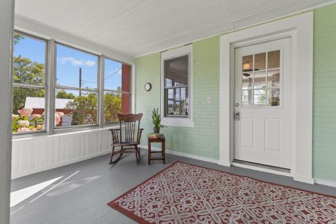
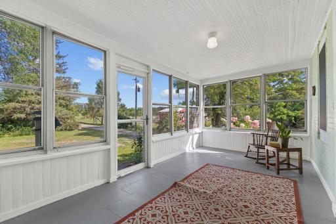
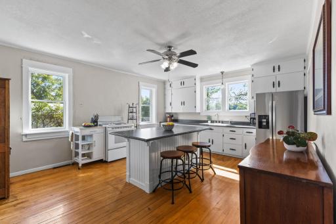
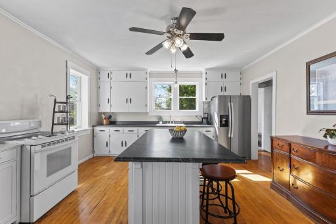
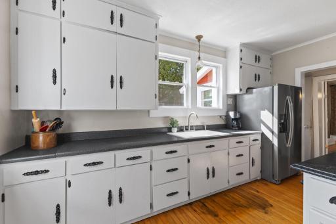
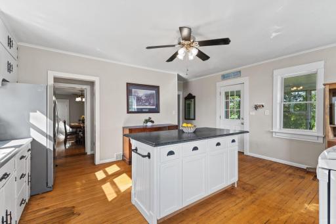
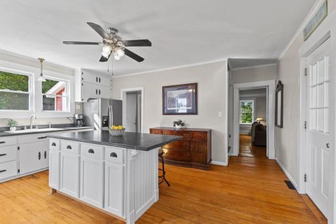
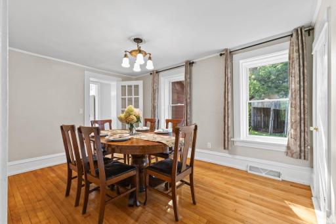
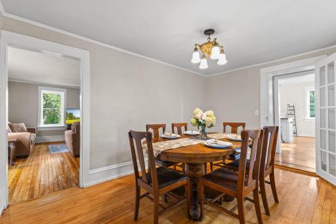
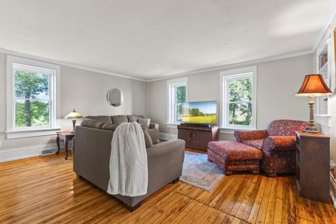
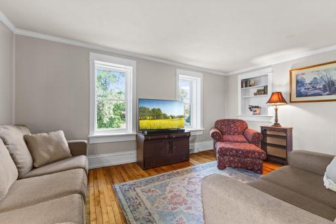
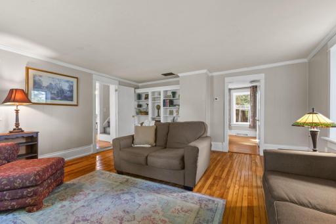
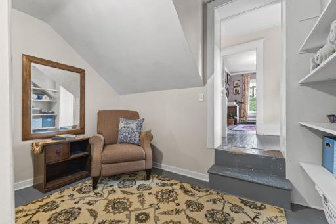
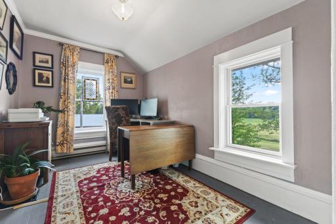
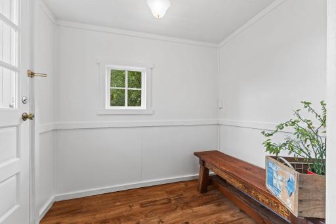
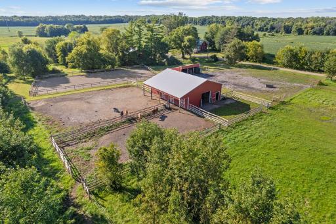
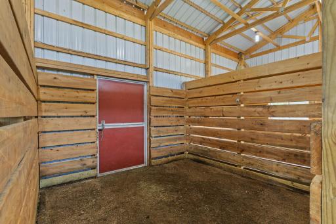
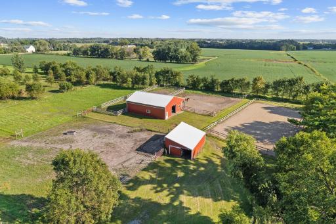
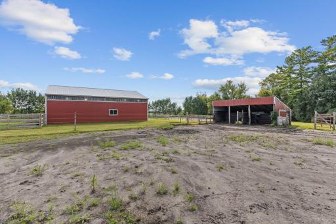
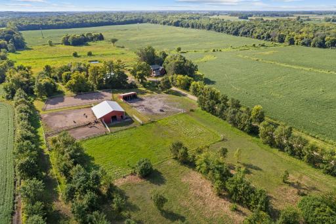
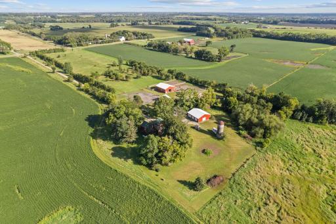
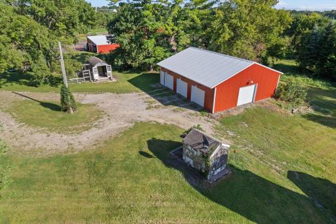
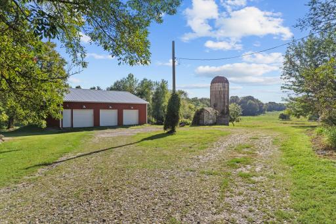
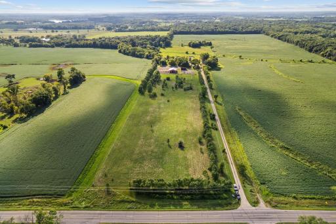
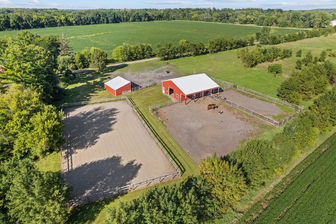
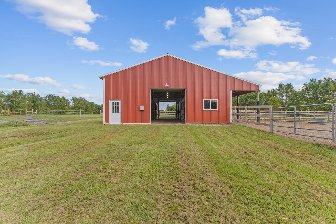
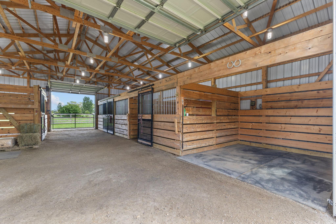
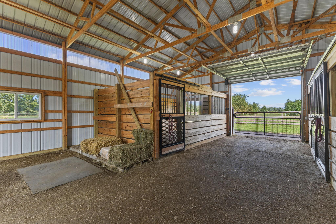
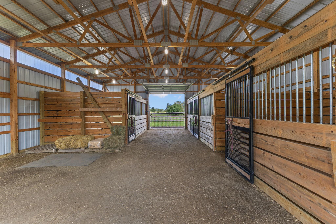
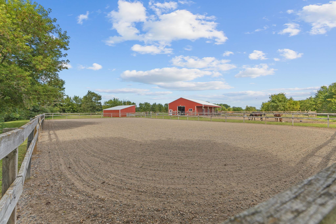
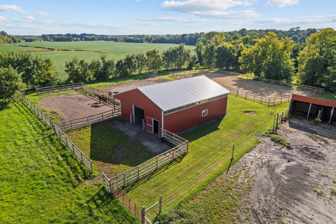
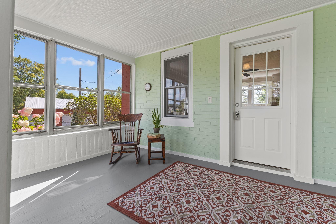
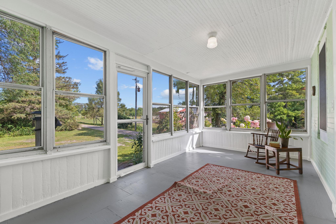
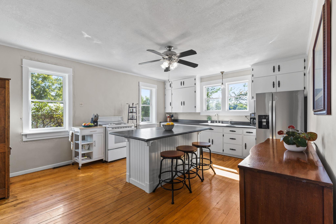
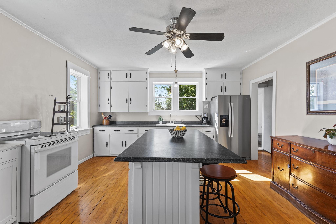
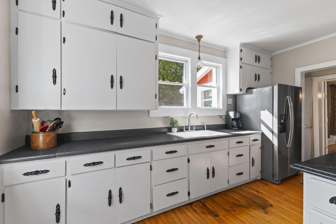
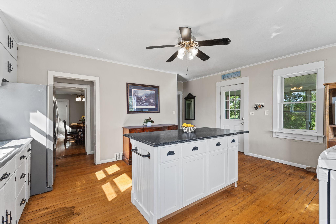
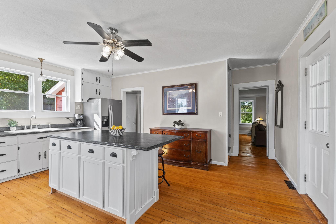
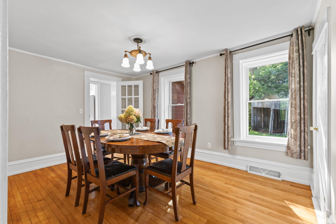
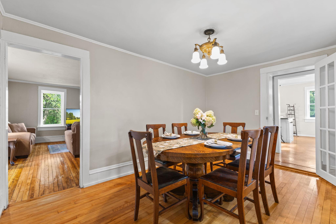
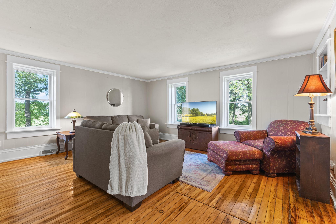
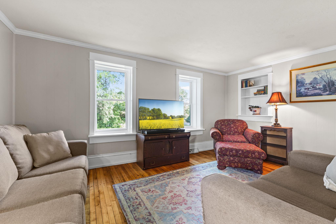
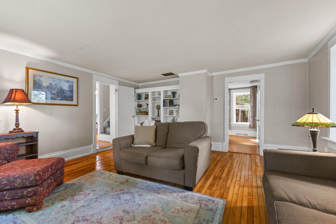
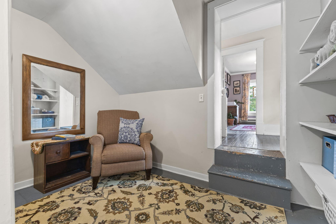
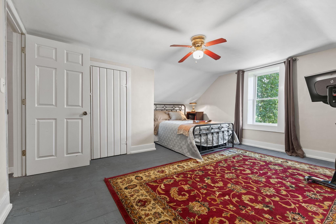
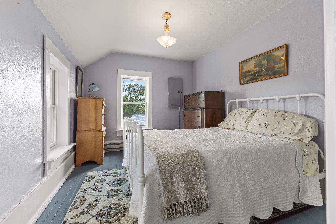
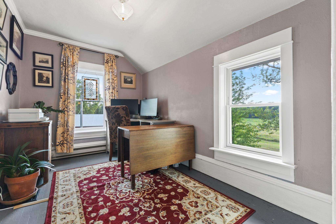
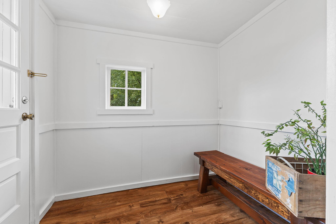
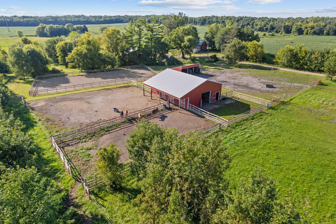
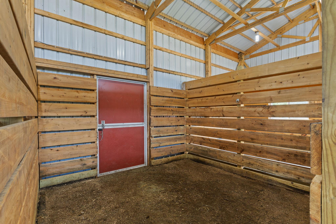
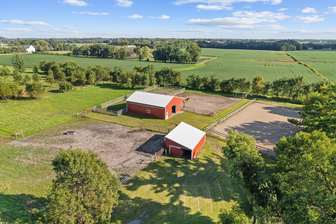
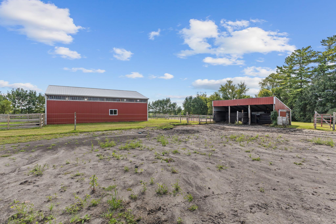
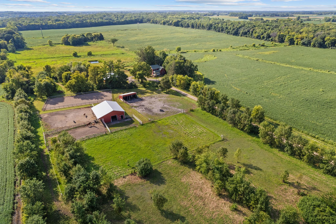
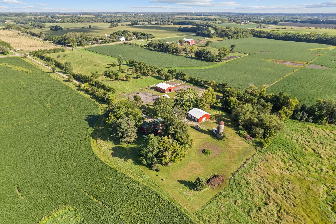
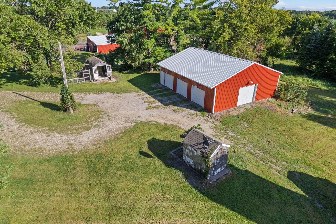
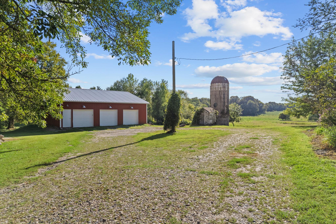
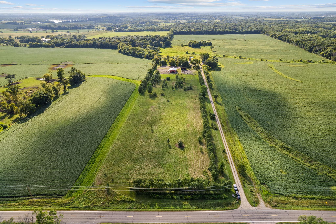
Step into timeless country elegance with this beautiful 1900 brick farmhouse, paired with a modern day horse facility â all nestled on 10.71 picturesque acres. This rare property offers the perfect blend of historic charm and modern functionality, ideal for horse and hobby farm enthusiasts or those seeking a rural lifestyle. Featuring a freshly painted exterior and interior, spacious country kitchen, original hardwood floors, wide baseboards, cozy living room with built-ins, mudroom off the back entry, sun filled porch in the morning, and vintage architectural details that tell a story of craftsmanship and care. The horse facility is a fully equipped barn/pole shed with three 12x12 stalls, one 19x11 stall with all stalls including mesh grid stall doors and dutch doors that lead directly to the paddocks. A groom stall, wide open area for hay storage, large overhead doors on both ends with openers and lean-to overhang on the south side. A well designed pasture layout includes 2 grass pastures and 4 dry lots encompassing approximately 5.5 acres of the property, all lined with electro braid fencing. A 32x21 lean-to in the dry lot includes an automatic waterer. The 60x120 outdoor riding arena was professionally installed featuring footing that follows the USDF under foot guidebook. A 40x36 pole shed equipped with four overhead doors creates a 3 car garage with a side entrance for access to storing other equipment. 200amp electrical in this building also includes an electric car charging area. A property to not miss!
Details
Maps
Contract Information
Status: Closed
Off Market Date: 2025-10-05
Contingency: None
Current Price: 464000
Closed Date: 2025-10-16
Original List Price: 465000
Sales Close Price: 464000
ListPrice: 465000
List Date: 2025-10-03
Owner is an Agent?: No
Auction?: No
General Property Information
Common Wall: No
Lot Measurement: Acres
Manufactured Home?: No
Multiple PIDs?: No
New Development: No
Waterfront YN: No
Year Built: 1900
Yearly/Seasonal: Yearly
Zoning: Residential-Single Family
Bedrooms: 3
Baths Total: 2
Bath Full: 1
Bath Half: 1
Main Floor Total SqFt: 859
Above Grd Total SqFt: 1693
Below Grd Total SqFt: 415
Total SqFt: 2108
Total Finished Sqft: 1693.00
FireplaceYN: No
Style: (SF) Single Family
Foundation Size: 893
Power Company: Wright-Hennepin Cooperative
Garage Stalls: 3
Lot Dimensions: 1350x420x281x1068
Acres: 10.71
Assessment Pending: No
Location Tax and Other Information
House Number: 1189
Street Name: Eckert
Street Suffix: Avenue
Street Direction Suffix: SE
Postal City: Buffalo
County: Wright
State: MN
Zip Code: 55313
Acreage Information
Pasture Acres: 5.5
Assessments
Tax With Assessments: 3392
Building Information
Finished SqFt Above Ground: 1693
Lease Details
Land Leased: Not Applicable
Lock Box Type
Lock Box Source: MAAR
Miscellaneous Information
Homestead: Yes
Ownership
Fractional Ownership: No
Parking Characteristics
Garage Dimensions: 40x36
Garage Door Height: 7
Garage Door Width: 8
Garage Square Feet: 1440
Public Survey Info
Range#: 25
Section#: 11
Township#: 119
Property Features
Accessible: None
Agricultural Water: Well
Air Conditioning: Central Air
Amenities Unit: Ceiling Fan(s); Hardwood Floors; Kitchen Center Island; Kitchen Window; Porch; Washer/Dryer Hookup
Appliances: Dryer; Fuel Tank - Rented; Microwave; Range; Refrigerator; Washer
Assumable Loan: Not Assumable
Basement: Unfinished
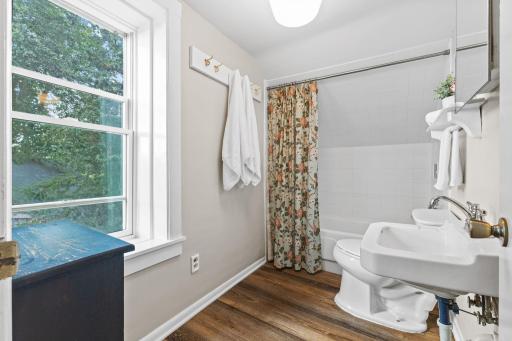
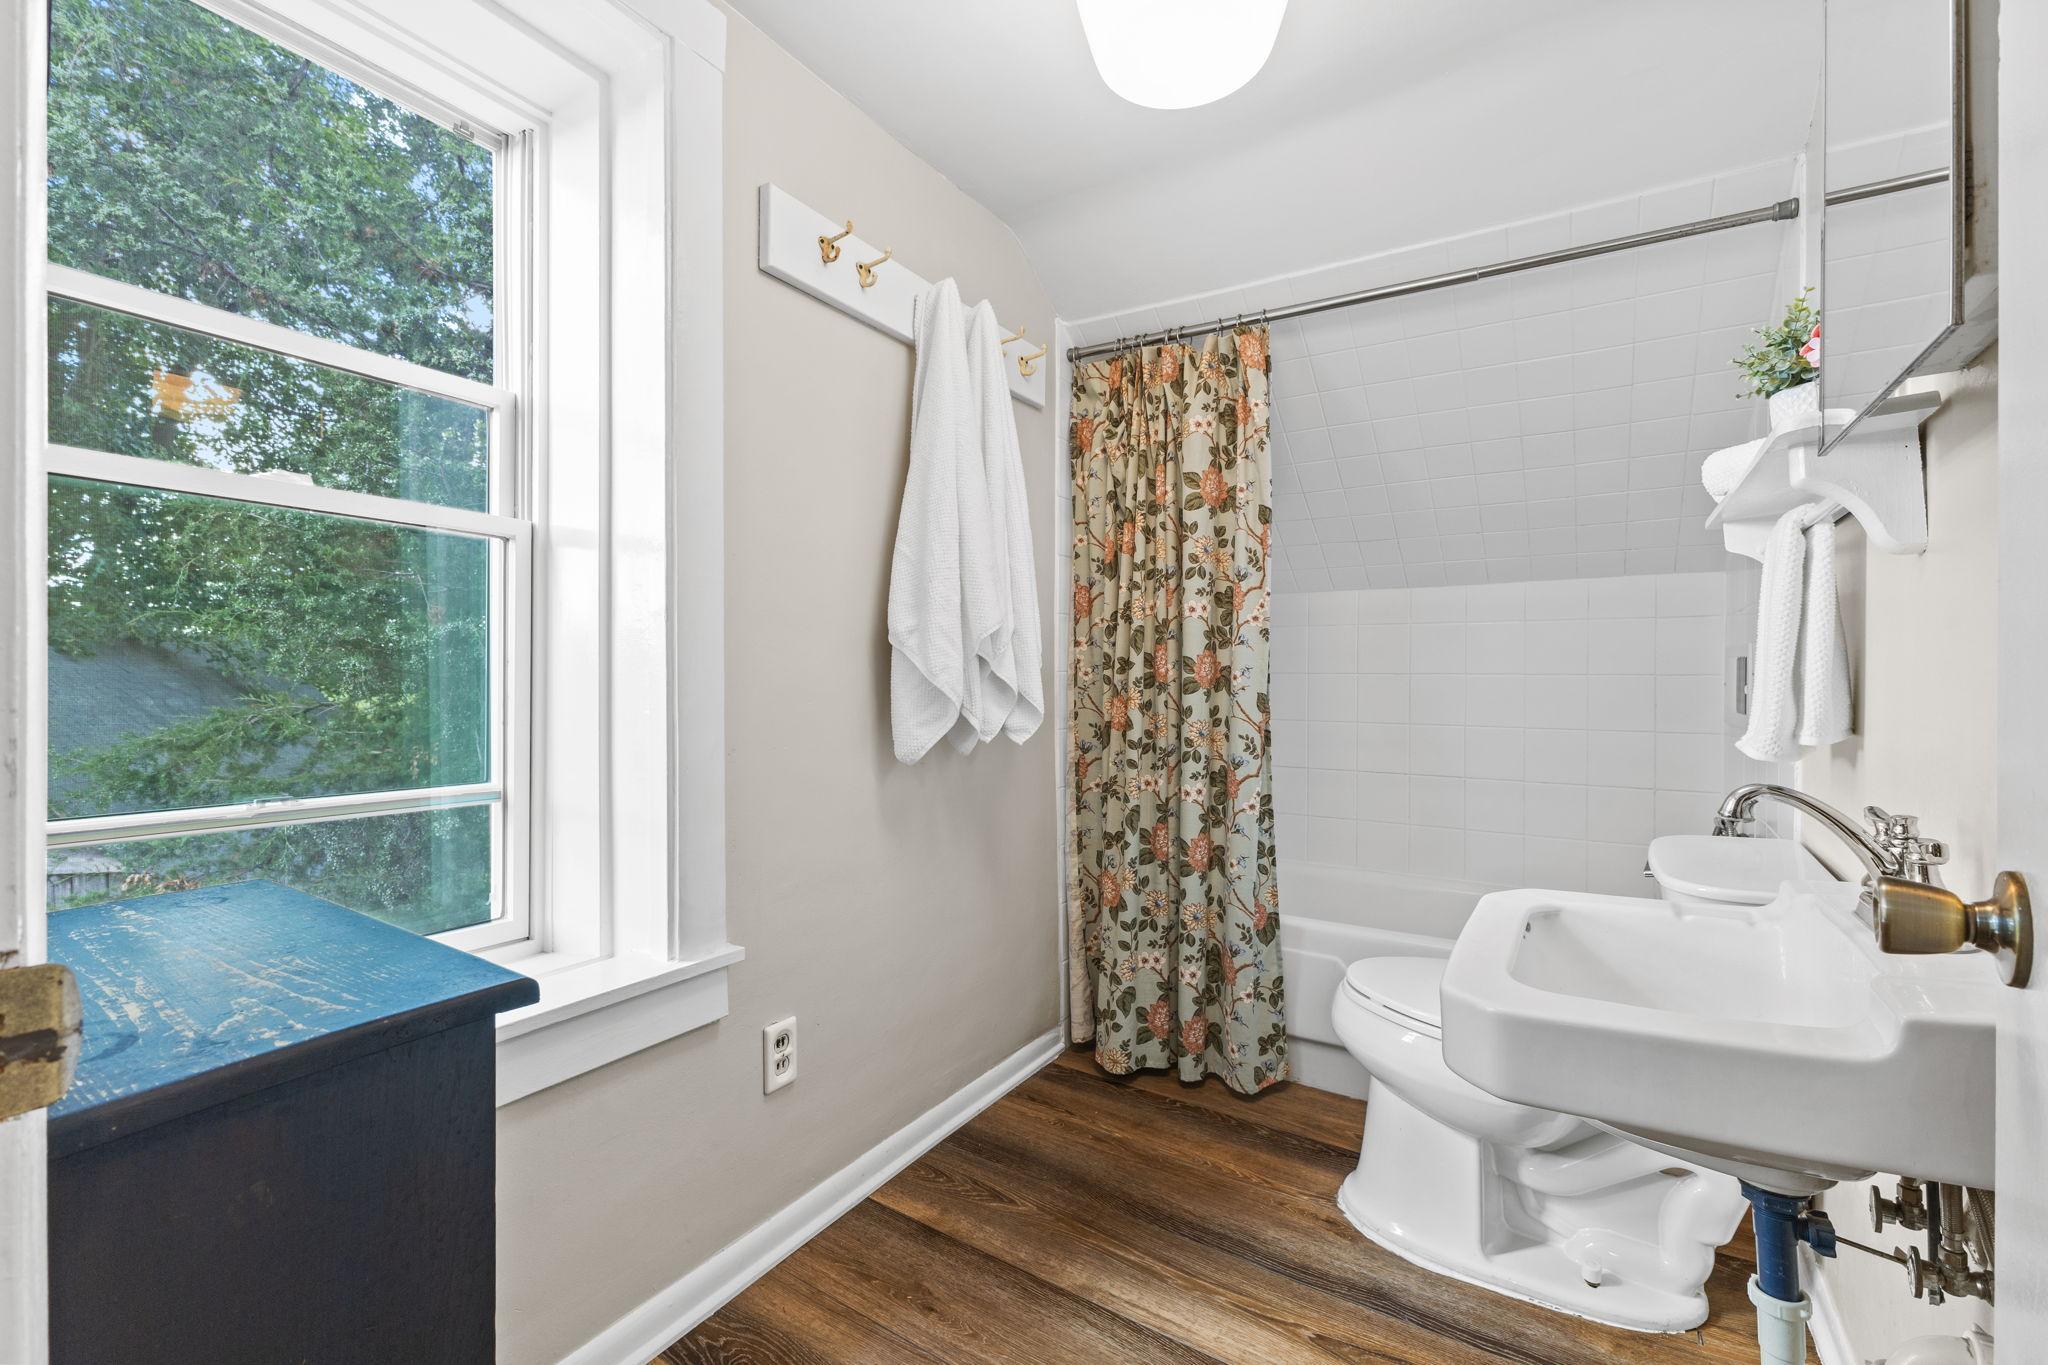
Bath Description: Main Floor 1/2 Bath; Upper Level Full Bath
Construction Status: Previously Owned
Dining Room Description: Breakfast Bar; Separate/Formal Dining Room
Electric: 100 Amp Service; 200+ Amp Service; Circuit Breakers
Exterior: Brick/Stone
Family Room Characteristics: Main Level
Farm Type: Hobby; Horse
Fencing: Wood
Financing Terms: Cash
Foundation: Stone
Fuel: Propane
Heating: Baseboard; Forced Air
Laundry: In Basement
Lock Box Type: Supra
Lot Description: Suitable for Horses; Tree Coverage - Light
Outbuildings: Additional Garage; Barn(s); Chicken Coop/Barn; Lean-To; Outdoor Arena; Pole Building; Silo; Stables
Parking Characteristics: Garage Door Opener
Pool Description: None
Property Subtype: Acreage
Road Frontage: County Road
Roof: Age Over 8 Years; Metal
Sellers Terms: Cash; Conventional
Sewer: Private Sewer; Septic System Compliant - Yes
Special Search: 3 BR on One Level
Stories: One and One Half
Topography: Level
Water: Private; Well
Room Information
| Room Name | Dimensions | Level |
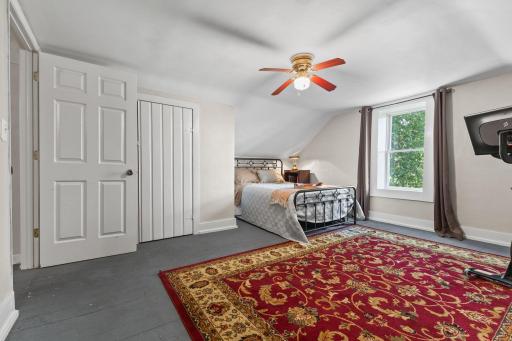
| First (1st) Bedroom | 15x13 | Upper |
| Dining Room | 13x9'7" | Main |
| Living Room | 16x16 | Main |
| Kitchen | 14x17 | Main |
| Mud Room | 5'8"x7'5" | Main |
| Porch | 16x9 | Main |
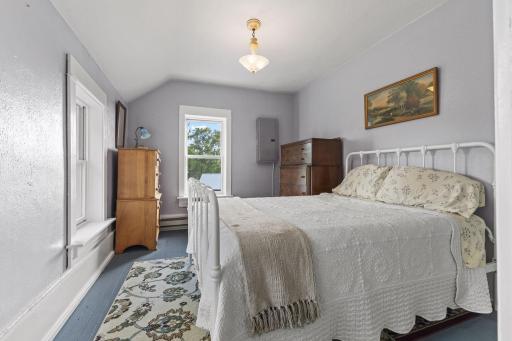
| Third (3rd) Bedroom | 11'7"x7'8" | Upper |
| Second (2nd) Bedroom | 11'7" x 9'3" | Upper |
Listing Office: Coldwell Banker Realty
Last Updated: October - 17 - 2026

The data relating to real estate for sale on this web site comes in part from the Broker Reciprocity SM Program of the Regional Multiple Listing Service of Minnesota, Inc. The information provided is deemed reliable but not guaranteed. Properties subject to prior sale, change or withdrawal. ©2026 Regional Multiple Listing Service of Minnesota, Inc All rights reserved.
Wednesday 21st of October 2026 03:56 PM

218-998-4400
Mohagen Real Estate


Let's Connect

Mohagen Real Estate
sue@MohagenRealEstate.com
Office: 218-998-4400
Cell: 218-731-7376

Mohagen Real Estate is licensed in the State of Minnesota