11895 Douglynn Drive, Minnetonka, MN 55343 (MLS# 7110157)
$1,350,000
Minnetonka, MN 55343
MLS# 7110157
Status: Closed
3 beds | 4 baths | 4955 sqft
1 / 71
Property Description
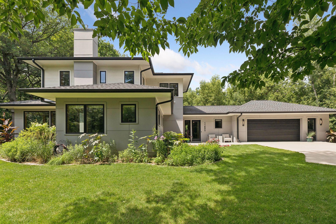
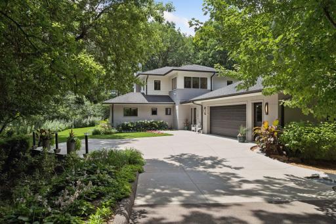
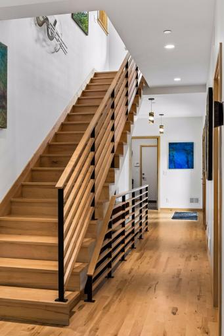
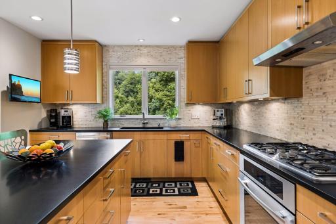
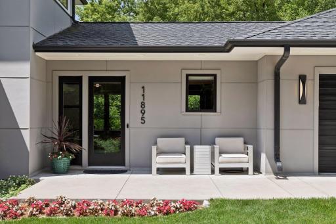
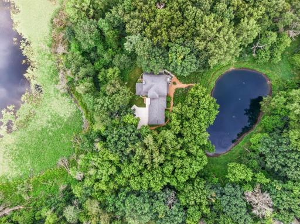
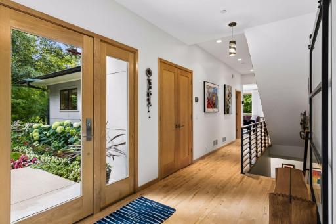
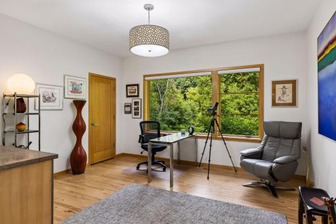
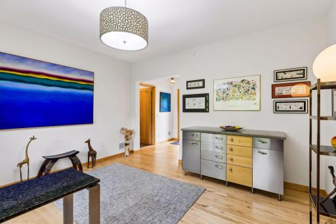
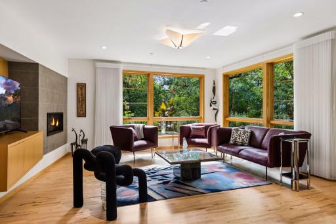
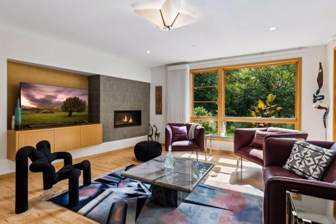
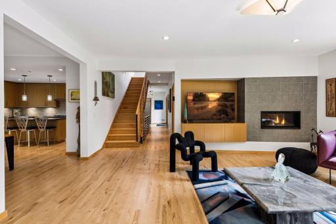
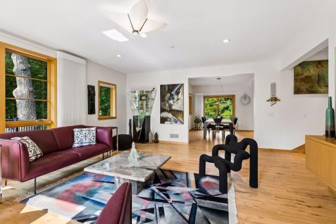
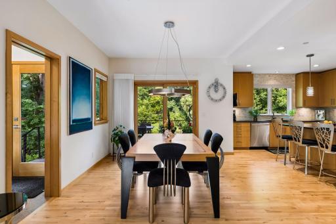
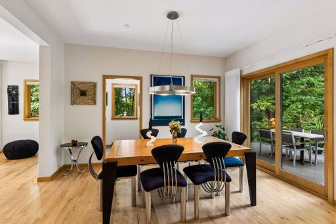
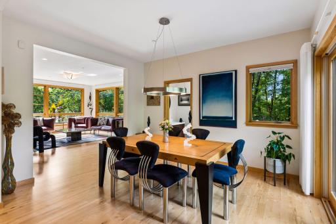
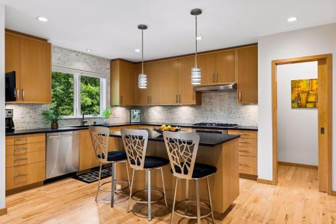
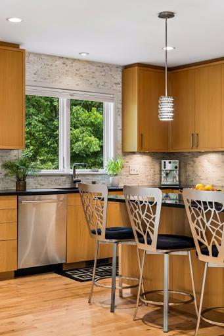
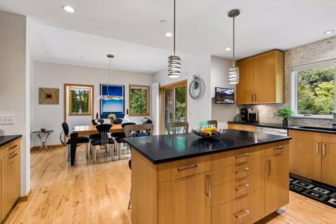
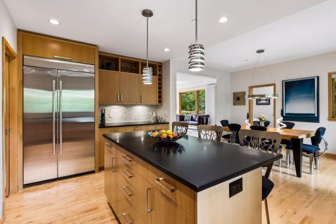
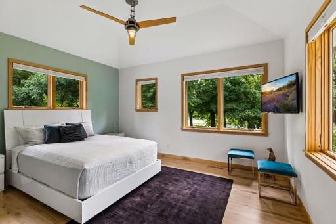
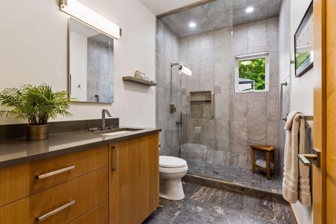
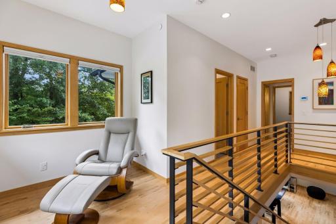
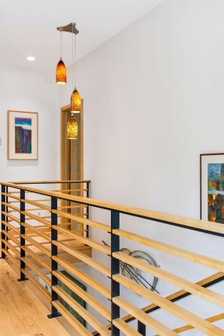
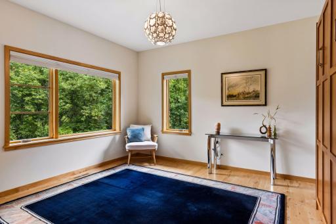
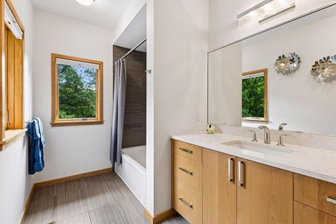
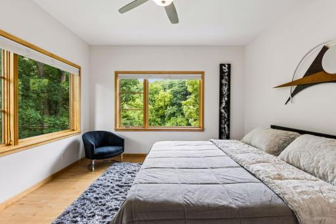
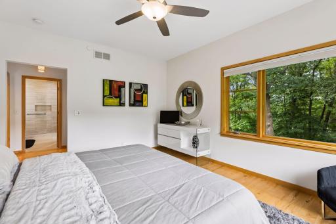
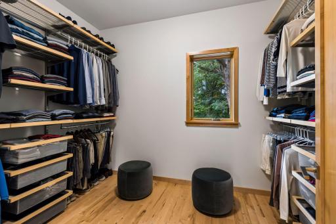
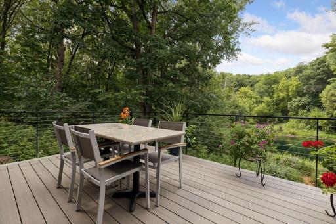
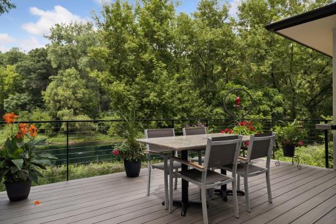
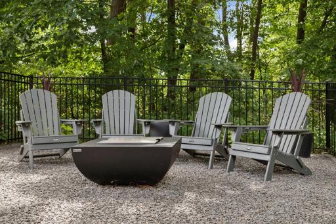
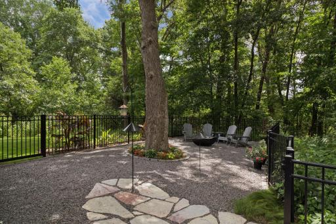
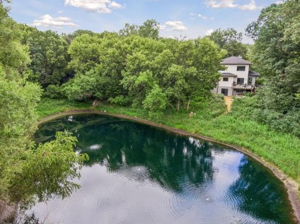
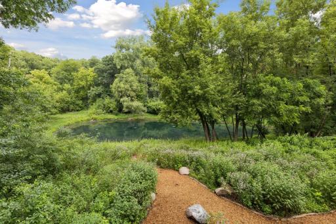
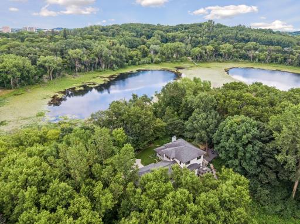
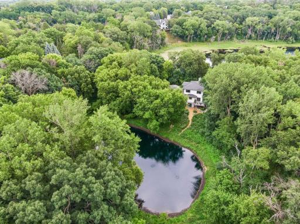
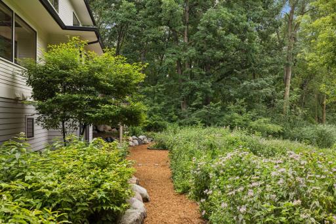
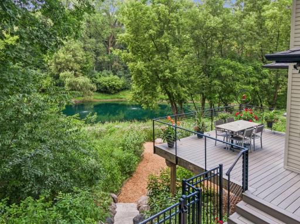
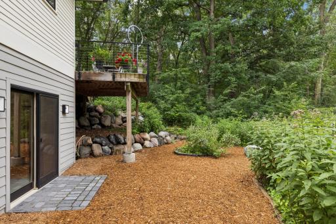
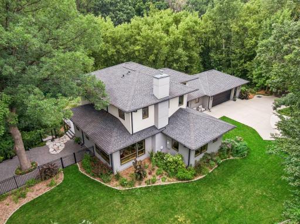
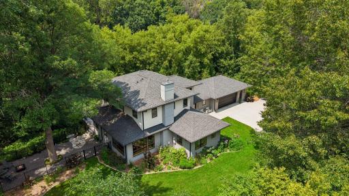
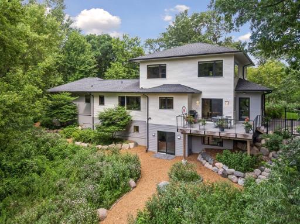
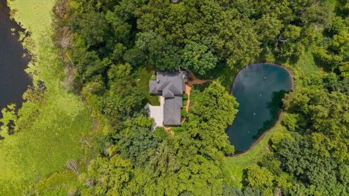
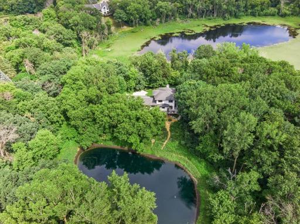
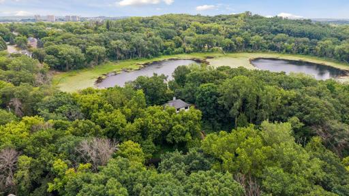
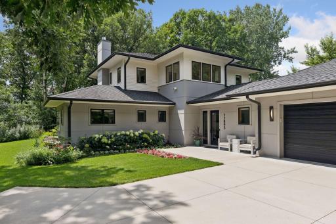
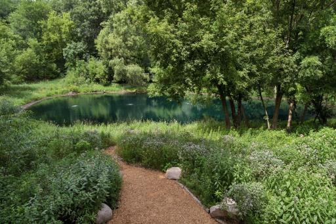
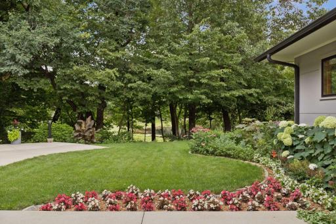
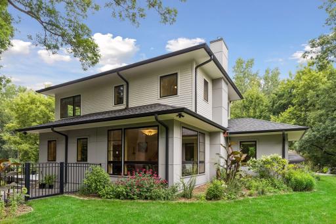
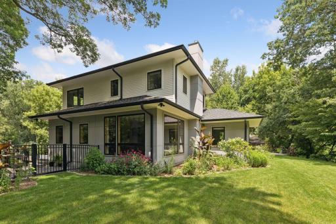
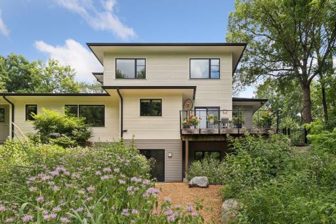
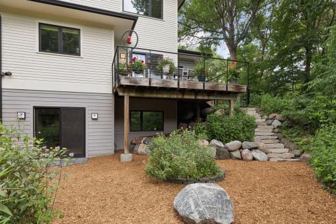
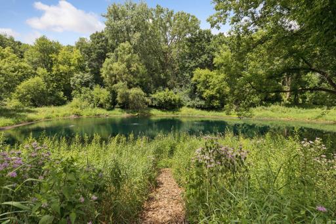
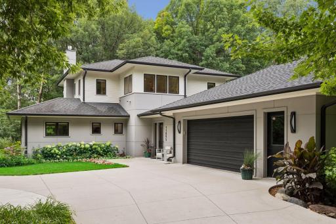
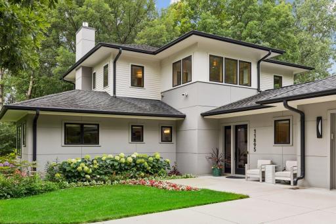
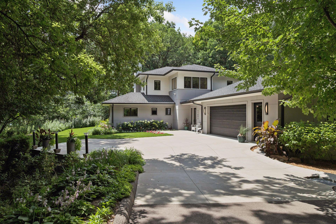
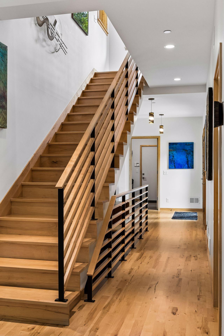
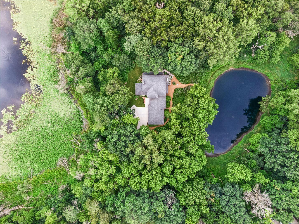
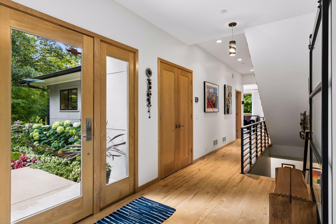
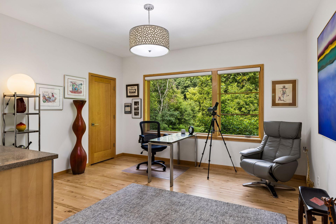
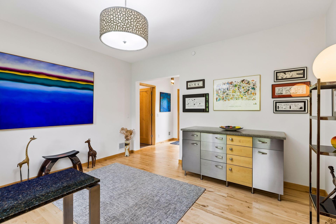
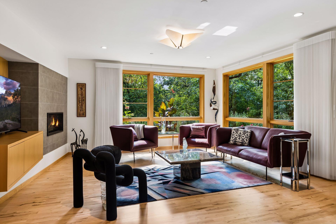
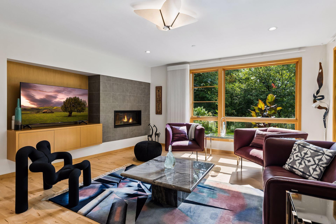
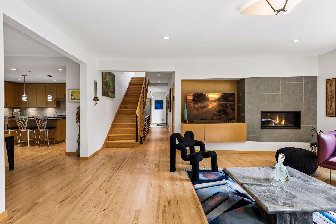
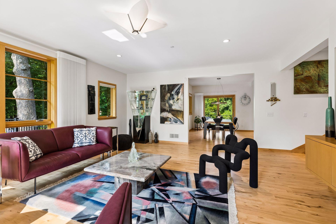
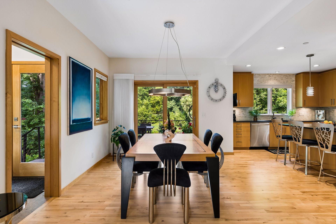
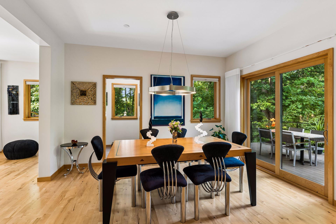
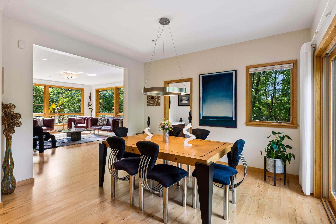
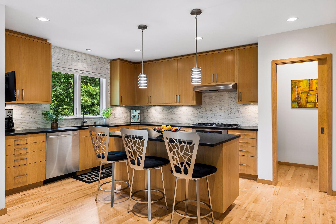
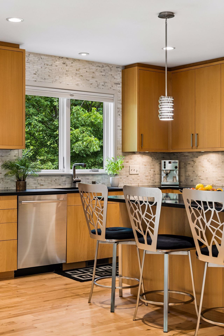
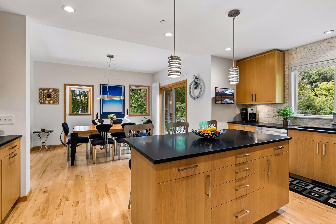
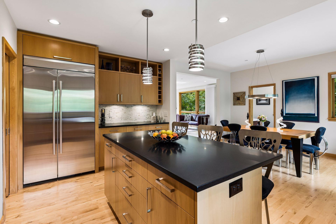
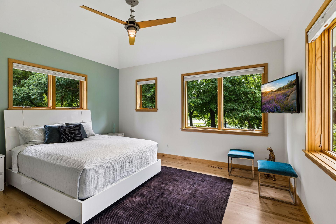
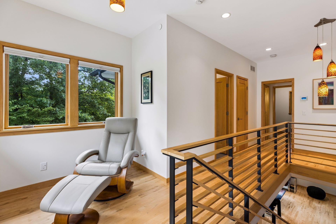
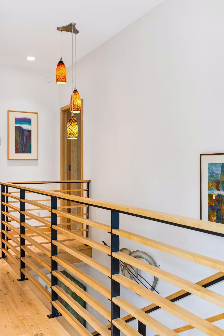
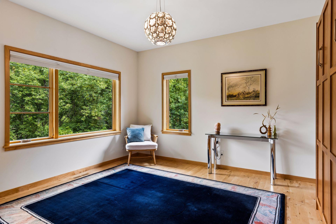
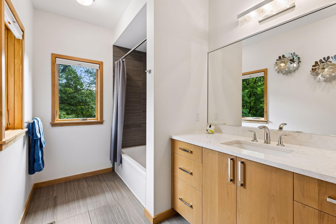
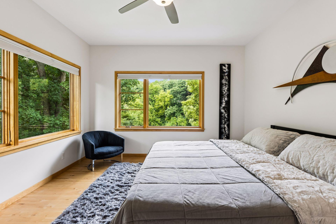
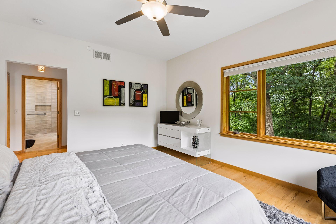
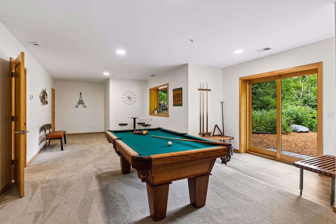
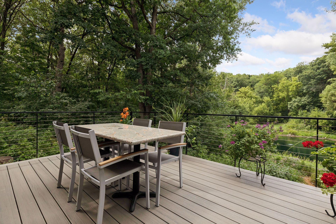
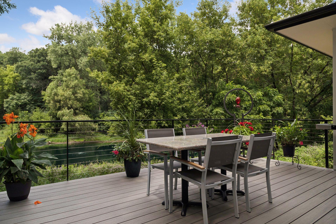
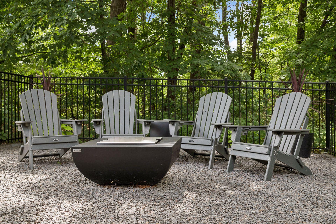
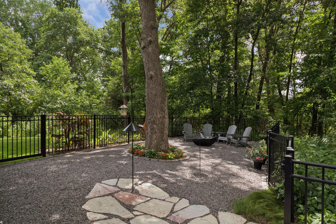
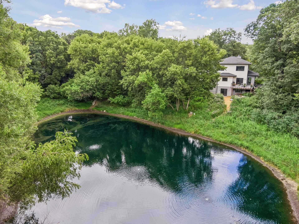
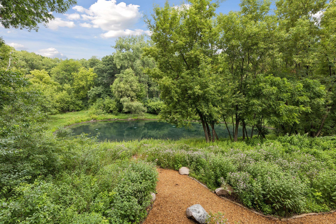
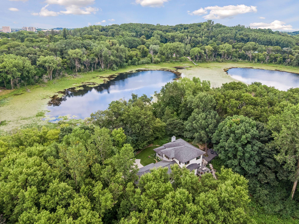
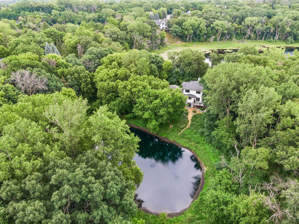
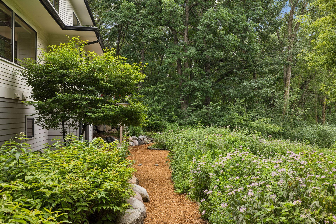
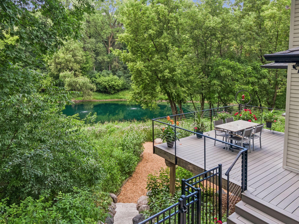
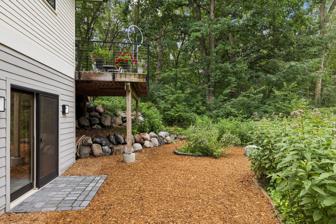
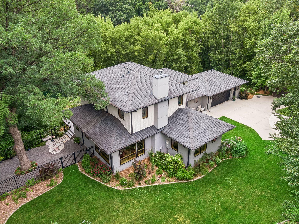
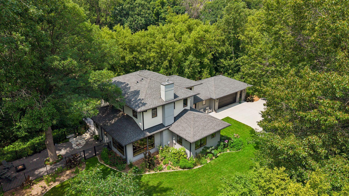
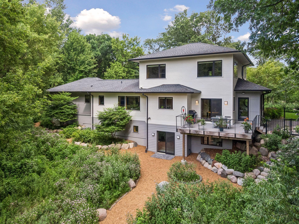
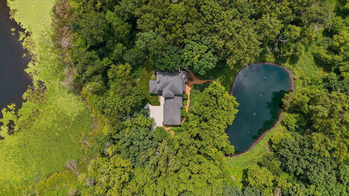
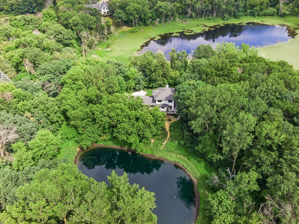
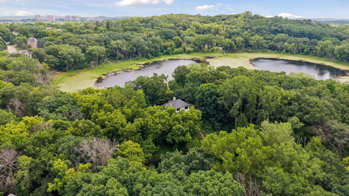
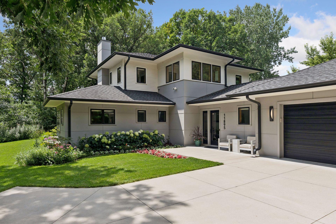
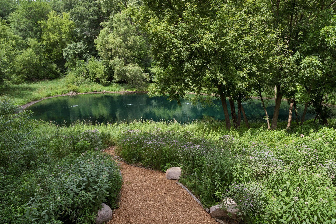
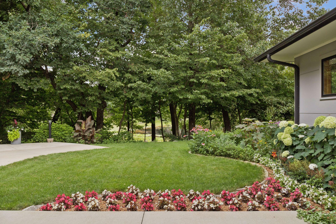
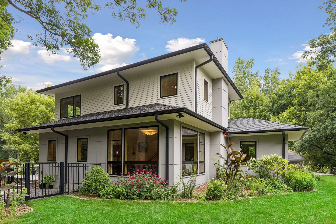
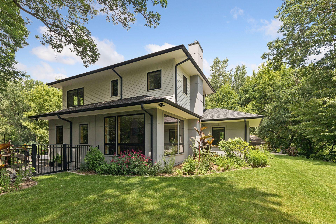
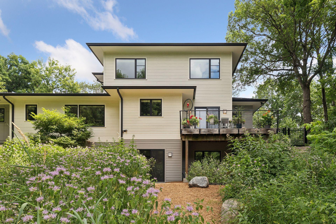
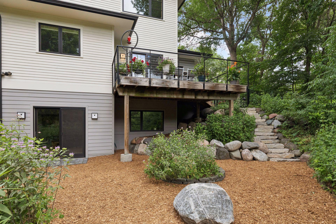
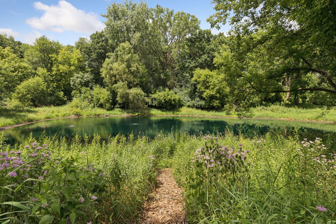
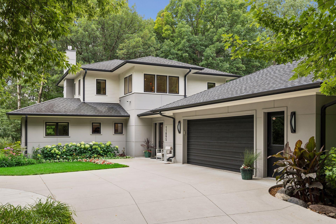
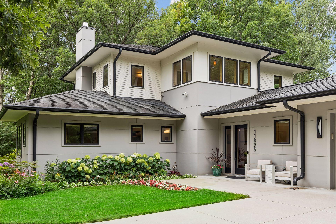
A rare opportunity to enjoy the feeling of a private North Woods retreat in the heart of the suburbs. Nestled on an exceptional setting overlooking Lone Lake, this meticulously maintained home offers stunning nature views from nearly every window, creating a peaceful oasis unlike anything else in the area. With Lone Lake in front, a scenic pond in back, and Lone Lake Park bordering the property to the south, the setting is both private and picturesque. Inside, you'll find beautiful maple floors and maple millwork, expansive windows, and a thoughtfully designed floor plan that combines comfort with everyday functionality. The home has been exceptionally cared for and shows like new. You can view nature out each thoughtfully placed window. Outdoor living is equally impressive with a newly refreshed deck, shaded patio, mature oak trees, professionally designed landscaping, and vibrant perennial gardens. Enjoy the serenity of nature with frequent wildlife sightings, lakeshore views, and direct access to nearby trails and recreation, all while being just minutes from shopping, dining, and everyday conveniences. This special property delivers the perfect balance of seclusion, natural beauty, and accessibility.
Details
Maps
Contract Information
Status: Closed
Off Market Date: 2026-08-31
Contingency: None
Current Price: 1449000
Closed Date: 2026-09-25
Original List Price: 1350000
Sales Close Price: 1449000
ListPrice: 1350000
List Date: 2026-07-29
Owner is an Agent?: No
Auction?: No
General Property Information
Common Wall: No
Lot Measurement: Acres
Manufactured Home?: No
Multiple PIDs?: No
New Development: No
Number of Fireplaces: 1
Waterfront YN: No
Year Built: 2014
Yearly/Seasonal: Yearly
Zoning: Residential-Single Family
Bedrooms: 3
Baths Total: 4
Bath Full: 3
Bath Half: 1
Main Floor Total SqFt: 1985
Above Grd Total SqFt: 2970
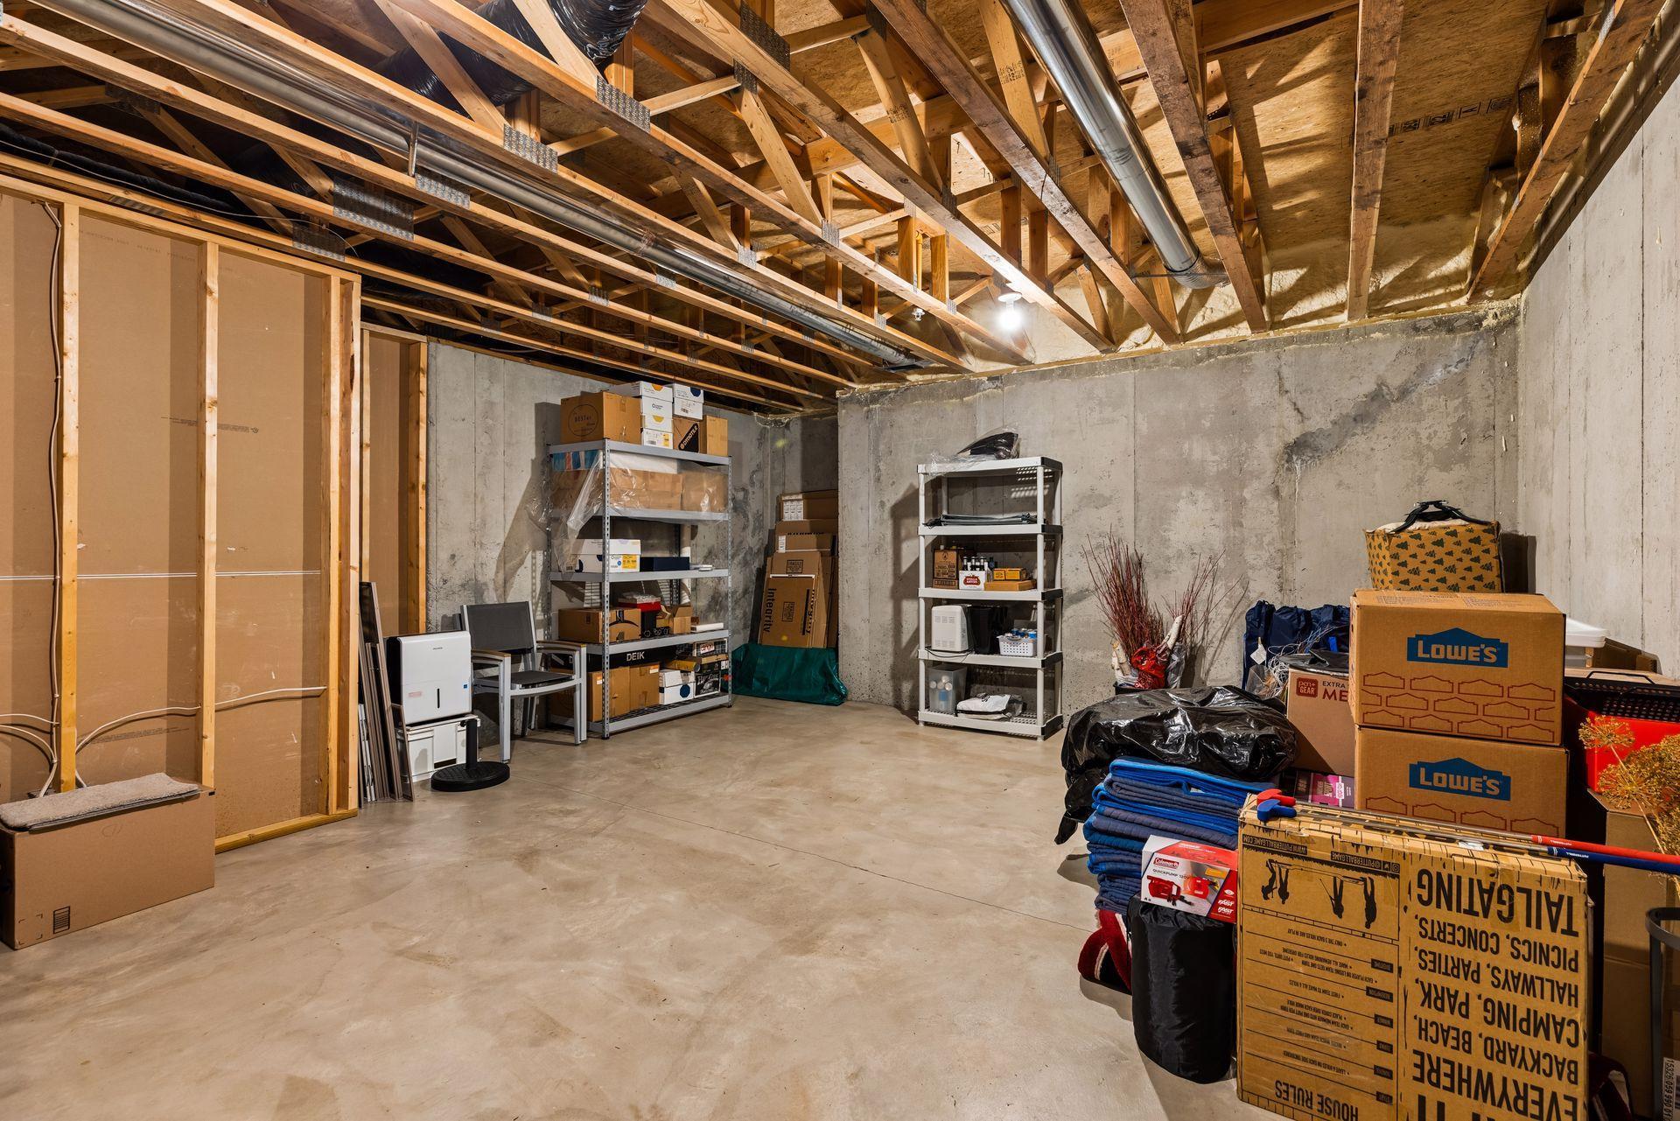
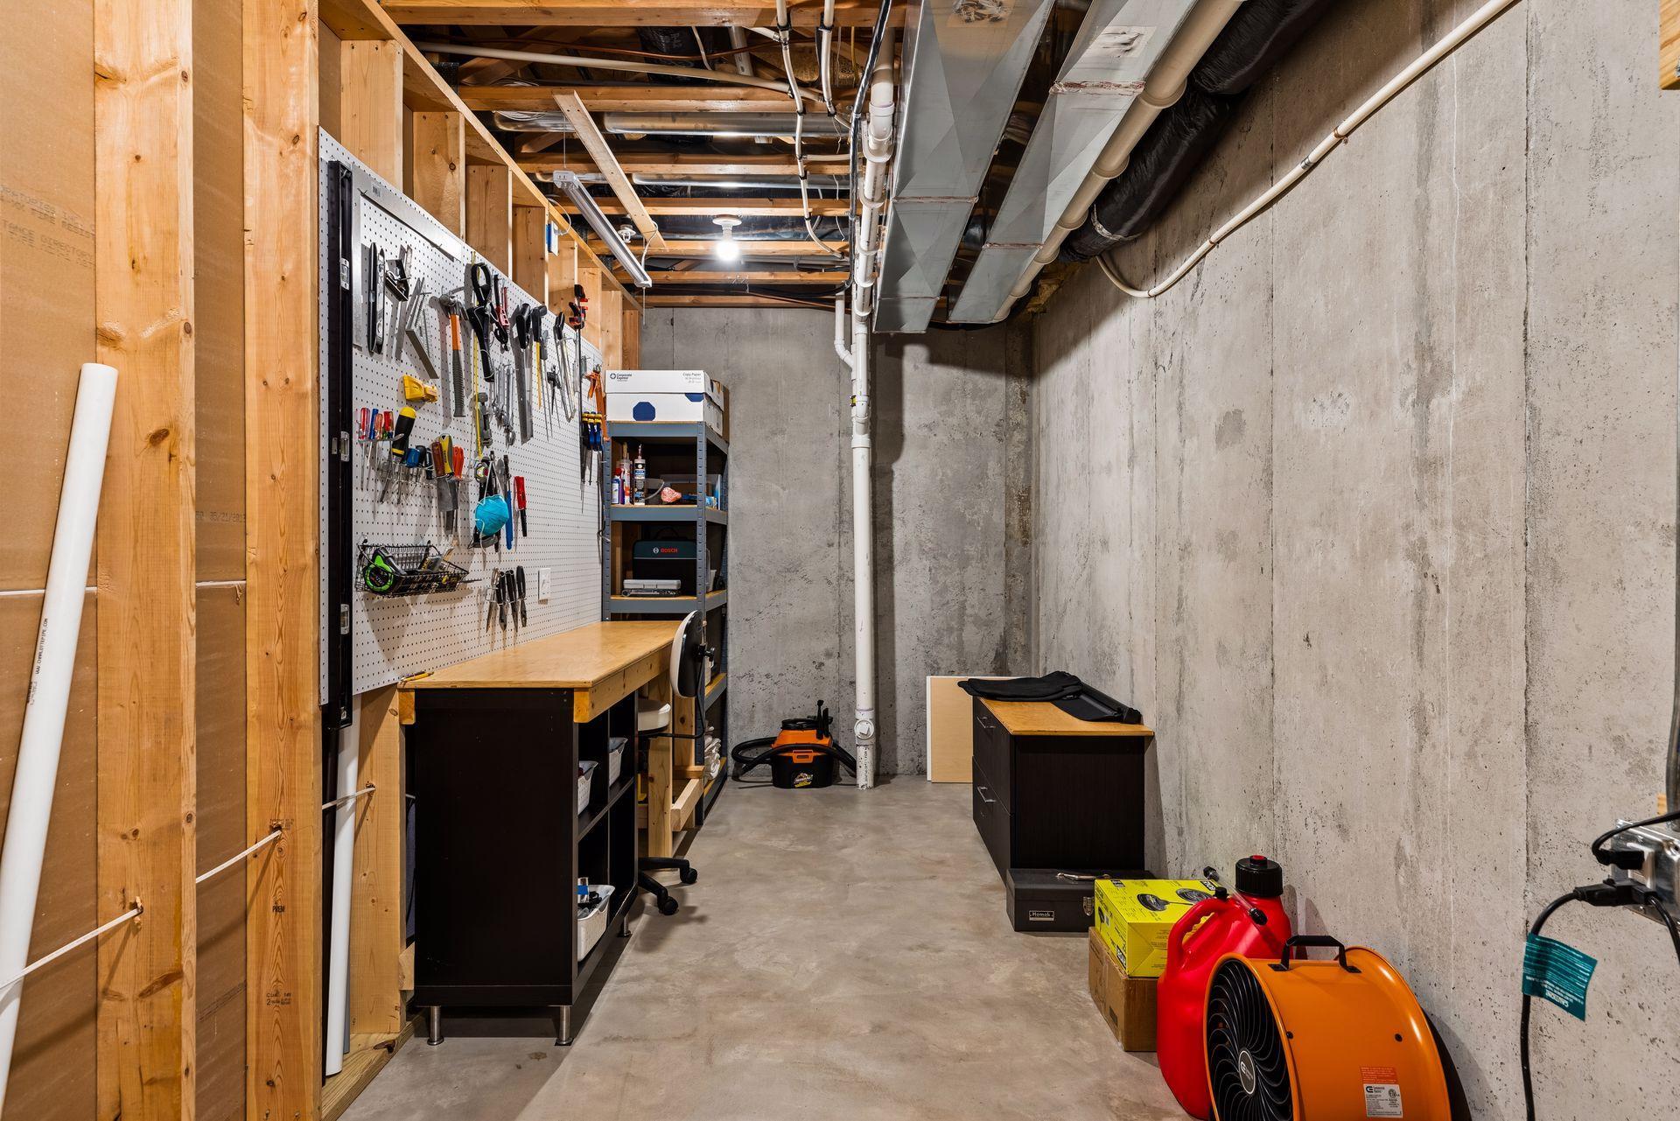
Below Grd Total SqFt: 1985
Total SqFt: 4955
Total Finished Sqft: 4670.00
FireplaceYN: Yes
Style: (SF) Single Family
Foundation Size: 1985
Garage Stalls: 2
Lot Dimensions: 200x385x222x323
Acres: 1.66
Assessment Pending: Unknown
Location Tax and Other Information
House Number: 11895
Street Name: Douglynn
Street Suffix: Drive
Postal City: Minnetonka
County: Hennepin
State: MN
Zip Code: 55343
Complex/Dev/Subdivision: Hentges 2nd Add
Assessments
Tax With Assessments: 17469
Building Information
Finished SqFt Above Ground: 2970
Finished SqFt Below Ground: 1700
Lease Details
Land Leased: Not Applicable
Miscellaneous Information
Homestead: Yes
Ownership
Fractional Ownership: No
Parking Characteristics
Garage Square Feet: 632
Public Survey Info
Range#: 22
Section#: 35
Township#: 117
Property Features
Accessible: None
Air Conditioning: Central Air
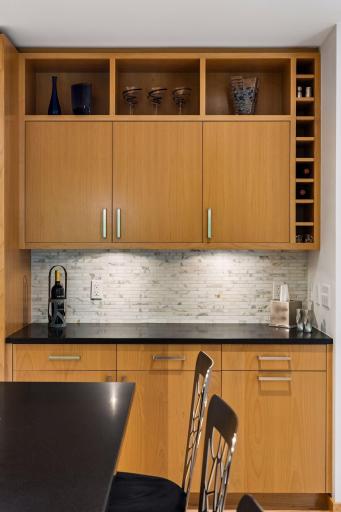
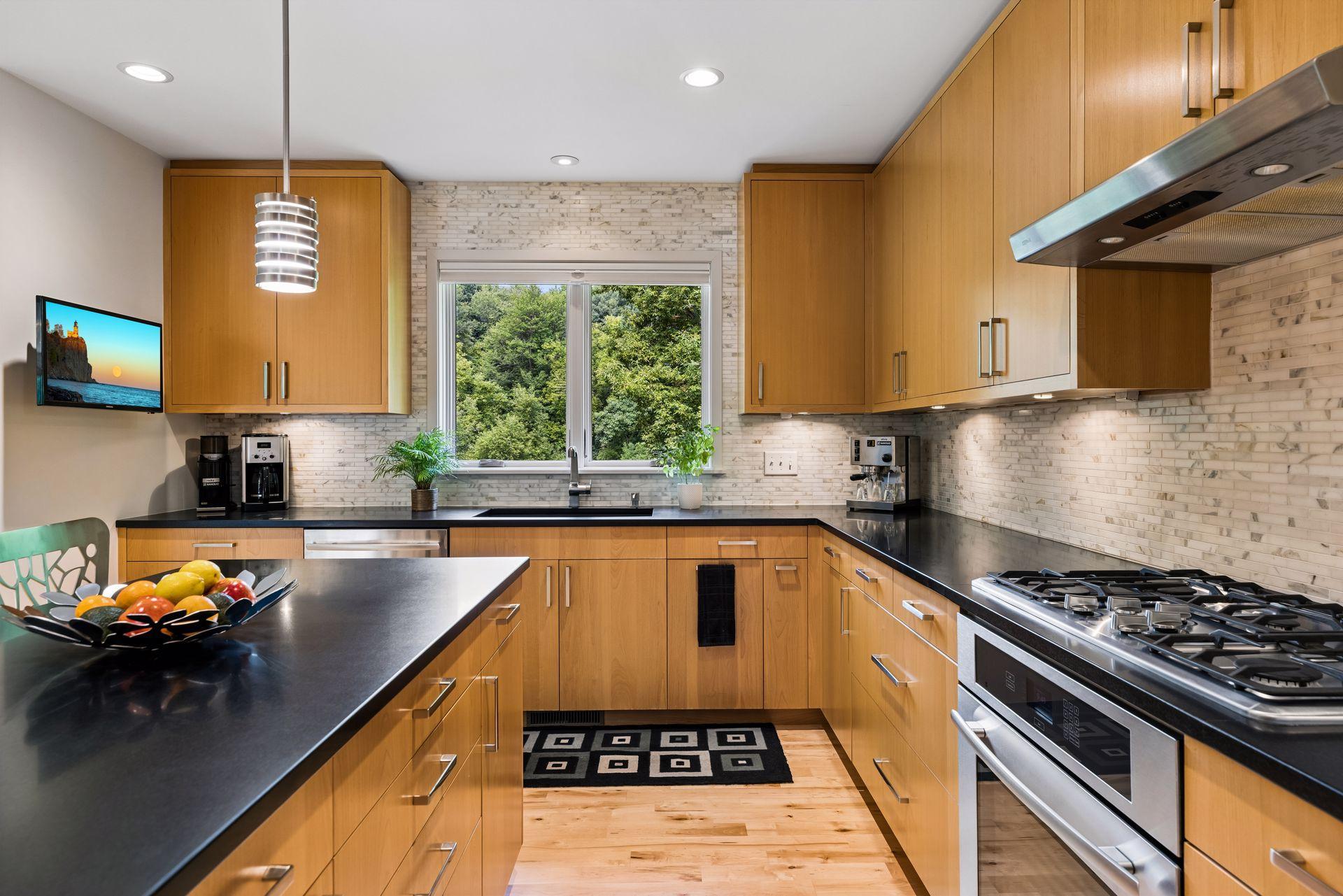
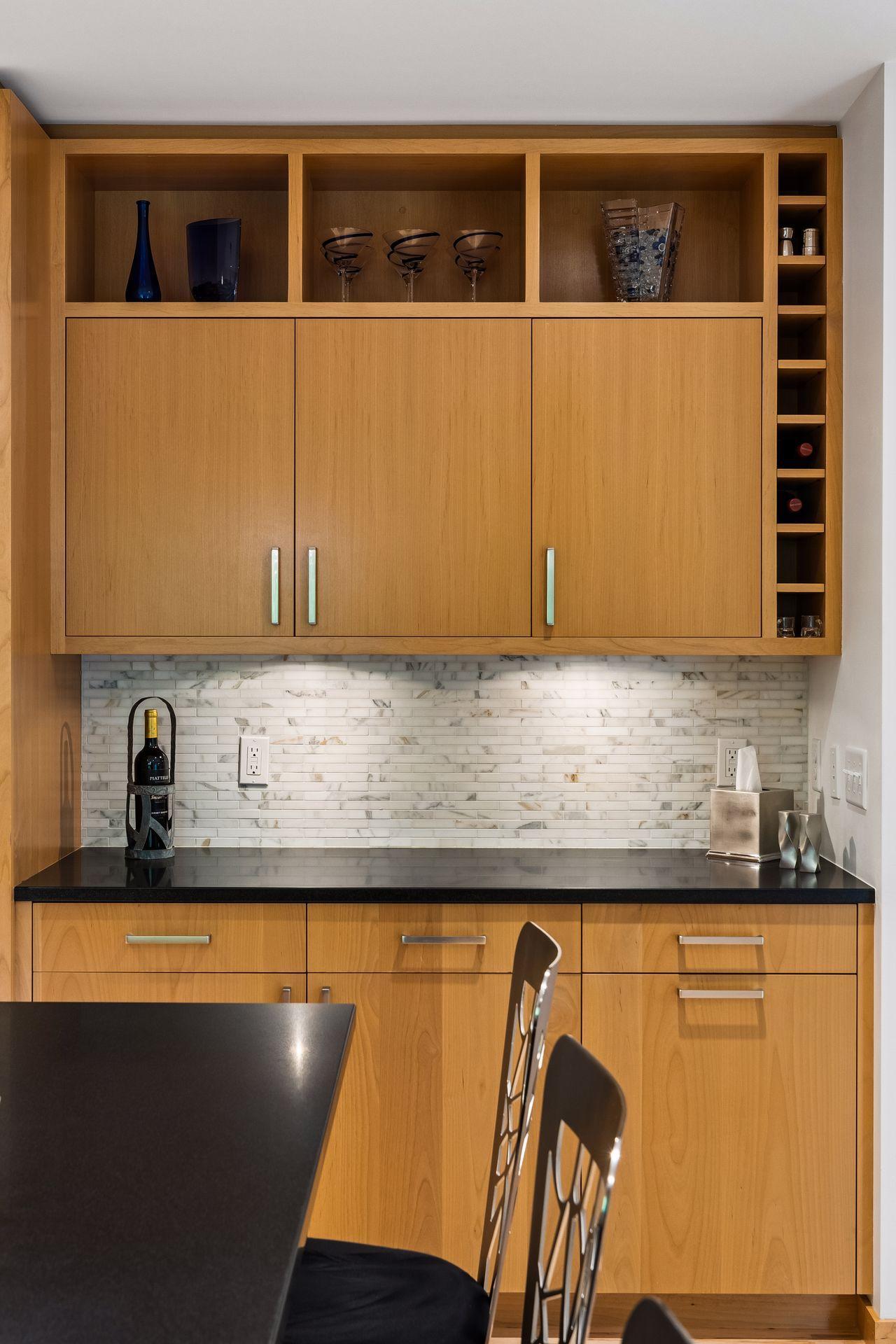
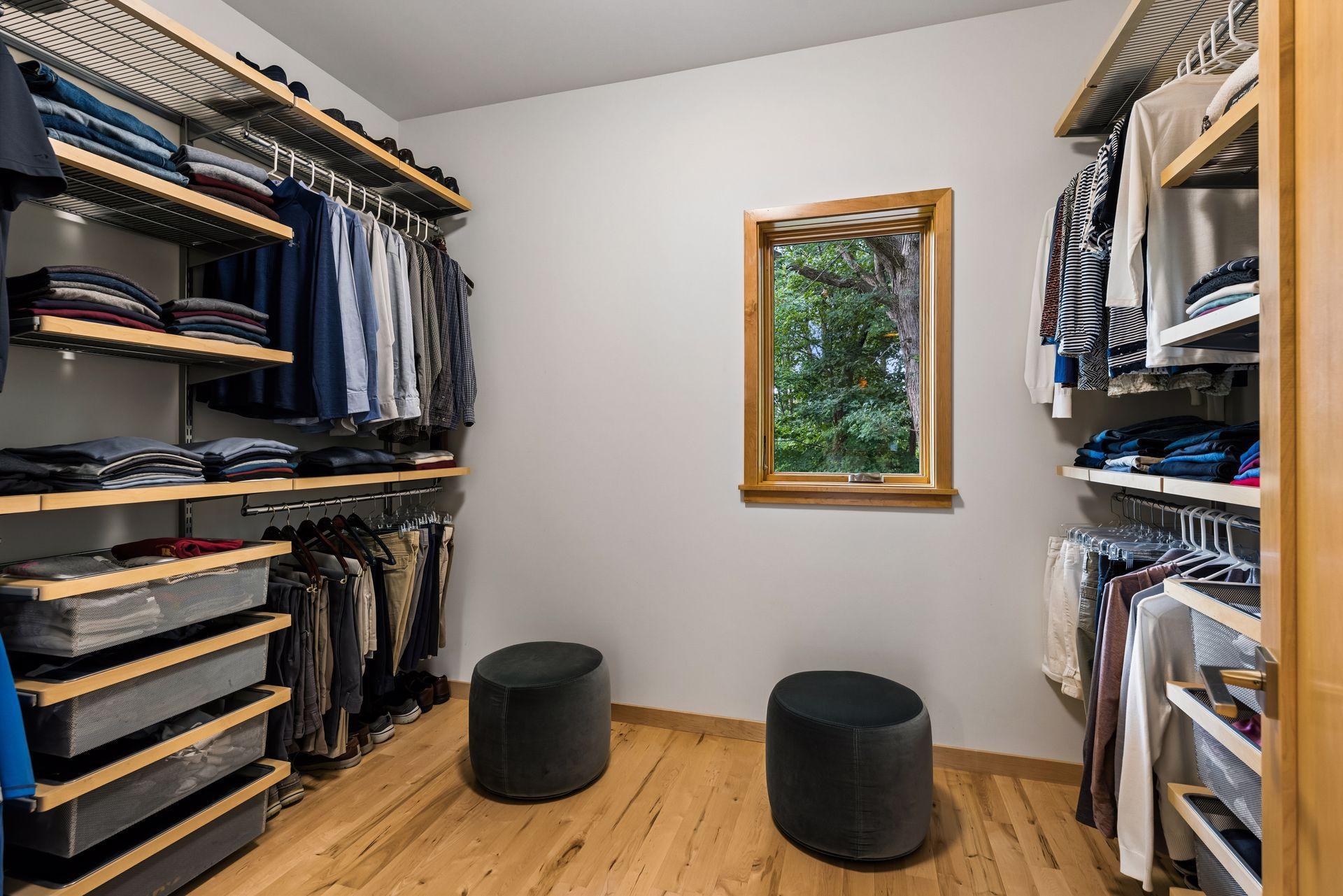
Amenities Unit: Ceiling Fan(s); Deck; Hardwood Floors; Kitchen Center Island; Kitchen Window; Main Floor Primary Bedroom; Natural Woodwork; Paneled Doors; Panoramic View; Patio; Porch; Primary Bedroom Walk-In Closet; Tile Floors; Vaulted Ceiling(s); Walk-In Closet; Wet Bar
Appliances: Air-To-Air Exchanger; Cooktop; Dishwasher; Microwave; Refrigerator
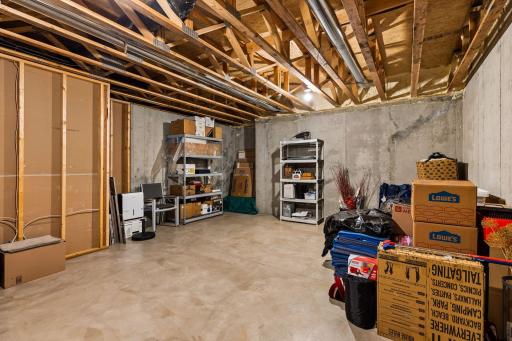
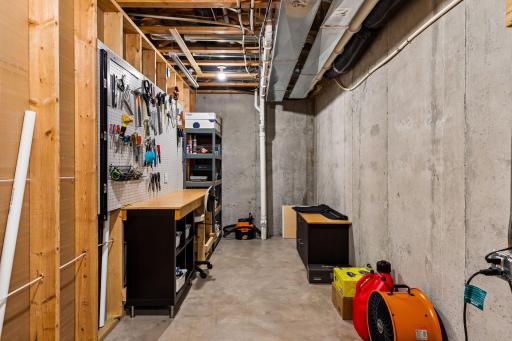
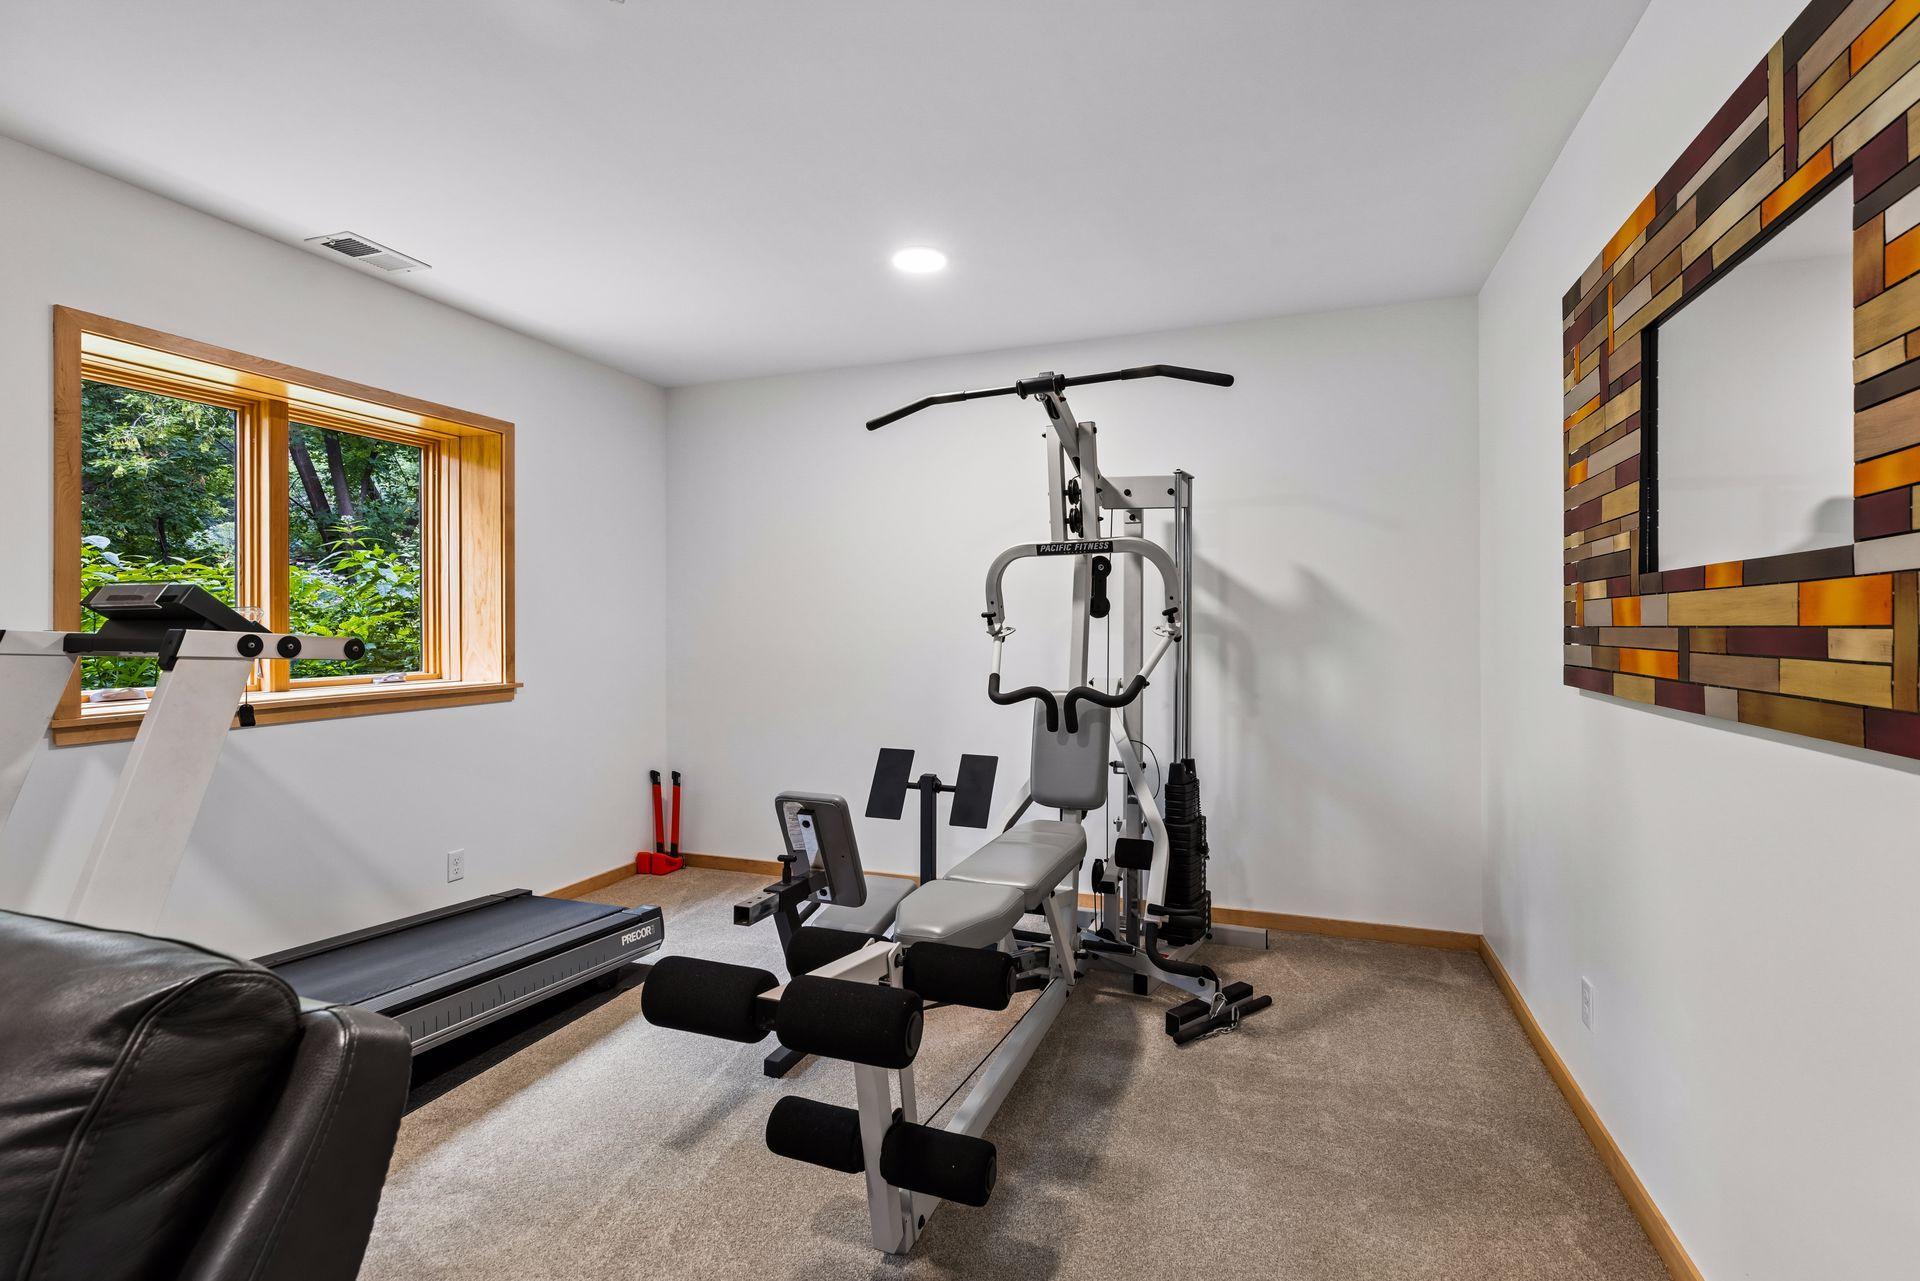
Basement: Drain Tiled; Egress Windows; Full
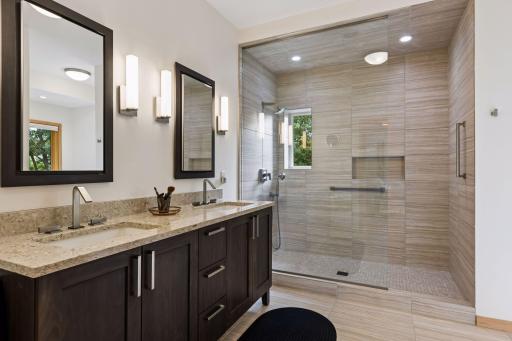
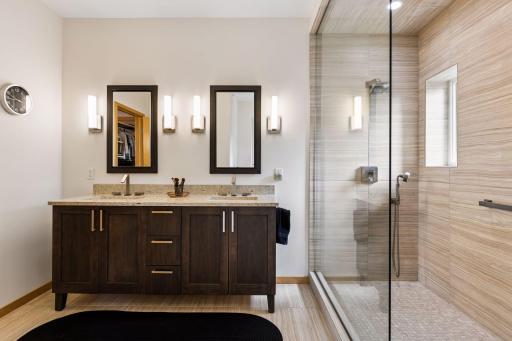
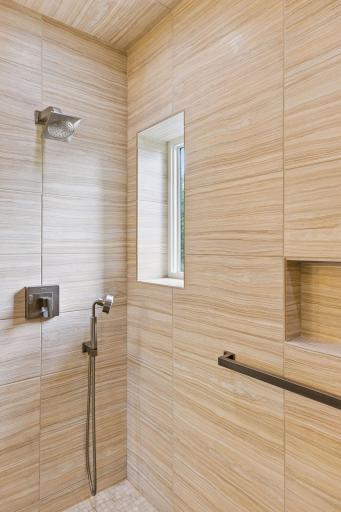
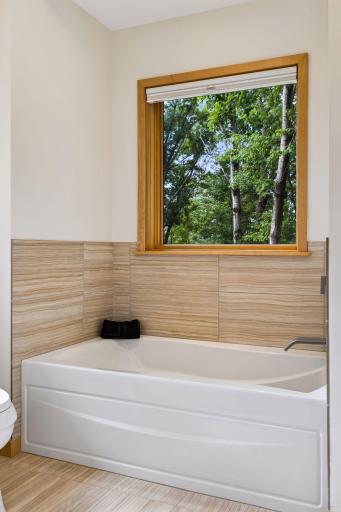
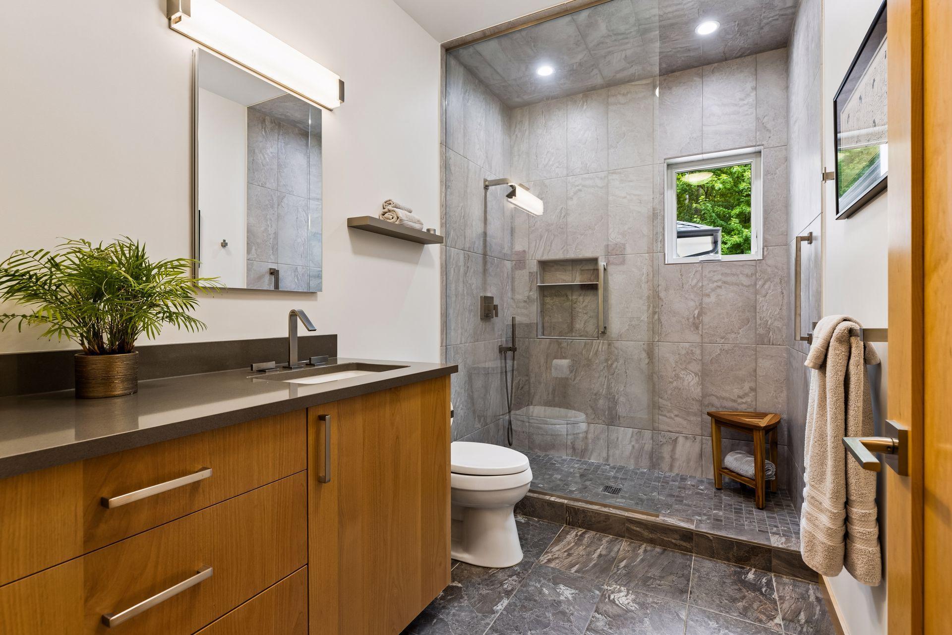
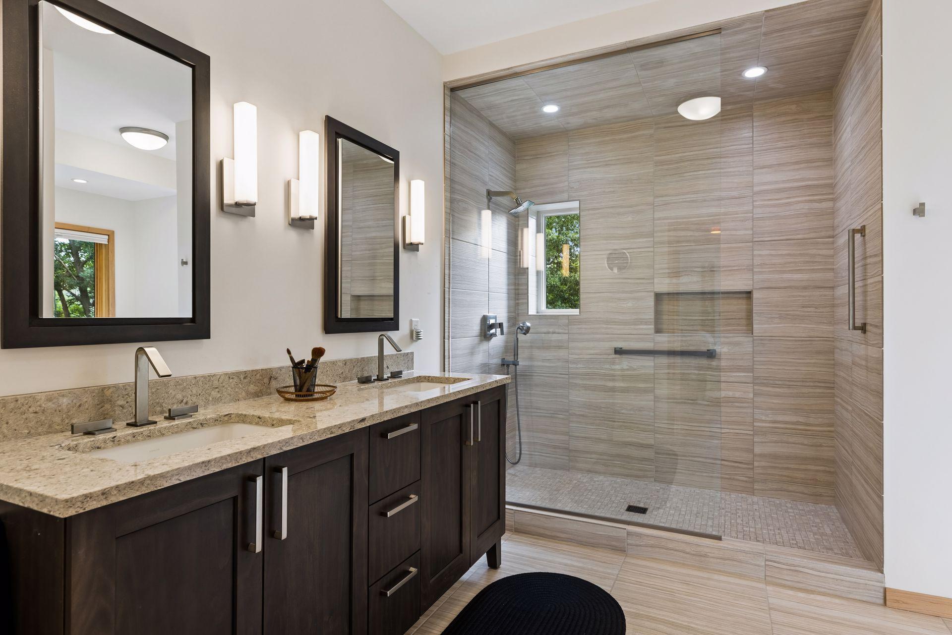
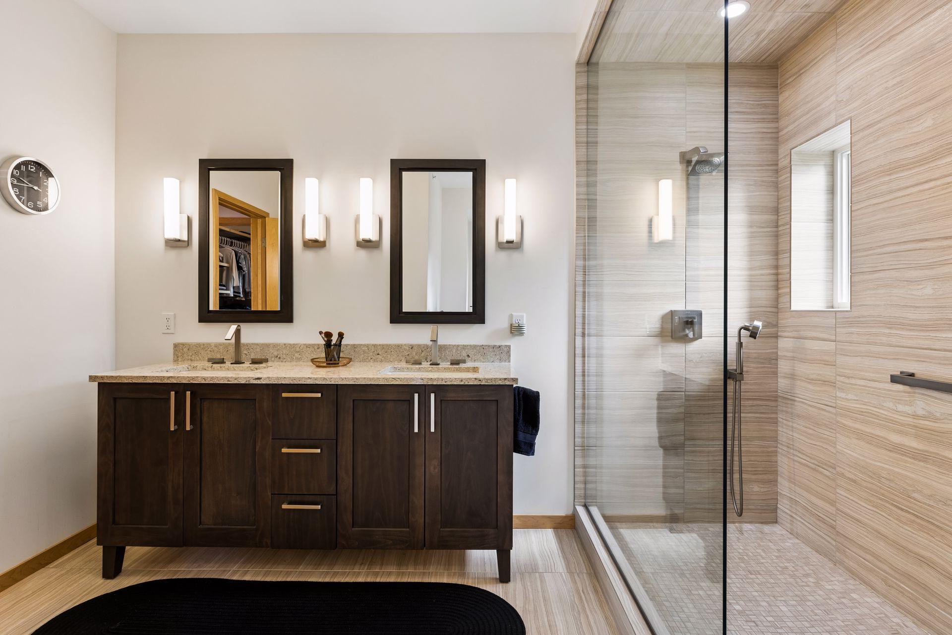
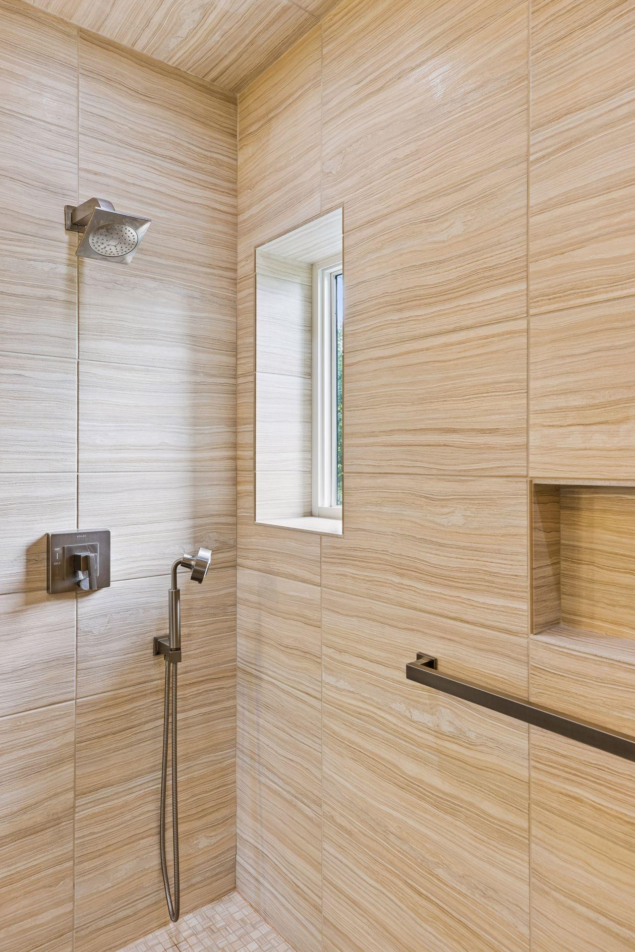
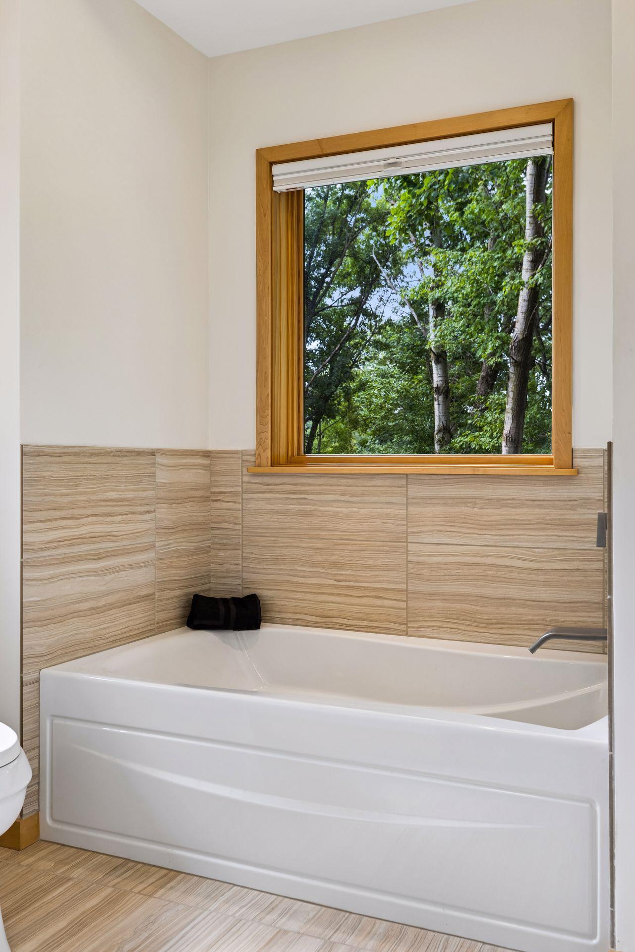
Bath Description: Main Floor 1/2 Bath; Main Floor Full Bath; Upper Level Full Bath; Full Primary; Bathroom Ensuite; Separate Tub & Shower; Walk-In Shower Stall
Construction Materials: Block
Construction Status: Previously Owned
Dining Room Description: Eat In Kitchen; Kitchen/Dining Room
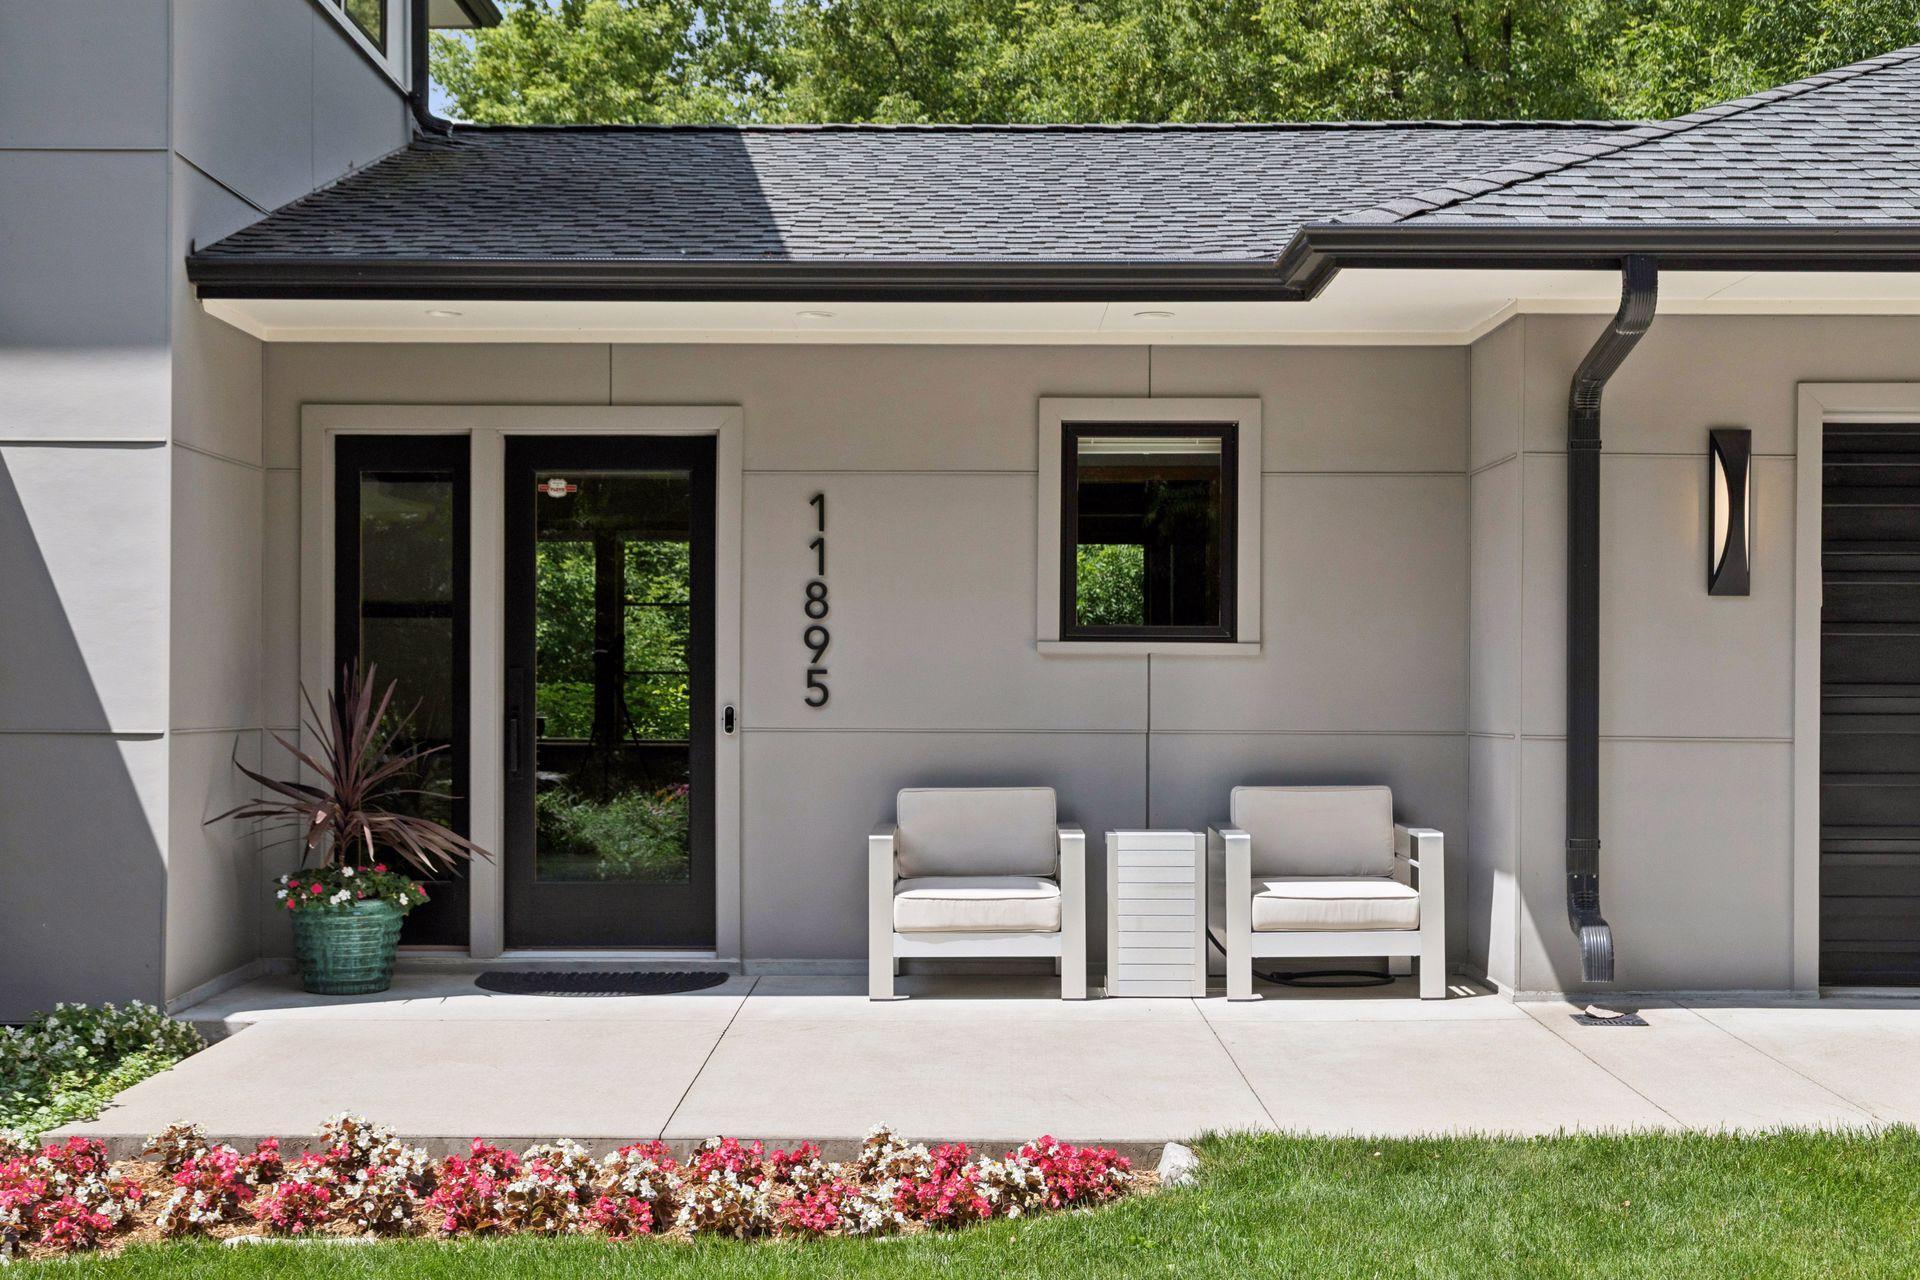
Exterior: Cement Board
Family Room Characteristics: 2 or More; Great Room; Lower Level; Main Level
Financing Terms: Cash
Fireplace Characteristics: Gas Burning; Living Room
Foundation: Concrete Perimeter
Fuel: Natural Gas
Heating: Forced Air
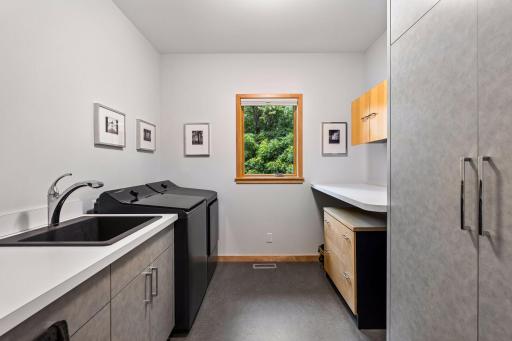
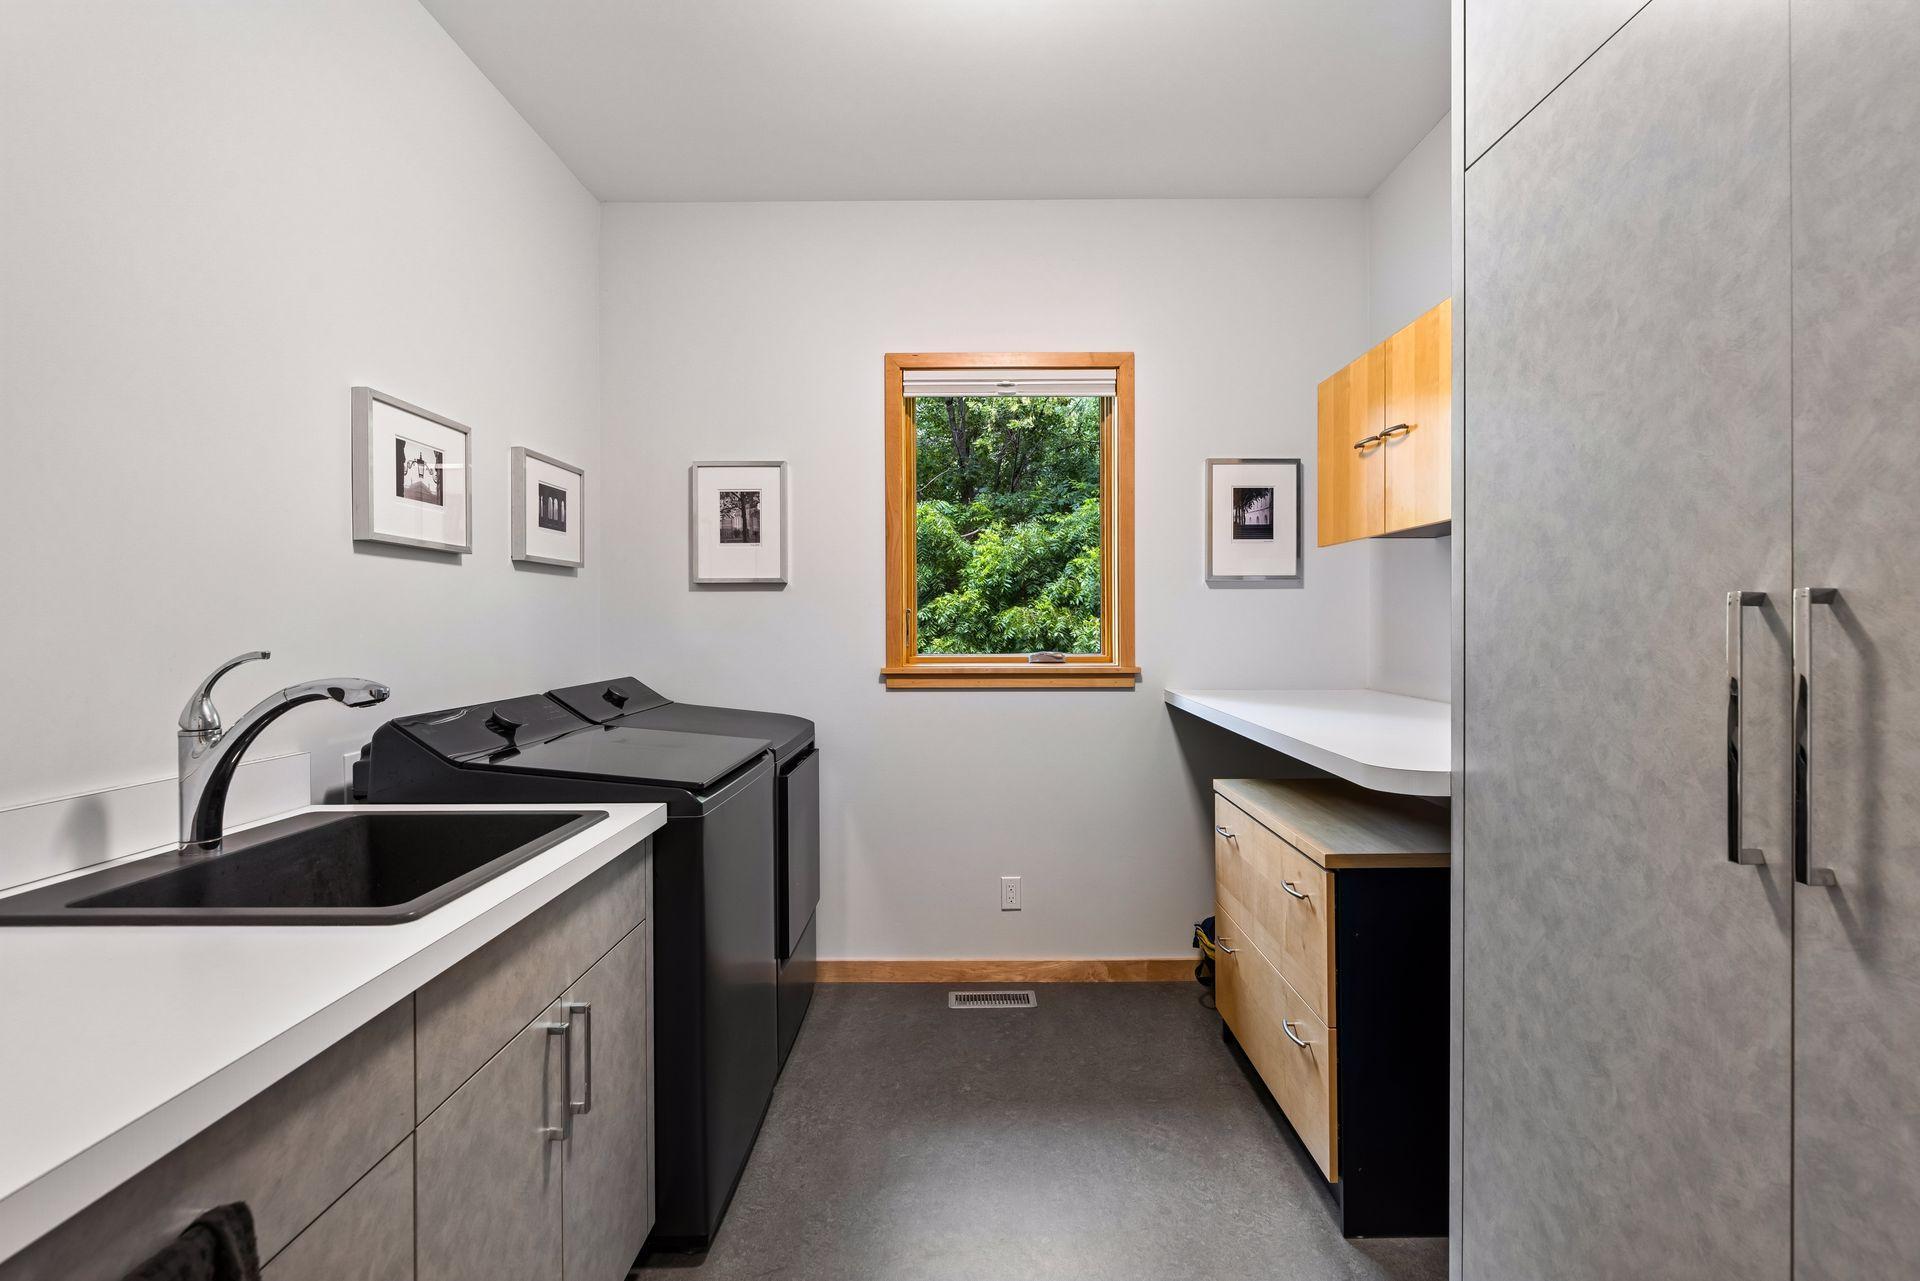
Laundry: Main Level
Lock Box Type: Combo
Parking Characteristics: Garage Door Opener; Insulated Garage
Sellers Terms: Cash; Conventional
Sewer: City Sewer/Connected
Special Search: Main Floor Bedroom; Main Floor Laundry
Stories: Two
Water: City Water/Connected
Room Information
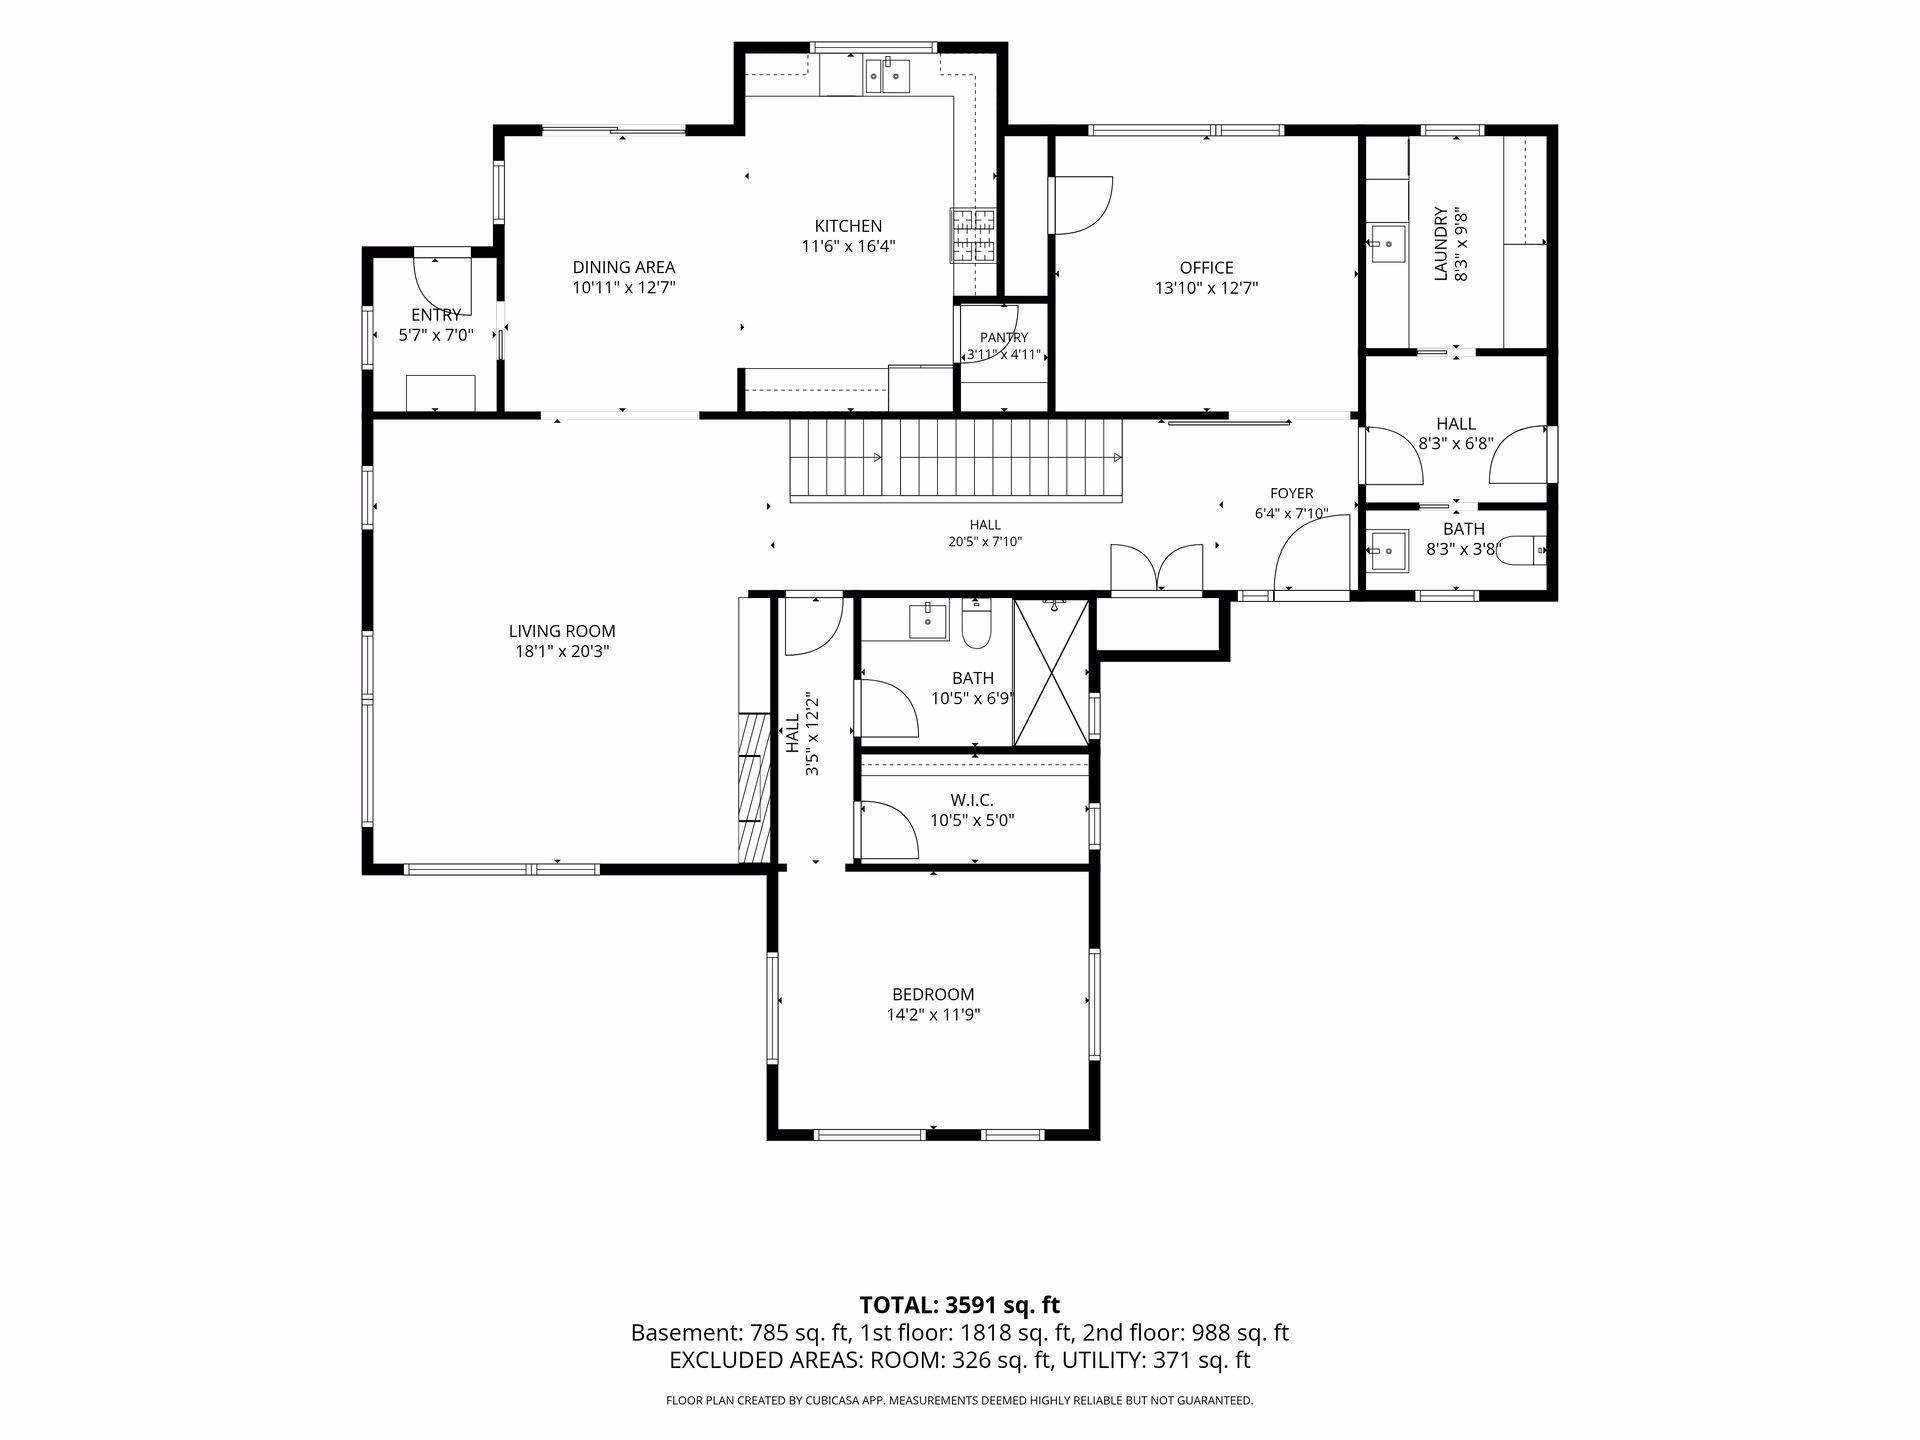
| Room Name | Dimensions | Level |
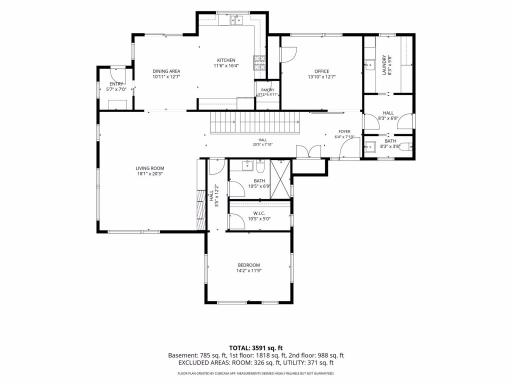
| Dining Room | 11x13 | Main |
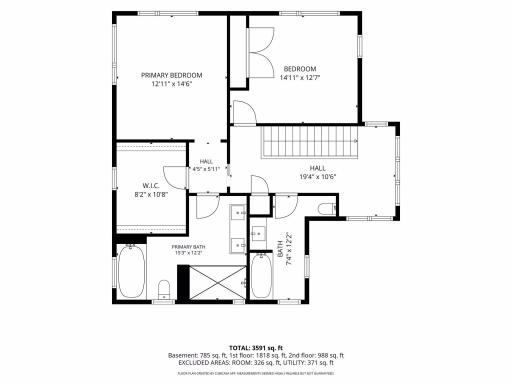
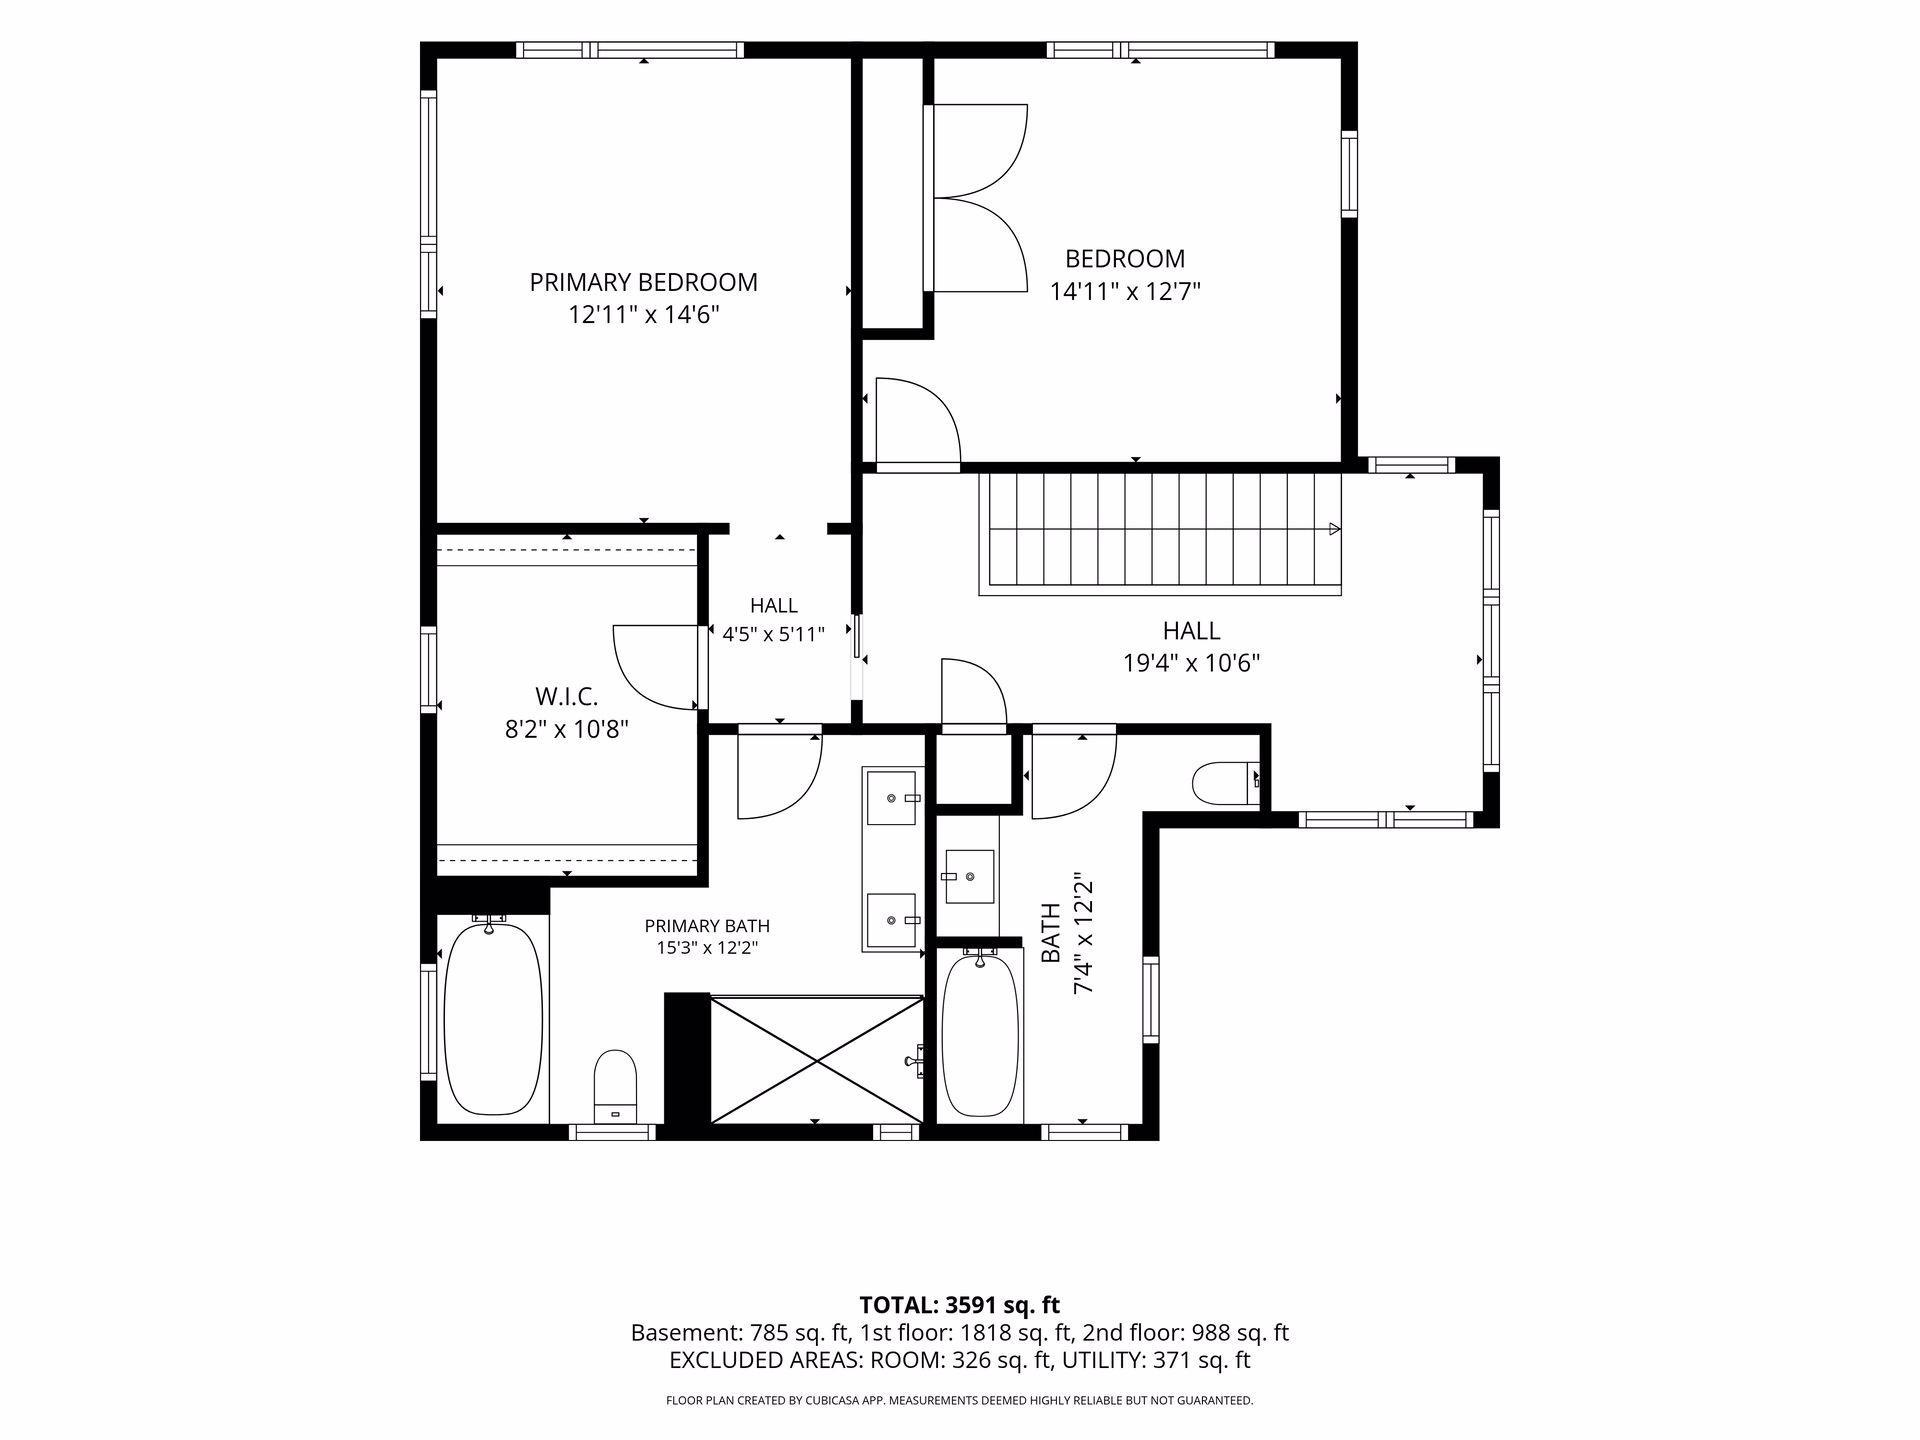
| First (1st) Bedroom | 15x13 | Upper |
| Foyer | 6x8 | Main |
| Kitchen | 12x16 | Main |
| Laundry | 8x10 | Main |
| Living Room | 18x20 | Main |
| Office | 14x13 | Main |
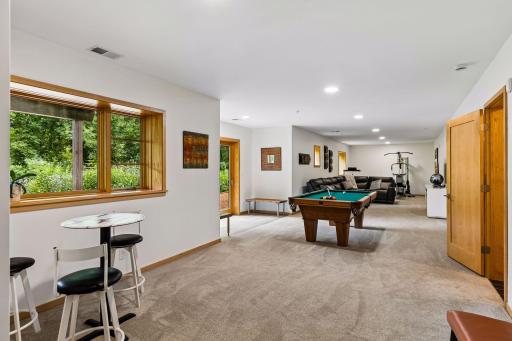
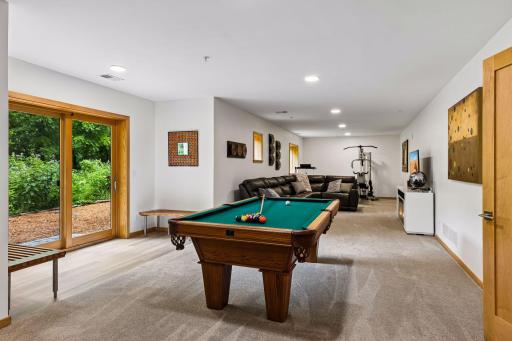
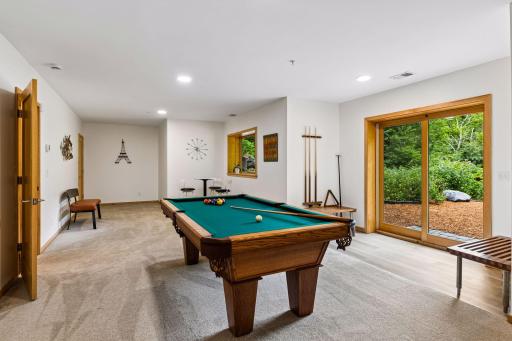
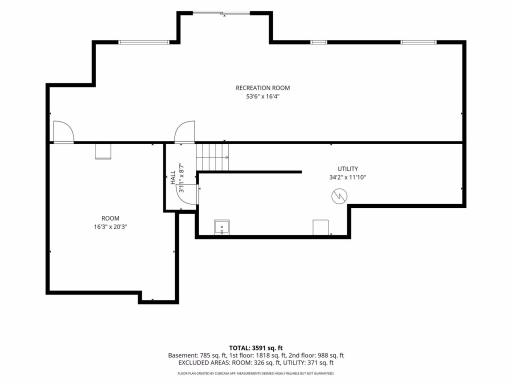
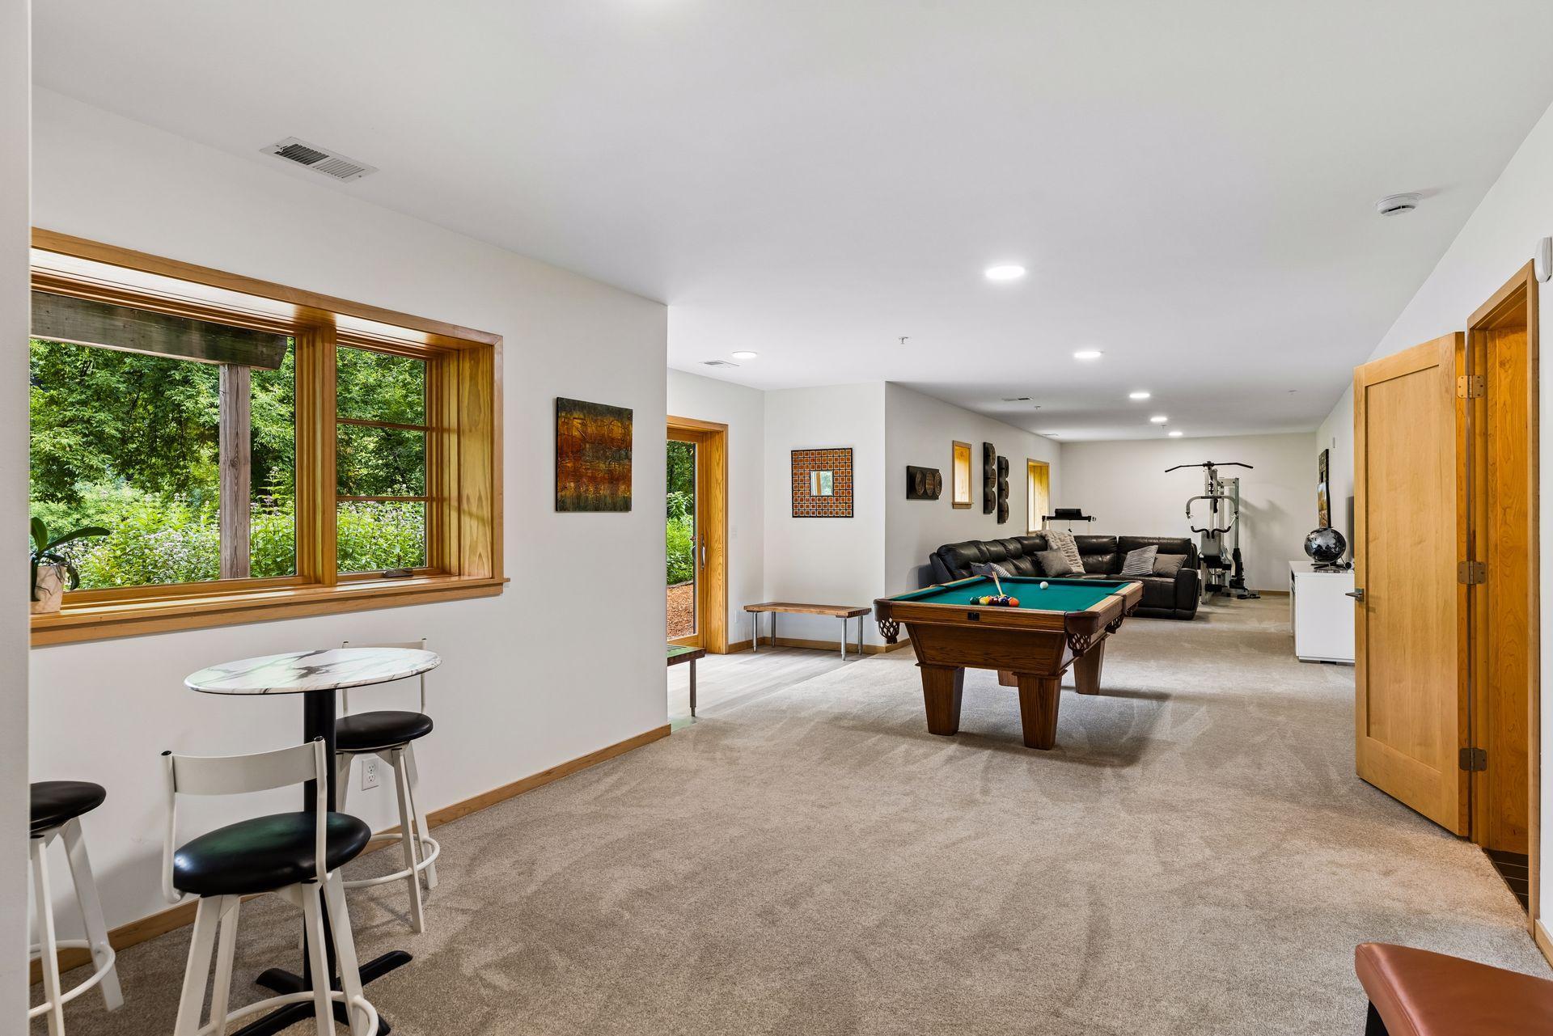
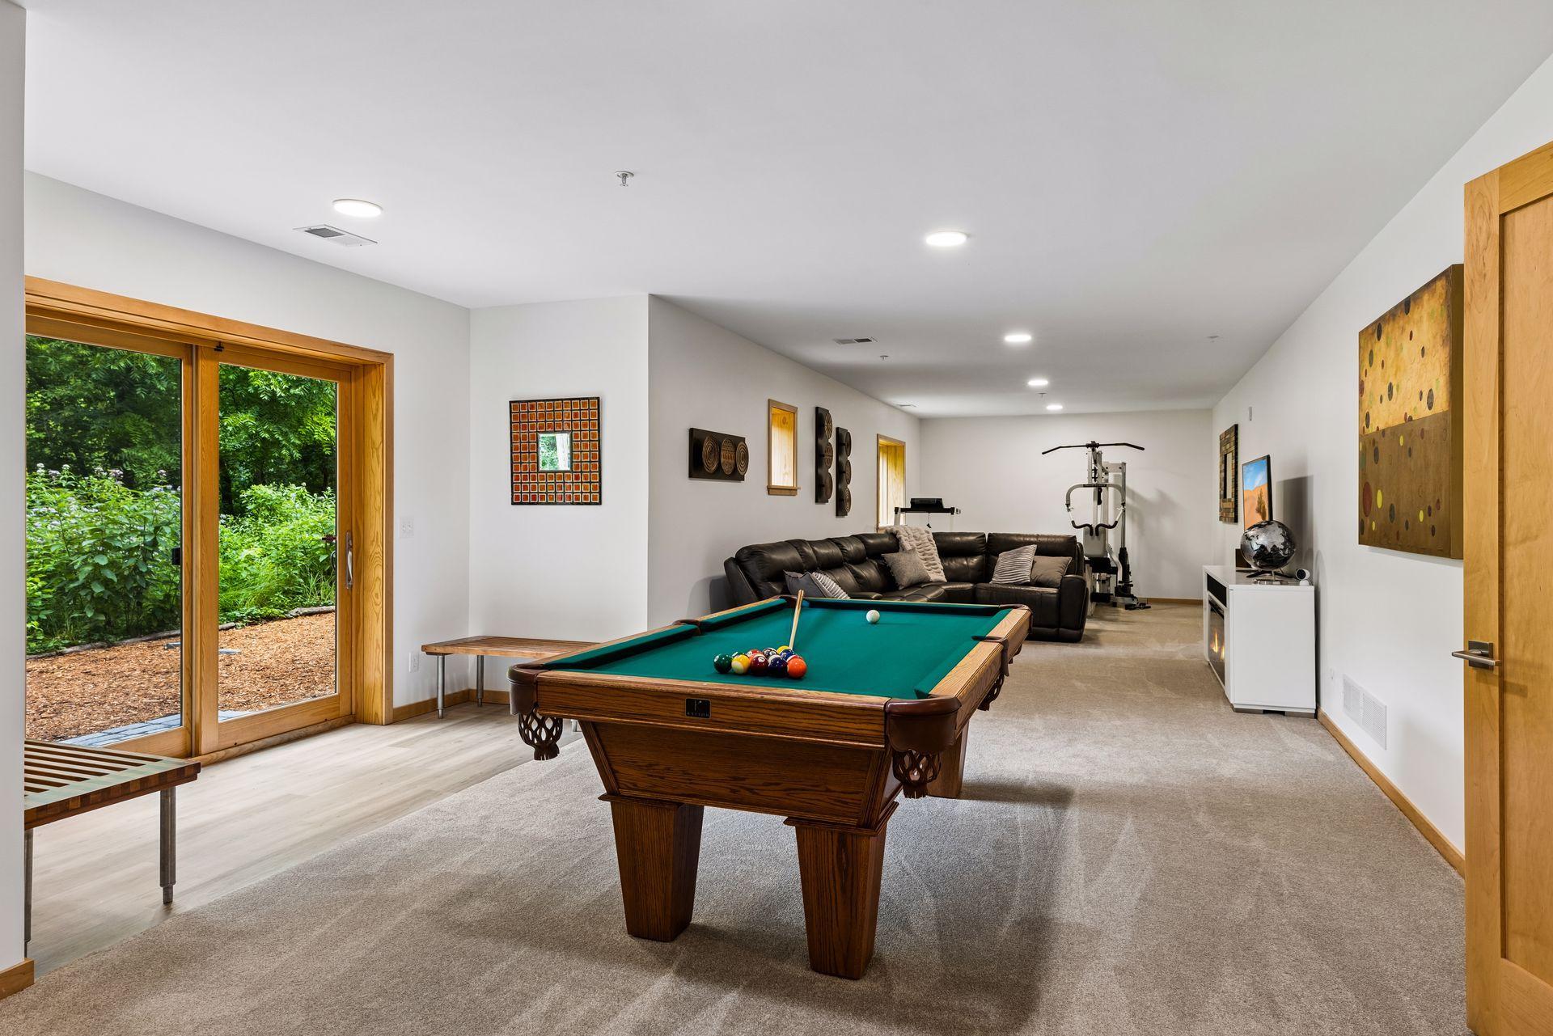
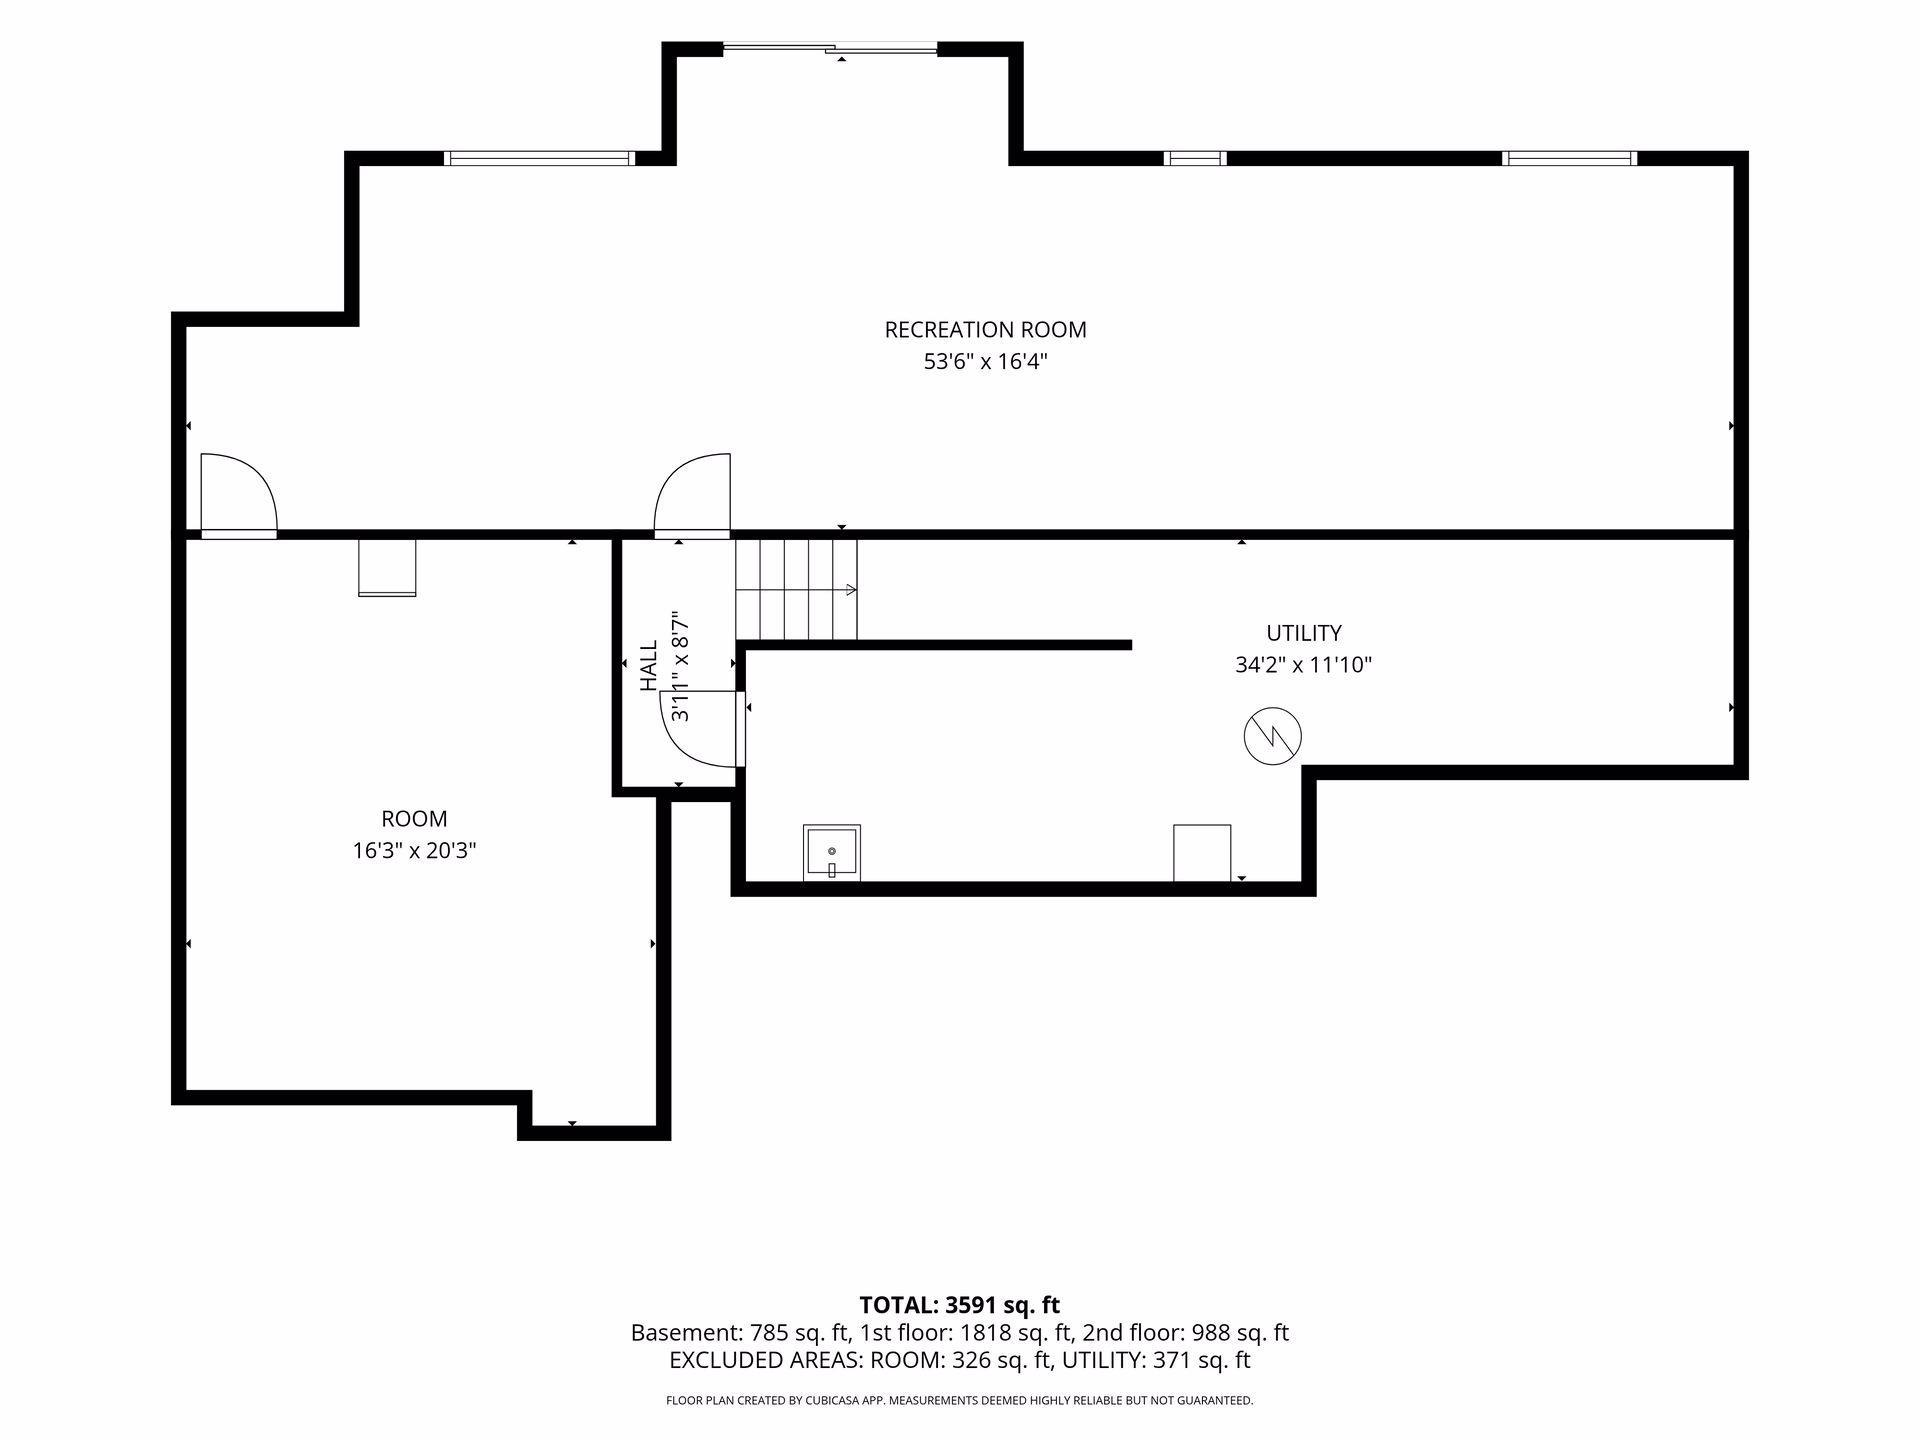
| Recreation Room | 53x16 | Lower |
| Second (2nd) Bedroom | 13x16 | Upper |
| Third (3rd) Bedroom | 14x12 | Main |
Listing Office: Edina Realty, Inc.
Last Updated: September - 25 - 2026

The data relating to real estate for sale on this web site comes in part from the Broker Reciprocity SM Program of the Regional Multiple Listing Service of Minnesota, Inc. The information provided is deemed reliable but not guaranteed. Properties subject to prior sale, change or withdrawal. ©2026 Regional Multiple Listing Service of Minnesota, Inc All rights reserved.
Thursday 22nd of October 2026 11:01 PM

218-998-4400
Mohagen Real Estate


Let's Connect

Mohagen Real Estate
sue@MohagenRealEstate.com
Office: 218-998-4400
Cell: 218-731-7376

Mohagen Real Estate is licensed in the State of Minnesota