1191 42nd Street, Hudson, WI 54016 (MLS# 7057098)
$1,350,000
Hudson, WI 54016
MLS# 7057098
4 beds | 4 baths | 5042 sqft
1 / 58
Open House (07/12/2026 - 12:00 pm - 2:00 pm)
Property Description
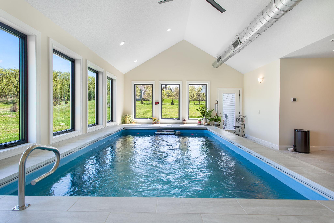
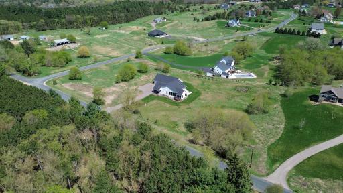
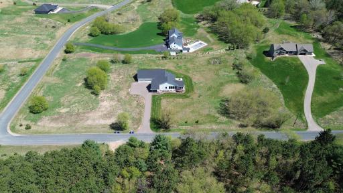
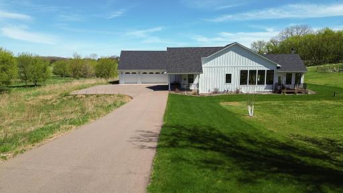
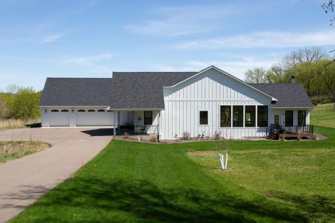
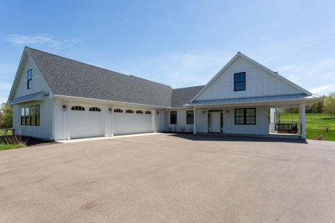
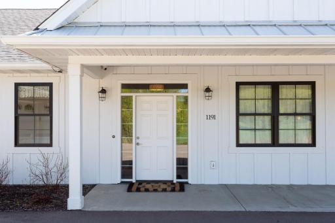
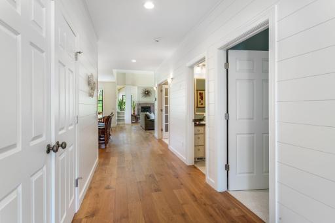
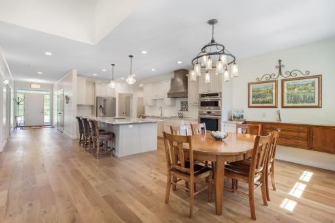
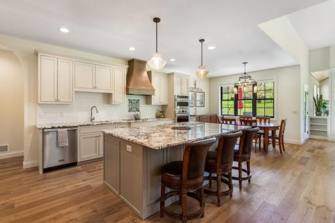
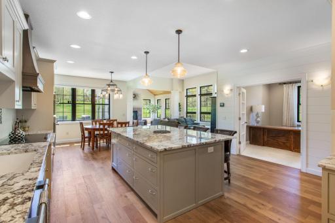
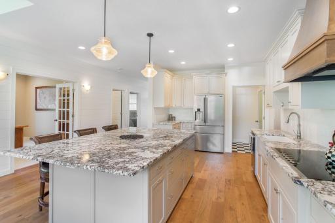
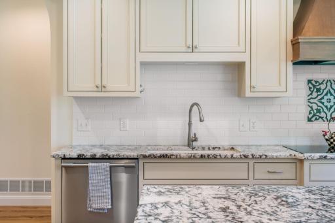
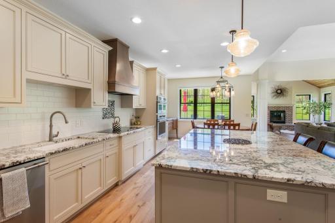
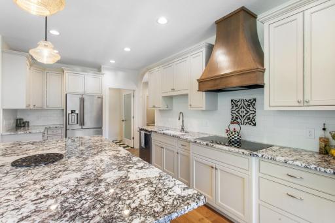
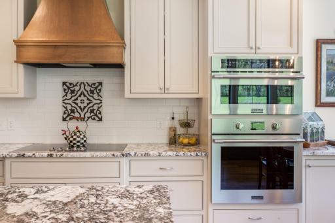
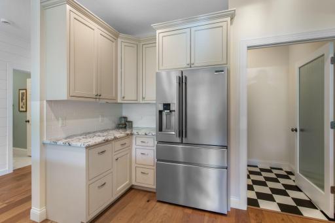
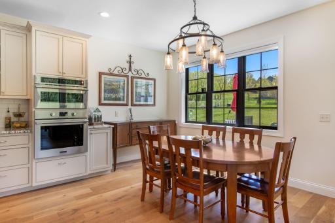
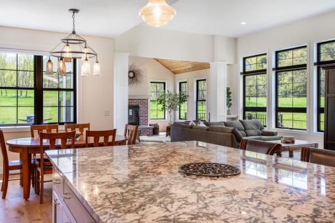
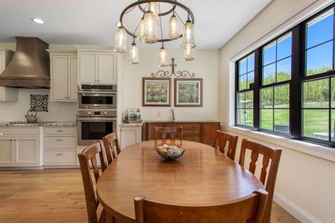
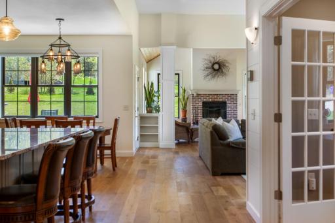
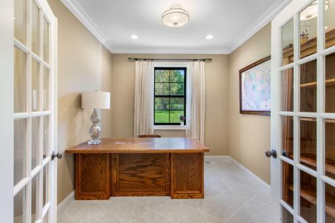
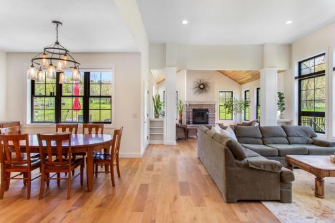
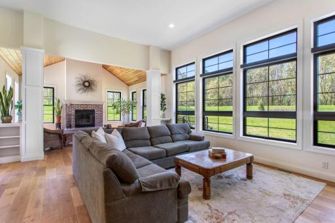
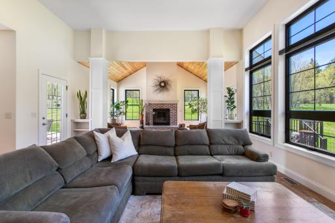
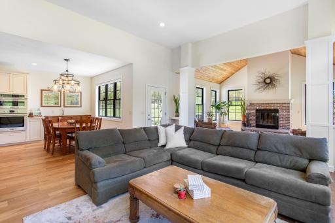
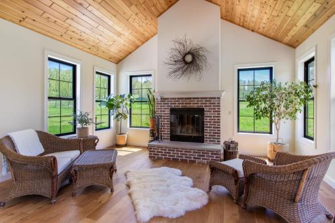
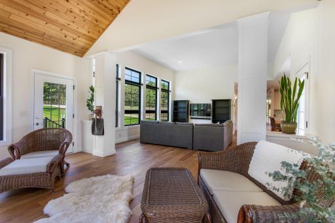
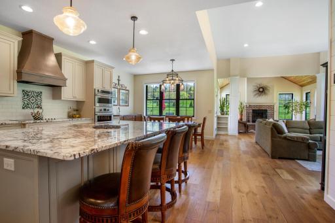
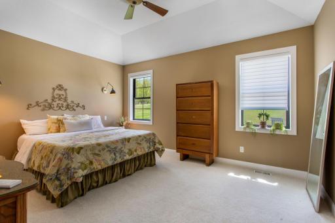
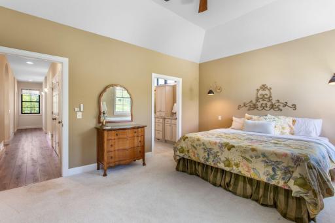
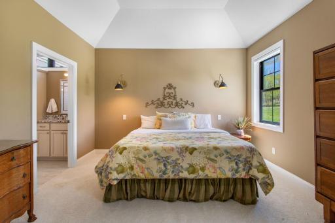
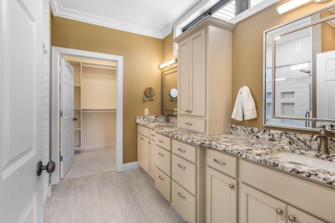
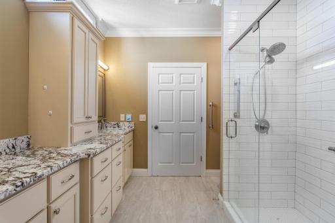
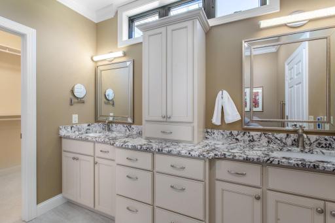
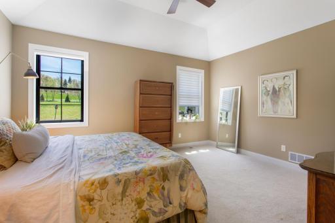
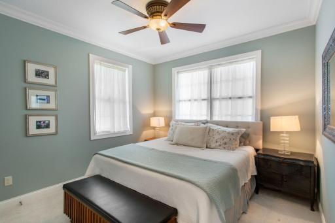
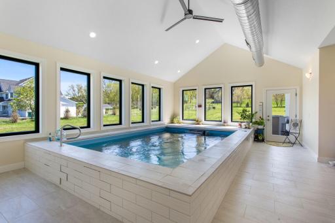
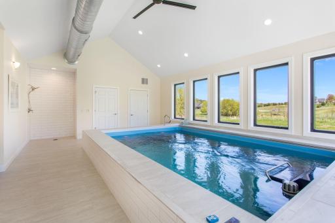
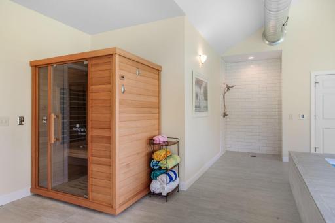
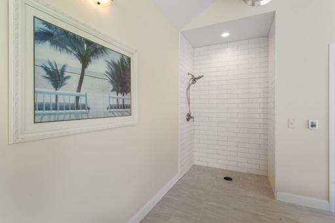
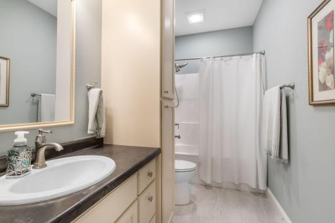
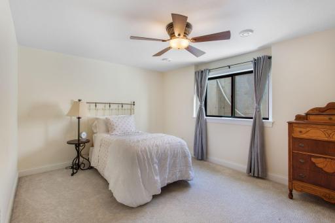
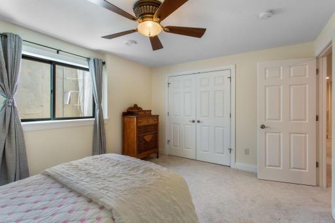
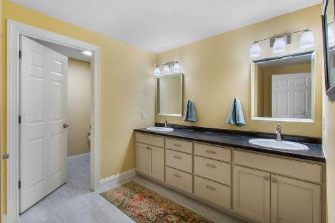
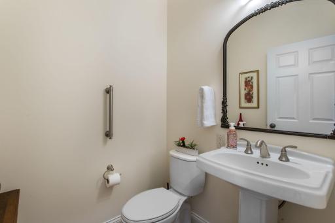
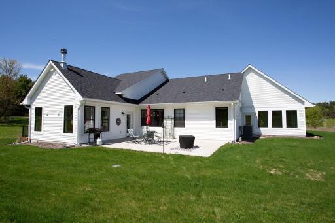
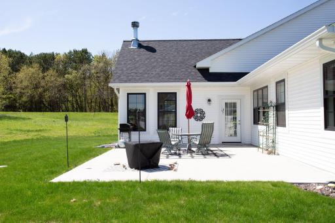
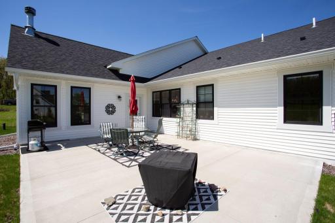
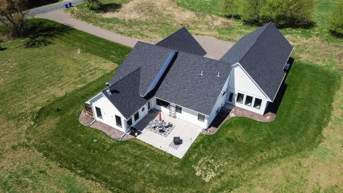
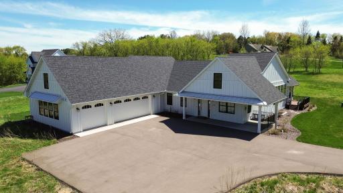
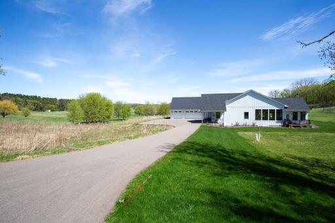
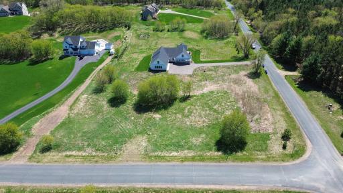
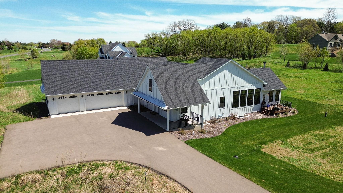
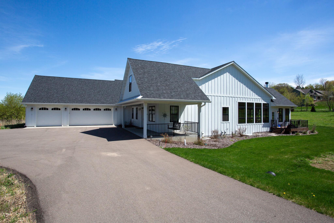
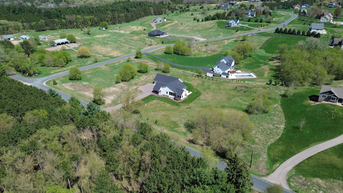
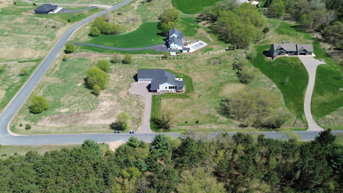
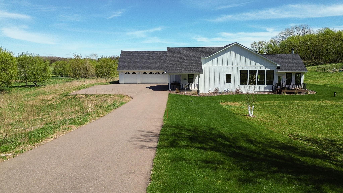
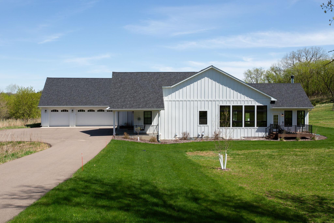
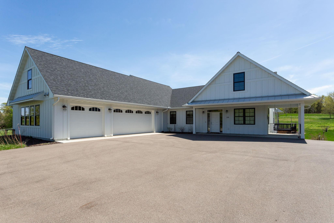
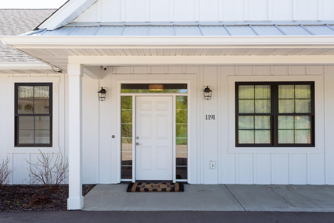
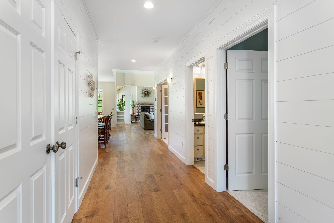
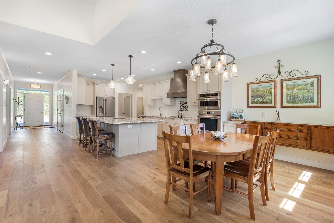
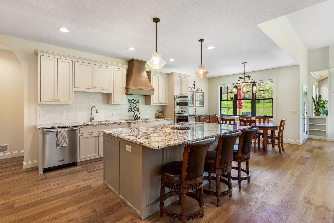
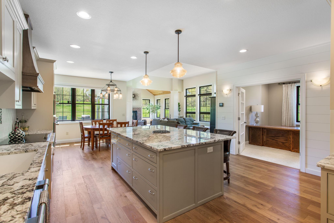
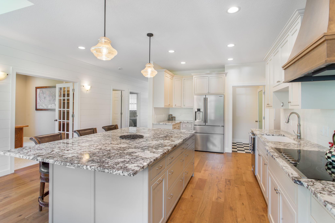
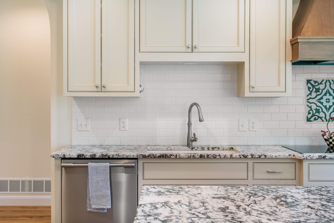
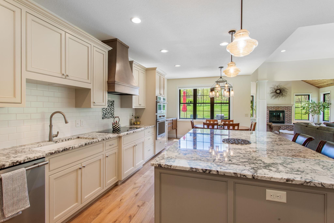
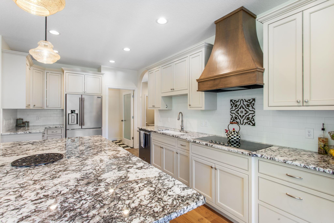
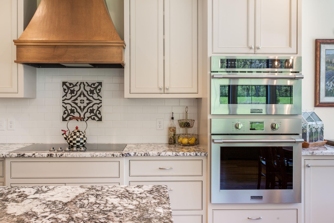
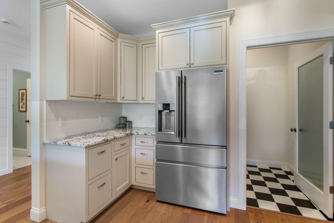
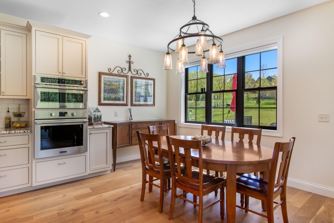
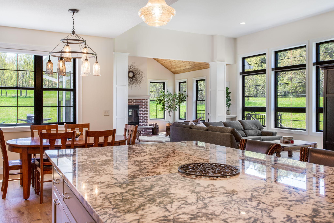
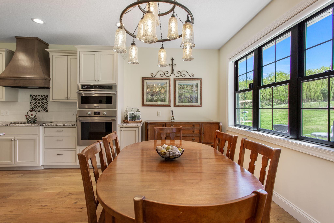
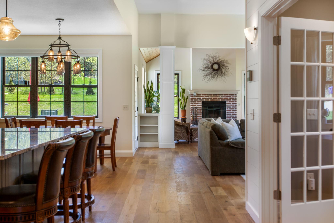
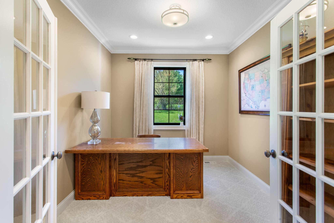
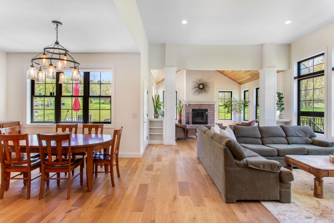
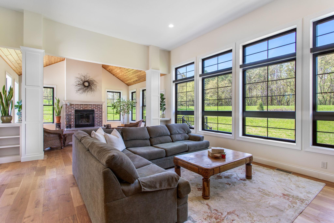
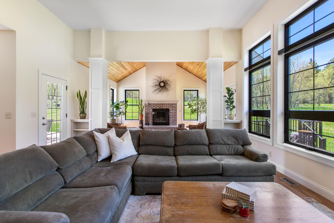
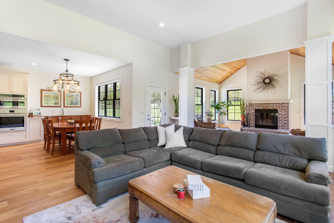
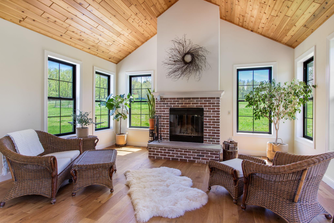
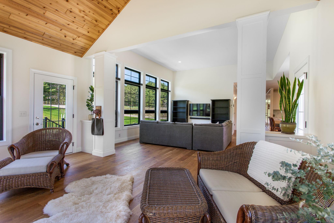
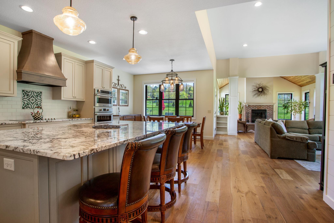
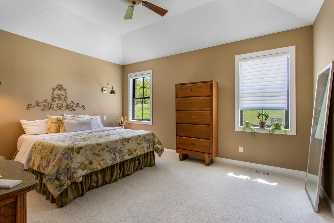
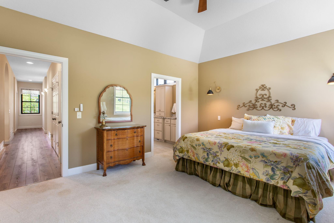
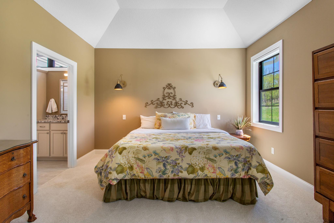
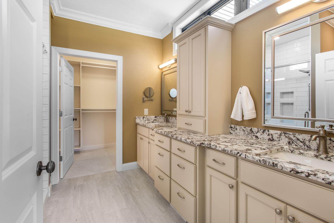
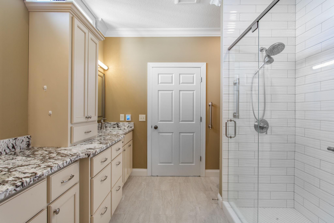
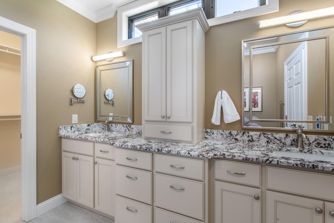
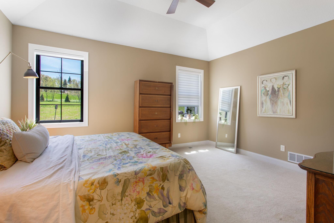
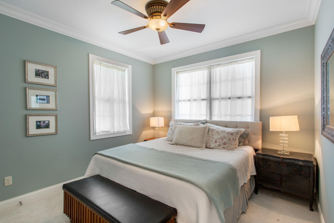
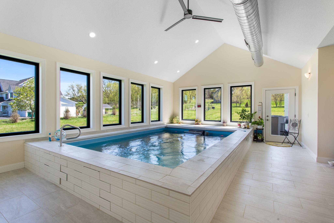
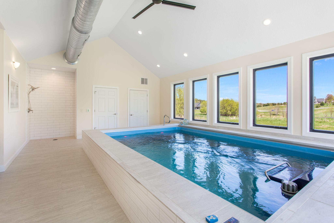
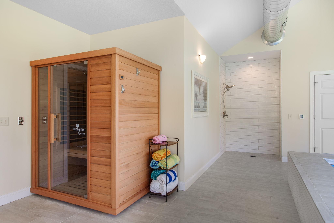
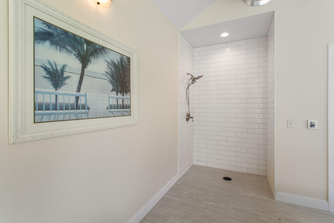
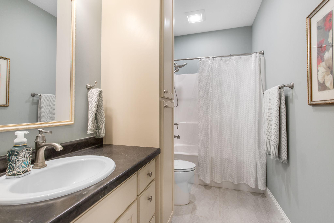
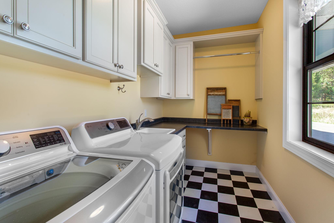
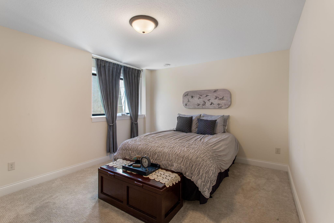
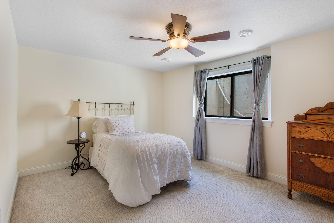
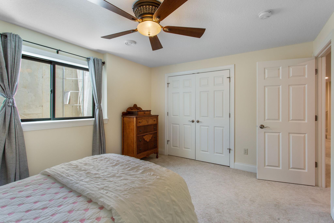
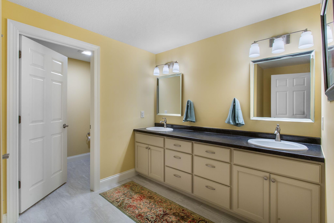
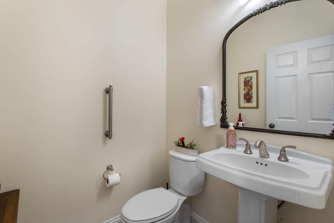
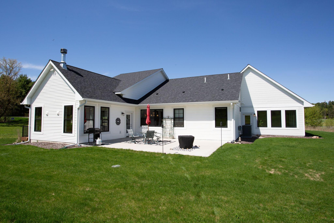
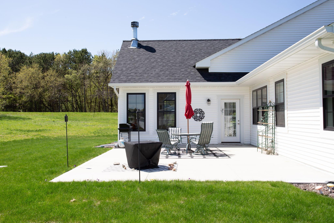
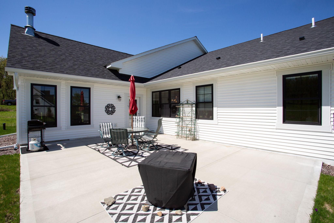
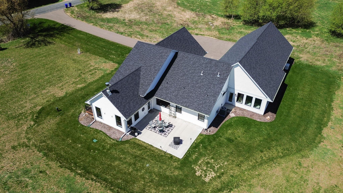
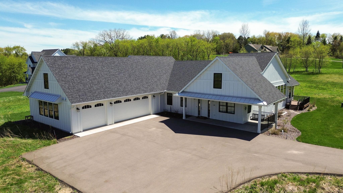
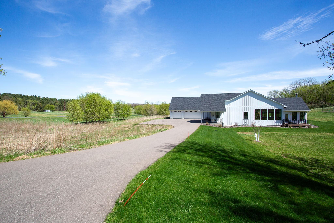
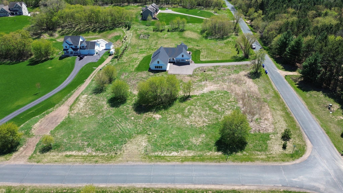
Exceptional 2023 one-story build with an indoor "spool" on 3 acres in Hudson! Everything about this property is gorgeous, and the home has been pre-inspected and is in very good shape, close to brand new. Close proximity to the Willow River State Park, along with both border crossings, makes this a very appealing location. The home features over 4,000 square feet along with over 700 sq ft of unfinished space in the lower level, add another bedroom, workout/flex room, or leave as storage! There are 4 bedrooms, 4 baths, and a large 1,000+ sq ft garage. Upgrades in this home are practically endless- LOTS of Andersen black windows, custom maple cabinets, quartz counters, custom kitchen appliances, solid core doors, classy enamel millwork, tile shower in the primary along with a vaulted ceiling. The incredible main living space features a huge kitchen complete with a large walk-in pantry, living room with 12' ceilings, and a sunroom with tongue and groove vaulted ceiling along with a wood burning fireplace with gas starter assist. There's even more to the home though- finished garage, custom door knobs, custom auto blinds, toto bidet, LP Smartside siding, patio, and small maintenance free deck. Beyond all of that, this home features an indoor spool pool room with plenty of natural light, sauna, and a shower. Phenomenal opportunity, take advantage today and set up your showing.
Details
Maps
Contract Information
Status: Active
Contingency: None
Current Price: 1350000
Original List Price: 1350000
ListPrice: 1350000
List Date: 2026-04-16
Owner is an Agent?: No
Auction?: No
General Property Information
Common Wall: No
Lot Measurement: Acres
Manufactured Home?: No
Multiple PIDs?: No
New Development: No
Number of Fireplaces: 1
Waterfront YN: No
Year Built: 2023
Yearly/Seasonal: Yearly
Zoning: Residential-Single Family
Bedrooms: 4
Baths Total: 4
Bath Full: 2
Bath Three Quarters: 1
Bath Half: 1
Main Floor Total SqFt: 2768
Above Grd Total SqFt: 2768
Below Grd Total SqFt: 2274
Total SqFt: 5042
Total Finished Sqft: 4277.00
FireplaceYN: Yes
Style: (SF) Single Family
Foundation Size: 2274
Garage Stalls: 3
Lot Dimensions: 1x1x1x1
Acres: 3.06
Assessment Pending: No
Location Tax and Other Information
House Number: 1191
Street Name: 42nd
Street Suffix: Street
Postal City: Hudson
County: St. Croix
State: WI
Zip Code: 54016
Complex/Dev/Subdivision: Bluebird Bluffs
Assessments
Tax With Assessments: 14288
Building Information
Finished SqFt Above Ground: 2768
Finished SqFt Below Ground: 1509
Lease Details
Land Leased: Not Applicable
Miscellaneous Information
Homestead: No
Ownership
Fractional Ownership: No
Parking Characteristics
Garage Door Height: 8
Garage Square Feet: 1008
Public Survey Info
Range#: 19W
Section#: 05
Township#: 29N
Property Features
Accessible: Hallways 42"+; No Stairs External
Air Conditioning: Central Air
Amenities Unit: Ceiling Fan(s); Kitchen Center Island; Main Floor Primary Bedroom; Porch; Primary Bedroom Walk-In Closet; Sun Room; Vaulted Ceiling(s); Walk-In Closet
Appliances: Air-To-Air Exchanger; Dishwasher; Dryer; Microwave; Range; Refrigerator
Basement: Drain Tiled; Storage Space; Sump Pump
Construction Status: Previously Owned
Electric: 200+ Amp Service
Exterior: Engineered Wood; Vinyl
Fireplace Characteristics: Living Room; Wood Burning
Fuel: Electric; Natural Gas
Heating: Forced Air
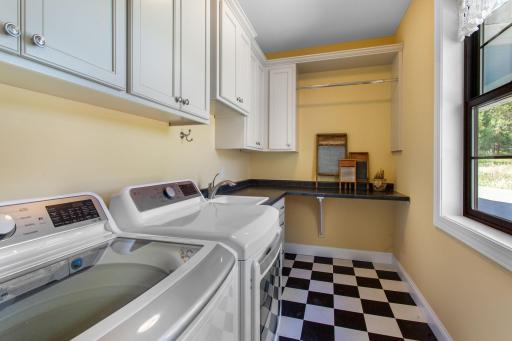
Laundry: Laundry Room; Main Level; Sink
Pool Description: Indoor
Roof: Age 8 Years or Less; Architectural Shingle
Sellers Terms: Cash; Conventional; VA
Sewer: Private Sewer
Special Search: Main Floor Bedroom; Main Floor Laundry; Main Floor Primary; Primary Bdr Suite
Stories: One
Water: Private
Room Information
| Room Name | Dimensions | Level |
| Dining Room | 12x11 | Main |
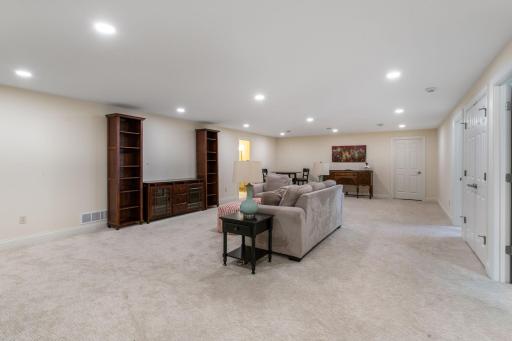
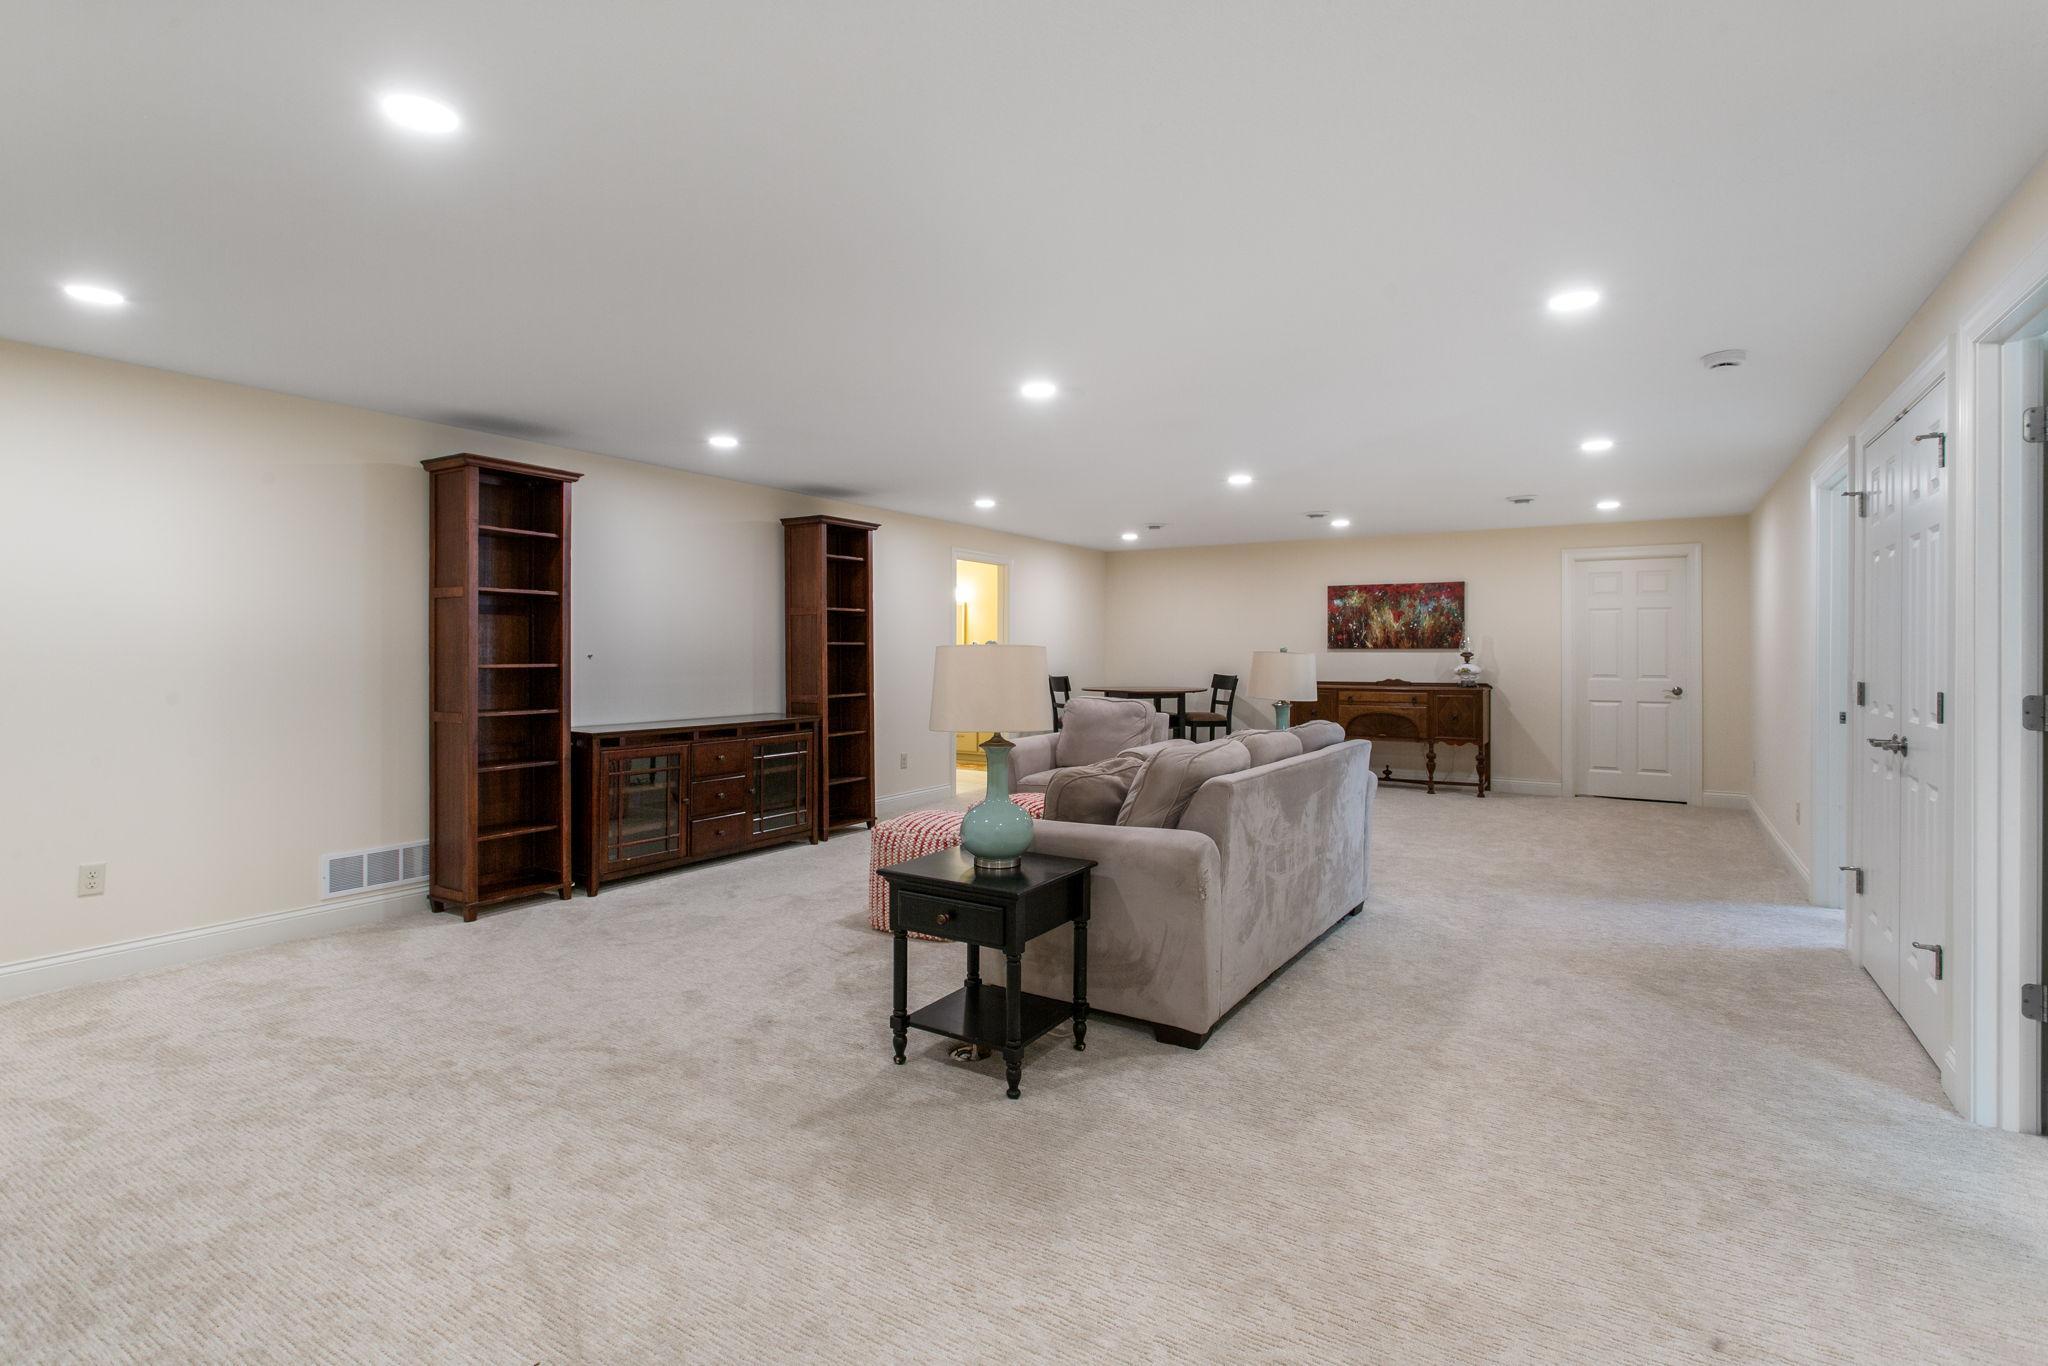
| Family Room | 29x18 | Lower |
| First (1st) Bedroom | 16x13 | Main |
| Four Season Porch | 13x17 | Main |
| Kitchen | 19x11 | Main |
| Laundry | 8x11 | Main |
| Living Room | 18x16 | Main |
| Office | 13x11 | Main |
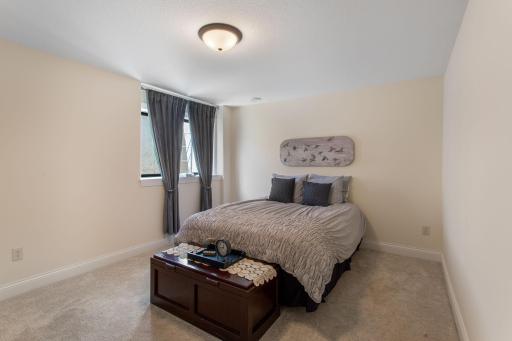
| Second (2nd) Bedroom | 14x11 | Lower |
| Third (3rd) Bedroom | 12x11 | Lower |
Listing Office: Coldwell Banker Realty
Last Updated: July - 09 - 2026

The data relating to real estate for sale on this web site comes in part from the Broker Reciprocity SM Program of the Regional Multiple Listing Service of Minnesota, Inc. The information provided is deemed reliable but not guaranteed. Properties subject to prior sale, change or withdrawal. ©2024 Regional Multiple Listing Service of Minnesota, Inc All rights reserved.
Saturday 11th of July 2026 10:49 AM

218-998-4400
Mohagen Real Estate


Let's Connect

Mohagen Real Estate
sue@MohagenRealEstate.com
Office: 218-998-4400
Cell: 218-731-7376

Mohagen Real Estate is licensed in the State of Minnesota