11919 Live Oak Drive, Minnetonka, MN 55305 (MLS# 6264807)
$3,684,802
Minnetonka, MN 55305
MLS# 6264807
Status: Closed
3 beds | 3 baths | 5640 sqft

1 / 21
Property Description
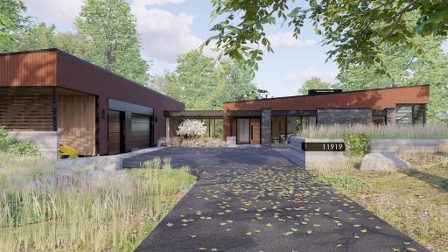
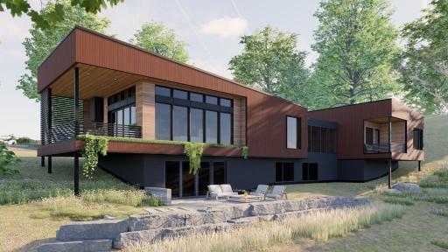
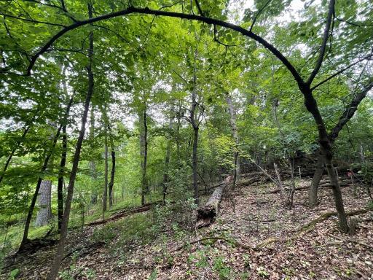
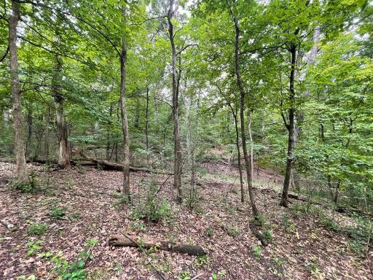
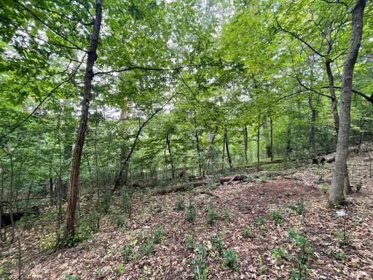
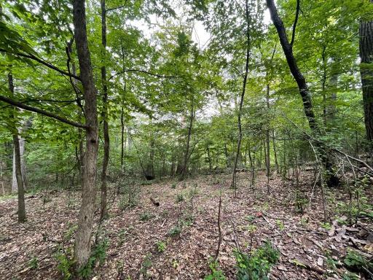
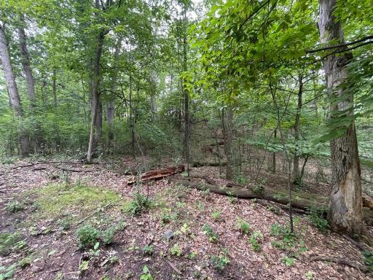
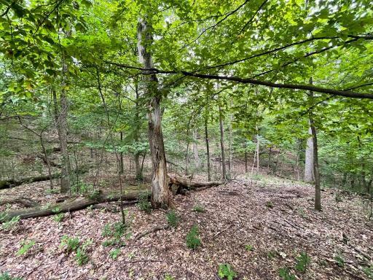
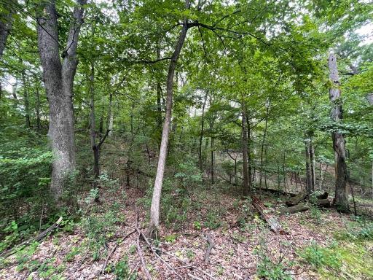
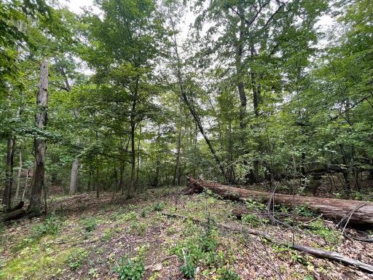
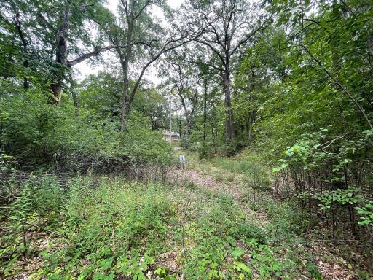
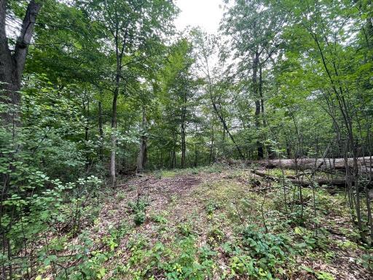
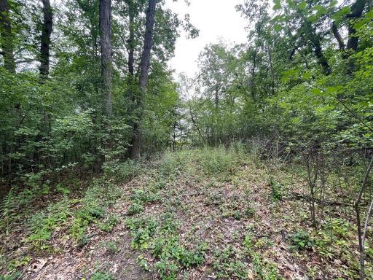
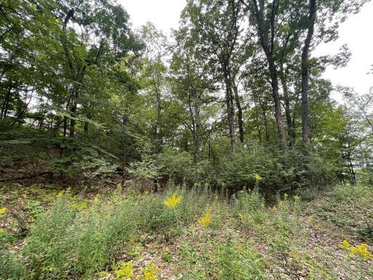
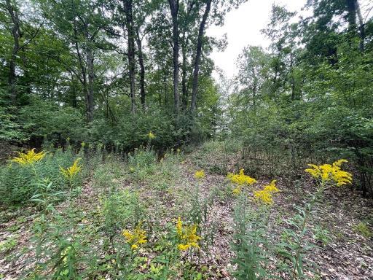
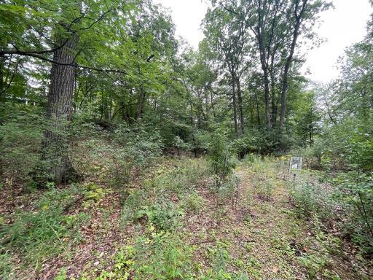
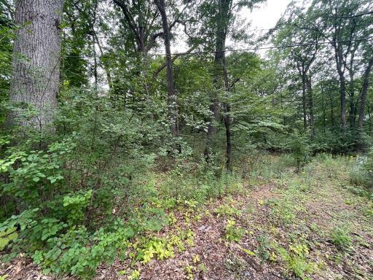
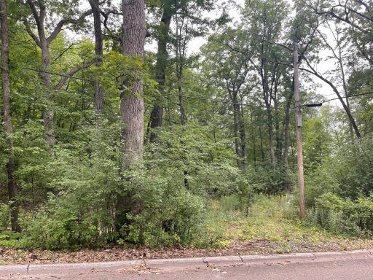
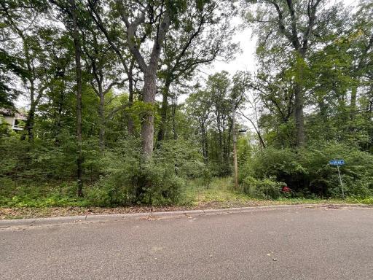
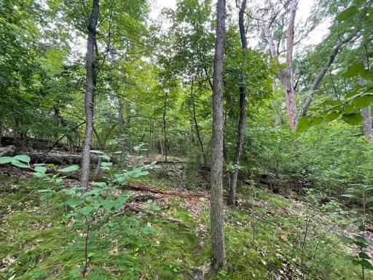
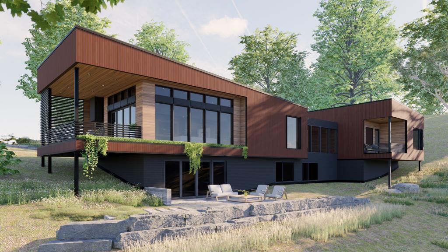
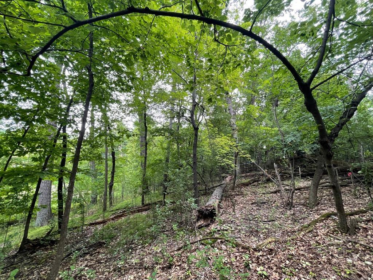
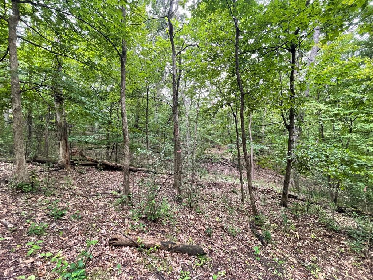
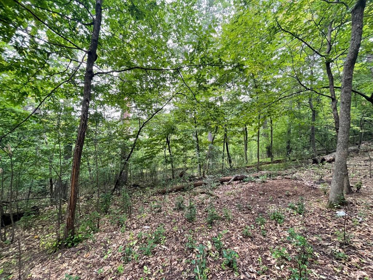

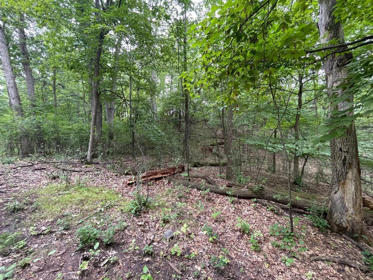

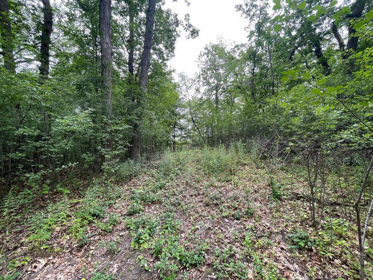
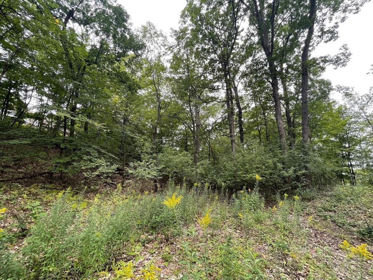
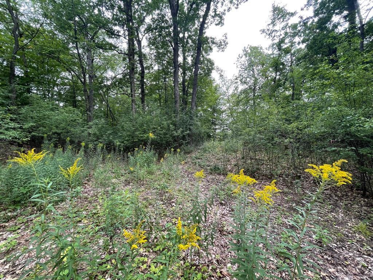
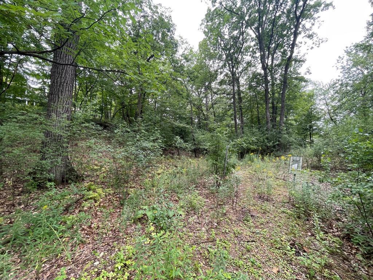
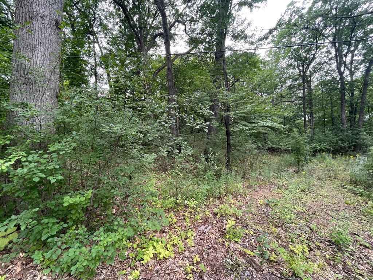
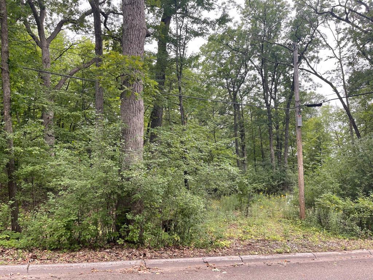
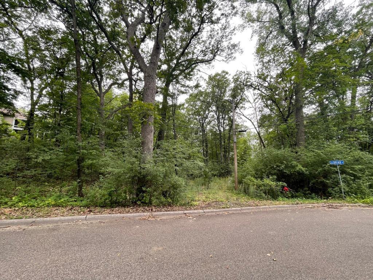
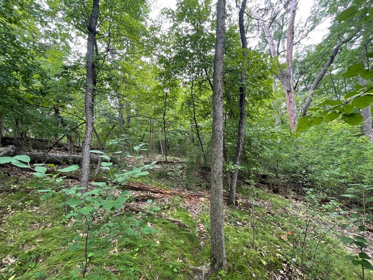
This modern masterpiece features an incredible main floor master suite, a large vaulted great room and kitchen, and incredible site lines which overlook a pond and an exquisite wooded backyard. An abundant amount of wildlife is right out your doorstep, yet this incredible home is still only a short drive away from all the shops and restaurants at Ridgedale. Built with award winning Sustainable 9 Design + Build, this eco-friendly home was custom crafted with high-end materials in their signature "Minnesota Modern" architectural style. This home also features a wet bar, an entertainment room, a solarium with a built-in hot tub, an outdoor patio, two spacious decks, a huge kitchen with a massive walk-in pantry, a main floor laundry and mudroom area, and multiple media room or office locations.
Details
Maps
Contract Information
Status: Closed
Off Market Date: 2022-10-17
Contingency: None
Current Price: 3684802
Closed Date: 2024-09-20
Original List Price: 2295000
Sales Close Price: 3684802
ListPrice: 3684802
List Date: 2022-09-28
Owner is an Agent?: No
Auction?: No
General Property Information
# Carport Spaces: 1
Common Wall: No
Lot Measurement: Acres
Manufactured Home?: No
Multiple PIDs?: No
New Development: No
Number of Fireplaces: 1
Projected Completion Date: 2024-09-19
Waterfront YN: No
Year Built: 2024
Yearly/Seasonal: Yearly
Zoning: Residential-Single Family
Bedrooms: 3
Baths Total: 3
Bath Full: 2
Bath Half: 1
Main Floor Total SqFt: 2942
Above Grd Total SqFt: 2933
Below Grd Total SqFt: 2707
Total SqFt: 5640
Total Finished Sqft: 4506.00
FireplaceYN: Yes
Style: (SF) Single Family
Foundation Size: 2681
Garage Stalls: 3
Lot Dimensions: 332x224x223x258
Acres: 1.45
Location Tax and Other Information
House Number: 11919
Street Name: Live Oak
Street Suffix: Drive
Postal City: Minnetonka
County: Hennepin
State: MN
Zip Code: 55305
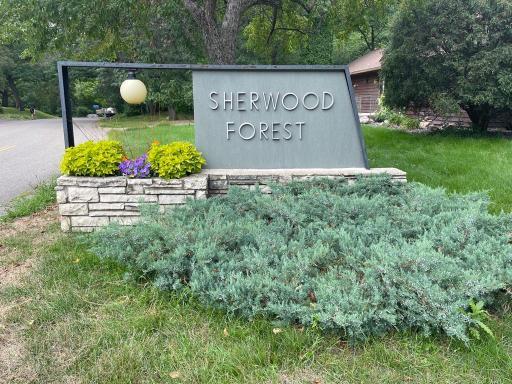
Complex/Dev/Subdivision: Cantera Woods
Assessments
Tax With Assessments: 3412
Builder Information
Builder ID: SUSTAINABLE 9 DESIGN & BUILD
Builder License Number: 653457
Builder Name: SUSTAINABLE 9 DESIGN & BUILD
Building Information
Cert of Occupancy Date: 2024-09-19
Finished SqFt Above Ground: 2942
Finished SqFt Below Ground: 1564
Green Verification
Green Certified Status: Pending
Green Verification Type: ENERGY STAR Certified Homes
Verification Body: CEE
Verification Rating: Certified
Verification Source: Assessor
Verification Status: In Process
Green Verification 2
Green Verification Type: Indoor airPLUS
Verification Body: CEE
Verification Rating: Certified
Verification Source: Assessor
Verification Status: In Process
Green Verification 3
Green Verification Type: Home Energy Rating System
Verification Body: CEE
Verification Source: Assessor
Verification Status: In Process
Lease Details
Land Leased: Not Applicable
Miscellaneous Information
Homestead: No
Model Information
Hours Model Open: By Appt.
Model Location: 3900 Ewing Ave S, Minneapolis
Model Phone: 612-327-9449
Ownership
Fractional Ownership: No
Parking Characteristics
Garage Dimensions: 39 x 29
Garage Door Height: 9
Garage Door Width: 18
Garage Square Feet: 1151
Public Survey Info
Range#: 22
Section#: 11
Township#: 117
Property Features
Accessible: None
Air Conditioning: Central Air; Heat Pump; Zoned
Amenities Unit: Deck; Ethernet Wired; Exercise Room; Hardwood Floors; In-Ground Sprinkler; Kitchen Center Island; Kitchen Window; Main Floor Primary Bedroom; Natural Woodwork; Panoramic View; Patio; Primary Bedroom Walk-In Closet; Security System; Tile Floors; Vaulted Ceiling(s); Walk-In Closet; Wet Bar
Appliances: Air-To-Air Exchanger; Dishwasher; Double Oven; Dryer; Electric Water Heater; Energy Star Appliances; Freezer; Microwave; Range; Refrigerator; Tankless Water Heater; Washer; Water Osmosis System
Assumable Loan: Not Assumable
Basement: Drain Tiled; Egress Windows; Full; Sump Pump
Bath Description: Main Floor 1/2 Bath; Main Floor Full Bath; Upper Level 3/4 Bath; Full Primary; Private Primary; 3/4 Basement; Bathroom Ensuite
Builder Information: Builders Association of the Twin Cities
Construction Materials: Concrete; Frame
Construction Status: Completed New Construction
Dining Room Description: Eat In Kitchen; Informal Dining Room; Kitchen/Dining Room
Electric: 200+ Amp Service
Exterior: Brick/Stone; Cement Board; Metal
Family Room Characteristics: Entertainment/Media Center; Family Room; Great Room; Loft; Lower Level; Main Level
Financing Terms: Cash
Fireplace Characteristics: Living Room
Foundation: Poured Concrete
Fuel: Natural Gas
Green Energy Efficient: Appliances; Construction; HVAC; Insulation; Thermostat; Water Heater; Windows
Green Indoor Air Quality: Passive Radon Mitigation System; Ventilation
Green Sustainability: Conserving Methods
Green Water Conservation: Efficient Hot Water Distribution; Low-Flow Fixtures
Heating: Forced Air; Heat Pump; Hot Water; In-Floor Heating; Radiant
Internet Options: Cable

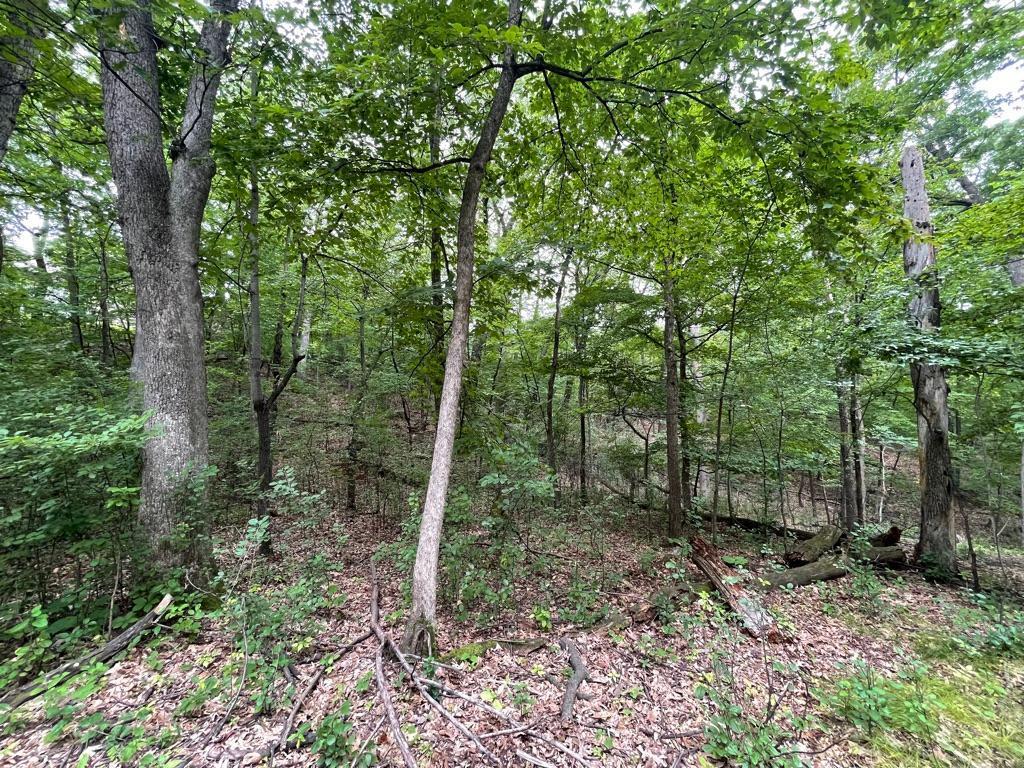
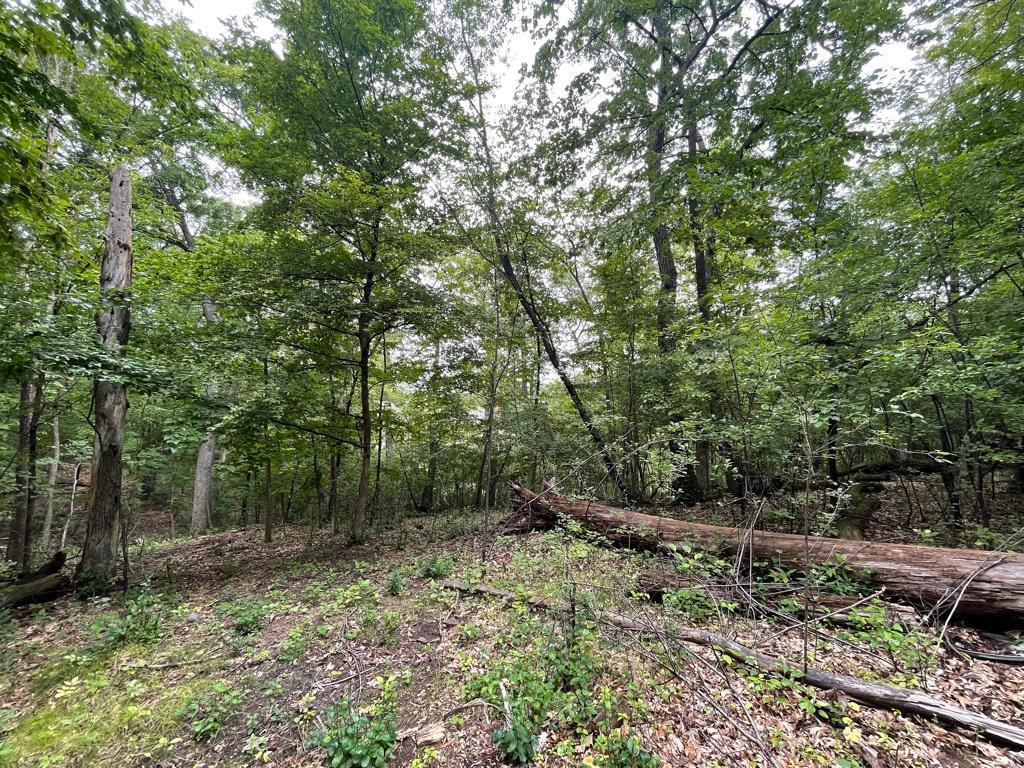
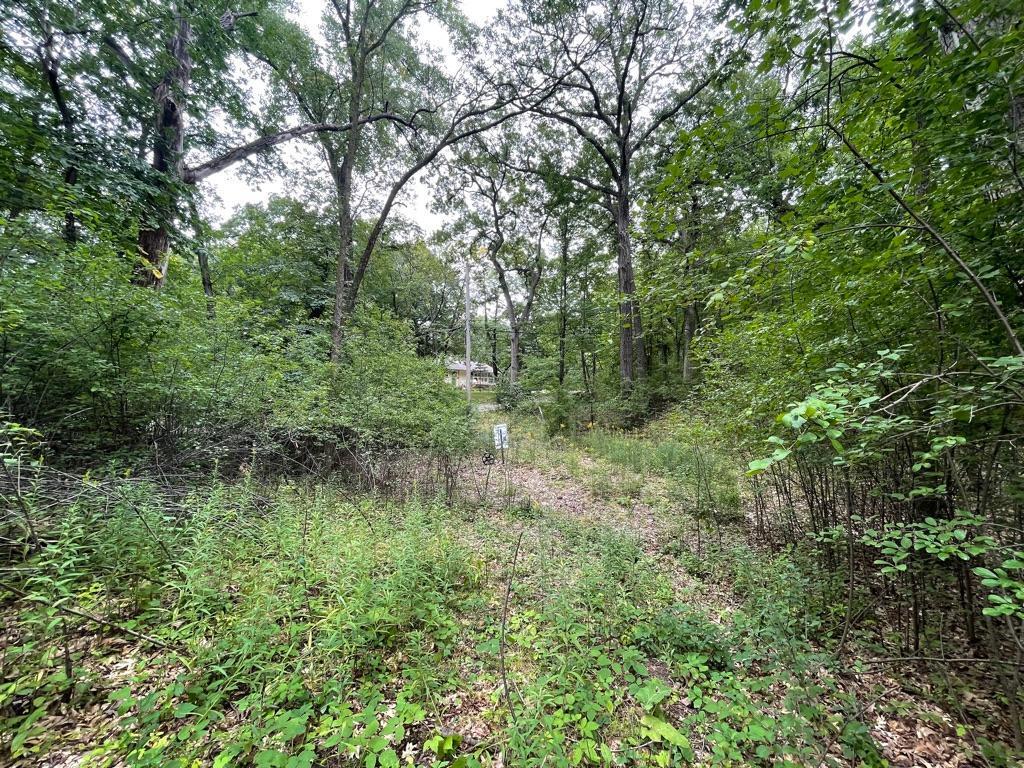
Lot Description: Irregular Lot; Sod Included in Price; Tree Coverage - Heavy
Parking Characteristics: Heated Garage; Insulated Garage
Road Frontage: City Street; No Outlet/Dead End; Paved Streets
Road Responsibility: Public Maintained Road
Roof: Flat; Pitched
Sellers Terms: Adj. Rate/Gr Payment; Cash; Conventional; FHA; VA
Sewer: City Sewer - In Street
Special Search: Main Floor Bedroom
Stories: One
Water: City Water - In Street
Waterfront View: Panoramic; North
Room Information
| Room Name | Dimensions | Level |
| Bar/Wet Bar Room | Lower | |
| Laundry | 9 x 8 | Main |
| Kitchen | 15.5 x 11.5 | Main |
| First (1st) Bedroom | 13 x 13 | Main |
| Third (3rd) Bedroom | 12.75 x 11 | Lower |
| Living Room | 24 x 17.5 | Main |
| Second (2nd) Bedroom | 13 x 13 | Main |
| Deck | 25 x 12 | Main |
| Family Room | 34 x 17 | Lower |
| Media Room | 10.5 x 9 | Lower |
| Dining Room | 13.5 x 11 | Main |
| Fourth (4th) Bedroom | 12.75 x 11 | Lower |
Listing Office: Harker + Woods
Last Updated: August - 07 - 2025

The data relating to real estate for sale on this web site comes in part from the Broker Reciprocity SM Program of the Regional Multiple Listing Service of Minnesota, Inc. The information provided is deemed reliable but not guaranteed. Properties subject to prior sale, change or withdrawal. ©2026 Regional Multiple Listing Service of Minnesota, Inc All rights reserved.
Friday 9th of October 2026 11:06 AM

218-998-4400
Mohagen Real Estate


Let's Connect

Mohagen Real Estate
sue@MohagenRealEstate.com
Office: 218-998-4400
Cell: 218-731-7376

Mohagen Real Estate is licensed in the State of Minnesota