11945 Isleton Avenue N, Stillwater, MN 55082 (MLS# 7123928)
$1,349,900
Stillwater, MN 55082
MLS# 7123928
3 beds | 3 baths | 3696 sqft
1 / 94
Property Description
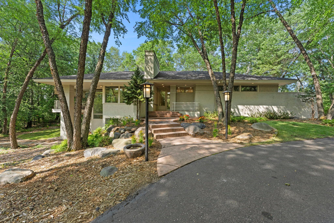
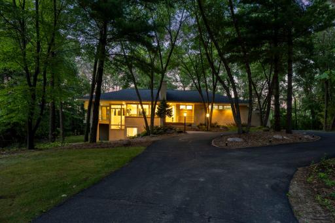
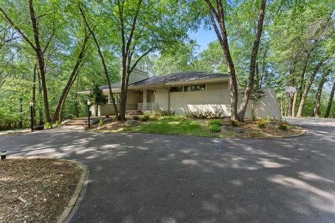
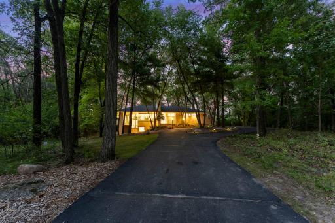
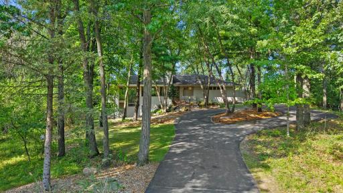
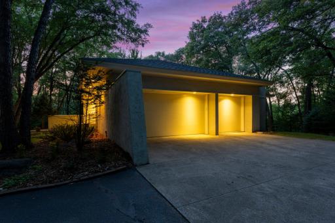
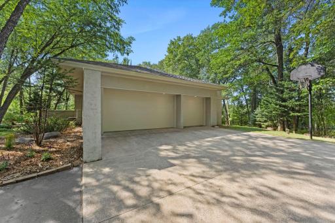
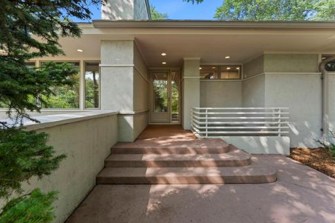
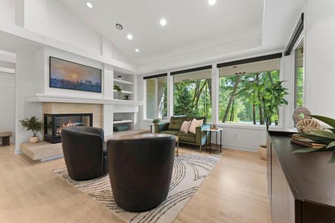
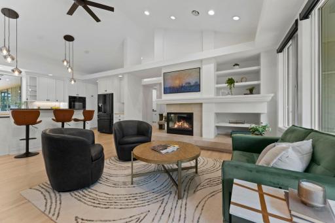
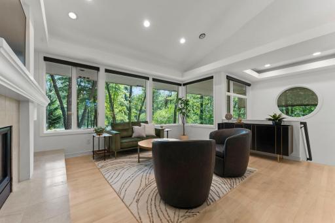
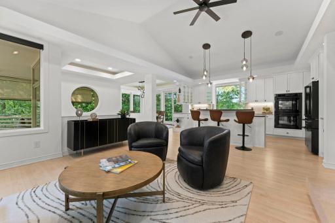
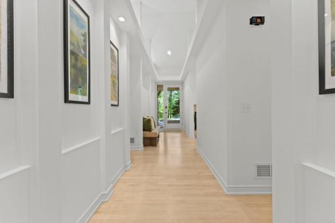
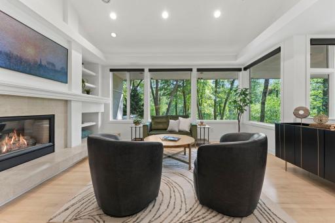
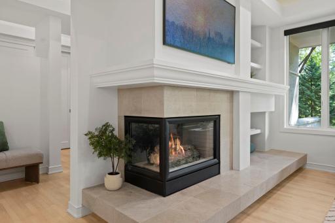
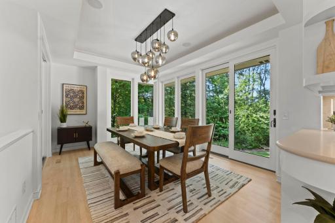
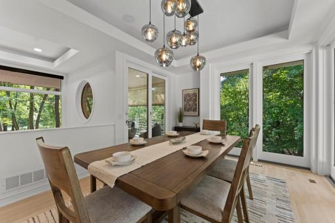
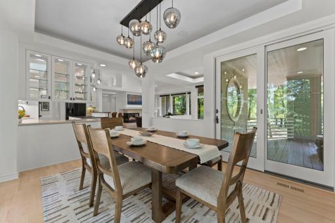
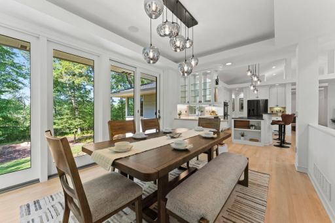
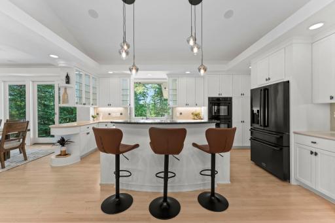
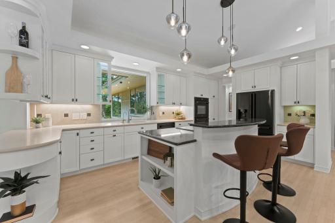
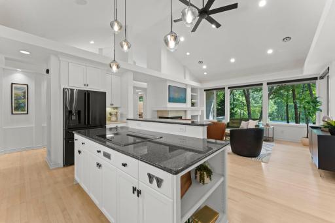
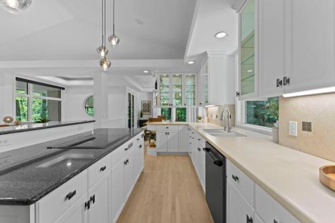
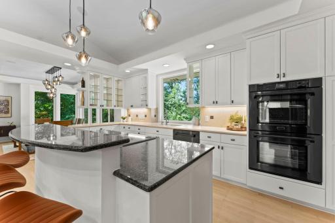
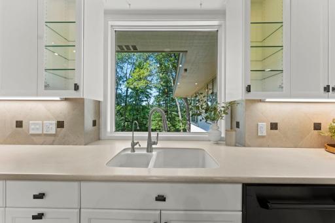
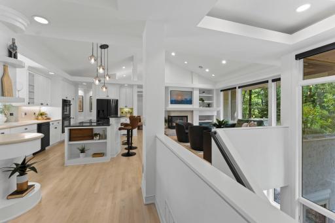
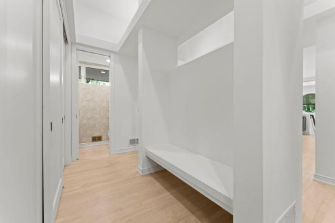
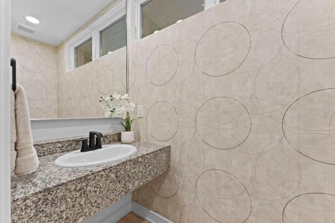
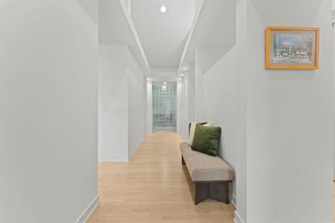
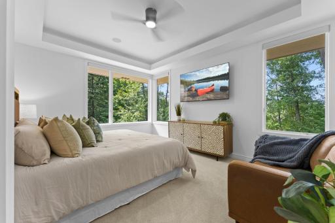
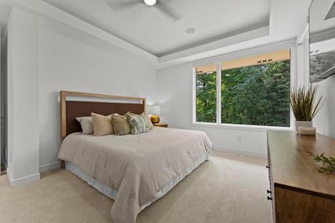
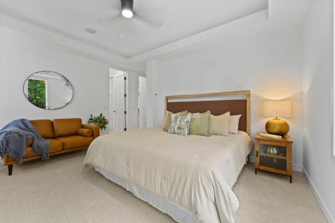
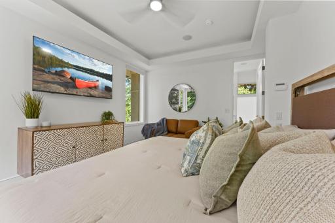
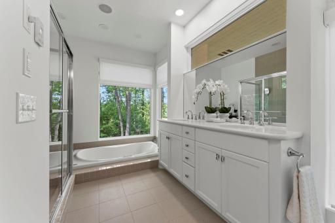
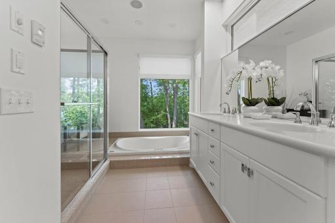
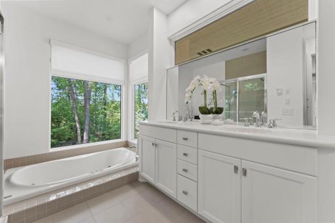
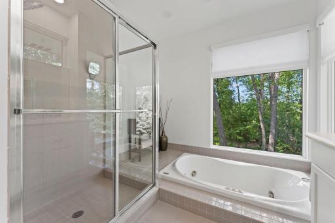
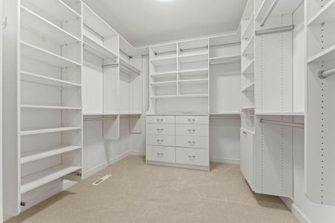
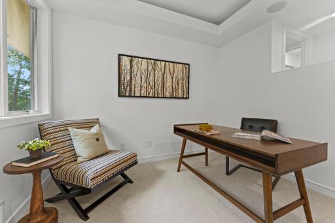
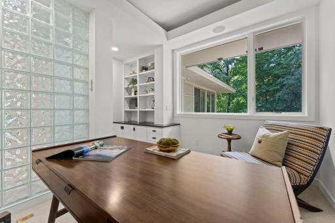
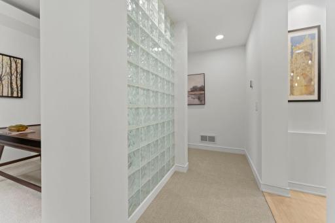
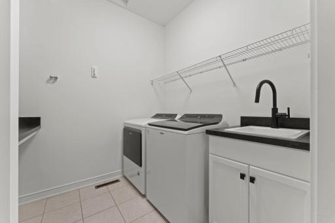
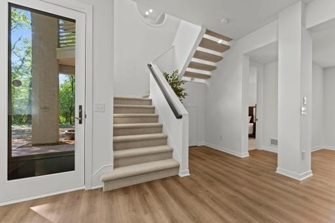
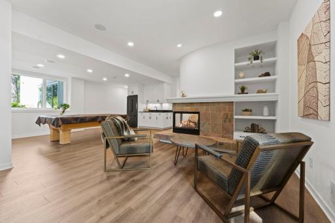
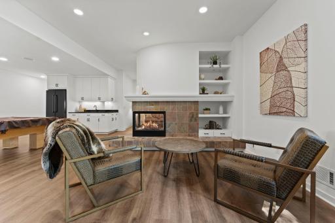
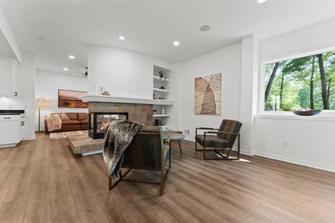
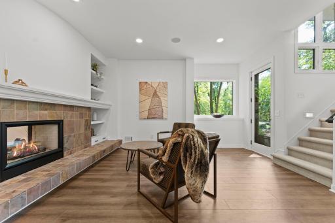
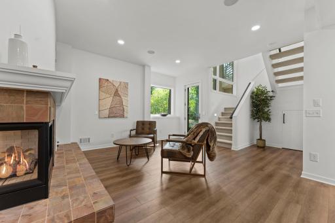
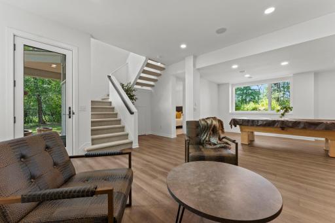
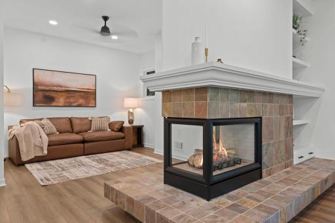
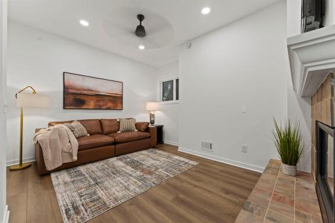
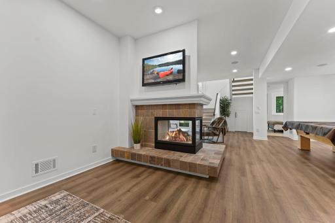
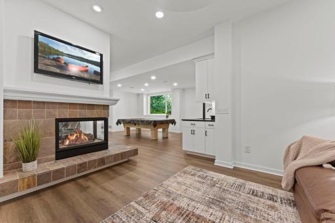
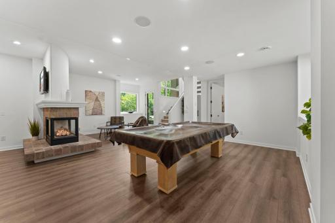
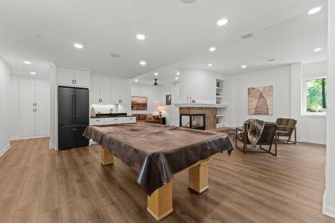
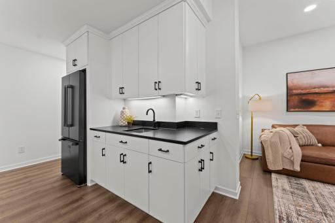
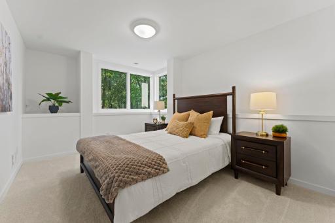
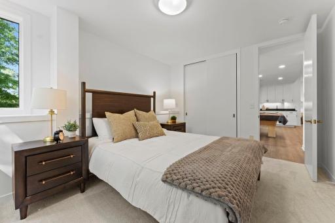
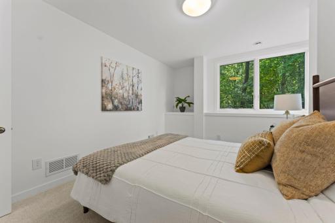
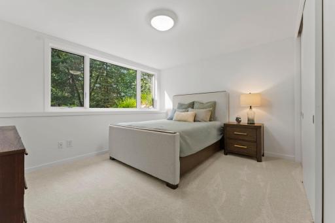
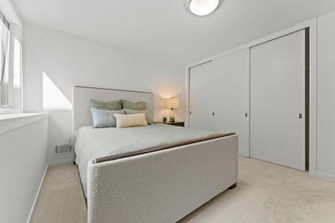
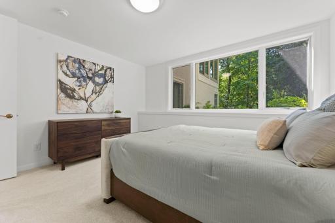
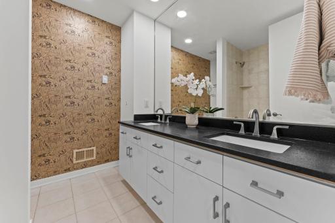
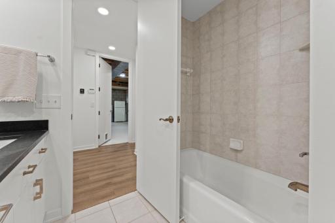
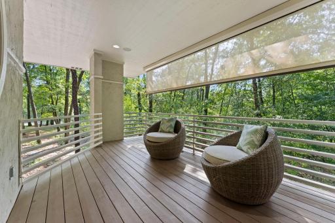
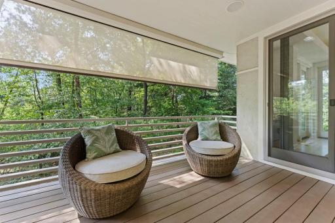
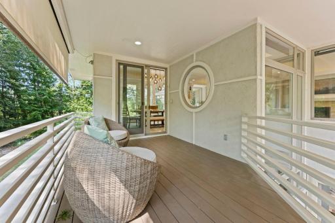
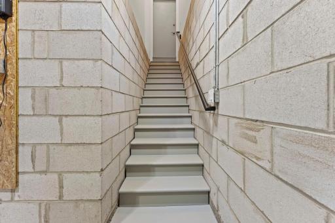
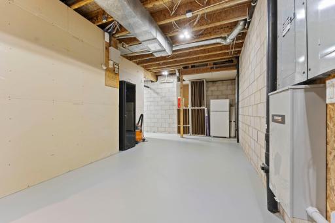
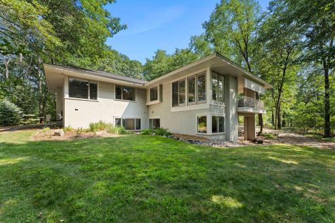
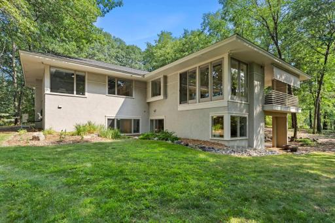
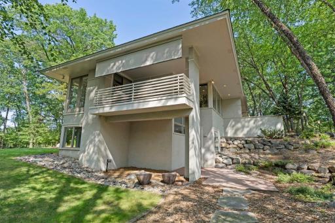
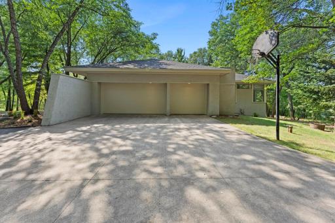
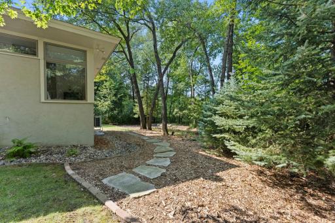
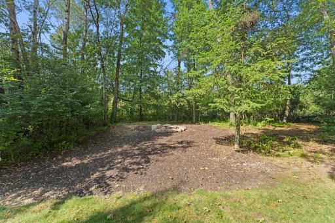
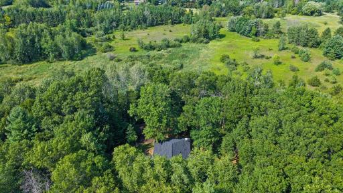
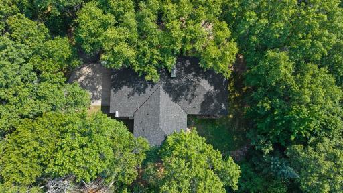
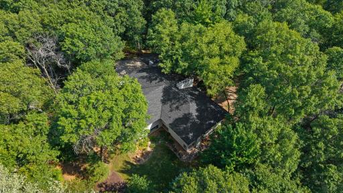
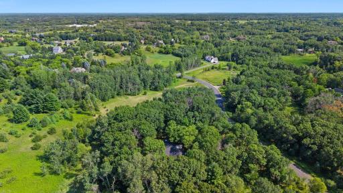
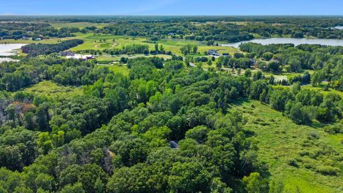
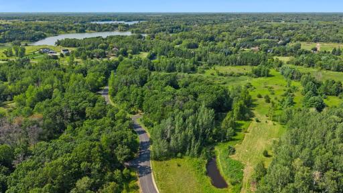
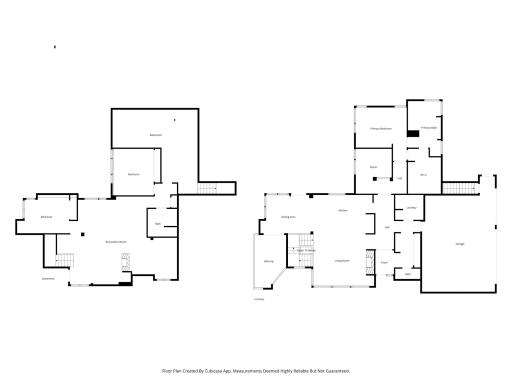
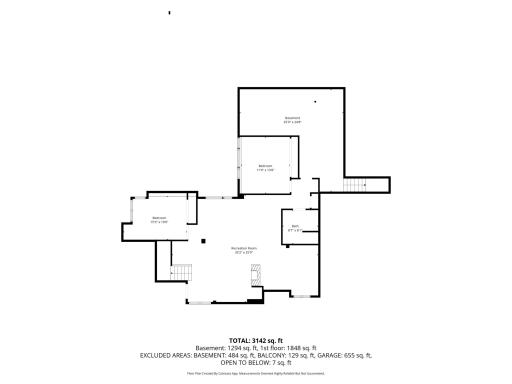
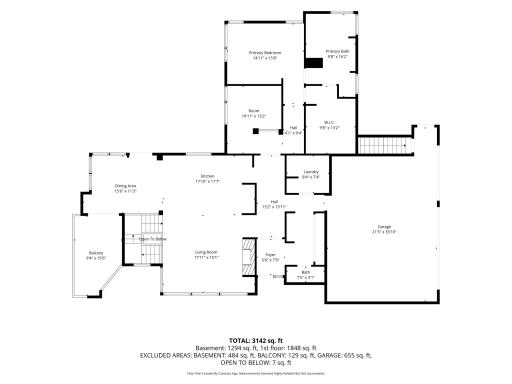
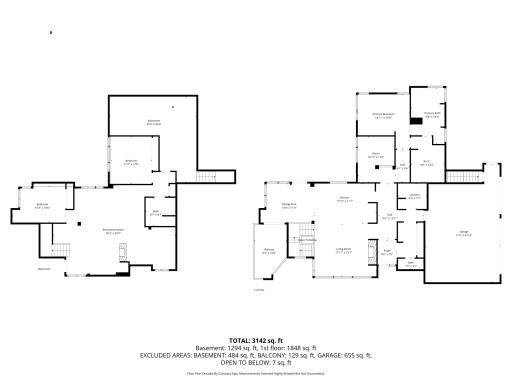
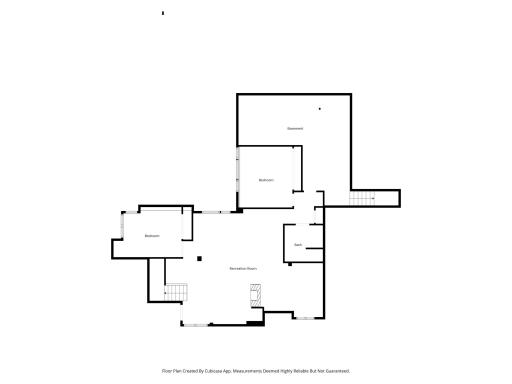
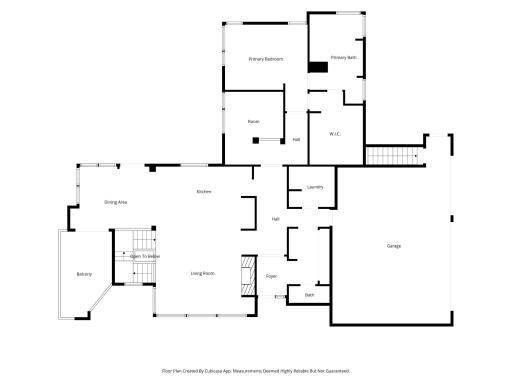
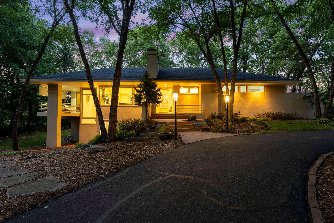
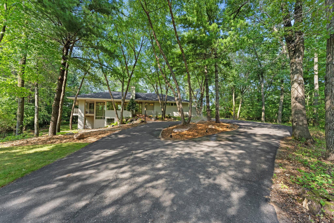
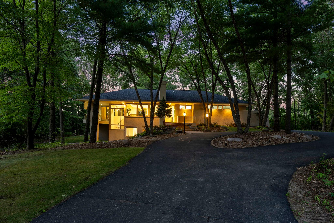
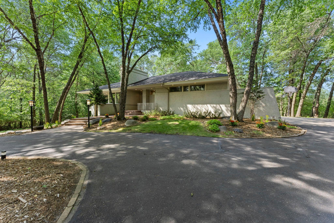
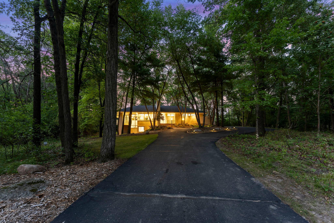
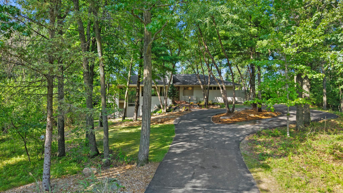
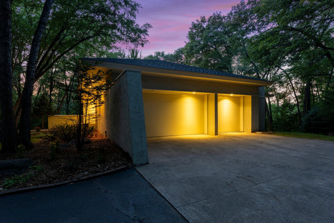
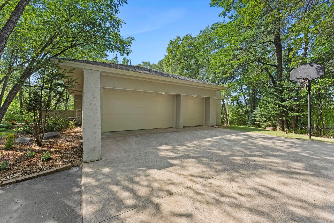
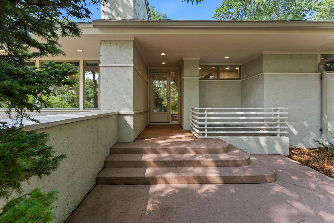
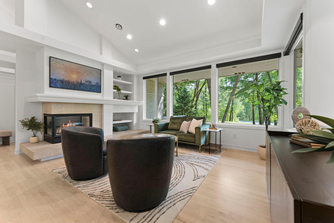
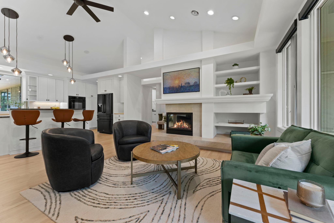
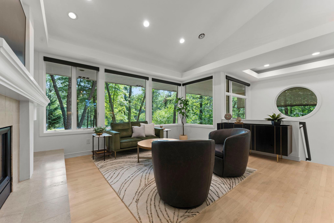
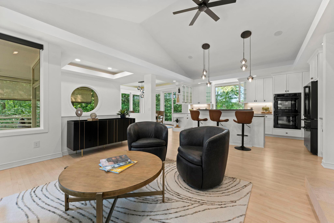
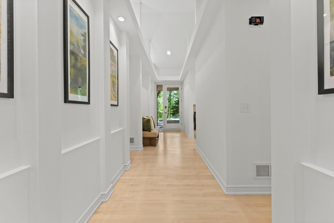
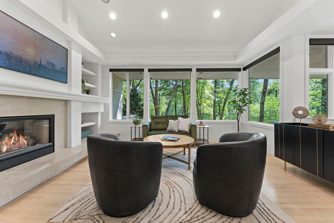
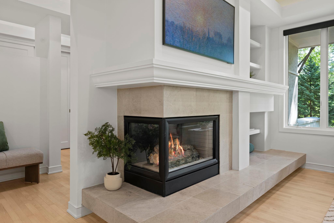
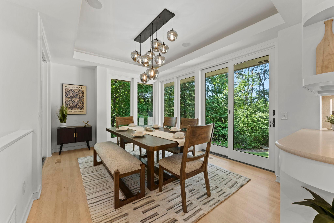
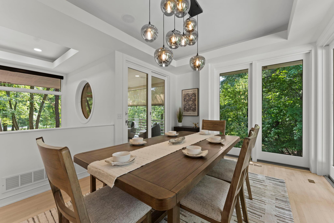
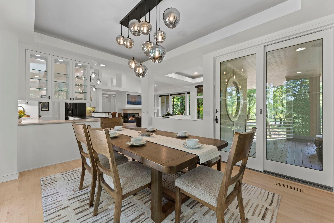
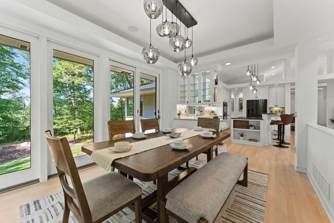
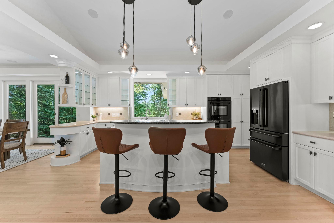
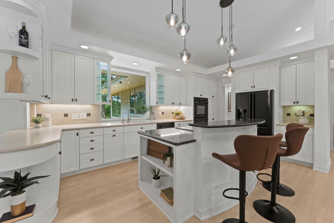
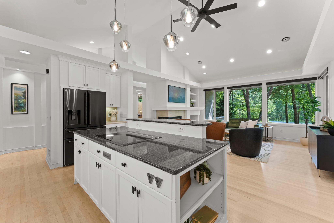
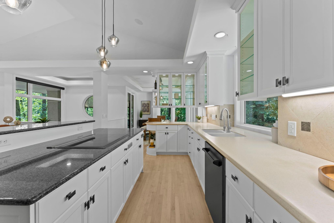
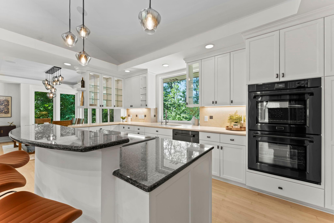
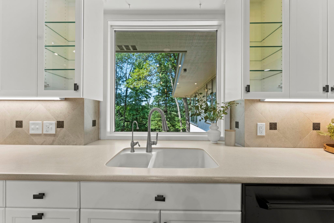
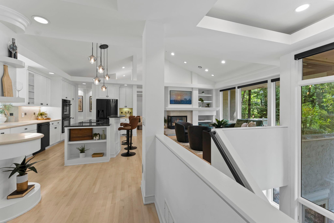
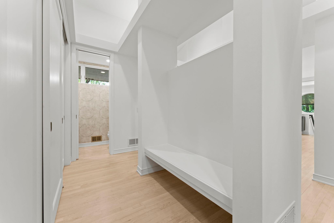
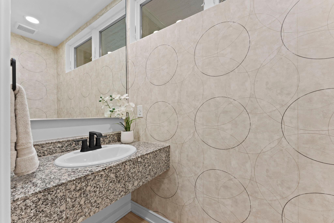
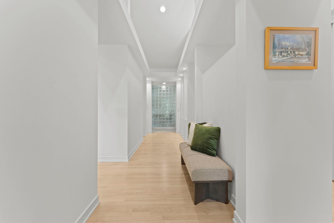
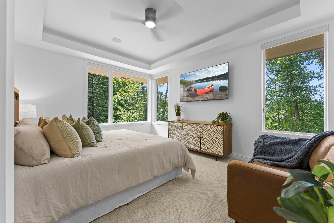
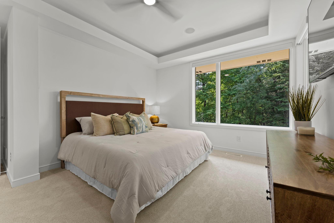
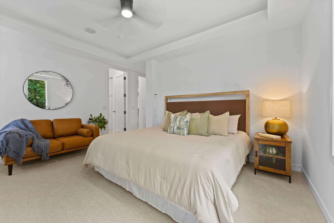
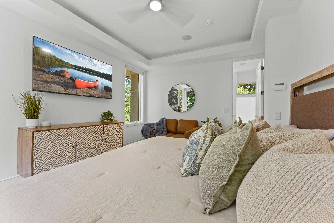
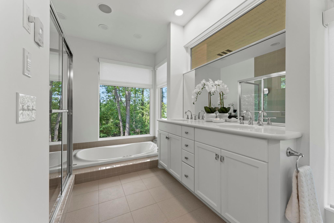
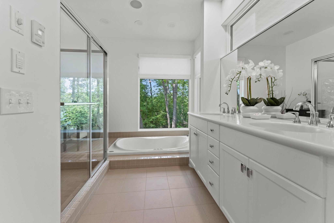
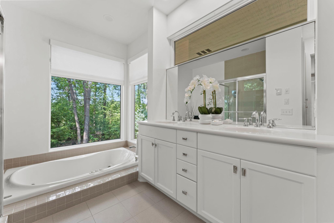
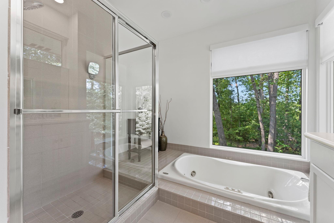
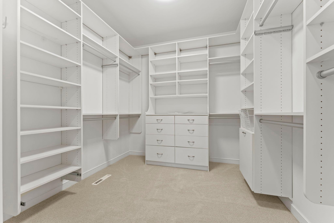
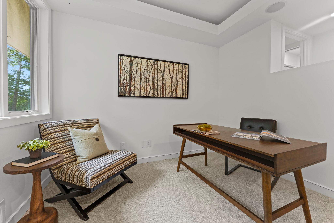
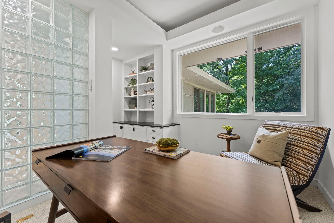
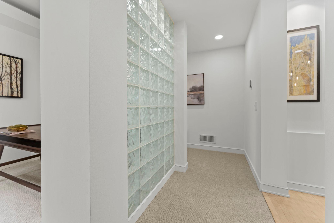
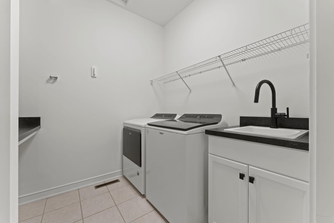
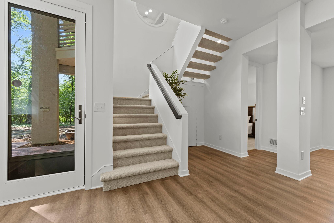
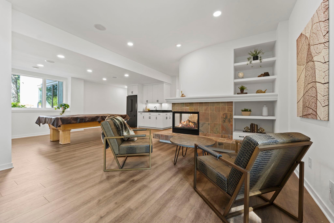
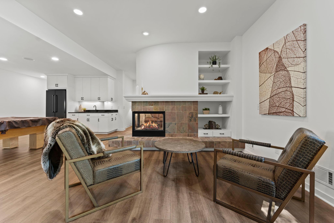
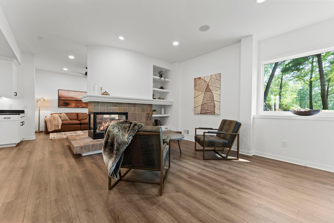
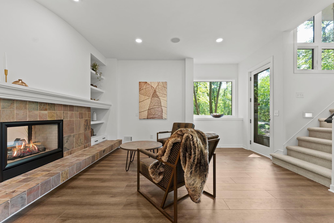
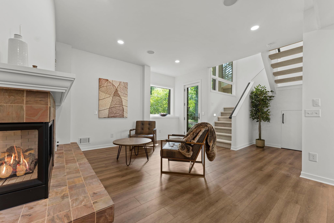
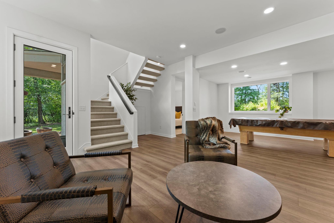
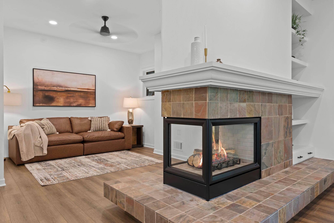
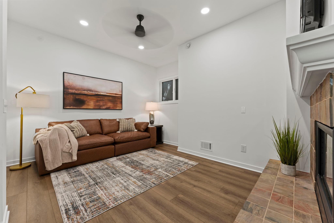
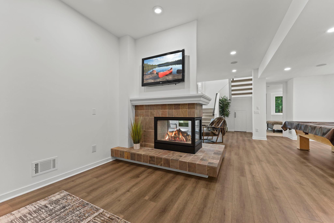
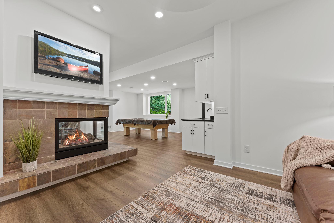
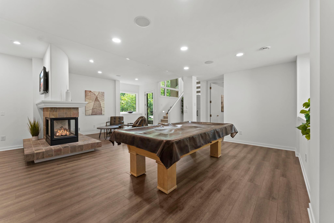
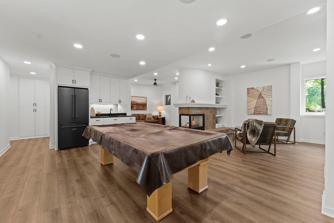
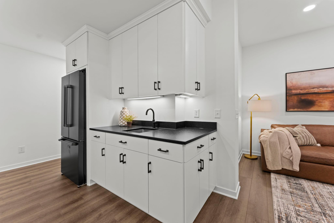
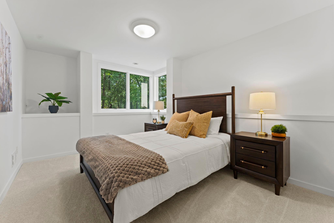
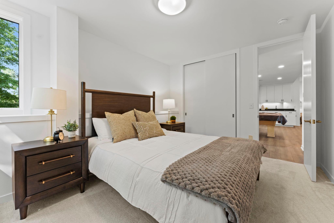
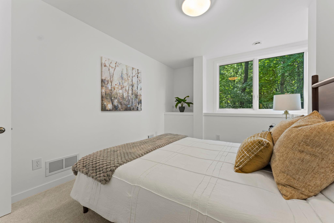
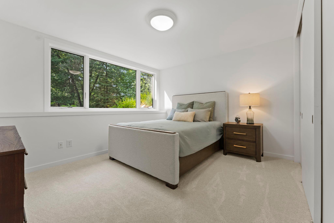
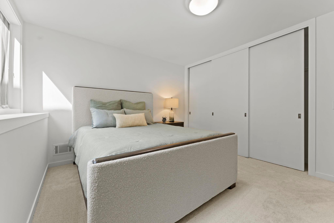
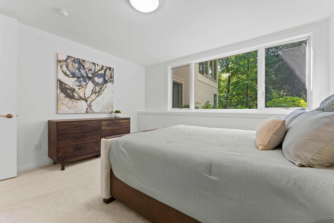
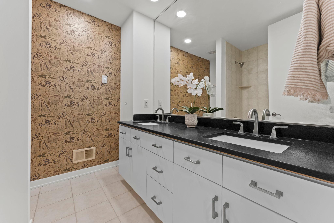
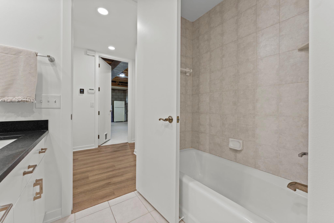
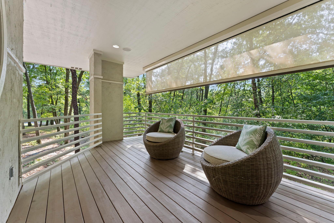
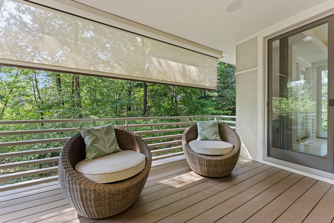
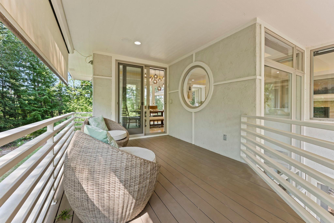
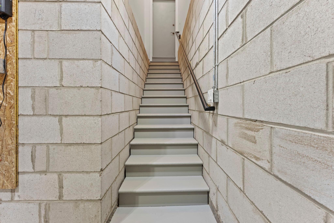
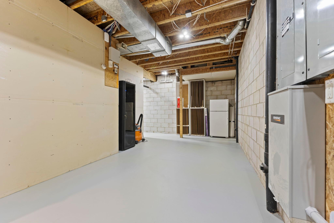
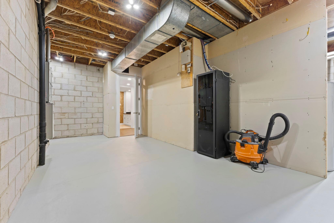
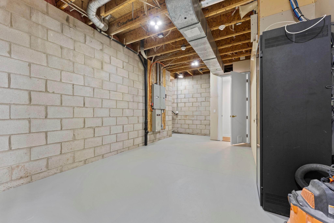
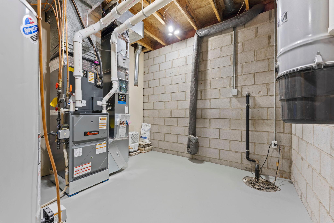
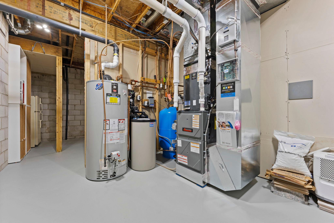
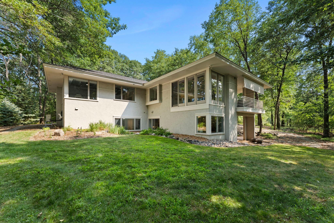
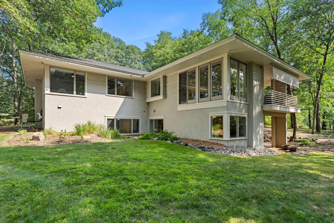
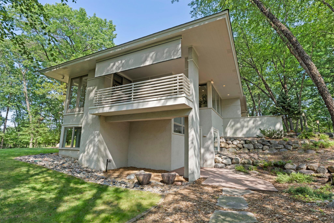
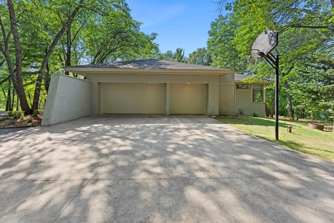
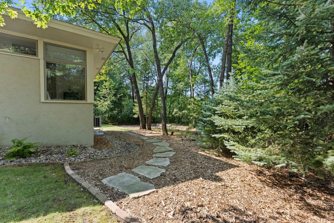
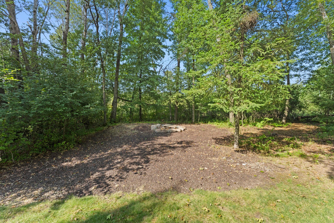
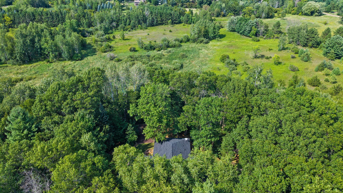
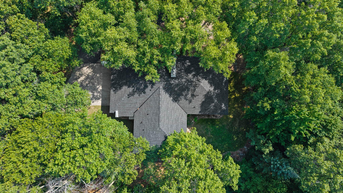
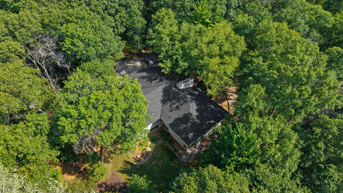
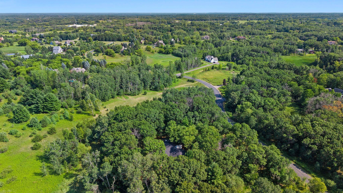
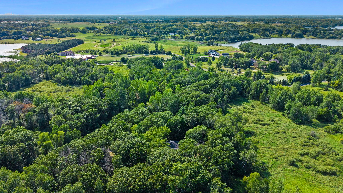
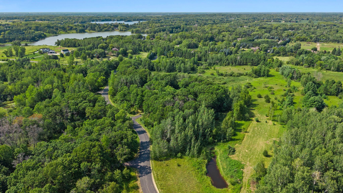
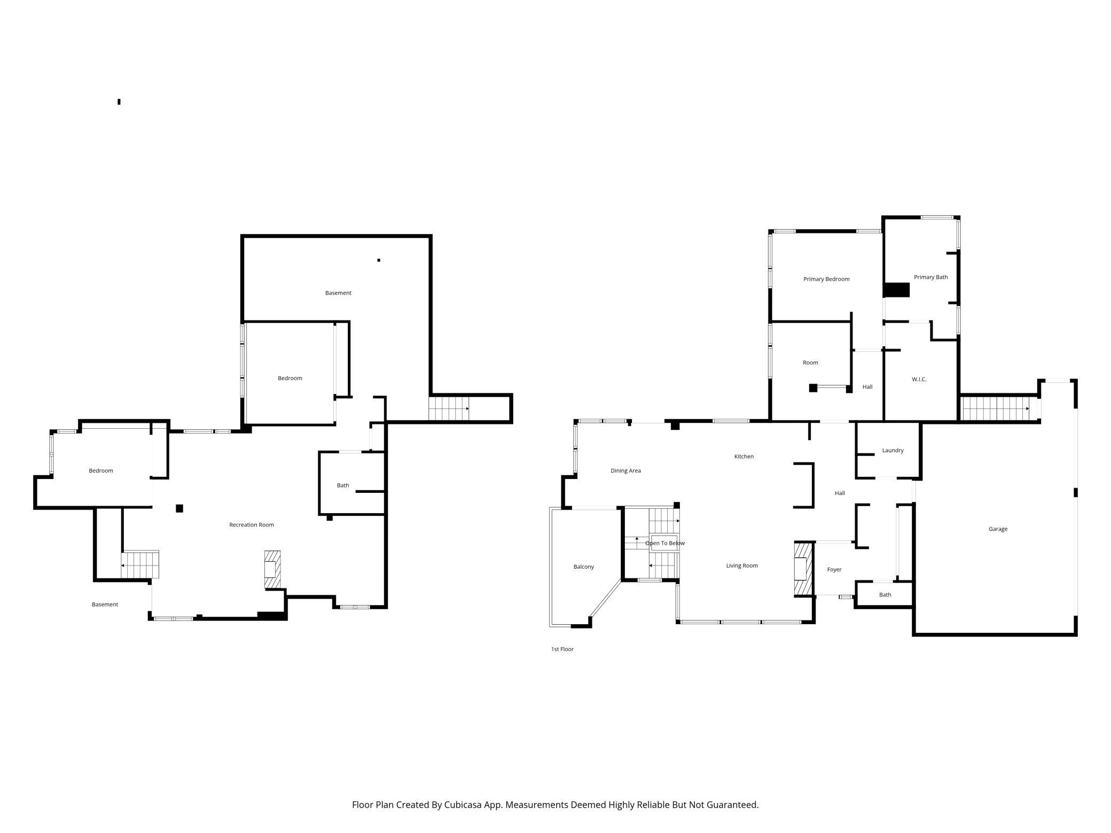
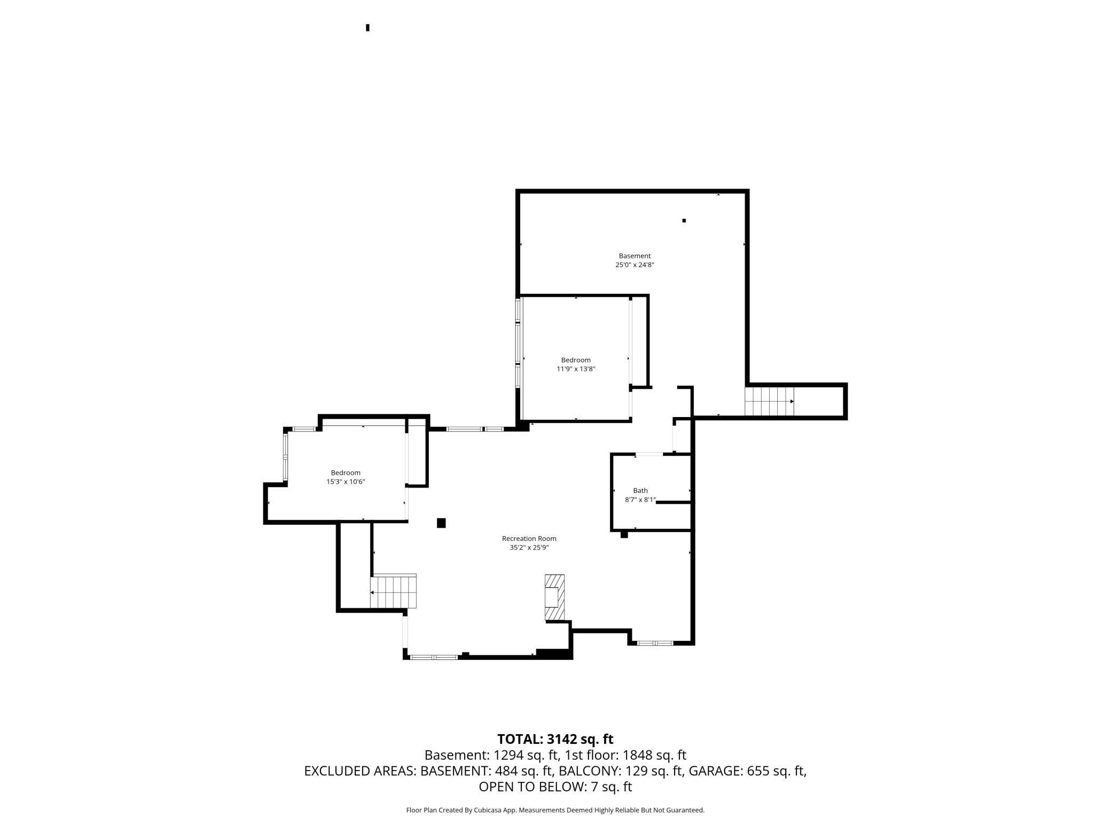
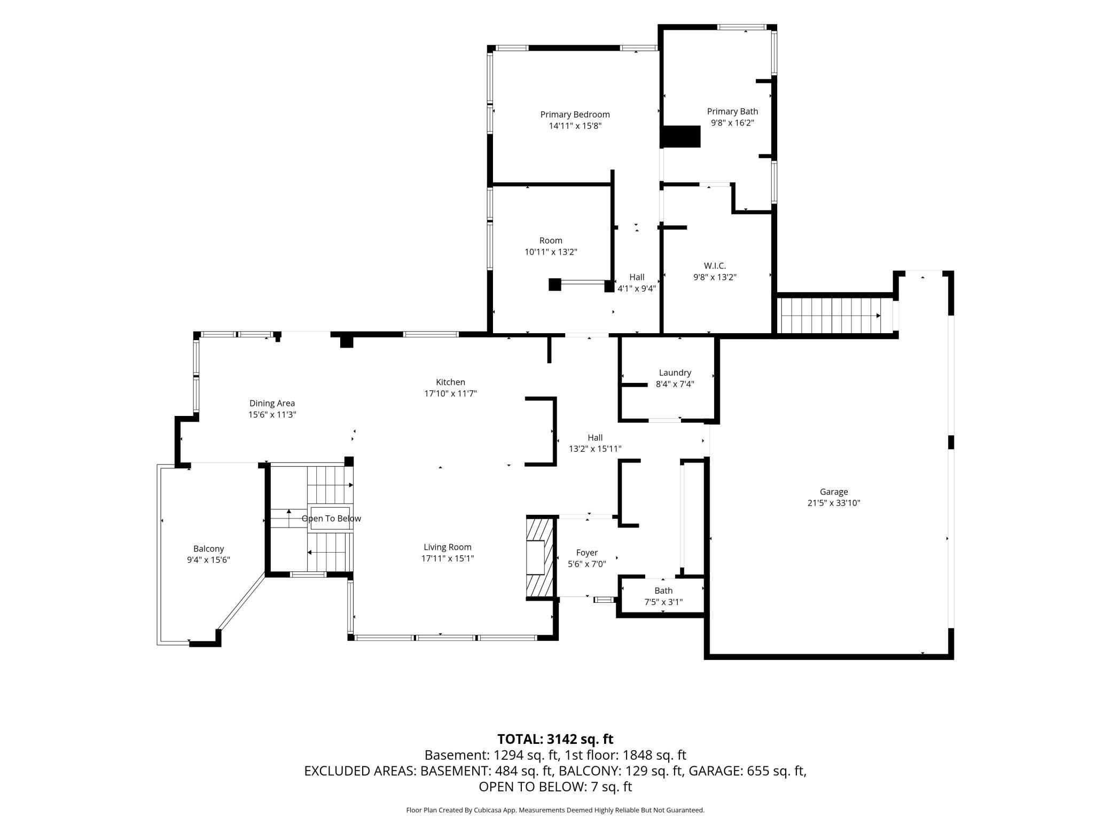
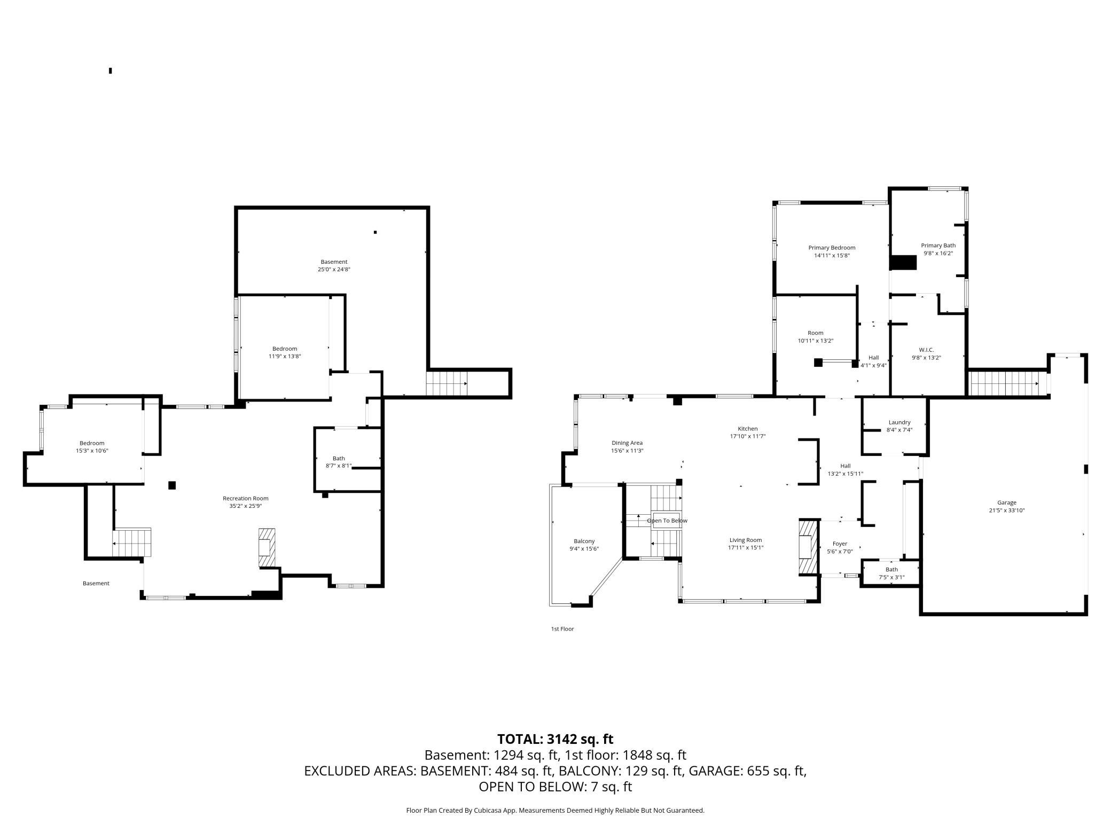
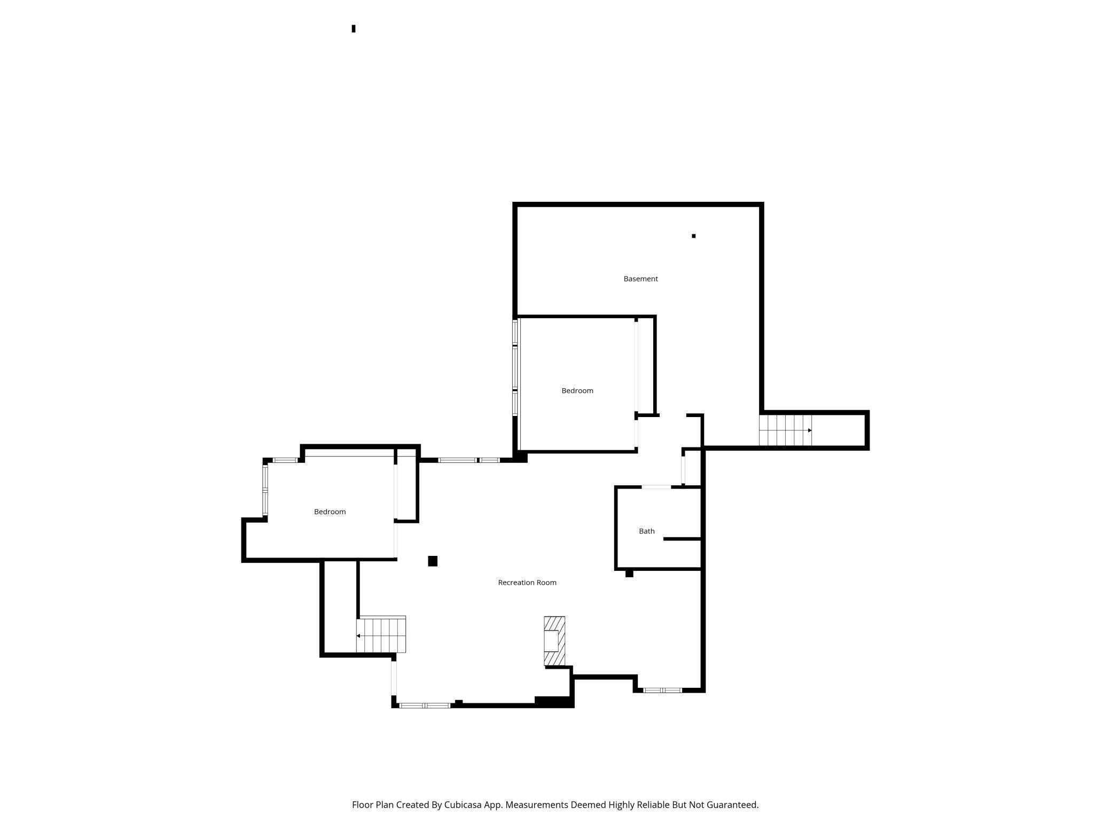
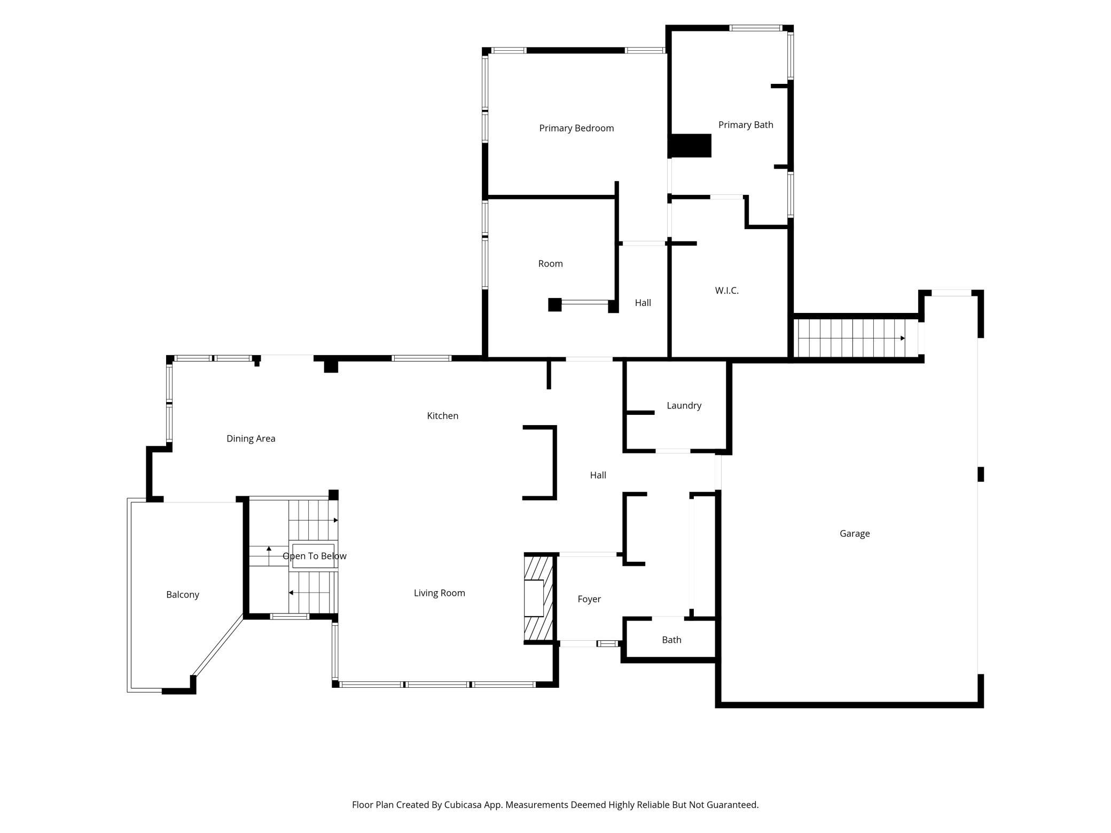
Welcome to 11945 Isleton Avenue N in Grant, MN. This is a truly breathtaking Charles Cudd masterpiece situated on 5+ private wooded acres in Mann Lake Estates. From the moment you approach the home you will be amazed at the exceptional architectural details. This detail carries throughout the entire home! Gleaming maple hardwood floors are featured in the foyer, powder room bath, front hall gallery, kitchen, living room and dining room. Lighted art niches, soffit lighting, vaulted ceilings, high-end black stainless appliances, designer light fixtures, and luxurious carpeting in all bedrooms, office, and stairway. Gorgeous engineered wood floors are featured in the impressive lower level family room, billiard area, wet bar and media room. The main floor primary suite âwingâ features a large private primary bedroom with massive windows with power black out blinds, soffit lighting, spa-like bathroom with comfort height double vanity, walk in shower, sunken jetted tub, heated floor tiles, spacious walk-in closet with custom organizers, office with custom built-ins, architectural glass block wall, and huge picture windows. The kitchen features new ZLine double ovens, dishwasher, counter depth French door refrigerator, and Wolf cooktop with downdraft venting. Custom roll-outs are found in the pantry and nearly every lower cabinet in the kitchen! The dining room is surrounded by glass and is truly amazing! Access to the covered deck with power sun shade is right off the dining room and is a wonderful place to relax in any weather. The main floor great room also is surrounded by glass and has incredible views from every angle. The great room also features custom power blinds, a double sided gas fireplace, and âframeâ TV that will convey with the property. A powder room bath, spacious laundry, and large open foyer/mudroom with built-in bench and triple door closet complete the main floor. The walkout lower level is flooded with light from the massive windows! The lower level family room is graced by a three sided gas fireplace with media area, wet bar, billiard/gaming area, and cozy gathering space. Two large bedrooms in the lower level are masterfully placed for privacy and feature massive picture windows and spacious closets. The lower level bath features heated floor tiles, new granite countertops, undermount sinks, and new fixtures. All mechanicals have been updated, new architectural roof in May 2026, 2 200amp electric panels, Generac whole house generator, underground irrigation system, oversized 3 car garage with stairs to lower level, and more! This is a must see home!
Details
Maps
Contract Information
Status: Active
Contingency: None
Current Price: 1349900
Original List Price: 1498000
ListPrice: 1349900
List Date: 2026-08-07
Owner is an Agent?: No
Auction?: No
General Property Information
Common Wall: No
Lot Measurement: Acres
Manufactured Home?: No
Multiple PIDs?: No
New Development: No
Number of Fireplaces: 2
Waterfront YN: No
Year Built: 1996
Yearly/Seasonal: Yearly
Zoning: Residential-Single Family
Bedrooms: 3
Baths Total: 3
Bath Full: 2
Bath Half: 1
Main Floor Total SqFt: 1848
Above Grd Total SqFt: 1848
Below Grd Total SqFt: 1848
Total SqFt: 3696
Total Finished Sqft: 3582.00
FireplaceYN: Yes
Style: (SF) Single Family
Foundation Size: 1848
Power Company: Xcel Energy
Garage Stalls: 3
Lot Dimensions: Irregular
Acres: 5.02
Assessment Pending: No
Location Tax and Other Information
House Number: 11945
Street Name: Isleton
Street Suffix: Avenue
Street Direction Suffix: N
Postal City: Stillwater
County: Washington
State: MN
Zip Code: 55082
Complex/Dev/Subdivision: Mann Lake Estates 3rd Add
Assessments
Tax With Assessments: 9048
Building Information
Finished SqFt Above Ground: 1848
Finished SqFt Below Ground: 1734
Lease Details
Land Leased: Not Applicable
Miscellaneous Information
Homestead: Yes
Ownership
Fractional Ownership: No
Parking Characteristics
Garage Dimensions: 21'5x33'10
Garage Door Height: 8
Garage Door Width: 16
Garage Square Feet: 715
Public Survey Info
Range#: 21
Section#: 4
Township#: 30
Property Features
Accessible: Other
Air Conditioning: Central Air; Zoned
Amenities Unit: Ceiling Fan(s); Deck; Hardwood Floors; In-Ground Sprinkler; Kitchen Center Island; Local Area Network; Main Floor Primary Bedroom; Natural Woodwork; Panoramic View; Porch; Primary Bedroom Walk-In Closet; Satellite Dish; Security System; Tile Floors; Vaulted Ceiling(s); Walk-In Closet; Washer/Dryer Hookup; Wet Bar
Appliances: Central Vacuum; Cooktop; Dishwasher; Double Oven; Dryer; Energy Star Appliances; Freezer; Refrigerator; Washer; Water Osmosis System; Other
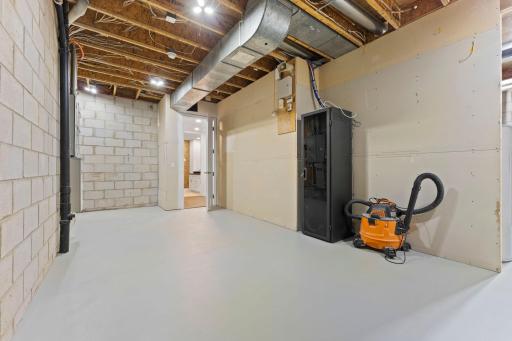
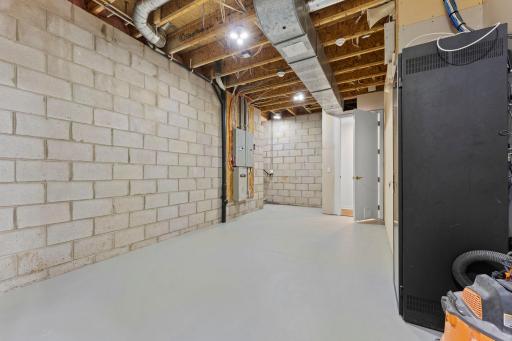
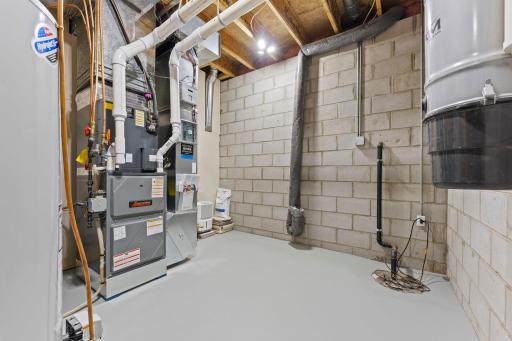
Basement: Concrete Block; Drain Tiled; Drainage System; Egress Windows; Full; Sump Pump
Bath Description: Double Sink; Main Floor 1/2 Bath; Full Primary; Private Primary; Full Basement; Jetted Tub; Separate Tub & Shower
Construction Materials: Block; Frame
Construction Status: Previously Owned
Dining Room Description: Separate/Formal Dining Room
Electric: 200+ Amp Service
Existing Financing: Free and Clear
Exterior: Cedar; Stucco
Family Room Characteristics: Entertainment/Media Center; Family Room; Lower Level
Fencing: None
Fireplace Characteristics: 2-Sided; Family Room; Gas Burning; Living Room
Foundation: Concrete Block
Fuel: Electric; Natural Gas
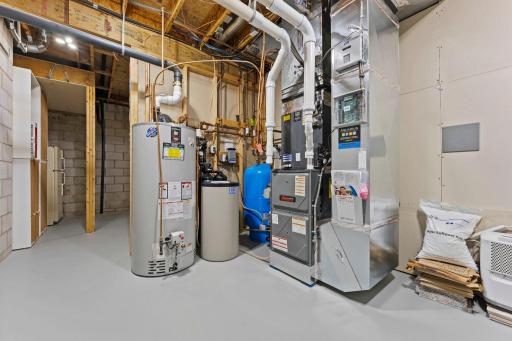
Heating: Forced Air; Zoned
Internet Options: Cable; DSL; Fiber Optic; Satellite
Laundry: Laundry Room; Main Level; Sink
Lock Box Type: None
Parking Characteristics: Finished Garage; Garage Door Opener; Insulated Garage
Road Frontage: City Street; Paved Streets
Road Responsibility: Public Maintained Road
Roof: Age 8 Years or Less; Architectural Shingle
Sellers Terms: Cash; Conventional
Sewer: Private Sewer; Septic System Compliant - Yes
Special Search: Main Floor Bedroom; Main Floor Laundry; Main Floor Primary; Primary Bdr Suite; Renovated
Stories: One
Water: Well
Room Information
| Room Name | Dimensions | Level |
| Dining Room | 15'6x11'3 | Main |
| First (1st) Bedroom | 15'8x14'11 | Main |
| Foyer | 15'11x13'2 | Main |
| Great Room | 17'11x15'1 | Main |
| Kitchen | 17'10x11'7 | Main |
| Laundry | 8'4x7'4 | Main |
| Primary Bath | 16'2x9'8 | Main |
| Office | 10'11x13'2 | Main |
| Porch | 15'6x9'4 | Main |
| Recreation Room | 35'2x25'9 | Lower |
| Second (2nd) Bedroom | 15'3x10'6 | Lower |
| Third (3rd) Bedroom | 11'9x13'8 | Lower |
Listing Office: RE/MAX Results
Last Updated: October - 05 - 2026

The data relating to real estate for sale on this web site comes in part from the Broker Reciprocity SM Program of the Regional Multiple Listing Service of Minnesota, Inc. The information provided is deemed reliable but not guaranteed. Properties subject to prior sale, change or withdrawal. ©2026 Regional Multiple Listing Service of Minnesota, Inc All rights reserved.
Tuesday 6th of October 2026 02:32 PM

218-998-4400
Mohagen Real Estate


Let's Connect

Mohagen Real Estate
sue@MohagenRealEstate.com
Office: 218-998-4400
Cell: 218-731-7376

Mohagen Real Estate is licensed in the State of Minnesota