1198 60th St, Hudson, WI 54016 (MLS# 6805852)
$1,165,000
Hudson, WI 54016
MLS# 6805852
Status: Closed
4 beds | 5 baths | 4860 sqft
1 / 31
Property Description
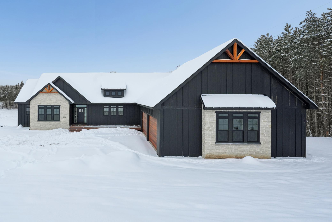
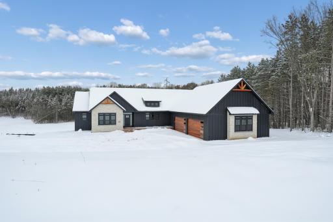
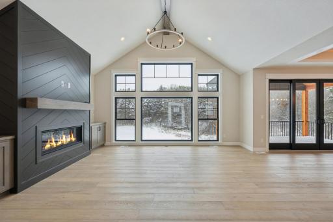
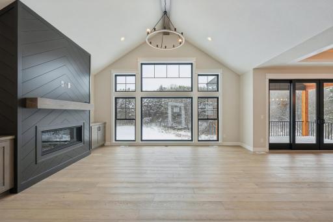
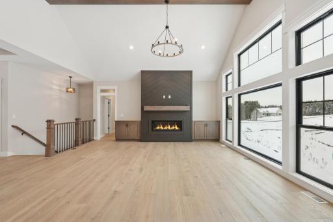
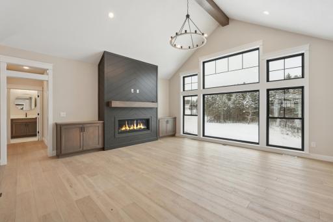
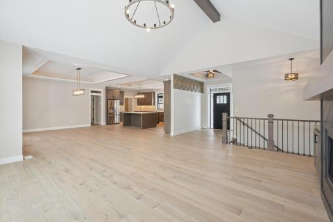
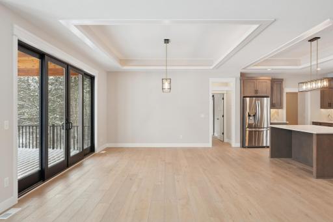
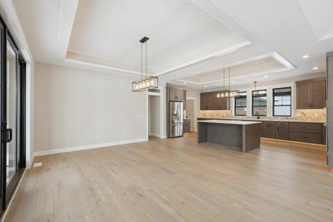
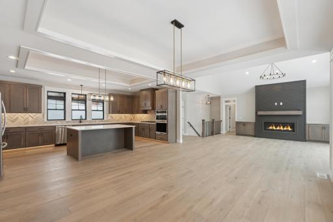
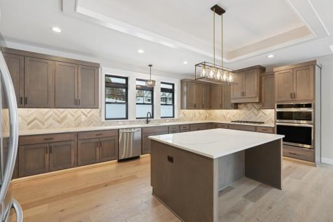
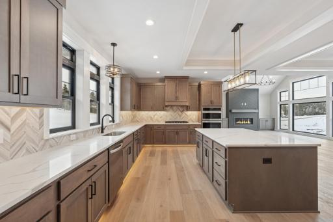
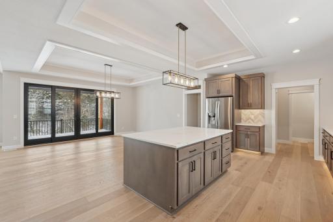
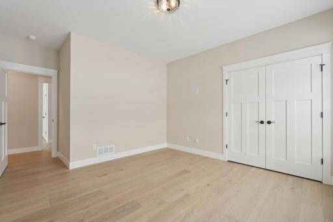
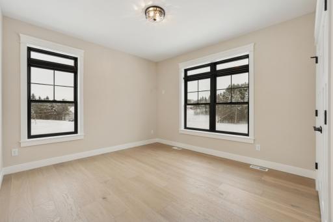
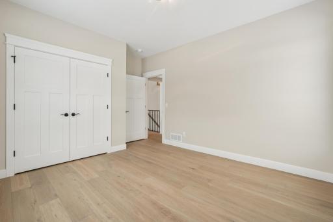
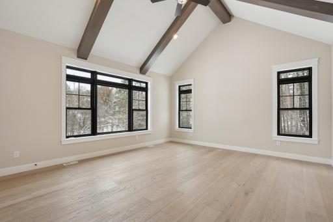
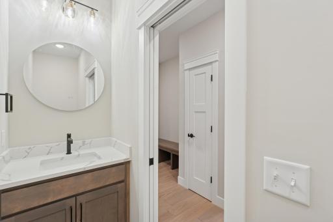
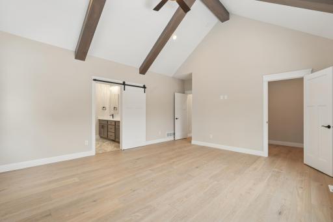
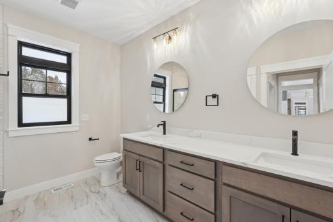
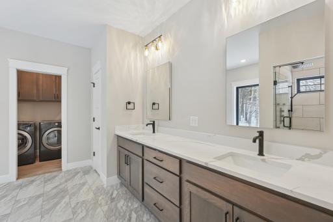
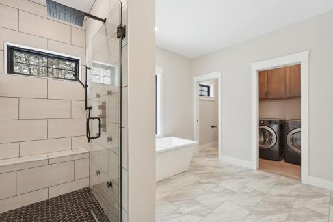
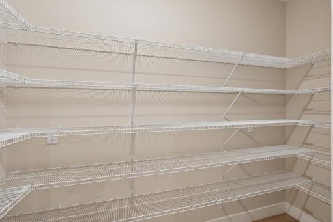
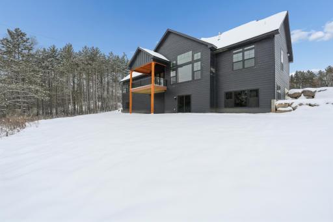
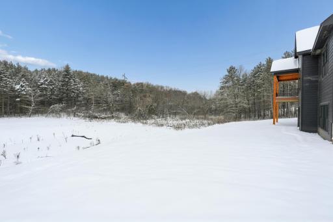
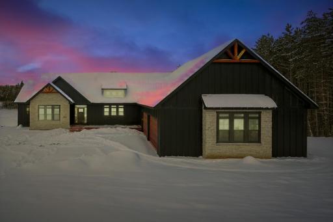
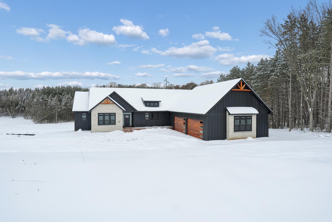


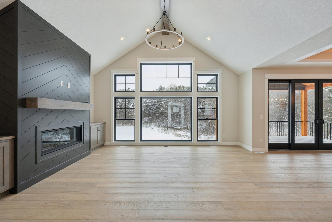
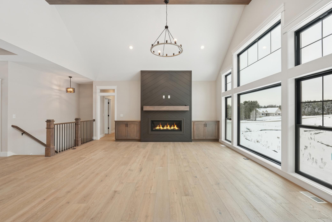
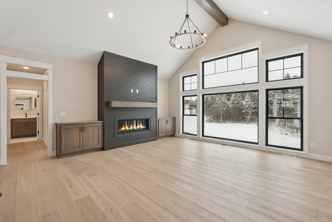

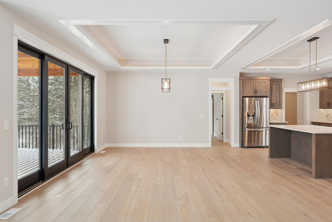
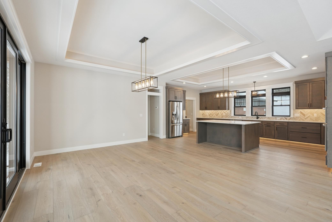

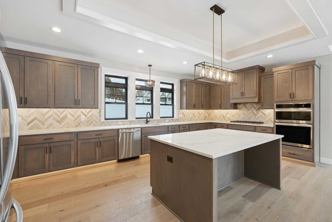
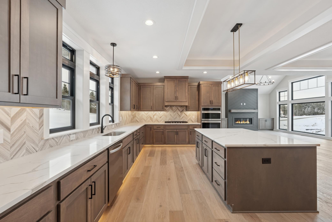


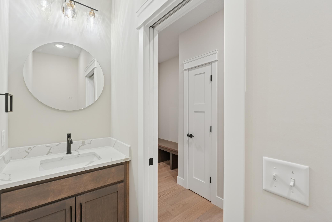
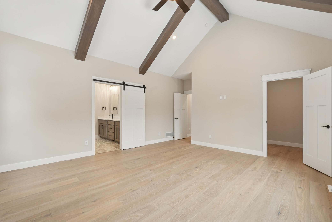
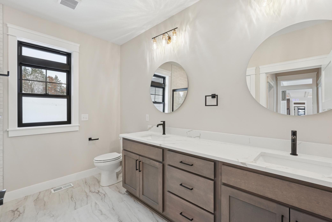
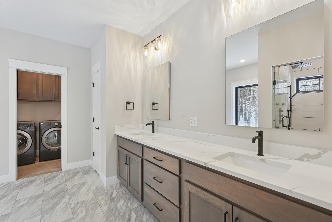
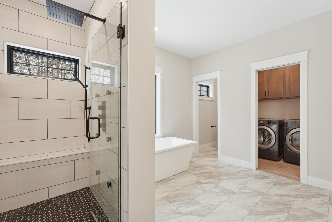
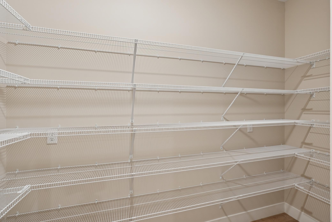
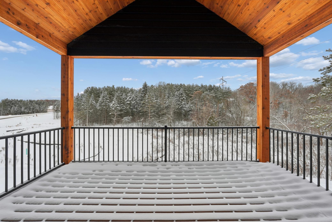

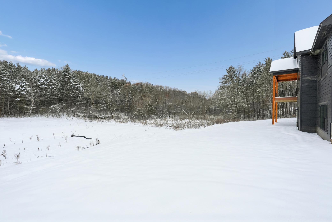
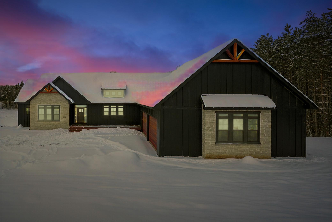
Welcome to your dream home in the rolling hills of Artisan Farms, nestled on 1.5 wooded acres located in the Hudson School District! This exquisite rambler home offers comfort and luxury at every turn. Step inside to find a spacious island, quartz countertops, stainless steel appliances, soft close cabinetry, lots of cabinet space and a spacious pantry. You will love the primary suite, a true retreat that promises luxury and relaxation. It features his and her closets, double vanity, soaking tub and a large walk-in tiled shower with a multi shower head system to provide a spa-like experience daily. The living room showcases a stunning, cozy fireplace with vaulted ceilings. Concrete driveway included and credit towards landscape package. Enjoy nature and tranquility of wildlife in your own backyard. Basement finished for a beautiful walk-out with wetbar. Builder is offering Spring Parade of Homes special, 5k towards closing costs.
Details
Maps
Contract Information
Status: Closed
Off Market Date: 2026-06-23
Contingency: None
Current Price: 1165000
Closed Date: 2026-06-22
Original List Price: 1085000
Sales Close Price: 1165000
ListPrice: 1165000
List Date: 2025-10-17
Owner is an Agent?: Yes
Auction?: No
General Property Information
Assoc Mgmt Co. Phone #: 866-972-7575
Association Fee Frequency: Annually
Association Mgmt Co. Name: Artisan Farms
Common Wall: No
Lot Measurement: Acres
Manufactured Home?: No
Multiple PIDs?: No
New Development: No
Number of Fireplaces: 1
Projected Completion Date: 2026-03-13
Waterfront YN: No
Year Built: 2025
Yearly/Seasonal: Yearly
Zoning: Residential-Single Family
Bedrooms: 4
Baths Total: 5
Bath Full: 3
Bath Half: 1
Main Floor Total SqFt: 2430
Above Grd Total SqFt: 2430
Below Grd Total SqFt: 2430
Total SqFt: 4860
Total Finished Sqft: 4864.00
FireplaceYN: Yes
Bath Quarter: 1
Style: (SF) Single Family
Foundation Size: 2430
Association Fee: 595
Garage Stalls: 4
Lot Dimensions: 326 x 347 x 253
Acres: 1.5
Assessment Pending: Unknown
Location Tax and Other Information
House Number: 1198
Street Name: 60th St
Postal City: Hudson
County: St. Croix
State: WI
Zip Code: 54016
Builder Information
Builder ID: 77918
Builder License Number: 092301152
Builder Name: AVANT BUILDERS, LLC
Building Information
Cert of Occupancy Date: 2025-11-30
Finished SqFt Above Ground: 2432
Finished SqFt Below Ground: 2432
Lease Details
Land Leased: Not Applicable
Miscellaneous Information
Community Name: Artisan Farms
Homestead: No
Ownership
Fractional Ownership: No
Parking Characteristics
Garage Square Feet: 1250
Property Features
Accessible: No Stairs External
Air Conditioning: Central Air
Association Fee Includes: Other
Basement: Full; Unfinished
Construction Status: Under Construc/Spec Homes
Exterior: Brick/Stone; Engineered Wood
Financing Terms: Conventional
Fuel: Natural Gas
Heating: Forced Air
Sewer: Mound Septic
Stories: One
Water: Private
Room Information
| Room Name | Dimensions | Level |
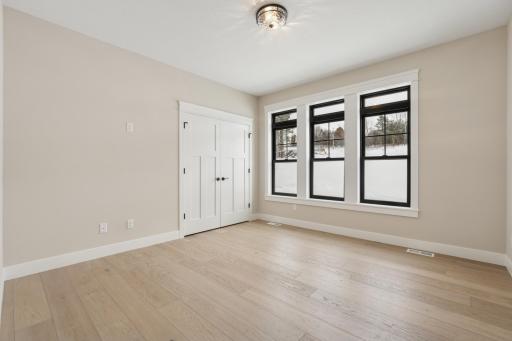
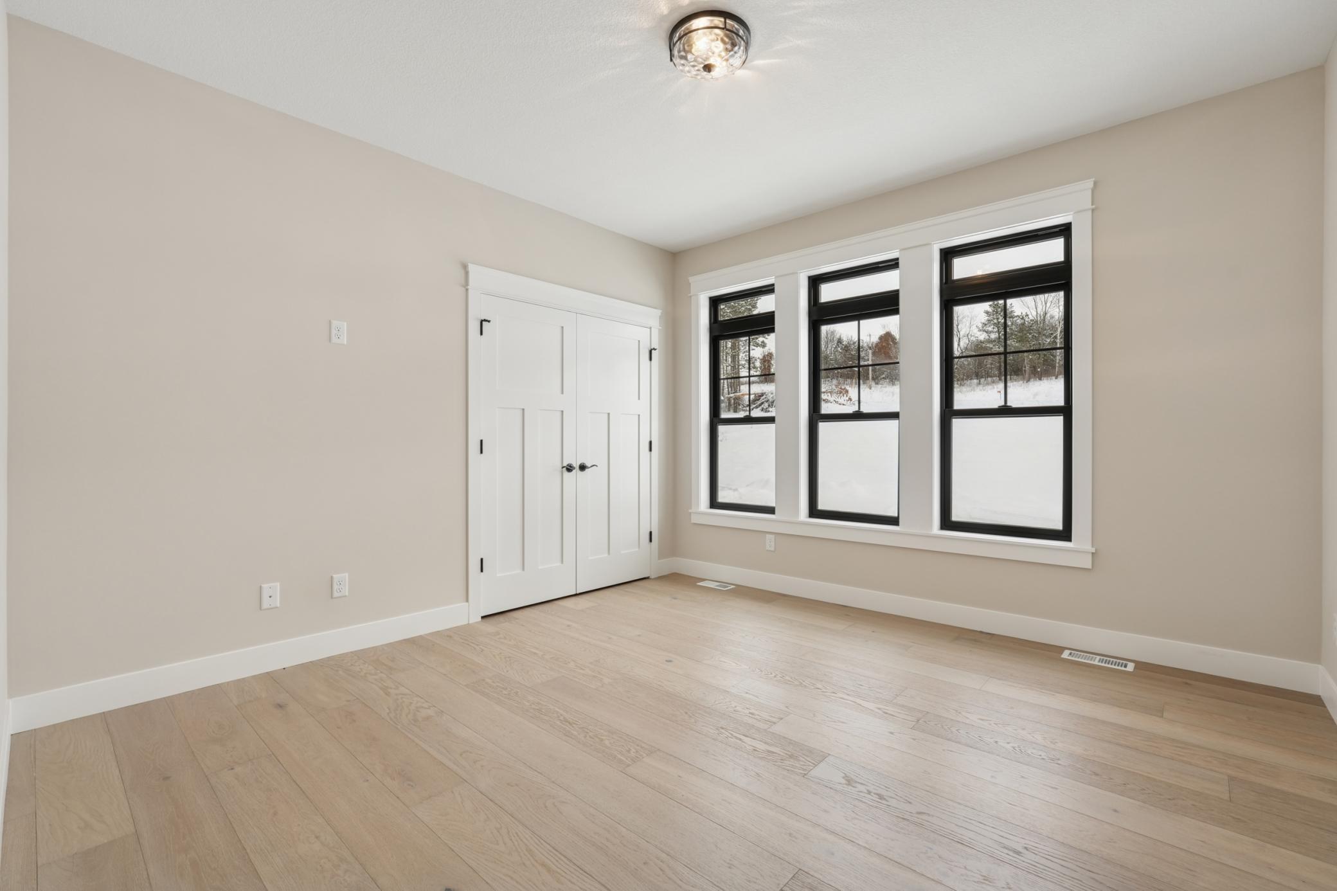
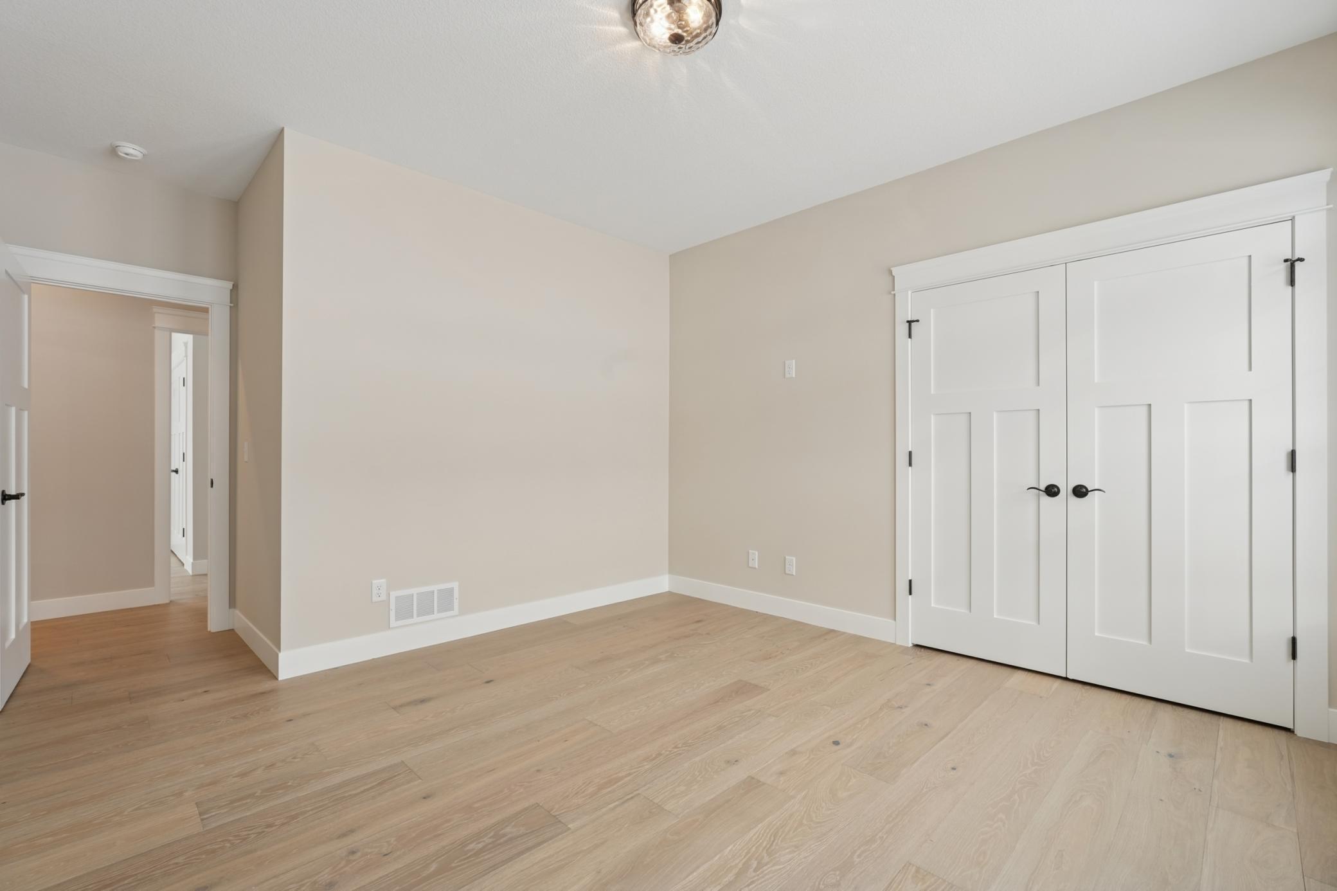
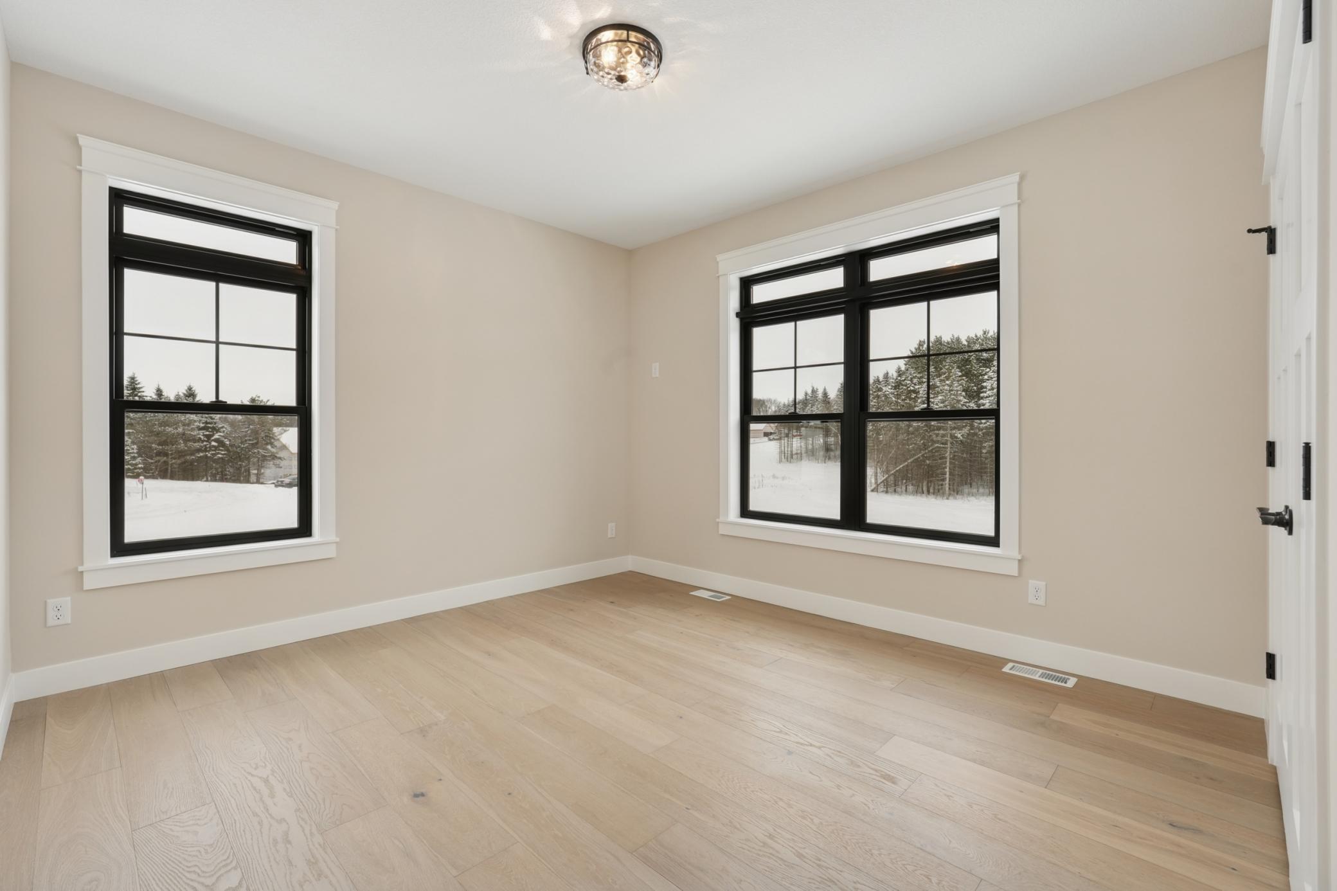

| Third (3rd) Bedroom | 13 x 13 | Main |
| Second (2nd) Bedroom | 13 x 12 | Main |
| Kitchen | 22 x 12 | Main |
| First (1st) Bedroom | 17 x 16 | Main |
| Foyer | 7 x 10 | Main |
| Living Room | 19 x 19 | Main |
| Mud Room | 10 x 9 | Main |
| Pantry (Walk-In) | 10 x 6 | Main |
| Bathroom | 9 x 12 | Main |
| Bathroom | 12 x 12 | Main |
| Dining Room | 17 x 15 | Main |
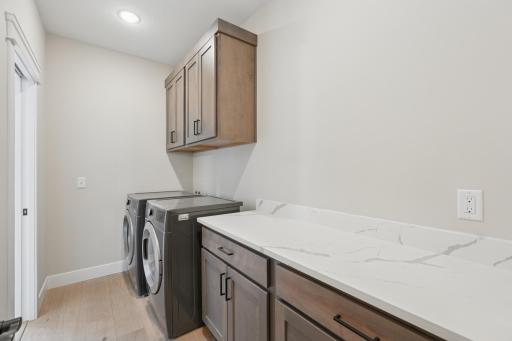
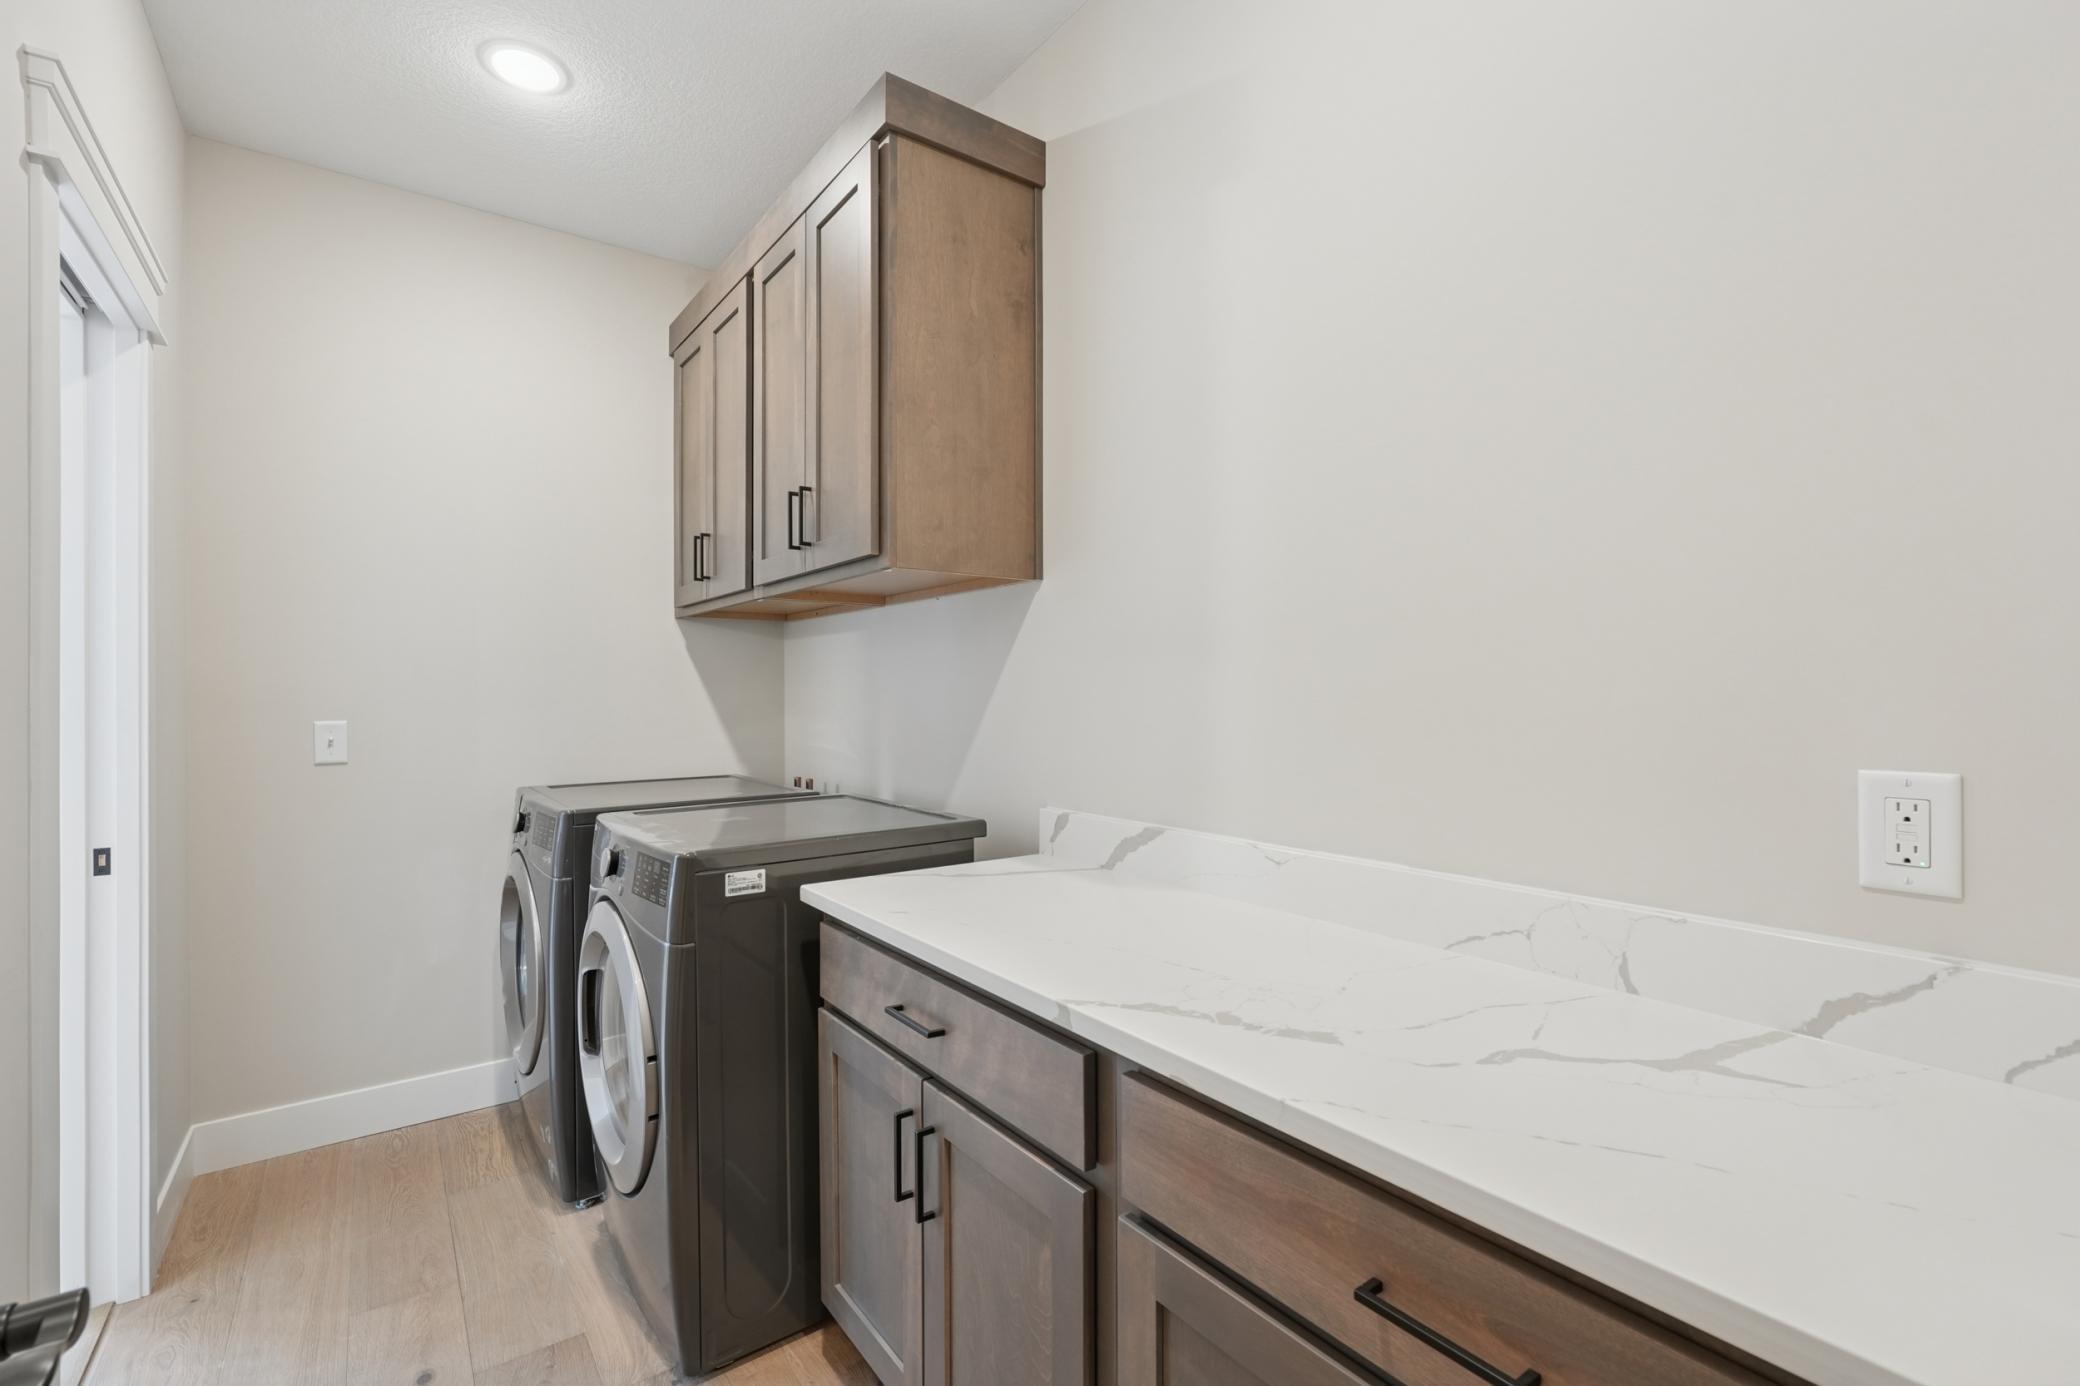
| Laundry | 11 x 6 | Main |
| Garage | 30 x 39 | Main |
| Porch | 7 x 22 | Main |
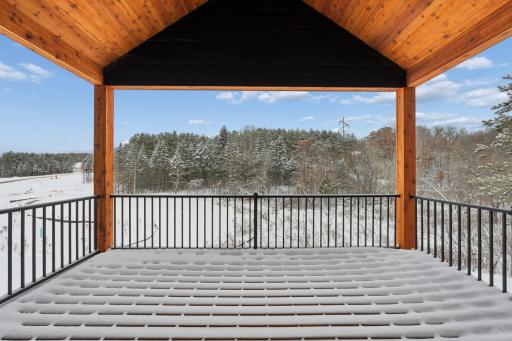
| Deck | 16 x 10 | Main |
| Family Room | Basement | |
| Flex Room | Basement | |
| Fourth (4th) Bedroom | Basement |
Listing Office: AXEN Realty
Last Updated: October - 13 - 2026

The data relating to real estate for sale on this web site comes in part from the Broker Reciprocity SM Program of the Regional Multiple Listing Service of Minnesota, Inc. The information provided is deemed reliable but not guaranteed. Properties subject to prior sale, change or withdrawal. ©2026 Regional Multiple Listing Service of Minnesota, Inc All rights reserved.
Thursday 15th of October 2026 11:20 AM

218-998-4400
Mohagen Real Estate


Let's Connect

Mohagen Real Estate
sue@MohagenRealEstate.com
Office: 218-998-4400
Cell: 218-731-7376

Mohagen Real Estate is licensed in the State of Minnesota