1199 60th Street, Hudson, WI 54016 (MLS# 7117937)
$799,000
Hudson, WI 54016
MLS# 7117937
3 beds | 2 baths | 4534 sqft
1 / 19
Open House (10/03/2026 - 12:00 pm - 2:00 pm)
Property Description
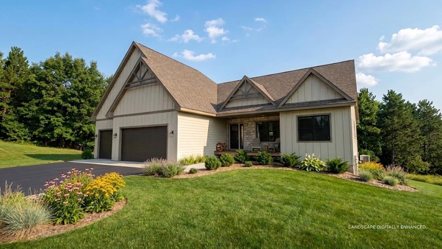
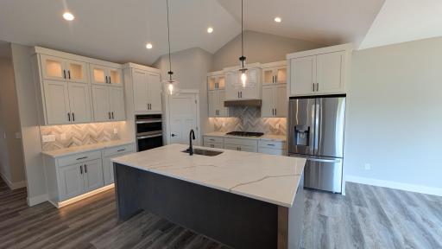
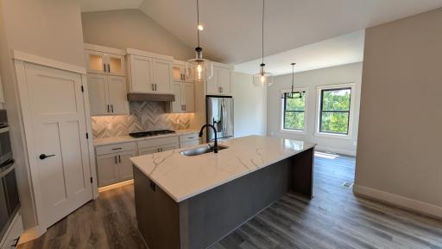
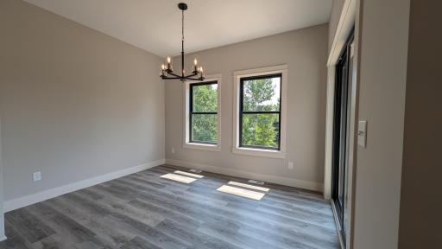
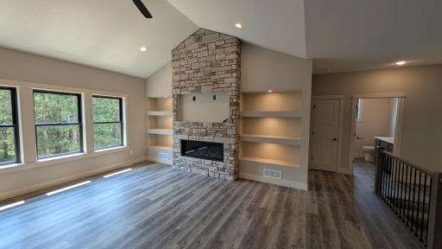
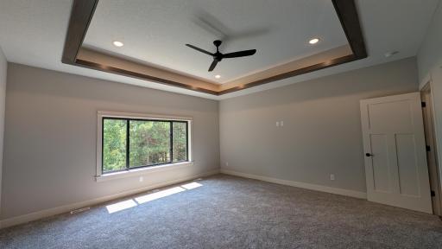
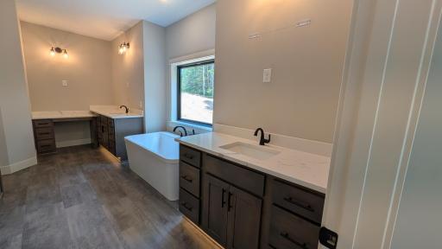
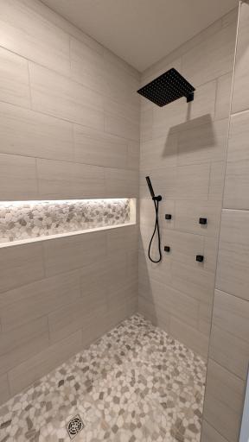
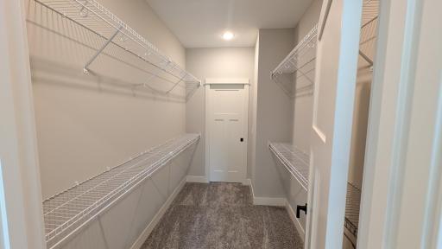
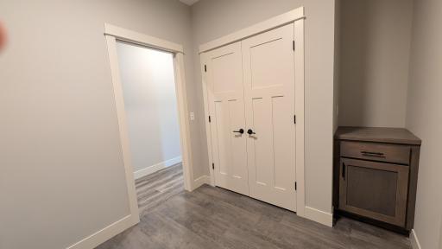
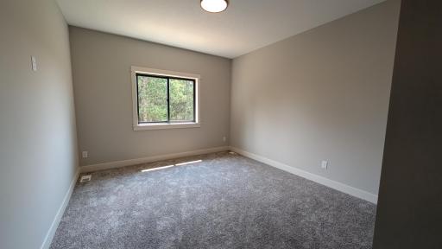
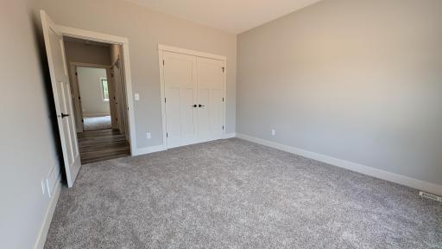
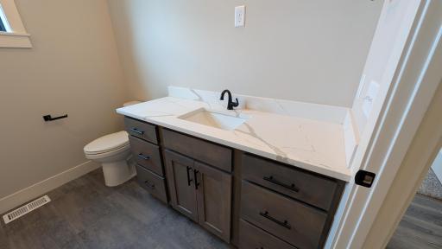
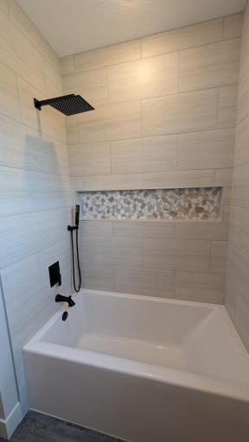
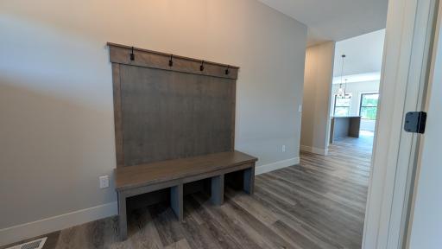
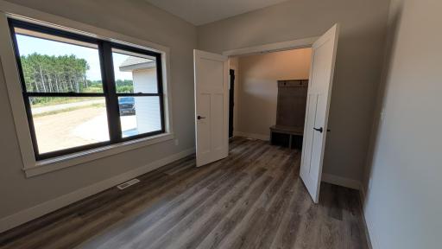
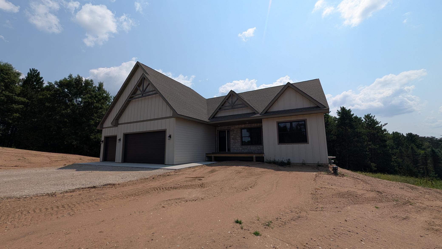
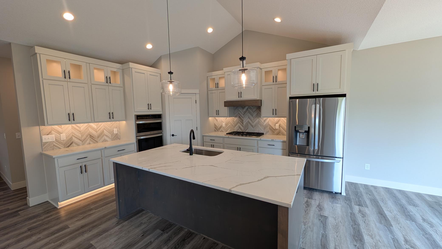
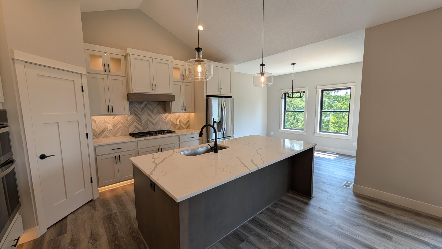
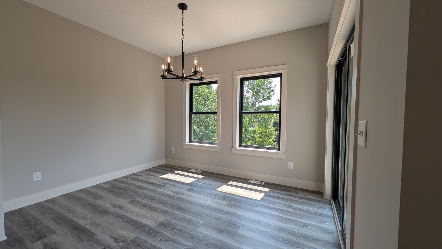
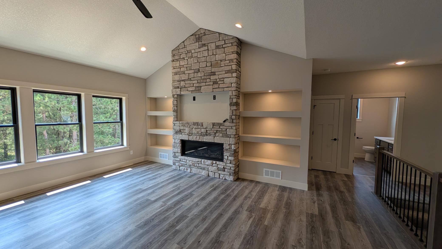
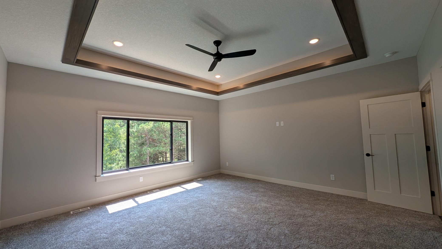
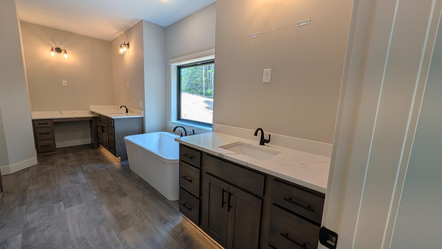
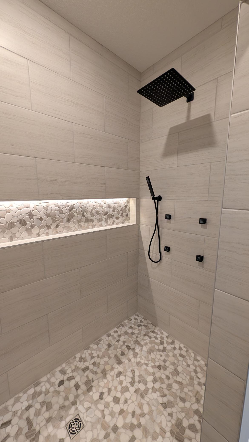

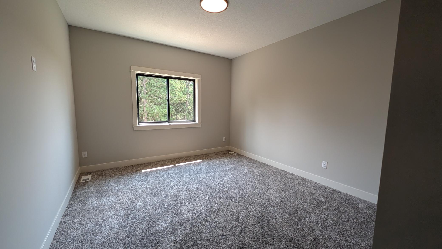
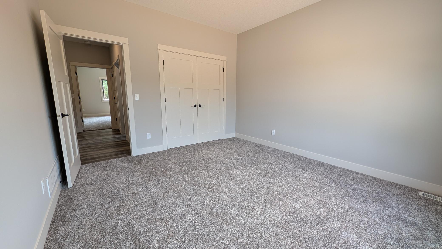
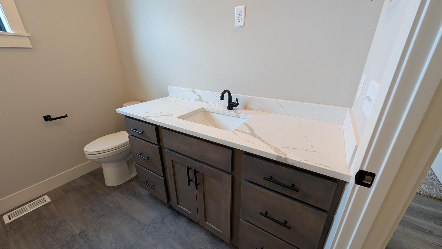
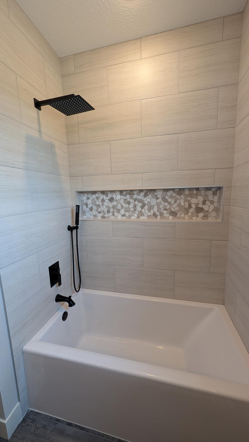
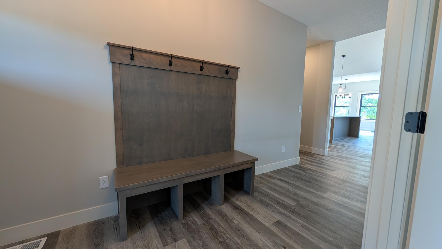
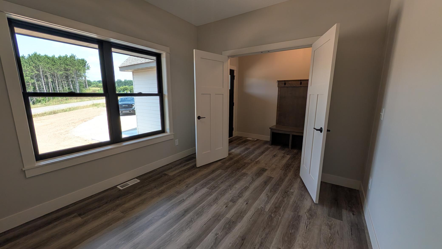
Welcome to 1199 60th Street, a stunning new construction home set on over 2 peaceful acres in Hudson's sought-after Artisan Farms community. Offering 2,267 finished square feet of main-level living, this 3-bedroom, 2-bathroom residence seamlessly pairs modern craftsmanship with refined aesthetic details. Step inside to an expansive, sun-filled open-concept floor plan designed for effortless daily living and entertaining. The grand living room serves as the center of the home, anchored by a dramatic floor-to-ceiling stone fireplace. The living space transitions fluidly into the dining area and a chef-inspired kitchenâcomplete with quartz countertops, custom soft-close cabinetry, a decorative tile backsplash, premium stainless steel appliances, and a massive walk-in pantry. The primary suite is a private retreat featuring a spa-like ensuite bath with a deep soaking tub, custom-tiled shower, and an expansive walk-in closet. Two additional main-level bedrooms and a full bath offer ample space for family or guests, while the full walkout basement provides tremendous potential to finish and expand your footprint. Outside, enjoy the ultimate breathing room on a private 2.01-acre lot. An oversized 3-car garage provides excellent vehicle and equipment storage. Located within the top-rated Hudson School District with easy access to I-94 and nearby amenities.
Details
Maps
Contract Information
Status: Active
Contingency: None
Current Price: 799000
Original List Price: 870000
ListPrice: 799000
List Date: 2026-07-30
Owner is an Agent?: No
Auction?: No
General Property Information
Assoc Mgmt Co. Phone #: 866-972-7575
Association Fee Frequency: Annually
Association Mgmt Co. Name: Artisan Farms
Common Wall: No
Lot Measurement: Acres
Manufactured Home?: No
Multiple PIDs?: No
New Development: No
Number of Fireplaces: 1
Waterfront YN: No
Year Built: 2026
Yearly/Seasonal: Yearly
Zoning: Residential-Single Family
Bedrooms: 3
Baths Total: 2
Bath Full: 2
Main Floor Total SqFt: 2267
Above Grd Total SqFt: 2267
Below Grd Total SqFt: 2267
Total SqFt: 4534
Total Finished Sqft: 2267.00
FireplaceYN: Yes
Style: (SF) Single Family
Foundation Size: 2267
Association Fee: 595
Garage Stalls: 3
Lot Dimensions: 428 x253 x73 x 36
Acres: 2.01
Assessment Pending: Unknown
Location Tax and Other Information
House Number: 1199
Street Name: 60th Street
Postal City: Hudson
County: St. Croix
State: WI
Zip Code: 54016
Complex/Dev/Subdivision: County Plat/Artisan Farm 33
Assessments
Tax With Assessments: 1094
Building Information
Finished SqFt Above Ground: 2267
Lease Details
Land Leased: Not Applicable
Miscellaneous Information
DP Resource: Yes
Homestead: No
Ownership
Fractional Ownership: No
Parking Characteristics
Garage Square Feet: 842
Public Survey Info
Range#: 19W
Section#: 04
Township#: 29N
Property Features
Accessible: None
Air Conditioning: Central Air
Appliances: Cooktop; Dishwasher; Energy Star Appliances; Microwave; Range; Refrigerator
Association Fee Includes: Other
Basement: Full
Construction Status: Completed New Construction
Exterior: Other
Fireplace Characteristics: Family Room; Gas Burning
Foundation: Poured Concrete
Fuel: Natural Gas
Heating: Forced Air
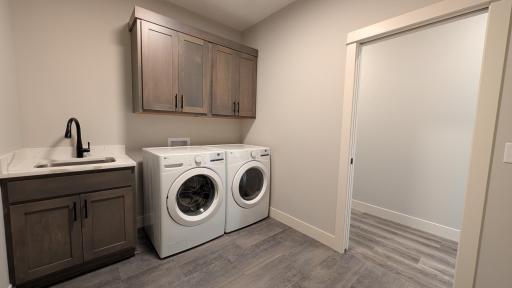
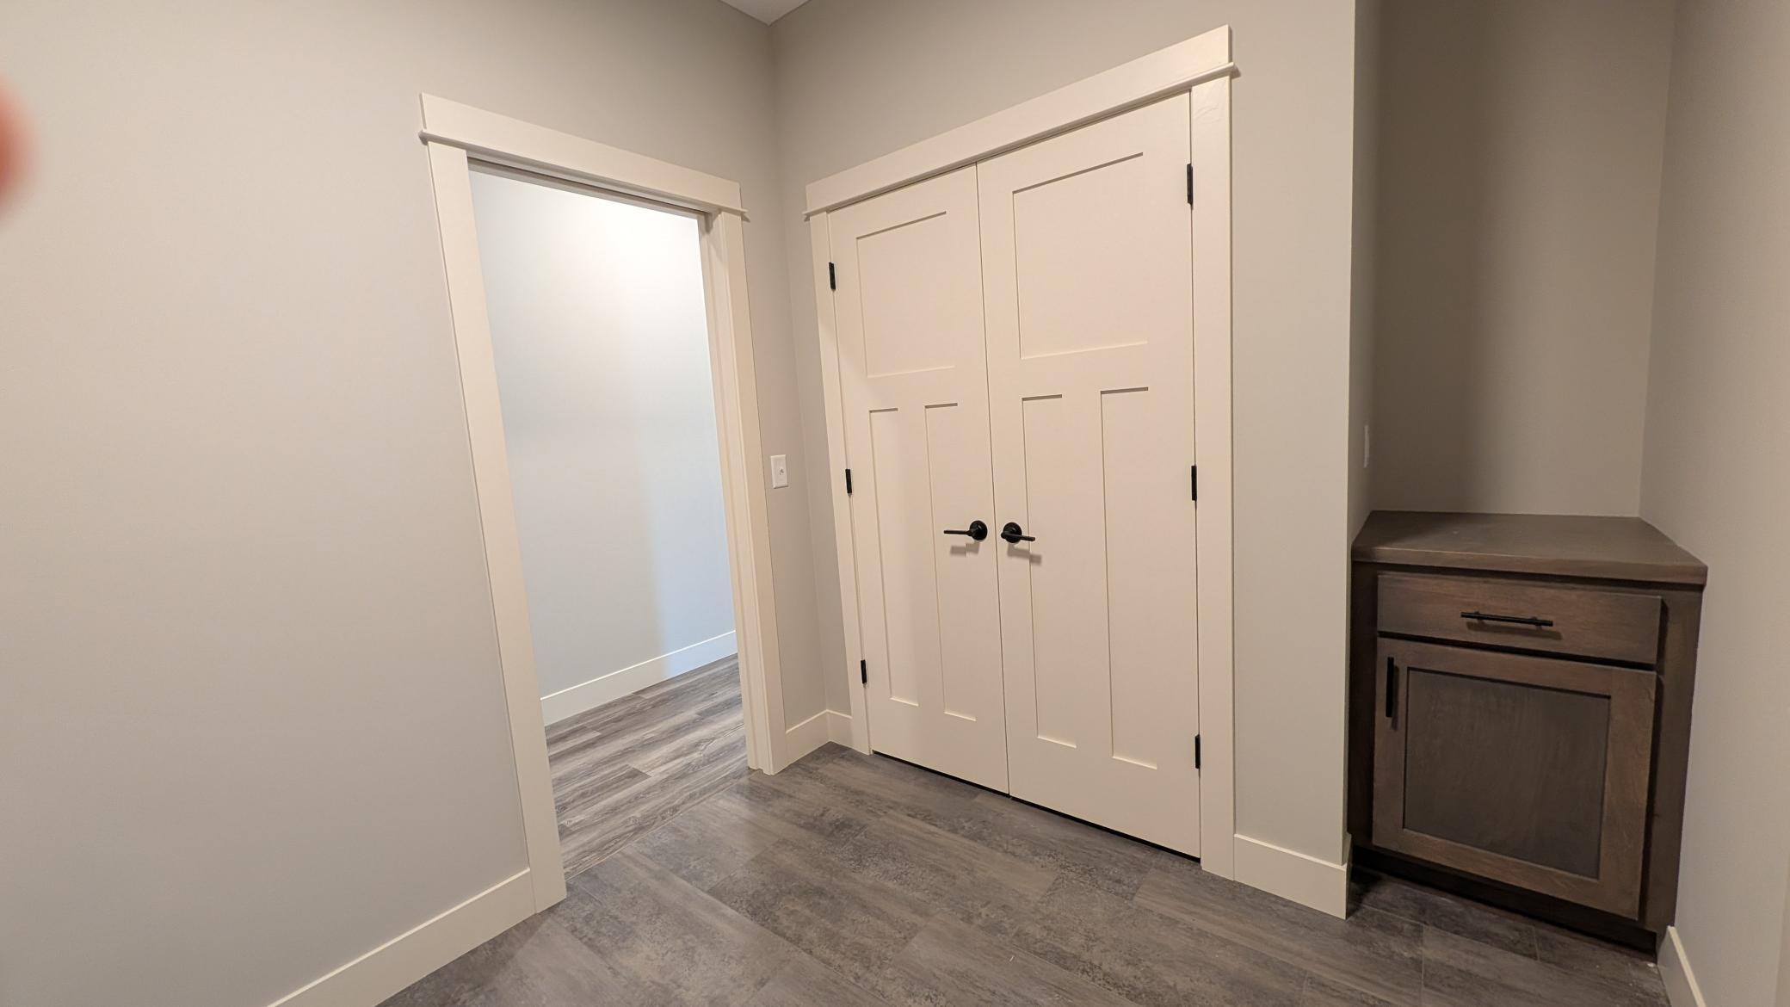
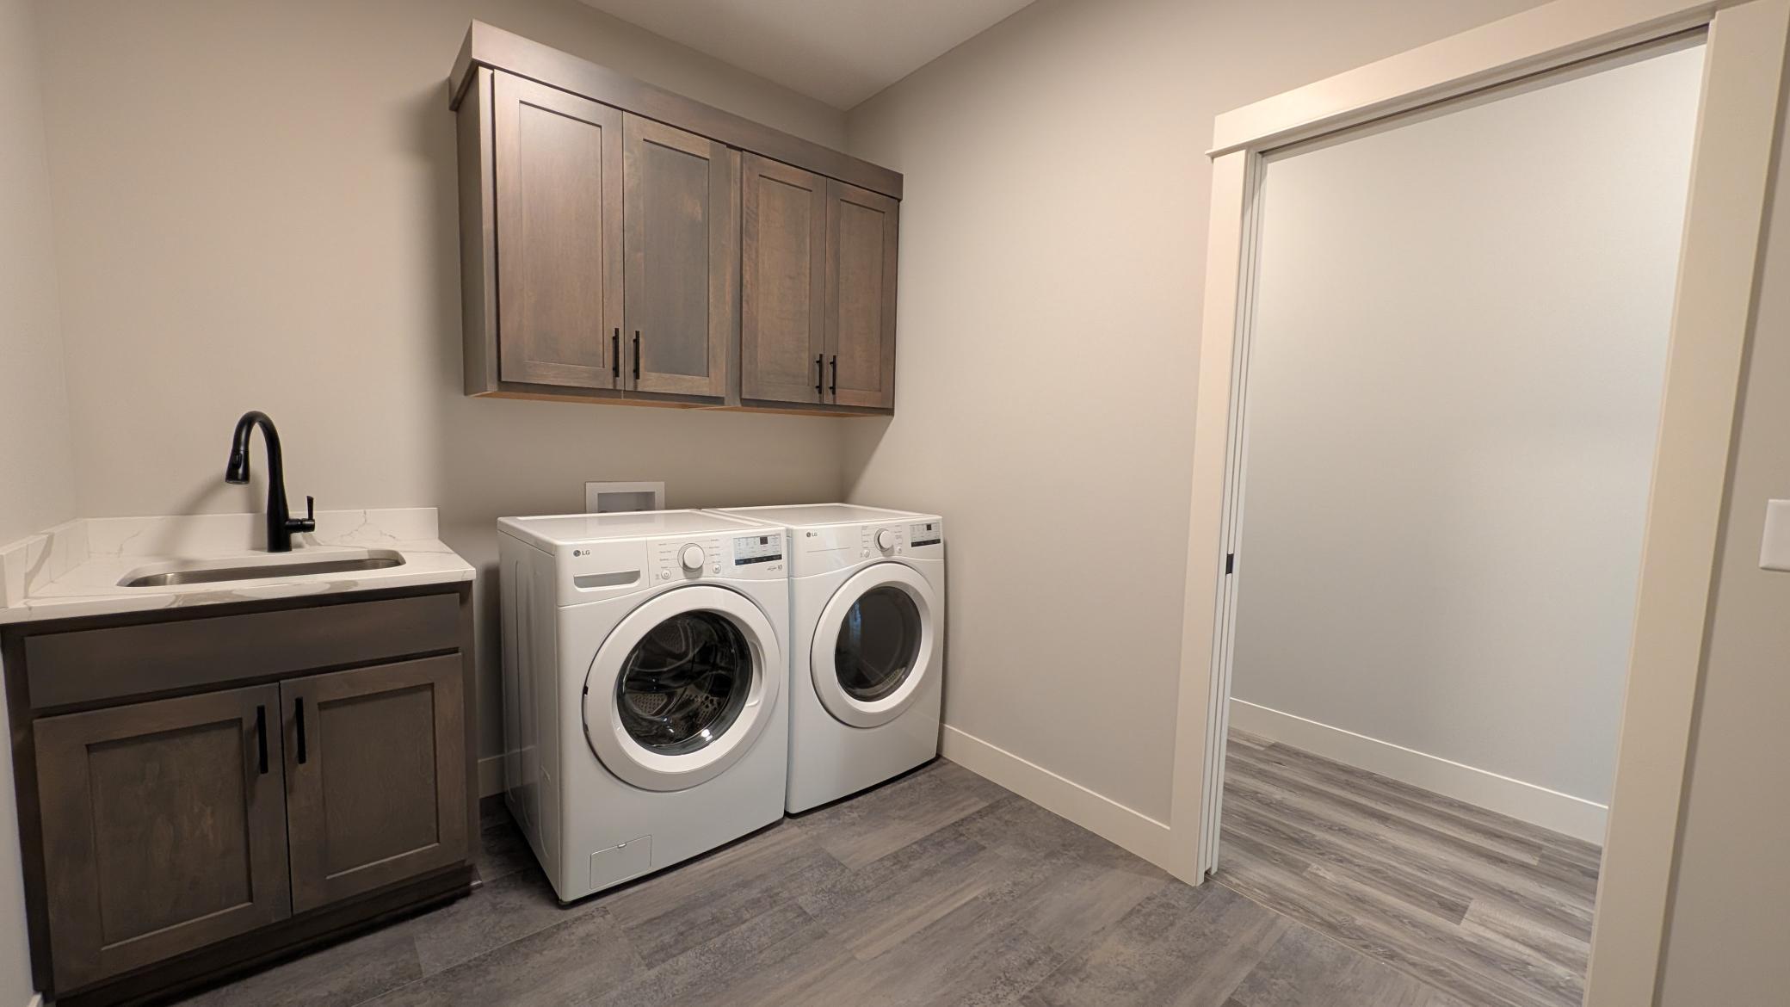
Laundry: Laundry Room; Main Level
Road Frontage: County Road
Road Responsibility: Public Maintained Road
Roof: Age 8 Years or Less
Sewer: Private Sewer
Special Search: 3 BR on One Level; All Living Facilities on One Level; Main Floor Bedroom; Main Floor Laundry; Main Floor Primary
Stories: One
Water: Well
Room Information
| Room Name | Dimensions | Level |
| Dining Room | 12x8.8 | Main |
| First (1st) Bedroom | 16.8x16.4 | Main |
| Great Room | 19.8x20.8 | Main |
| Kitchen | 11.2x16.7 | Main |
| Laundry | 9.10x11 | Main |
| Office | 11x9.5 | Main |
| Pantry (Walk-In) | Main | |
| Porch | 11x6 | Main |
| Second (2nd) Bedroom | 12x13.5 | Main |
| Third (3rd) Bedroom | 12x15.10 | Main |
Listing Office: Coldwell Banker Realty
Last Updated: October - 01 - 2026

The data relating to real estate for sale on this web site comes in part from the Broker Reciprocity SM Program of the Regional Multiple Listing Service of Minnesota, Inc. The information provided is deemed reliable but not guaranteed. Properties subject to prior sale, change or withdrawal. ©2026 Regional Multiple Listing Service of Minnesota, Inc All rights reserved.
Friday 2nd of October 2026 04:00 PM

218-998-4400
Mohagen Real Estate


Let's Connect

Mohagen Real Estate
sue@MohagenRealEstate.com
Office: 218-998-4400
Cell: 218-731-7376

Mohagen Real Estate is licensed in the State of Minnesota