120 Spruce Street, Mahtomedi, MN 55115 (MLS# 7157270)
$1,795,000
Mahtomedi, MN 55115
MLS# 7157270
5 beds | 4 baths | 5246 sqft
1 / 23
Property Description
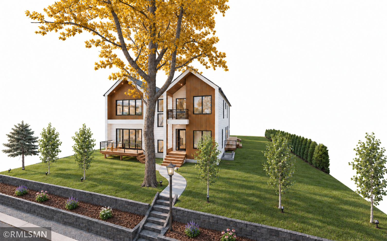
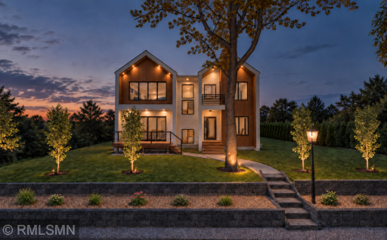
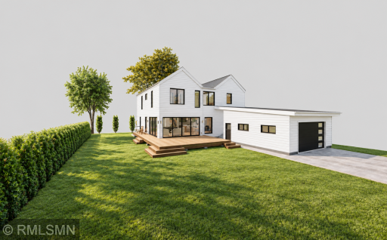
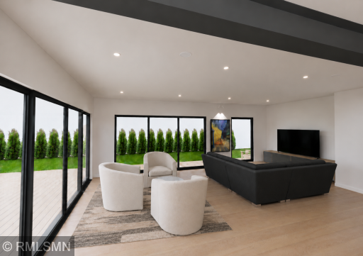
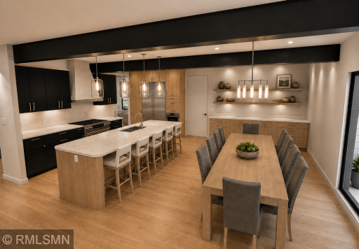
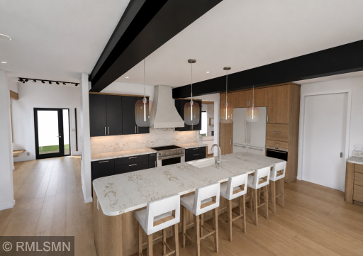
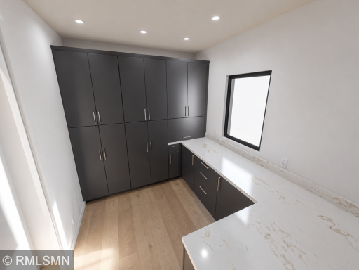
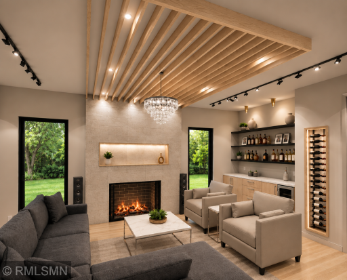
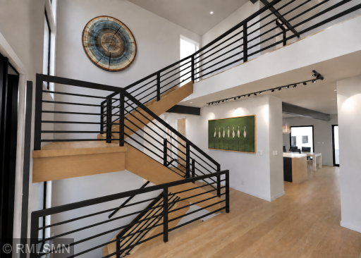
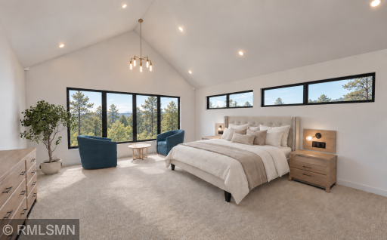
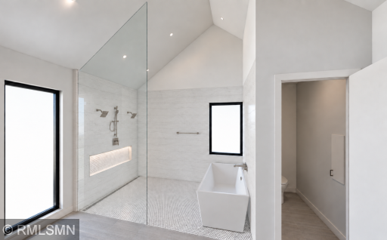
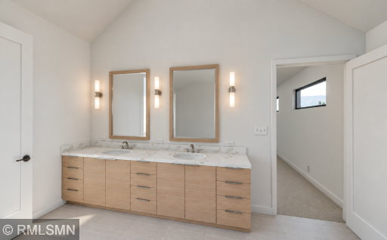
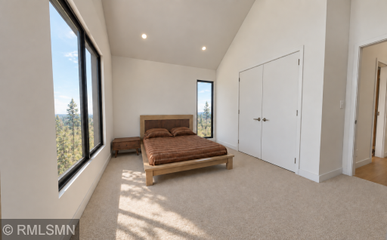
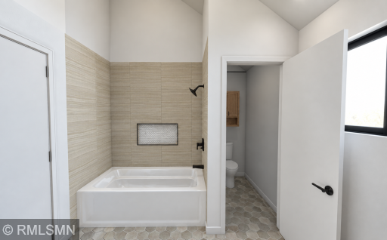
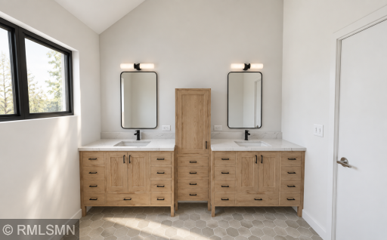
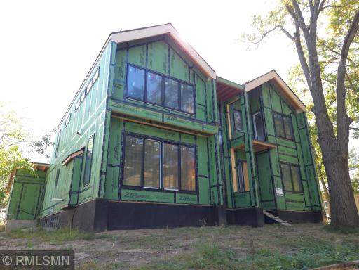
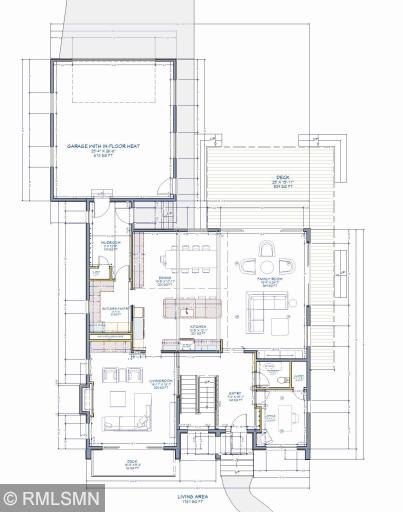
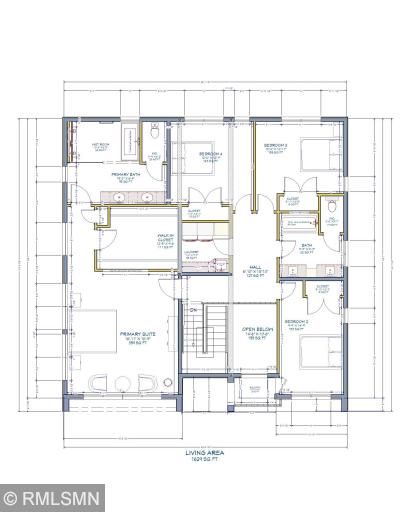
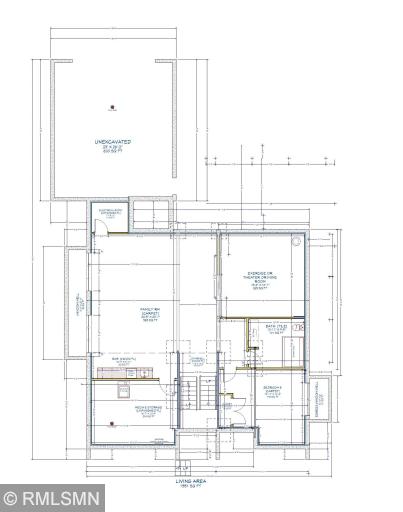
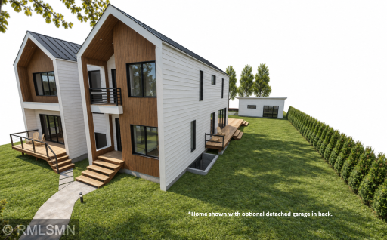
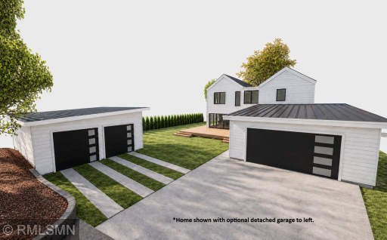
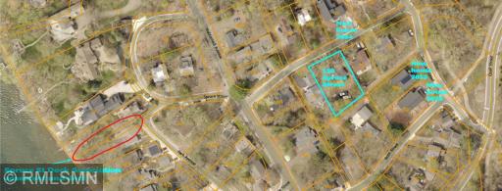
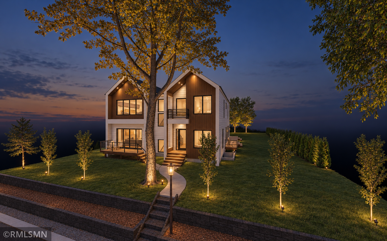
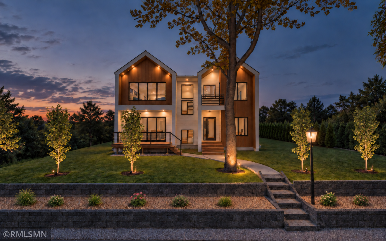
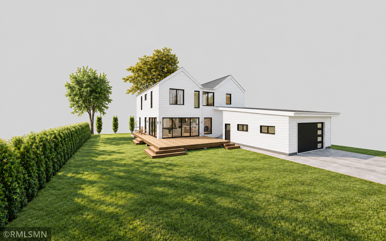
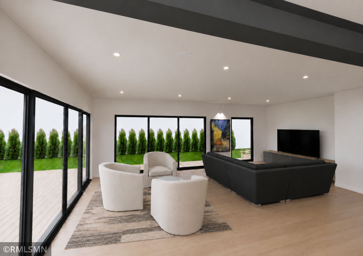
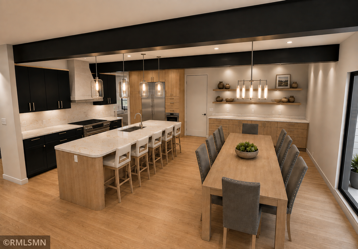
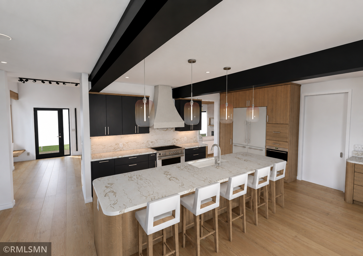
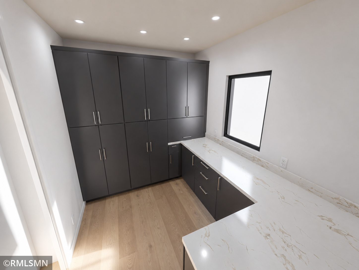
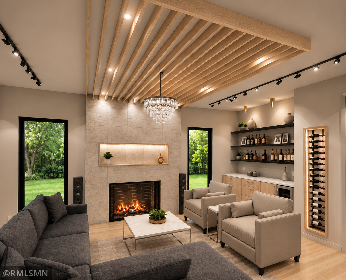
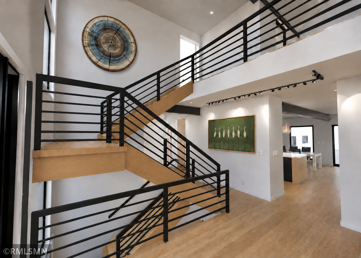
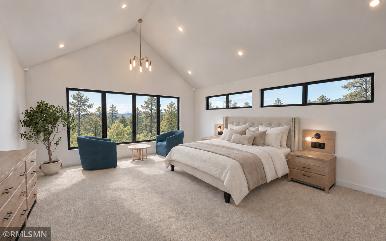
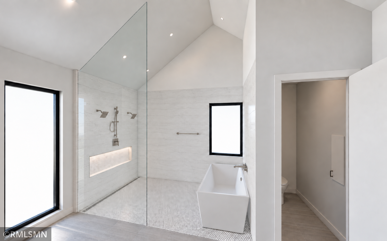
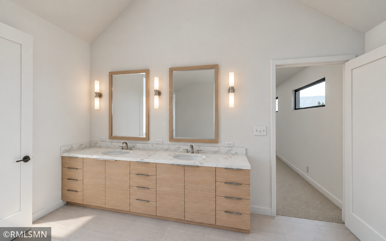
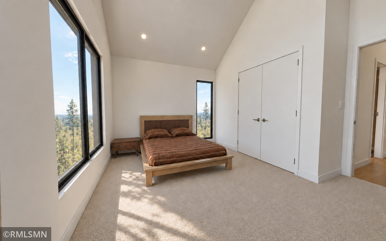
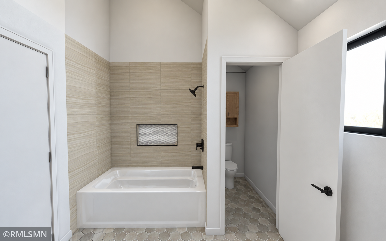
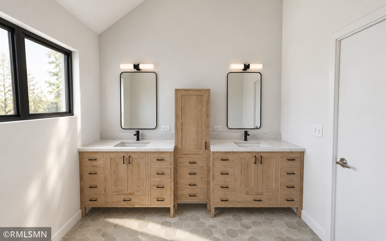
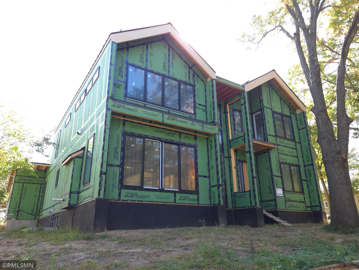
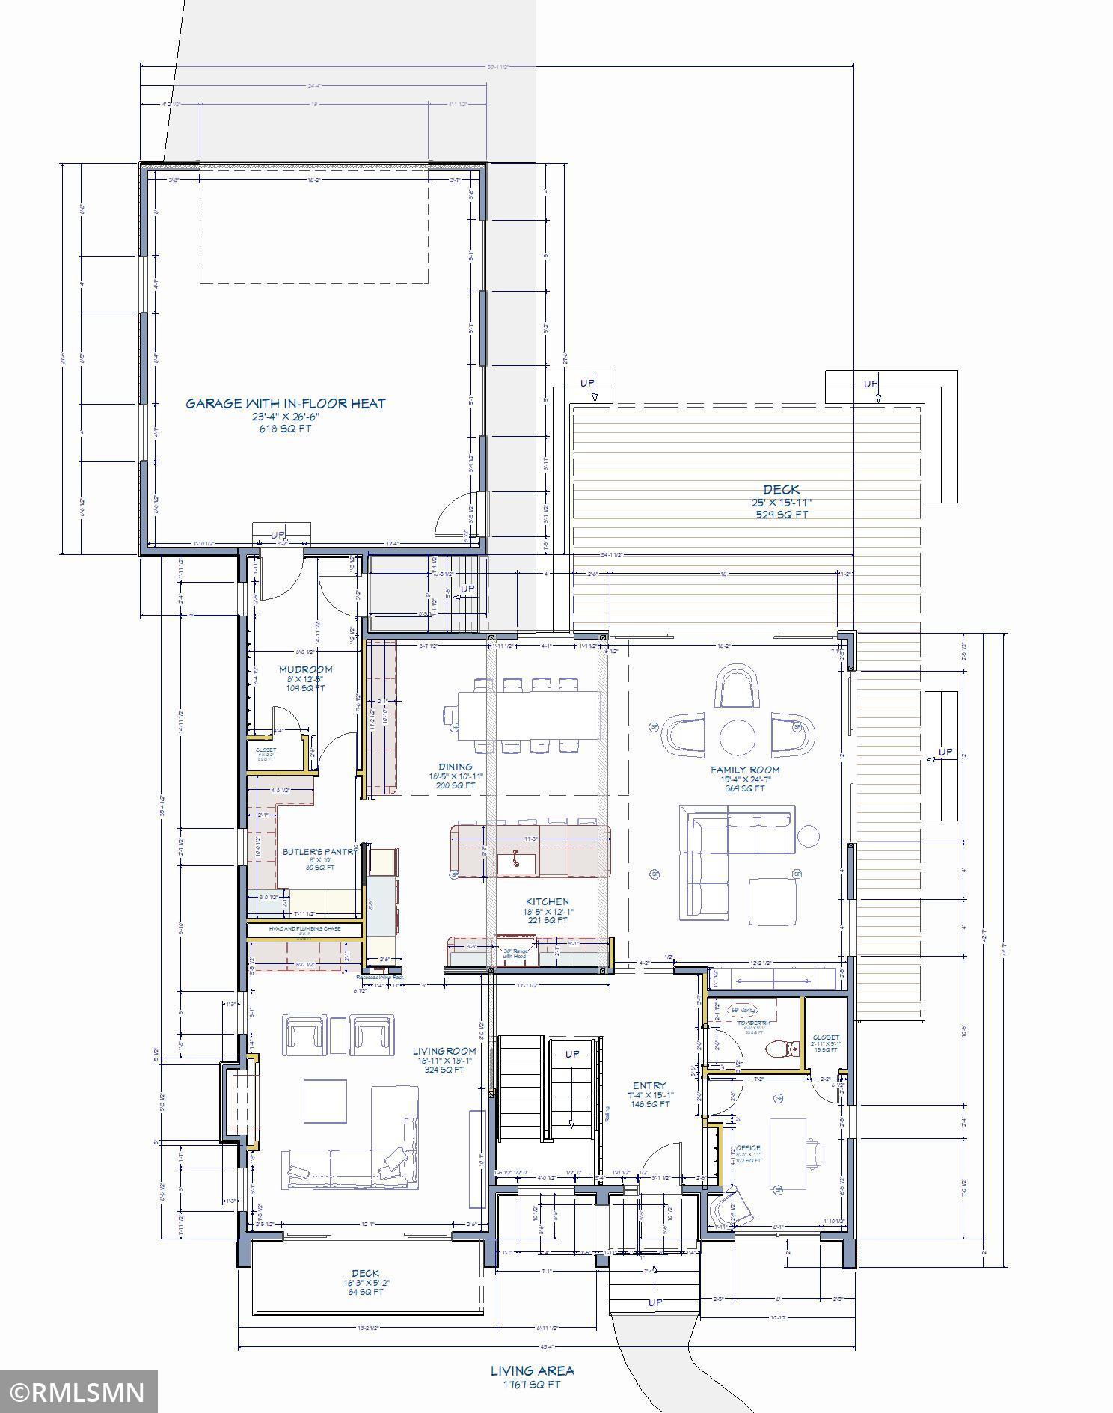
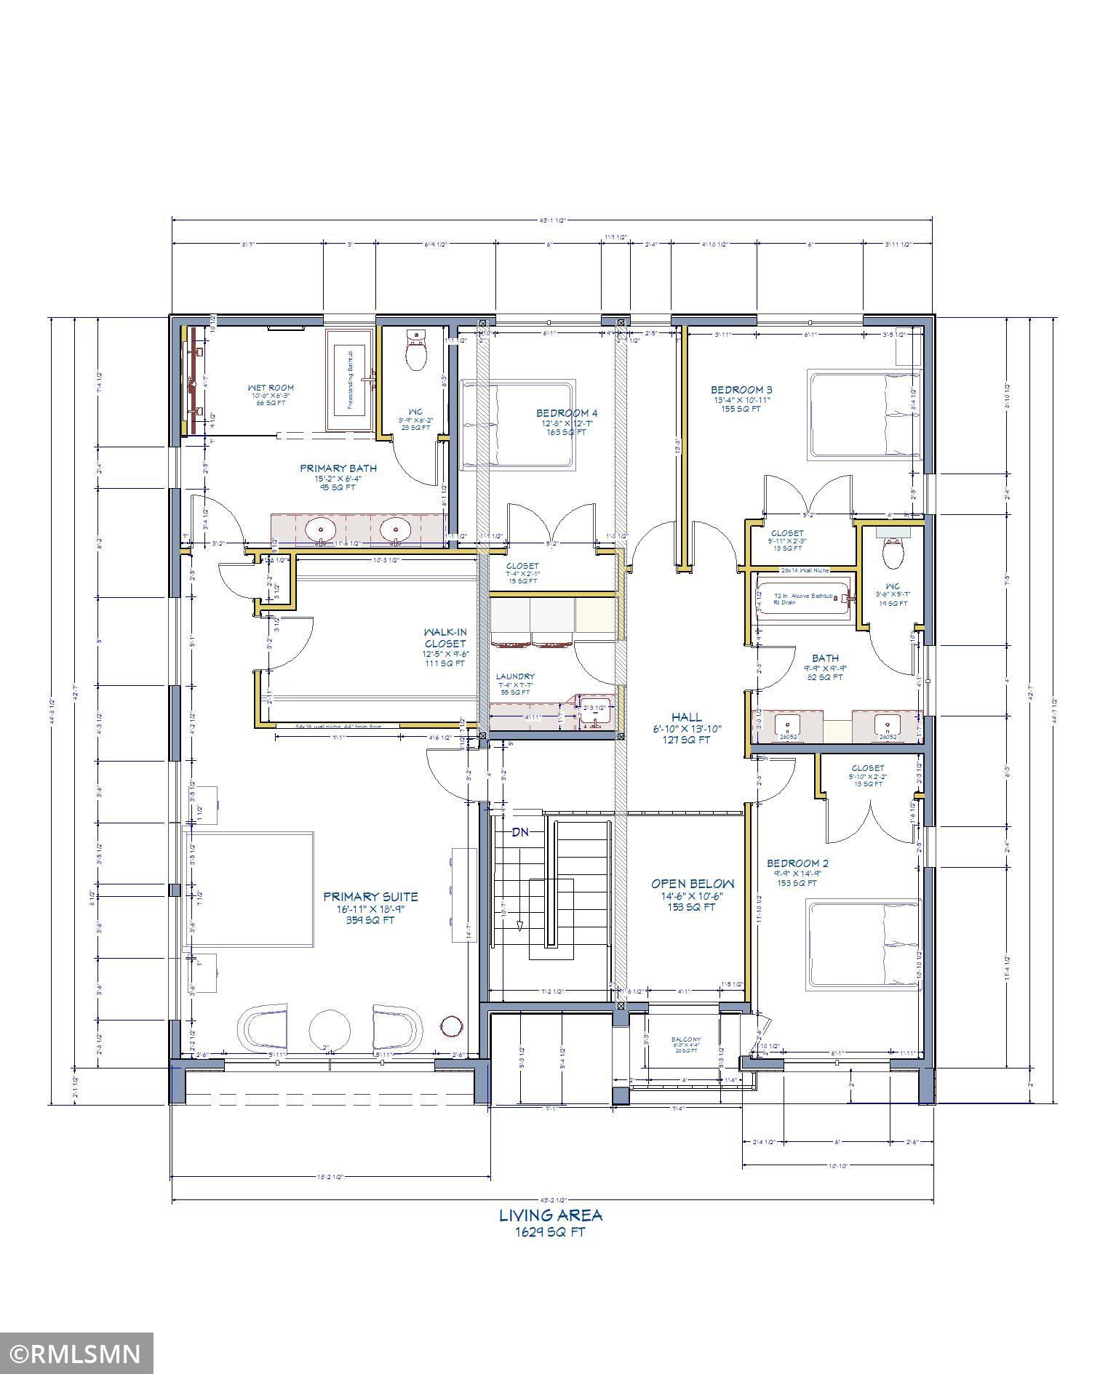
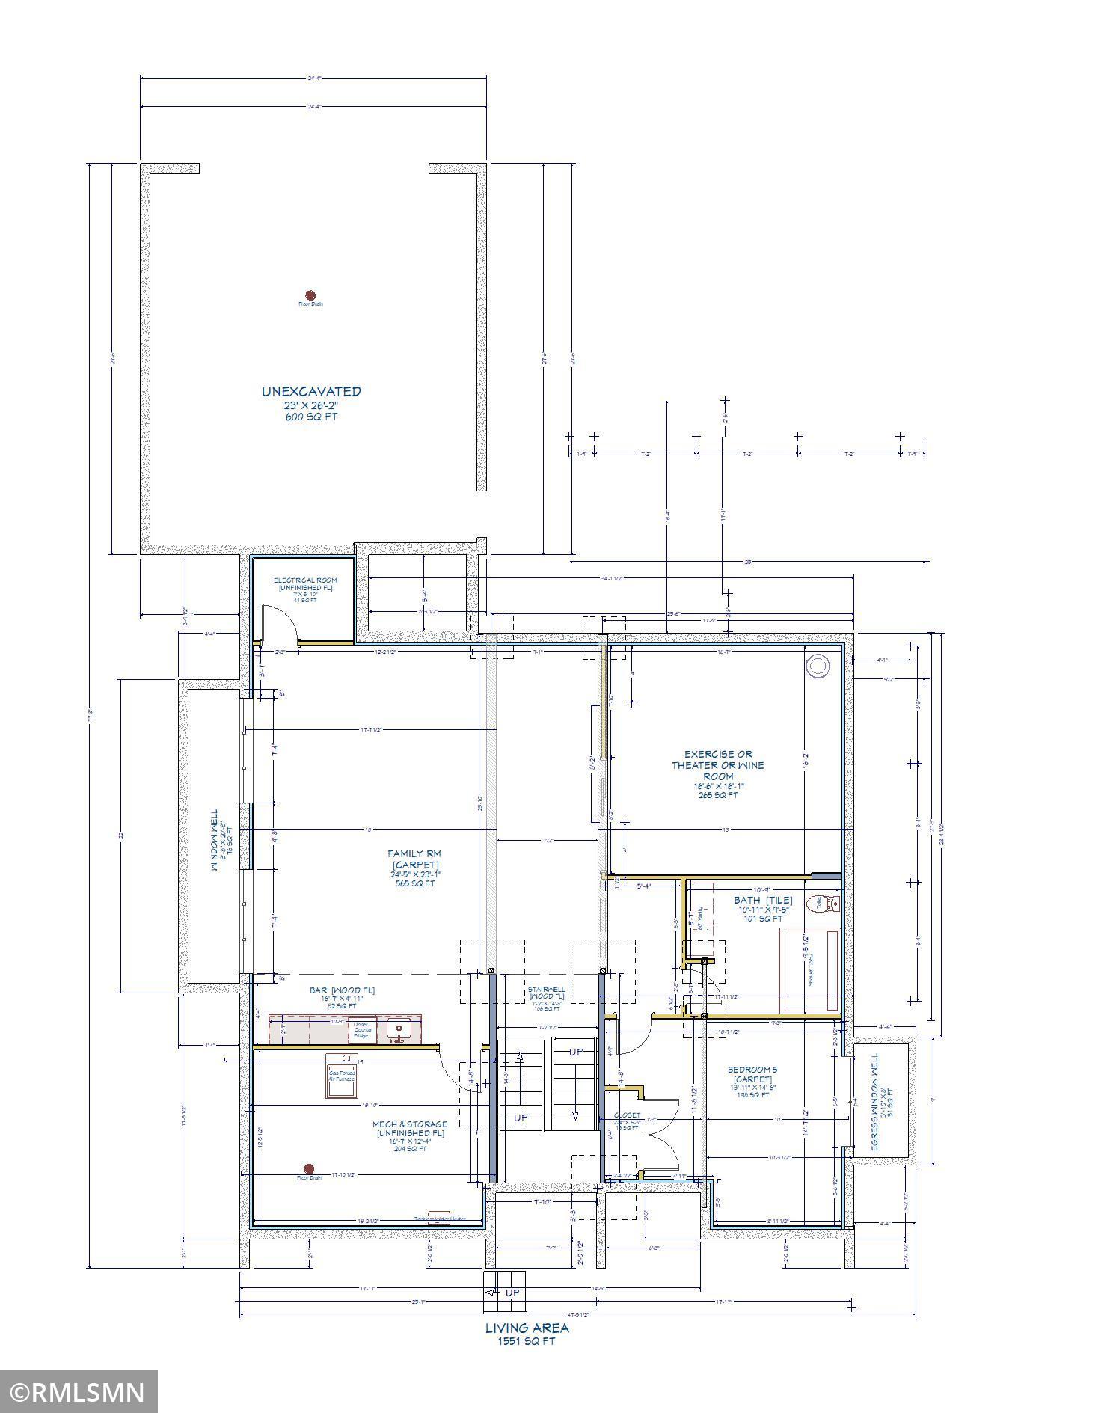
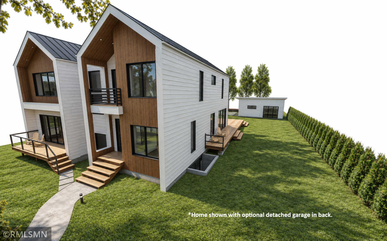
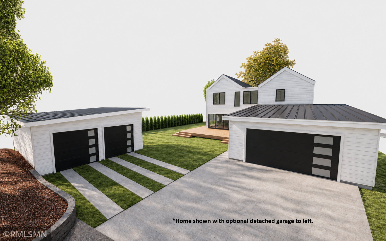
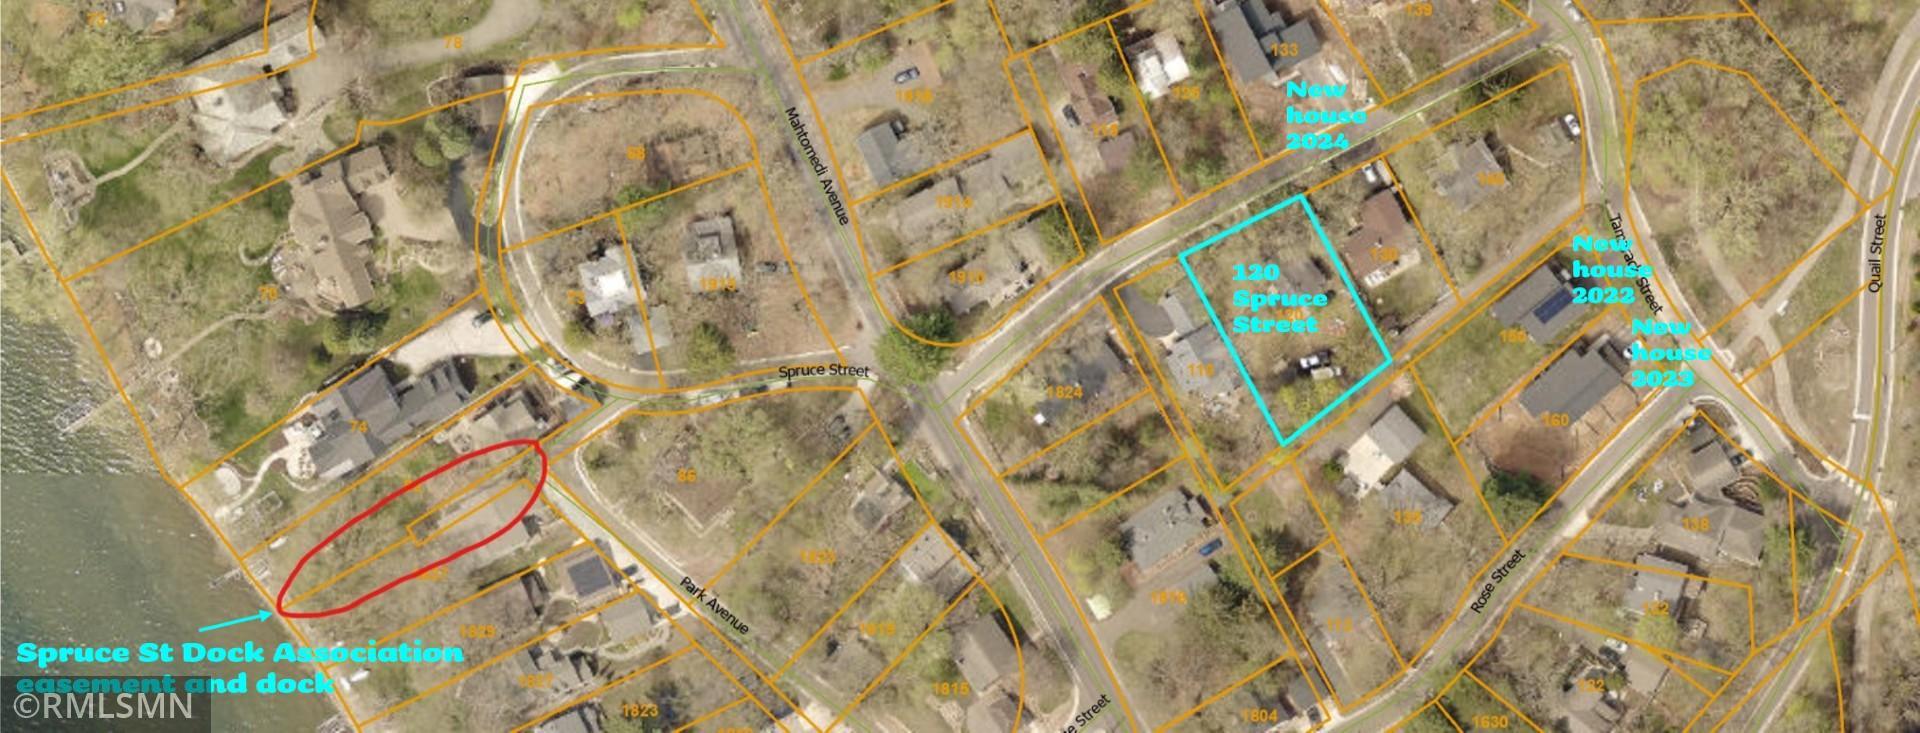
Welcome to Twin Peaks, a new creation from Zen Design Build in the highly ranked Mahtomedi School District, with DEEDED DOCK ACCESS to White Bear Lake just steps from your door. Built on a large 90-foot-wide lot with a back alley, this modern custom home has nearly 5,000 finished square feet and a design that stands out among the typical new builds of today. Numerous windows and enormous glass doors flood the home with light. The masterfully planned layout brings together luxury design, modern amenities, and functional excellence. The home is still under construction, so a buyer can personalize options, materials, and finishes if they act now. The main level sets the stage: hardwood floors, 9-foot ceilings, exposed steel beams, and an open great room that flows through 16-foot and 12-foot sliding doors to a massive deck overlooking the substantial yard. Entertain indoors and out with ease. The great room works as a cohesive whole. The chef's kitchen is built for gathering, with a huge island, a 48-inch refrigerator, and a butler's pantry for bonus counter and storage space. The dining area has space for a 10-12 foot table beside built-in buffet cabinets, and the family room has ample space to stretch out. A separate formal living room offers a fireplace, a bar, and a 12-foot double-sliding door to a small front deck. A sizable office with a closet, a luxurious powder room, and a generous mudroom connected to an oversized attached two-car garage with in-floor heat round out the main floor. Climb the open timber-frame stairs in the double-height entry to the second floor, where vaulted ceilings make every room feel extraordinary. The 660 sq ft primary suite is a private retreat with treetop views, a huge walk-in closet, and a spa-like bath with a wet room and a separate water closet. Three more generous bedrooms, a full bath, and a laundry room complete the upper level. The timber-frame stairs continue to the fully finished lower level, which has in-floor heat on its own thermostat. Here you'll find another large living space, a fifth bedroom with a three-quarter bath, and a bonus space for a home theater, gym, or wine room. Large windows and window wells in the family room and bedroom bring daylight into this level. An additional detached two-car garage is approved and available as an option at an additional cost. This home's value goes well beyond its appearance and finishes. Upgraded design and construction features are a hidden aspect of true luxury in a high-end home. The structural and system upgrades at 120 Spruce Street include: Kolbe Ultra windows and exterior doors with aluminum cladding and real wood interiors. Three layers of foundation waterproofing, plus interior and exterior drain tile. Floor trusses with L600 stiffness (vs. the industry standard of L240 or L360) and 1-1/8-inch AdvanTech subfloors with a squeak-free guarantee to ensure a quiet home with a sturdy feel. Three climate zones, a tankless hot-water heater, basement in-floor heat, and high-efficiency forced-air heating and A/C maximize comfort throughout the home and optimize your energy consumption. A standing-seam steel roof that provides superior durability and a lifespan well beyond that of asphalt shingles. Recessed LED lighting throughout the house, with smart dimmers in key areas. Superior insulation design throughout the home ensures that the structure will be comfortable and extra energy-efficient year-round: Huber Zip-R9 continuous exterior insulation and interior spray foam elevates the R-value of the walls to R-37+ (code R-20), foundation walls insulated with interior and exterior foam board to an R-value of R-31 (code R-15), basement slab insulated with two layers of 2-inch foam to an R-value of R-20 (code R-10). Spray foam insulation throughout the house and garage to ensure an airtight, highly insulated structure. DONâT MISS THIS RARE OPPORTUNITY to define your custom home with deeded access to White Bear Lake.
Details
Maps
Documents
Contract Information
Status: Active
Contingency: None
Current Price: 1795000
Original List Price: 1795000
ListPrice: 1795000
List Date: 2026-10-08
Owner is an Agent?: No
Auction?: No
General Property Information
Assoc Mgmt Co. Phone #: 610-000-0000
Association Fee Frequency: Annually
Association Mgmt Co. Name: Spruce Street Dock Association
Common Wall: No
Lot Measurement: Acres
Manufactured Home?: No
Multiple PIDs?: No
New Development: No
Number of Fireplaces: 1
Other Parking Spaces: 2
Projected Completion Date: 2027-05-31
Waterfront YN: No
Year Built: 2026
Yearly/Seasonal: Yearly
Zoning: Residential-Single Family
Bedrooms: 5
Baths Total: 4
Bath Full: 2
Bath Three Quarters: 1
Bath Half: 1
Main Floor Total SqFt: 1767
Above Grd Total SqFt: 3396
Below Grd Total SqFt: 1850
Total SqFt: 5246
Total Finished Sqft: 4946.00
FireplaceYN: Yes
Lake/Waterfront Name: White Bear
Style: (SF) Single Family
Foundation Size: 1850
Power Company: Xcel Energy
Association Fee: 200
Garage Stalls: 2
Lot Dimensions: 90x125x91x143
Acres: 0.27
Assessment Pending: No
Location Tax and Other Information
House Number: 120
Street Name: Spruce
Street Suffix: Street
Postal City: Mahtomedi
County: Washington
State: MN
Zip Code: 55115
Complex/Dev/Subdivision: Mahtomedi Heights
Assessments
Tax With Assessments: 3640
Basement
Foundation Dimensions: 48x49
Building Information
Cert of Occupancy Date: 2027-06-14
Finished SqFt Above Ground: 3396
Finished SqFt Below Ground: 1550
Lake Details
Lake Acres: 2427
Lake Depth: 83
Lease Details
Land Leased: Not Applicable
Miscellaneous Information
Homestead: No
Ownership
Fractional Ownership: No
Parking Characteristics
Garage Dimensions: 23.4x26.6
Garage Door Height: 8
Garage Door Width: 16
Garage Square Feet: 618
Public Survey Info
Range#: 21
Section#: 20
Township#: 30
Property Features
Accessible: None
Air Conditioning: Central Air; Zoned
Amenities Unit: Deck; Dock; Exercise Room; Hardwood Floors; Primary Bedroom Walk-In Closet; Skylight; Vaulted Ceiling(s); Washer/Dryer Hookup
Appliances: Air-To-Air Exchanger; Dishwasher; Disposal; Microwave; Range; Refrigerator
Association Fee Includes: Dock
Assumable Loan: Not Assumable
Basement: Drain Tiled; Drainage System; Egress Windows; Full; In-Floor Heat; Storage Space; Sump Pump; Tile Shower
Bath Description: Double Sink; Main Floor 1/2 Bath; Upper Level Full Bath; Full Primary; Private Primary; 3/4 Basement
Construction Materials: Concrete; Frame
Construction Status: Under Construc/Spec Homes
Dining Room Description: Breakfast Bar; Kitchen/Dining Room
Electric: 200+ Amp Service
Existing Financing: Conventional
Exterior: Engineered Wood
Family Room Characteristics: 2 or More; Great Room; Lower Level; Main Level
Fireplace Characteristics: Insert; Gas Burning
Foundation: Poured Concrete
Fuel: Natural Gas
Green Energy Efficient: HVAC
Heating: Forced Air; Humidifier; In-Floor Heating
Internet Options: Cable; Fiber Optic
Laundry: Electric Dryer Hookup; Laundry Room; Upper Level; Washer Hookup
Lock Box Type: None
Parking Characteristics: Finished Garage; Floor Drain; Heated Garage; Insulated Garage
Road Frontage: City Street
Road Responsibility: Public Maintained Road
Roof: Age 8 Years or Less; Metal; Rubber
Sellers Terms: Cash; Conventional
Sewer: City Sewer/Connected
Special Search: 2nd Floor Laundry; 4 BR on One Level; Primary Bdr Suite
Stories: Two
Water: City Water/Connected
Waterfront Type: Association Access; Deeded Access
 Main level floor plan
 Listing Office: White Bear Lake Realty
Last Updated: October - 09 - 2026

The data relating to real estate for sale on this web site comes in part from the Broker Reciprocity SM Program of the Regional Multiple Listing Service of Minnesota, Inc. The information provided is deemed reliable but not guaranteed. Properties subject to prior sale, change or withdrawal. ©2026 Regional Multiple Listing Service of Minnesota, Inc All rights reserved.
Saturday 10th of October 2026 07:43 AM

218-998-4400
Mohagen Real Estate


Let's Connect

Mohagen Real Estate
sue@MohagenRealEstate.com
Office: 218-998-4400
Cell: 218-731-7376

Mohagen Real Estate is licensed in the State of Minnesota