120 W 136th Street, Burnsville, MN 55337 (MLS# 7104352)
$485,000
Burnsville, MN 55337
MLS# 7104352
4 beds | 4 baths | 2816 sqft
1 / 60
Property Description
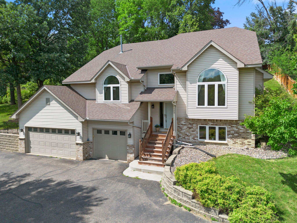
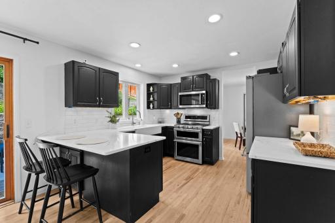
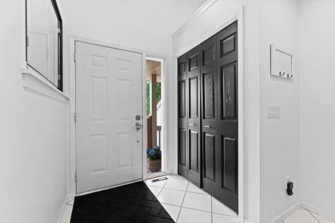
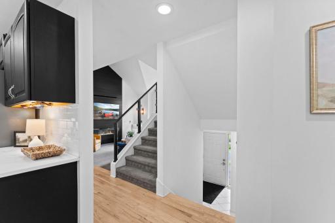
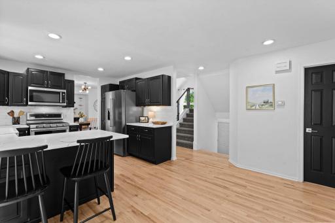
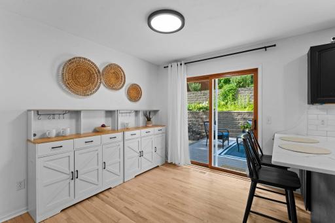
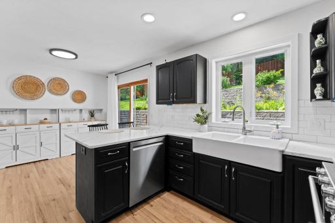
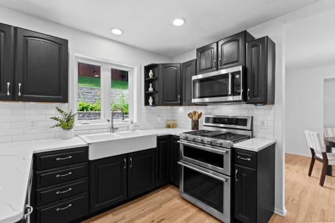
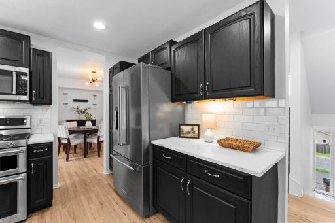
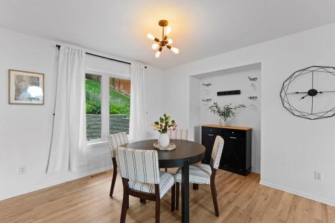
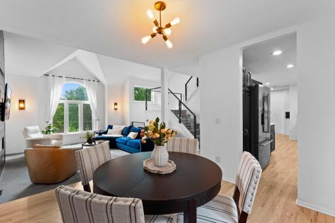
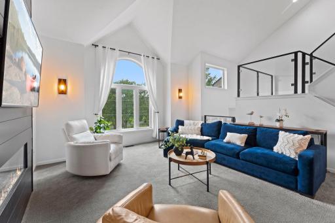
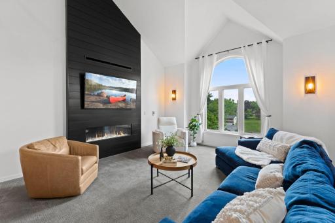
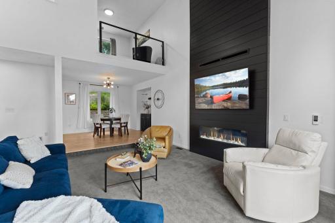
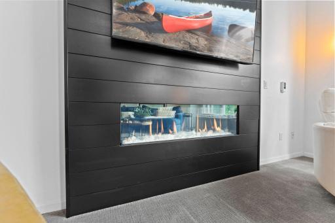
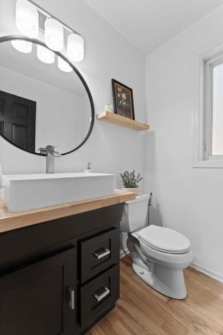
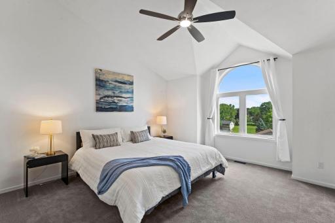
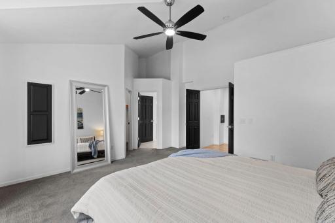
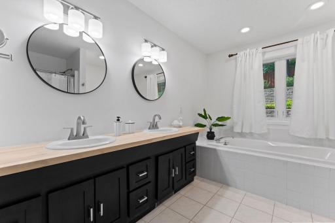
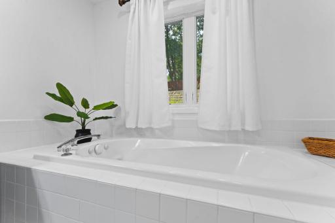
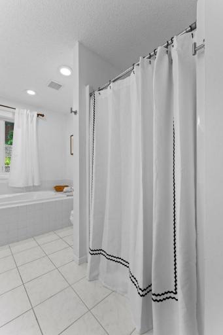
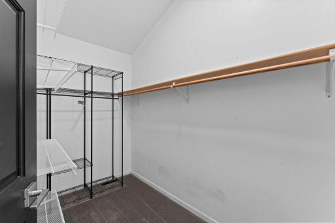
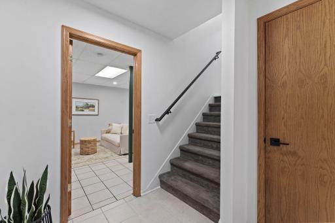
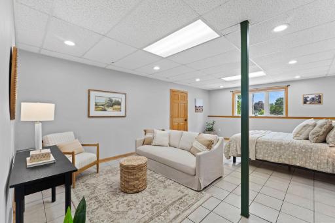
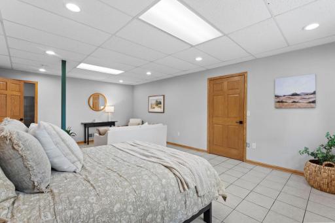
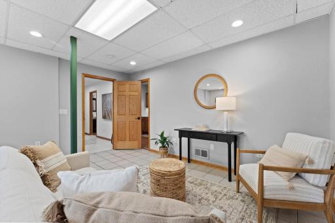
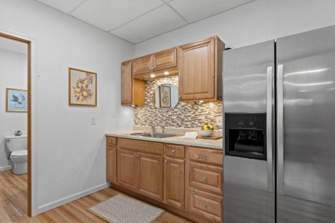
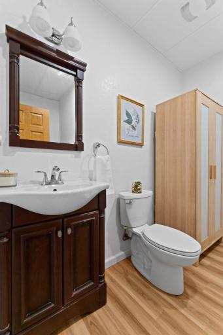
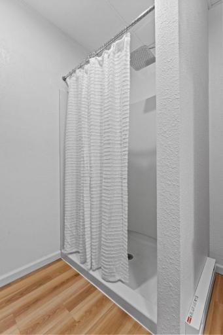
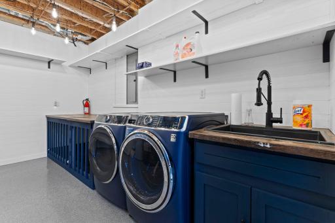
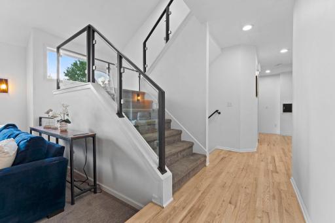
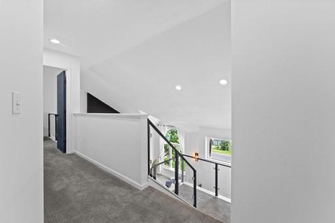
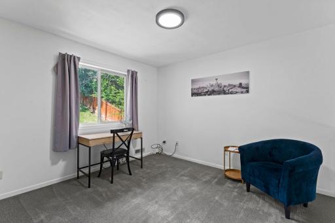
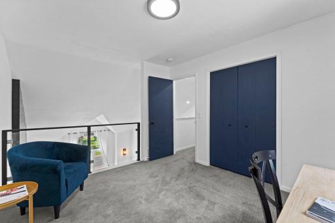
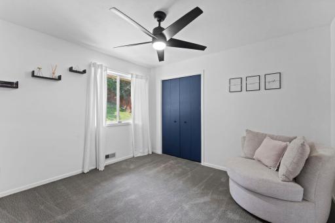
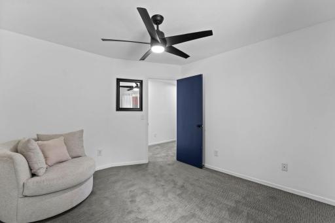
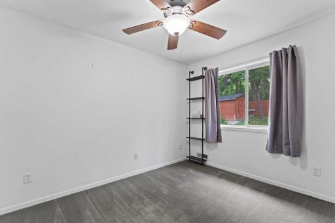
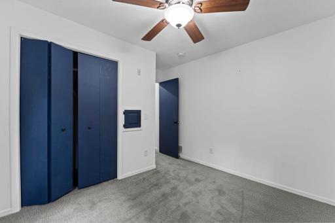
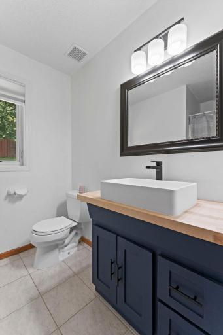
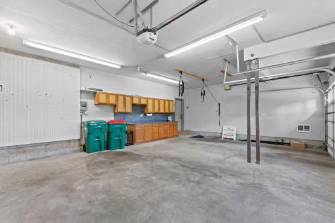
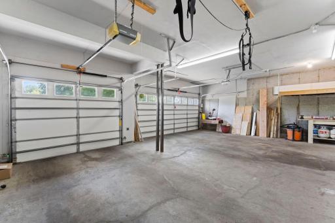
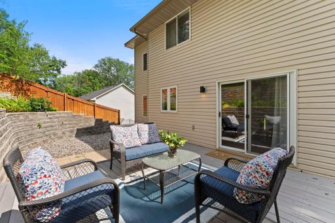
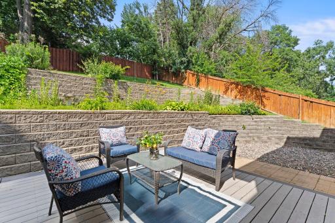
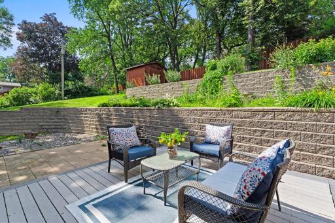
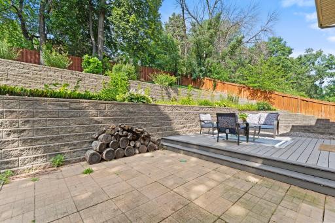
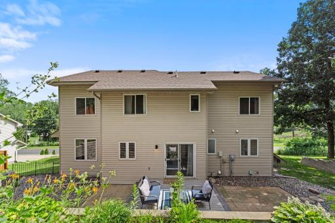
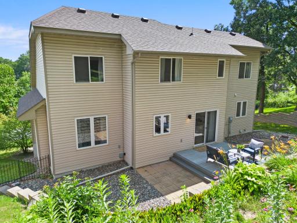
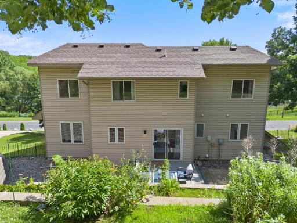
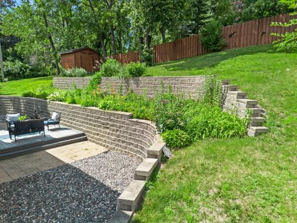
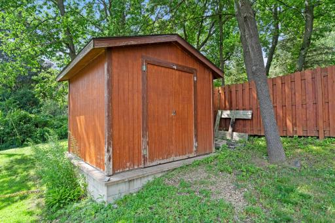
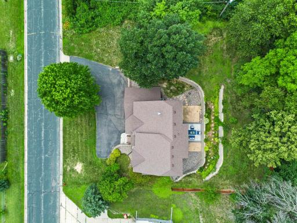
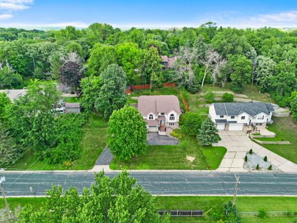
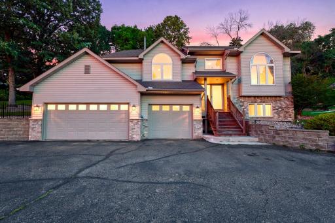
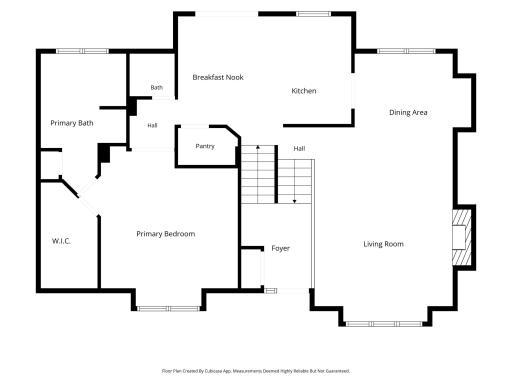
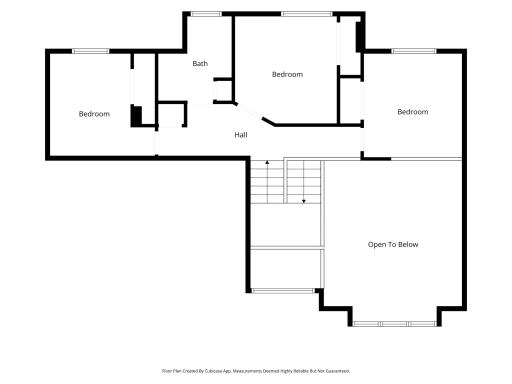
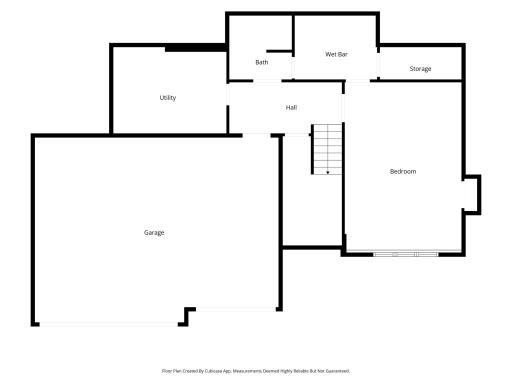
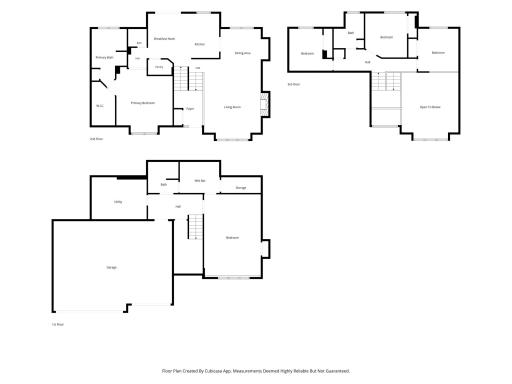
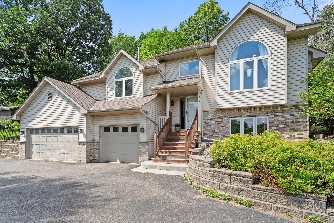
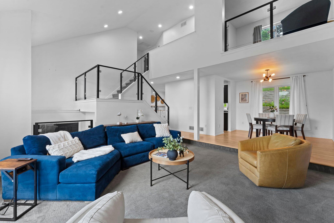
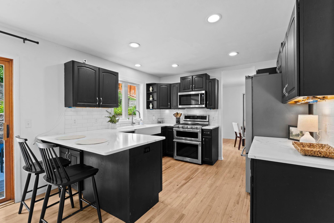
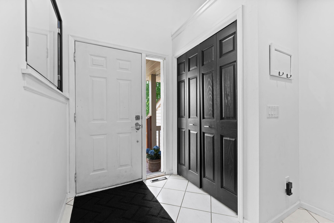
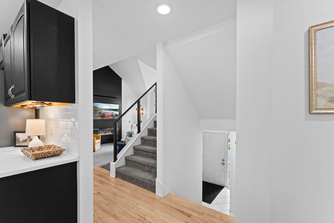
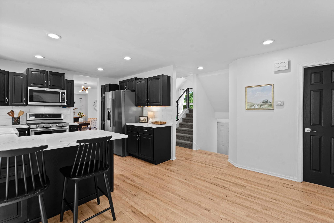
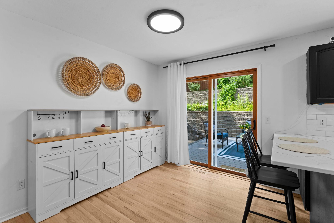
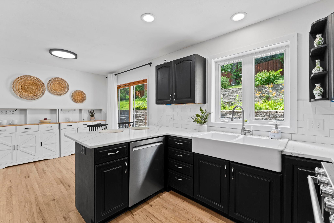
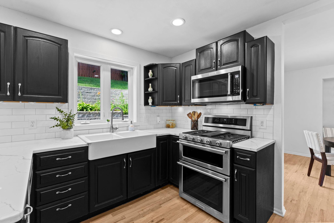
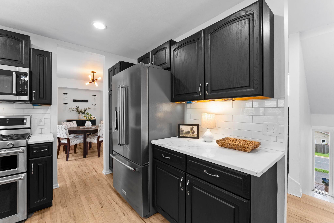
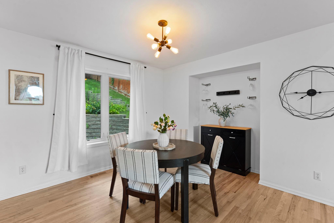
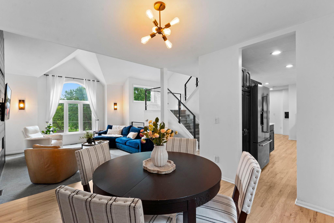
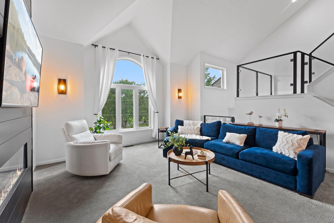
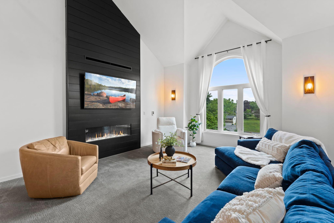
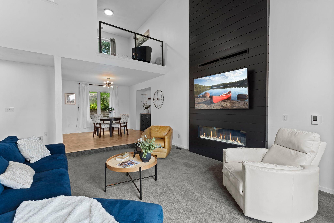
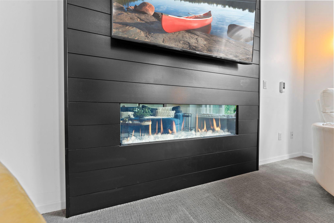
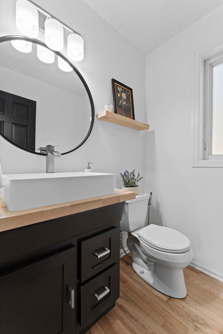
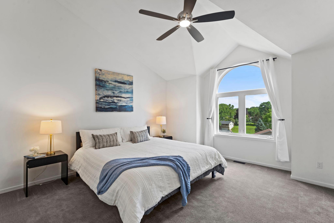
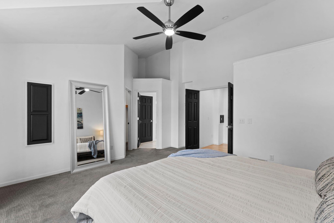
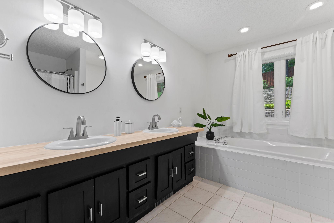
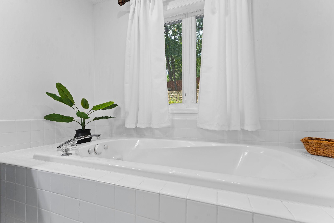
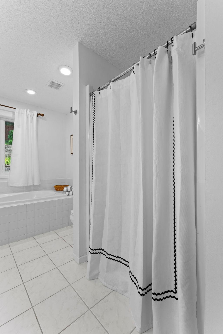
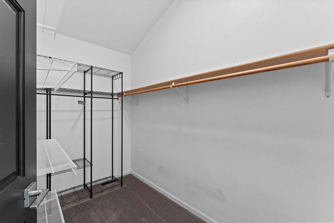
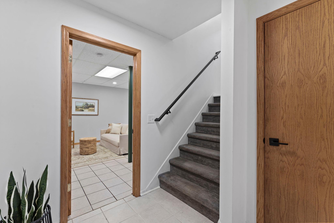
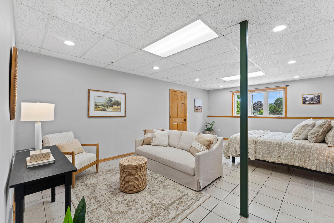
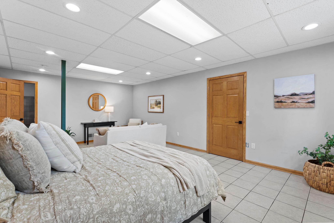
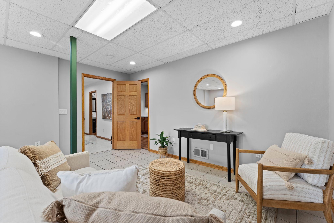
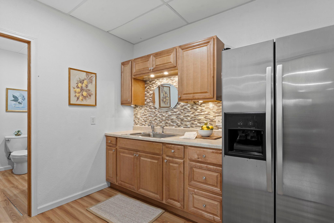
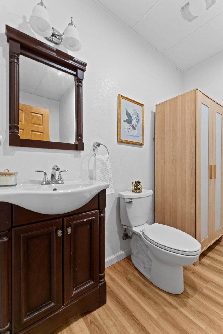
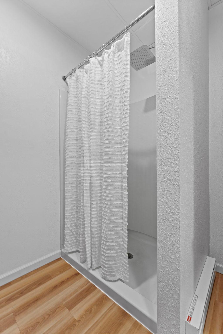
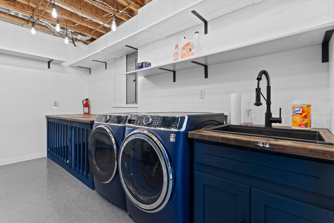
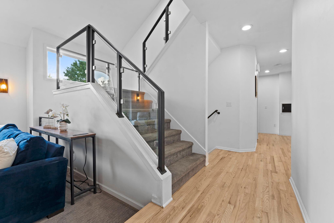
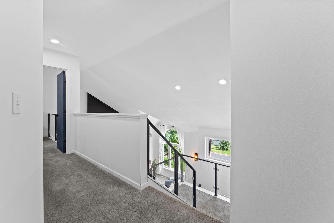
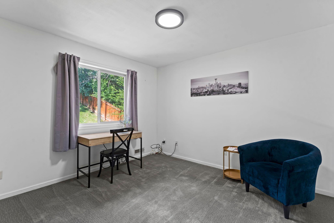
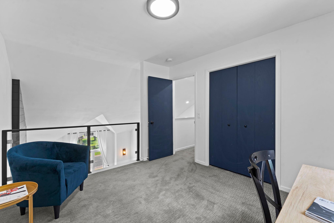
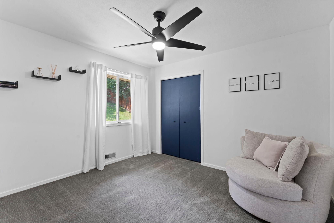
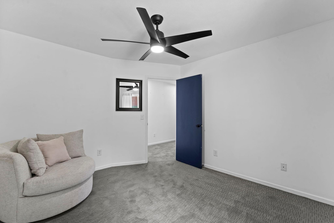
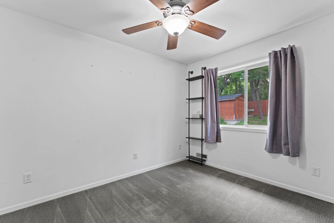
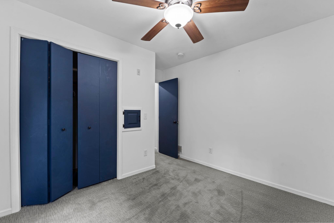
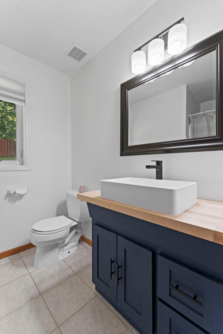
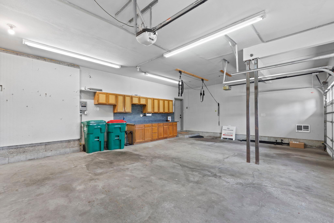
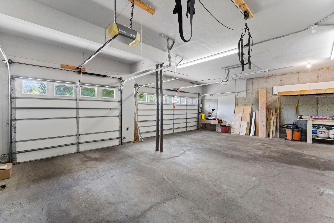
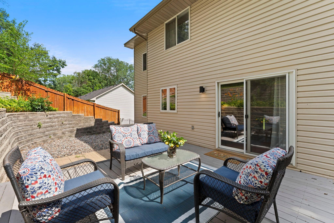
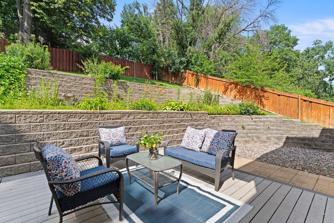
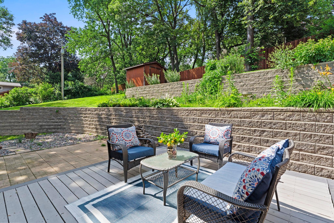
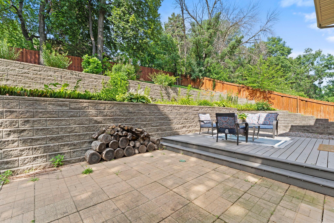
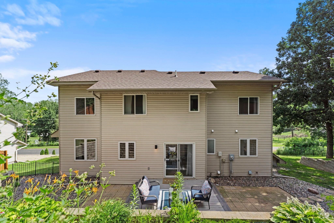
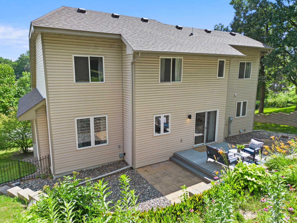
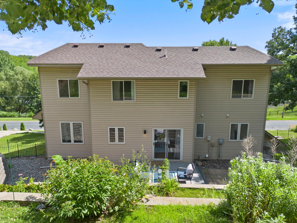
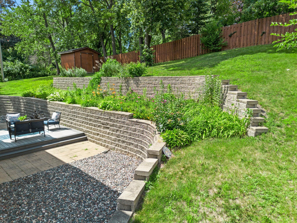
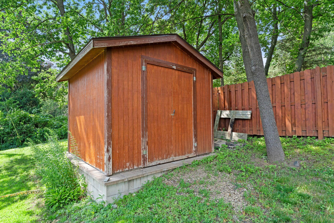
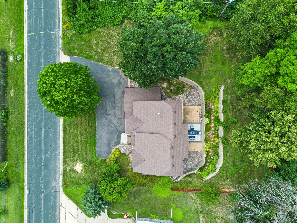
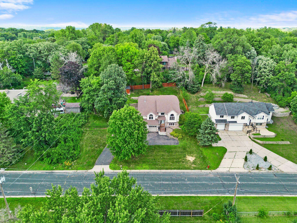
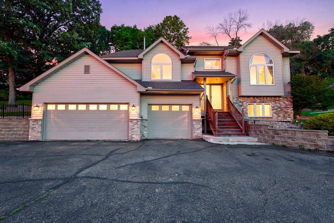
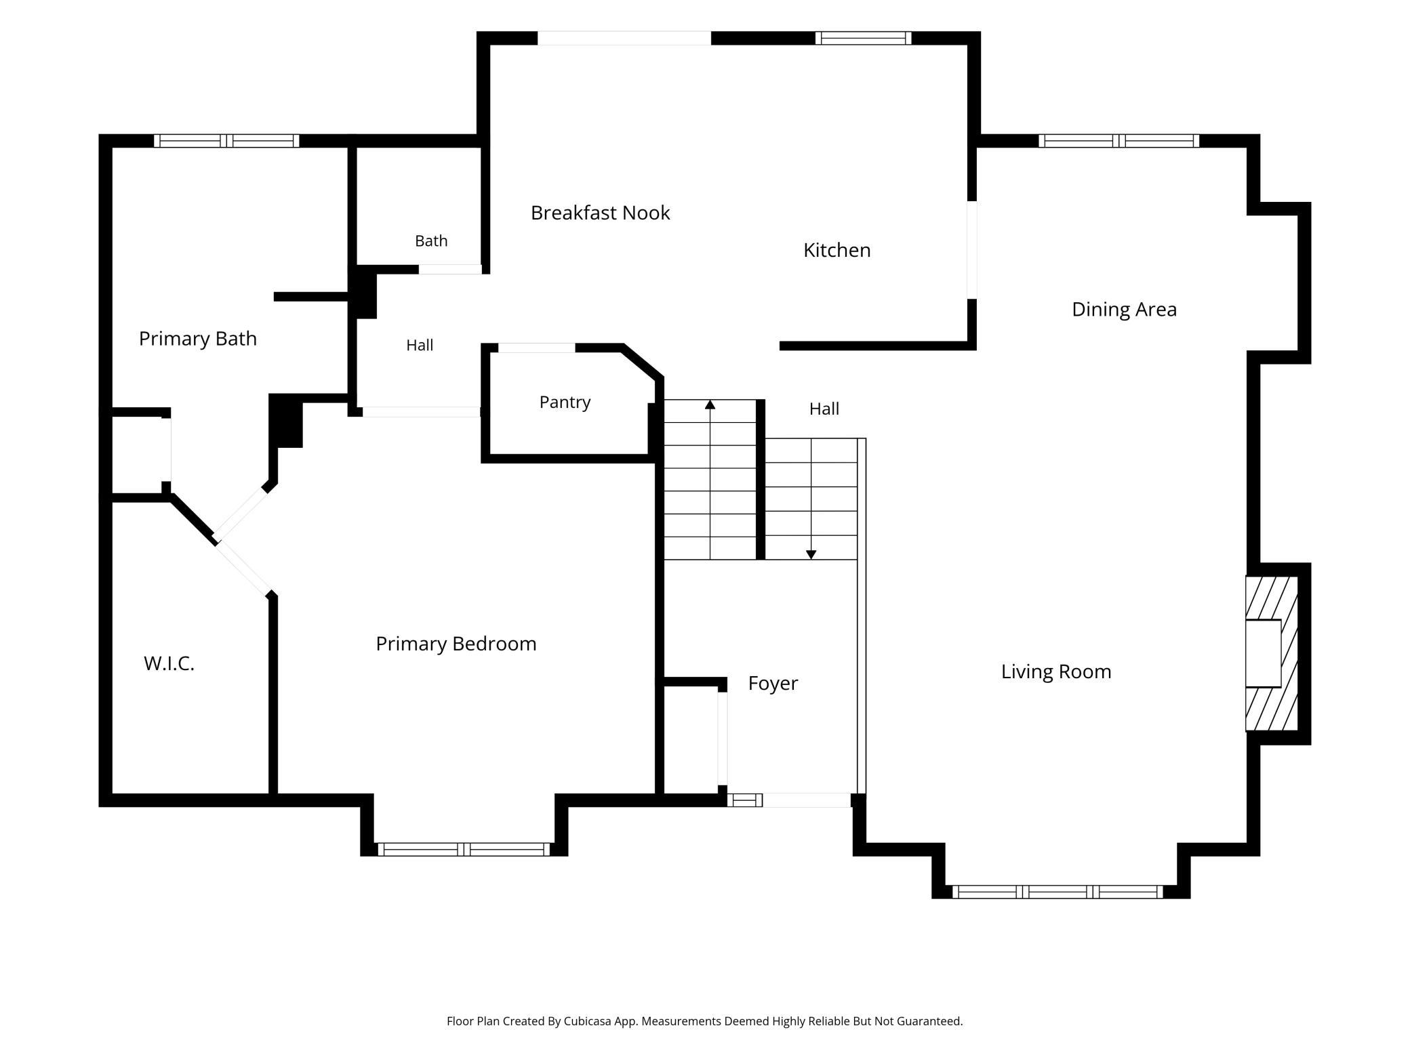
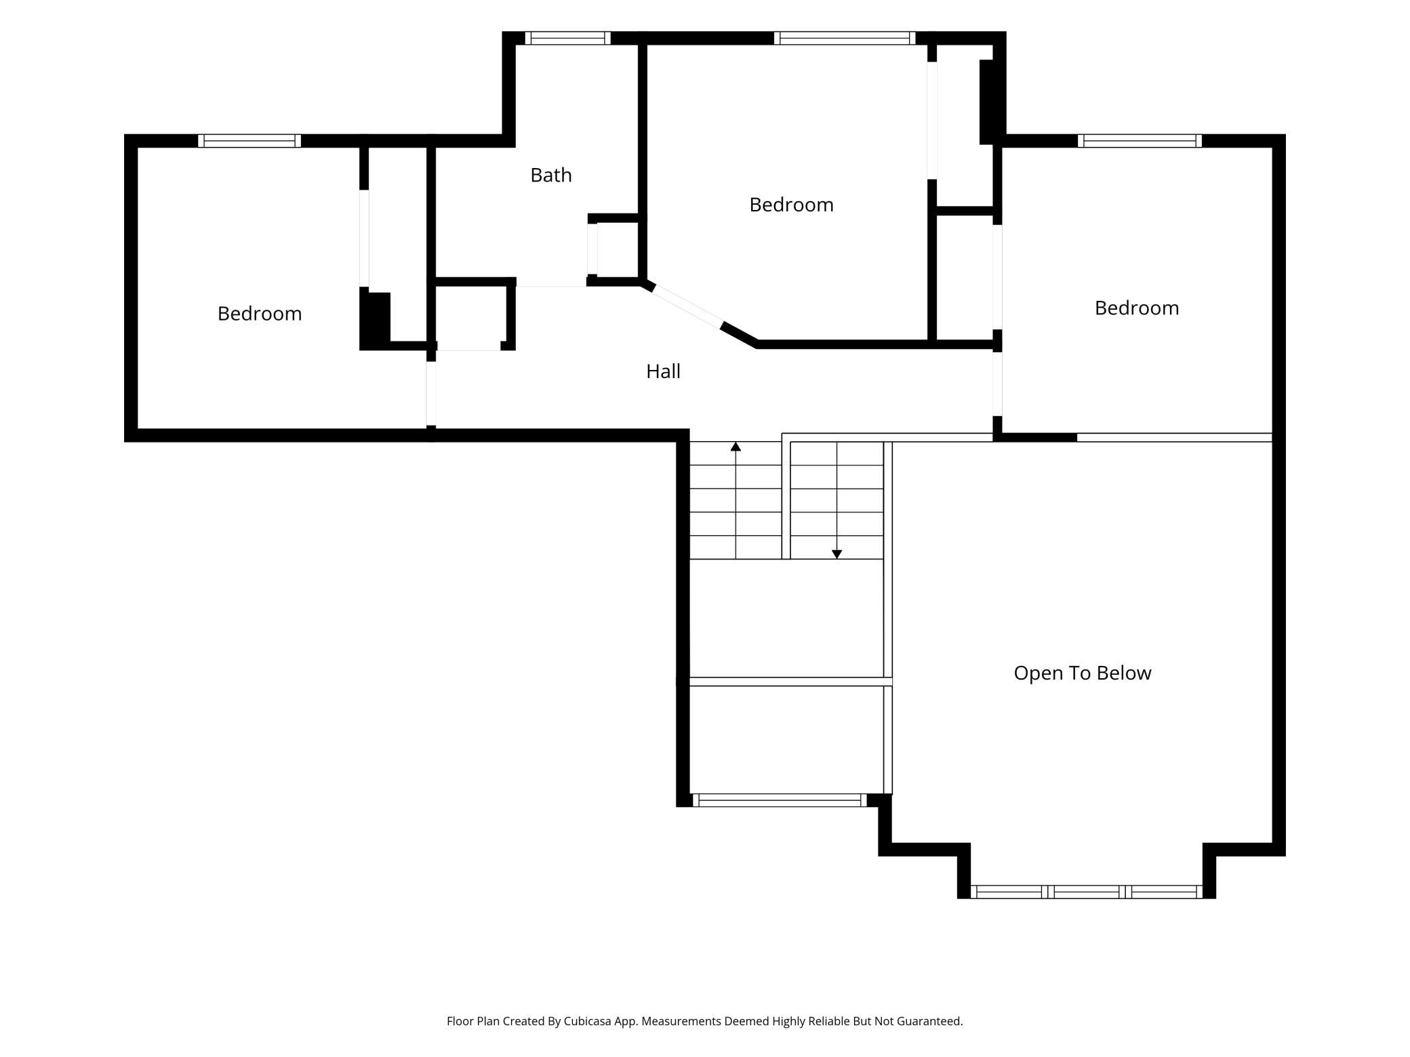
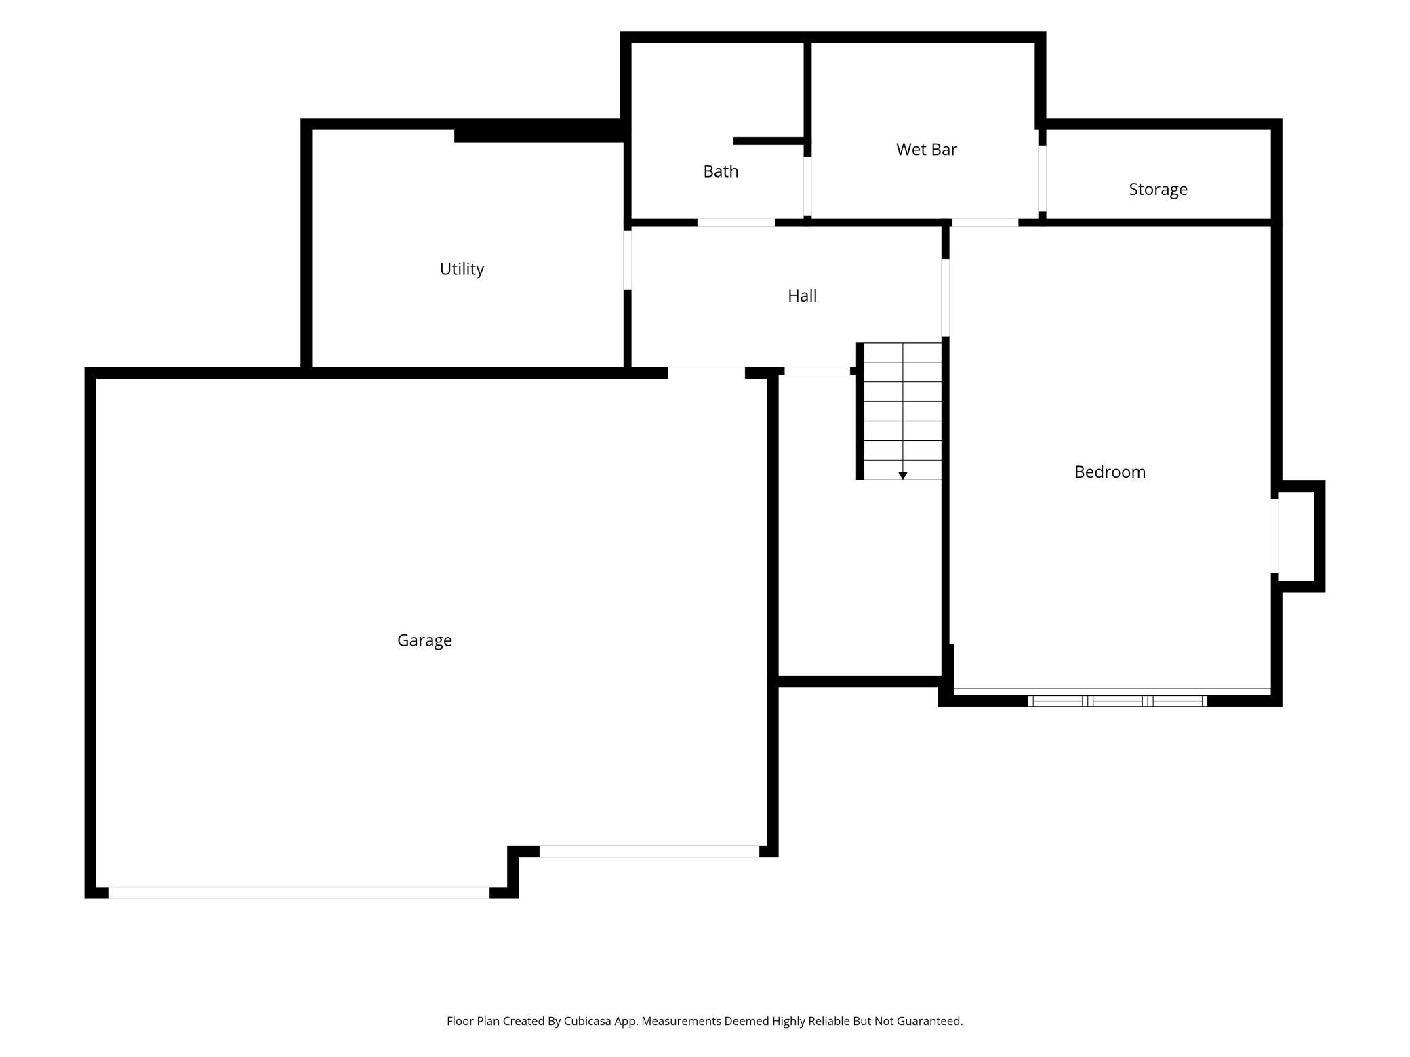
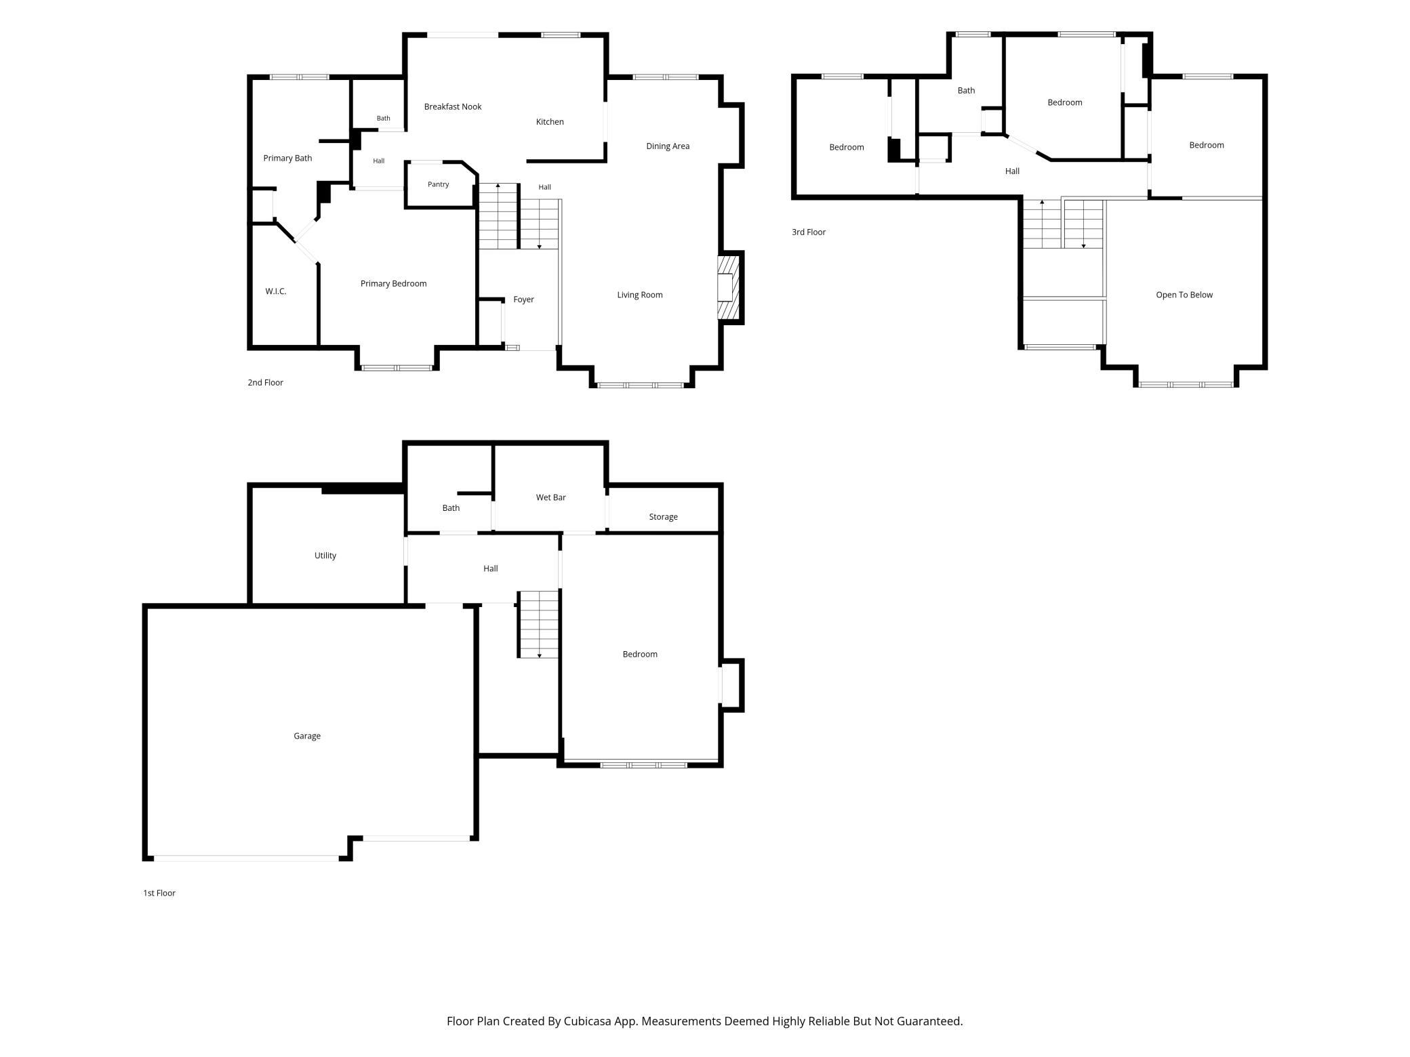
Welcome to 120 W 136th Street, where comfort, natural light, and exceptional versatility come together in one of Burnsville's most inviting homes. Step inside and you're immediately welcomed by soaring ceilings, expansive windows, and an abundance of natural light that fills the spacious living room. The open layout was designed for both everyday comfort and memorable gatherings, creating spaces that feel warm, bright, and effortlessly connected. At the heart of the home, the beautifully updated kitchen features quartz countertops, stainless steel appliances, and stylish finishes that make both cooking and entertaining a pleasure. Throughout the home, you'll find thoughtful improvements including refinished hardwood floors, new carpet, modern lighting, elegant glass stair railings, and a stunning fireplace that anchors the main living space. A spacious main level owner's suite offers the comfort and convenience of one level living with a private ensuite bathroom and large walk in closet. Upstairs, additional bedrooms provide flexibility for family, guests, or home office needs. Downstairs is where the home's versatility truly shines. The large finished space provides a private mother-in-law suite, complete with its own kitchenette and spacious bathroom, ideal for multi-generational living, extended guests, or a private retreat for visiting family and friends. Outside, the beautifully landscaped 0.39-acre lot is surrounded by mature trees, offering privacy and space to relax, entertain, or simply enjoy Minnesota's changing seasons. With over 2,700 finished square feet, 4 bedrooms, 4 bathrooms, and a 3-car garage, this home provides the space, functionality, and flexibility to check all of the boxes. The love poured into this home extends well beyond its beautiful finishes. Over the past several years, the owners have completed an impressive list of improvements, including a new roof, quartz countertops, updated kitchen appliances, a beautifully remodeled laundry room, new air conditioning, water heater, interior paint, and countless additional updates, giving the next owners confidence and peace of mind for years to come. Conveniently located near parks, trails, shopping, restaurants, and major commuting routes, this home offers the perfect balance of peaceful neighborhood living and everyday convenience. Schedule your showing today to see everything 120 W 136th Street has to offer!
Details
Maps
Contract Information
Status: Active
Contingency: None
Current Price: 485000
Original List Price: 485000
ListPrice: 485000
List Date: 2026-07-09
Owner is an Agent?: No
Auction?: No
General Property Information
Common Wall: No
Lot Measurement: Acres
Manufactured Home?: No
Multiple PIDs?: No
New Development: No
Number of Fireplaces: 1
Waterfront YN: No
Year Built: 1996
Yearly/Seasonal: Yearly
Zoning: Residential-Single Family
Bedrooms: 4
Baths Total: 4
Bath Full: 2
Bath Three Quarters: 1
Bath Half: 1
Main Floor Total SqFt: 1317
Above Grd Total SqFt: 2058
Below Grd Total SqFt: 758
Total SqFt: 2816
Total Finished Sqft: 2774.00
FireplaceYN: Yes
Style: (SF) Single Family
Foundation Size: 1412
Garage Stalls: 3
Lot Dimensions: 139x130x124x132
Acres: 0.39
Assessment Pending: No
Location Tax and Other Information
House Number: 120
Street Direction Prefix: W
Street Name: 136th
Street Suffix: Street
Postal City: Burnsville
County: Dakota
State: MN
Zip Code: 55337
Complex/Dev/Subdivision: Valley Highlands
Assessments
Tax With Assessments: 5274
Building Information
Finished SqFt Above Ground: 2058
Finished SqFt Below Ground: 716
Lease Details
Land Leased: Not Applicable
Miscellaneous Information
DP Resource: Yes
Homestead: Yes
Ownership
Fractional Ownership: No
Parking Characteristics
Garage Square Feet: 744
Public Survey Info
Range#: 21
Section#: 24
Township#: 115
Property Features
Accessible: None
Air Conditioning: Central Air
Amenities Unit: Ceiling Fan(s); Hardwood Floors; In-Ground Sprinkler; Kitchen Window; Main Floor Primary Bedroom; Primary Bedroom Walk-In Closet; Vaulted Ceiling(s); Walk-In Closet
Basement: Drain Tiled; Storage Space
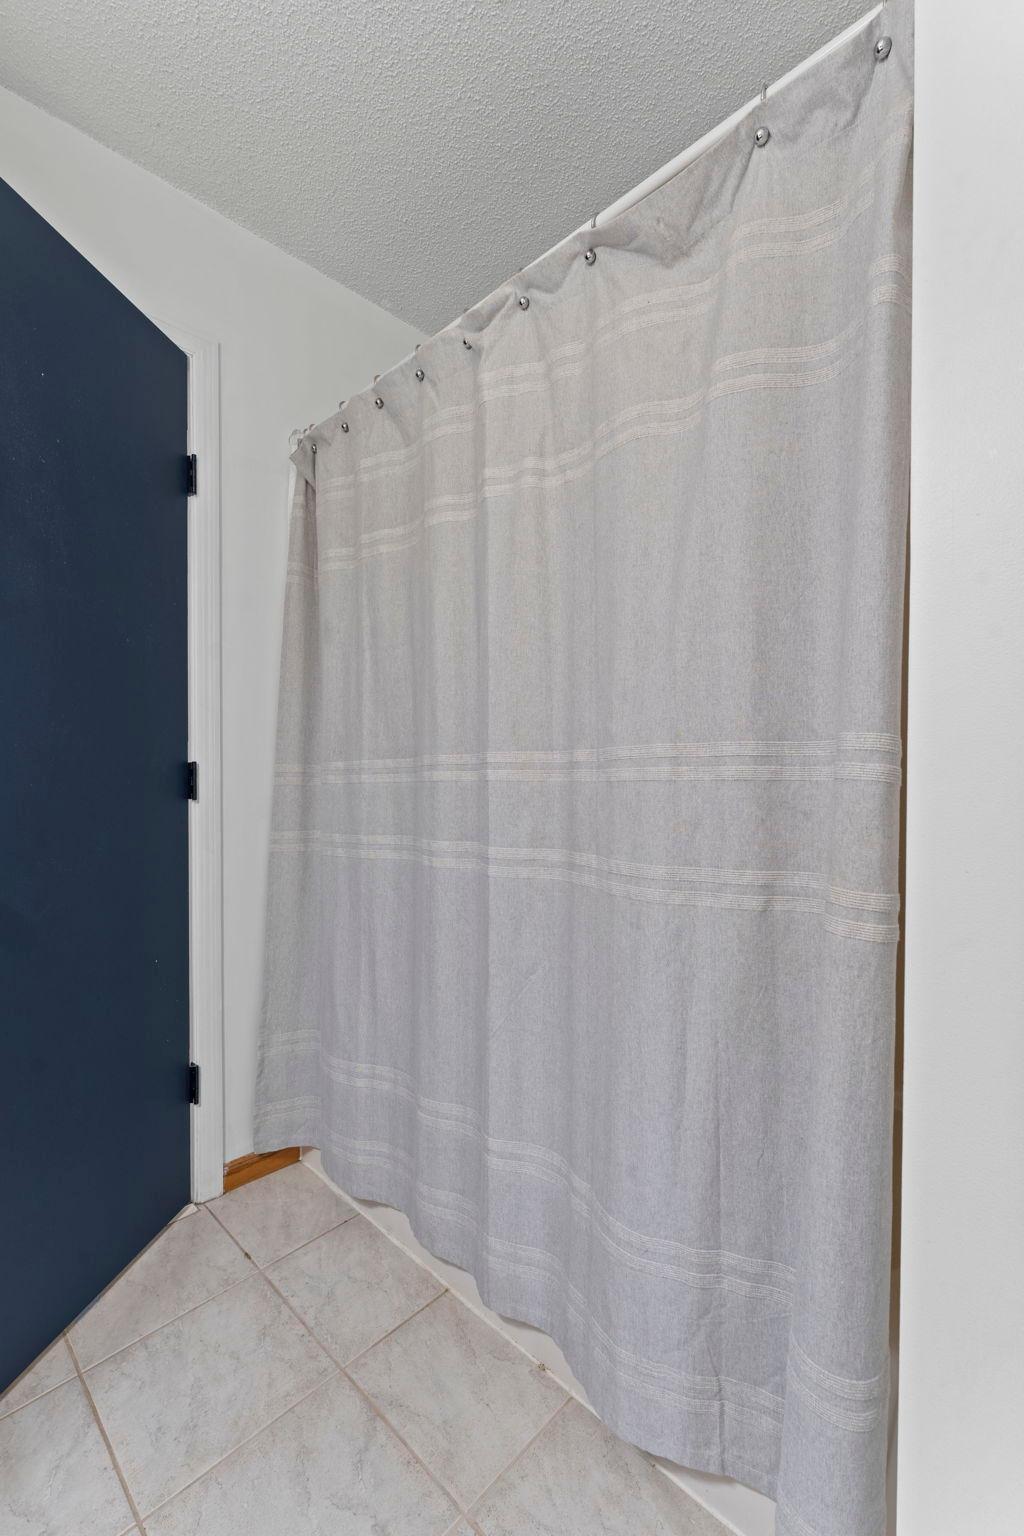
Bath Description: Main Floor Full Bath; Upper Level Full Bath; Bathroom Ensuite; Separate Tub & Shower
Construction Status: Previously Owned
Dining Room Description: Eat In Kitchen; Separate/Formal Dining Room
Exterior: Brick/Stone; Vinyl
Fencing: Invisible
Fireplace Characteristics: Electric
Foundation: Poured Concrete
Fuel: Natural Gas
Heating: Forced Air
Laundry: Laundry Room
Parking Characteristics: Garage Door Opener; Heated Garage; Insulated Garage; Tuckunder Garage
Roof: Age 8 Years or Less
Second Unit: Existing In-Law w/Bath; Existing In-Law w/Kitchen
Sewer: City Sewer/Connected
Special Search: Main Floor Bedroom; Main Floor Primary; Primary Bdr Suite
Stories: Three Level Split
Water: City Water/Connected
Room Information
| Room Name | Dimensions | Level |
| Dining Room | 12.5x11 | Main |
| First (1st) Bedroom | 17x16.5 | Main |
| Fourth (4th) Bedroom | 15x21 | Lower |
| Informal Dining Room | 8.5x12 | Main |
| Kitchen | 10x12 | Main |
| Second Kitchen | 10.5x8 | Lower |
| Laundry | 14x11 | Lower |
| Living Room | 15x17 | Main |
| Primary Bath | 9x15 | Main |
| Office | 10.5x11 | Upper |
| Second (2nd) Bedroom | 11x11.5 | Upper |
| Third (3rd) Bedroom | 11x11 | Upper |
Listing Office: Engel & Volkers Minneapolis Downtown
Last Updated: July - 11 - 2026

The data relating to real estate for sale on this web site comes in part from the Broker Reciprocity SM Program of the Regional Multiple Listing Service of Minnesota, Inc. The information provided is deemed reliable but not guaranteed. Properties subject to prior sale, change or withdrawal. ©2024 Regional Multiple Listing Service of Minnesota, Inc All rights reserved.
Wednesday 15th of July 2026 02:00 AM

218-998-4400
Mohagen Real Estate


Let's Connect

Mohagen Real Estate
sue@MohagenRealEstate.com
Office: 218-998-4400
Cell: 218-731-7376

Mohagen Real Estate is licensed in the State of Minnesota