1200 Nicollet Mall, 221, Minneapolis, MN 55403 (MLS# 7132267)
$249,000
Minneapolis, MN 55403
MLS# 7132267
2 beds | 2 baths | 1318 sqft
1 / 50

Property Description
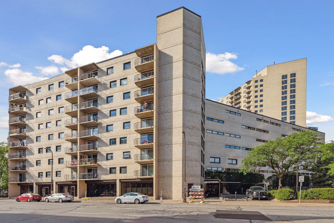
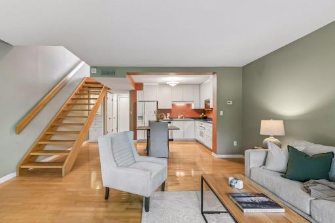
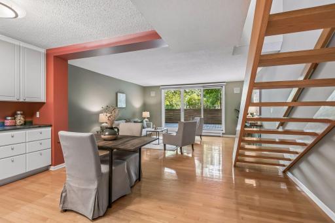
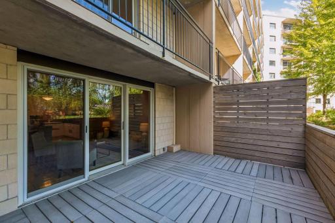
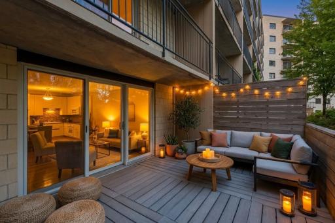
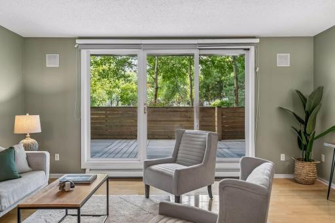
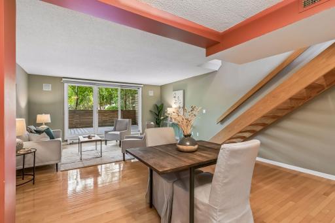
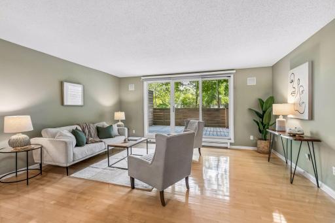
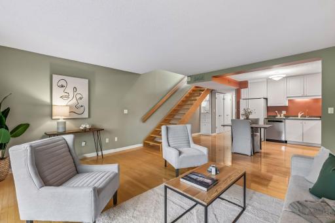
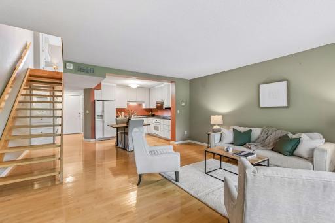
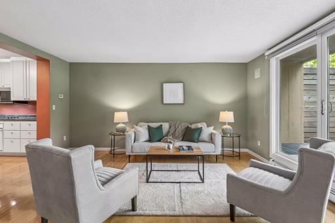
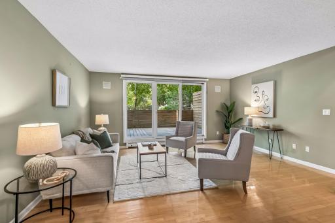
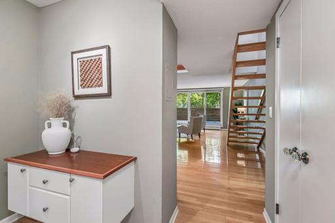
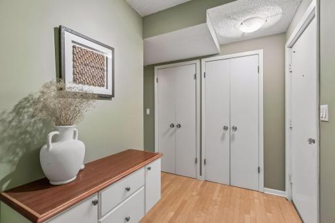
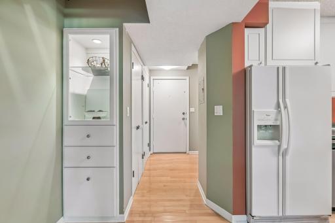
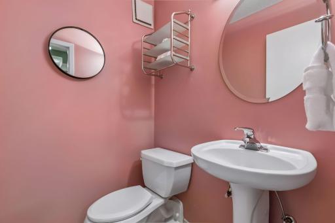
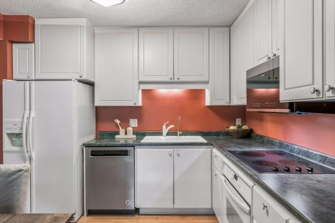
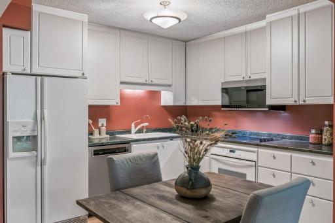
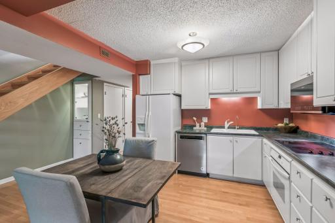
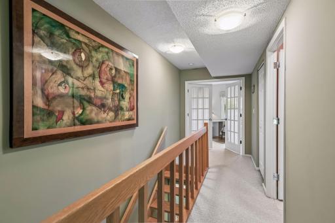
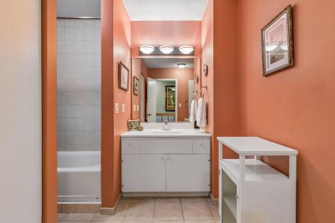
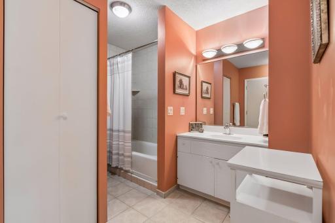
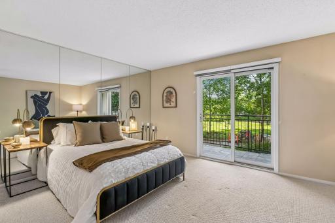
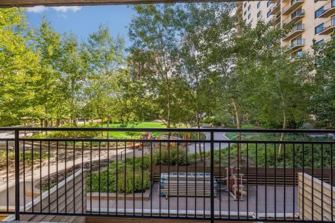
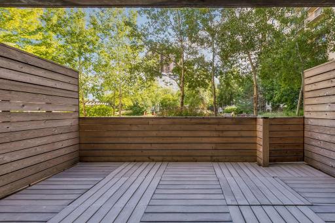
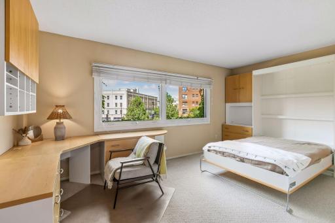
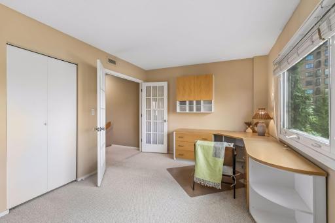
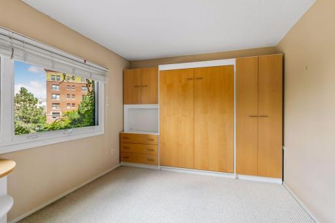
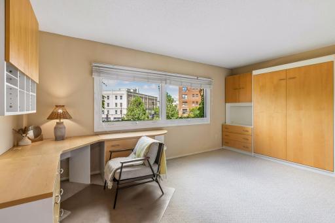
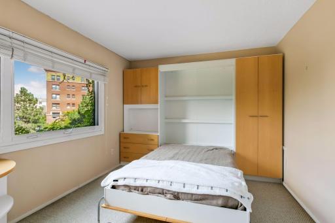
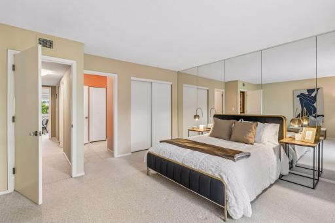
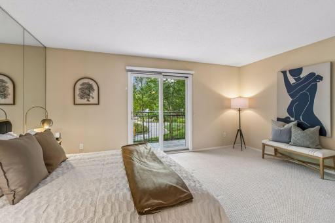
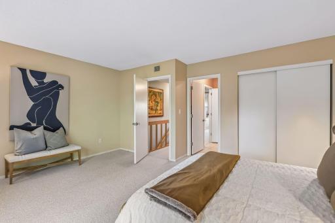
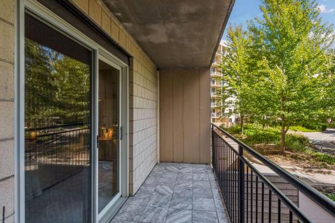
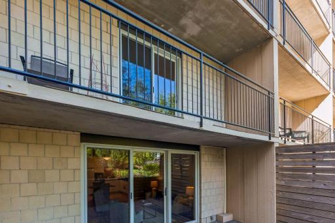
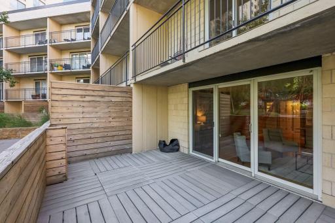
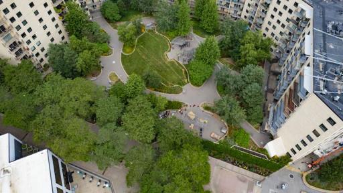
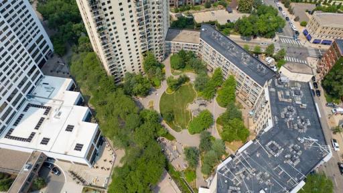
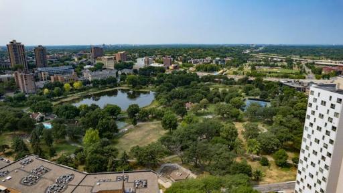
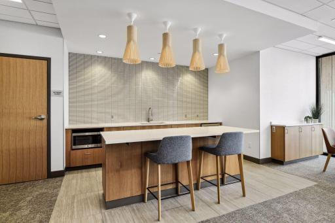
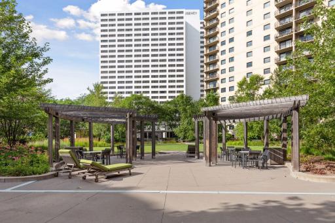
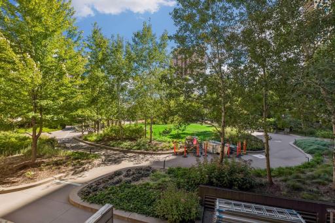
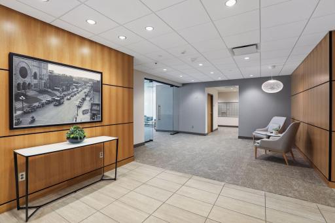
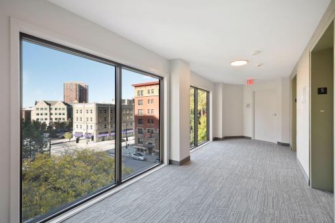
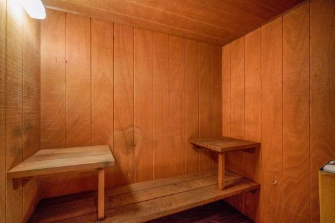
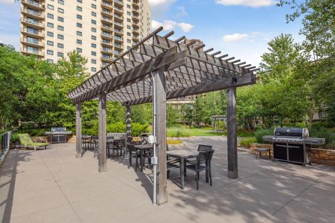
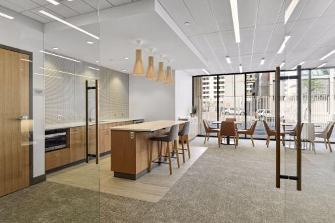
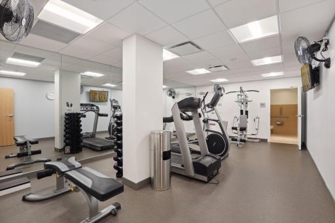
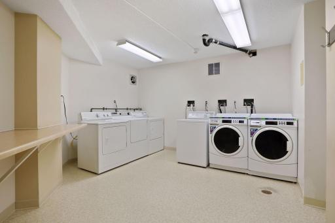
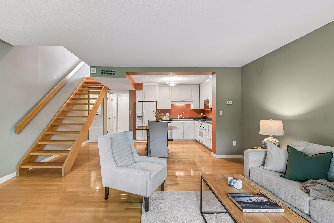
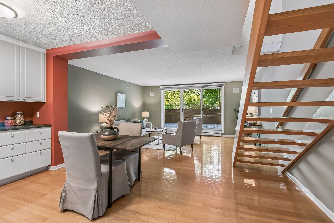
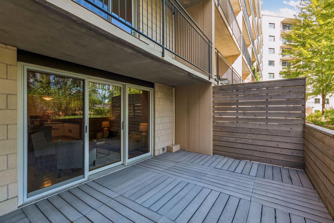
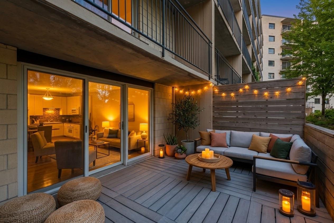
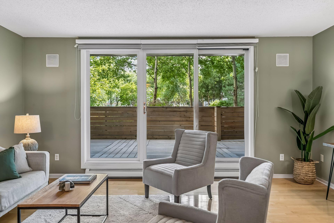
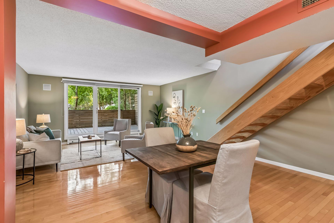
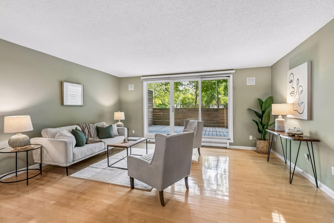
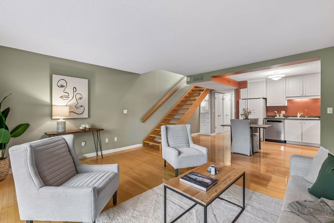
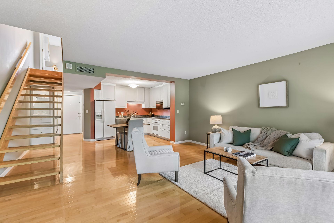
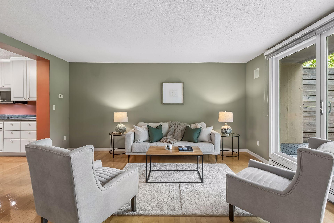
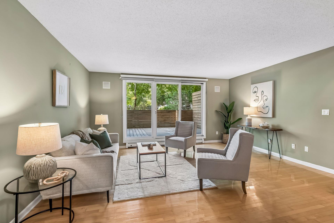
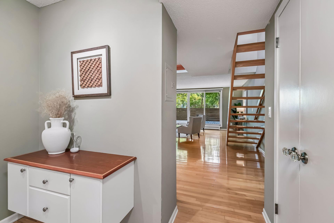
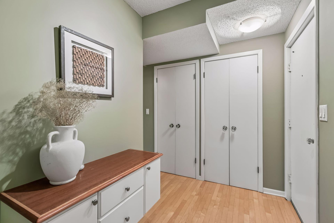
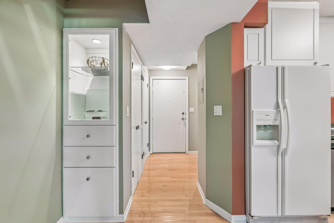
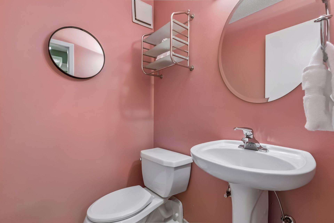
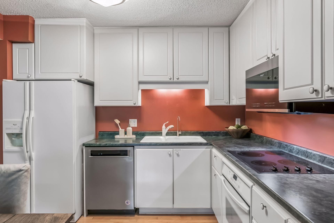
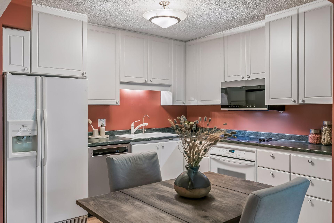
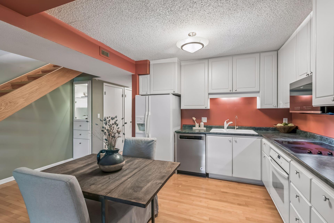
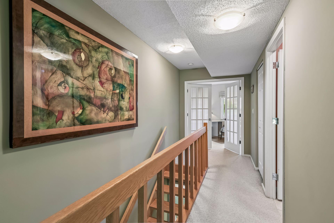
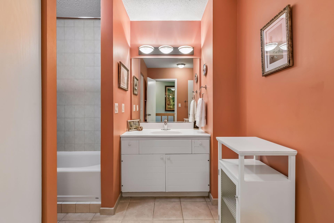
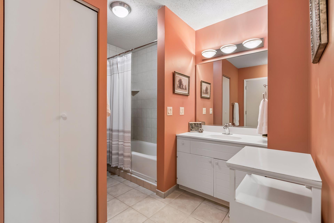
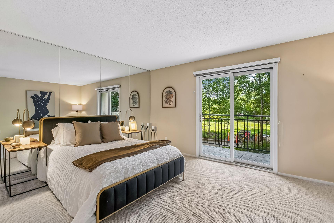
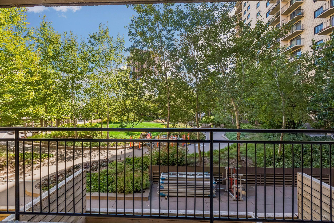
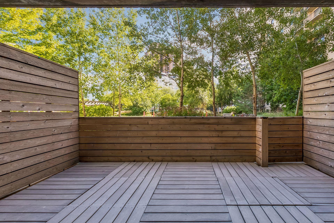
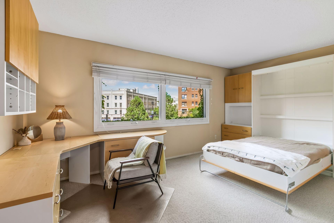
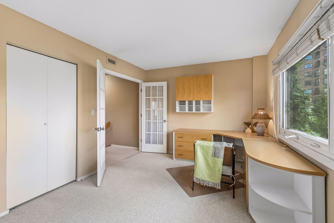
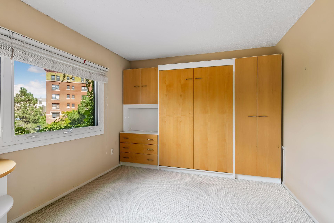
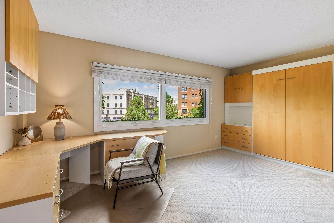
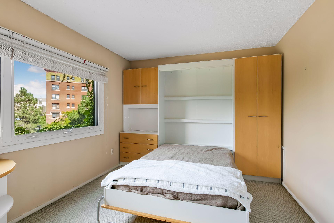
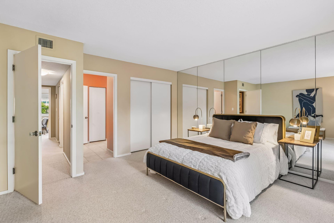
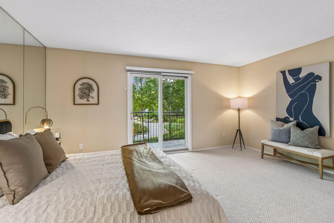
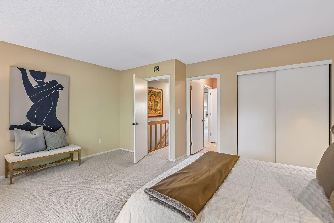
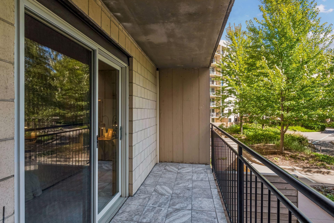
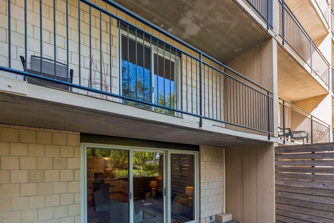
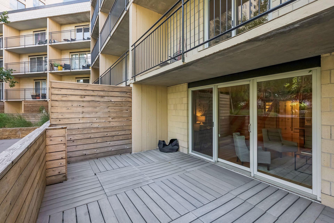
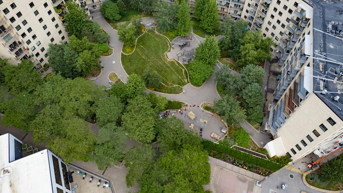
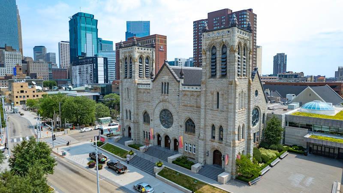
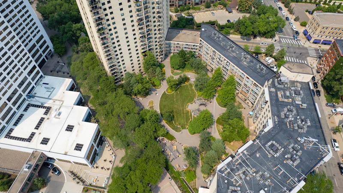
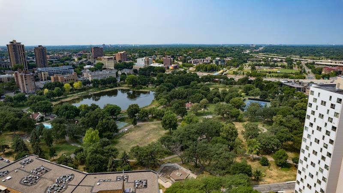
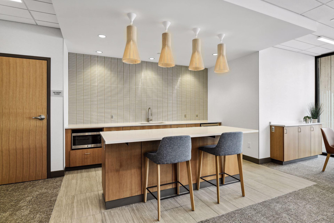
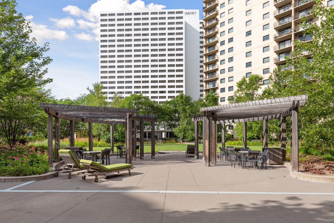
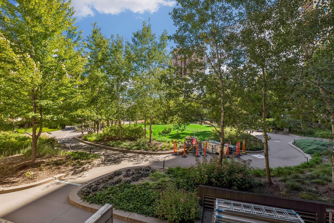
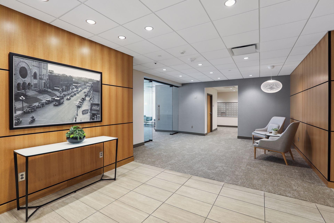
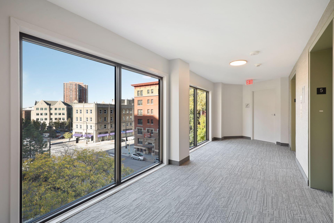
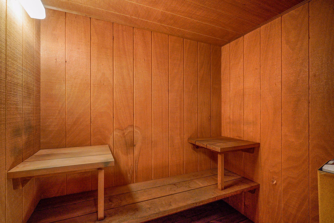
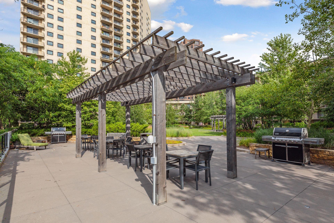
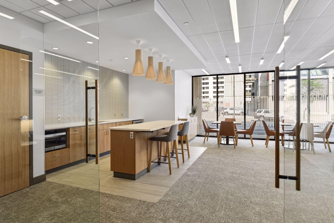
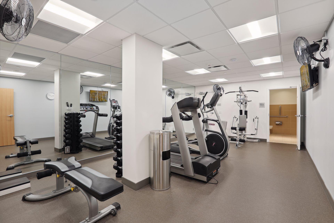
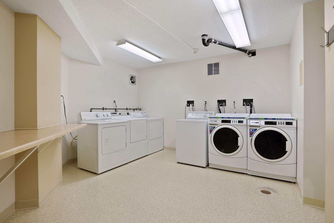
Welcome to 1200 On The Mall! Presenting a rare 2-story townhouse-style condo with a private beautifully manicured courtyard view in the central Loring Park neighborhood! This light-filled home features plenty of closet space, beautiful hard woods, a main-floor powder room and a unique private patio that opens directly toward the quiet, resident-only courtyard. Laundry can easily be added to this unit near the powder room. FREE commercial laundry is available on every floor. The upper level includes two bedrooms and a full bath. The primary bedroom has its own private balcony overlooking the courtyard. The second bedroom features a custom built-in desk and matching Murphy bedâideal for a home office/guest suite. Includes 1 secured & heated garage space (EV-charging ready) plus an extra storage locker. Your guests will appreciate the free, on-site guest parking! Amenities include the beautiful courtyard with plenty of grills and seating, a fitness center with sauna, and a reservable community room. Impeccably healthy and well-run HOA includes friendly 24/7 front desk staff, water, sewer, trash, exterior maintenance, snow removal, high-speed internet, cable TV, & a master insurance policy (owner pays electricity & HO6 condo insurance). Positioned directly on Nicollet Mall, this location offers plenty of dining and entertainment options with effortless commutes to major employers including Target HQ, U.S. Bancorp, Ameriprise Financial, Hennepin Healthcare, Xcel Energy, and Thrivent, plus nearby MCTC and St. Thomas Downtown with easy skyway & transit connection!
Details
Maps
Contract Information
Status: Active
Contingency: None
Current Price: 249000
Original List Price: 249000
ListPrice: 249000
List Date: 2026-09-24
Owner is an Agent?: No
Auction?: No
General Property Information
Assoc Mgmt Co. Phone #: 952-277-2700
Association Fee Frequency: Monthly
Association Mgmt Co. Name: First Service Residential
Common Wall: Yes
Lot Measurement: Square Feet
Manufactured Home?: No
Multiple PIDs?: No
New Development: No
Waterfront YN: No
Year Built: 1977
Yearly/Seasonal: Yearly
Zoning: Residential-Single Family
Bedrooms: 2
Baths Total: 2
Bath Full: 1
Bath Half: 1
Main Floor Total SqFt: 1318
Above Grd Total SqFt: 1318
Total SqFt: 1318
Lot Size SqFt: 49467
Total Finished Sqft: 1318.00
FireplaceYN: No
Style: (CC) High Rise (4+ Levels)
Foundation Size: 1318
Association Fee: 1182
Garage Stalls: 1
Lot Dimensions: Common
Assessment Pending: Yes
Location Tax and Other Information
House Number: 1200
Street Name: Nicollet
Street Suffix: Mall
Unit Number: 221
Postal City: Minneapolis
County: Hennepin
State: MN
Zip Code: 55403
Assessments
Assessment Balance: 250.11
Assessment Installment: 40.16
Tax With Assessments: 3151.74
Building Information
Finished SqFt Above Ground: 1318
Lease Details
Land Leased: Not Applicable
Lock Box Type
Lock Box Source: MAAR
Miscellaneous Information
DP Resource: Yes
Homestead: No
Ownership
Fractional Ownership: No
Parking Characteristics
Garage Stall ID#: 101
Public Survey Info
Range#: 24
Section#: 27
Township#: 29
Property Features
Accessible: None
Air Conditioning: Central Air
Amenities Shared: Common Garden; Common Laundry Facility; Concrete Floors & Walls; Elevator(s); Lobby; Sauna
Amenities Unit: Cable; Hardwood Floors; Patio
Appliances: Cooktop; Dishwasher; Disposal; Microwave; Refrigerator; Water Filtration System
Approved Financing: VA
Association Fee Includes: Building Exterior; Cable TV; Controlled Access; Gas; Hazard Insurance; Internet; Lawn Care; Outside Maintenance; Parking Space; Professional Mgmt; Sanitation; Security Staff; Shared Amenities; Snow Removal; Water
Basement: None
Bath Description: Main Floor 1/2 Bath; Upper Level Full Bath
Construction Status: Previously Owned
Dining Room Description: Eat In Kitchen
Exterior: Brick/Stone
Foundation: Concrete Block; Poured Concrete
Fuel: Electric; Natural Gas
Heating: Baseboard; Boiler; Forced Air
Internet Options: Cable
Laundry: Common Area
Lock Box Type: Supra
Lot Description: Public Transit (w/in 6 blks)
Parking Characteristics: Parking Lot; Assigned; Heated Garage; Insulated Garage; Secured
Sewer: City Sewer/Connected
Shared Rooms: Amusement/Party Room; Exercise Room
Stories: Two
Water: City Water/Connected
Room Information
| Room Name | Level |
| Bathroom | Upper |
| Bathroom | Main |
| First (1st) Bedroom | Upper |
| Kitchen | Main |
| Living Room | Main |
| Patio | Main |
| Second (2nd) Bedroom | Upper |
Listing Office: Edina Realty, Inc.
Last Updated: October - 04 - 2026

The data relating to real estate for sale on this web site comes in part from the Broker Reciprocity SM Program of the Regional Multiple Listing Service of Minnesota, Inc. The information provided is deemed reliable but not guaranteed. Properties subject to prior sale, change or withdrawal. ©2026 Regional Multiple Listing Service of Minnesota, Inc All rights reserved.
Monday 5th of October 2026 07:22 AM

218-998-4400
Mohagen Real Estate


Let's Connect

Mohagen Real Estate
sue@MohagenRealEstate.com
Office: 218-998-4400
Cell: 218-731-7376

Mohagen Real Estate is licensed in the State of Minnesota