1200 W Wayzata Boulevard, Long Lake, MN 55356 (MLS# 6682216)
$1,250,000
Long Lake, MN 55356
MLS# 6682216
Status: Closed
3 beds | 3 baths | 2499 sqft
1 / 1
Property Description
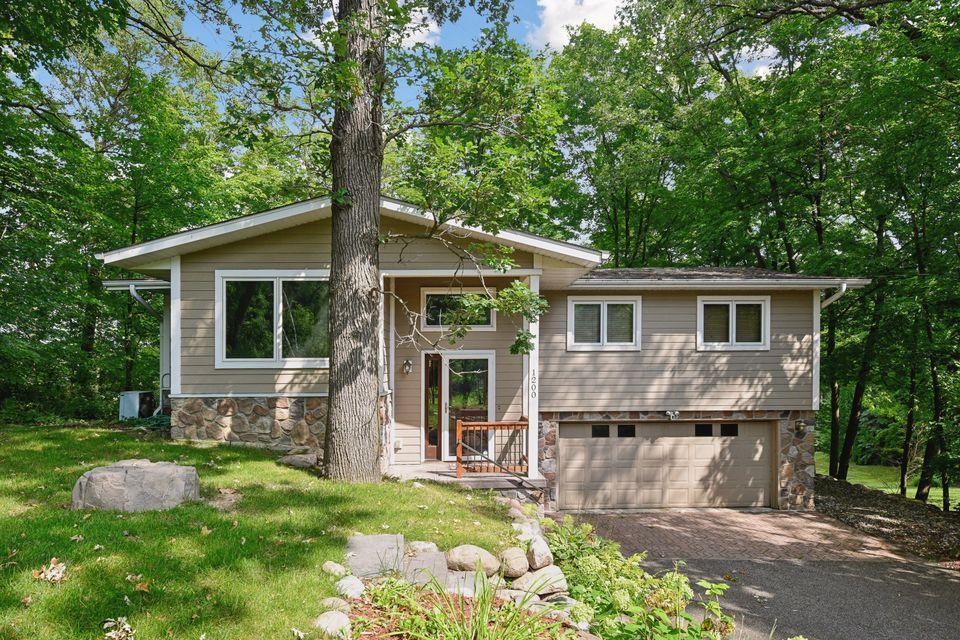
Dreaming of a new lake home this summerâ¦look no more! Outstanding home on Long Lake with 90 feet of Lakeshore that is a full recreational! The heart of this home unfolds with a stunning kitchen, dining, and living room that offers panoramic views of the lake and outdoors! Enjoy the cozy brick gas fireplace flanked with built-ins. Soaring vaulted ceiling will draw your attention to the wood beam that spans the main living space, showcasing beautiful natural textures and adds character. Spectacular kitchen offering gorgeous hickory cabinets, oversized center island, snack bar seating, stone countertops, and stainless-steel appliances. While relaxing in the three-season porch off main living room you will feel as though youâre up north. Best part is you donât have to deal with any traffic going up north when living here. Retreat to the primary bedroom suite that offers great sunlight, privacy and lake views out the sliding door to the large deck. Sanctuary spa-like primary bath offers dual sinks, attractive custom tile shower with frameless shower door, or relax in footed soaking tub! Two additional bedrooms and bath on the upper level. You will be captivated by the lower-level walkout family room that offers additional brick wood burning fireplace, ¾ tiled bathroom, dry sauna that our sellers truly enjoyed, and laundry room with extra storage in crawl space. A gentle slope to the lakeside that includes a desirable screen porch offering the perfect place for your morning coffee or evening relaxation. You will appreciate the âno mow grassâ our sellers had installed on the lakeside. Great extra storage area attached to garage with easy access to lake. Fantastic location with walking distance to Birchâs restaurant on the Lake, downtown Long Lake, easy access to downtown Minneapolis. Hop on the regional trail and walk to Nelson Lakeside Park. Orono schools and full recreational lake. Dock is included.
Details
Maps
Contract Information
Status: Closed
Off Market Date: 2025-03-26
Contingency: None
Current Price: 1250000
Closed Date: 2025-05-05
Original List Price: 1300000
Sales Close Price: 1250000
ListPrice: 1250000
List Date: 2025-03-10
Owner is an Agent?: No
Auction?: No
General Property Information
Common Wall: No
Lot Measurement: Acres
Manufactured Home?: No
Multiple PIDs?: No
New Development: No
Number of Fireplaces: 2
Road Btwn WF & Home?: No
Waterfront YN: Yes
Year Built: 1965
Yearly/Seasonal: Yearly
Zoning: Residential-Single Family
Bedrooms: 3
Baths Total: 3
Bath Full: 1
Bath Three Quarters: 1
Bath Half: 1
Main Floor Total SqFt: 1637
Above Grd Total SqFt: 1637
Below Grd Total SqFt: 862
Total SqFt: 2499
Total Finished Sqft: 2395.00
Lake/Waterfront Name: Long
Style: (SF) Single Family
Foundation Size: 1616
Garage Stalls: 2
Lot Dimensions: 90x300x95x335
Acres: 0.66
Location Tax and Other Information
House Number: 1200
Street Direction Prefix: W
Street Name: Wayzata
Street Suffix: Boulevard
Postal City: Long Lake
County: Hennepin
State: MN
Zip Code: 55356
Assessments
Tax With Assessments: 14310.8
Building Information
Finished SqFt Above Ground: 1637
Finished SqFt Below Ground: 758
Lake Details
Lake Acres: 284
Lake Depth: 33
Lease Details
Land Leased: Not Applicable
Miscellaneous Information
Homestead: Yes
Ownership
Fractional Ownership: No
Parking Characteristics
Garage Dimensions: 27x21
Garage Square Feet: 574
Public Survey Info
Range#: 23
Section#: 35
Township#: 118
Property Features
Accessible: None
Air Conditioning: Central Air
Amenities Unit: Ceiling Fan(s); Deck; Dock; French Doors; Hardwood Floors; Kitchen Center Island; Kitchen Window; Natural Woodwork; Paneled Doors; Porch; Primary Bedroom Walk-In Closet; Sauna; Skylight; Tile Floors; Vaulted Ceiling(s); Walk-In Closet; Washer/Dryer Hookup
Appliances: Dishwasher; Disposal; Dryer; Microwave; Range; Refrigerator; Washer
Assumable Loan: Not Assumable
Basement: Concrete Block; Crawl Space
Bath Description: Double Sink; Upper Level 1/2 Bath; Full Primary; Private Primary; 3/4 Basement; Separate Tub & Shower
Construction Materials: Block
Construction Status: Previously Owned
Dining Room Description: Breakfast Bar; Eat In Kitchen; Separate/Formal Dining Room
Electric: Circuit Breakers
Elevation Highpoint to Waterfront Slope: Gradual
Existing Financing: Conventional
Exterior: Brick/Stone; Cement Board
Family Room Characteristics: Lower Level
Financing Terms: Conventional
Fireplace Characteristics: Gas Burning; Living Room; Wood Burning
Fuel: Natural Gas
Heating: Forced Air
Laundry: Laundry Room; Lower Level; Sink
Outbuildings: Sauna; Workshop
Parking Characteristics: Garage Door Opener; Tuckunder Garage
Road Frontage: City Street; Sidewalks
Roof: Age Over 8 Years; Asphalt-Rolled
Sellers Terms: Cash; Conventional
Sewer: City Sewer/Connected
Special Search: 3 BR on One Level
Stories: Bi-Level
Water: City Water/Connected
Waterfront View: Lake; Panoramic
Room Information
| Room Name | Dimensions | Level |
| Kitchen | 16x14 | Upper |
| Screened Porch | 10x9 | Lower |
| Deck | 20x18 | Upper |
| Deck | 15x8 | Upper |
| First (1st) Bedroom | 18x14 | Upper |
| Second (2nd) Bedroom | 13x10 | Upper |
| Dining Room | 12x10 | Upper |
| Living Room | 21x12 | Upper |
| Laundry | 10x9 | Lower |
| Three Season Porch | 12x12 | Upper |
| Third (3rd) Bedroom | 10x9 | Upper |
| Family Room | 20x13 | Lower |
| Other | 15x12 | Lower |
Listing Office: Edina Realty, Inc.
Last Updated: August - 08 - 2025

The data relating to real estate for sale on this web site comes in part from the Broker Reciprocity SM Program of the Regional Multiple Listing Service of Minnesota, Inc. The information provided is deemed reliable but not guaranteed. Properties subject to prior sale, change or withdrawal. ©2026 Regional Multiple Listing Service of Minnesota, Inc All rights reserved.
Sunday 25th of October 2026 09:32 AM

218-998-4400
Mohagen Real Estate


Let's Connect

Mohagen Real Estate
sue@MohagenRealEstate.com
Office: 218-998-4400
Cell: 218-731-7376

Mohagen Real Estate is licensed in the State of Minnesota