12001 Hilloway Road W, Minnetonka, MN 55305 (MLS# 7096776)
$1,150,000
Minnetonka, MN 55305
MLS# 7096776
6 beds | 5 baths | 5089 sqft
1 / 73

Property Description
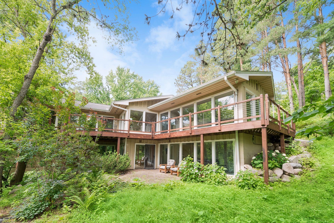
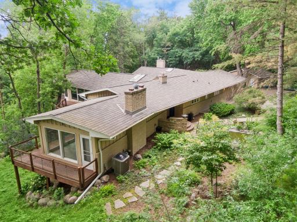
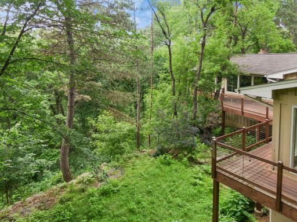
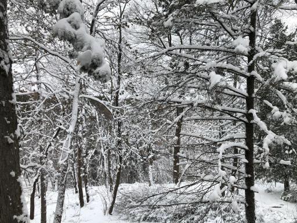
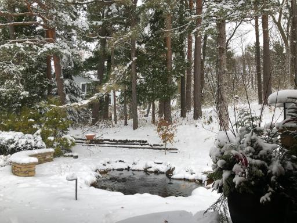
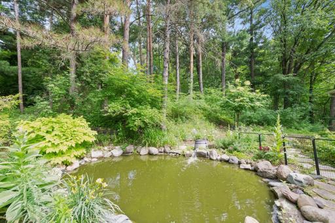
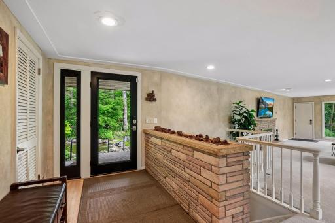
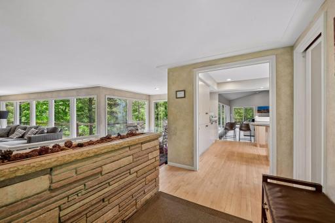
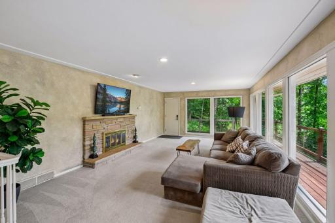
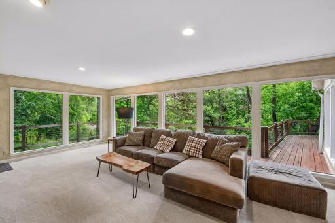
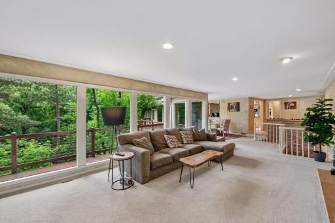
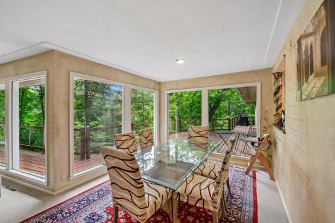
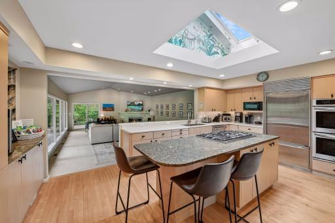
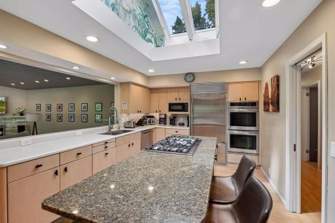
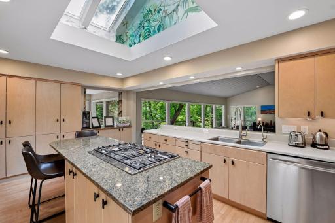
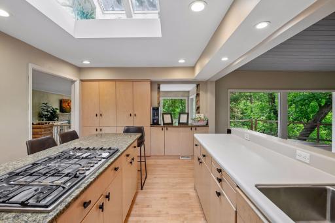
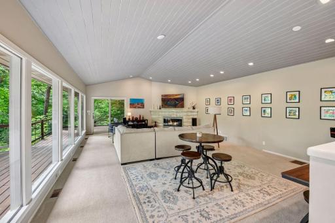
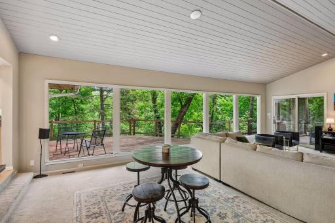
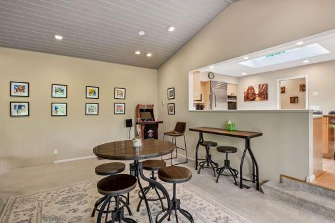
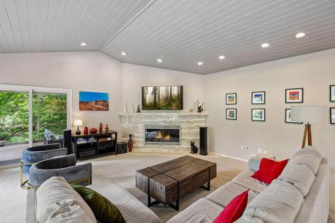
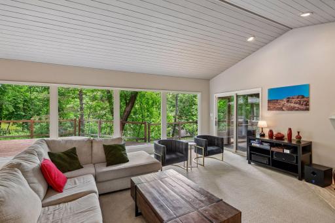
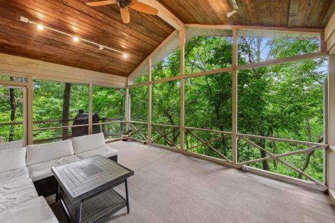
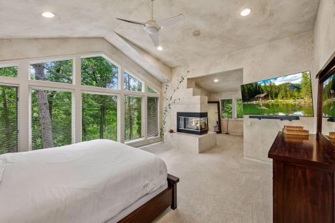
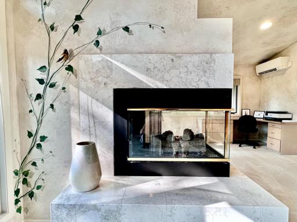
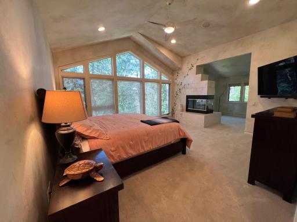
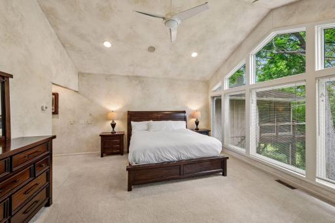
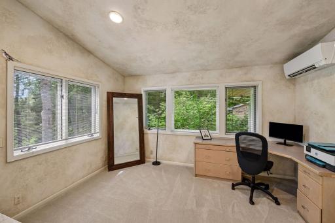
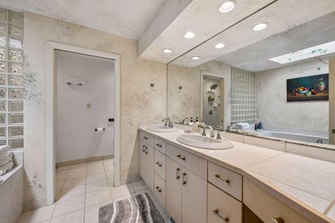
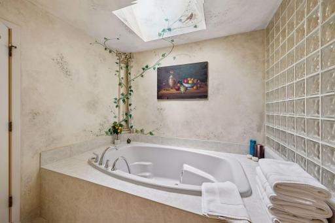
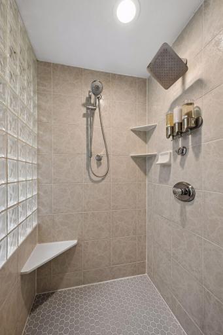
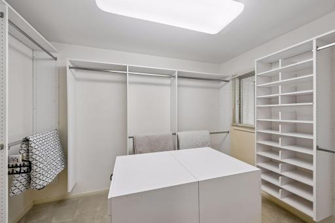
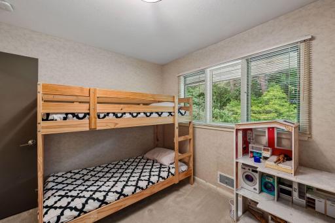
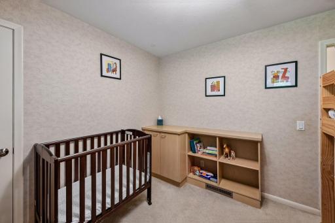
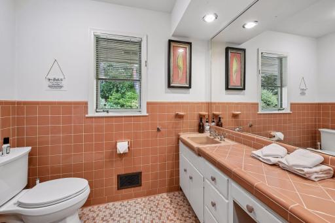
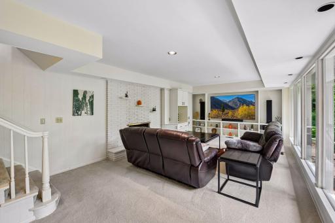
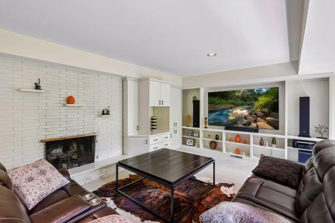
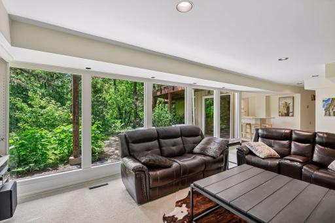
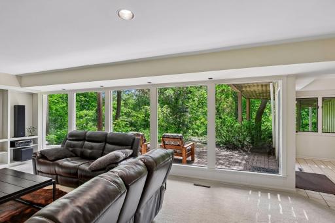
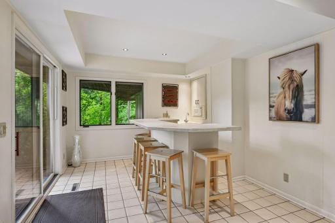
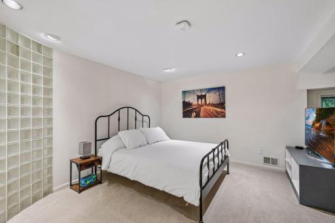
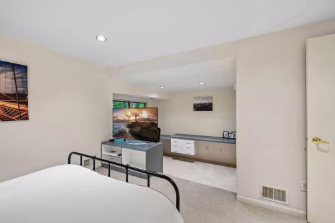
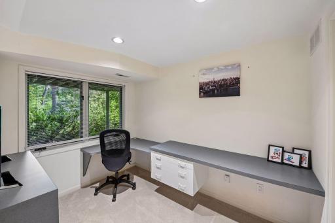
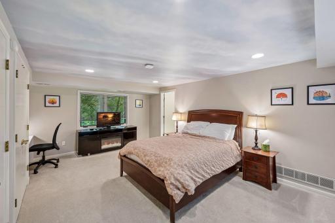
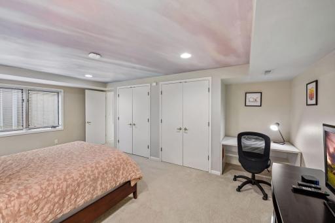
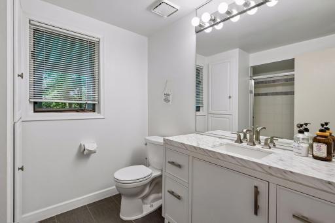
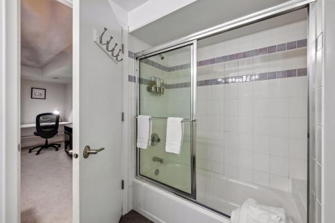
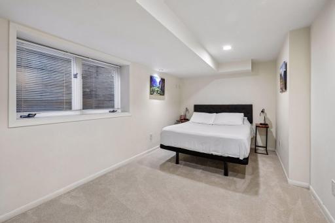
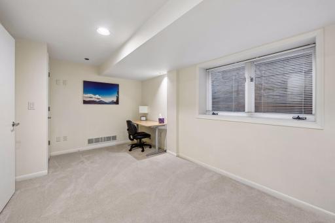
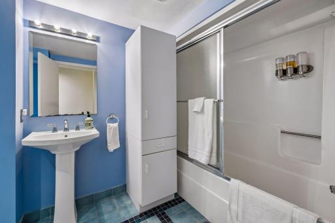
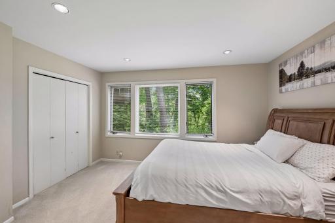
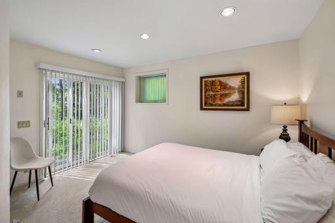
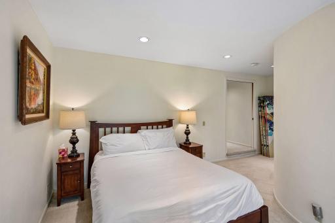
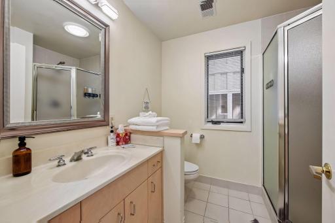
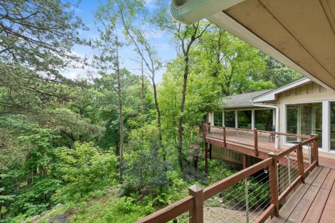
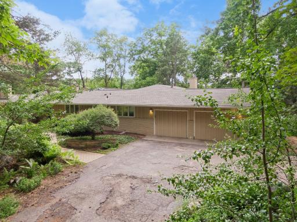
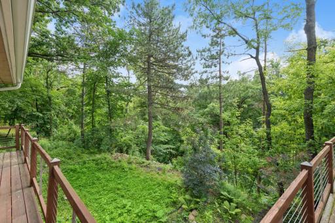
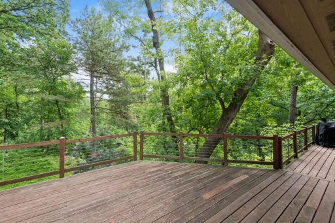
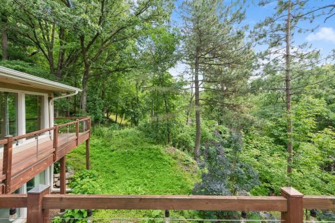
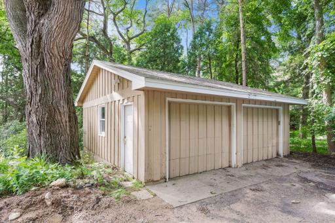
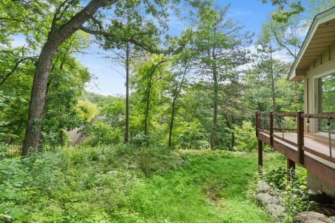
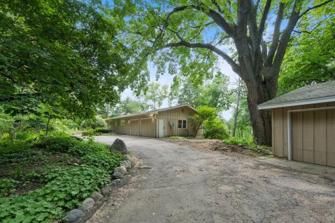
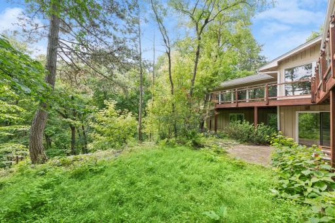
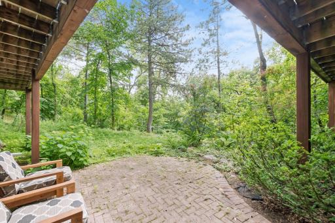
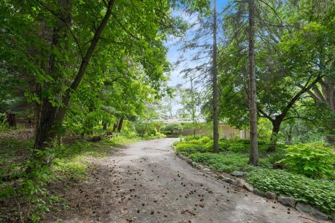
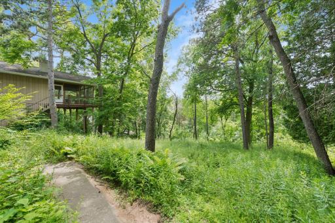
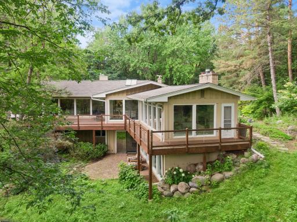
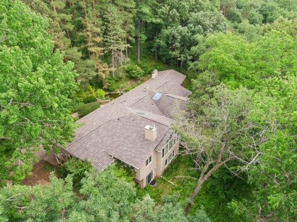
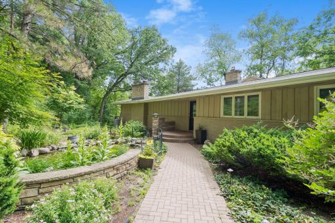
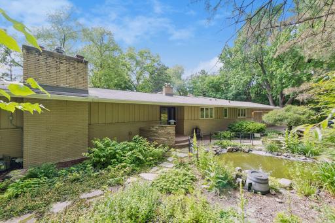
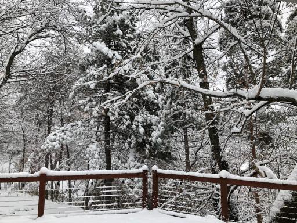
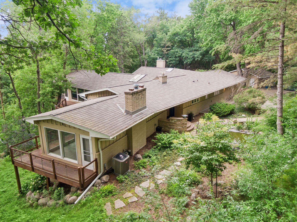
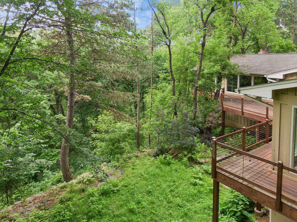
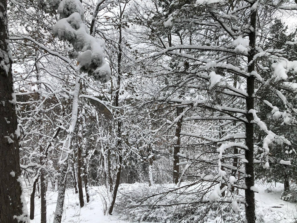
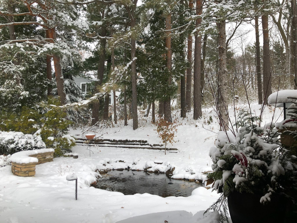
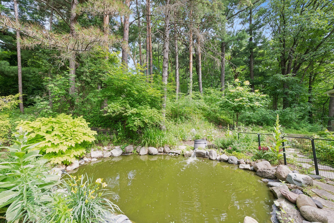
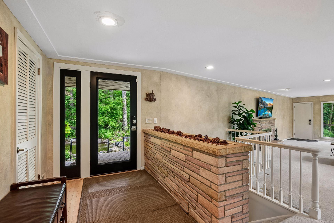
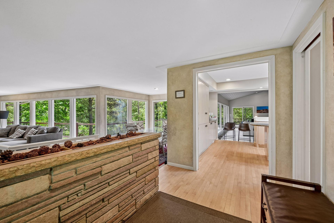
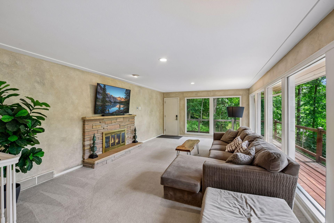
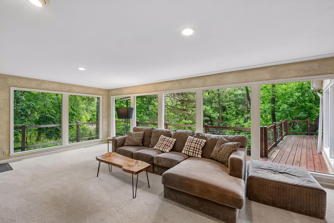
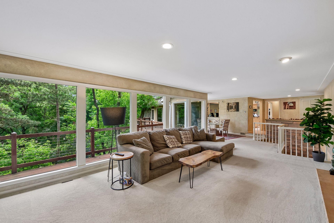
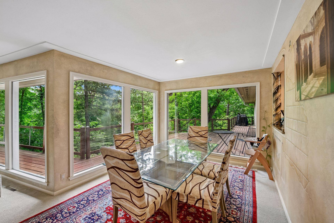
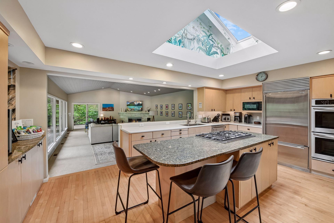
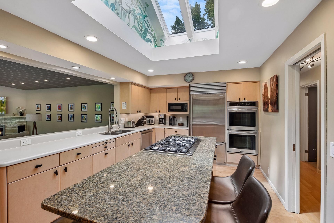
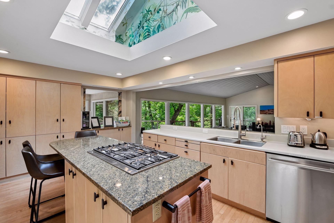
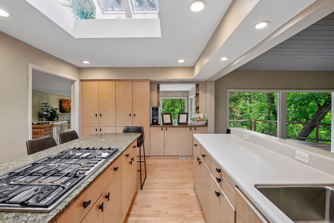
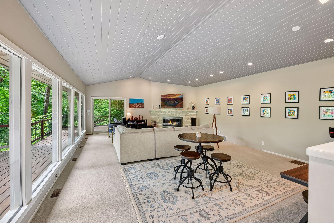
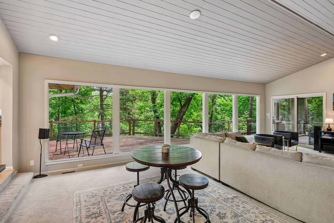
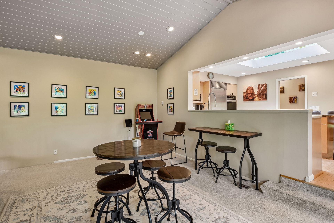
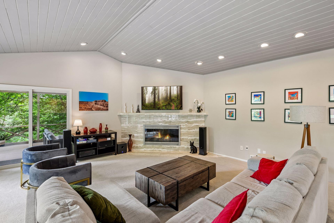
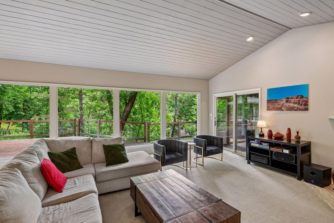
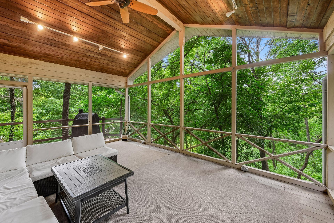
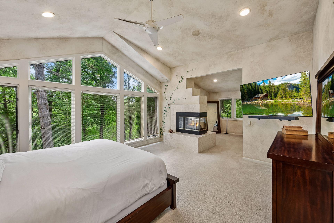
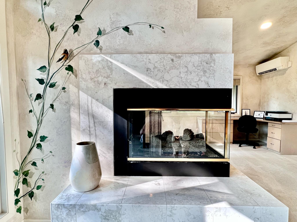
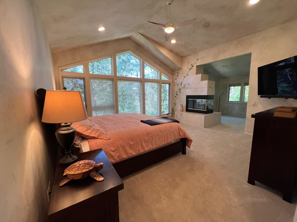
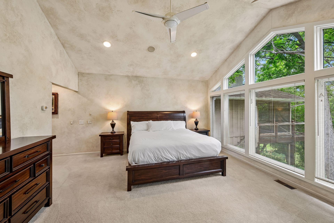
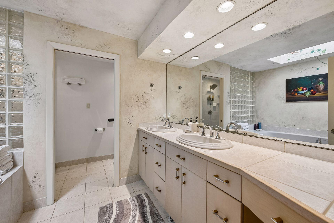
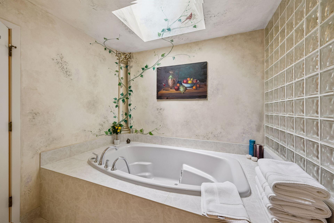
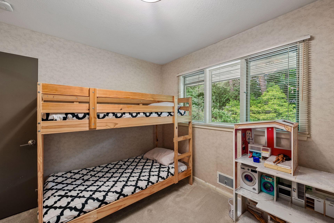
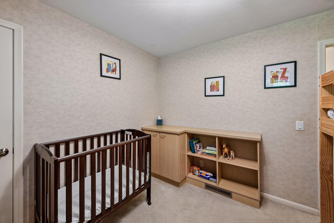
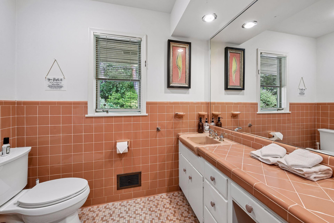
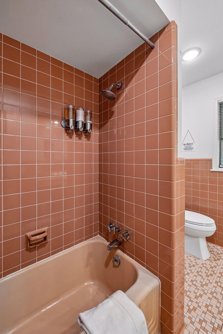
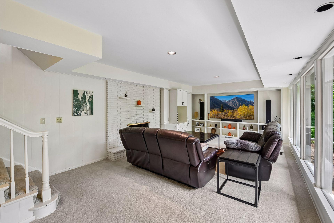
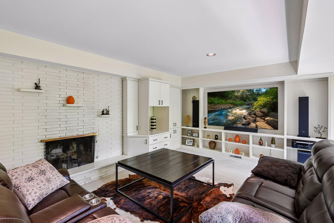
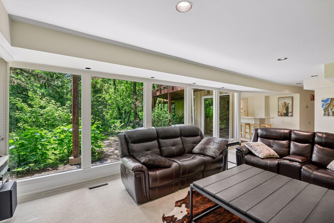
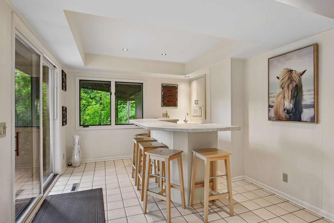
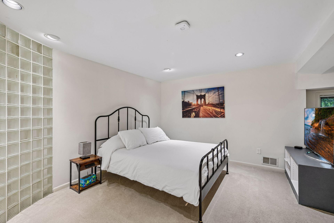
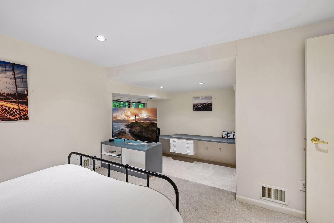
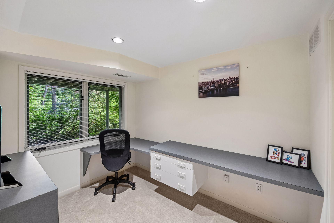
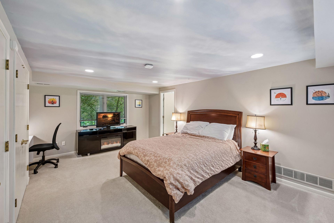
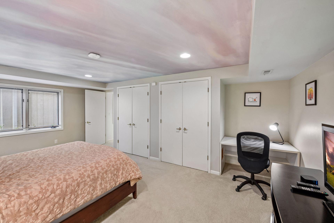
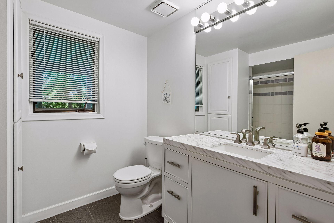
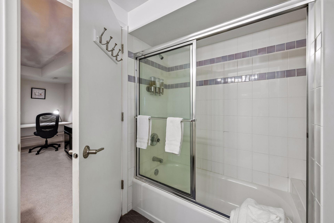
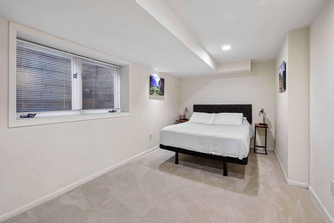
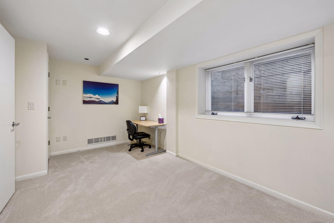
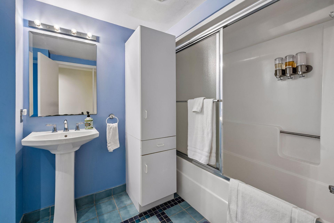
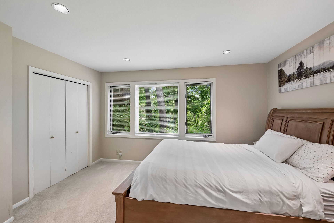
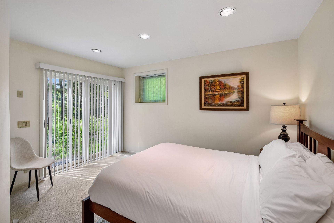
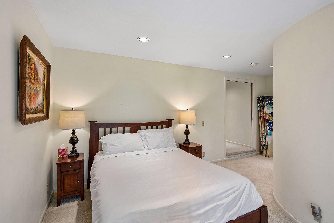
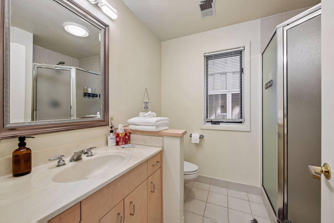
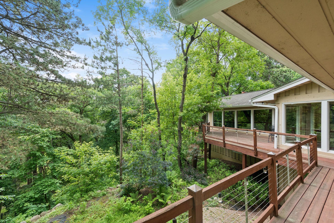
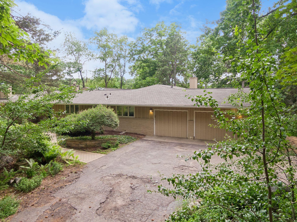
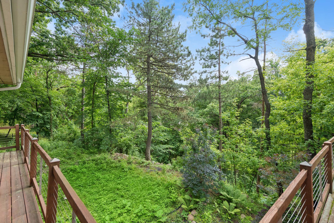
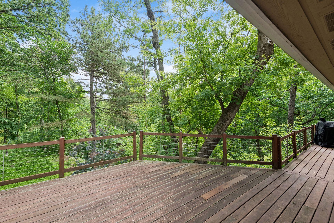
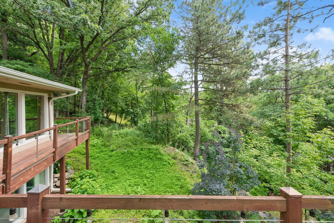
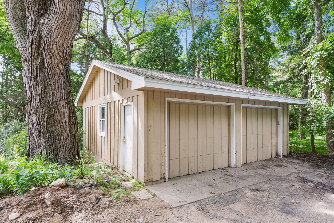
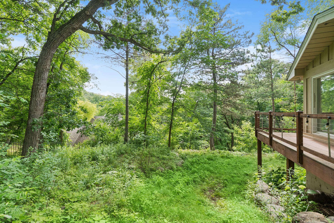
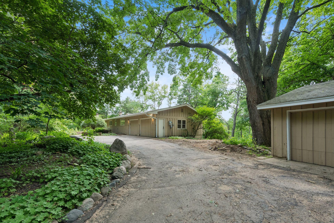
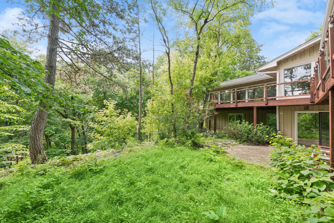
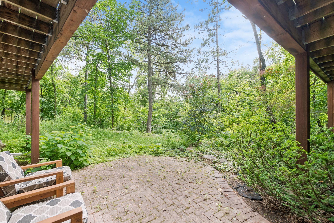
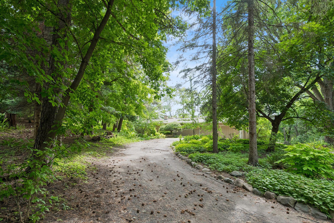
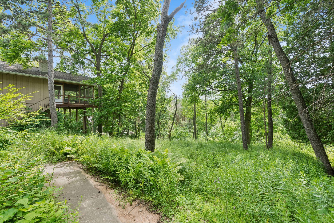
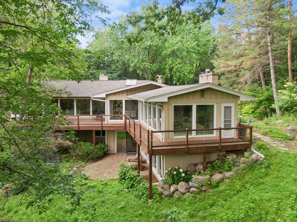
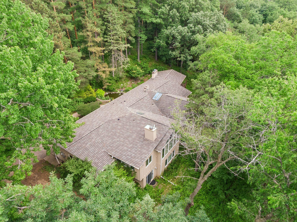
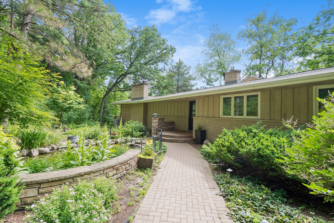
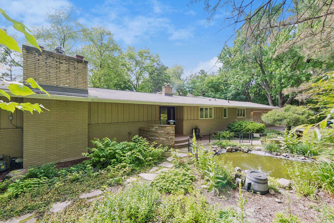
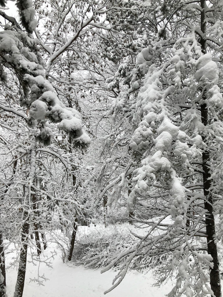
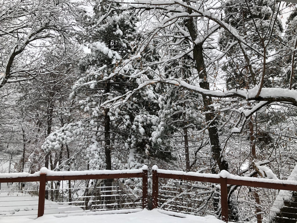
Aspen meets Minnetonka!! This very special home is situated on an absolutely sensational lot providing privacy and views that will truly wow! An incredibly convenient location yet tucked away on a 1.75 acre, heavily wooded lot. The home is a classic mid-century that is thoughtfully and carefully blended into the site. Its understated exterior is complimented by a design that is both serene and inspired, providing open inviting spaces that frame the unparalleled setting. The gracious, spacious first floor presents an open kitchen to a family room, complimented by a 3 season porch that is a literal treehouse! There is also a first floor mudroom and laundry room. Additionally, a stunning, very spacious primary suite with soaring ceilings. A formal dining room with fireplace also enjoys views, and nearly the entirety of the home enjoys a wrap around deck! The lower level will amaze and delight, with 4 bedrooms, 3 bathrooms, a walk-out family/recreation room and storage galore! Room for friends, family as well as formal and informal entertaining. The home also features 4 garage spaces, two attached & two detached. The location is storybook...you're welcomed by a serene water feature at the end of a winding road. This home has it all!!
Details
Maps
Documents
Contract Information
Status: Active
Contingency: None
Current Price: 1150000
Original List Price: 1150000
ListPrice: 1150000
List Date: 2026-07-10
Owner is an Agent?: No
Auction?: No
General Property Information
Common Wall: No
Lot Measurement: Acres
Manufactured Home?: No
Multiple PIDs?: No
New Development: No
Number of Fireplaces: 4
Waterfront YN: No
Year Built: 1958
Yearly/Seasonal: Yearly
Zoning: Residential-Single Family
Bedrooms: 6
Baths Total: 5
Bath Full: 4
Bath Three Quarters: 1
Main Floor Total SqFt: 2639
Above Grd Total SqFt: 2639
Below Grd Total SqFt: 2450
Total SqFt: 5089
Total Finished Sqft: 5032.00
FireplaceYN: Yes
Style: (SF) Single Family
Foundation Size: 2675
Garage Stalls: 4
Lot Dimensions: Irregular
Acres: 1.75
Assessment Pending: No
Location Tax and Other Information
House Number: 12001
Street Name: Hilloway
Street Suffix: Road
Street Direction Suffix: W
Postal City: Minnetonka
County: Hennepin
State: MN
Zip Code: 55305
Assessments
Assessment Balance: 27000
Tax With Assessments: 16768.86
Basement
Foundation Dimensions: irregular
Building Information
Finished SqFt Above Ground: 2675
Finished SqFt Below Ground: 2357
Lease Details
Land Leased: Not Applicable
Miscellaneous Information
Homestead: No
Ownership
Fractional Ownership: No
Parking Characteristics
Garage Square Feet: 500
Property Features
Accessible: None
Air Conditioning: Central Air
Amenities Unit: Deck; Hardwood Floors; Kitchen Window; Porch; Security System
Appliances: Dishwasher; Disposal; Dryer; Range; Refrigerator; Washer
Basement: Full
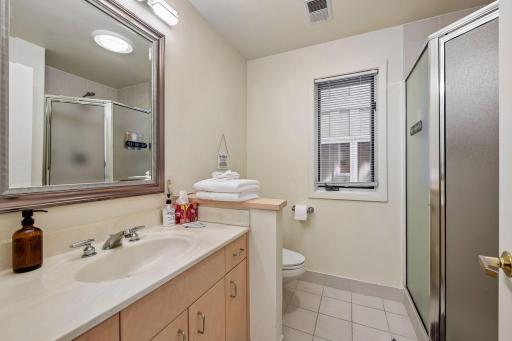
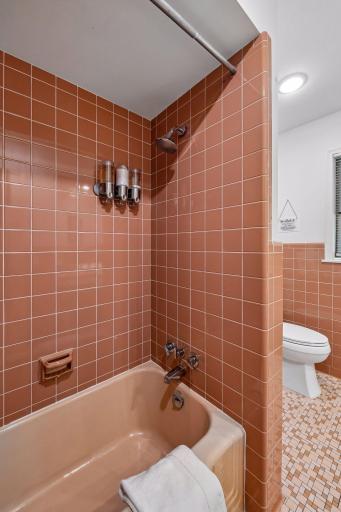
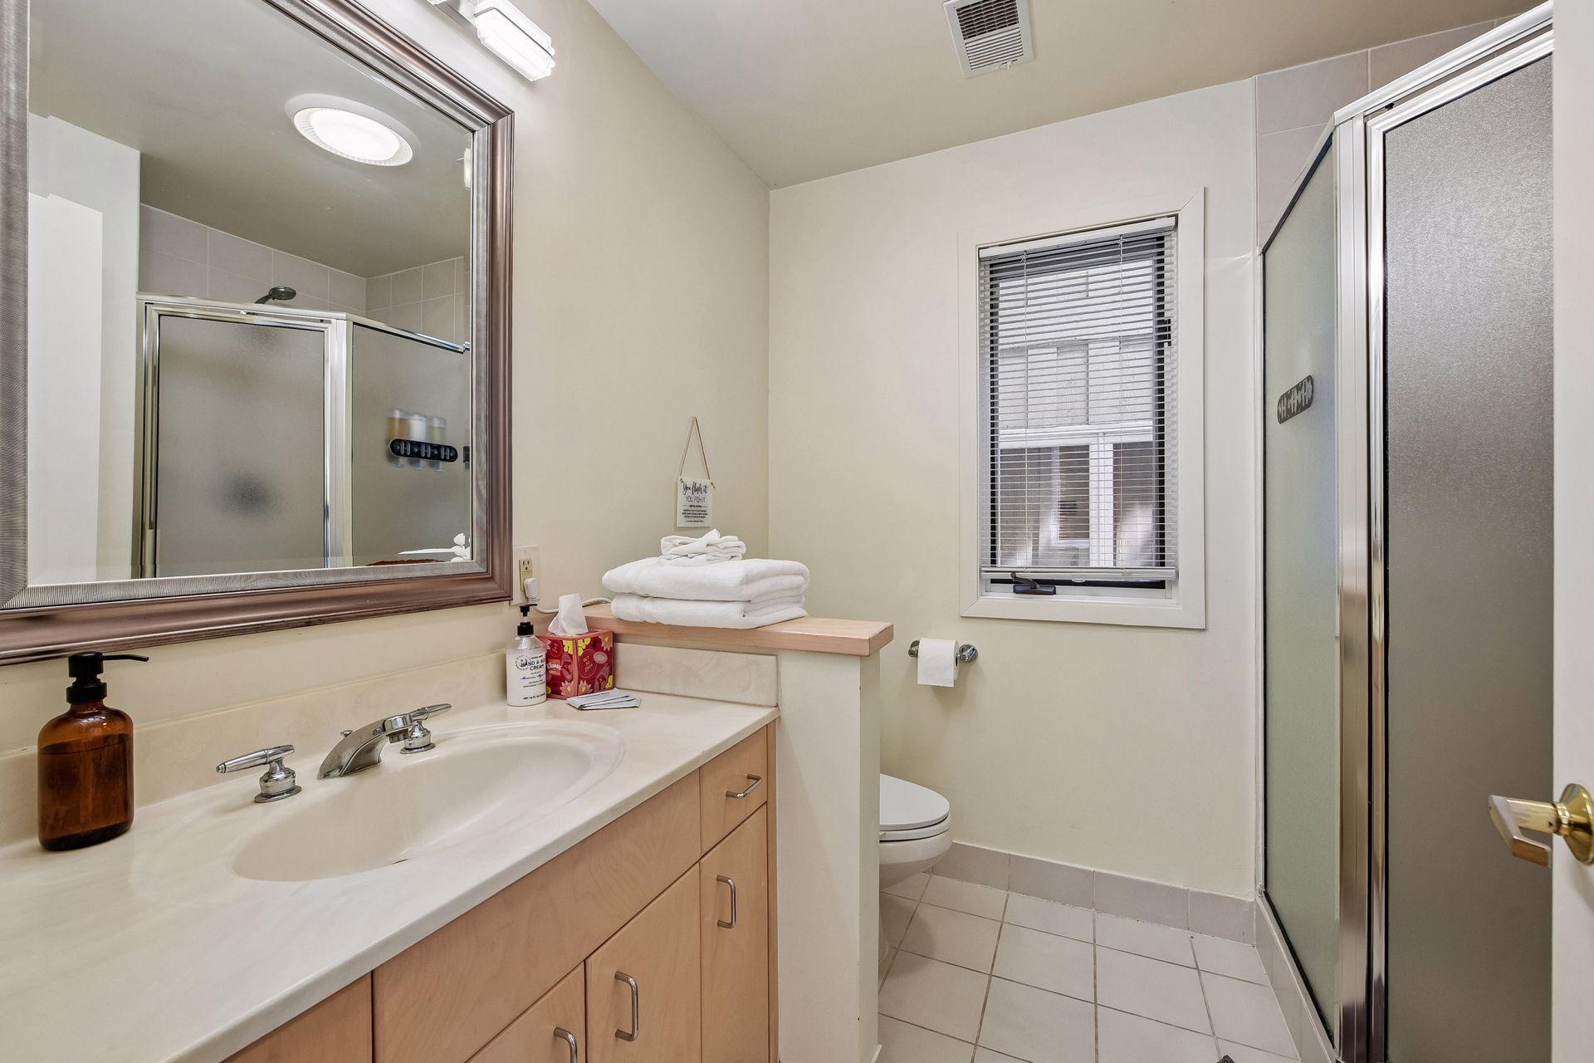
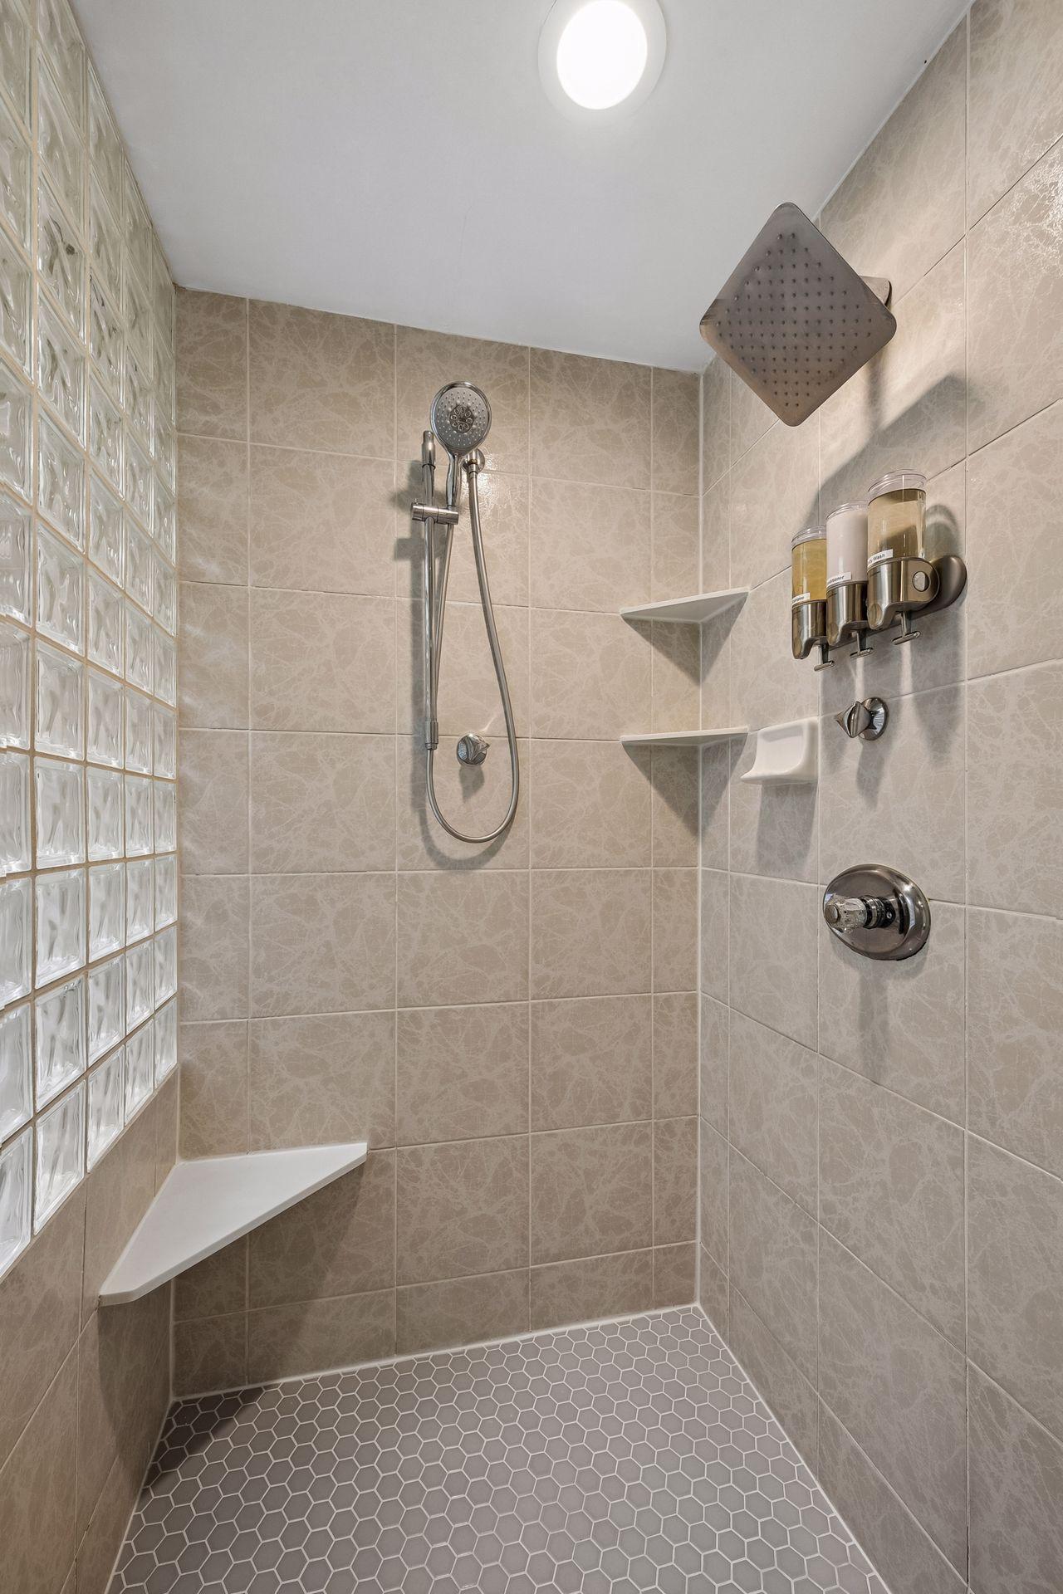
Bath Description: Main Floor Full Bath; Full Primary; Private Primary; 3/4 Basement; Full Basement
Construction Status: Previously Owned
Dining Room Description: Separate/Formal Dining Room
Exterior: Brick/Stone; Wood
Family Room Characteristics: Family Room; Main Level
Fencing: None
Fireplace Characteristics: Amusement Room; Family Room; Gas Burning; Living Room; Primary Bedroom; Wood Burning
Foundation: Other
Fuel: Natural Gas
Heating: Forced Air
Lot Description: Irregular Lot; Tree Coverage - Heavy
Parking Characteristics: Driveway - Shared
Roof: Age Over 8 Years; Asphalt Shingles; Pitched
Sewer: City Sewer/Connected
Special Search: Main Floor Bedroom; Main Floor Laundry
Stories: One
Water: City Water/Connected
Room Information
| Room Name | Dimensions | Level |
| Family Room | 29x20 | Main |
| Fourth (4th) Bedroom | 14x19 | Lower |
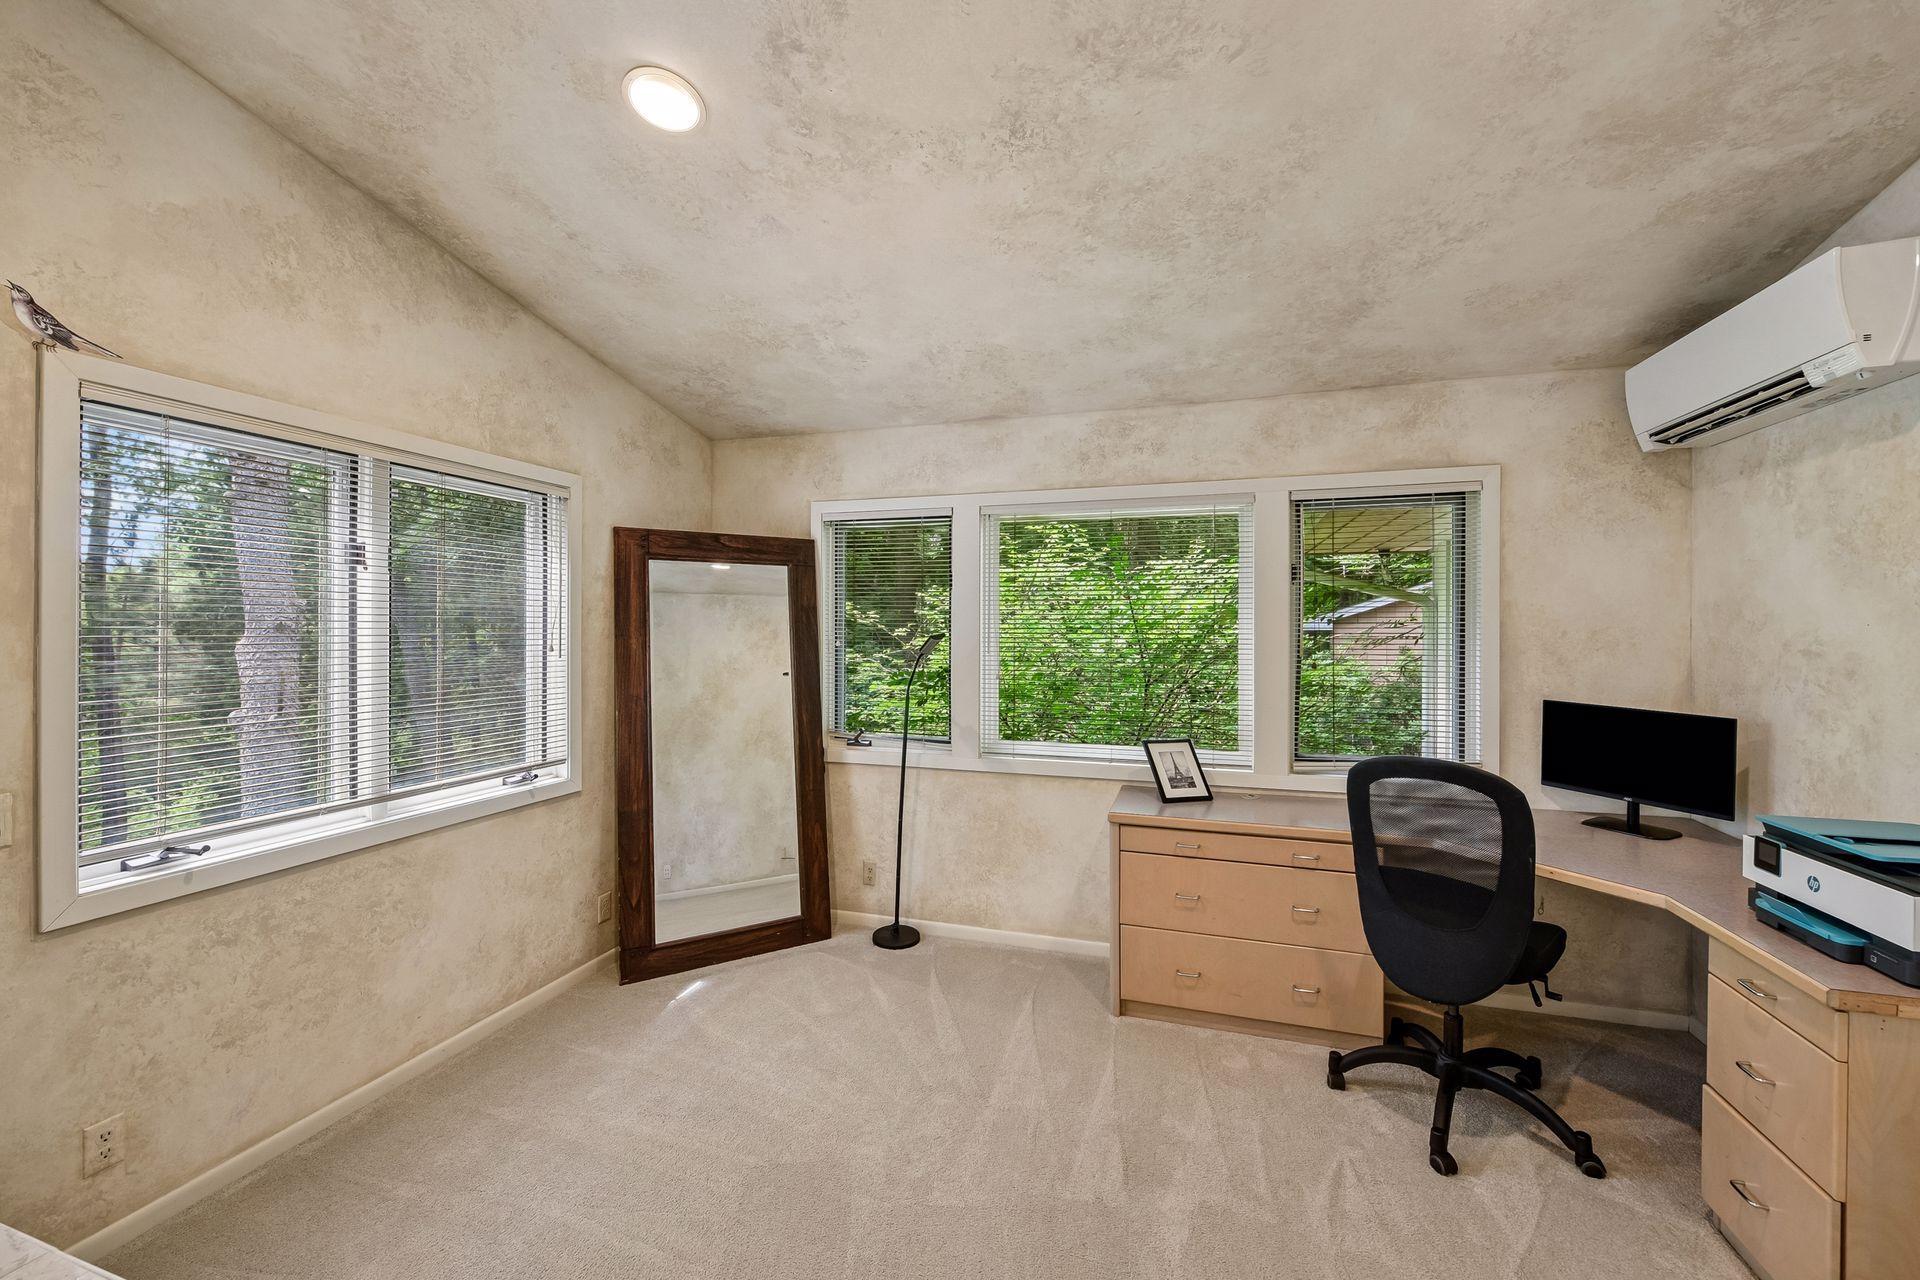
| Second (2nd) Bedroom | 11x10 | Main |
| Bar/Wet Bar Room | 10 x 10 | Lower |
| Dining Room | 10 x 10 | Main |
| Fifth (5th) Bedroom | 20 x 15 | Lower |
| First (1st) Bedroom | 29 x 16 | Main |
| Kitchen | 19 x 11 | Main |
| Laundry | 14 x 12 | Main |
| Living Room | 33 x 14 | Main |
| Recreation Room | 33 x 14 | Lower |
| Screened Porch | 20 x 14 | Main |
| Sixth (6th) Bedroom | 20 x 14 | Lower |
| Third (3rd) Bedroom | 21 x 9 | Lower |
 12001-Hilloway floorplans.pdf
 Listing Office: Coldwell Banker Realty - Lakes
Last Updated: July - 10 - 2026

The data relating to real estate for sale on this web site comes in part from the Broker Reciprocity SM Program of the Regional Multiple Listing Service of Minnesota, Inc. The information provided is deemed reliable but not guaranteed. Properties subject to prior sale, change or withdrawal. ©2024 Regional Multiple Listing Service of Minnesota, Inc All rights reserved.
Tuesday 14th of July 2026 05:48 AM

218-998-4400
Mohagen Real Estate



Let's Connect

Mohagen Real Estate
sue@MohagenRealEstate.com
Office: 218-998-4400
Cell: 218-731-7376

Mohagen Real Estate is licensed in the State of Minnesota