1201 Golf Course Road, 204, Monticello, MN 55362 (MLS# 7146885)
$325,000
Monticello, MN 55362
MLS# 7146885
2 beds | 3 baths | 3360 sqft
1 / 40
Property Description
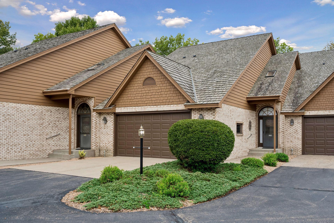
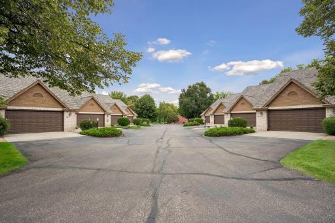
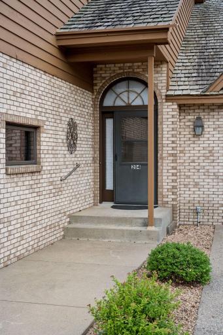
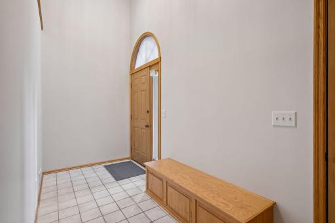
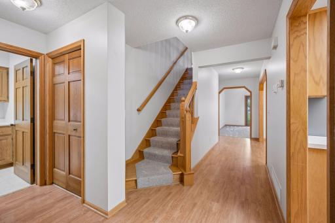
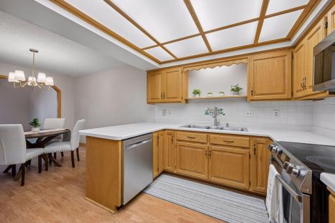
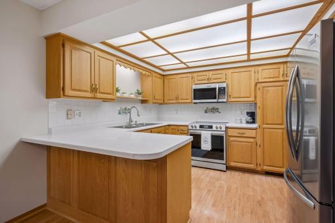
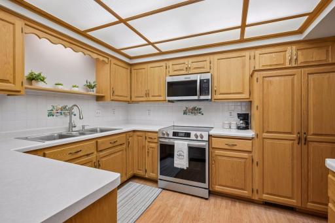
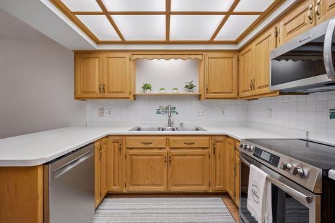
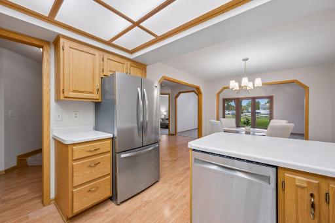
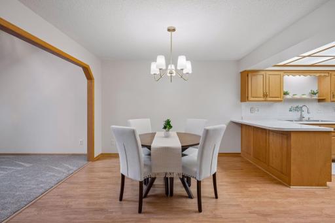
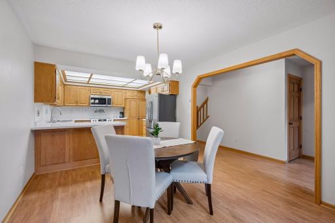
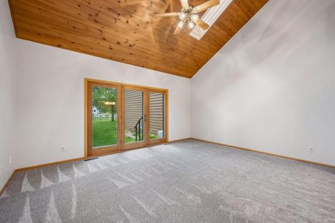
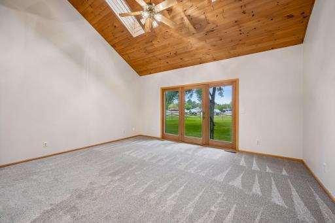
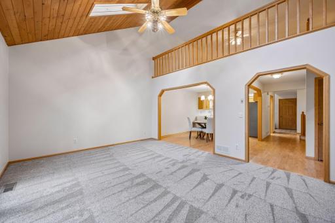
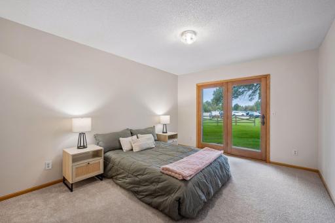
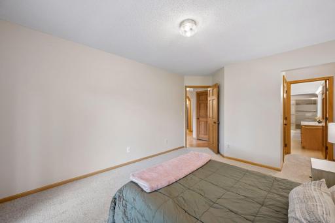
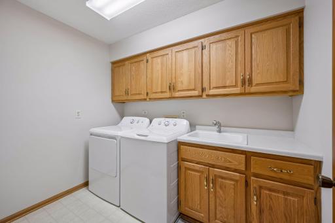
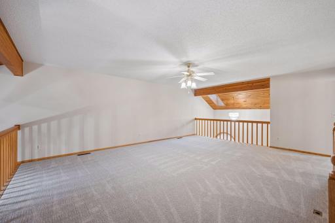
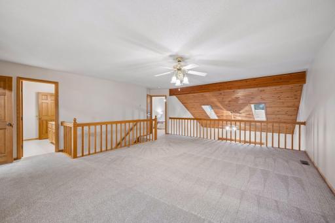
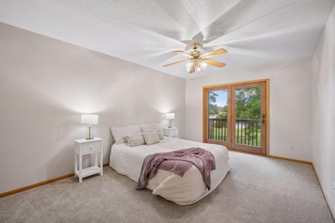
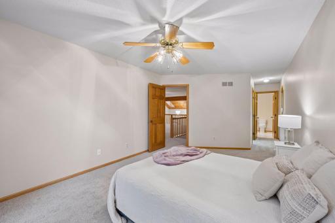
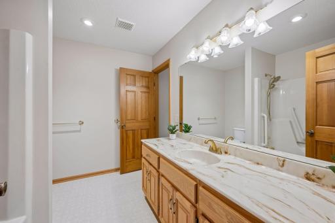
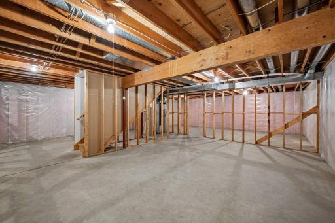
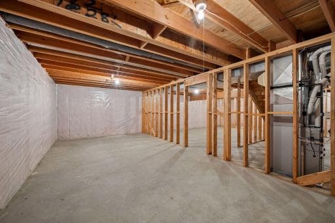
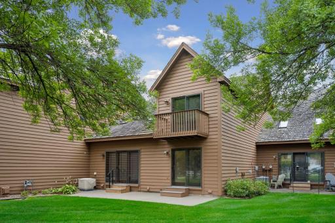
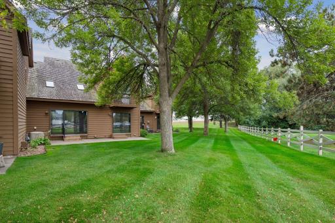
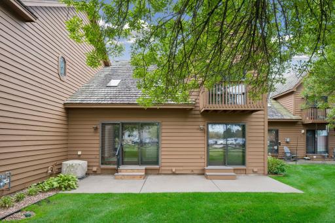
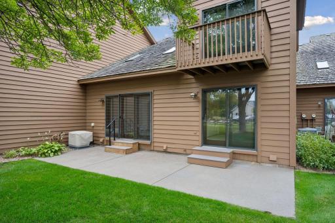
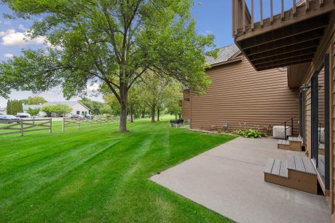
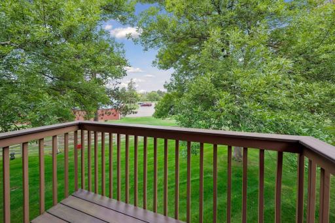
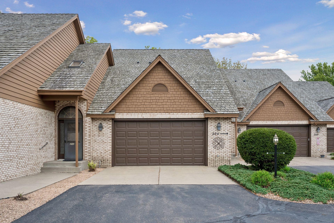
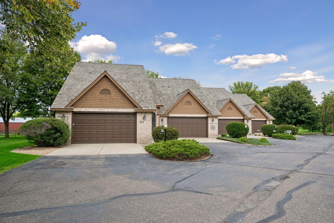
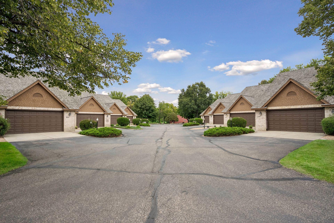
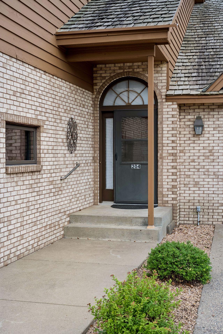
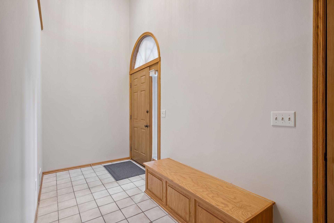
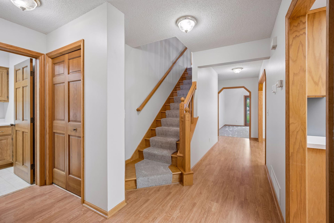
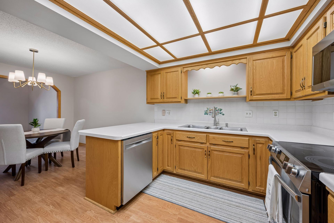
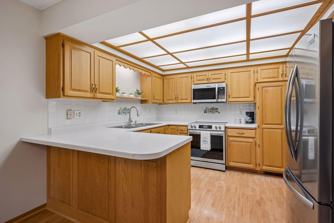
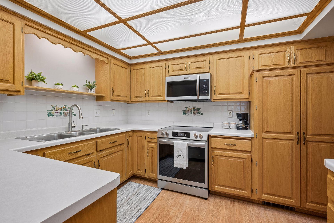
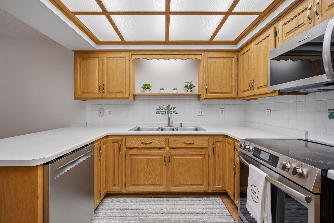
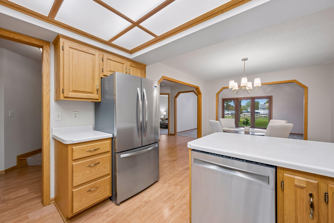
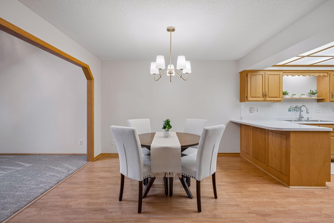
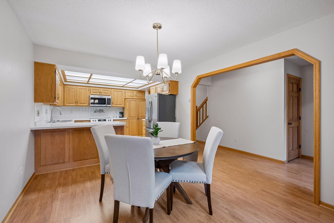
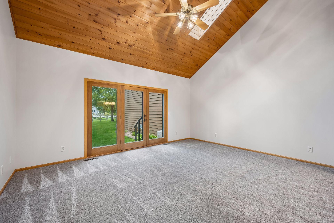
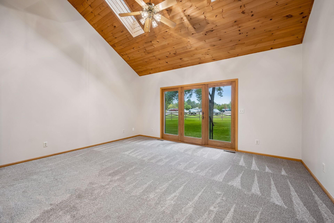
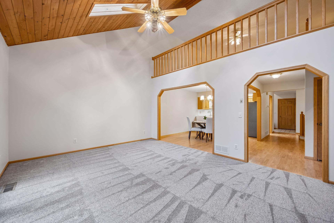
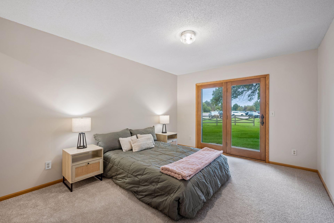
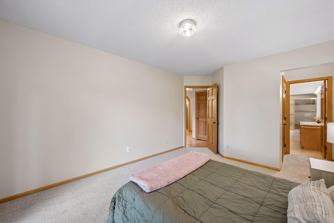
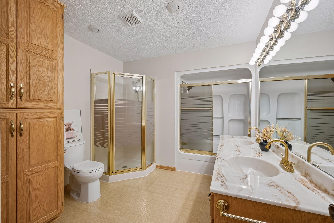
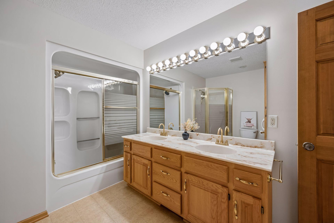
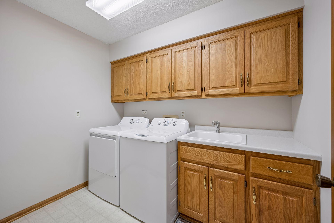
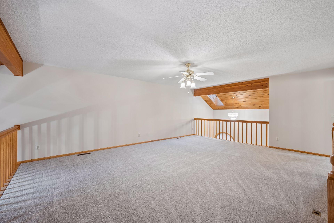
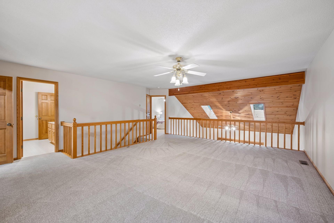
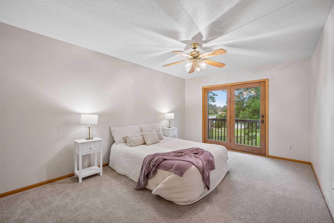
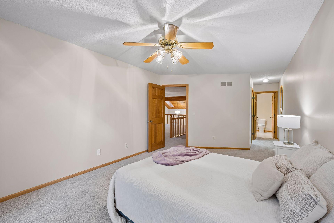
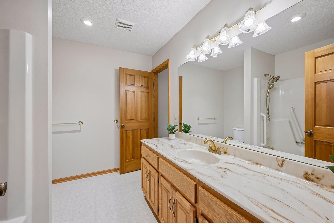
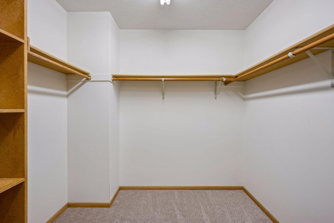
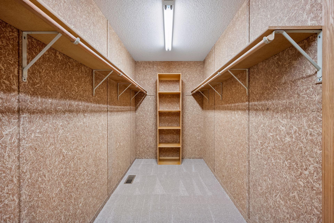
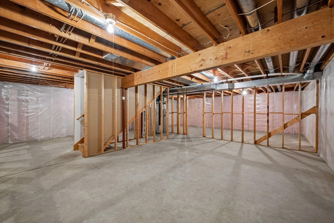
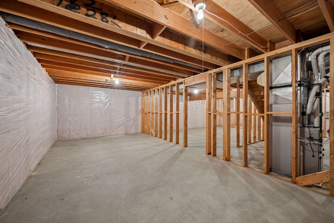
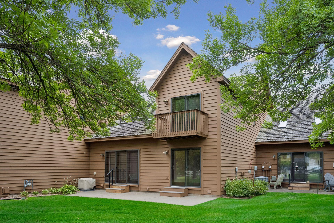
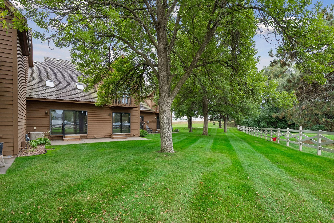
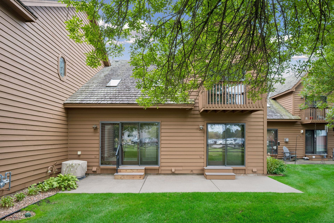
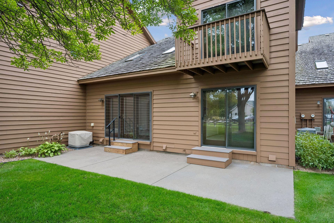
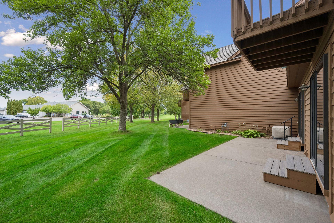
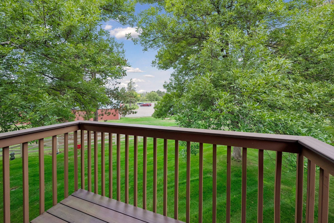
Rare opportunity for golf course living at Monticello Country Club! Perfectly positioned along the 9th green, this beautifully maintained townhome combines incredible views, privacy, and easy main-level living in a setting that is hard to beat. Step inside and youâll immediately notice the soaring vaulted tongue-and-groove ceilings, warm natural light, and beautiful views overlooking the course. The inviting main level features main-floor laundry and a spacious primary suiteâgiving you everything you need for comfortable one-level living. One of the best features of this home is the flexibility! With 2 bedrooms, 3 bathrooms, two primary suites, and a lofted family room, there is plenty of space for guests, a home office, or additional living space. The lower level also offers fantastic potential to add bedrooms, a recreation room, or whatever fits your lifestyleâall while still providing plenty of storage. And for the golf lover, it doesnât get much better than this! Enjoy your morning coffee overlooking the 9th green, then hop in your golf cart and head right around the corner to the first tee. Numerous updates have been completed, making this home turnkey! New carpet, paint, stainless steel appliances, light fixtures, faucets, toilets, and so much more! With a location directly on the course, this is a special opportunity to enjoy the Monticello Country Club lifestyle. Come see why this one stands out!
Details
Maps
Contract Information
Status: Active
Contingency: None
Current Price: 325000
Original List Price: 339000
ListPrice: 325000
List Date: 2026-09-26
Owner is an Agent?: No
Auction?: No
General Property Information
Assoc Mgmt Co. Phone #: 763-439-2640
Association Fee Frequency: Monthly
Association Mgmt Co. Name: Monticello Country Club Court Townhomes
Common Wall: Yes
Lot Measurement: Acres
Manufactured Home?: No
Multiple PIDs?: No
New Development: No
Waterfront YN: No
Year Built: 1989
Yearly/Seasonal: Yearly
Zoning: Residential-Single Family
Bedrooms: 2
Baths Total: 3
Bath Full: 2
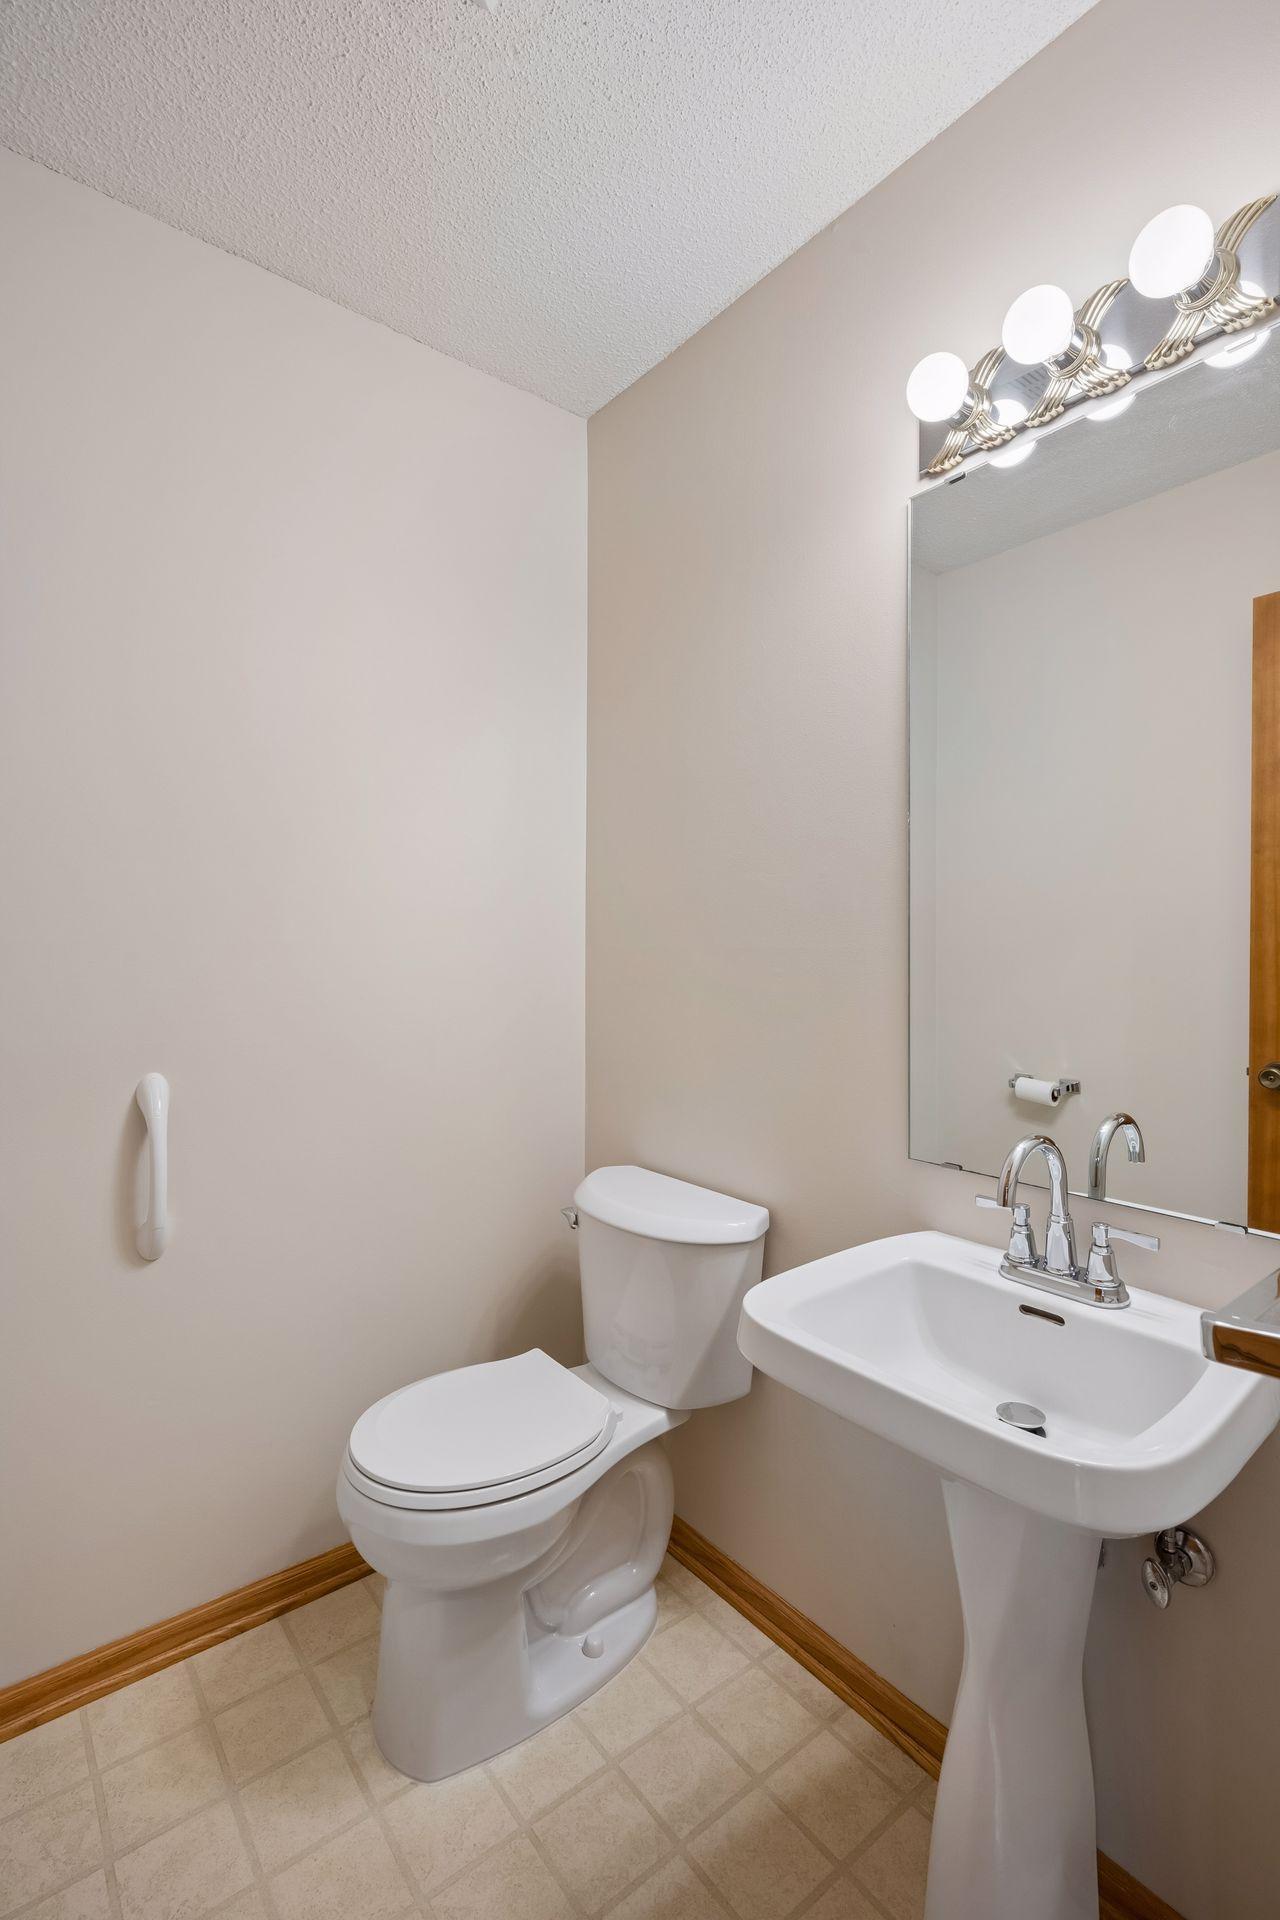
Bath Half: 1
Main Floor Total SqFt: 1260
Above Grd Total SqFt: 2100
Below Grd Total SqFt: 1260
Total SqFt: 3360
Total Finished Sqft: 2100.00
FireplaceYN: No
Style: (TH) Side x Side
Foundation Size: 1260
Association Fee: 450
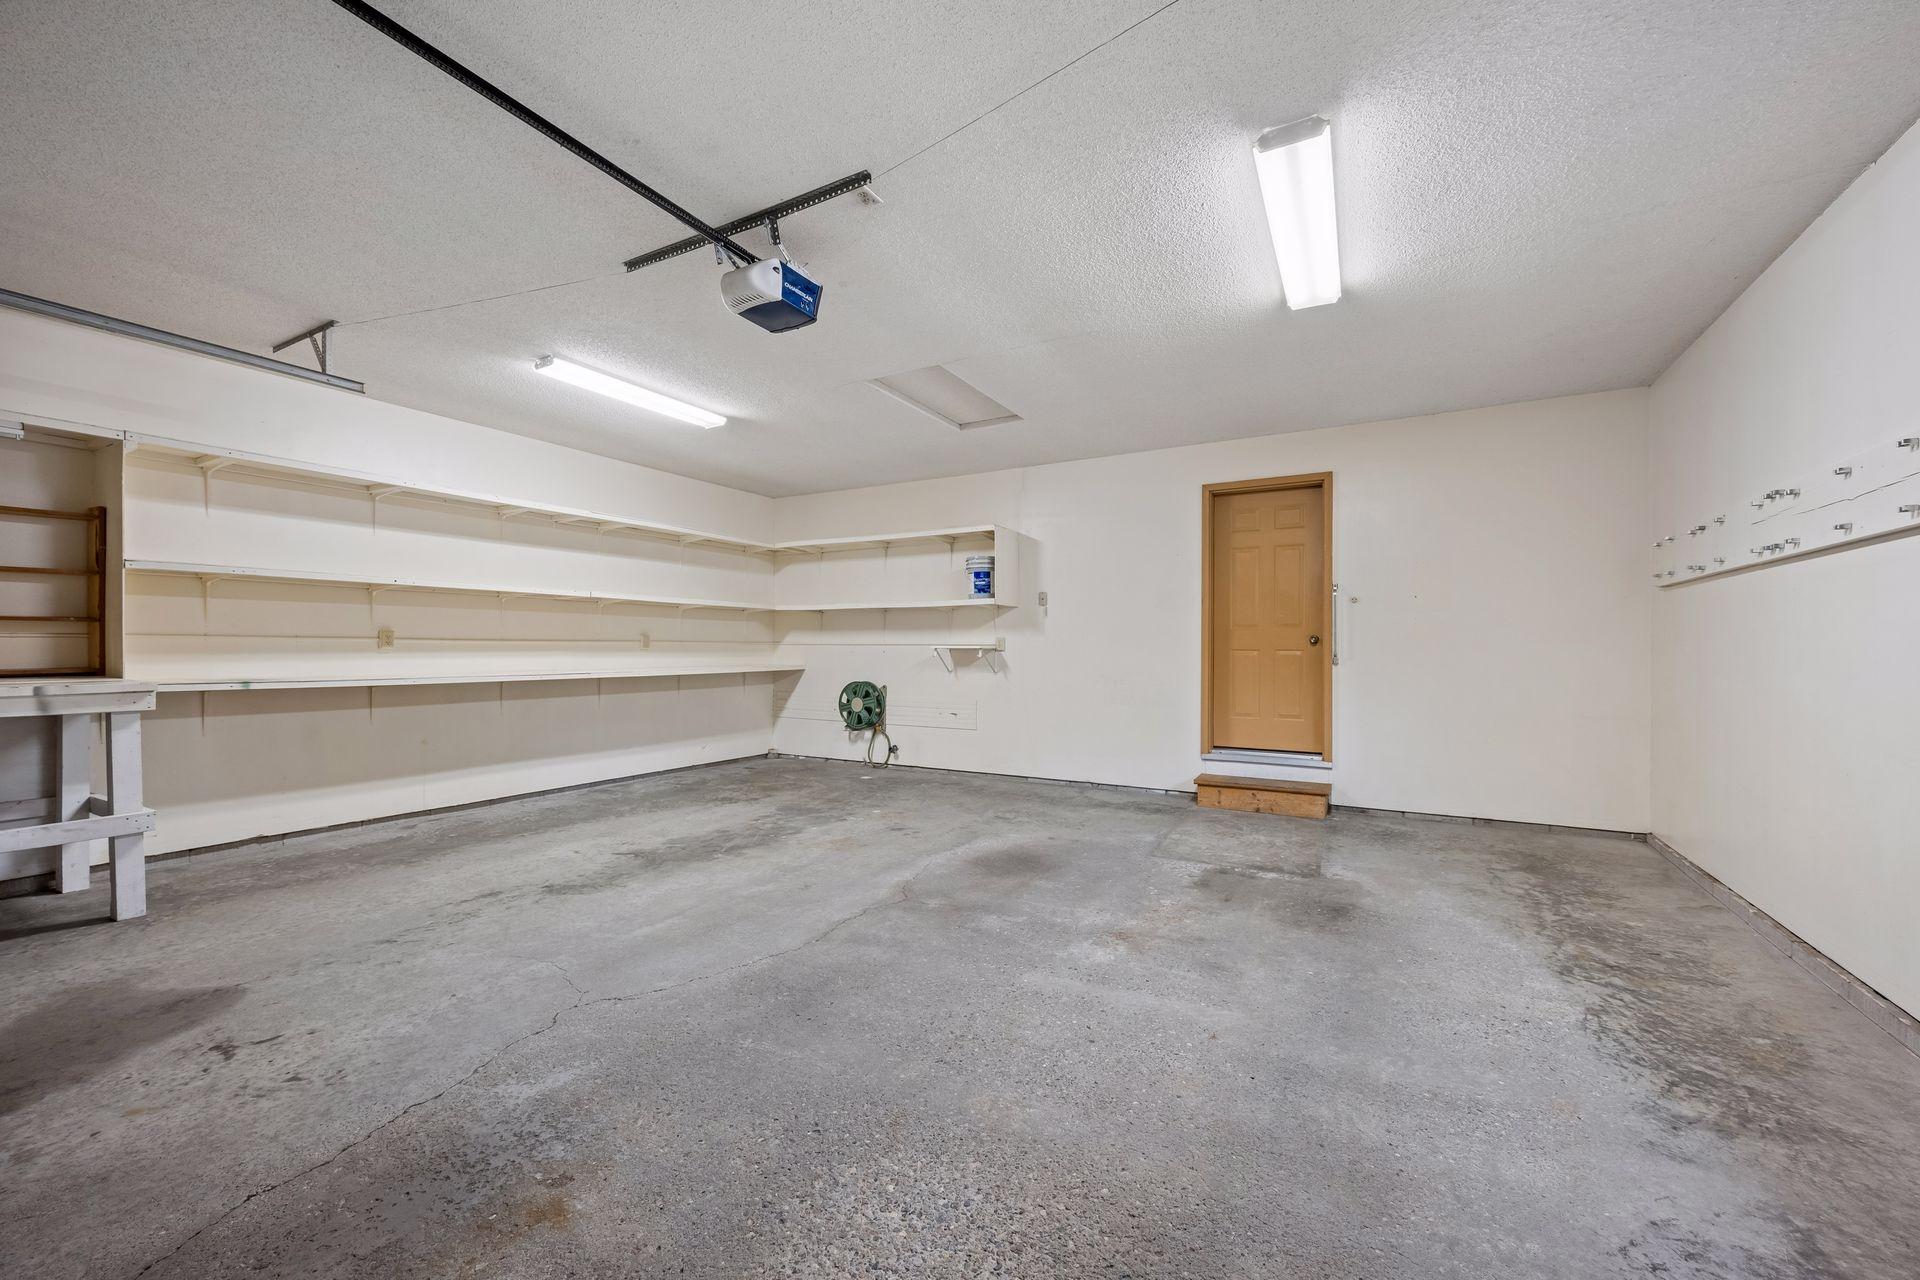
Garage Stalls: 2
Lot Dimensions: 100x50
Acres: 0.05
Assessment Pending: No
Location Tax and Other Information
House Number: 1201
Street Name: Golf Course
Street Suffix: Road
Unit Number: 204
Postal City: Monticello
County: Wright
State: MN
Zip Code: 55362
Complex/Dev/Subdivision: Monticello Country Club Court
Assessments
Tax With Assessments: 3210
Building Information
Finished SqFt Above Ground: 2100
Lease Details
Land Leased: Not Applicable
Miscellaneous Information
DP Resource: Yes
Homestead: Yes
Ownership
Fractional Ownership: No
Parking Characteristics
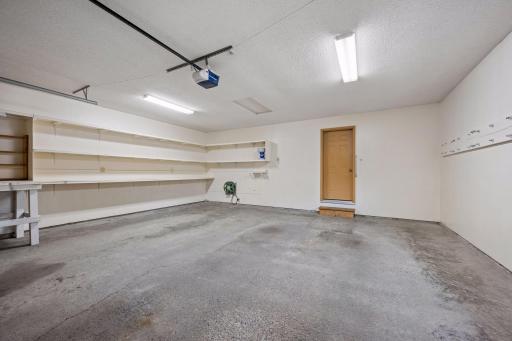
Garage Dimensions: 23x23
Garage Square Feet: 529
Public Survey Info
Range#: 25
Section#: 10
Township#: 121
Property Features
Accessible: None
Air Conditioning: Central Air
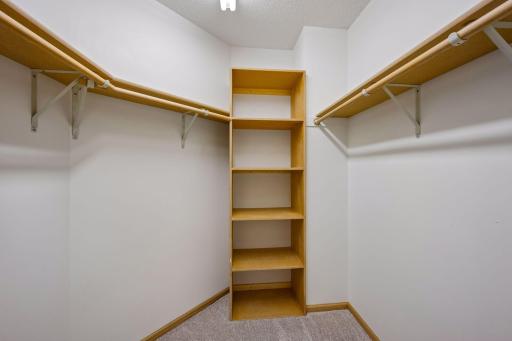
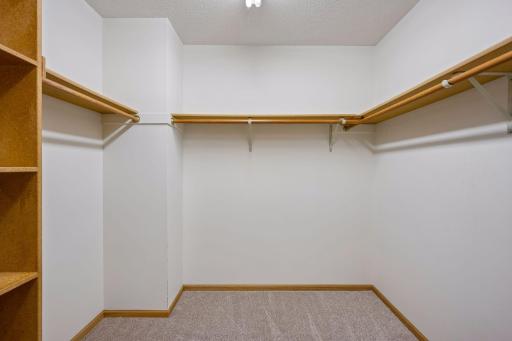
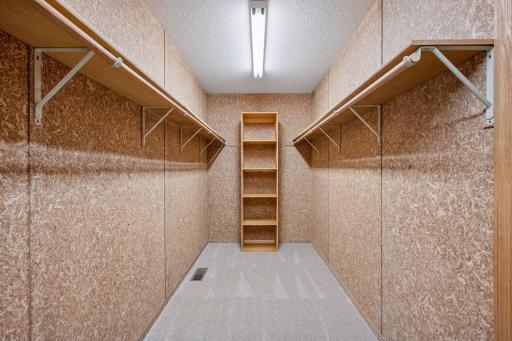
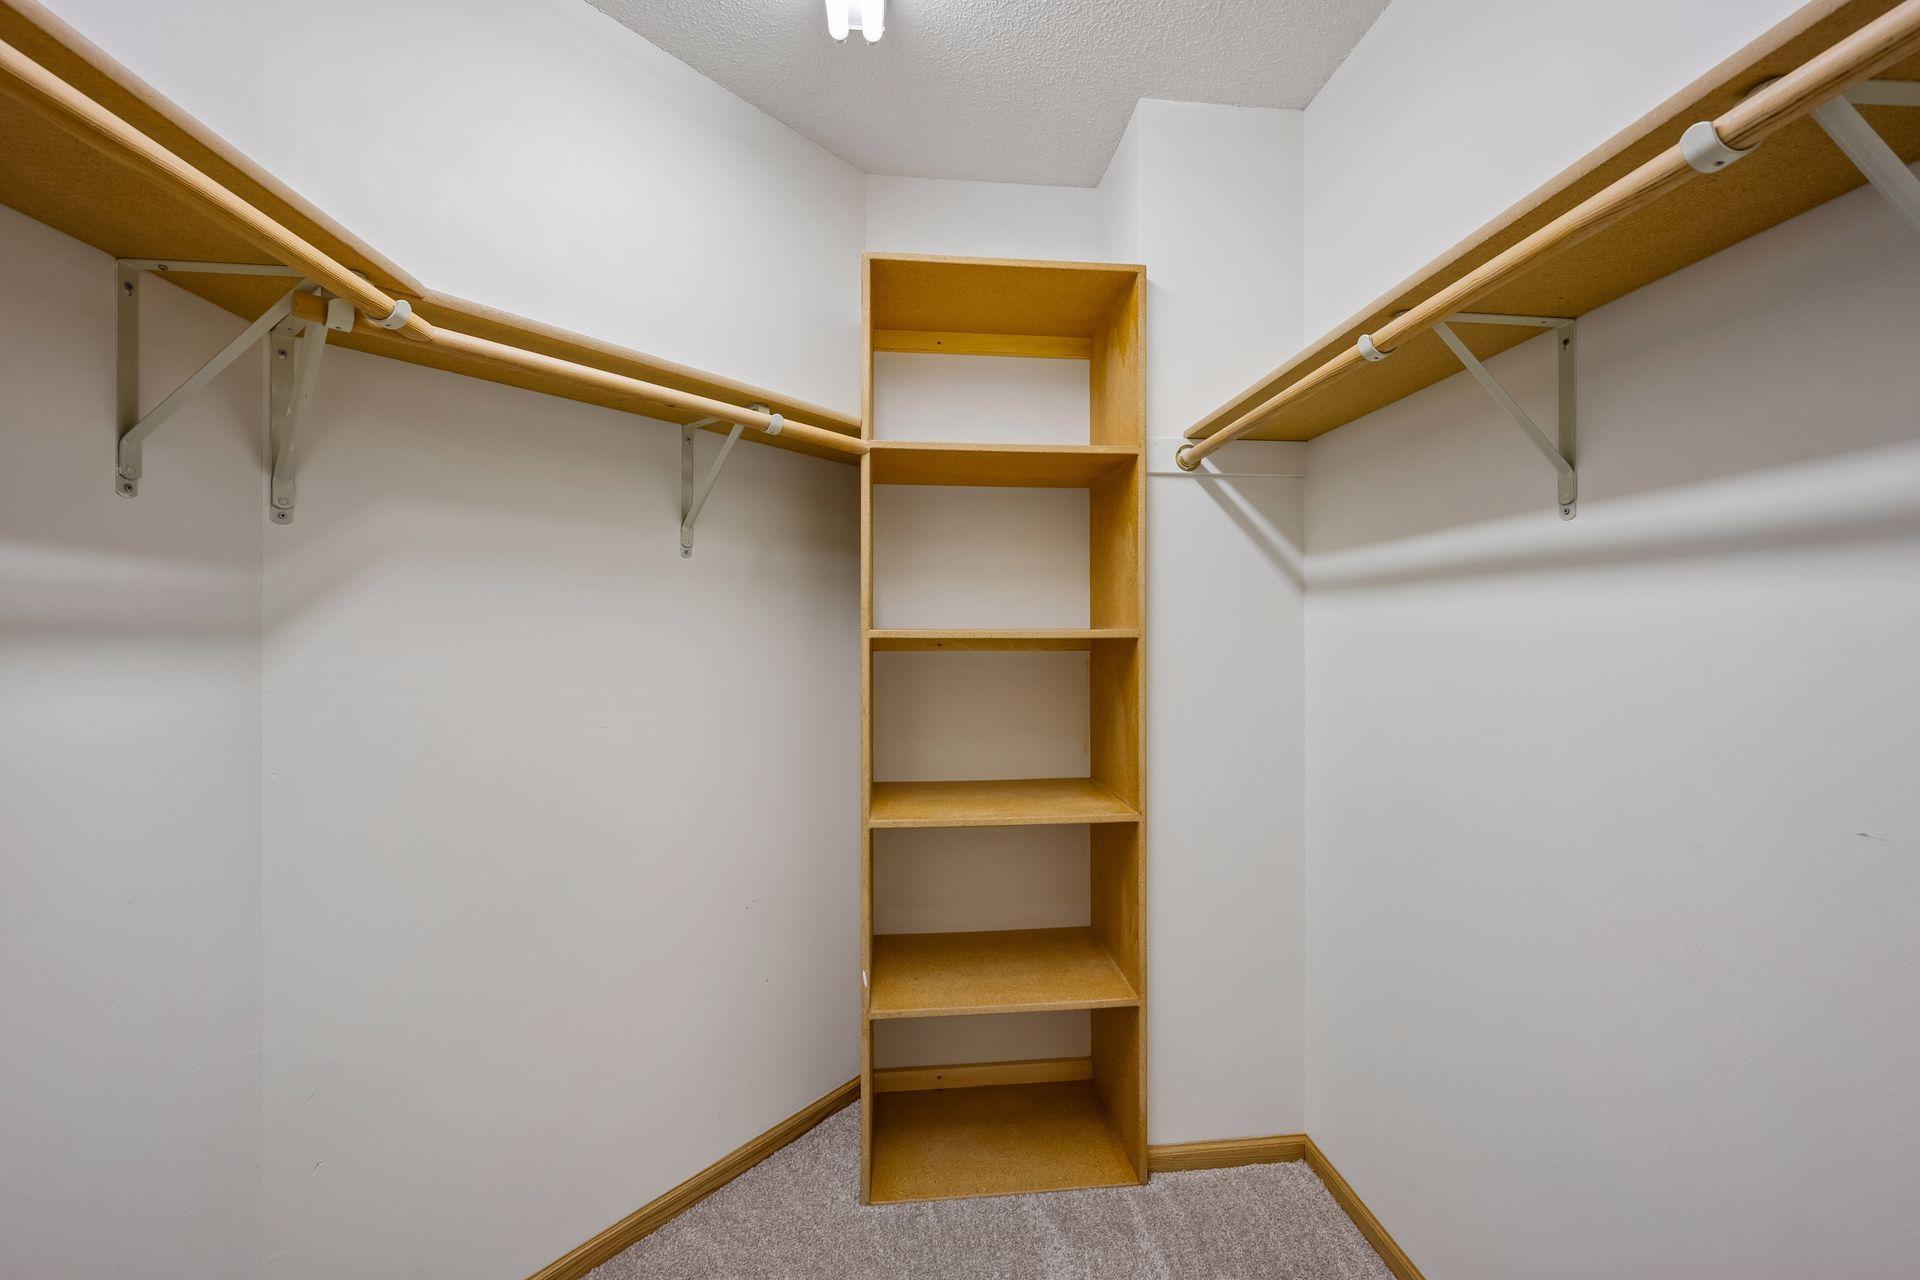
Amenities Unit: Ceiling Fan(s); Deck; In-Ground Sprinkler; Main Floor Primary Bedroom; Natural Woodwork; Paneled Doors; Patio; Porch; Primary Bedroom Walk-In Closet; Skylight; Vaulted Ceiling(s); Walk-In Closet
Appliances: Dishwasher; Disposal; Dryer; Microwave; Range; Refrigerator; Washer
Association Fee Includes: Building Exterior; Hazard Insurance; Lawn Care; Outside Maintenance; Professional Mgmt; Sanitation; Snow Removal
Basement: Concrete Block; Egress Windows; Full; Storage Space; Sump Pump; Unfinished
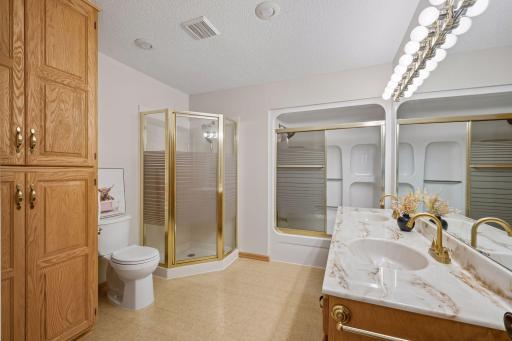
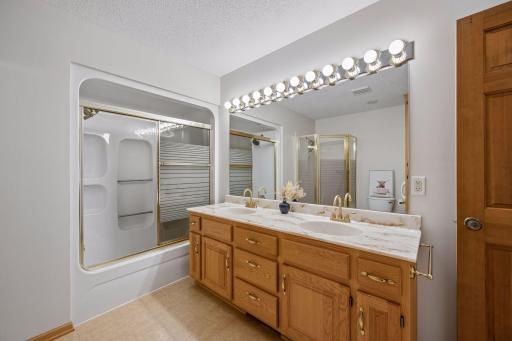
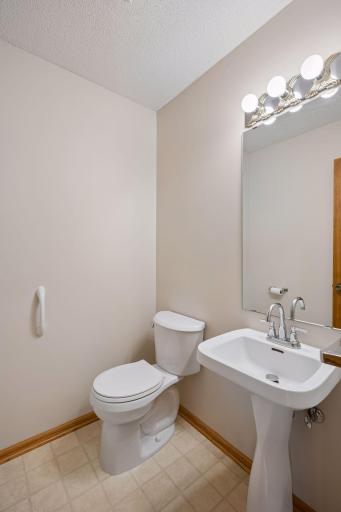
Bath Description: Double Sink; Main Floor 1/2 Bath; Main Floor Full Bath; Upper Level Full Bath; Full Primary; Private Primary; Two Primary Baths; Separate Tub & Shower
Construction Status: Previously Owned
Dining Room Description: Eat In Kitchen; Informal Dining Room; Kitchen/Dining Room
Electric: Circuit Breakers
Exterior: Brick/Stone; Cedar
Family Room Characteristics: Family Room; Loft
Fencing: None
Foundation: Concrete Block
Fuel: Natural Gas
Heating: Forced Air
Laundry: Laundry Room; Main Level; Sink
Lot Description: On Golf Course; Tree Coverage - Medium
Parking Characteristics: Garage Door Opener; Insulated Garage; Storage
Road Frontage: Paved Streets; Private Road
Road Responsibility: Association Maintained Road
Roof: Age Over 8 Years; Shake; Wood Shingles
Sellers Terms: Cash; Conventional; FHA; VA
Sewer: City Sewer/Connected
Special Search: All Living Facilities on One Level; Main Floor Bedroom; Main Floor Laundry; Main Floor Primary; Primary Bdr Suite
Stories: Two
Townhouse Characteristics: Multi-Level; Single-Level; Street-Level
Water: City Water/Connected
Room Information
| Room Name | Dimensions | Level |
| Dining Room | 11x11 | Main |
| Family Room | 21x19 | Upper |
| First (1st) Bedroom | 14x11 | Main |
| Kitchen | 11x11 | Main |
| Laundry | 8x6 | Main |
| Living Room | 17x13 | Main |
| Primary Bath | 12x9 | Main |
| Porch | 26x10 | Main |
| Second (2nd) Bedroom | 18x11 | Upper |
| Unfinished | 40x28 | Lower |
Listing Office: Keller Williams Classic Rlty NW
Last Updated: October - 10 - 2026

The data relating to real estate for sale on this web site comes in part from the Broker Reciprocity SM Program of the Regional Multiple Listing Service of Minnesota, Inc. The information provided is deemed reliable but not guaranteed. Properties subject to prior sale, change or withdrawal. ©2026 Regional Multiple Listing Service of Minnesota, Inc All rights reserved.
Monday 12th of October 2026 06:21 PM

218-998-4400
Mohagen Real Estate


Let's Connect

Mohagen Real Estate
sue@MohagenRealEstate.com
Office: 218-998-4400
Cell: 218-731-7376

Mohagen Real Estate is licensed in the State of Minnesota