1201 Mayer Road, Hudson, WI 54016 (MLS# 6521345)
$1,695,000
Hudson, WI 54016
MLS# 6521345
Status: Closed
4 beds | 5 baths | 7929 sqft
1 / 14
Property Description
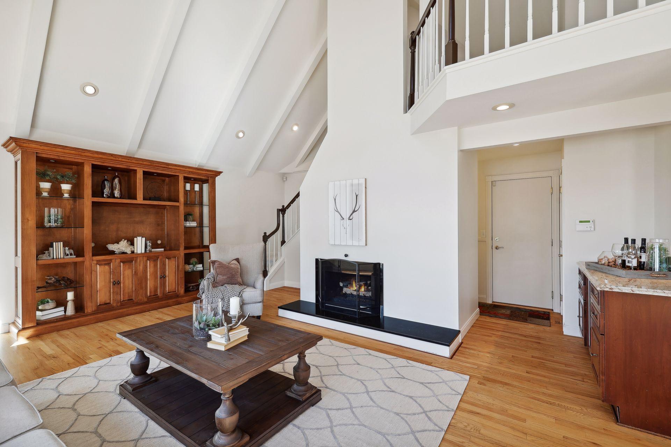
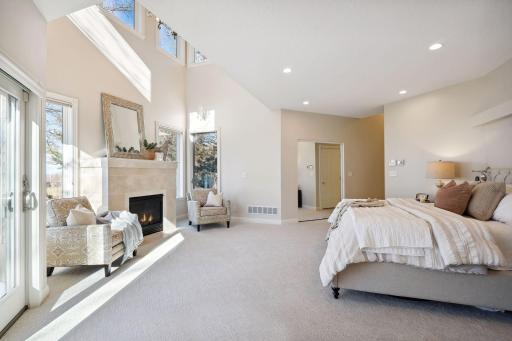
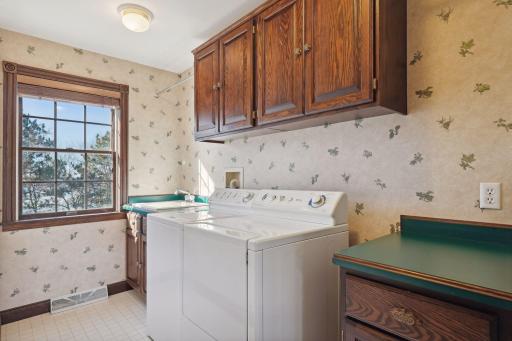
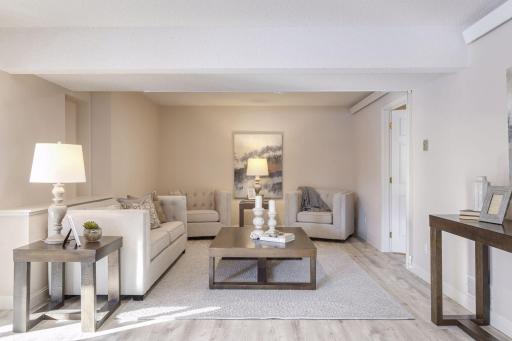
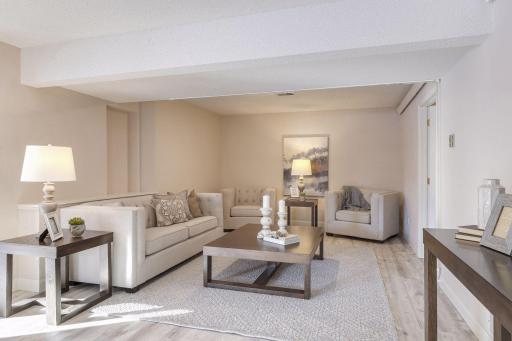
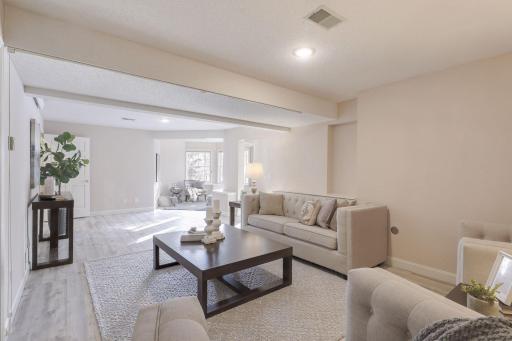
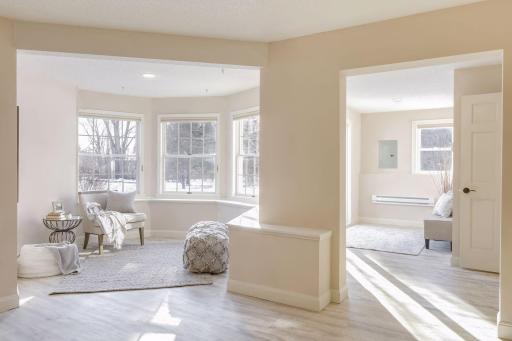
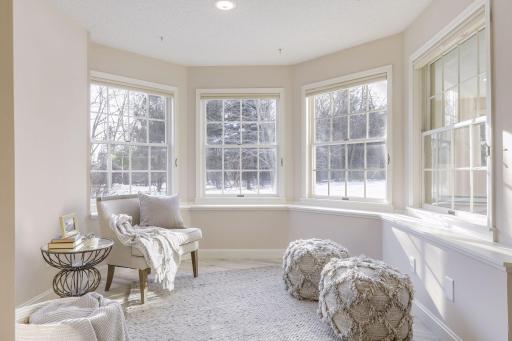
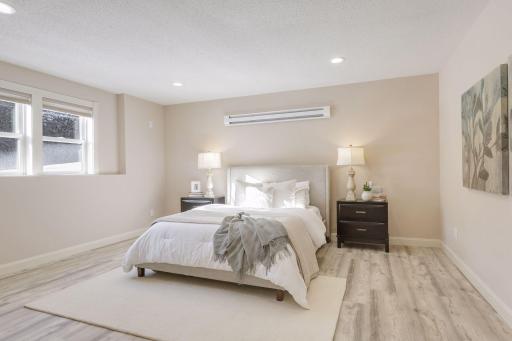
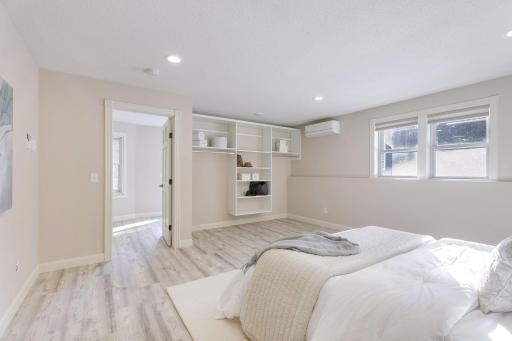
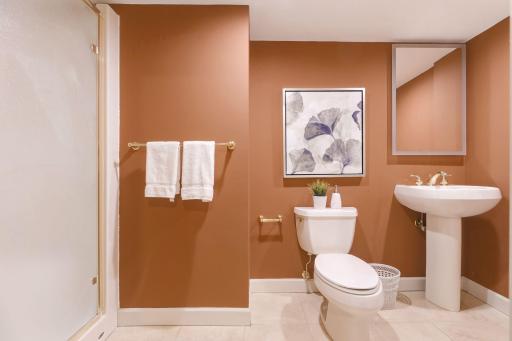
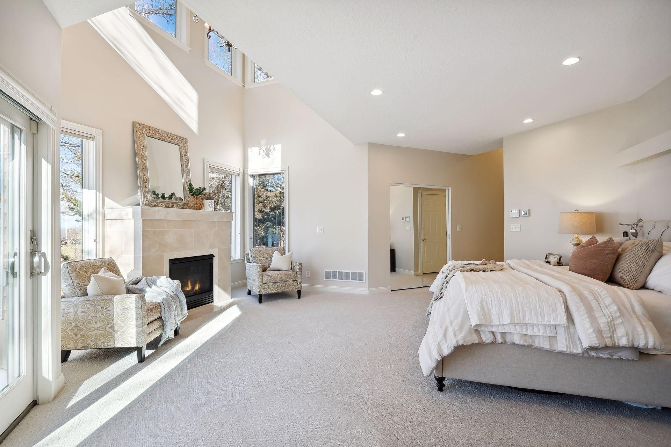
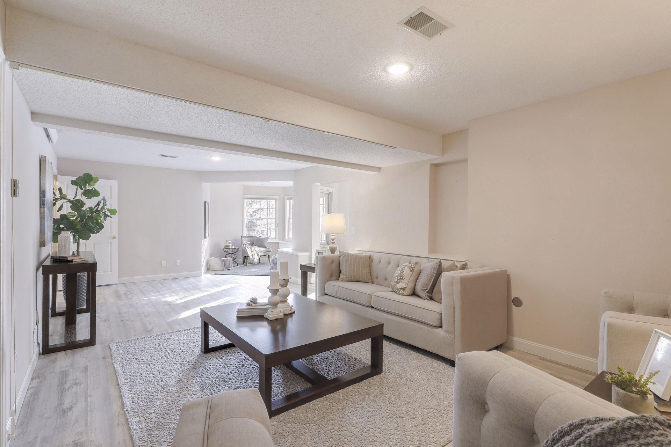
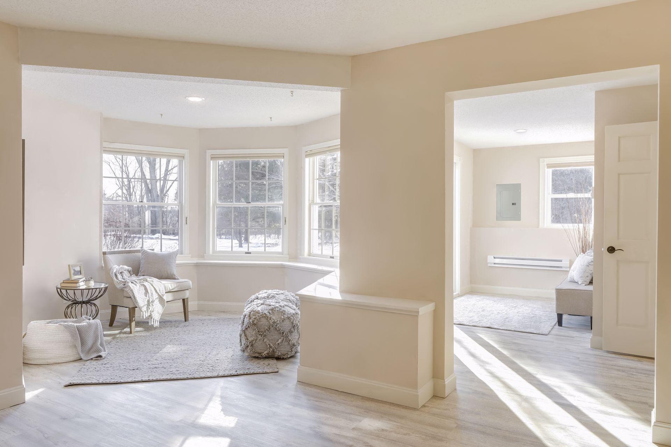
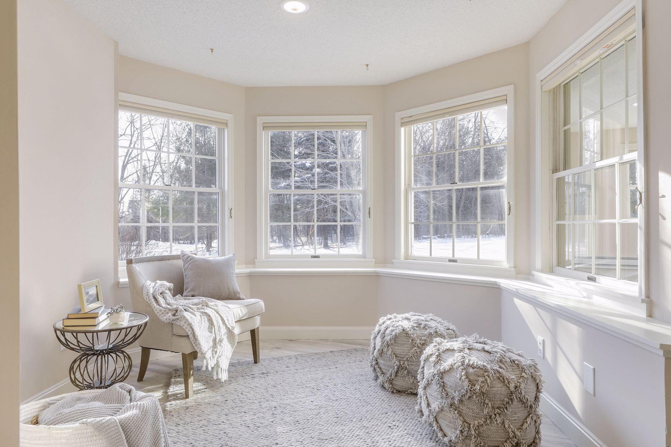
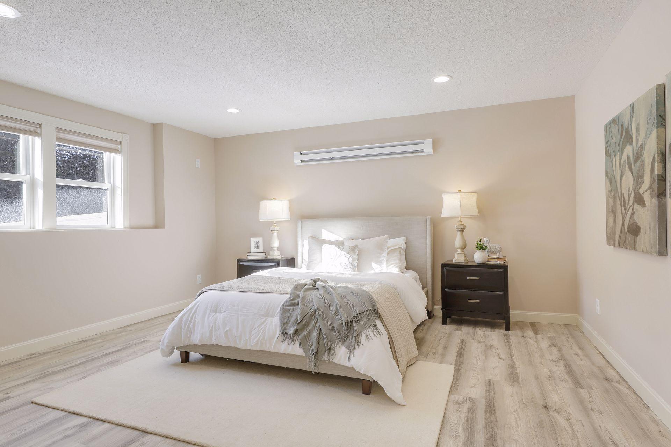
Welcome to this main level living residence overlooking the St. Croix River! This exceptional property offers a perfect blend of luxury, comfort, and stunning natural beauty captured through walls of windows and set on 2+ acres. Situated in a highly sought-after location, this property offers easy access to downtown Hudson, restaurants, arts, shopping, and freeway access making this an ideal setting for those seeking the perfect balance between tranquility and amenities. The home has been lovingly maintained and thoughtfully updated creating a versatile home for both longevity and entertaining. Boasting two primary suites, two distinct laundry areas, and multiple gathering spaces, this home effortlessly adapts to your lifestyle. Immerse yourself in the expansive outdoor spaces, providing numerous seating options to soak in the river views. With over 2 acres of land, this property is a haven of privacy, offering a retreat from the hustle and bustle of daily life. Don't miss the video!
Details
Maps
Contract Information
Status: Closed
Off Market Date: 2024-05-08
Contingency: None
Current Price: 1550000
Closed Date: 2024-06-04
Original List Price: 1695000
Sales Close Price: 1550000
ListPrice: 1695000
List Date: 2024-04-18
Owner is an Agent?: No
Auction?: No
General Property Information
Common Wall: No
Lot Measurement: Acres
Manufactured Home?: No
Multiple PIDs?: No
New Development: No
Number of Fireplaces: 3
Road Btwn WF & Home?: No
Year Built: 1989
Yearly/Seasonal: Yearly
Zoning: Residential-Single Family
Bedrooms: 4
Baths Total: 5
Bath Full: 2
Bath Three Quarters: 2
Bath Half: 1
Main Floor Total SqFt: 2918
Above Grd Total SqFt: 5011
Below Grd Total SqFt: 2918
Total SqFt: 7929
Total Finished Sqft: 6655.00
Lake/Waterfront Name: St. Croix River
Style: (SF) Single Family
Foundation Size: 2918
Garage Stalls: 3
Lot Dimensions: irregular
Acres: 2.03
Assessment Pending: Unknown
Location Tax and Other Information
House Number: 1201
Street Name: Mayer
Street Suffix: Road
Postal City: Hudson
County: St. Croix
State: WI
Zip Code: 54016
Assessments
Tax With Assessments: 16814.16
Building Information
Finished SqFt Above Ground: 5011
Finished SqFt Below Ground: 1644
Elevation Highpoint to Waterfront Feet
Elevation Highpoint Waterfront Feet: 40+
Lease Details
Land Leased: Not Applicable
Miscellaneous Information
Homestead: No
Ownership
Fractional Ownership: No
Parking Characteristics
Garage Square Feet: 706
Public Survey Info
Range#: 20W
Section#: 36
Township#: 29N
Property Features
Accessible: Grab Bars In Bathroom; Wheelchair Ramp
Air Conditioning: Central Air; Ductless
Amenities Unit: Balcony; Ceiling Fan(s); Deck; Exercise Room; French Doors; Hardwood Floors; In-Ground Sprinkler; Kitchen Center Island; Kitchen Window; Local Area Network; Main Floor Primary Bedroom; Natural Woodwork; Panoramic View; Patio; Porch; Primary Bedroom Walk-In Closet; Tile Floors; Vaulted Ceiling(s); Walk-In Closet; Washer/Dryer Hookup
Appliances: Cooktop; Dishwasher; Dryer; Refrigerator; Trash Compactor; Washer
Assumable Loan: Not Assumable
Basement: Full
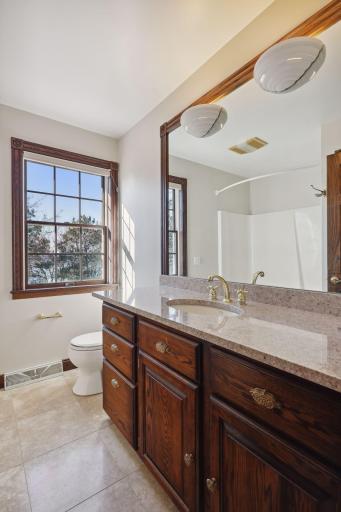
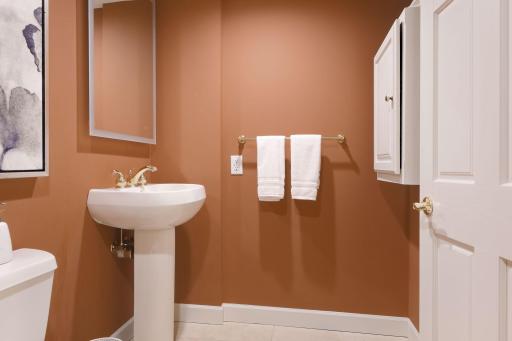
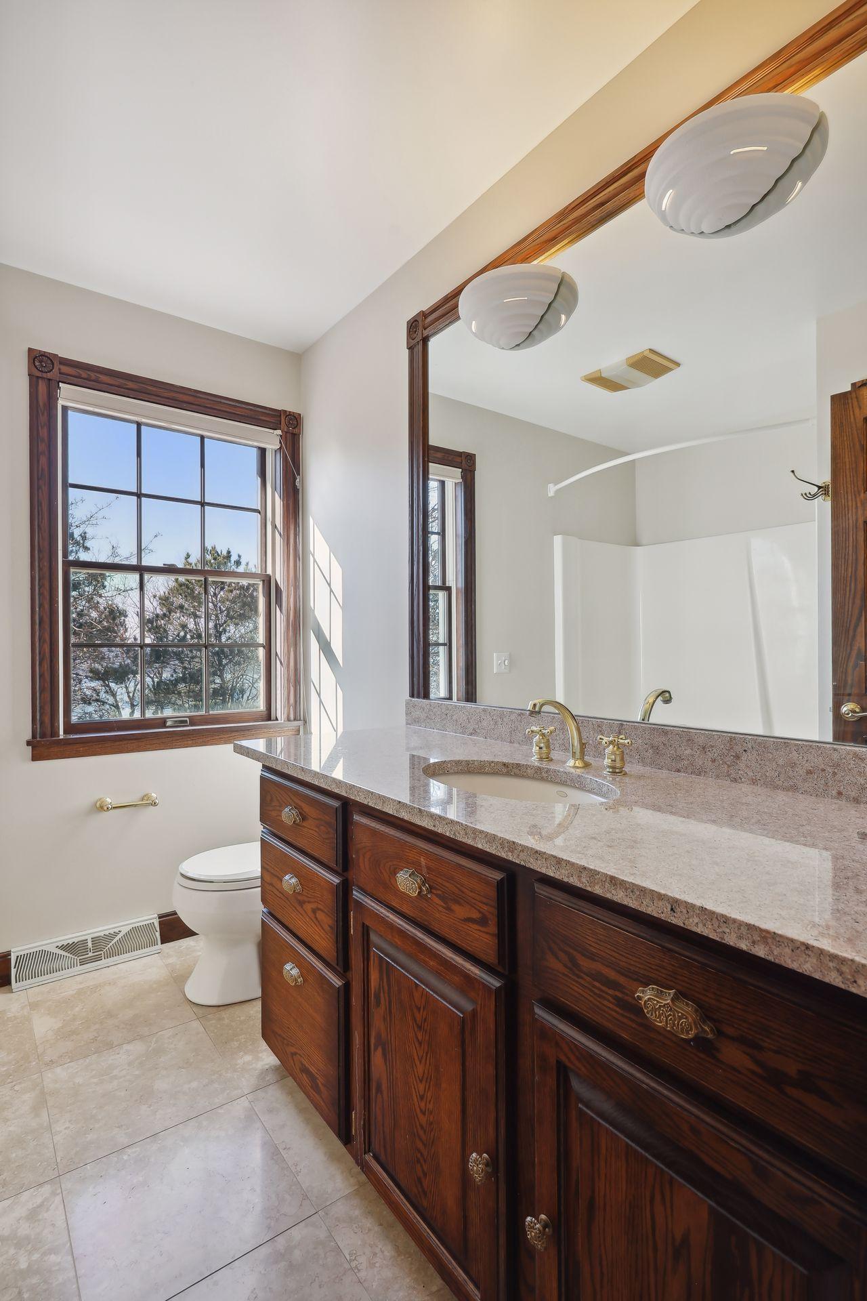
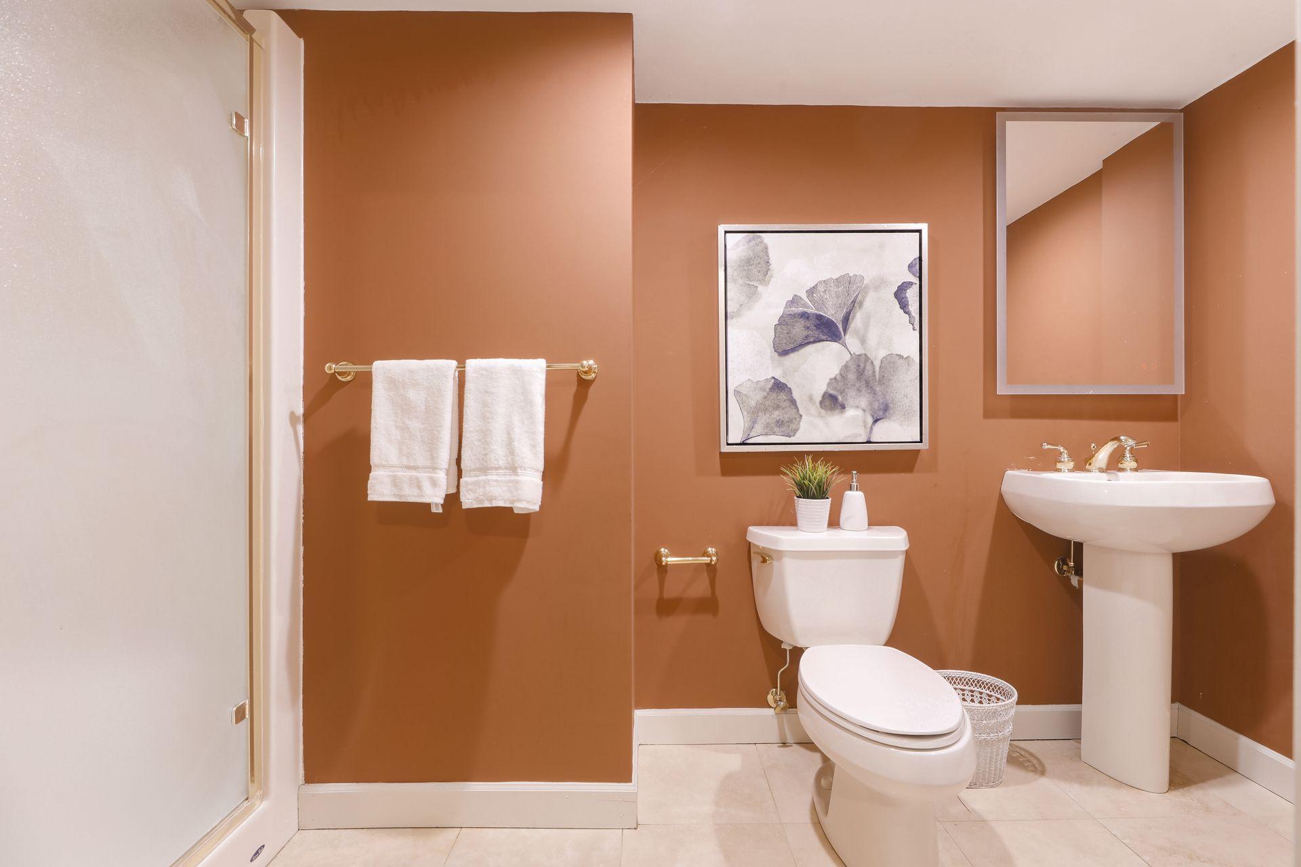
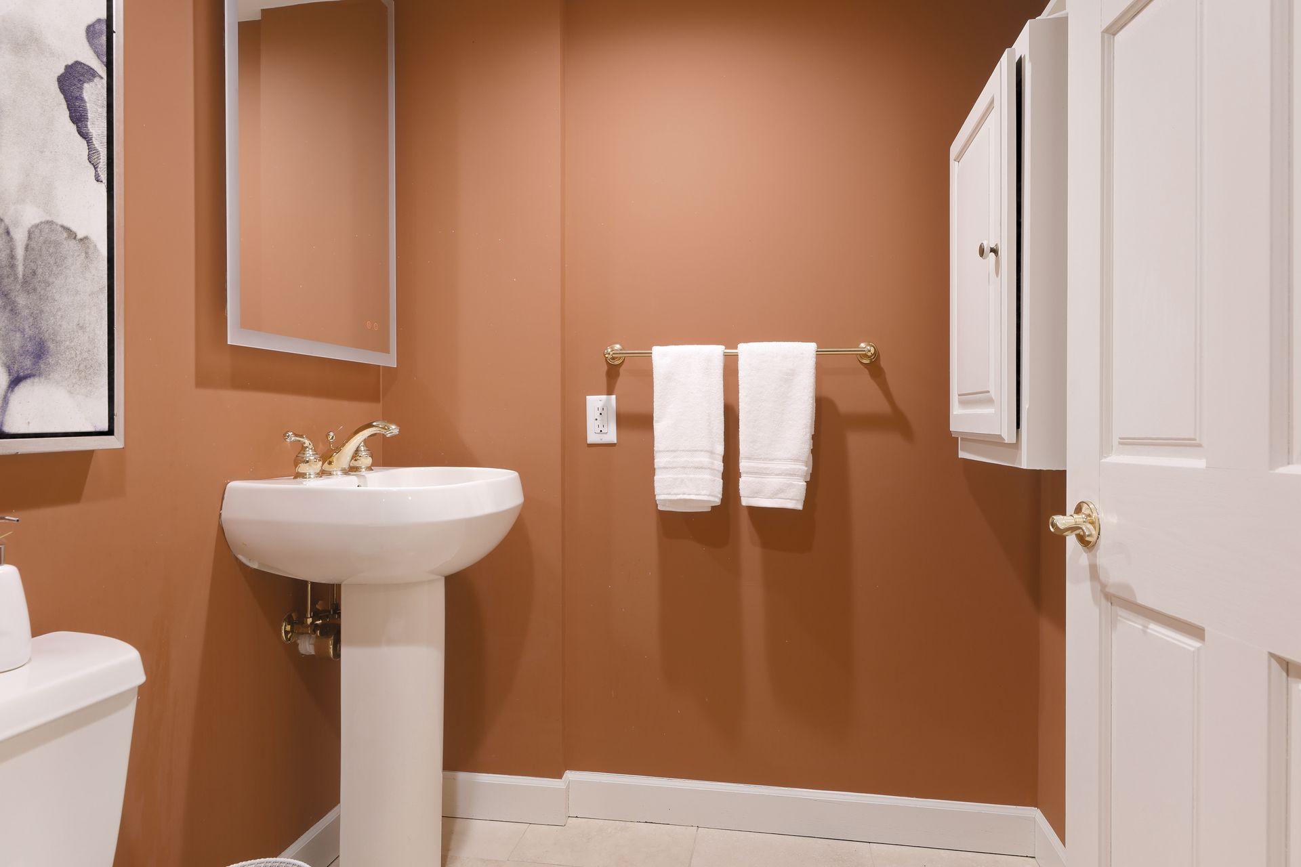
Bath Description: Double Sink; Main Floor 1/2 Bath; Main Floor 3/4 Bath; Upper Level Full Bath; 3/4 Primary; Full Primary; Private Primary; Two Primary Baths; 3/4 Basement; Jetted Tub; Separate Tub & Shower; Walk-In Shower Stall
Construction Status: Previously Owned
Dining Room Description: Eat In Kitchen; Informal Dining Room; Separate/Formal Dining Room
Electric: Circuit Breakers
Elevation Highpoint to Waterfront Slope: Steep
Exterior: Wood
Family Room Characteristics: 2 or More; 2 Story/High/Vaulted Ceilings; Family Room; Great Room; Loft; Lower Level; Main Level
Fencing: None
Financing Terms: Cash
Fireplace Characteristics: Family Room; Gas Burning; Living Room; Primary Bedroom
Fuel: Natural Gas
Heating: Forced Air
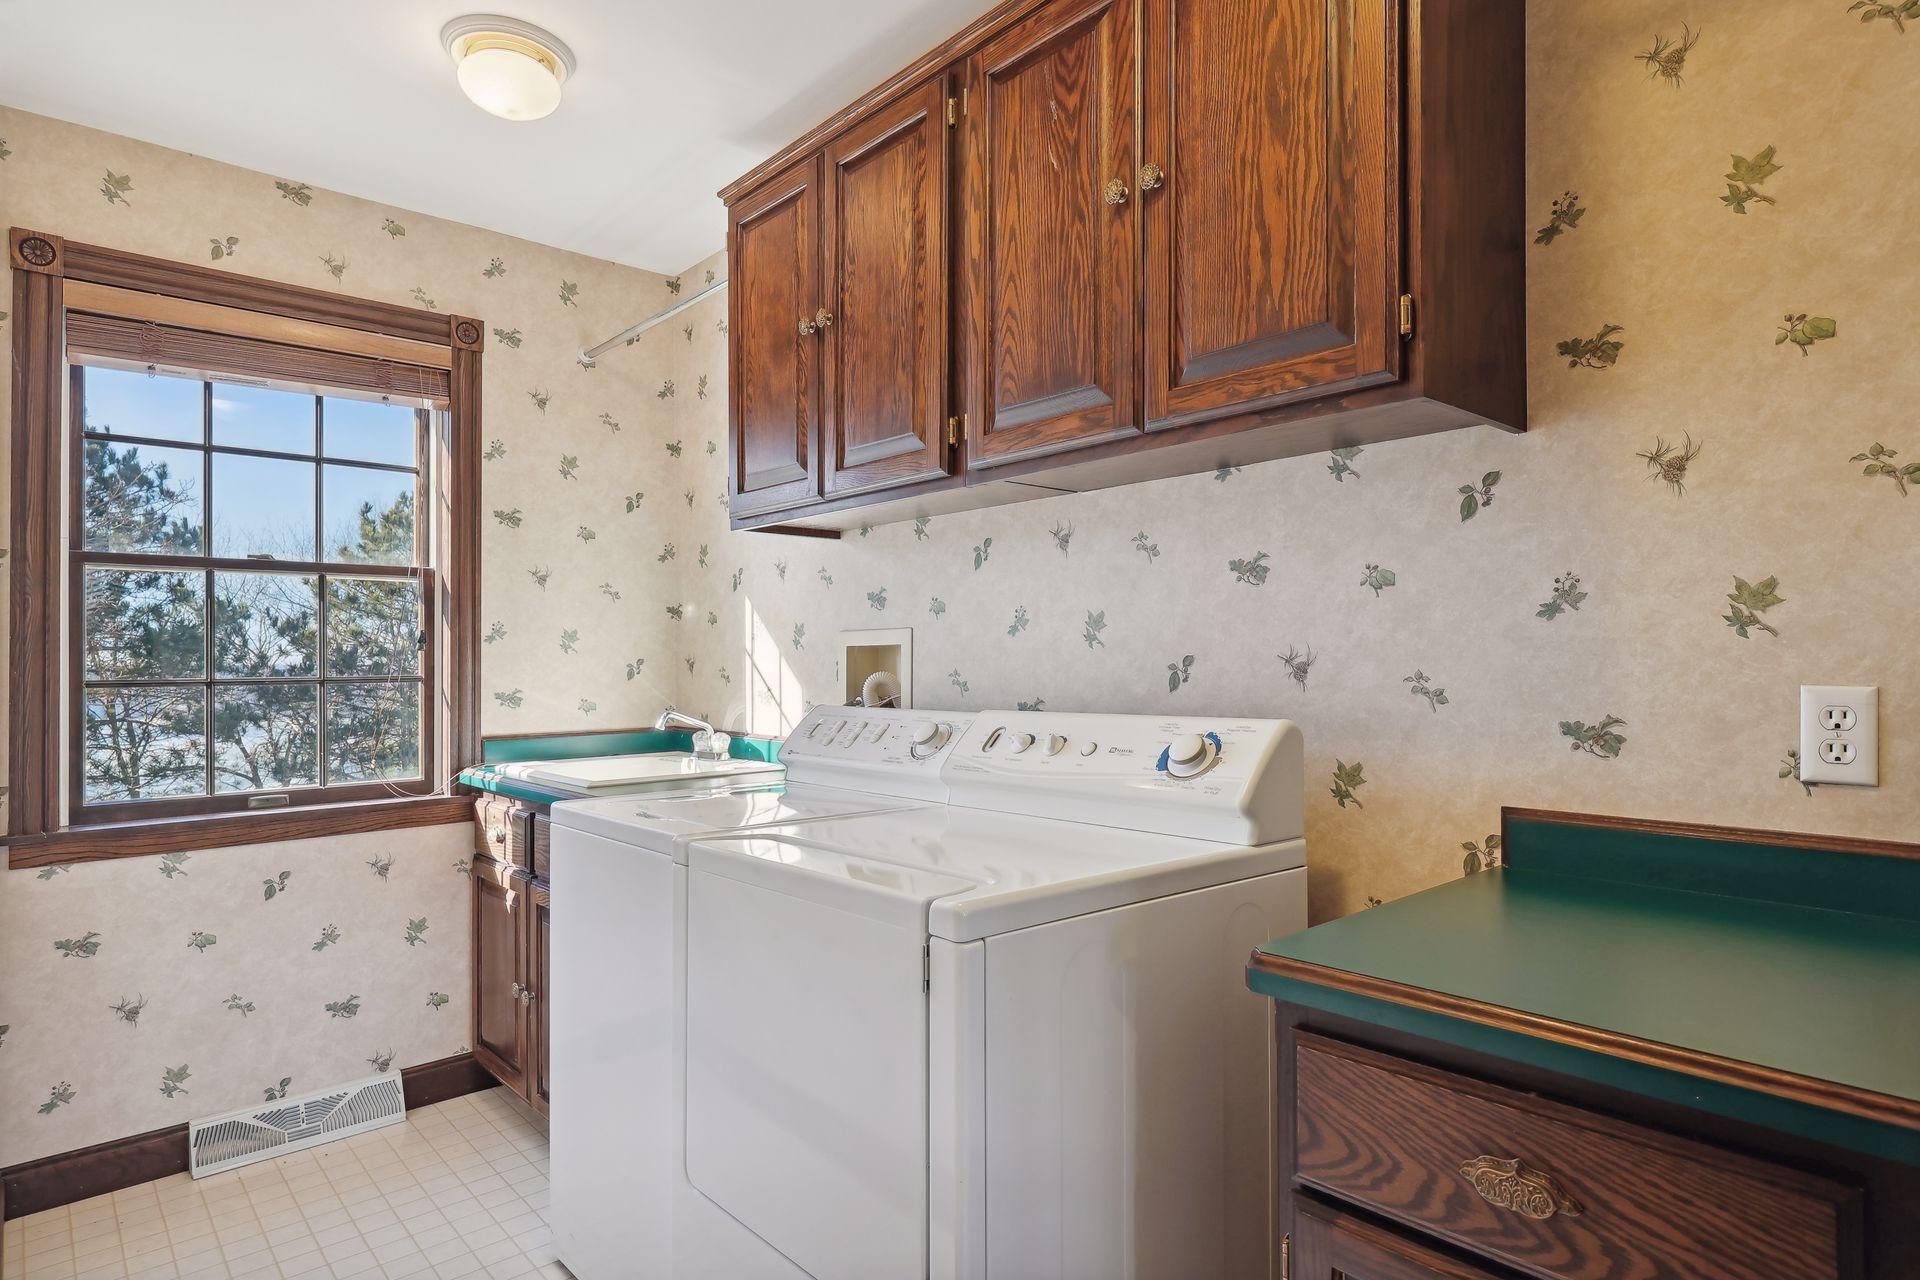
Laundry: Main Level; Sink; Upper Level; Washer Hookup
Lot Description: Tree Coverage - Light
Parking Characteristics: Garage Door Opener
Pool Description: None
Road Frontage: No Outlet/Dead End; Paved Streets
Roof: Age 8 Years or Less
Sellers Terms: Cash; Conventional
Sewer: Private Sewer
Special Search: 2nd Floor Laundry; 3 BR on One Level; All Living Facilities on One Level; Main Floor Bedroom; Main Floor Laundry
Stories: Two
Water: Well
Waterfront View: Panoramic; River; North; South; West
Room Information
| Room Name | Dimensions | Level |
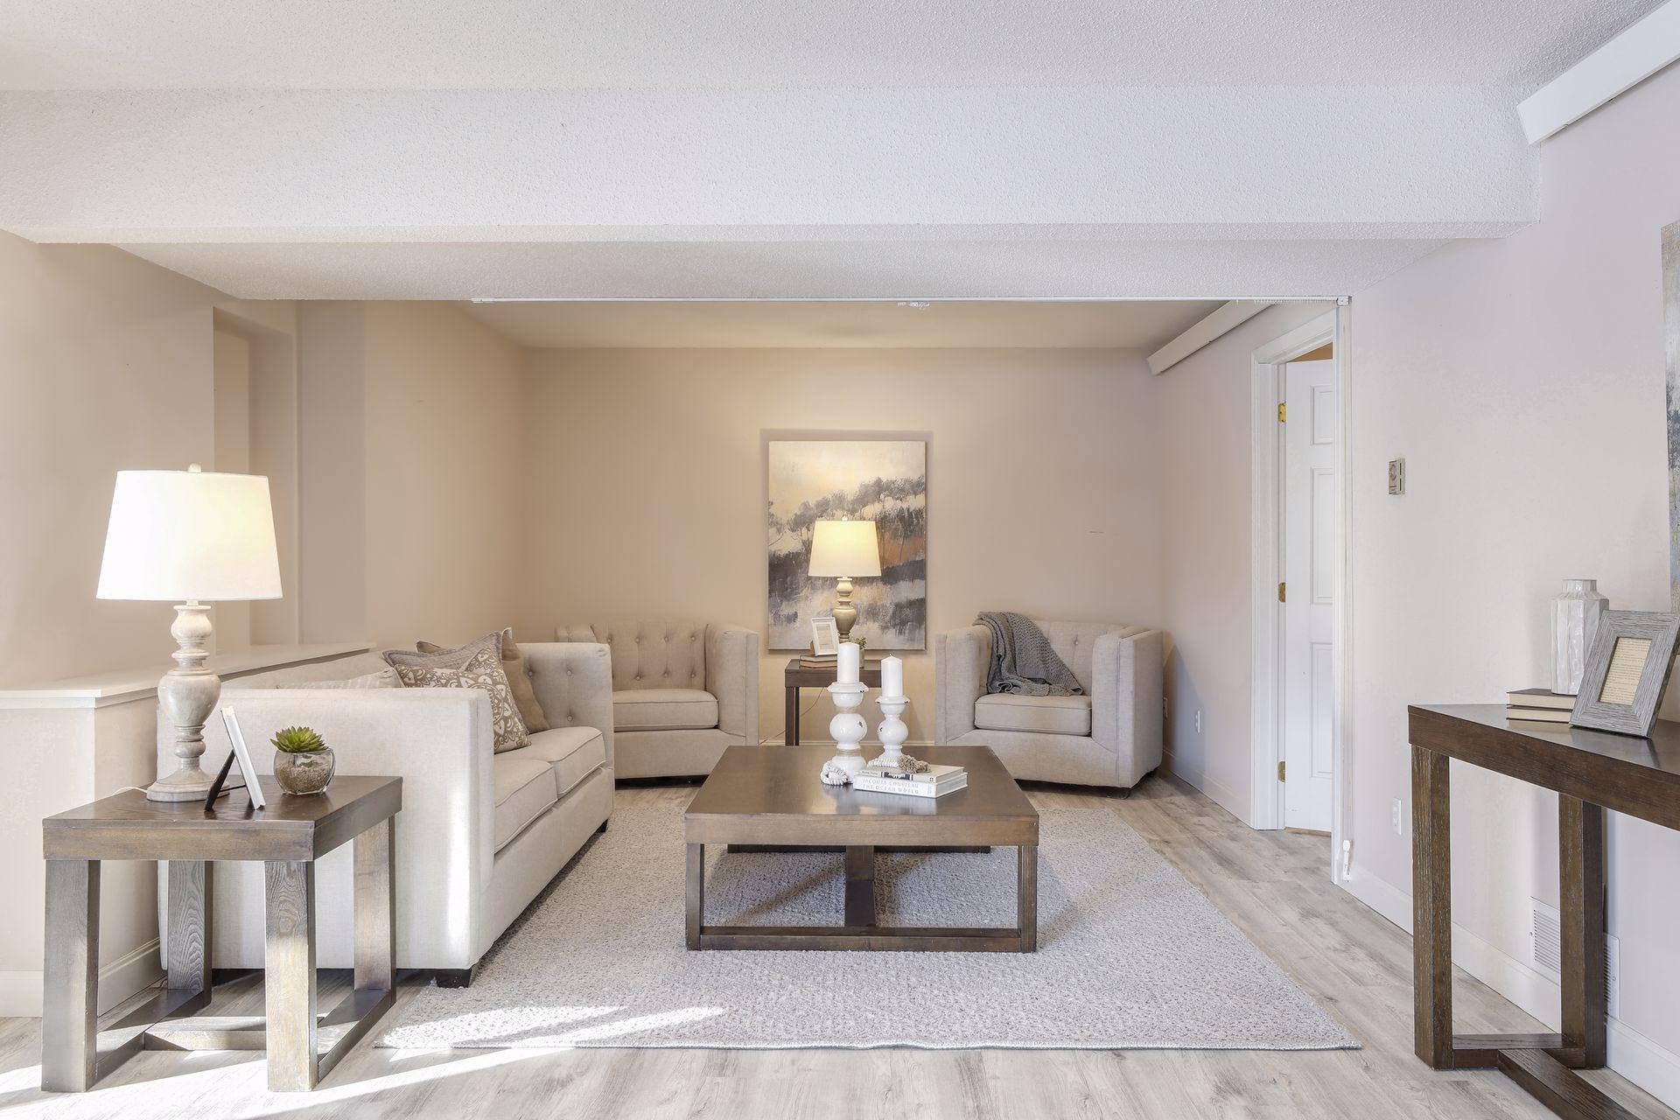
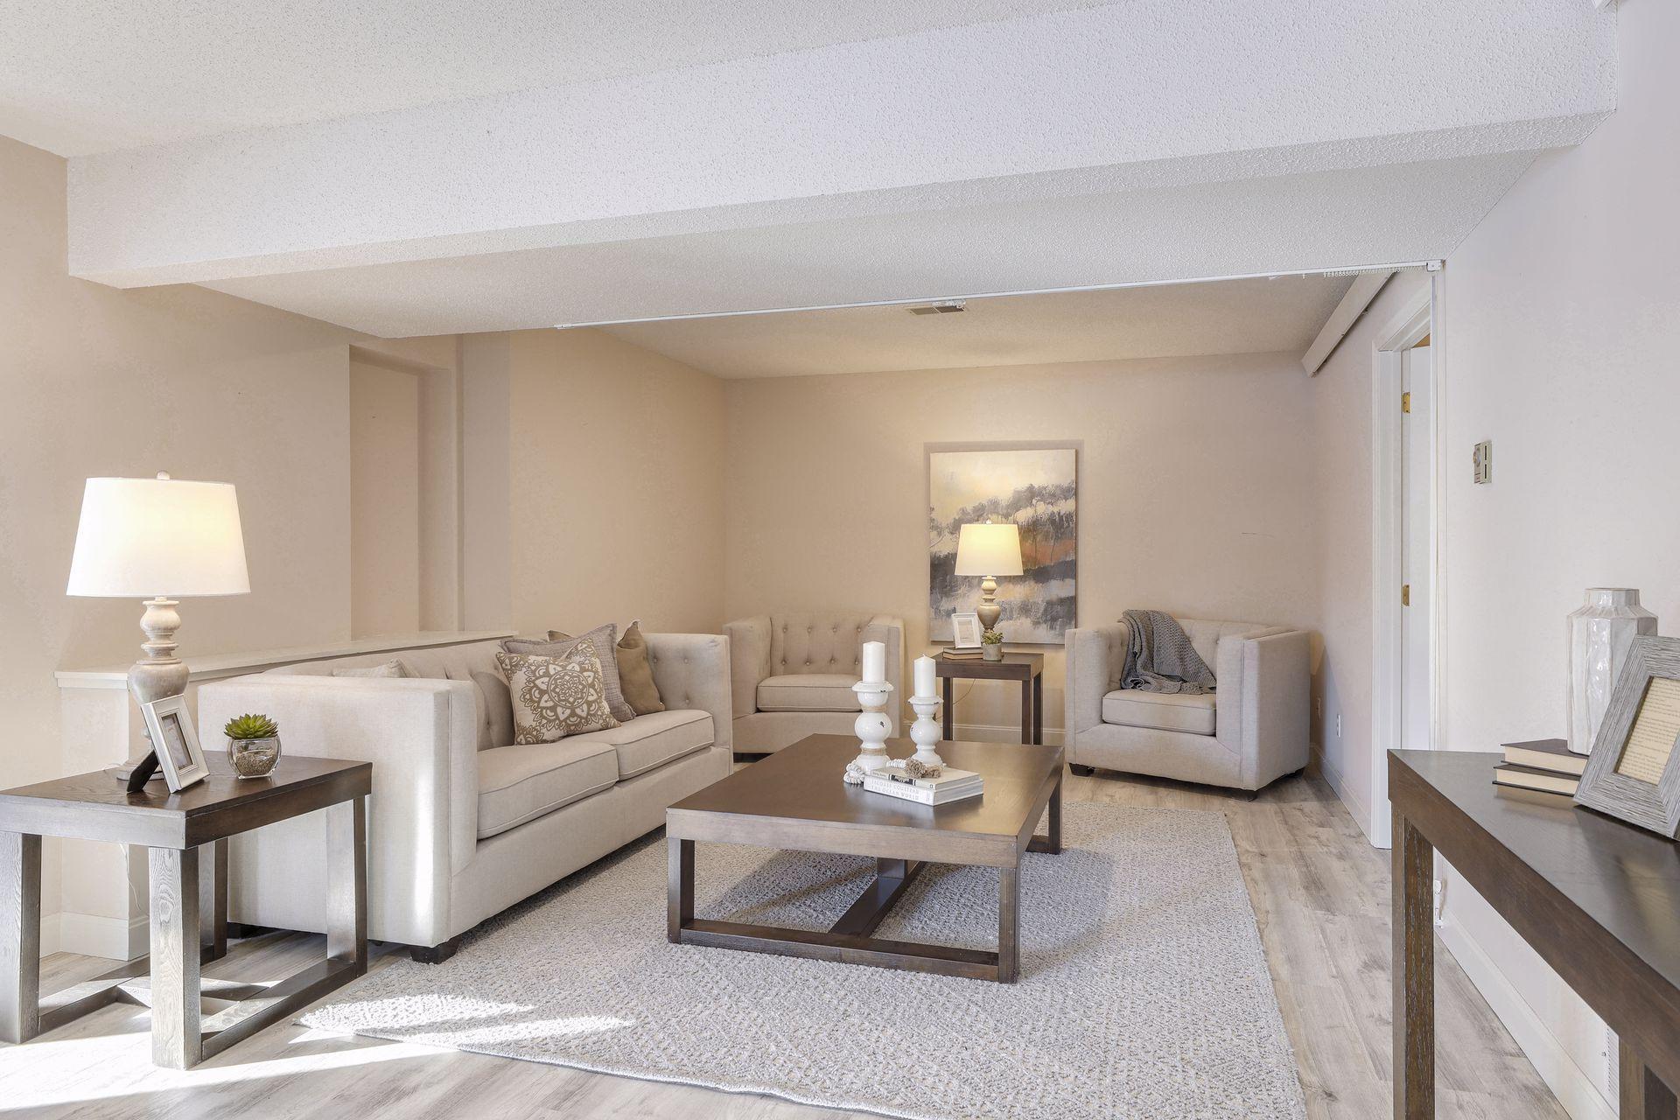
| Family Room | 27x13 | Lower |
| Family Room | 22x14 | Main |
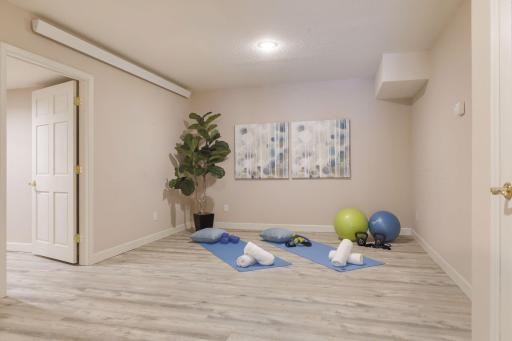
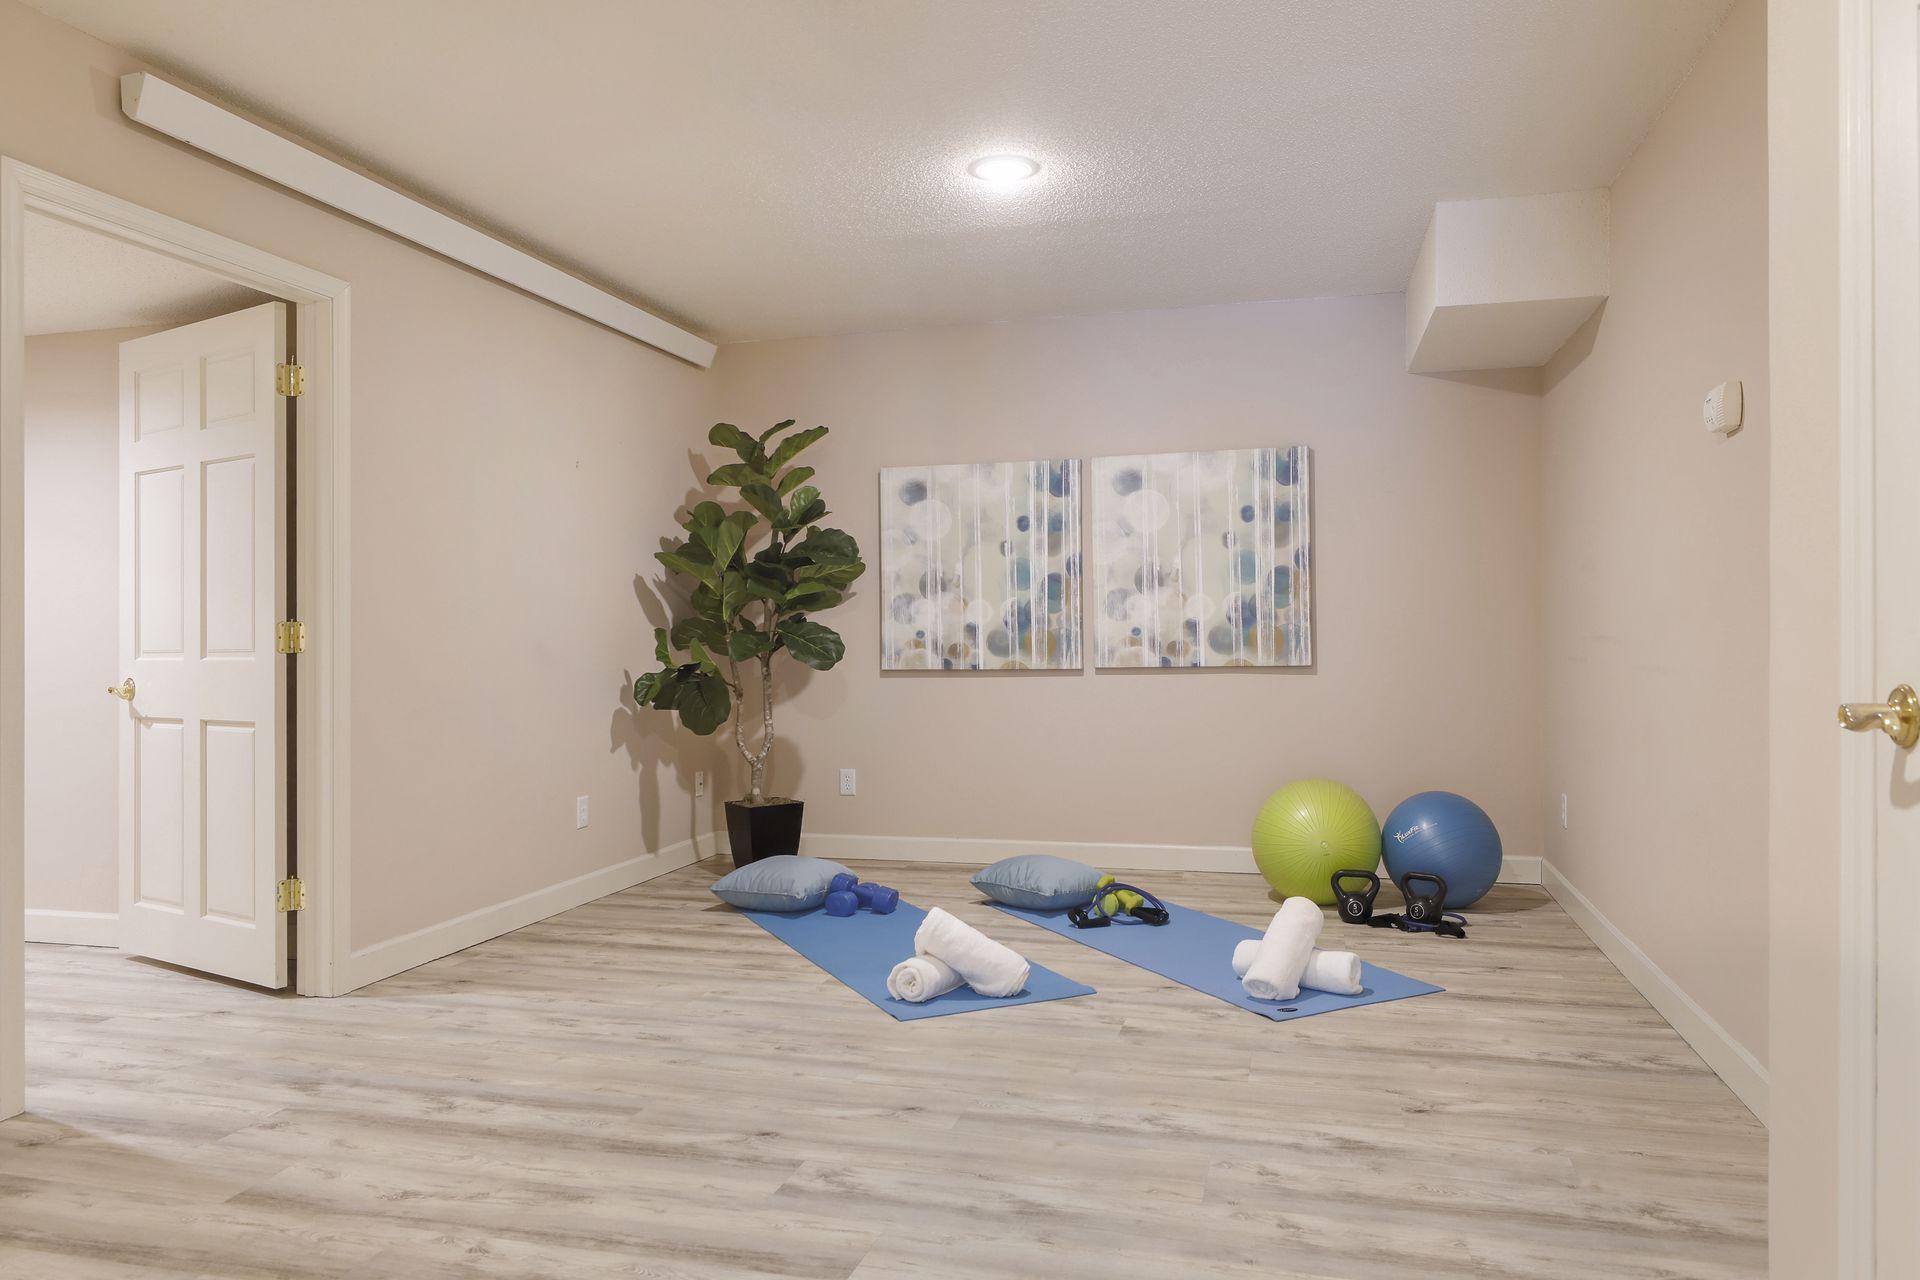
| Exercise Room | 15x12 | Lower |
| Third (3rd) Bedroom | 13x12 | Upper |
| Second (2nd) Bedroom | 29x13 | Upper |
| Loft | 21x12 | Upper |
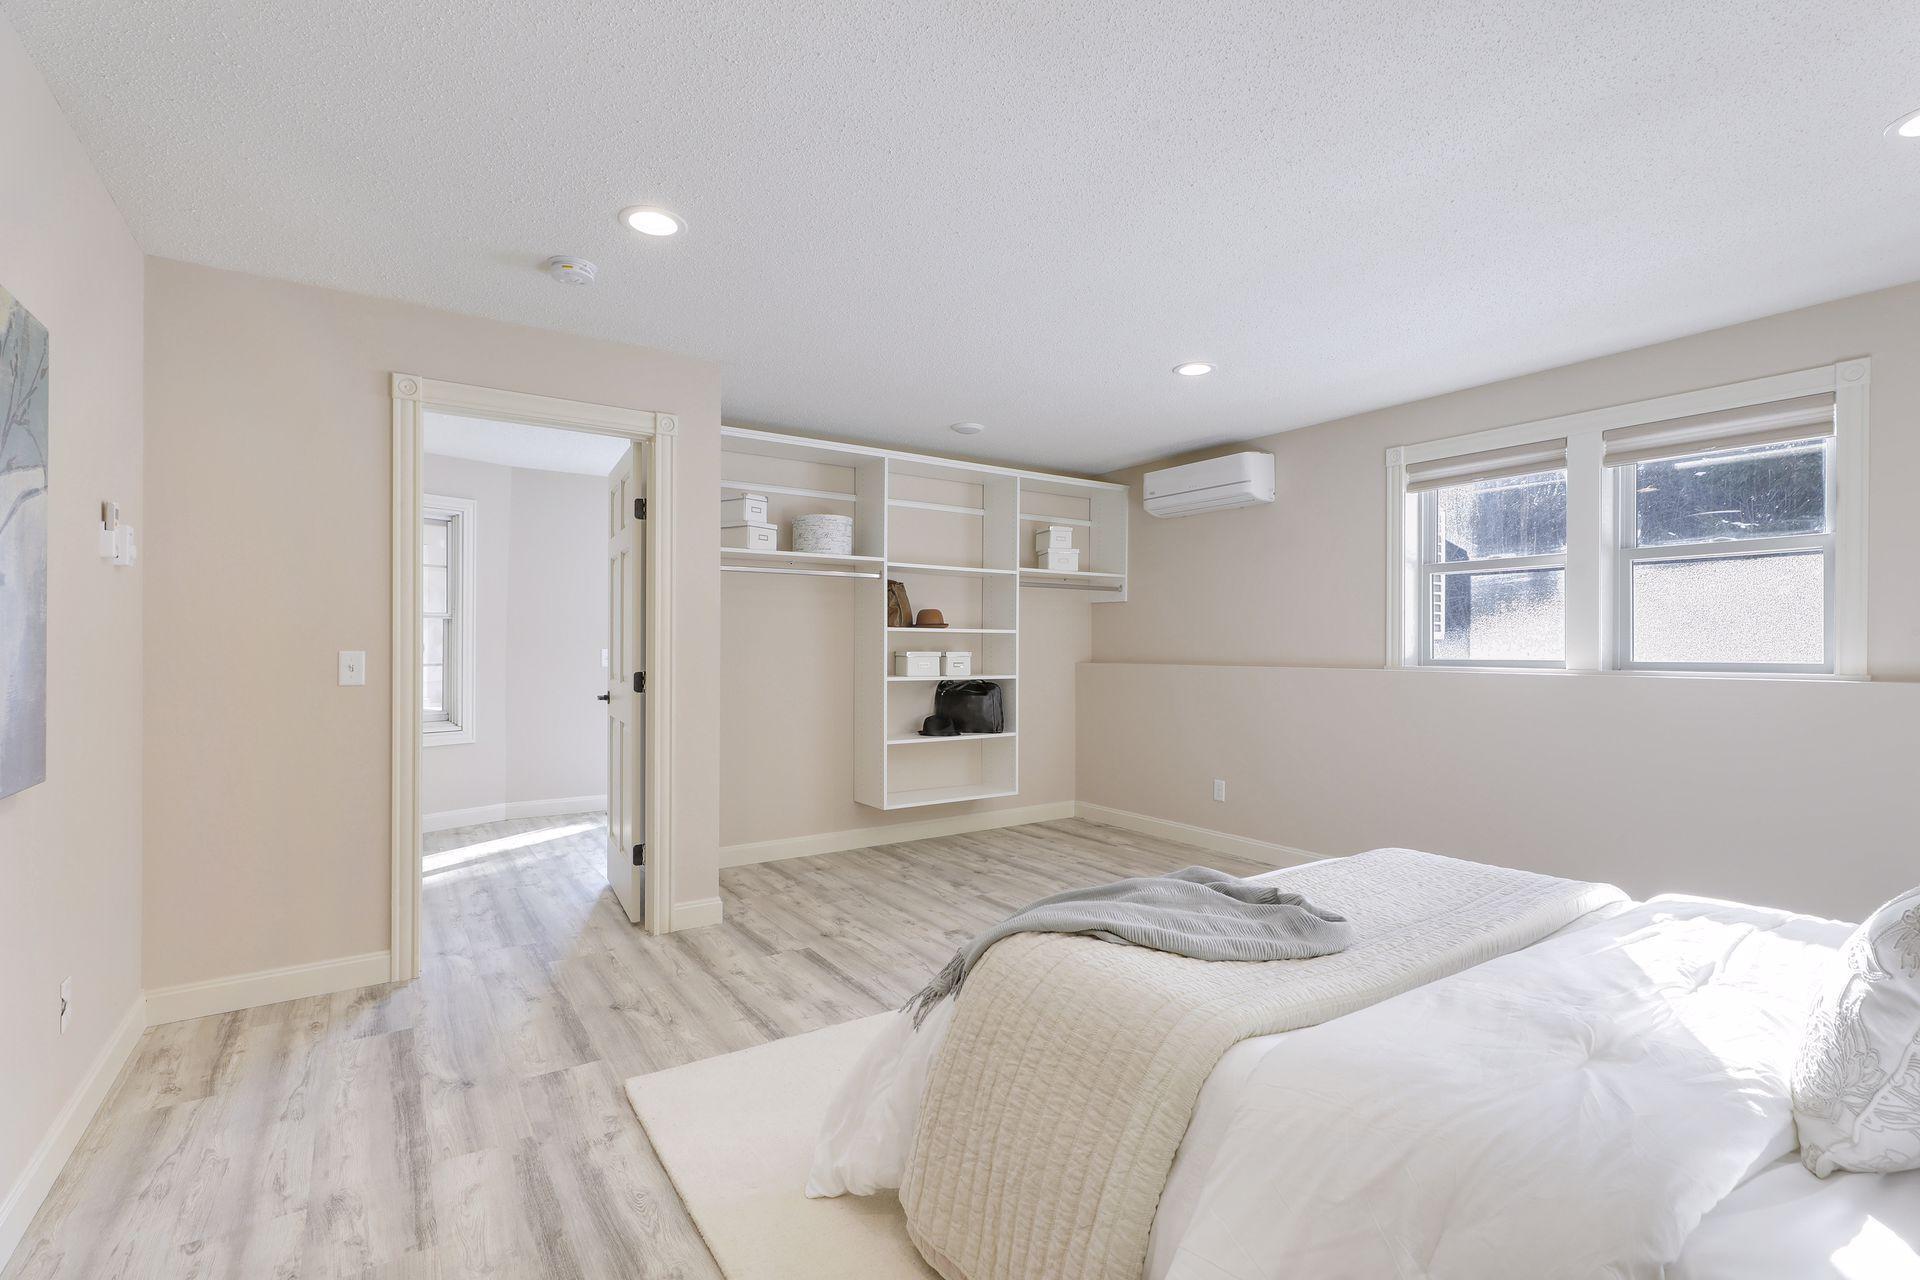
| Fourth (4th) Bedroom | 16x16 | Lower |
| Den | 13x12 | Main |
| Sitting Room | 11x10 | Main |
| First (1st) Bedroom | 19x15 | Main |
| Kitchen | 25x11 | Main |
| Great Room | 25x16 | Main |
| Living Room | 17x13 | Main |
| Dining Room | 13x12 | Main |
Listing Office: Edina Realty, Inc.
Last Updated: August - 08 - 2025

The data relating to real estate for sale on this web site comes in part from the Broker Reciprocity SM Program of the Regional Multiple Listing Service of Minnesota, Inc. The information provided is deemed reliable but not guaranteed. Properties subject to prior sale, change or withdrawal. ©2024 Regional Multiple Listing Service of Minnesota, Inc All rights reserved.
Saturday 30th of May 2026 10:44 AM

218-998-4400
Mohagen Real Estate


Let's Connect

Mohagen Real Estate
sue@MohagenRealEstate.com
Office: 218-998-4400
Cell: 218-731-7376

Mohagen Real Estate is licensed in the State of Minnesota