12014 Sycamore Street NW, Coon Rapids, MN 55448 (MLS# 7062490)
$345,000
Coon Rapids, MN 55448
MLS# 7062490
Status: Closed
3 beds | 2 baths | 2120 sqft
1 / 41
Property Description
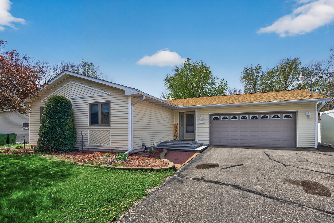
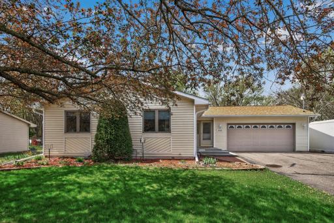
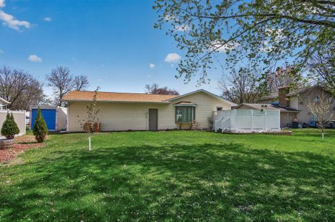
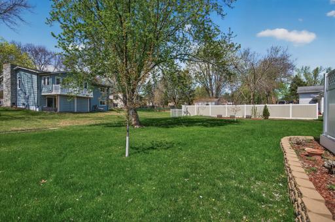
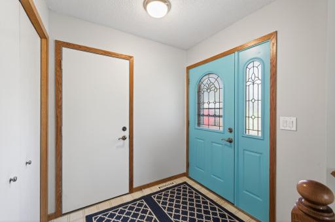
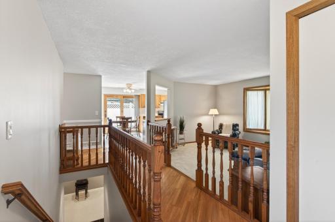
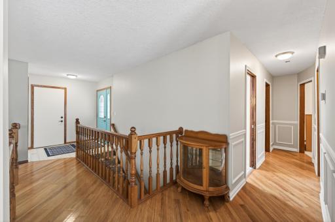
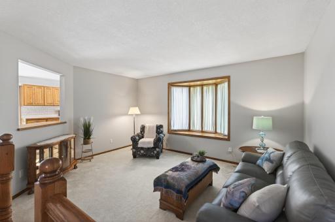
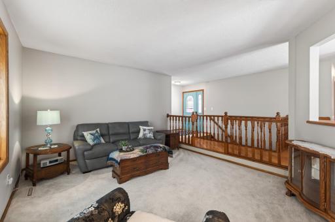
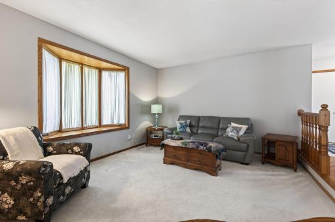
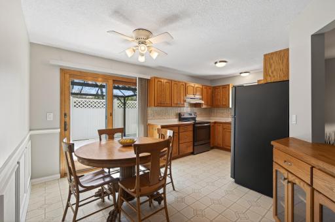
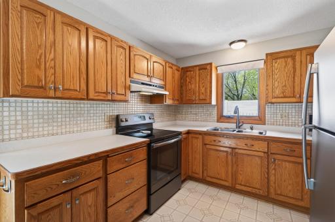
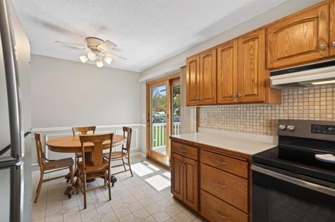
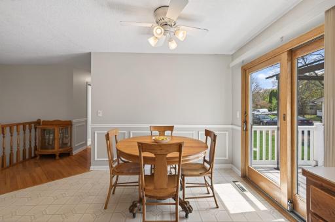
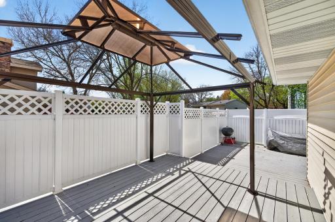
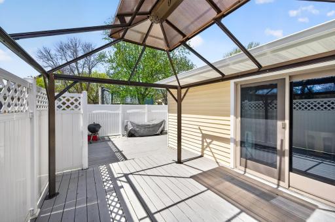
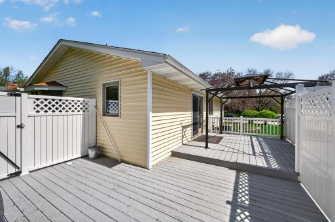
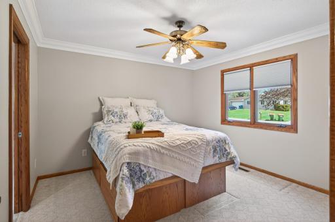
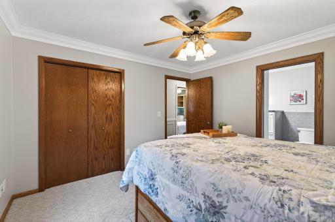
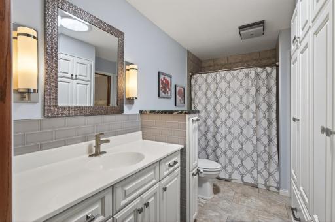
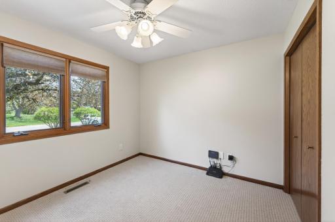
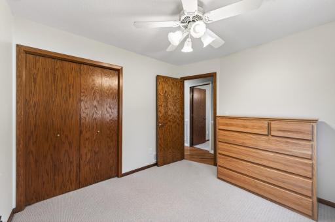
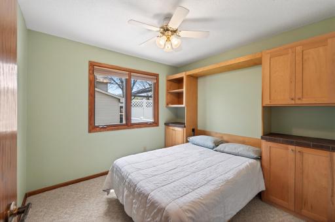
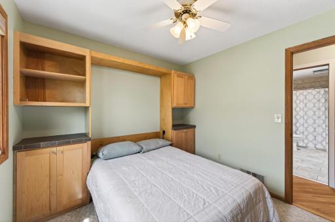
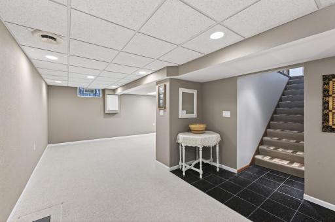
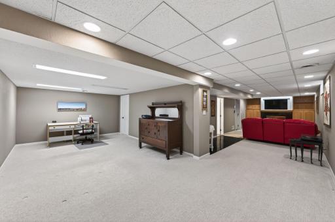
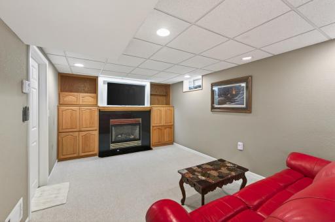
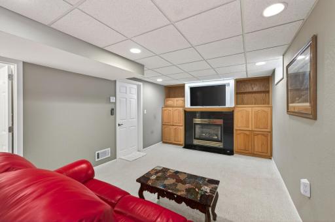
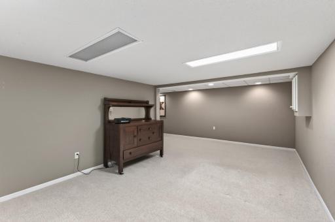
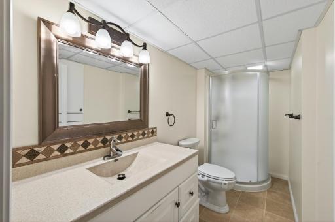
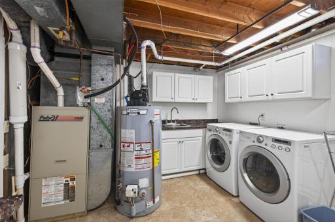
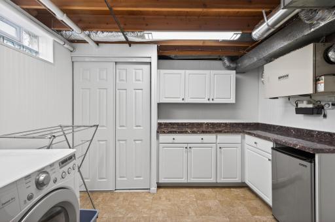
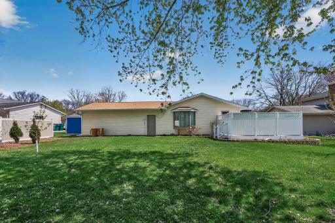
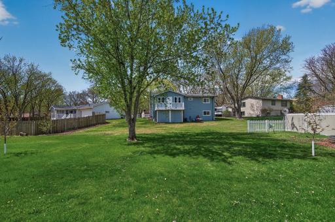
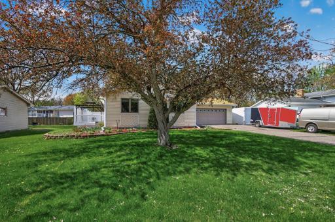
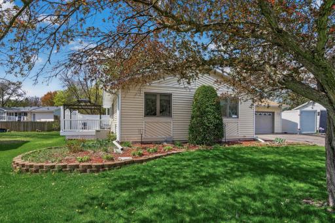
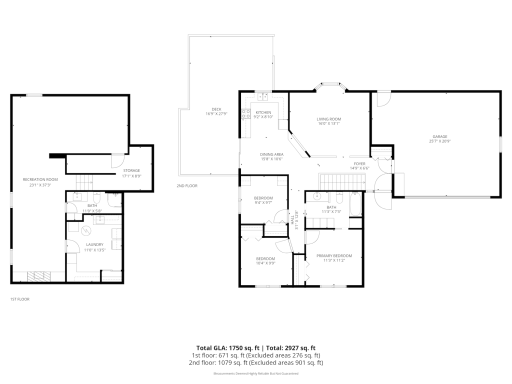
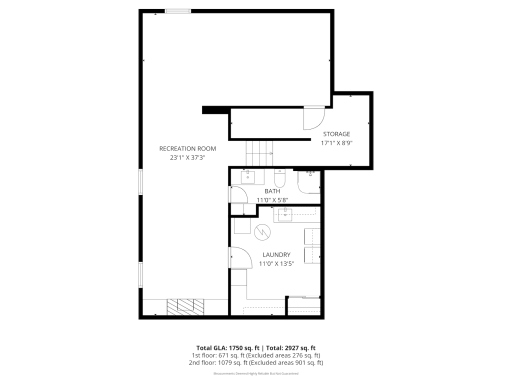
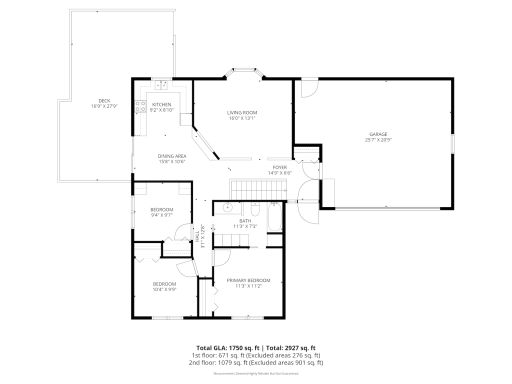
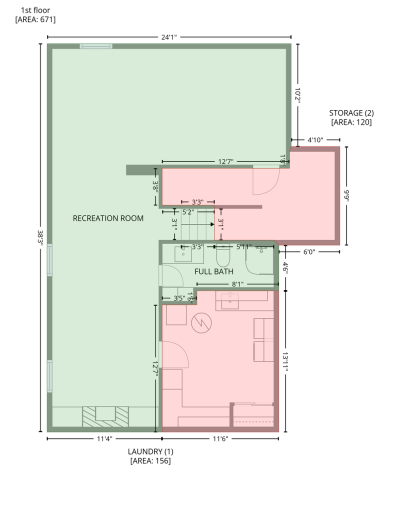
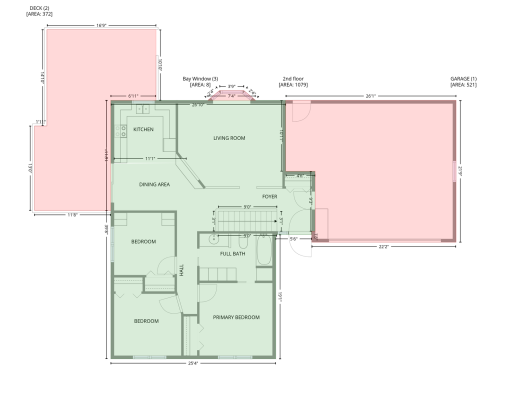
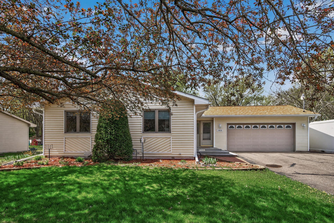
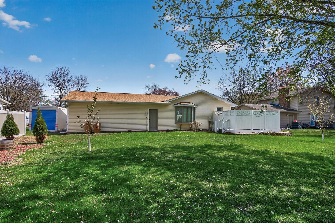
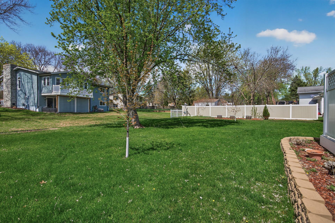
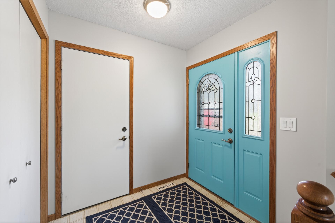
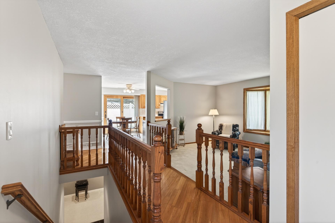
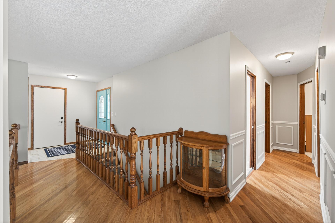
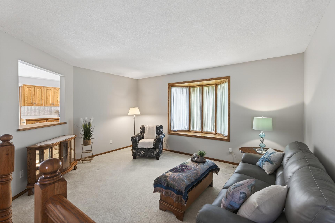
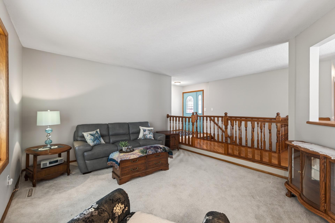
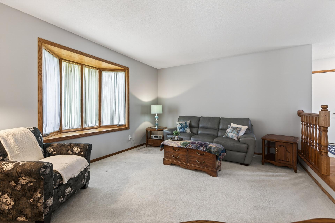
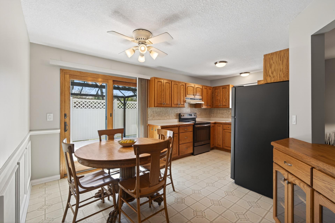
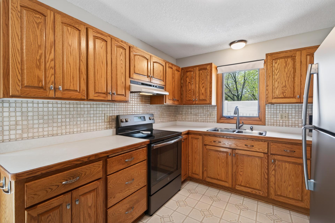
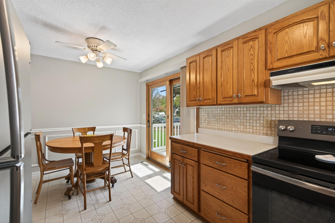
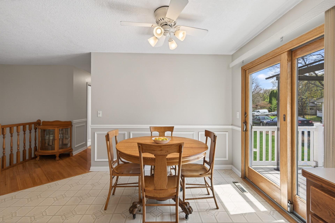
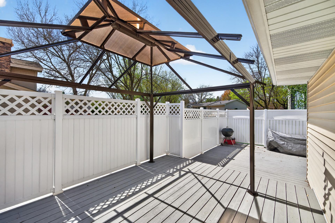
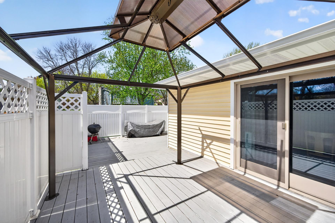
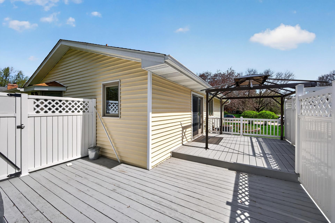
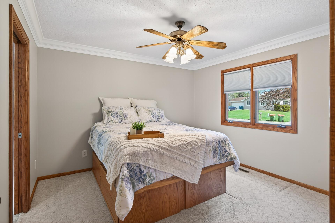
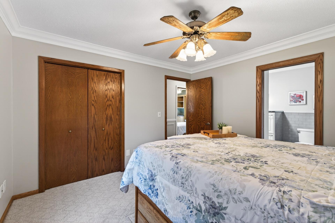
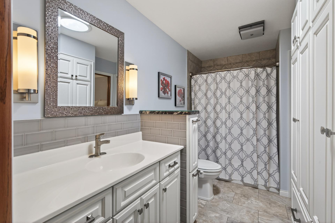
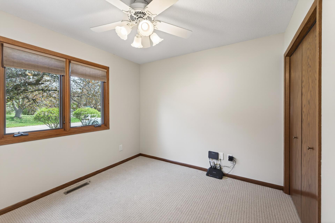
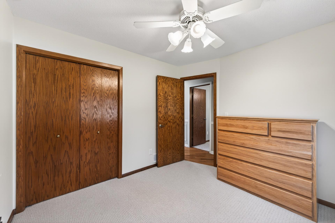
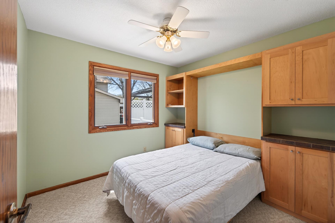
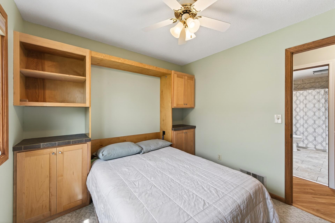
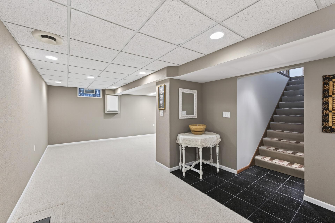
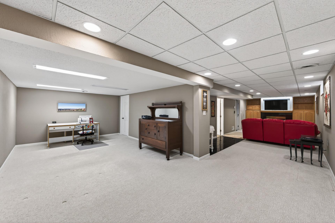
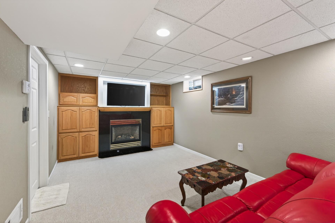
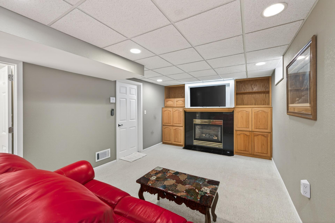
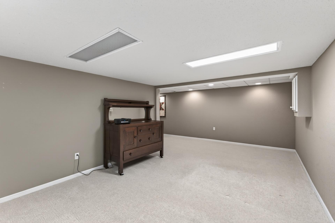
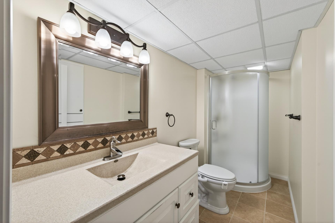
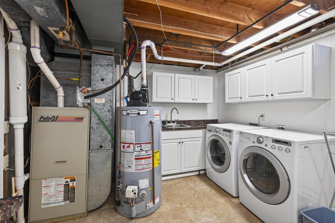
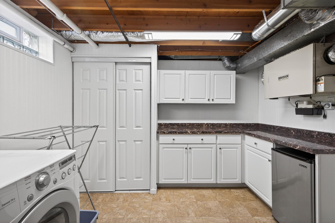
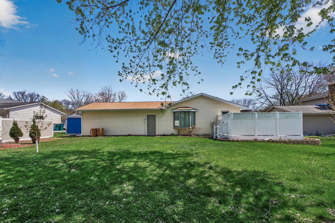
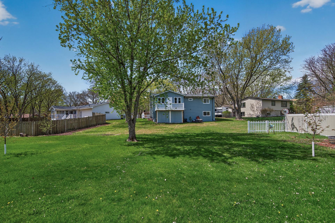
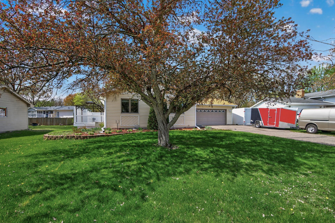
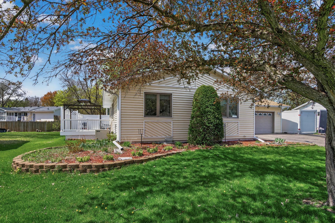
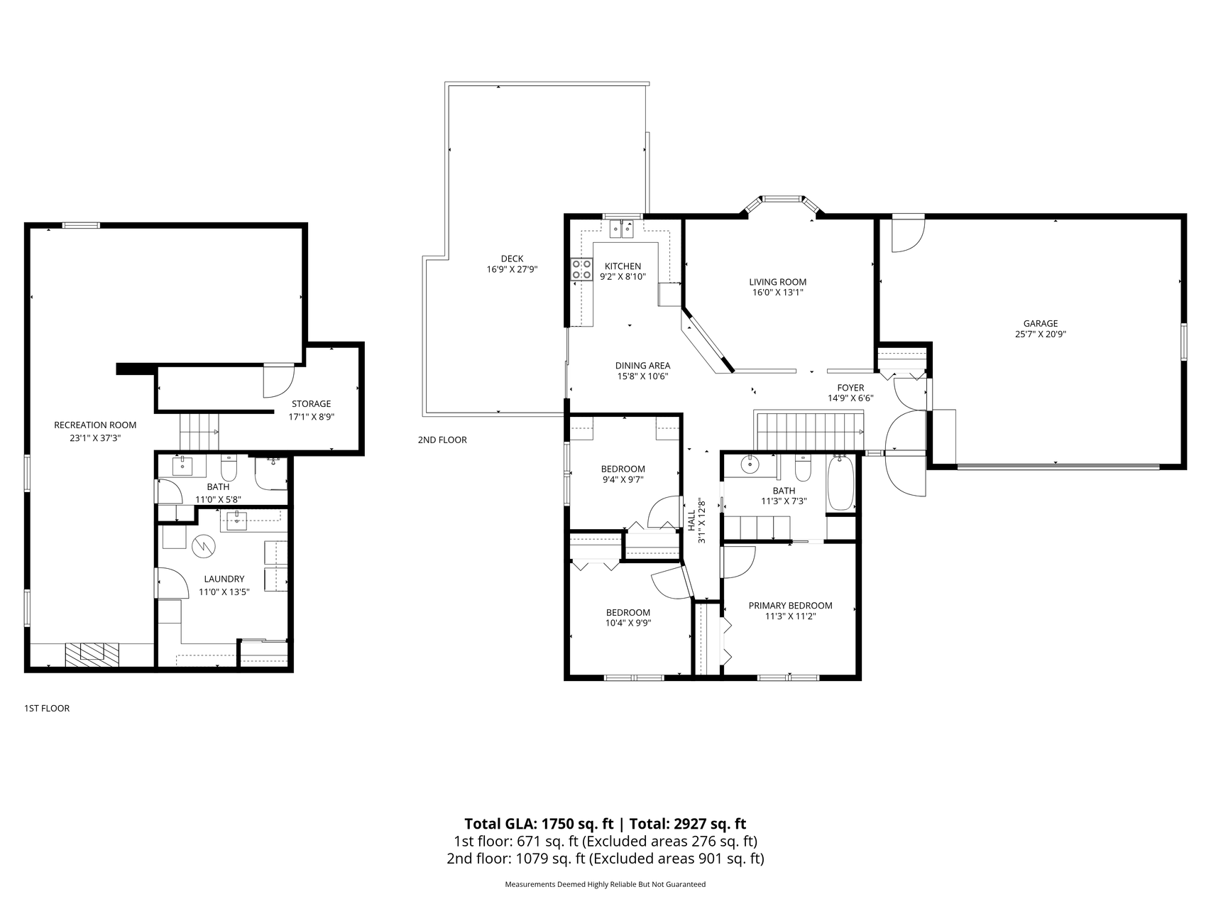
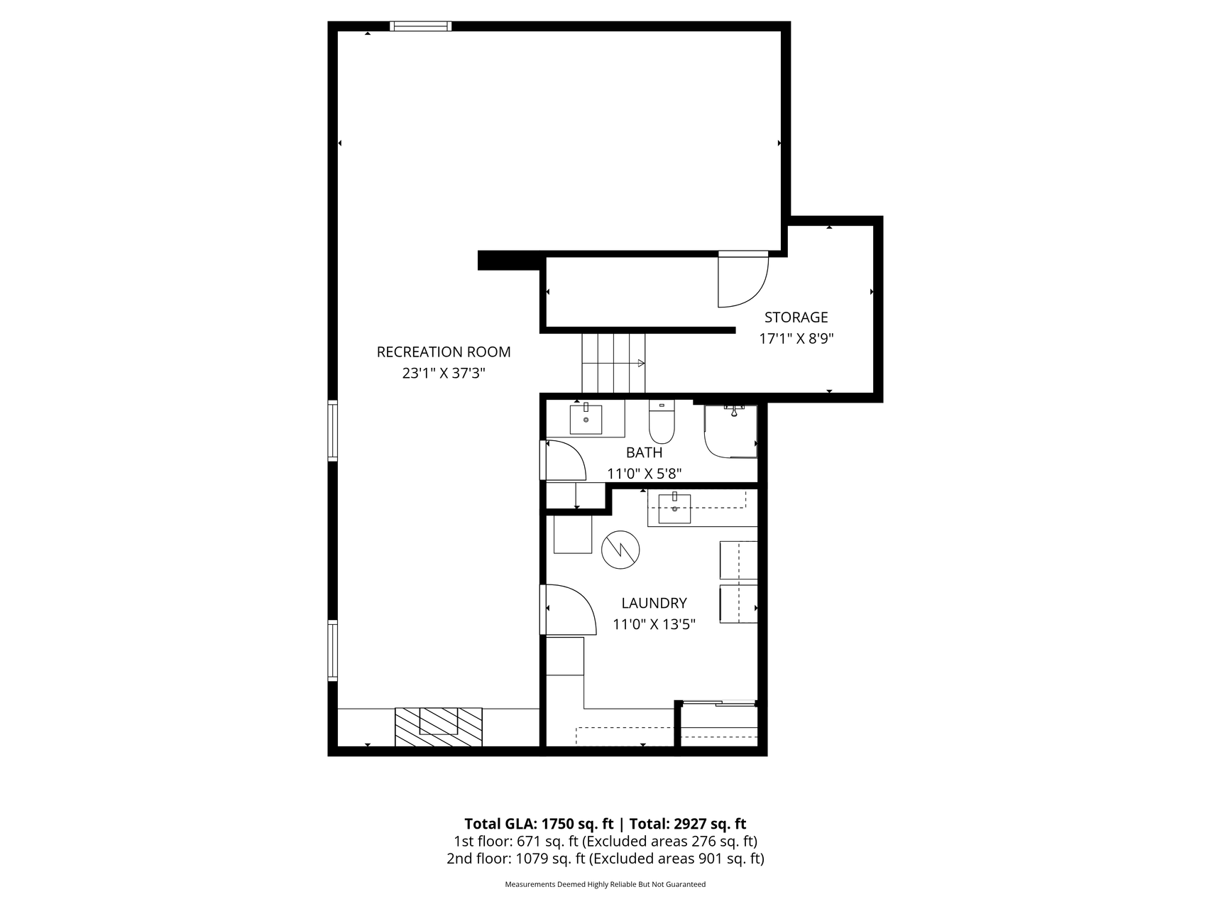
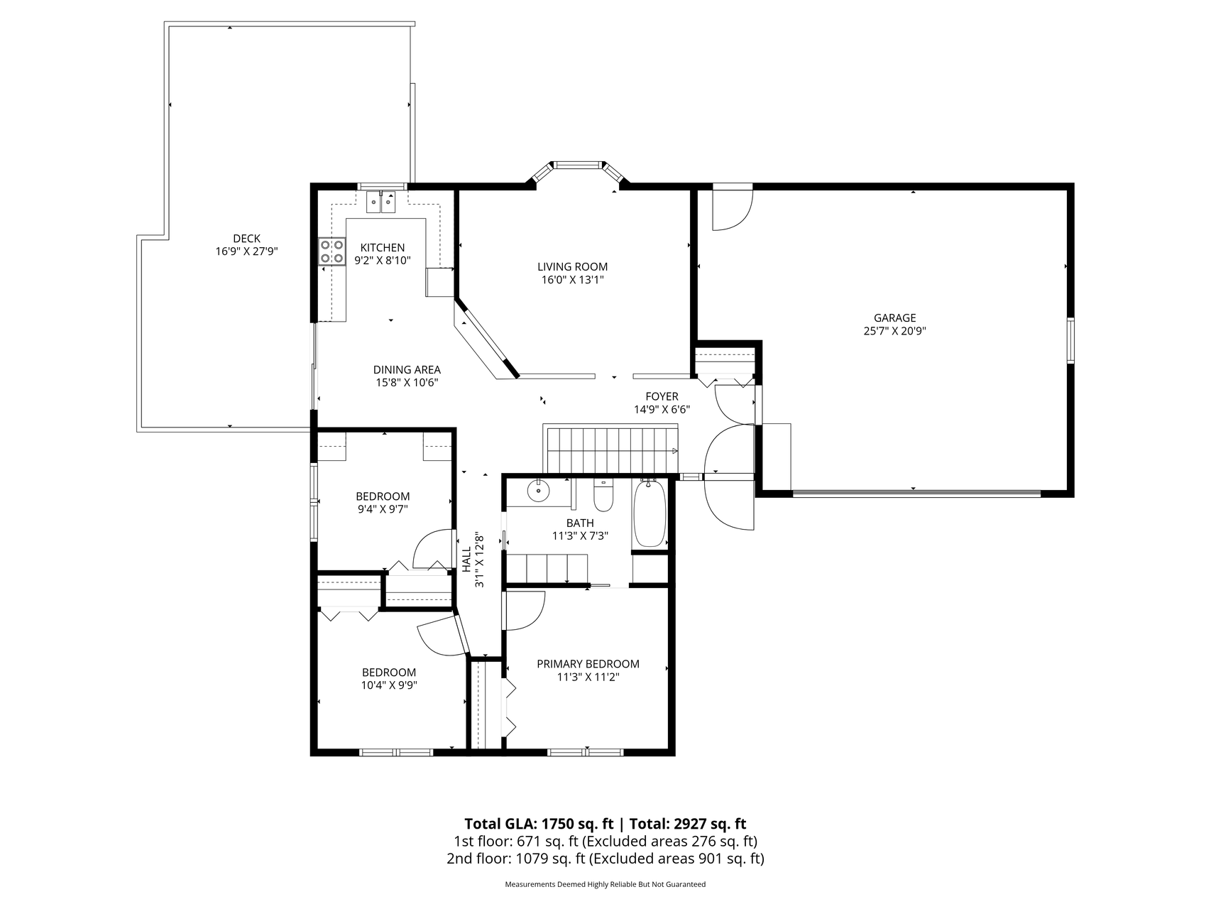
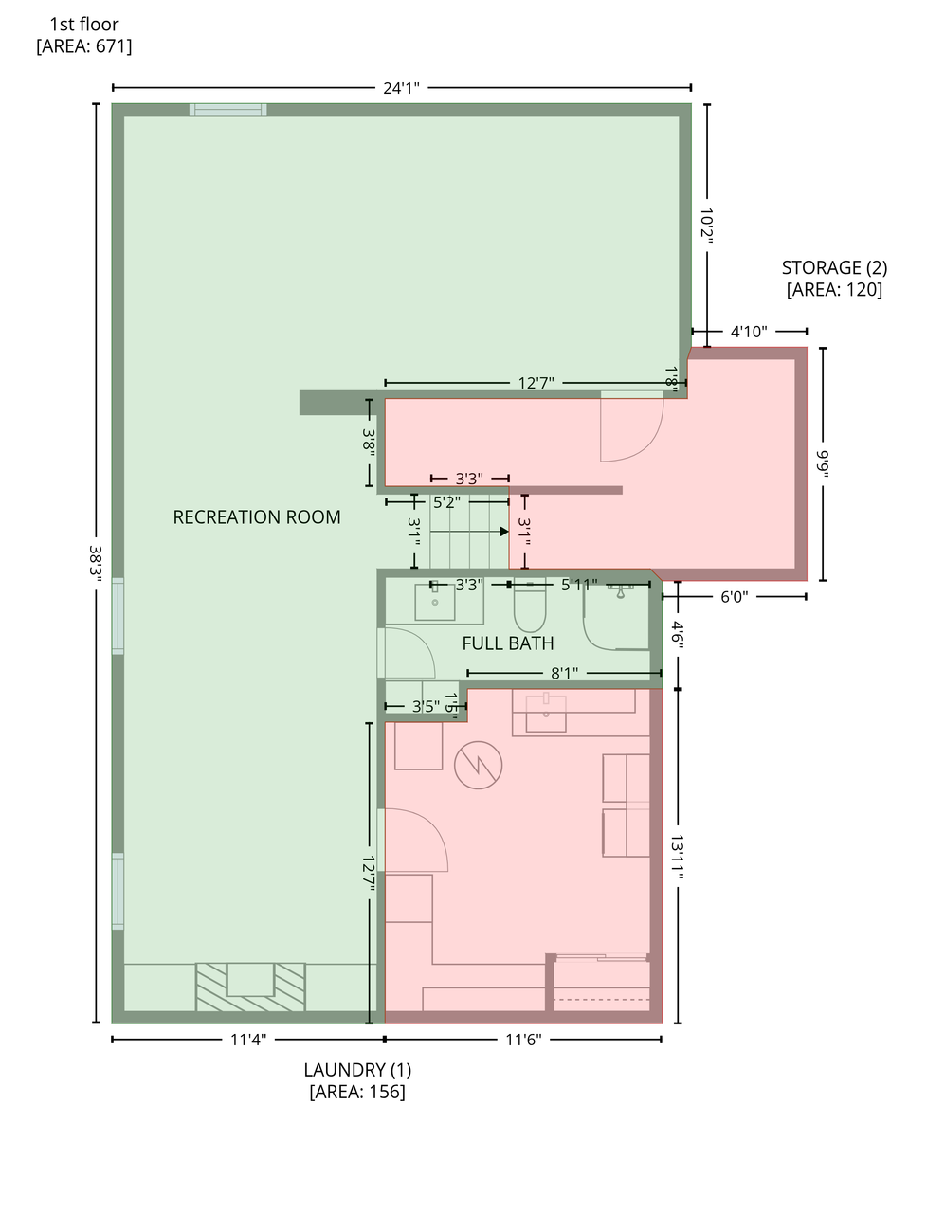
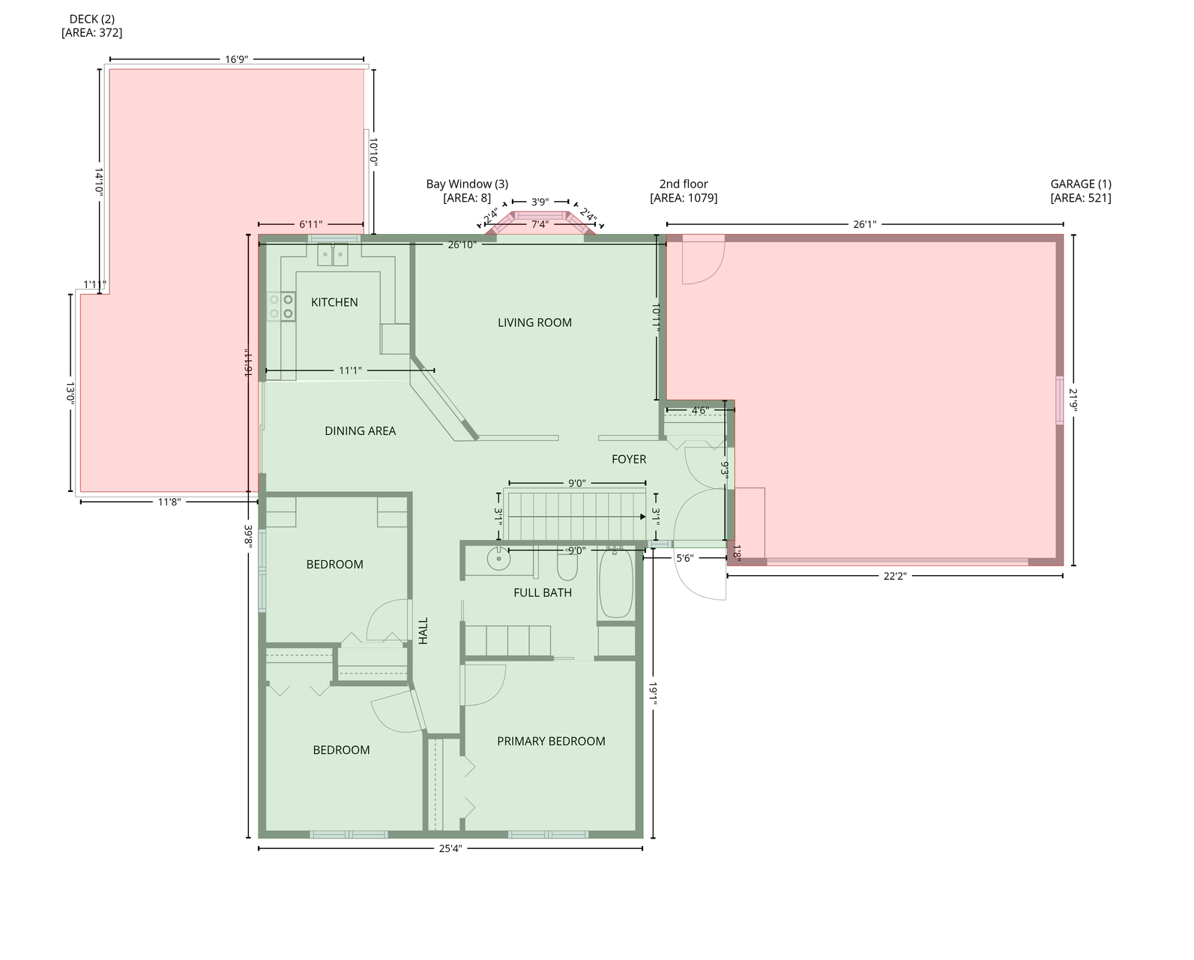
Welcome home to this beautifully maintained gem in the heart of Coon Rapids, where comfort, care, and convenience come together seamlessly. This one-level home with a finished lower level offers the perfect blend of functionality and inviting living spaces. The main floor features a bright and welcoming living room, kitchen, and a dining area with a walkout to your wraparound deck, ideal for entertaining or simply enjoying a quiet morning outdoors. Youâll find three bedrooms on the main level, including a primary suite with a convenient walkthrough to the full bathroom. Step outside and fall in love with the outdoor living space. The wraparound deck is complete with a pergola and canopy, giving you the perfect shaded retreat all summer long. The beautifully landscaped yard is enhanced with an irrigation system to keep everything lush and green with ease. Downstairs, the finished lower level expands your living space with a cozy family room featuring a gas fireplace, a large recreational or hobby area, a ¾ bathroom, and a spacious laundry room with ample storage. Need extra parking? Youâre covered. The driveway has been thoughtfully extended beyond the two-car garage, perfect for a trailer, boat, or additional vehicles. Location is the cherry on top. Youâre just minutes from the Coon Rapids Dam Regional Park, known for its scenic trails, wildlife views, and Mississippi River access, as well as Bunker Hills Regional Park, offering miles of trails, a golf course, and year-round recreation. Whether you love biking, walking, or simply being surrounded by nature, this area delivers. This is one of those homes where you can truly feel the pride of ownership the moment you walk in. Itâs ready for its next chapter, could that be you?
Details
Maps
Contract Information
Status: Closed
Off Market Date: 2026-05-03
Contingency: None
Current Price: 363500
Closed Date: 2026-05-28
Original List Price: 345000
Sales Close Price: 363500
ListPrice: 345000
List Date: 2026-04-27
Owner is an Agent?: No
Auction?: No
General Property Information
Common Wall: No
Lot Measurement: Acres
Manufactured Home?: No
Multiple PIDs?: No
New Development: No
Number of Fireplaces: 1
Waterfront Present: No
Year Built: 1979
Yearly/Seasonal: Yearly
Zoning: Residential-Single Family
Bedrooms: 3
Baths Total: 2
Bath Full: 1
Bath Three Quarters: 1
Main Floor Total SqFt: 1060
Above Grd Total SqFt: 1060
Below Grd Total SqFt: 1060
Total SqFt: 2120
Total Finished Sqft: 2020.00
FireplaceYN: Yes
Style: (SF) Single Family
Foundation Size: 1060
Garage Stalls: 2
Lot Dimensions: Coming
Acres: 0.26
Assessment Pending: No
Location Tax and Other Information
House Number: 12014
Street Name: Sycamore
Street Suffix: Street
Street Direction Suffix: NW
Postal City: Coon Rapids
County: Anoka
State: MN
Zip Code: 55448
Complex/Dev/Subdivision: Sand Creek Woods 2nd Add
Assessments
Tax With Assessments: 3334.78
Building Information
Finished SqFt Above Ground: 1060
Finished SqFt Below Ground: 960
Lease Details
Land Leased: Not Applicable
Miscellaneous Information
DP Resource: Yes
Homestead: Yes
Ownership
Fractional Ownership: No
Parking Characteristics
Garage Square Feet: 550
Public Survey Info
Range#: 24
Section#: 11
Township#: 31
Property Features
Accessible: None
Air Conditioning: Central Air
Amenities Unit: Ceiling Fan(s); Deck; Hardwood Floors; In-Ground Sprinkler; Kitchen Window; Main Floor Primary Bedroom; Natural Woodwork; Tile Floors
Appliances: Dryer; Microwave; Range; Refrigerator; Washer
Basement: Concrete Block; Full; Sump Pump
Bath Description: Primary Walk-Thru; Main Floor Full Bath; 3/4 Basement; Walk Thru; Walk-In Shower Stall
Construction Status: Previously Owned
Dining Room Description: Informal Dining Room; Kitchen/Dining Room
Electric: Circuit Breakers
Existing Financing: Free and Clear
Exterior: Vinyl
Family Room Characteristics: Family Room; Lower Level
Fencing: None
Financing Terms: Conventional
Fireplace Characteristics: Family Room; Gas Burning
Foundation: Concrete Block
Fuel: Natural Gas
Heating: Forced Air
Laundry: Gas Dryer Hookup; Laundry Room; Lower Level; Washer Hookup
Lock Box Type: Combo
Lot Description: Tree Coverage - Medium
Parking Characteristics: Garage Door Opener
Pool Description: None
Road Frontage: City Street
Road Responsibility: Public Maintained Road
Roof: Age 8 Years or Less
Sellers Terms: Cash; Conventional; FHA; VA
Sewer: City Sewer/Connected
Special Search: 3 BR on One Level; Main Floor Bedroom; Main Floor Primary
Stories: One
Water: City Water/Connected
Room Information
| Room Name | Level |
| Dining Room | Main |
| Family Room | Lower |
| First (1st) Bedroom | Main |
| Kitchen | Main |
| Laundry | Lower |
| Second (2nd) Bedroom | Main |
| Third (3rd) Bedroom | Main |
Listing Office: eXp Realty
Last Updated: May - 28 - 2026

The data relating to real estate for sale on this web site comes in part from the Broker Reciprocity SM Program of the Regional Multiple Listing Service of Minnesota, Inc. The information provided is deemed reliable but not guaranteed. Properties subject to prior sale, change or withdrawal. ©2024 Regional Multiple Listing Service of Minnesota, Inc All rights reserved.
Saturday 30th of May 2026 10:41 PM

218-998-4400
Mohagen Real Estate


Let's Connect

Mohagen Real Estate
sue@MohagenRealEstate.com
Office: 218-998-4400
Cell: 218-731-7376

Mohagen Real Estate is licensed in the State of Minnesota